

• About Us
  • Submit Project
  • Advertise
  • NewsLetter
PA
Subscribe
  • Articles
    • Archipreneurs
    • Technology
    • Bim / Aec
    • 3D Printing
    • Architects
    • Artificial Intelligence
    • Robotics
    • Sustainability
    • Tools
    • Case Study
    • City Guide
    • Opinions
    • Interviews
    • Architecture & Design
      • Urbanism
      • Metaverse
      • Space Architecture
      • Geography
  • Projects
    • Architecture
    • Interior
    • Design
      • Fashion
      • Pavilion
      • Installation
      • Digital Art
      • Landscape Design
    • Products
  • News
  • Workshops
  • PA Talks
  • Videos
  • Books
  • More
    • PA+ Membership
    • Courses
    • Competitions
    • Events
    • Jobs
    • About Us
    • Contact Us
Font ResizerAa
PAPA
Search
  • Articles
    • Archipreneurs
    • Technology
    • Bim / Aec
    • 3D Printing
    • Architects
    • Artificial Intelligence
    • Robotics
    • Sustainability
    • Tools
    • Case Study
    • City Guide
    • Opinions
    • Interviews
    • Architecture & Design
  • Projects
    • Architecture
    • Interior
    • Design
    • Products
  • News
  • Workshops
  • PA Talks
  • Videos
  • Books
  • More
    • PA+ Membership
    • Courses
    • Competitions
    • Events
    • Jobs
    • About Us
    • Contact Us
Follow US
PA > Blog > Projects > Architecture > HONG Designworks Shapes Chang’an Academy into a Human-Centered Cultural Landmark
Architecture

HONG Designworks Shapes Chang’an Academy into a Human-Centered Cultural Landmark

Last updated: July 16, 2026 12:01 pm
Isha Chaudhary
Isha Chaudhary
ByIsha Chaudhary
Isha Chaudhary is an architecture writer who follows and writes about current trends and emerging discussions in architecture, with a focus on design, technology, and place-making.
Share
Chang’an Academy
Chang’an Academy
List of Images 1/24
Chang’an Academy
SHARE

As public cultural architecture continues to evolve, the emphasis is shifting from iconic forms toward spaces that encourage everyday engagement. Libraries, museums, and civic institutions are increasingly expected to function as cultural landmarks and also as welcoming environments where reading, learning, gathering, and social interaction naturally unfold.

Contents
  • Reinterpreting Monumentality Through Human Scale
  • Transforming the Atrium into a Social Landscape
  • Material Warmth Within a Civic Interior
  • Blurring the Boundaries Between Cultural Programs
  • A New Model for Public Cultural Architecture
  • Chang’an Academy Project Facts

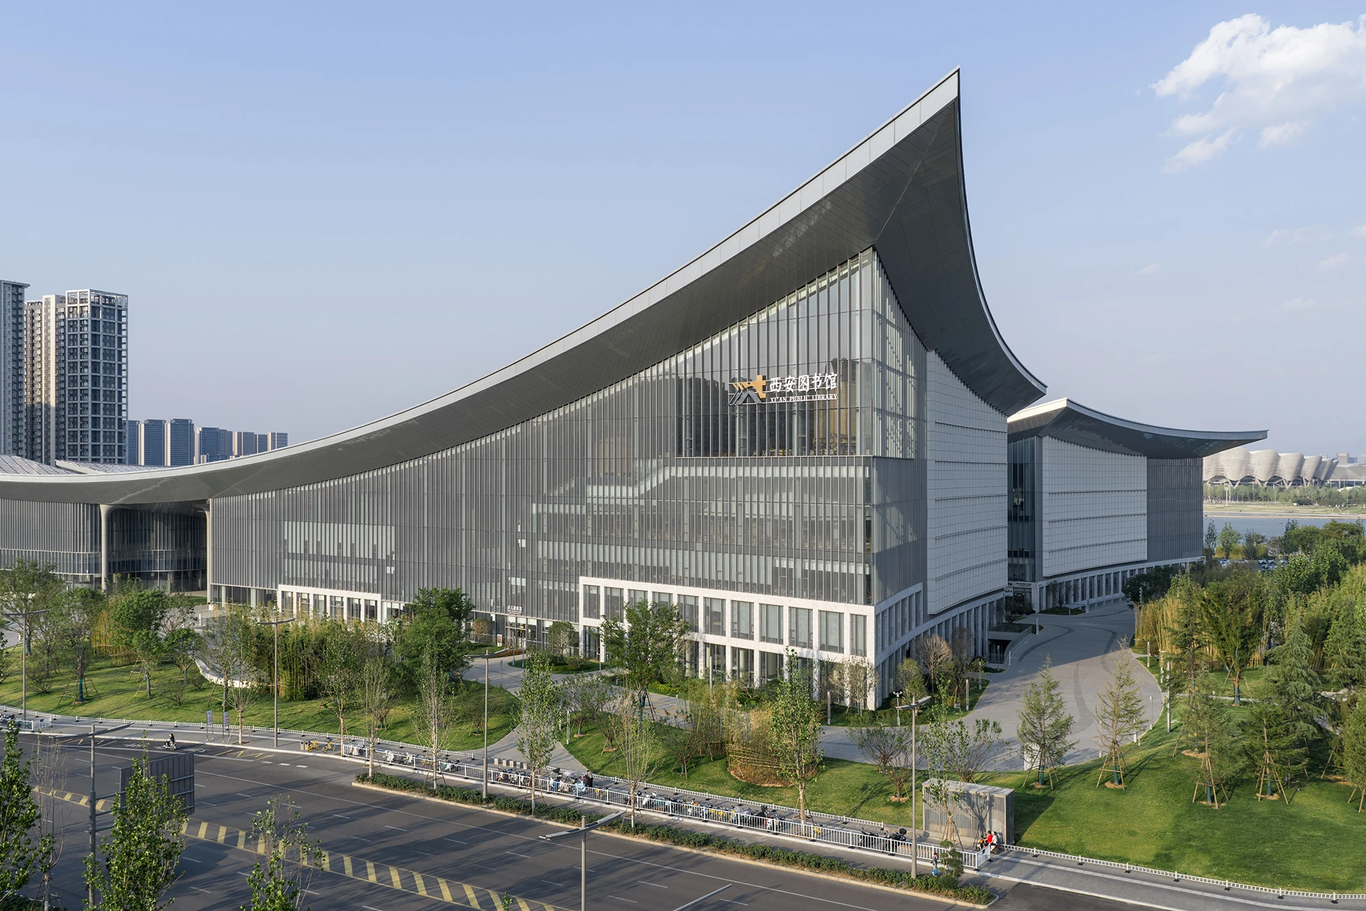
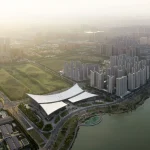
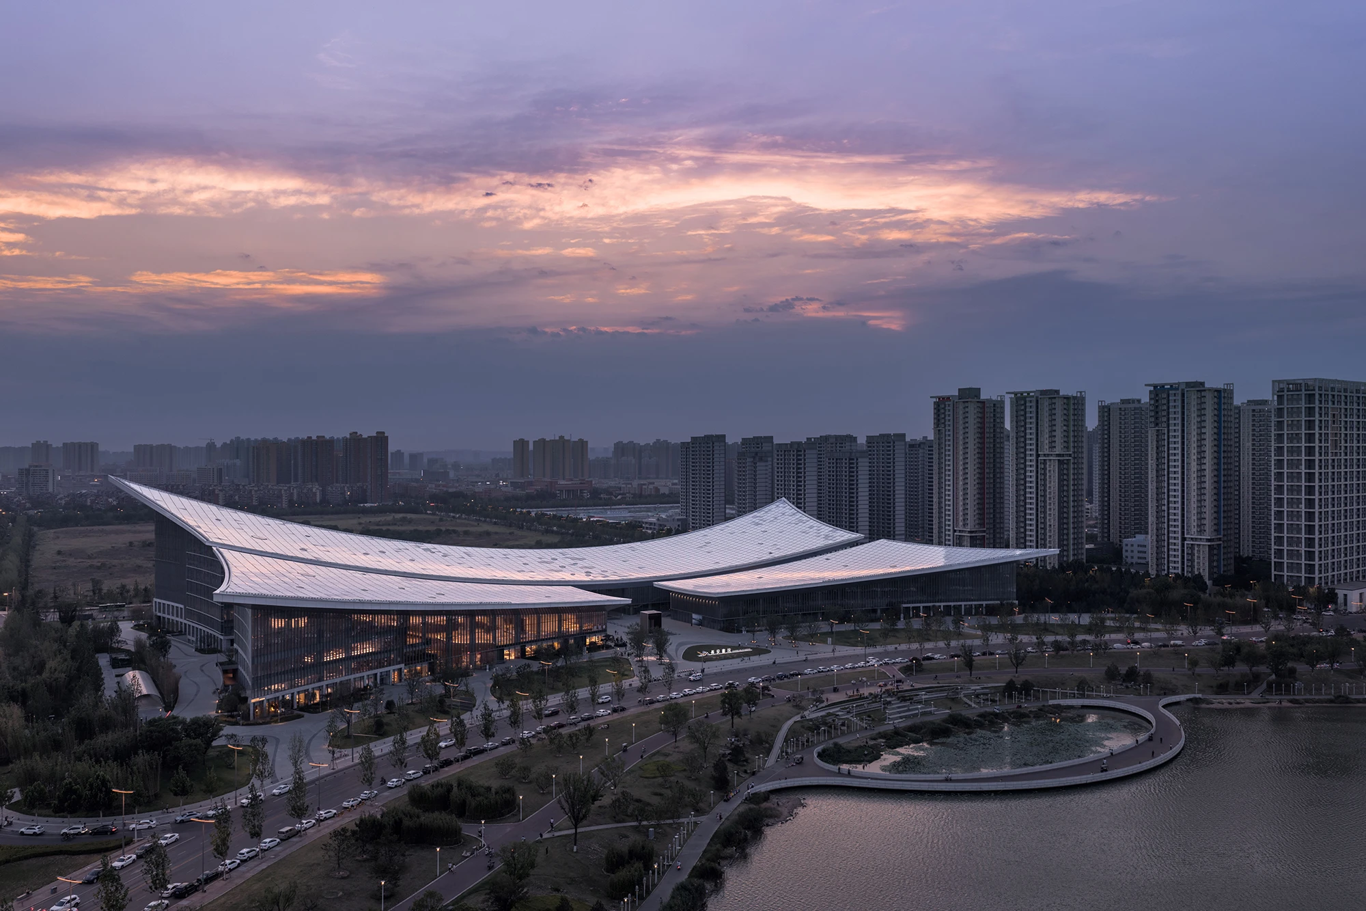
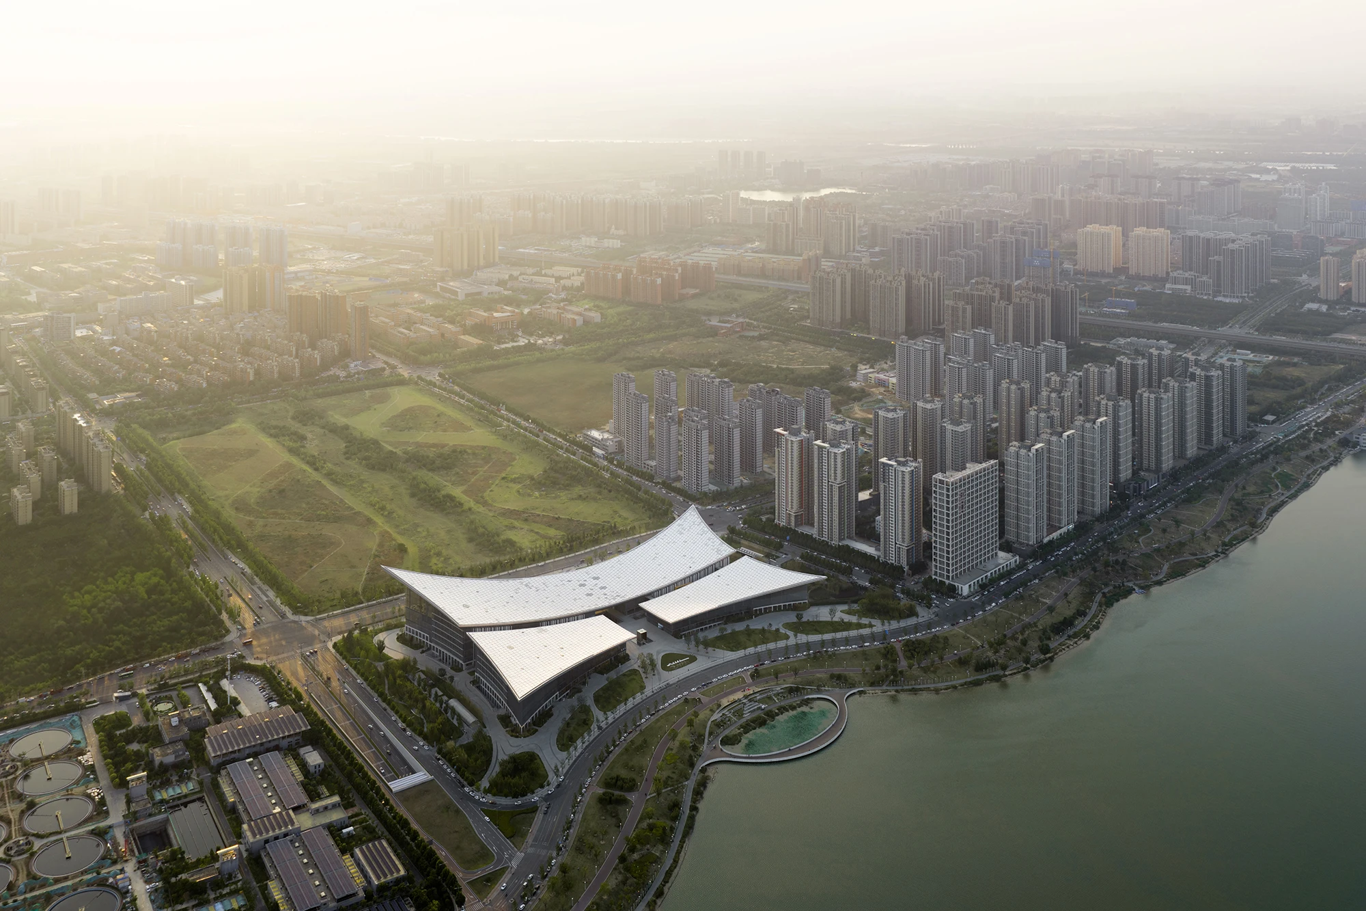
Located on the western bank of the Ba River within Xi’an’s Chanba Ecological Area, Chang’an Academy · Xi’an Public Library exemplifies this changing approach. Designed by the Urban & Architectural Design Research Center of China Northwest Architecture Design and Research Institute, with HONG Designworks leading the interior design, the project combines a public library, exhibition spaces, educational facilities, and cultural venues into a unified civic destination. Facing the Xi’an Olympic Sports Center across the river, the development establishes a significant new cultural landmark while prioritizing the experience of its visitors.

Reinterpreting Monumentality Through Human Scale
Chang'an Academy · Xi'an Public Library

Large civic buildings often rely on dramatic architectural gestures to establish their identity. While visually compelling, such monumental expressions can sometimes feel detached from daily life.
Chang'an Academy · Xi'an Public Library

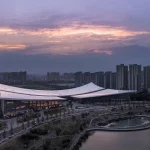
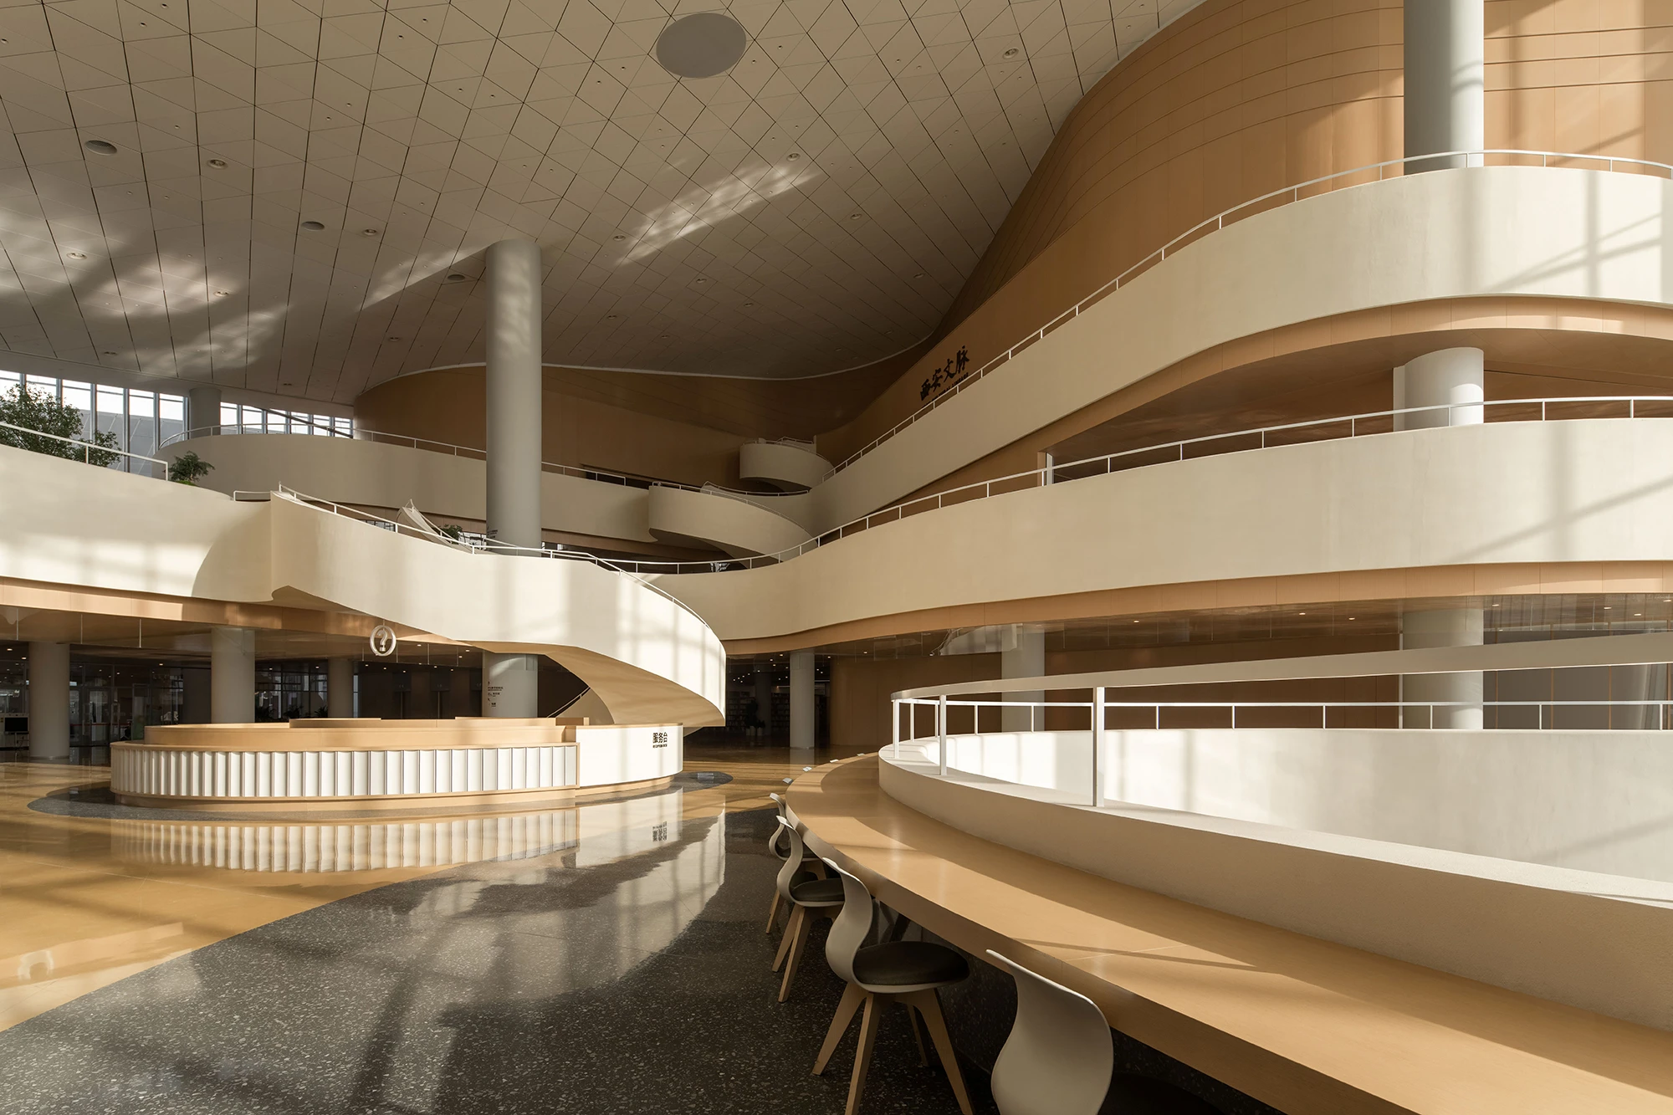
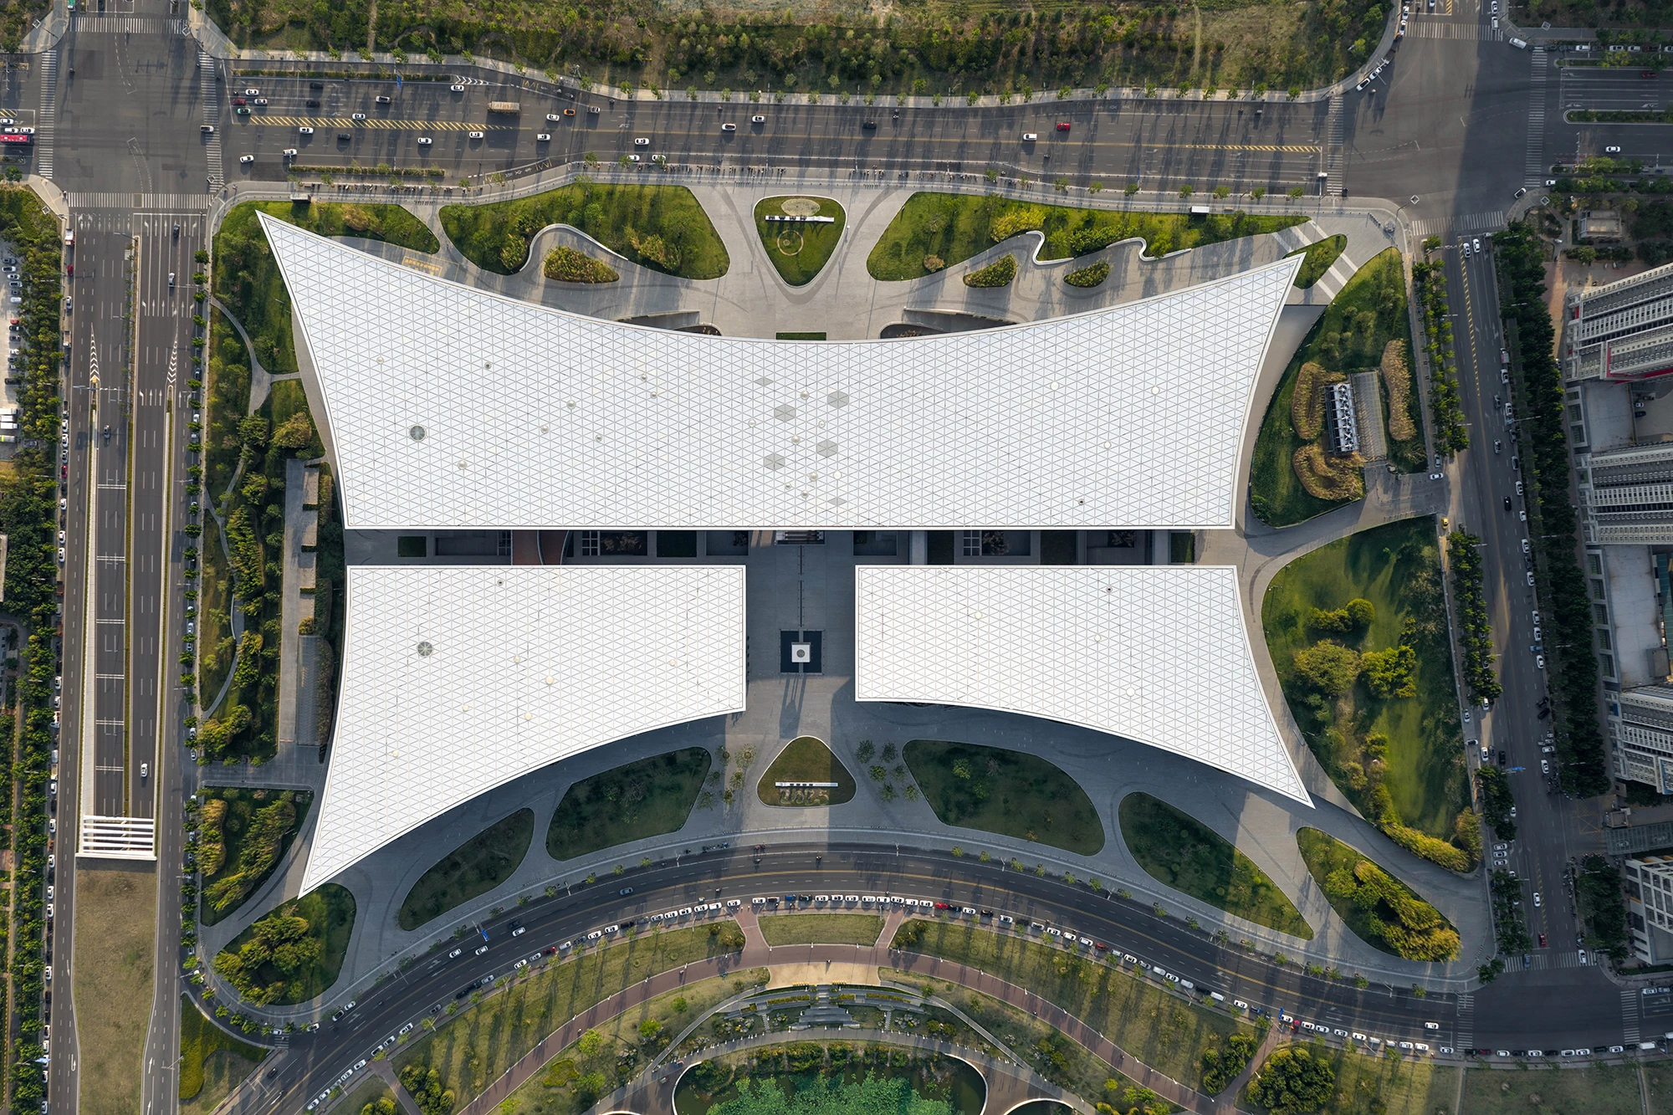
Chang’an Academy responds to this challenge through an architecture inspired by traditional Chinese roof forms. A sweeping roofline gently unfolds along the Ba River, echoing the upward-curving silhouette of historic Chinese architecture. The roof subtly dips at its center before extending outward, creating an open frontage that softens the building’s imposing scale.
Chang'an Academy · Xi'an Public Library, designed by HONG Designworks

The structure appears to float above the landscape. Viewed from across the river, its profile resembles an open book, a symbolic reference to the institution’s cultural purpose.

Yet the project’s defining achievement lies beyond its architectural profile.

Transforming the Atrium into a Social Landscape
Chang'an Academy · Xi'an Public Library, designed by HONG Designworks

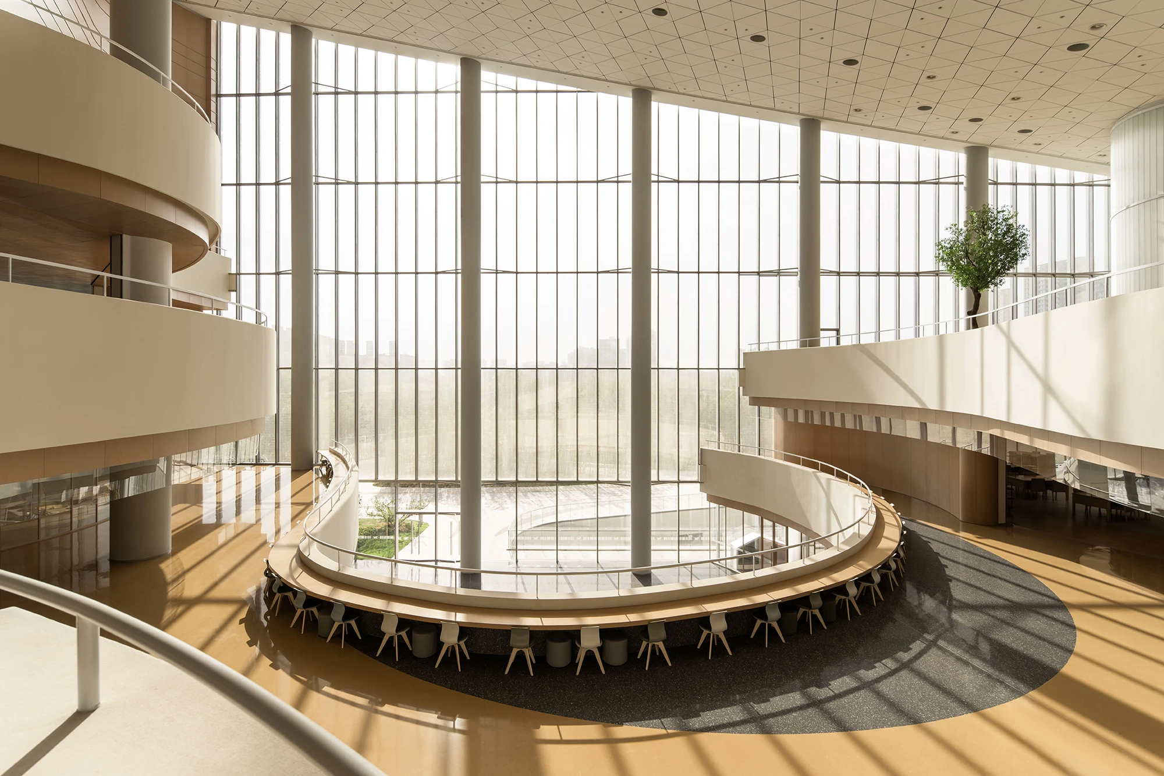
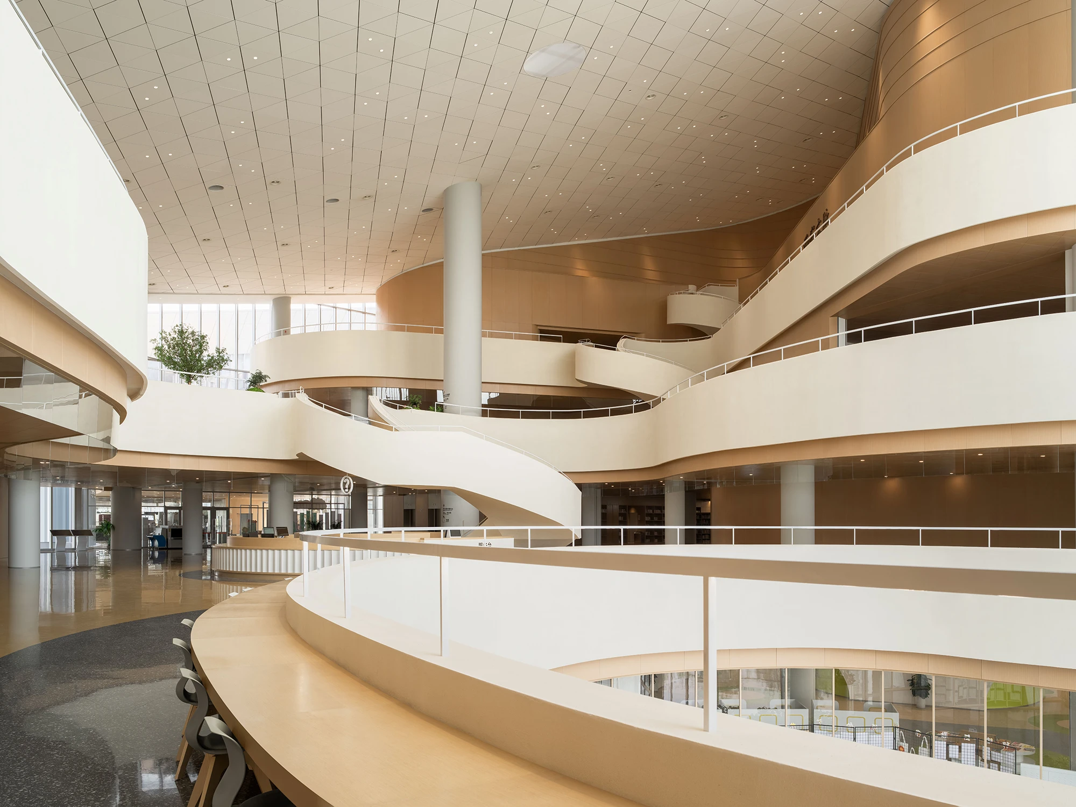
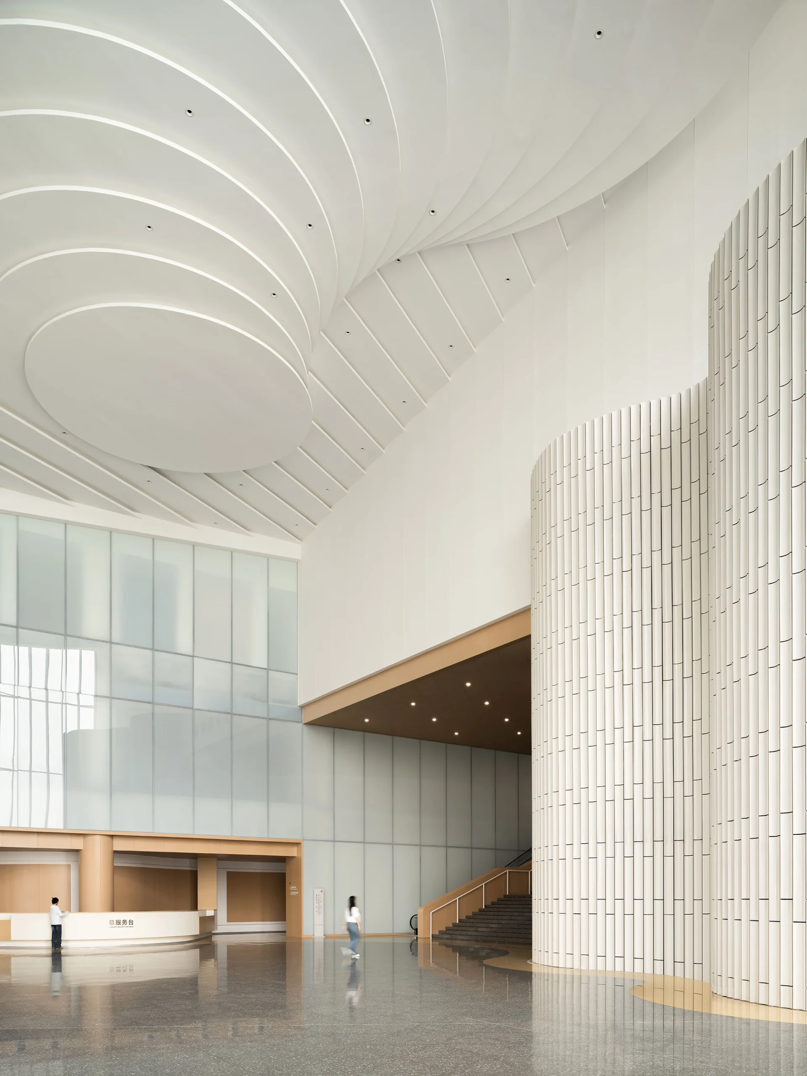
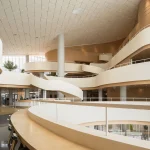
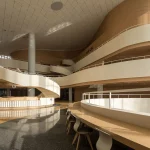
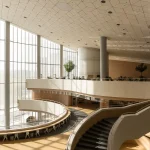
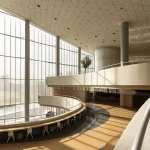
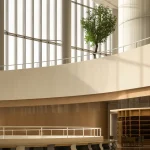
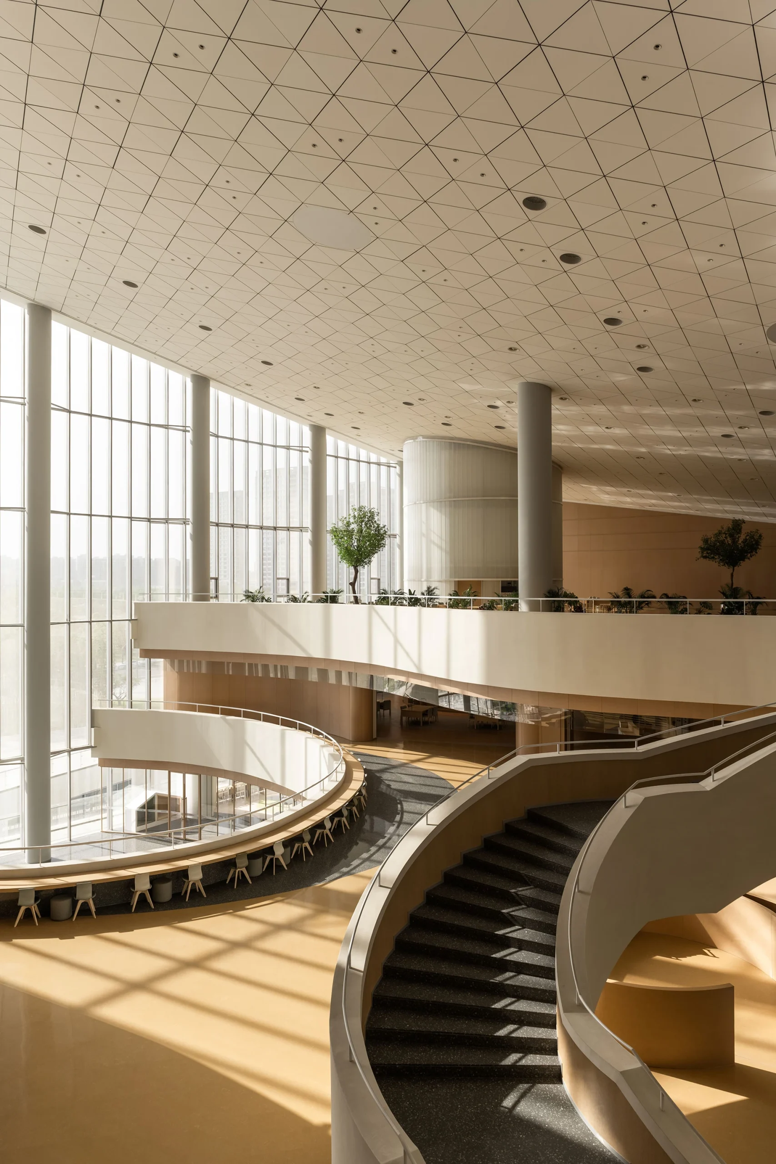
Instead of treating the central atrium as a monumental circulation void, HONG Designworks transforms it into an active public environment designed for gathering, reading, and interaction.

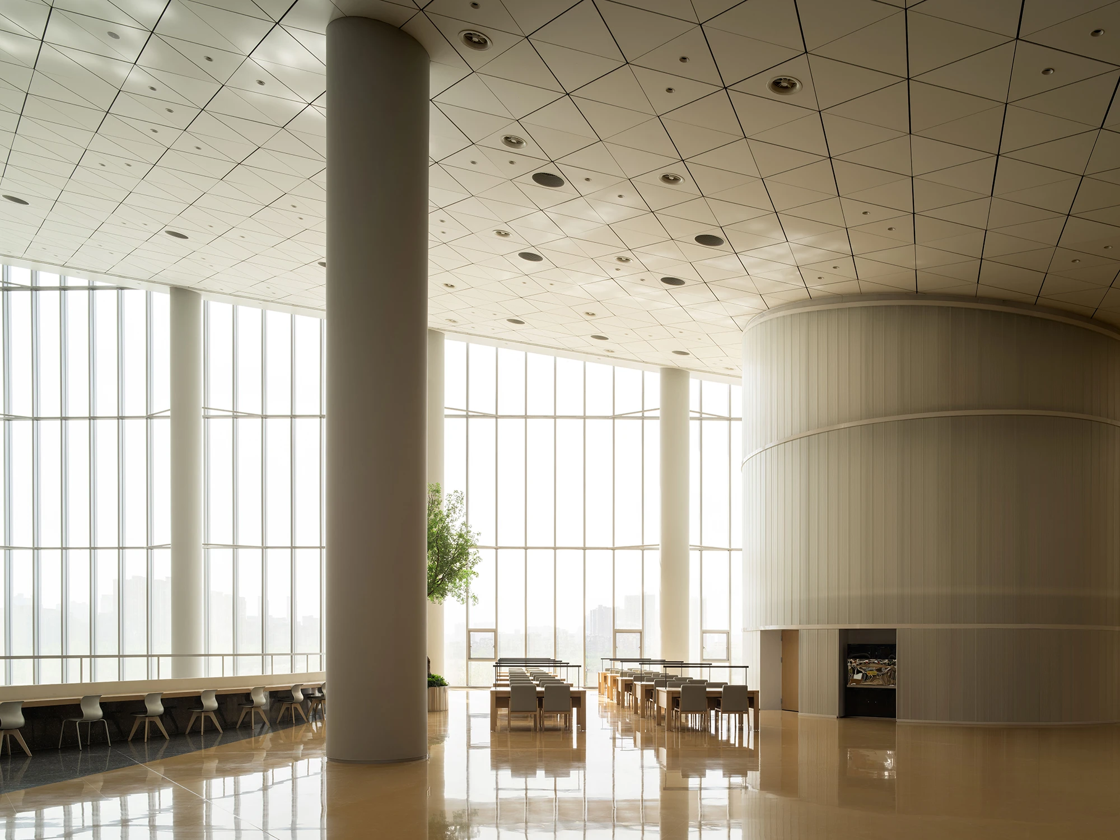
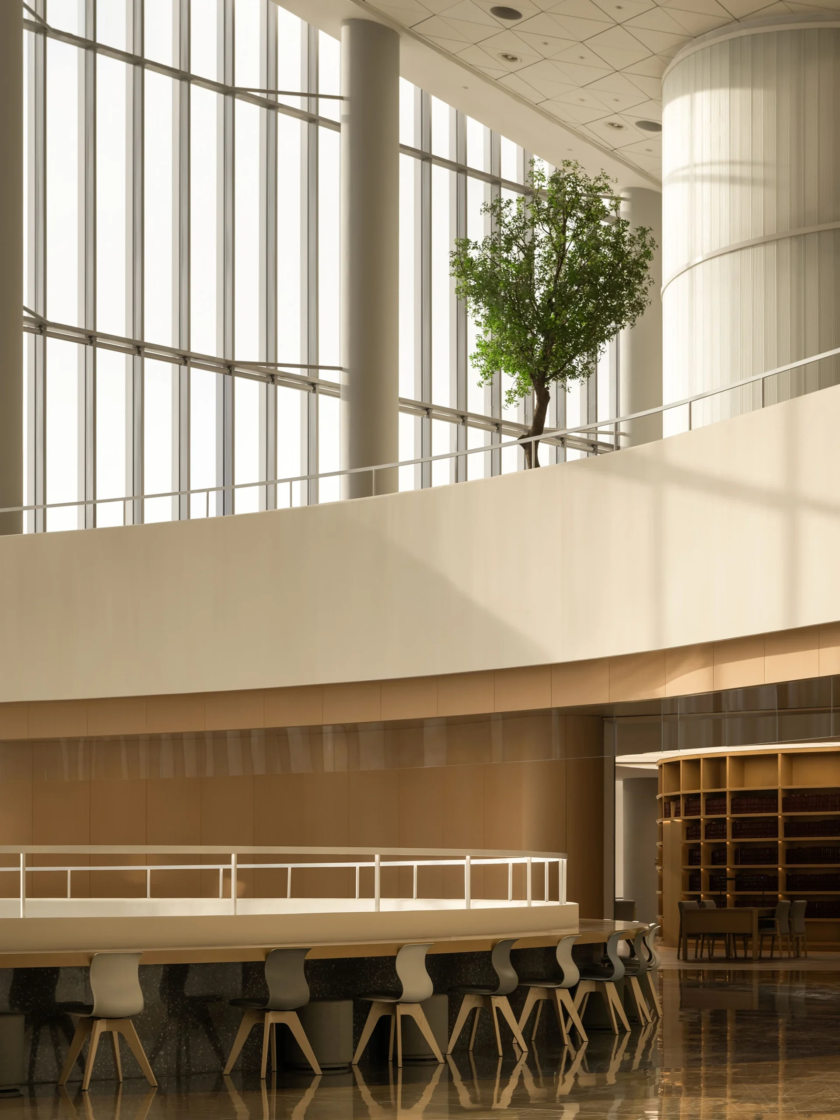
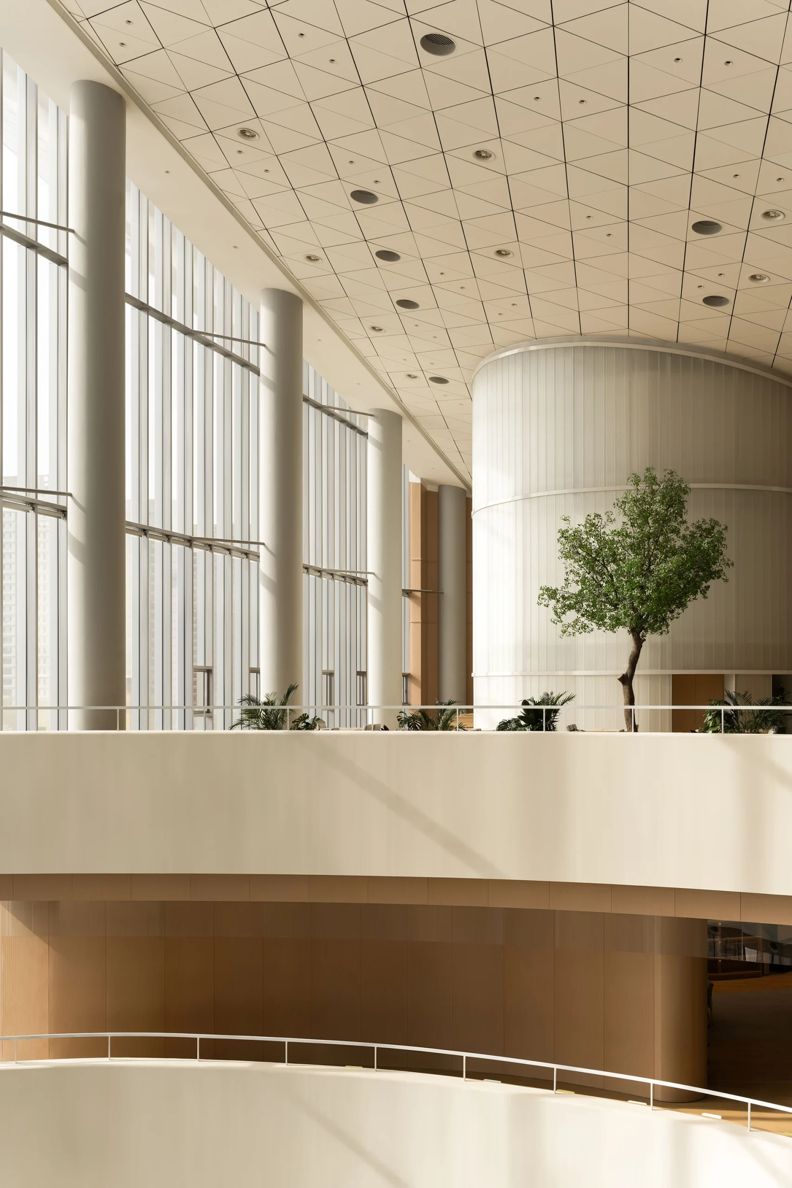
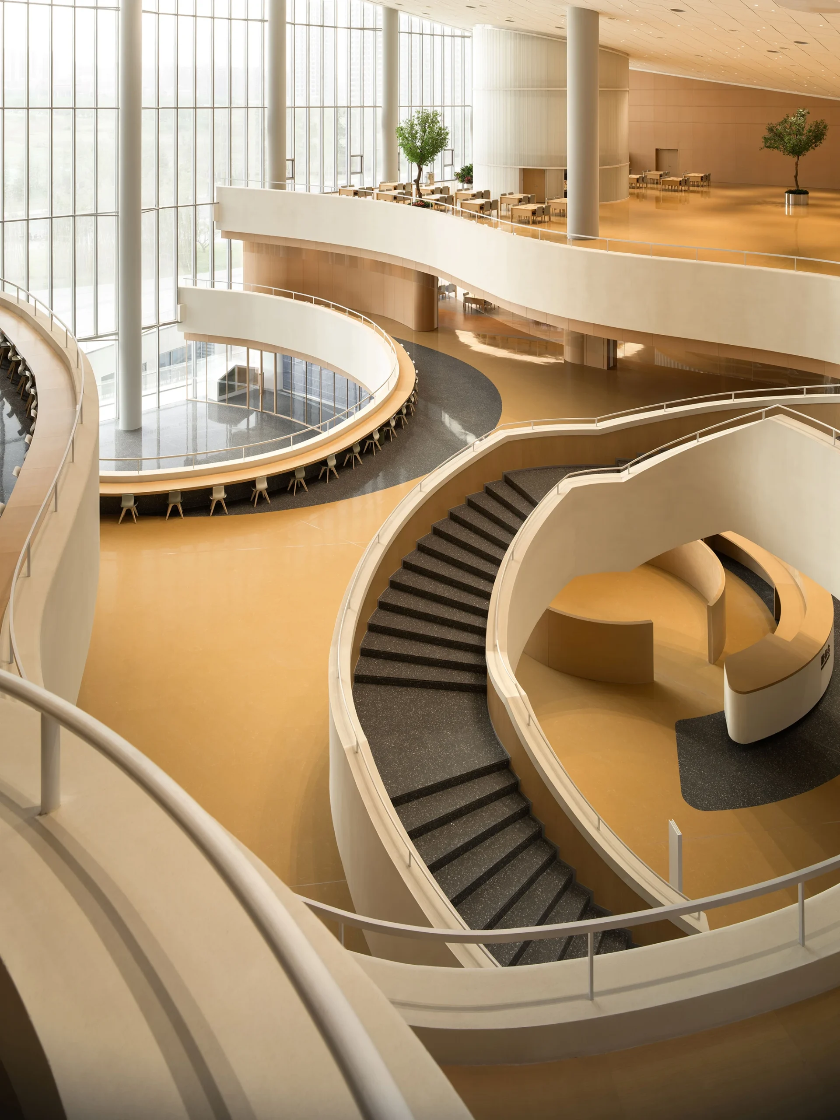
The expansive volume has been carefully layered with reading platforms, service areas, seating, and informal gathering spaces. These interventions introduce rhythm and hierarchy while preserving the openness of the original architecture.
Chang'an Academy · Xi'an Public Library, designed by HONG Designworks

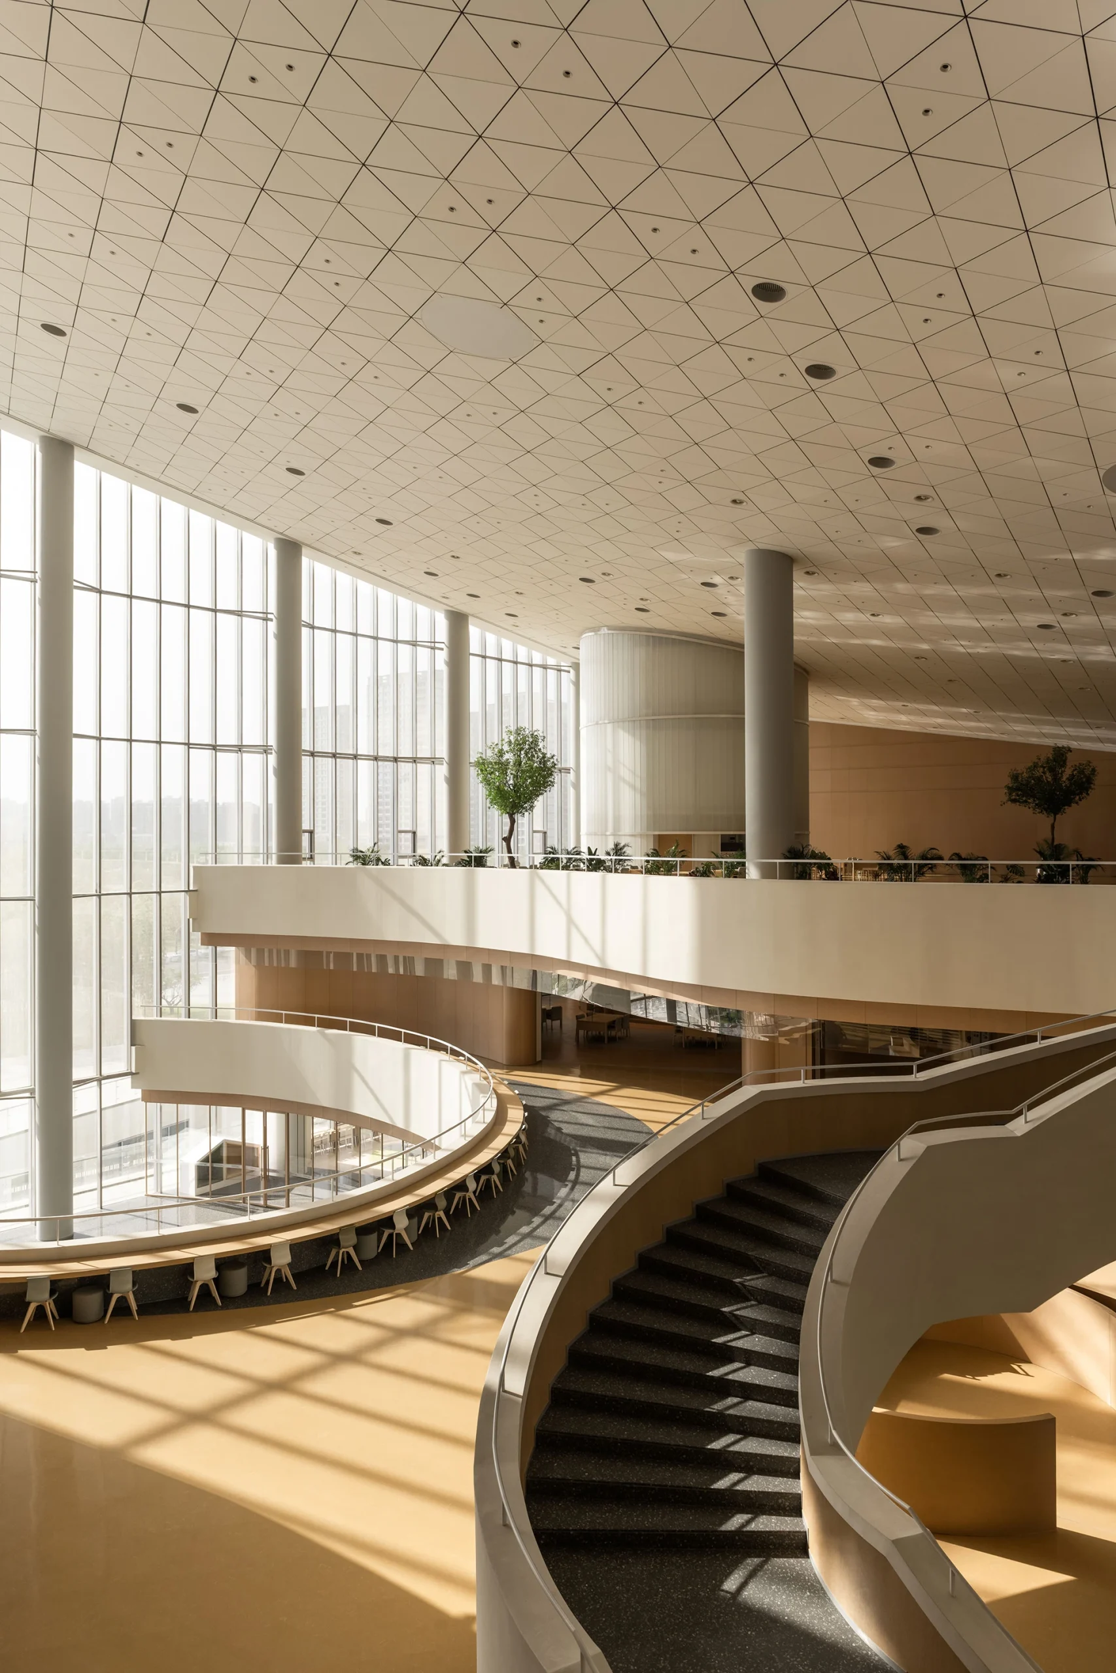
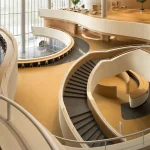
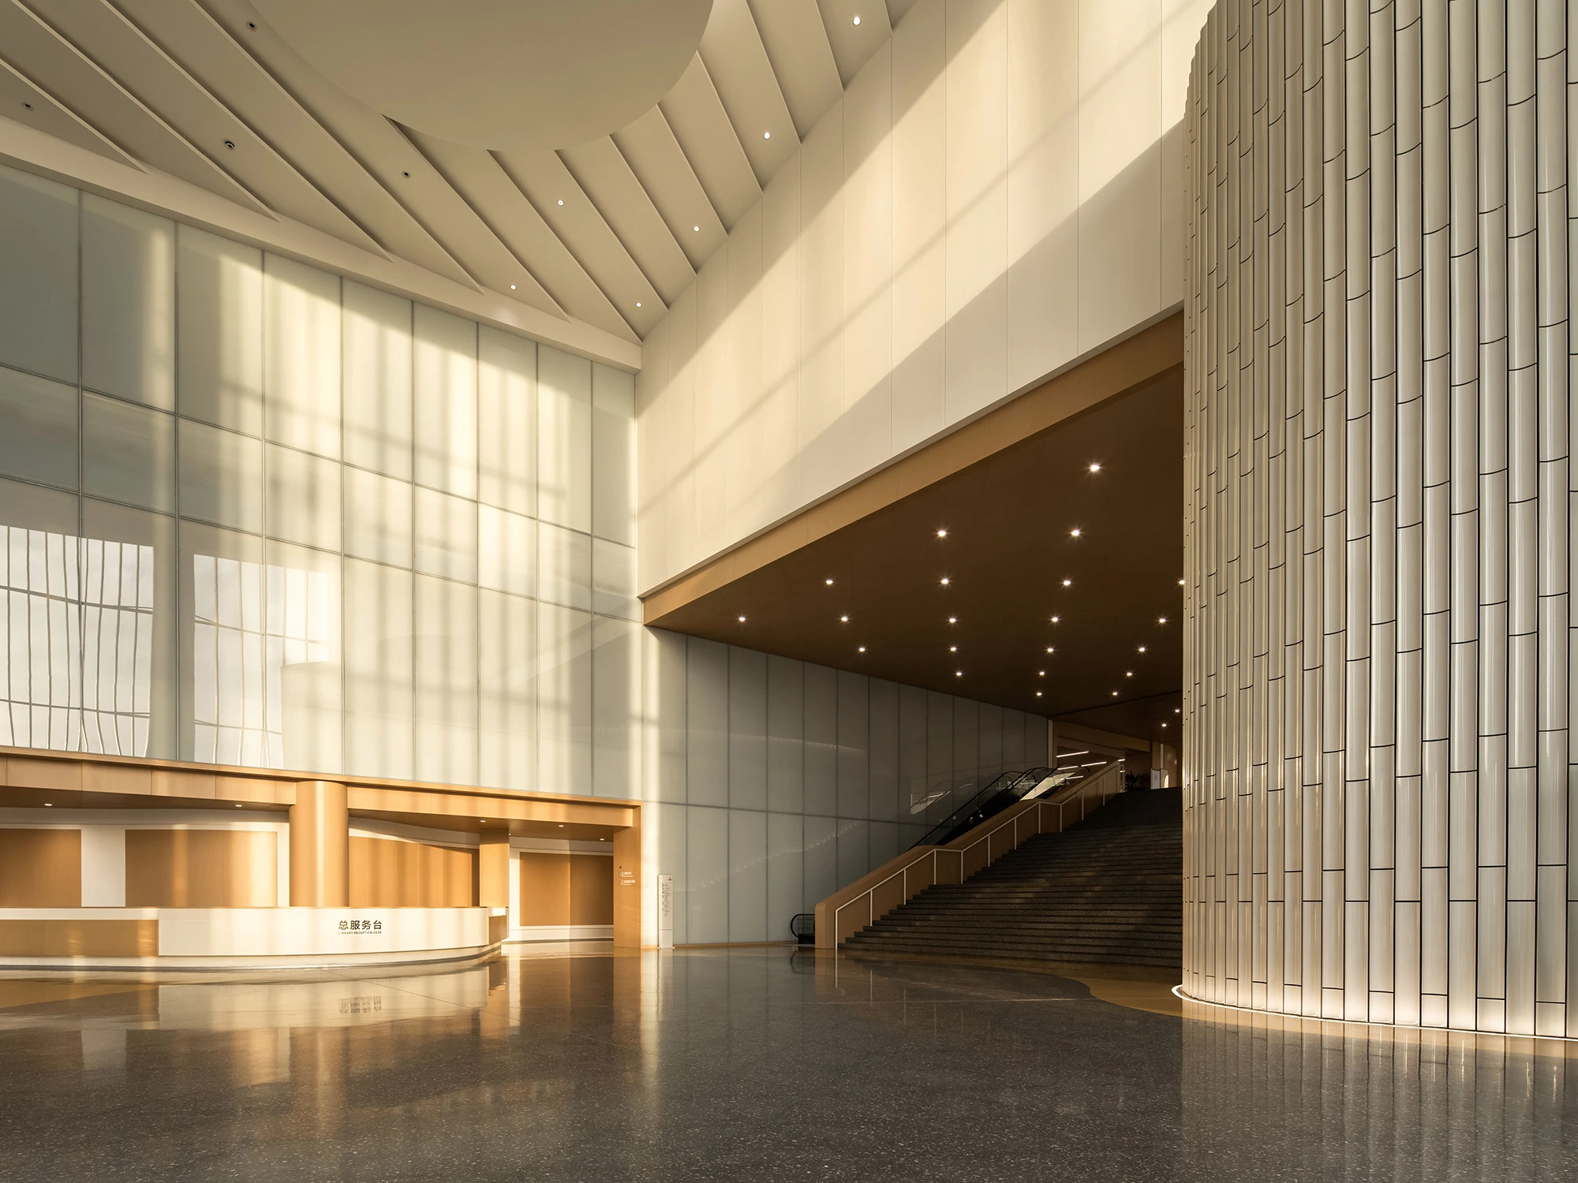
One of the most significant design moves is the reconfiguration of the building’s circulation system. The original staircase directed visitors away from the reception and library functions. The redesigned staircase now guides movement through the reception area before ascending to the upper levels, creating a more intuitive sequence while encouraging greater engagement with the public spaces. The interior gradually unfolds through circulation and visual connections.

Material Warmth Within a Civic Interior
Chang'an Academy · Xi'an Public Library, designed by HONG Designworks

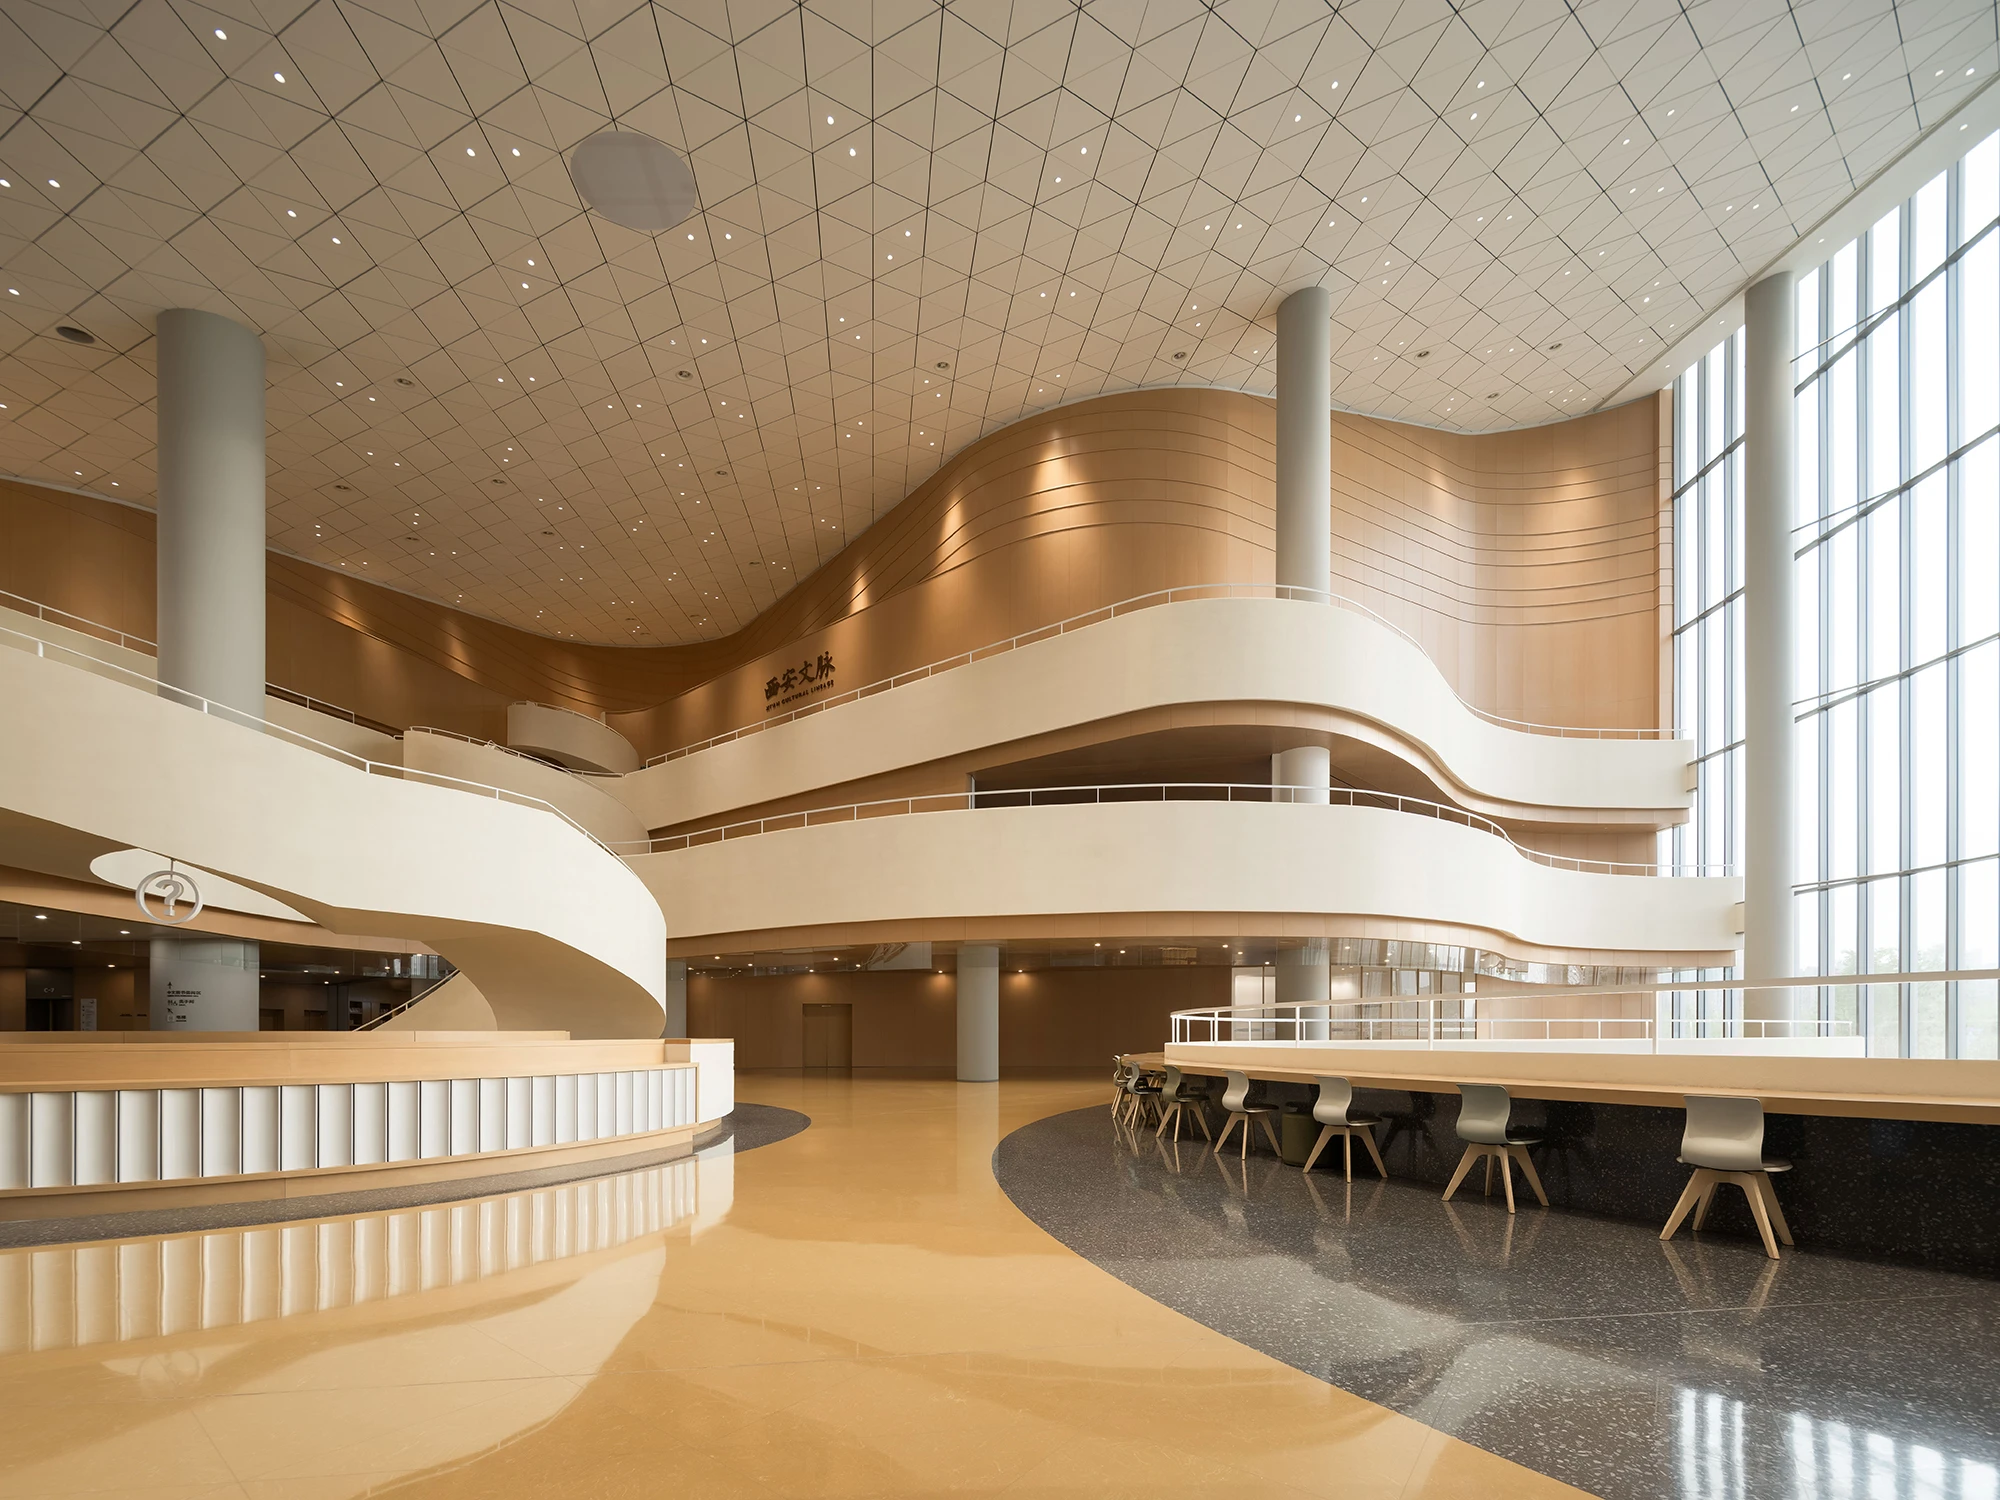
To balance the vast interior volumes, the design introduces a restrained palette that emphasizes comfort without compromising durability.

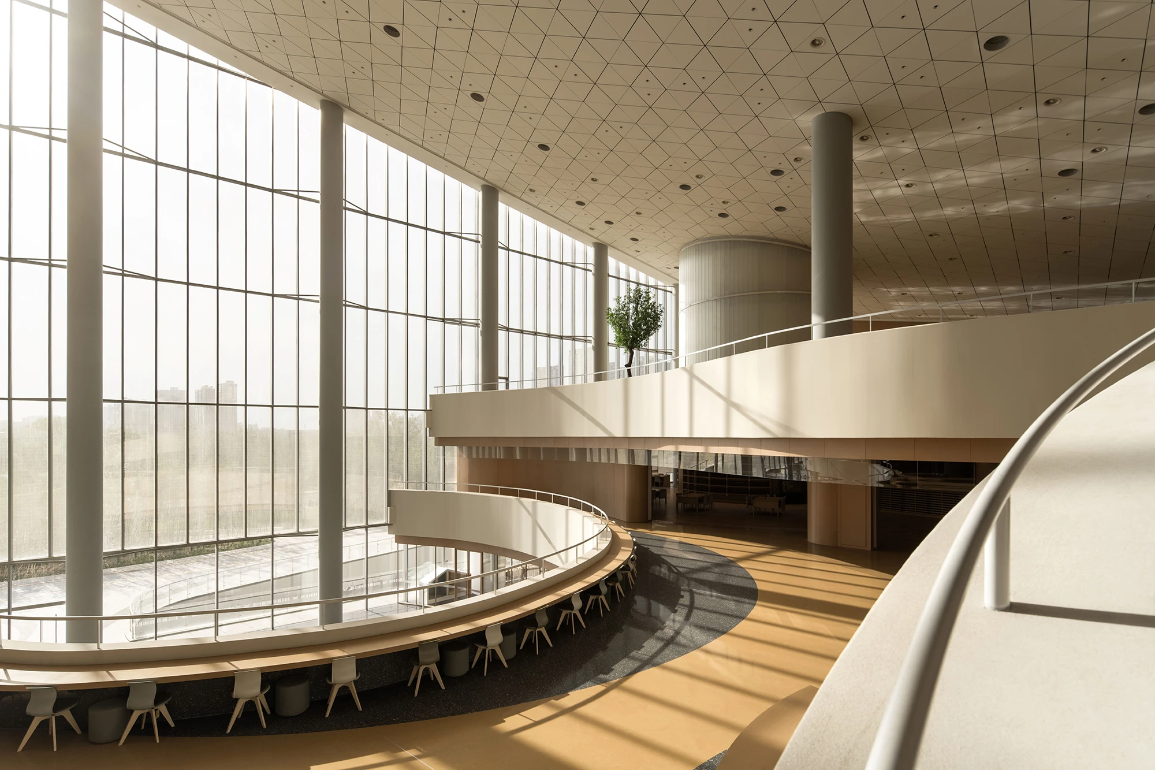
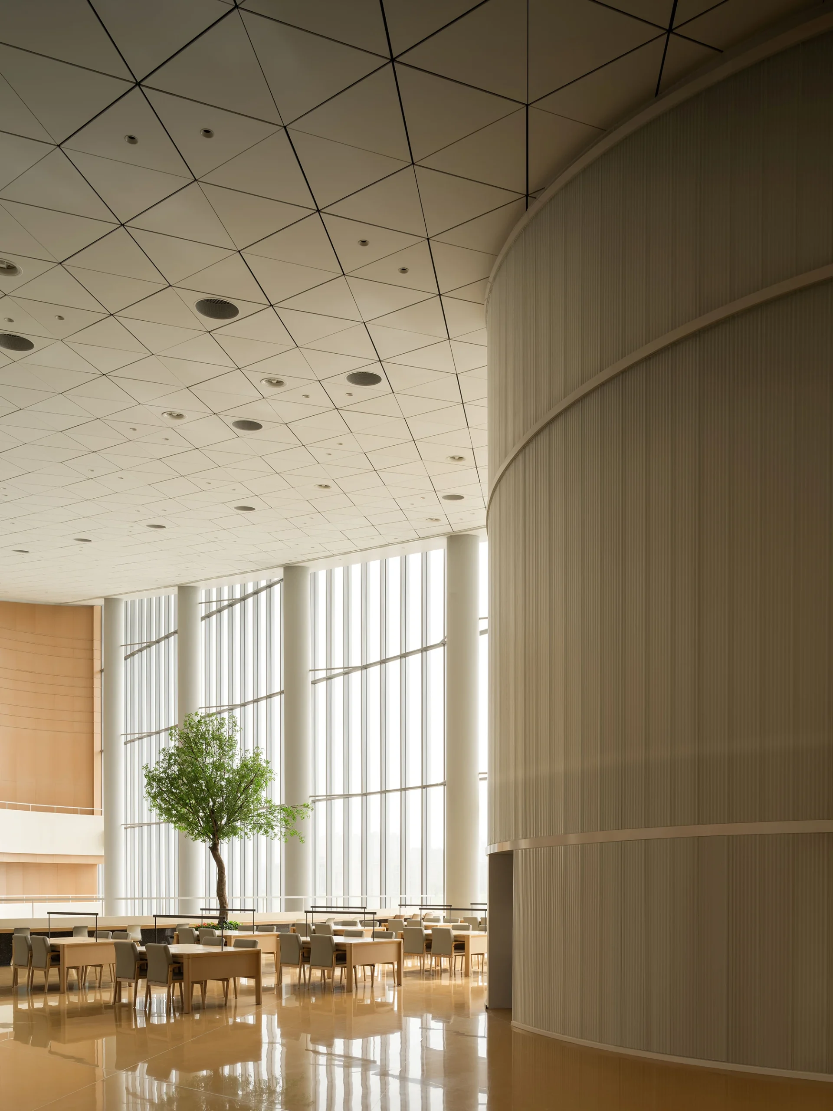
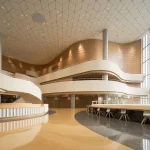
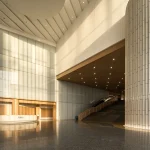
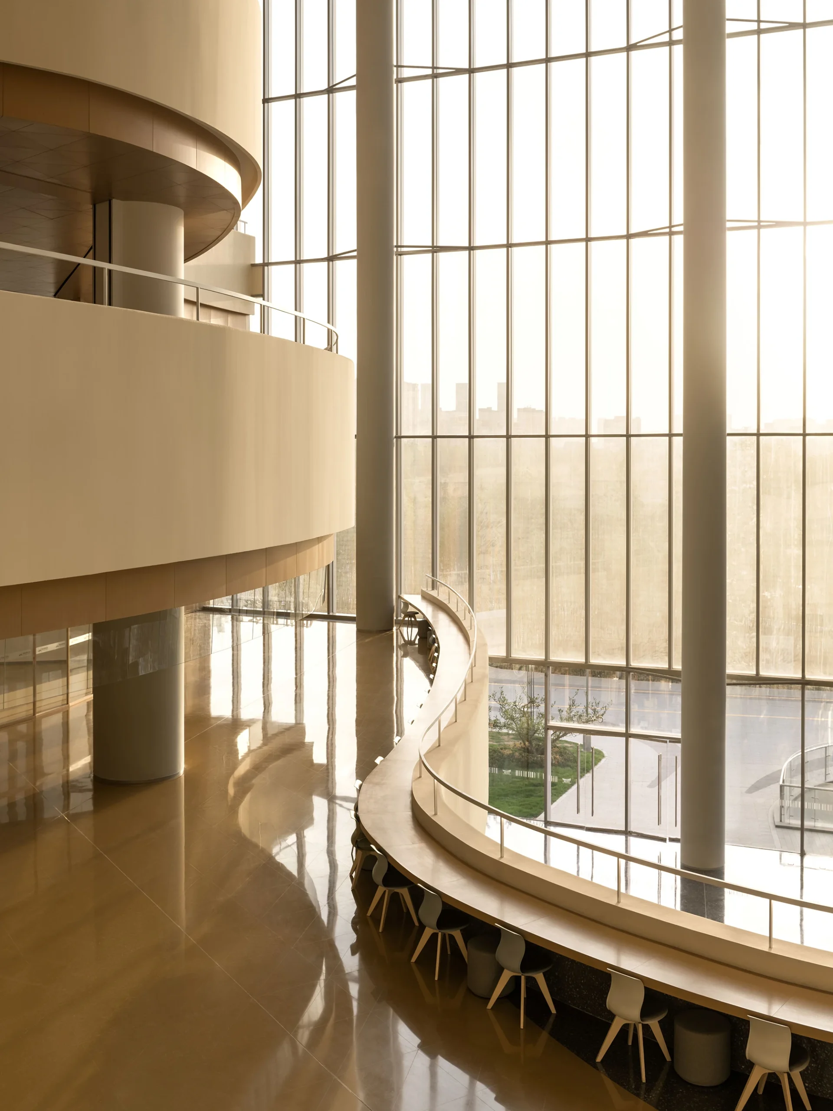
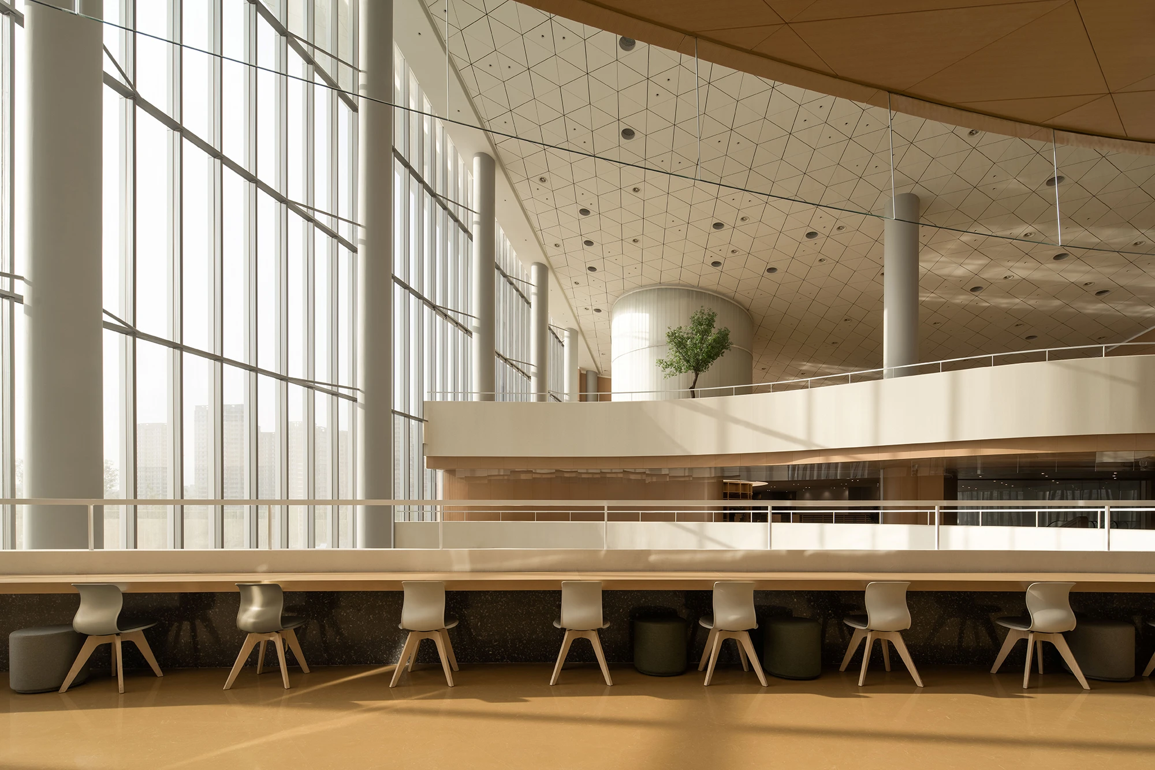
Wood-grain metal panels replace natural timber, satisfying fire safety and maintenance requirements while preserving the tactile warmth associated with wood. Throughout the atrium, warm neutral finishes soften the cool atmosphere typically found in large public buildings.
Chang'an Academy · Xi'an Public Library

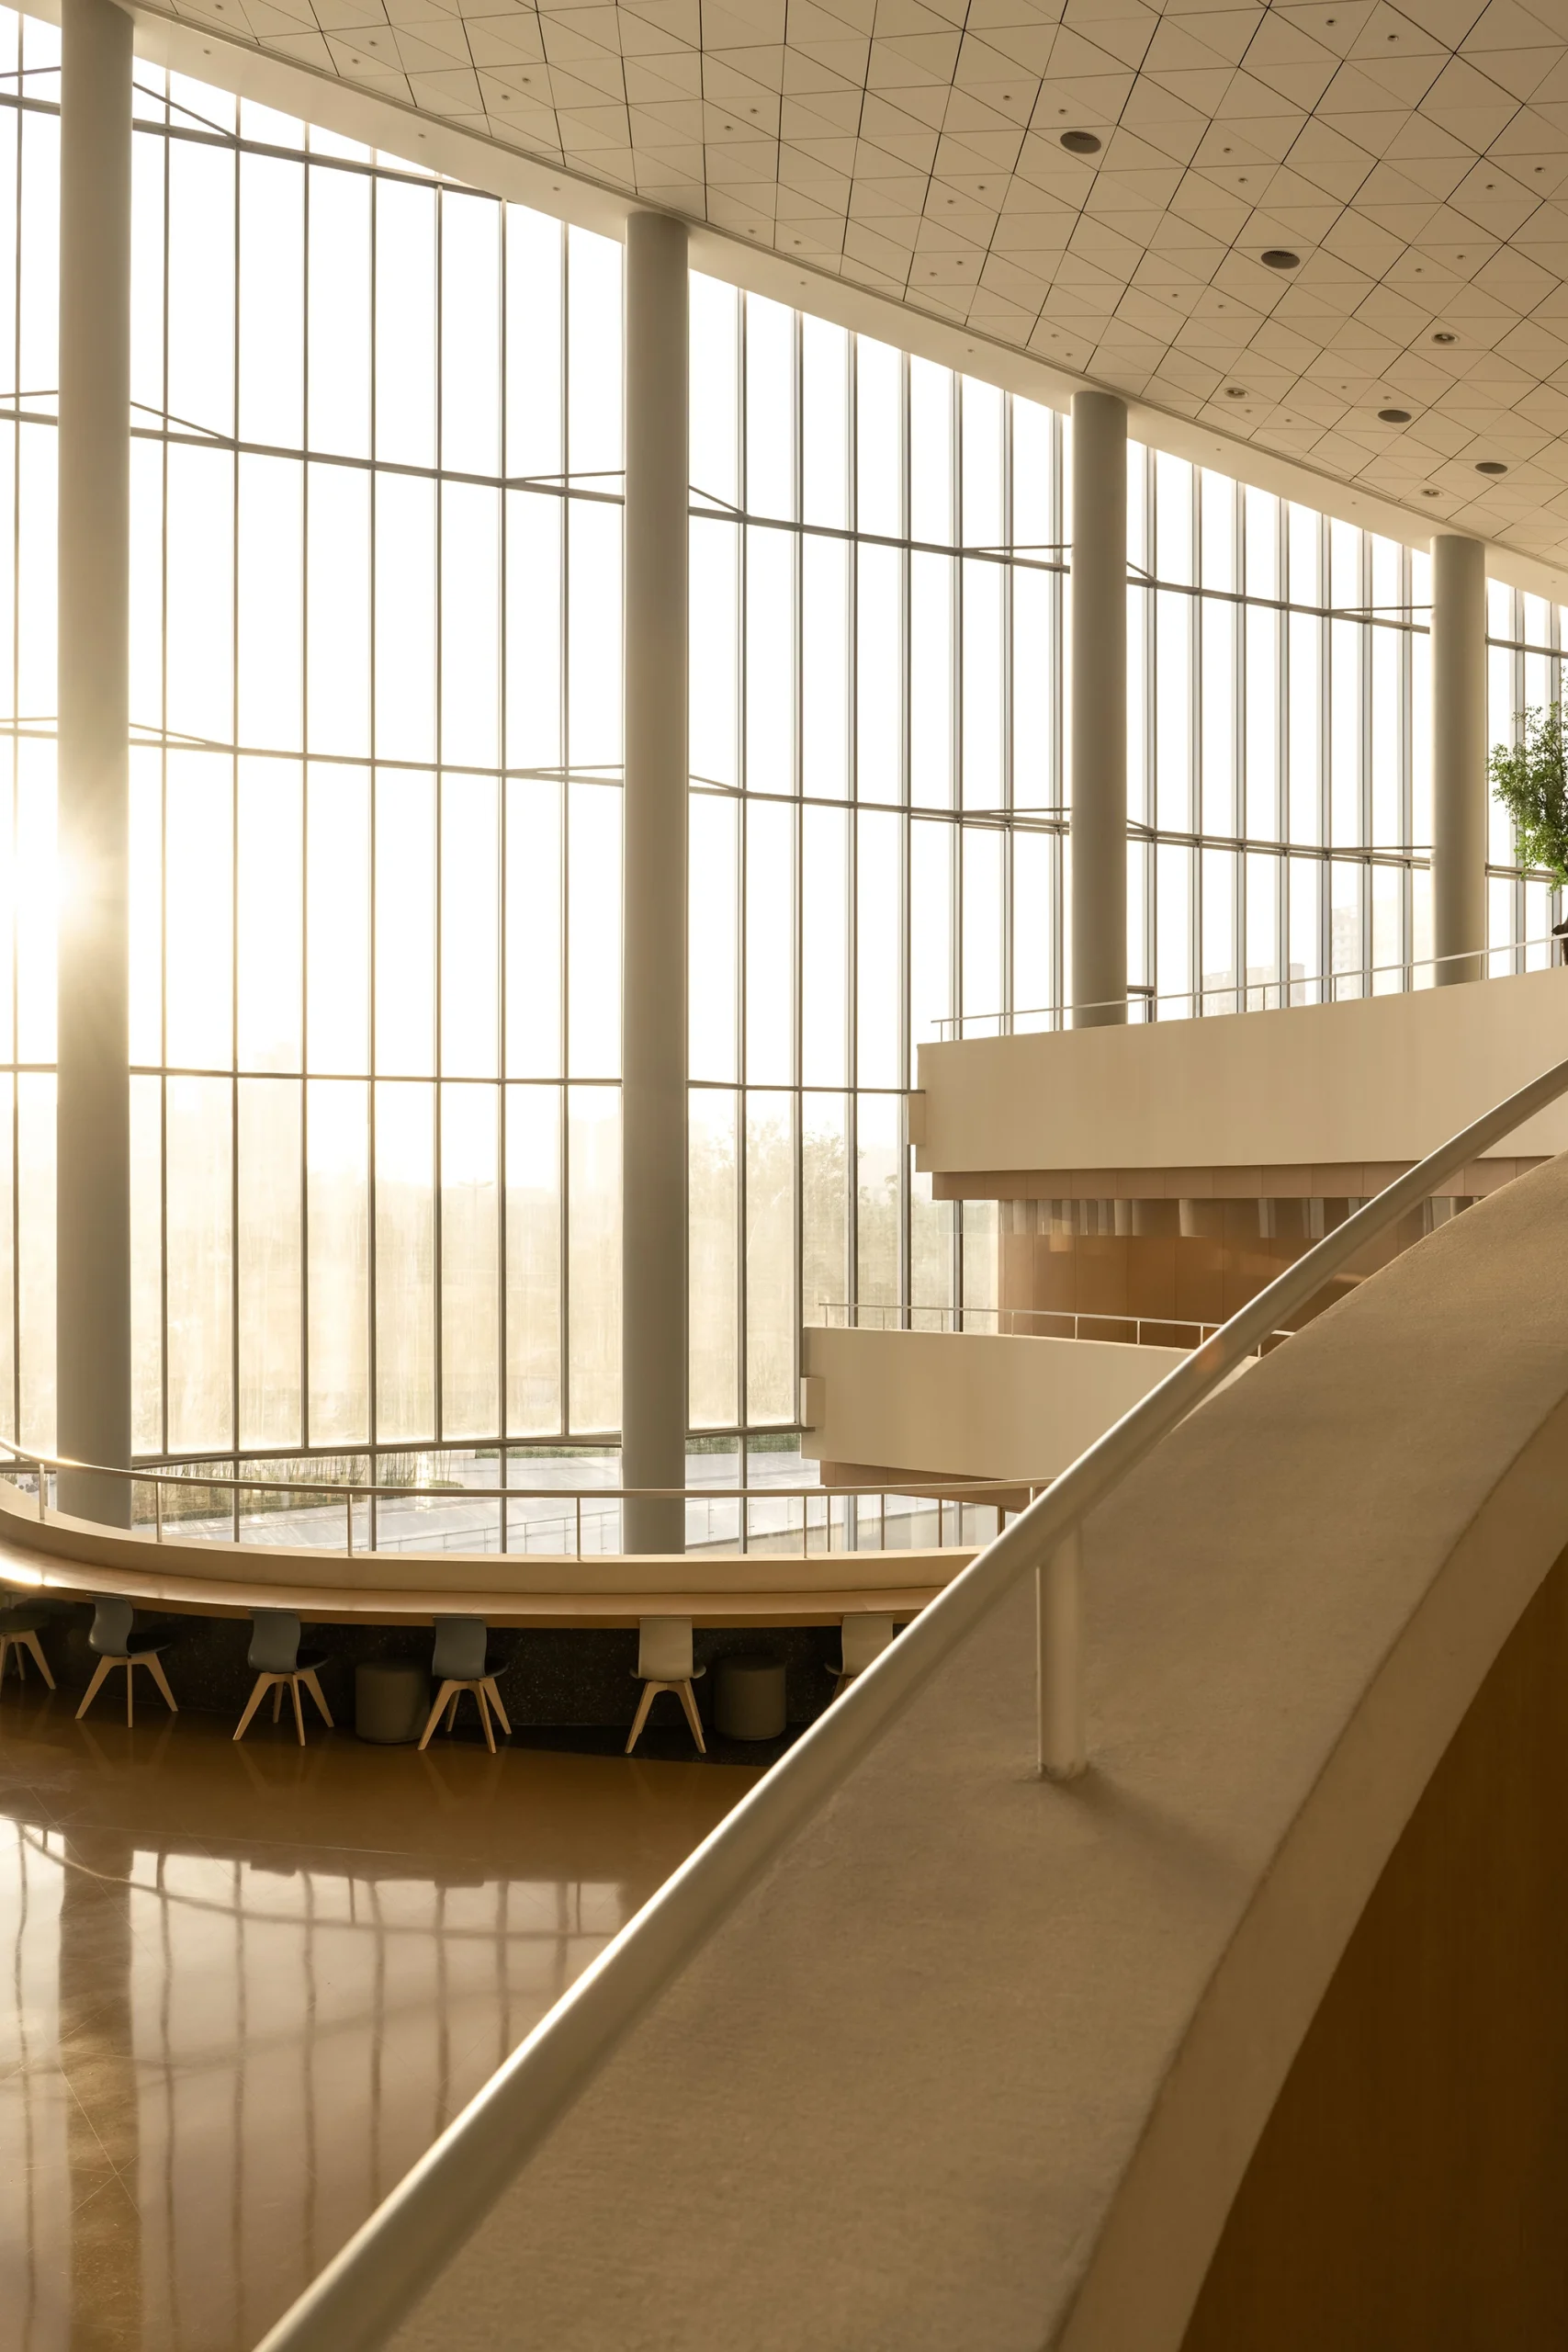
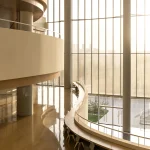
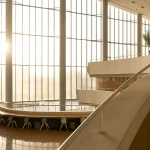
Curved seating elements, sculptural staircases, and generous daylight further contribute to an environment that feels approachable rather than monumental. Together, these elements create a civic interior that encourages visitors to slow down, explore, and remain within the space.

Blurring the Boundaries Between Cultural Programs
Chang'an Academy · Xi'an Public Library

Chang’an Academy encourages them to operate as interconnected experiences.

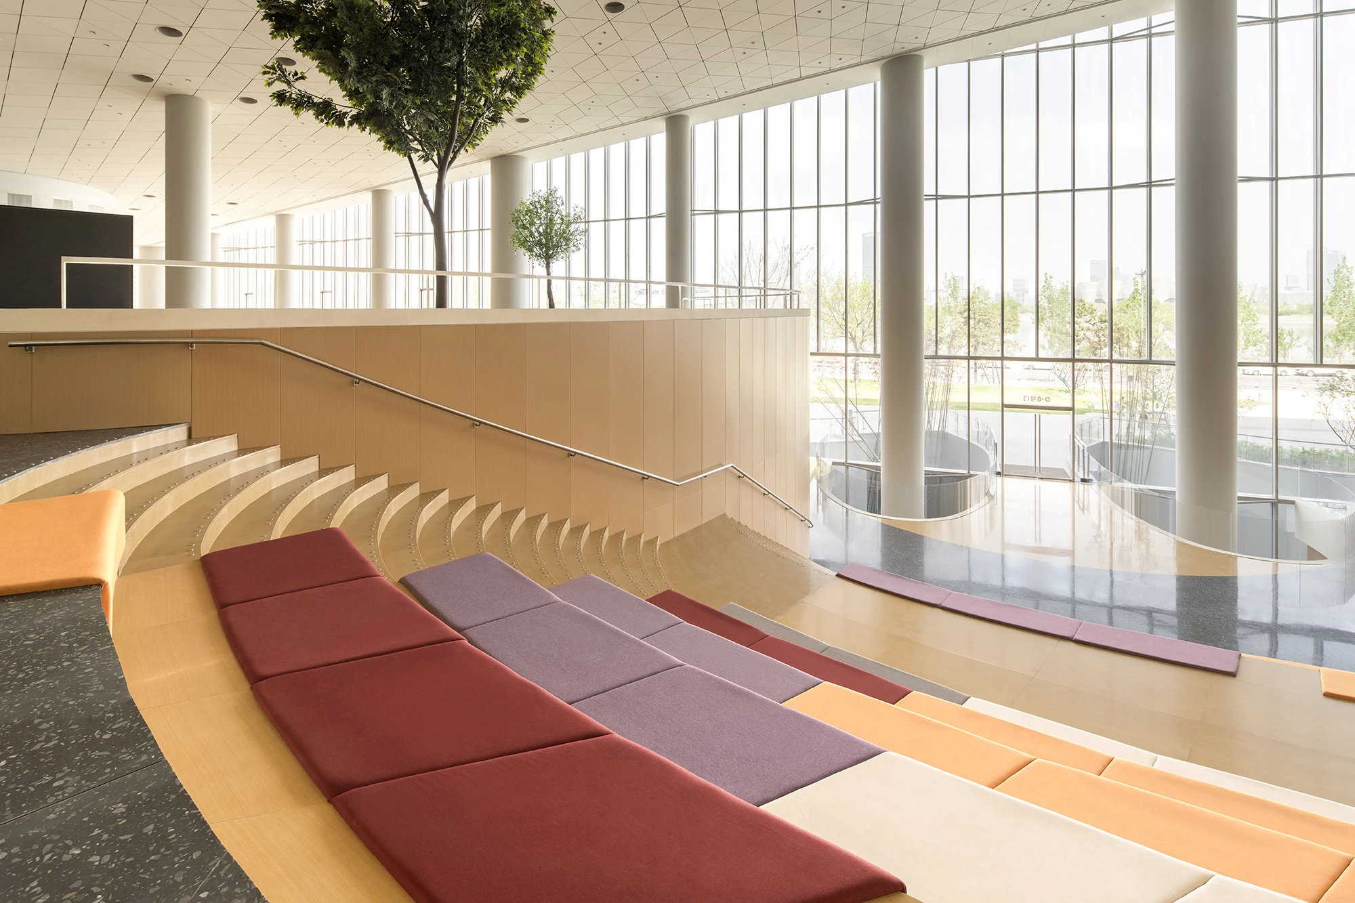
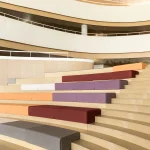
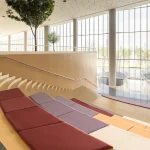
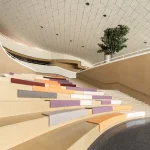
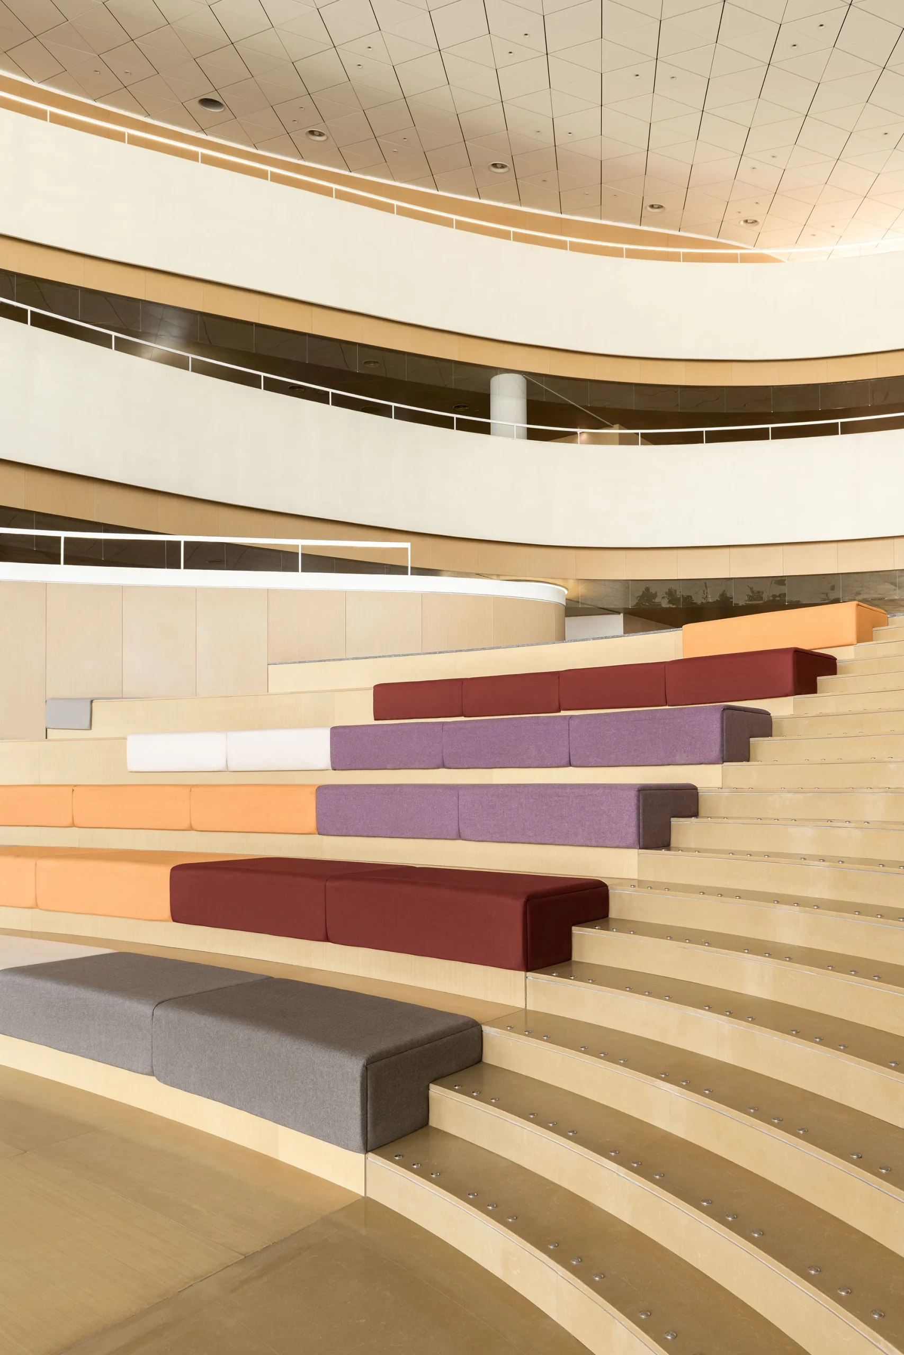
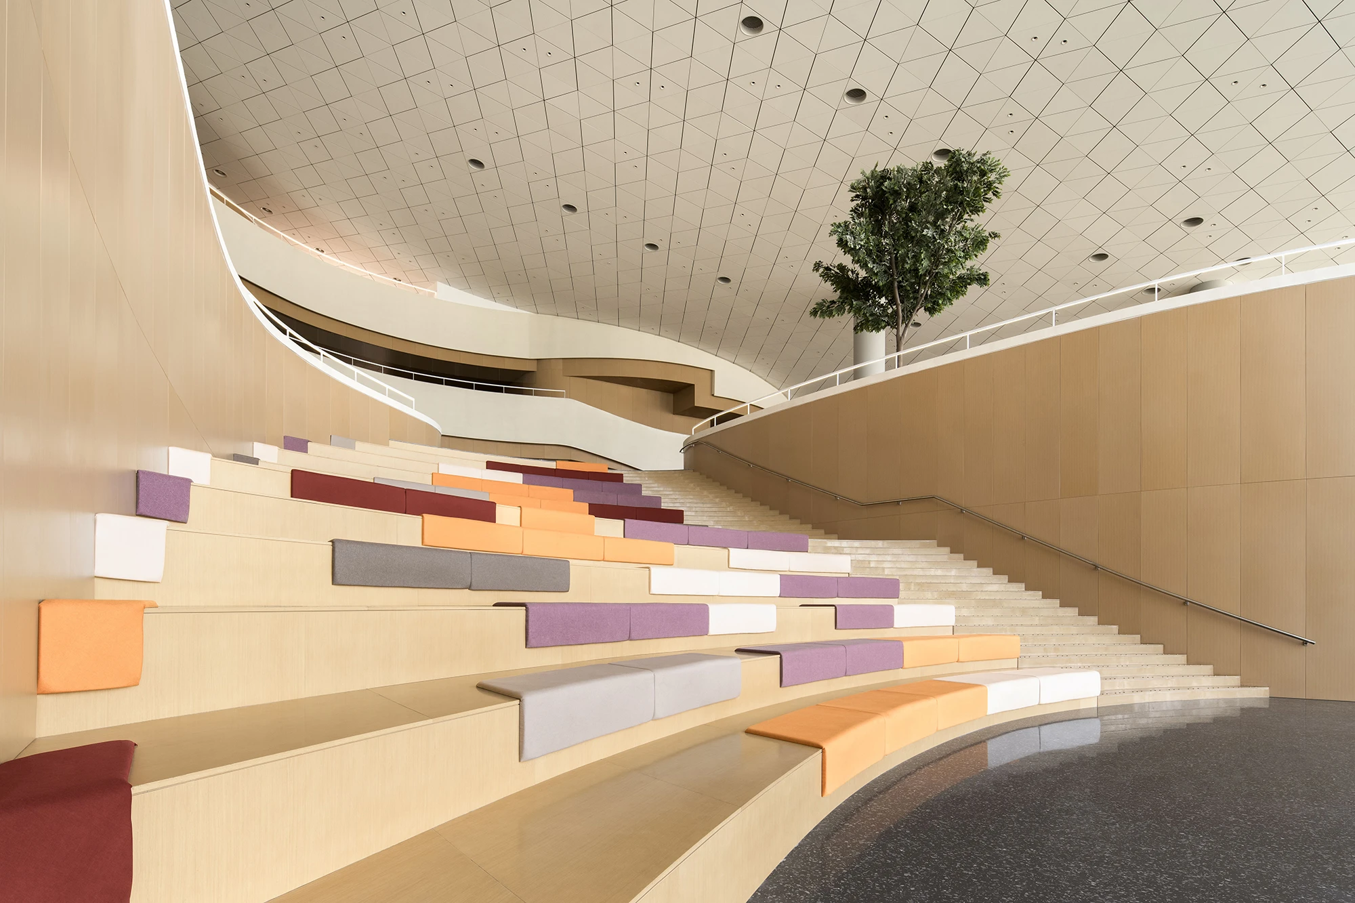
A sunken stepped amphitheater becomes one of the project’s primary public gathering spaces. While functioning as an extension of the reading environment, it also accommodates lectures, book launches, performances, and community events.
Chang'an Academy · Xi'an Public Library

Its colorful stepped seating introduces a vibrant visual contrast within the otherwise muted material palette, reinforcing the building’s role as a living public venue.
Chang'an Academy · Xi'an Public Library

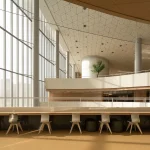
Throughout the building, reading rooms, exhibition spaces, educational programs, and informal meeting areas are woven together through interconnected atria, open platforms, and shared circulation routes. The result is a fluid cultural environment where visitors may arrive to read, attend an event, meet friends, or simply pass through, each activity becoming part of the building’s everyday rhythm.

A New Model for Public Cultural Architecture
Chang'an Academy · Xi'an Public Library

Chang’an Academy reflects a broader shift in contemporary civic architecture. The project demonstrates how thoughtful spatial planning can foster stronger connections between architecture, people, and city life.
Chang'an Academy · Xi'an Public Library

By softening monumentality through circulation, materiality, and flexible public programming, HONG Designworks creates an environment where publicness emerges not as a symbolic gesture but through continuous daily use. The library becomes more than a repository of books; it becomes an active social infrastructure that supports learning, interaction, and community life within Xi’an.

Chang’an Academy Project Facts

  • Project: Chang’an Academy · Xi’an Public Library
  • Location: Xi’an, China
  • Area: 70,016.90 sqm
  • Completion: December 2024
  • Lead Designer: Zhao Yuanchao
  • Architectural Design: China Northwest Architectural Design and Research Institute Co., Ltd. (Urban & Architectural Design Research Center)
  • Interior Design: HONG Designworks (MINGRI FORMA Design Research) in collaboration with China Northwest Architectural Design and Research Institute Co., Ltd.
  • Photography: Studio Ten (Tan Xiao)

TAGGED:Chang’an AcademyHONG Designworkspublic library
Share This Article
Email Copy Link Print
ByIsha Chaudhary
Isha Chaudhary is an architecture writer who follows and writes about current trends and emerging discussions in architecture, with a focus on design, technology, and place-making.
Previous Article Frank Lloyd Wright’s Fountainhead Belinda Stewart Architects to Lead Preservation of Frank Lloyd Wright’s Fountainhead
Next Article LIVAT Shanghai 8 Future-Ready IKEA Stores Transforming the Way Cities Shop

More Stories

Construction Projects

Beyond the Architect: Rethinking Power and Hierarchy in Contemporary Construction Projects

By
Mahshid Motamed
How AI Is Transforming Outdoor Living Spaces Beyond The House

How AI Is Transforming Outdoor Living Spaces Beyond The House

By
PA Editorial Team
2026 FIFA World Cup Stadiums

5 Infrastructure Lessons from FIFA World Cup 2026: What Future Host Cities Must Learn

By
Pooja Khanna Tyagi
Miami Bay Towers

Miami Bay Towers Brings Four Sculptural Forms to Biscayne Bay

By
Isha Chaudhary
Origami architecture

Top 10 Buildings Shaped by the Art of Origami Folding in Architecture

By
Arpitha S
Sarnath

Sarnath Becomes India’s 45th UNESCO World Heritage Site

By
Isha Chaudhary
Korean Football Park

UNStudio Completes Korean Football Park in Cheonan

By
Isha Chaudhary
Iranian Architecture

A Legacy Built in Brick and Geometry: Arches in Iranian Architecture

By
Mahshid Motamed
Tianmeng Tower

Woods Bagot Shapes the IGG Tianmeng Tower Around Fuzhou’s Iconic Banyan Tree

By
Isha Chaudhary

Motion in the Shell by Melike Altinisik Architects

By
Hamid Hassanzadeh
Previous Next

Subscribe Newsletter

- Upcoming Workshop-
Ad image

You Might Also Like

ProjectsArchitecture

Great Hornbill Gate blends traditional bamboo with modern construction methods

August 7, 2024
ProjectsArchitecture

Ring of Bjólfur represents a precious silver ring belonging to Viking ancesor

August 16, 2024
ProjectsArchitecture

Droneport by The Norman Foster Foundation

July 31, 2024
Big Data, Parametric Optimization, Sustainable Design, Design Tools, aArchitectural Performance
ProjectsArchitecture

SOA Architecture’s multifunctional building blends cultural and biological elements

August 6, 2024
PA

© All rights reserved. Parametric Architecture (2018-2026) - ISSN 3023-7564

Facebook Twitter Youtube Rss Medium

Get to Know Us

  • Architecture
  • Design
  • Digital Art
  • Fashion
  • Installation
  • Pavilion
  • Interior
  • Products

© 2026 ParametricArchitecture. All Rights Reserved. By utilizing this website, you are consenting to our User Agreement, Privacy Policy, and Cookie Statement. In compliance with the privacy laws of Turkey and the United States, we recognize and respect your rights. Please be aware that we may receive commissions for products bought through our affiliate links. Unauthorized reproduction, distribution, or transmission of any material from this site is strictly forbidden without prior written permission from ParametricArchitecture.

Join Us!
Subscribe to our newsletter and never miss our latest news, podcasts etc..
Please check admin setting to display form corretly.
Zero spam, Unsubscribe at any capitalpost.
Welcome Back!

Sign in to your account

Username or Email Address
Password

Lost your password?