



Most people can recognize an IKEA store from far away. The blue facade, yellow lettering, and warehouse-like form have become familiar retail identities of the brand. For decades, these buildings followed a familiar formula: expansive footprints, suburban locations, and a standardized customer journey. In recent years, however, IKEA has begun rethinking that model; the company has also started experimenting with urban formats, mixed-use developments, green facades, rooftop public spaces, and energy-efficient building systems.
The following projects highlight some of IKEA’s most distinctive buildings around the world.
1. IKEA Vienna Westbahnhof, Austria
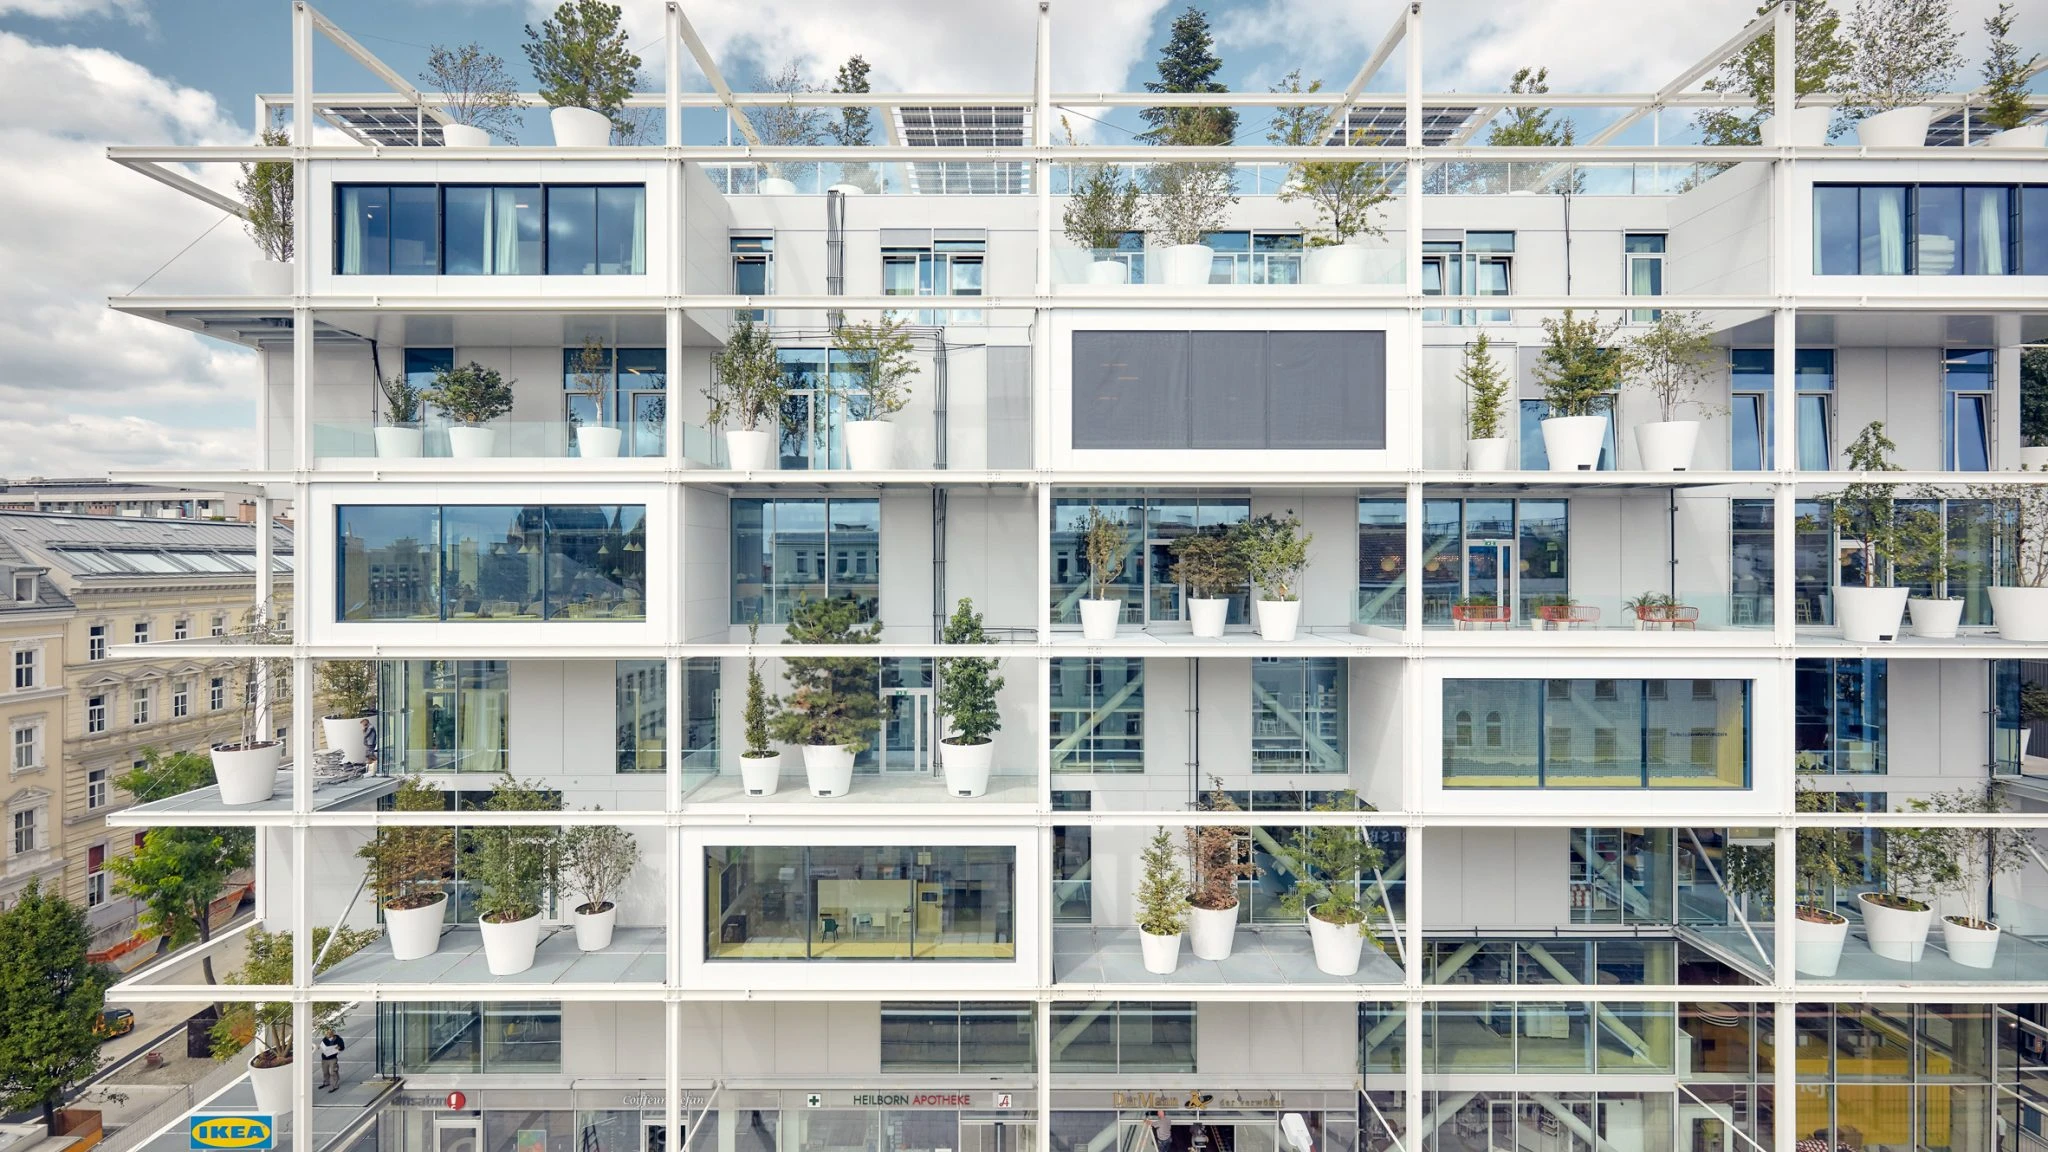
Designed by Querkraft Architekten, IKEA Vienna Westbahnhof replaces the retailer’s conventional warehouse typology with a vertically stacked building. The structure is organized around a repetitive concrete grid that forms the facade and the building’s primary architectural expression. This exoskeleton accommodates balconies, terraces, circulation spaces, and planting zones, giving the facade depth.
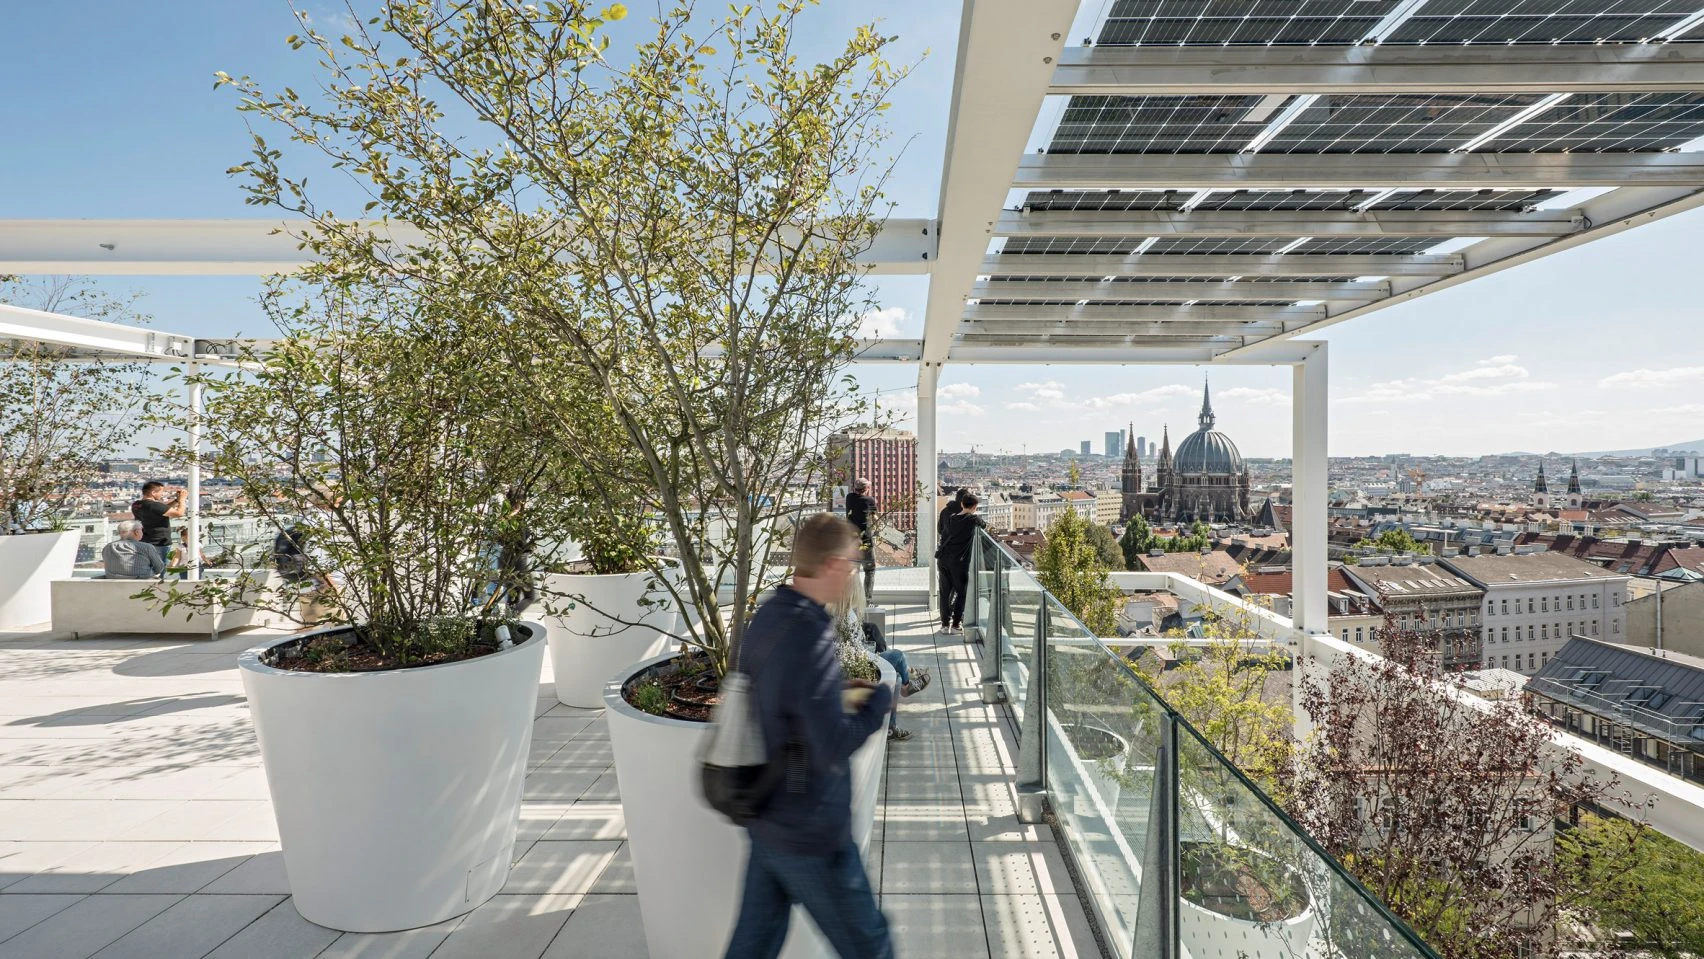
More than 160 trees are integrated into the facade, creating a green screen that contributes to shading and passive cooling. The open grid allows natural ventilation and daylight to penetrate deep into the structure, reducing reliance on mechanical systems. Internally, the project departs from the traditional single-level layout by stacking retail functions vertically and connecting them through a sequence of escalators and public spaces. Completed in 2021, the building also incorporates a hostel on its upper floors and a publicly accessible rooftop terrace, creating a mixed-use landmark within Vienna.
2. Copenhagen City Store, Denmark
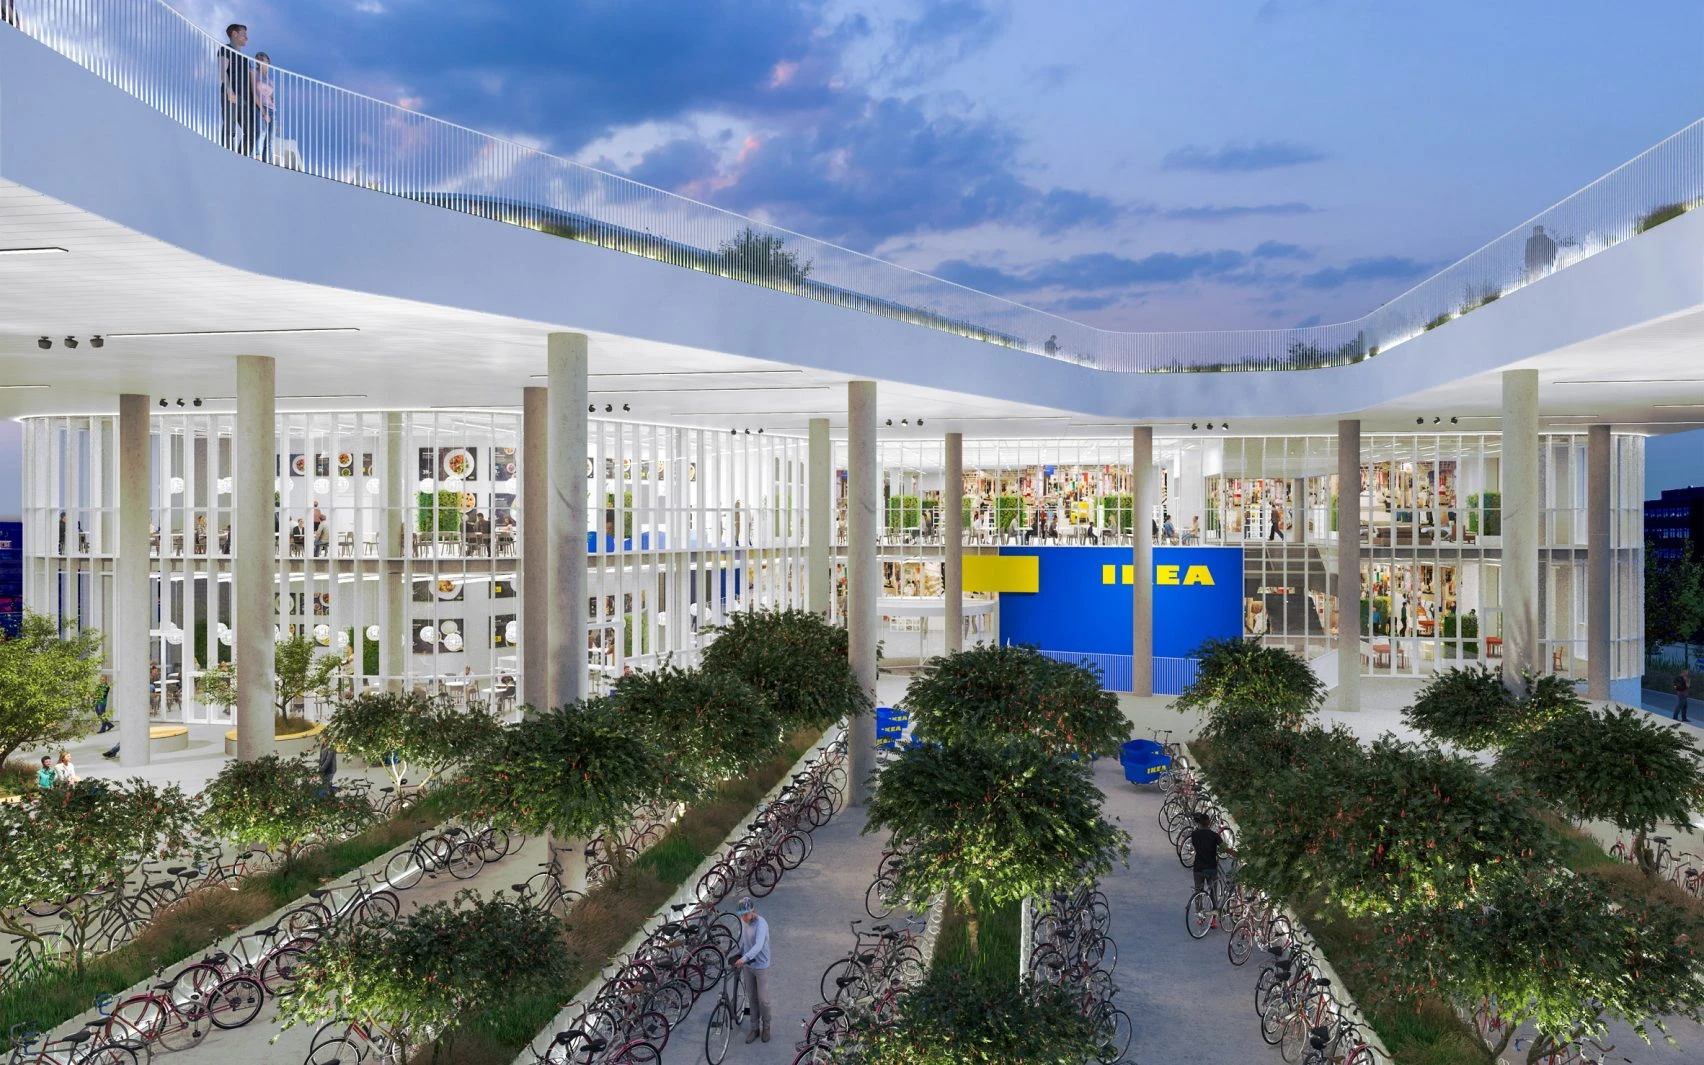
Located within the Kalvebod Brygge district, IKEA Copenhagen City Store represents the company’s shift from large suburban warehouses to compact urban retail formats. The store is integrated into a mixed-use city block, allowing it to function within Copenhagen’s dense urban fabric. Architecturally, the project is distinguished by its transparent facade and strong connection to the surrounding streets. Extensive glazing opens the interior to the city, contrasting with the enclosed character of traditional IKEA stores. The building’s most recognizable feature is its rooftop public park, which incorporates landscaped terraces, recreational spaces, and pedestrian pathways above the retail floors.
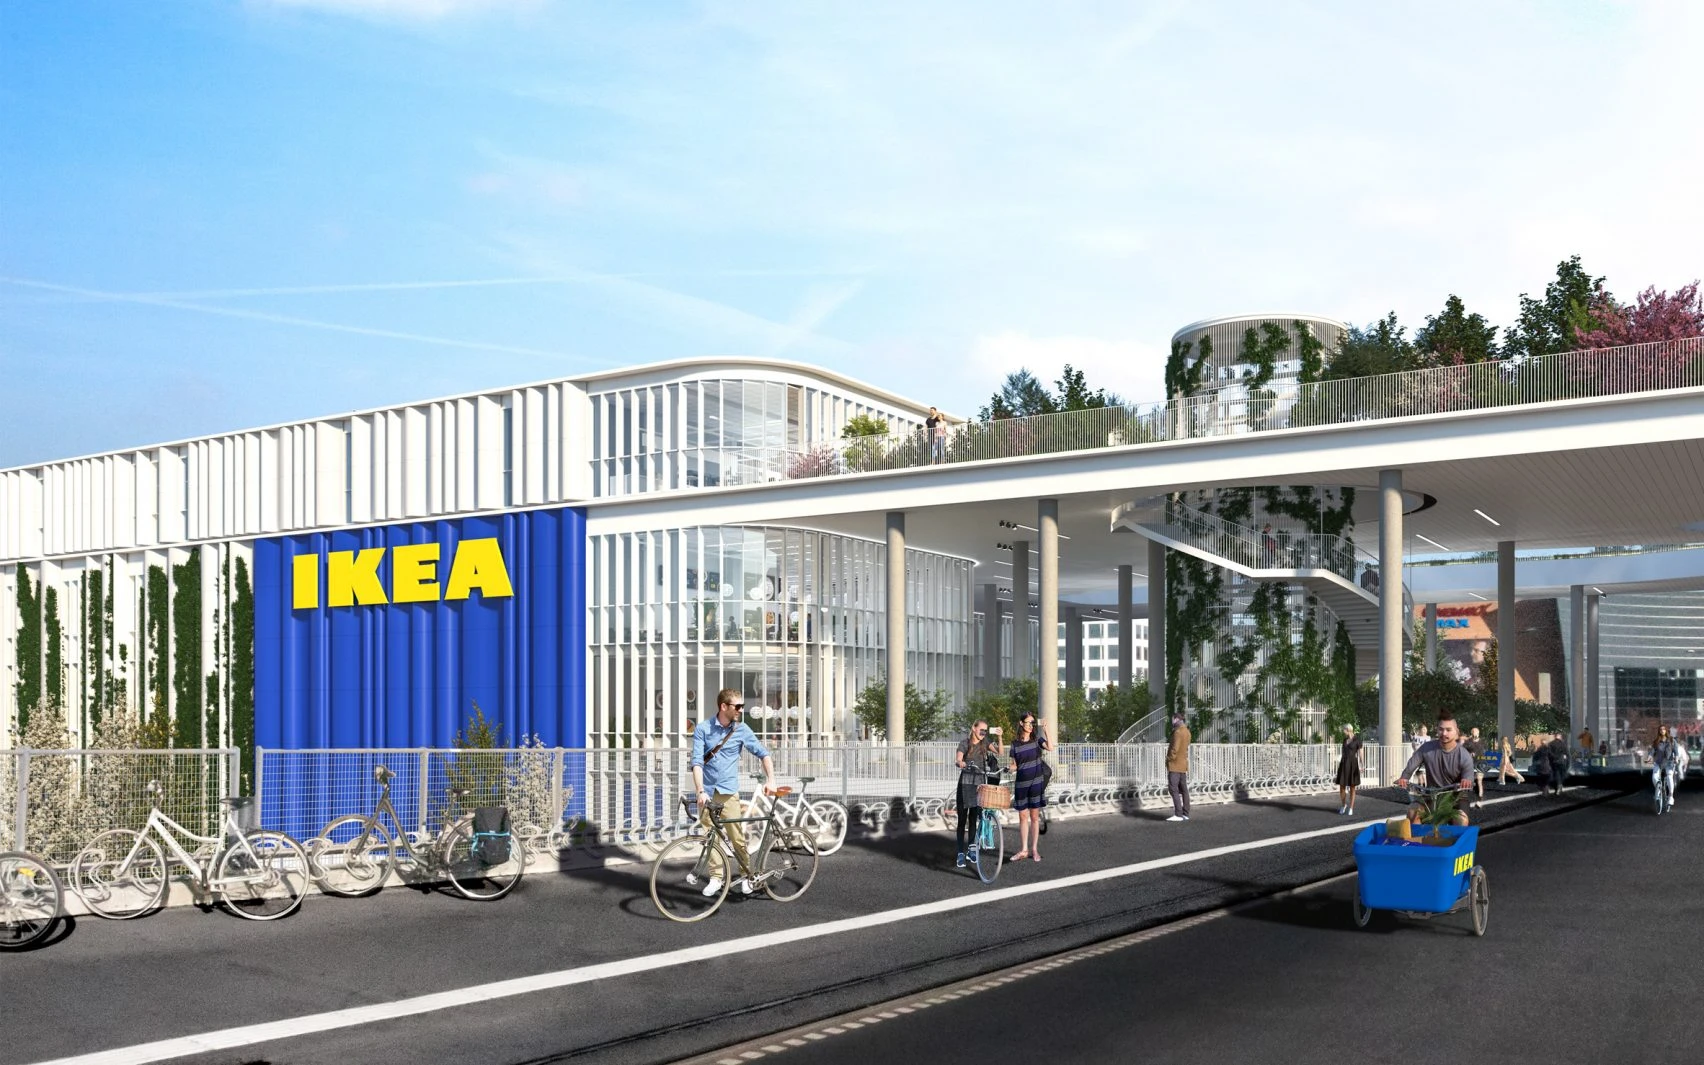
The store is organized vertically, stacking retail, dining, and public functions across multiple levels. Bicycle parking, pedestrian accessibility, and direct connections to public transit are integrated into the design, reflecting Copenhagen’s emphasis on sustainable urban mobility. The result is a city-center IKEA that prioritizes accessibility, public space, and mixed-use integration over the conventional warehouse model.
3. LIVAT Shanghai, China
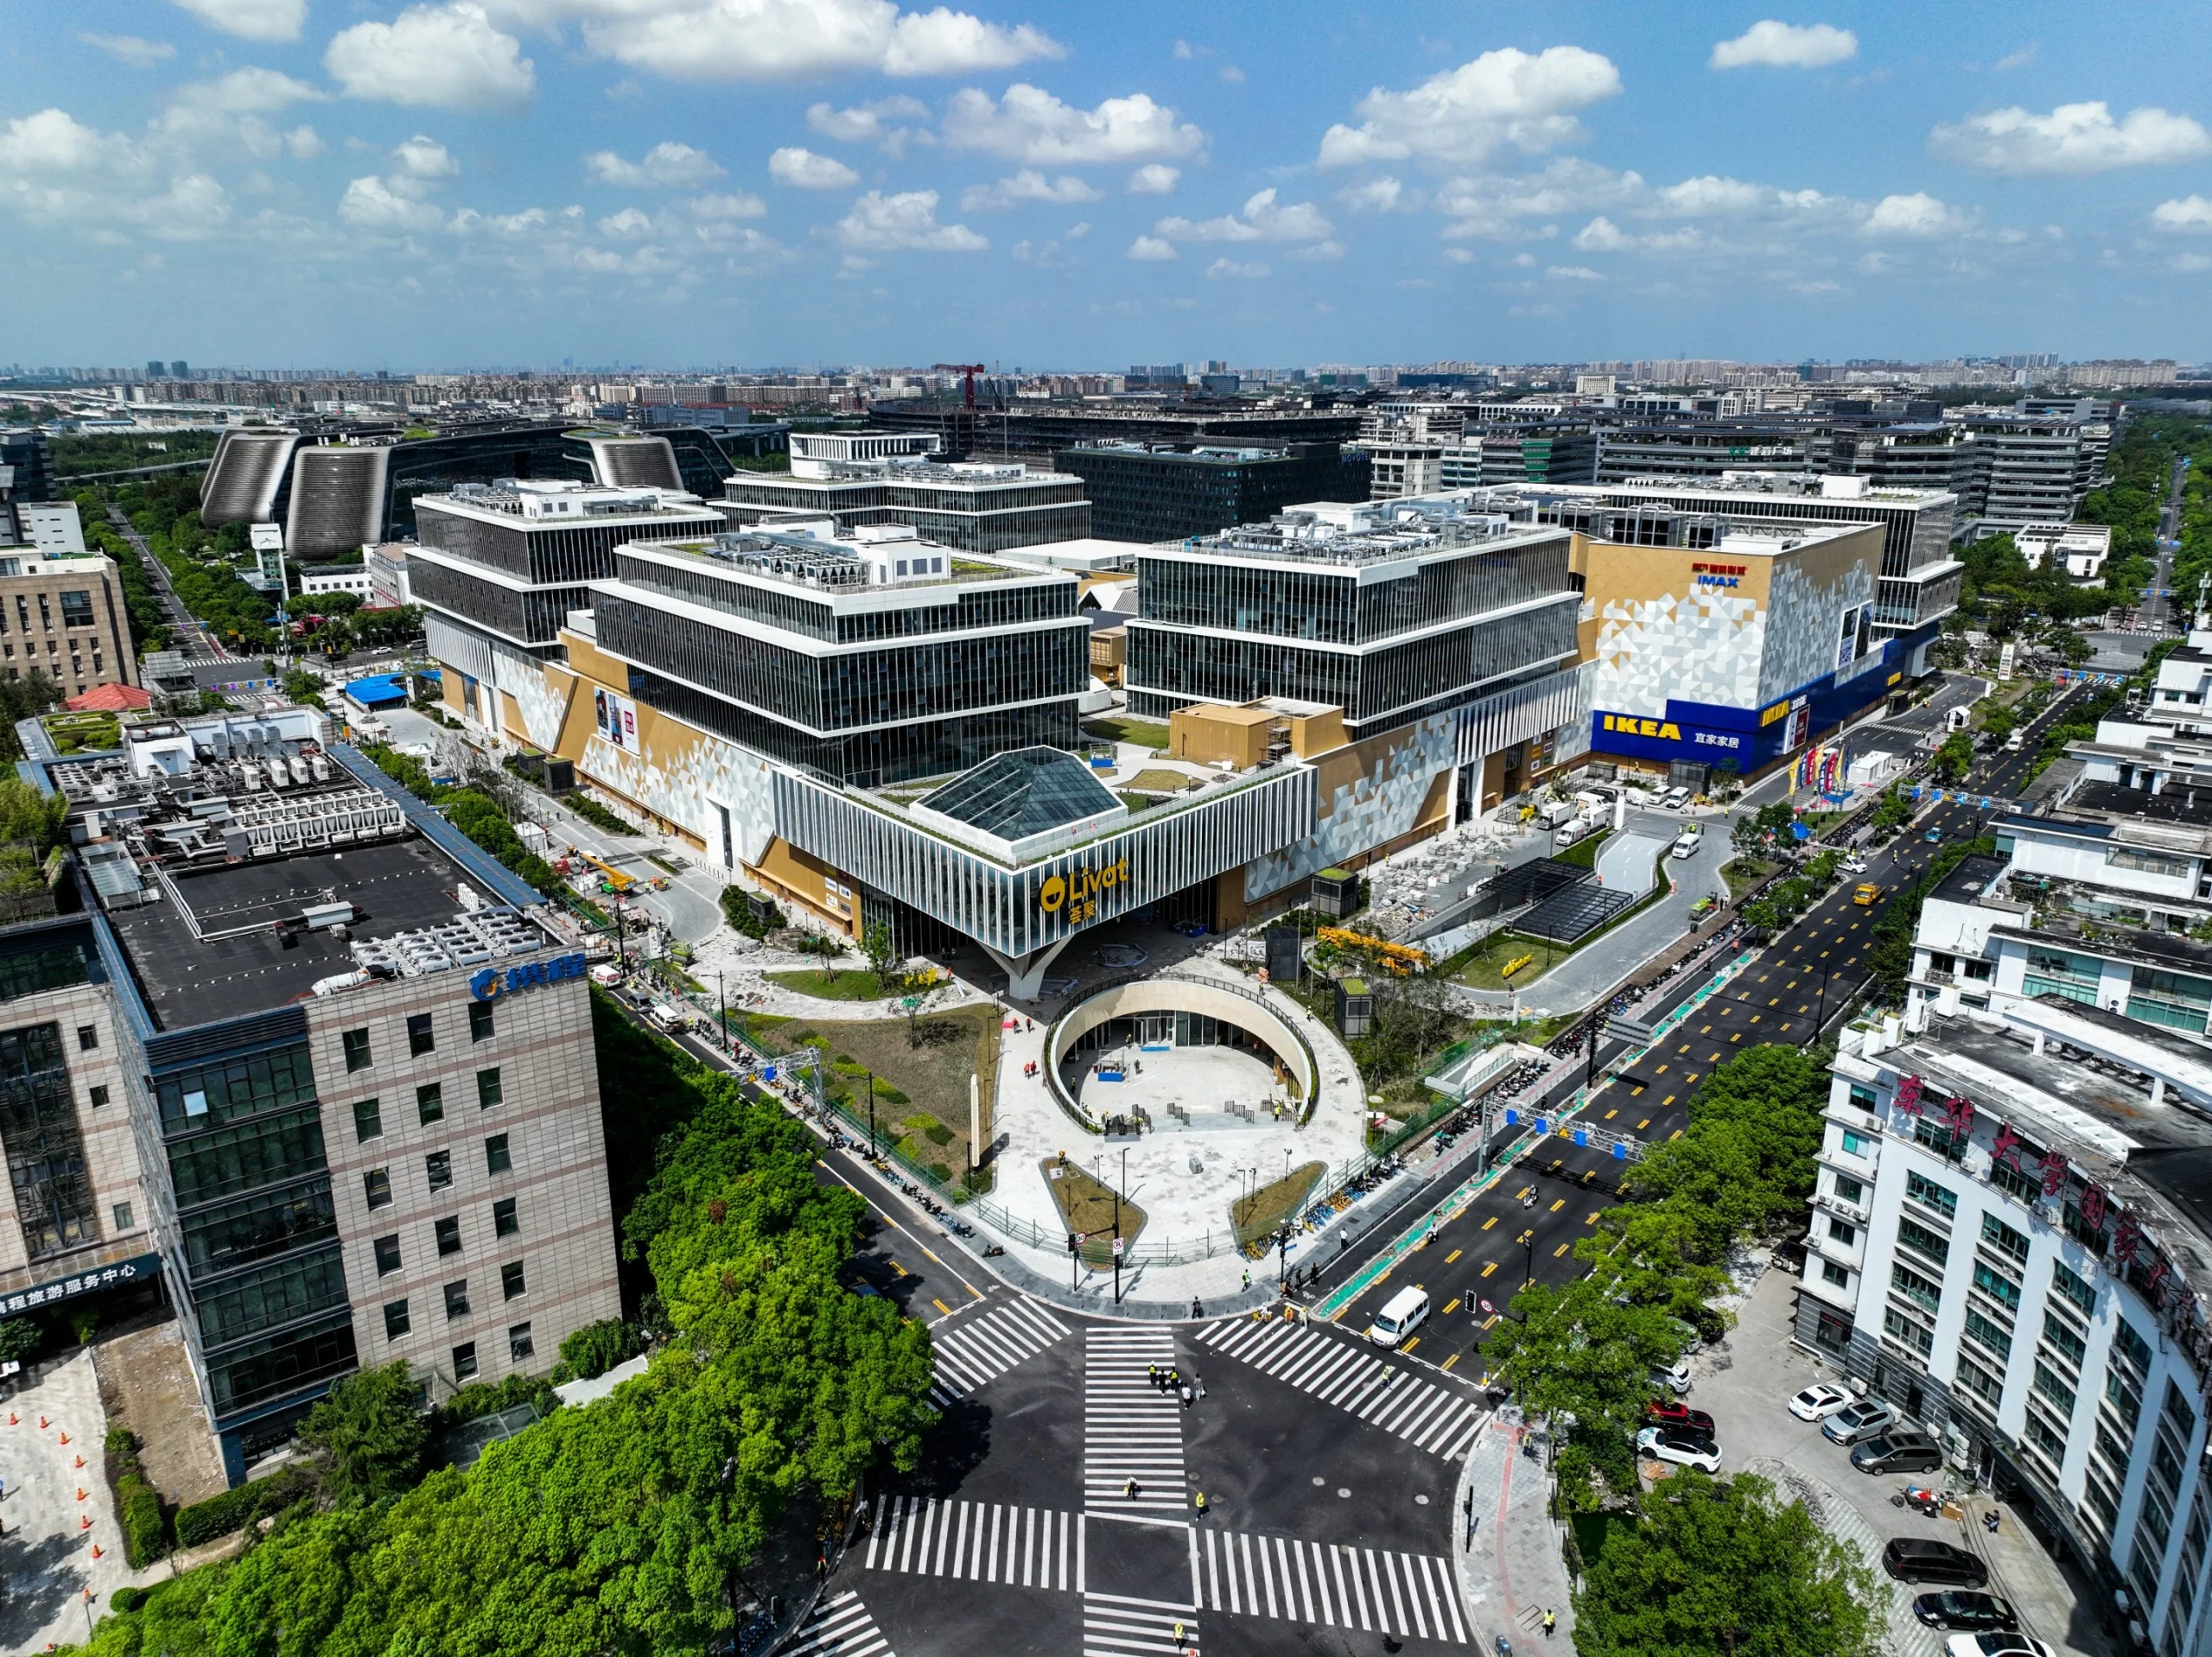
Developed in collaboration with Ingka Group (the retail arm of IKEA) and Design International, the project combines dining, entertainment, community spaces, retail, and an IKEA store within a single urban complex, creating a destination that functions throughout the day. The development is organized around open public spaces, landscaped areas, and pedestrian-friendly circulation that encourage longer visitor engagement. Large glazed facades improve daylight penetration and strengthen visual connections between interior and exterior spaces, while the overall layout prioritizes accessibility and integration with Shanghai’s dense urban environment.
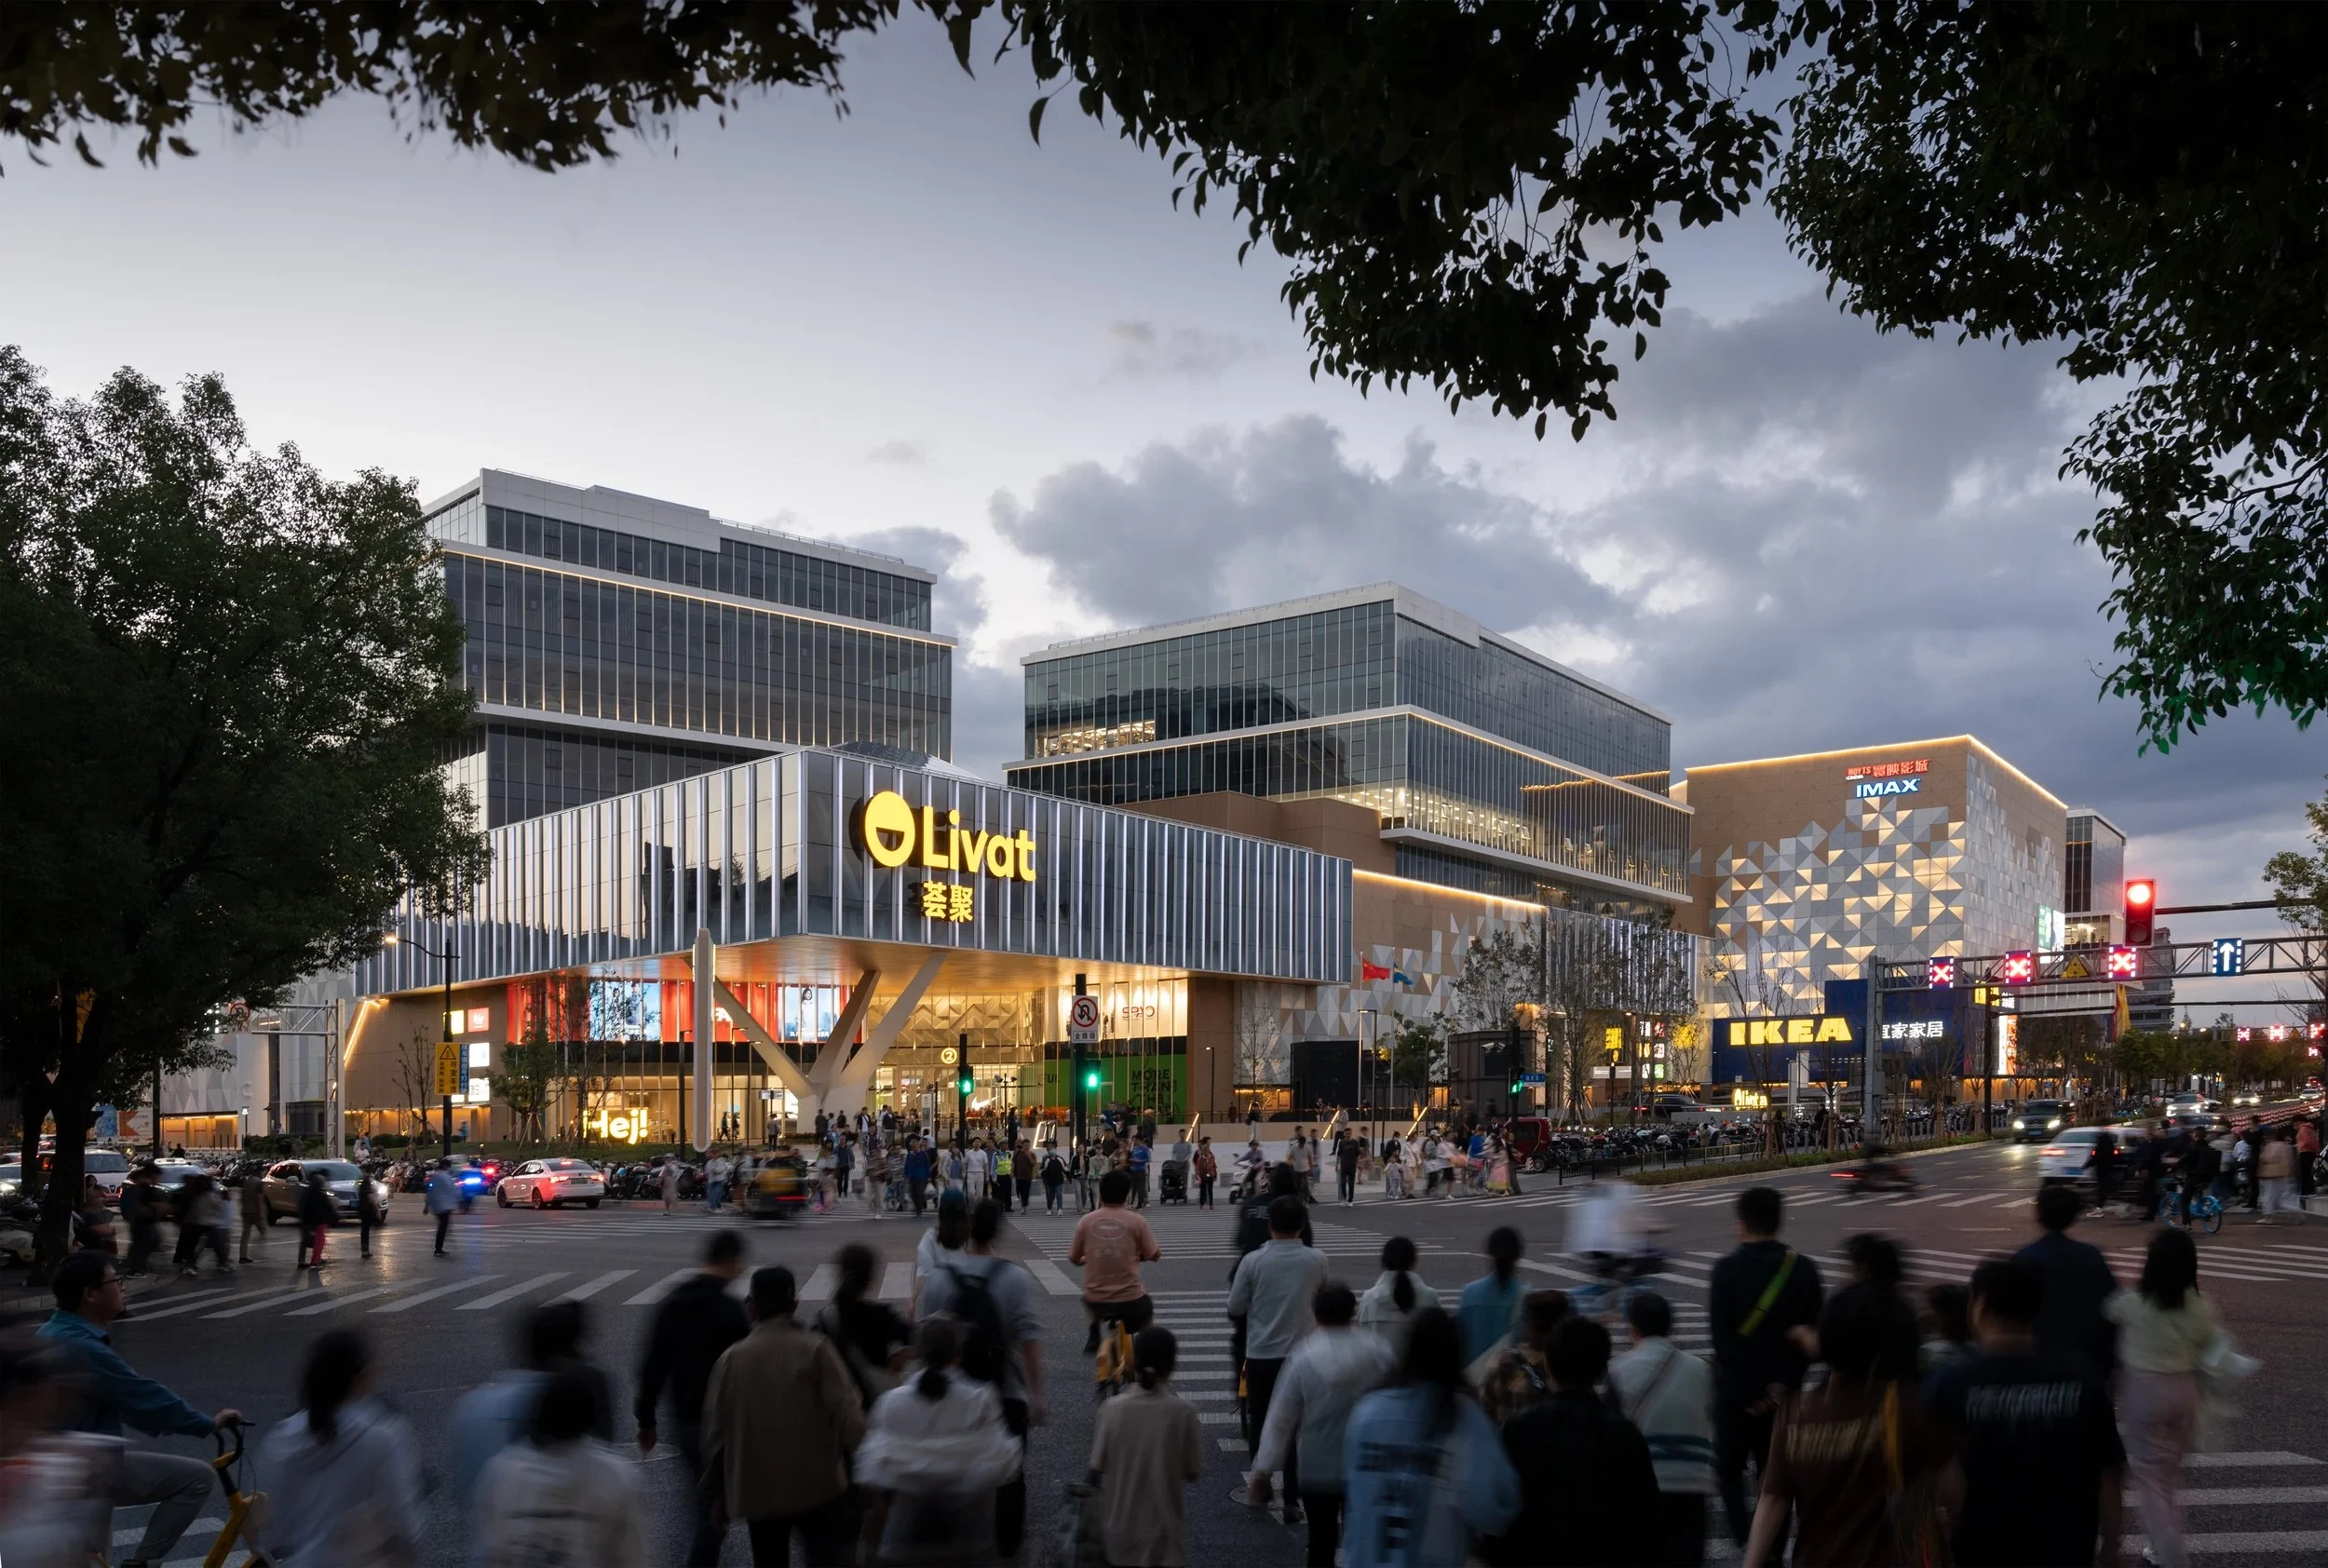
Unlike the conventional standalone IKEA warehouse, LIVAT Shanghai adopts an urban, mixed-use approach, integrating commercial, social, and recreational functions into a single development. The project is designed as a community-focused destination instead of a purely transactional space.
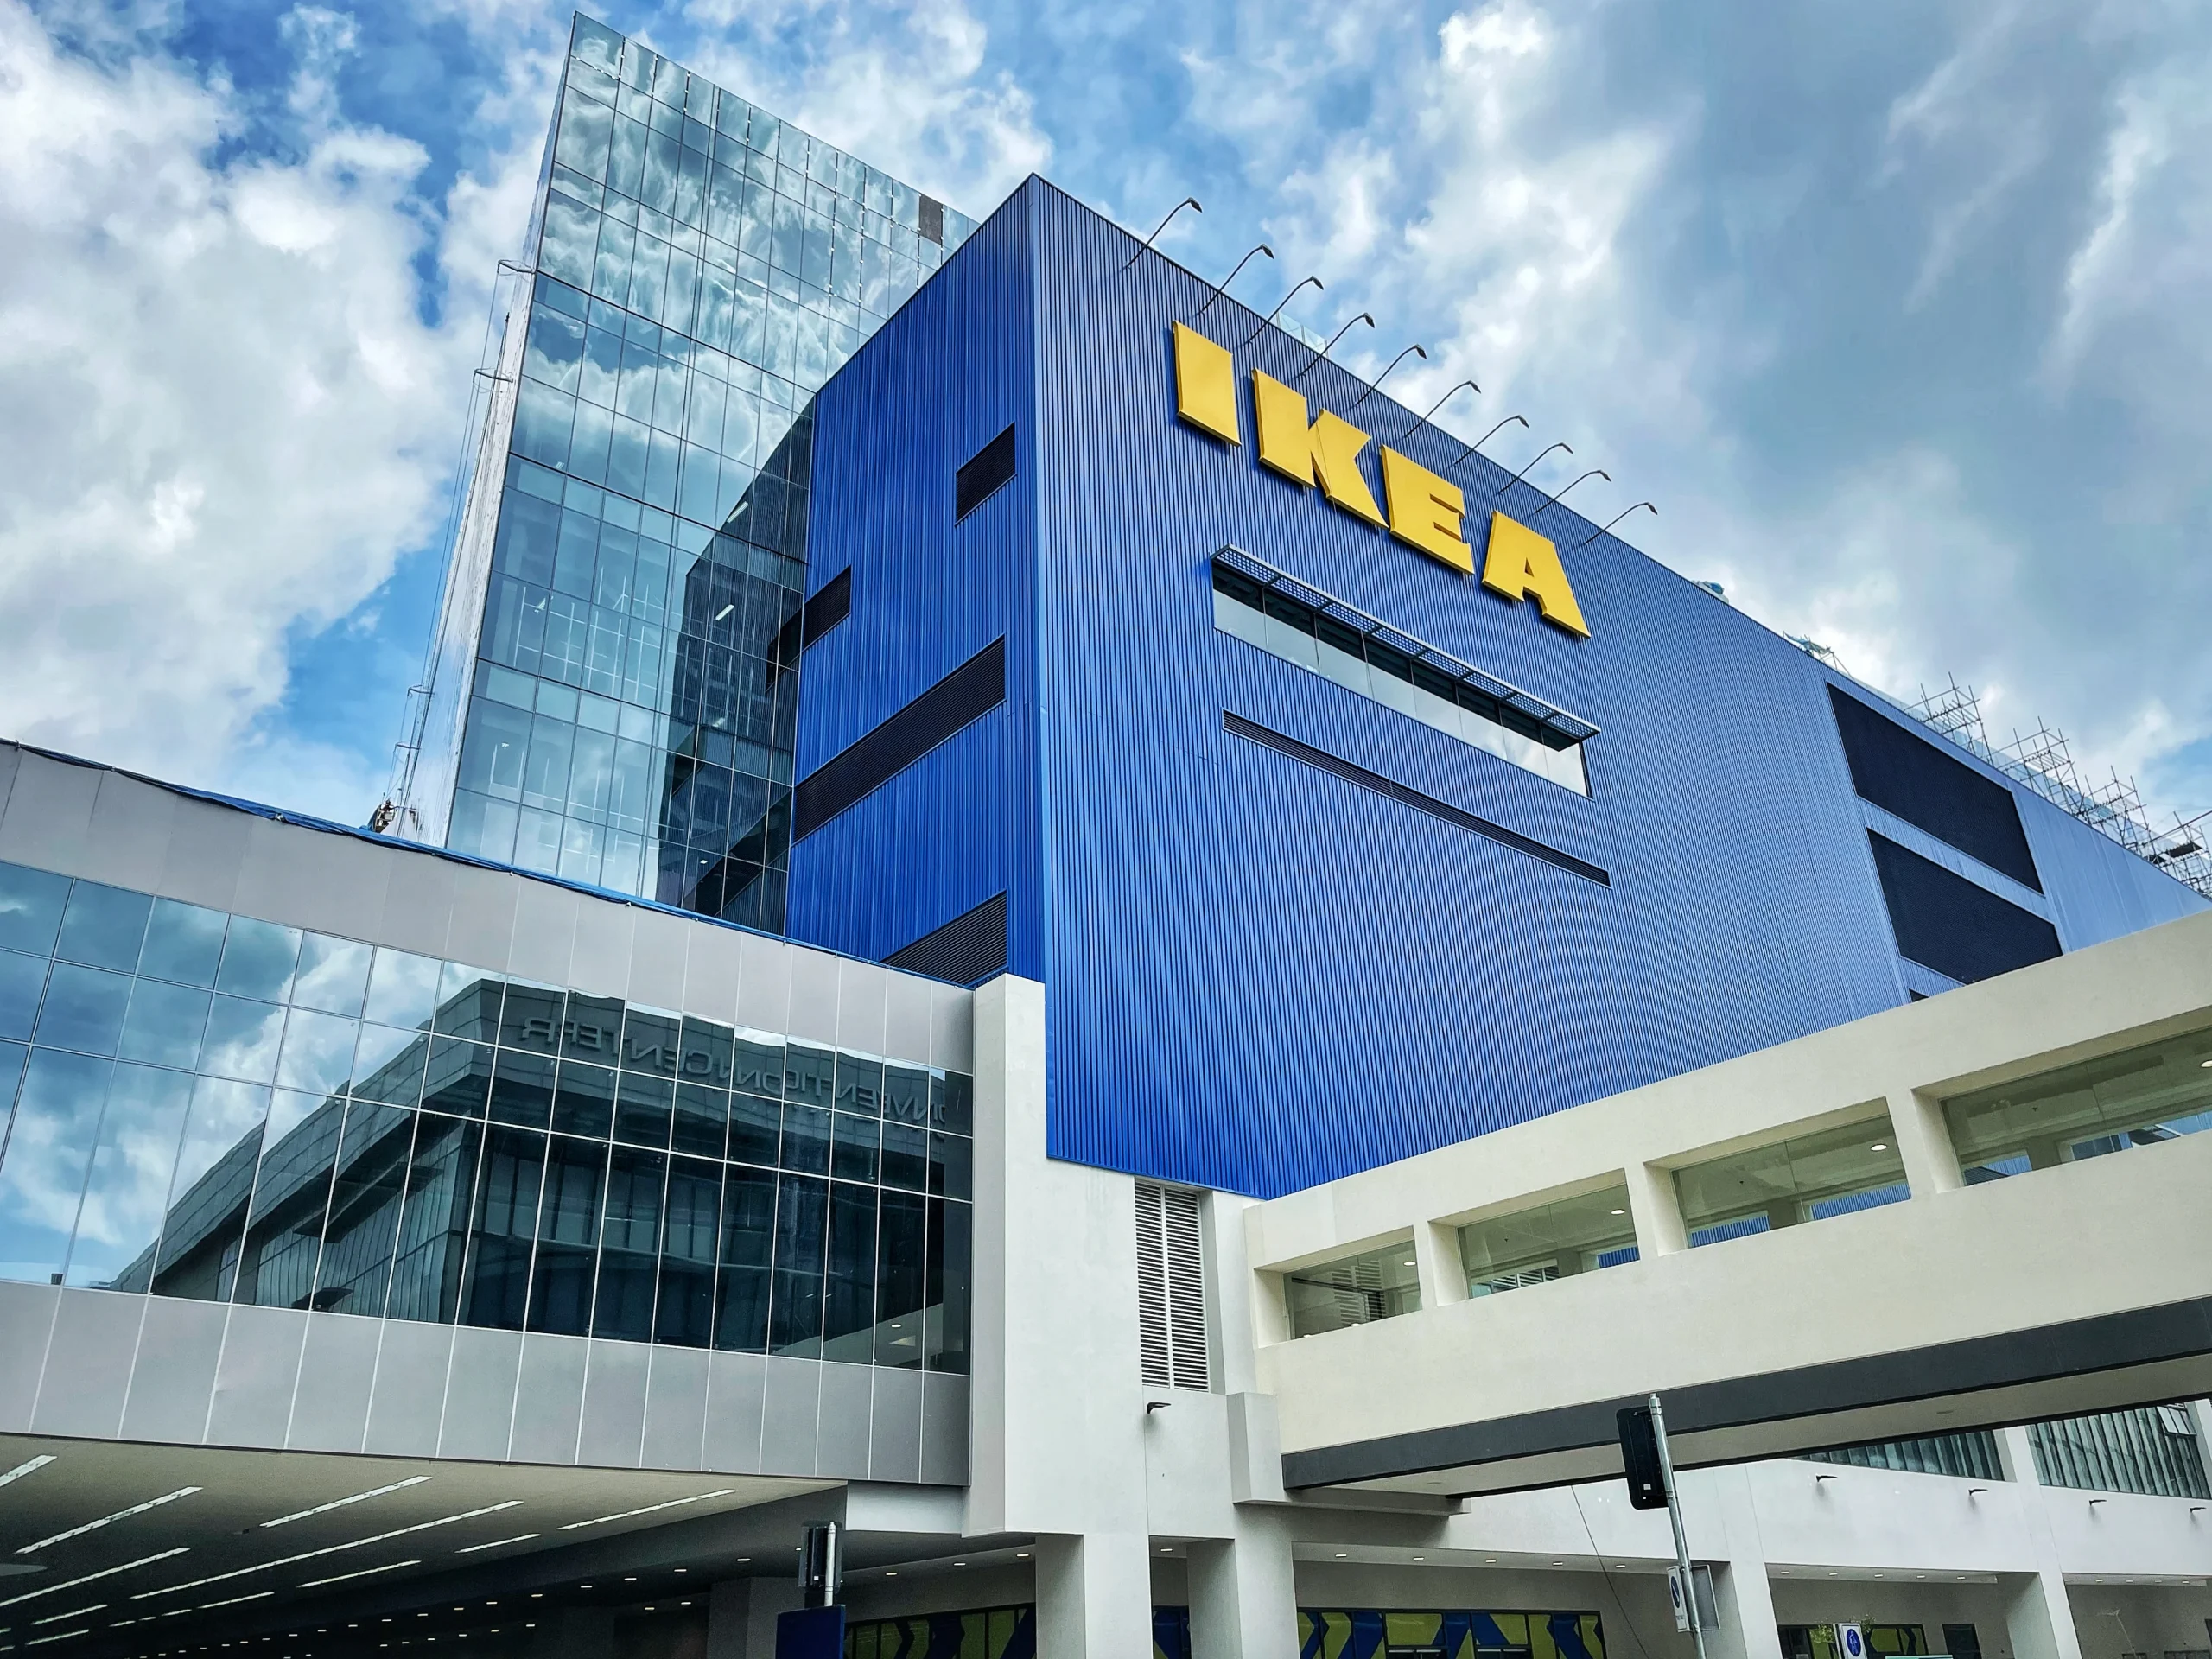
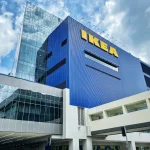
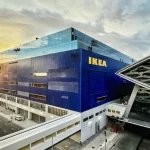
4. Pasay City, Philippines
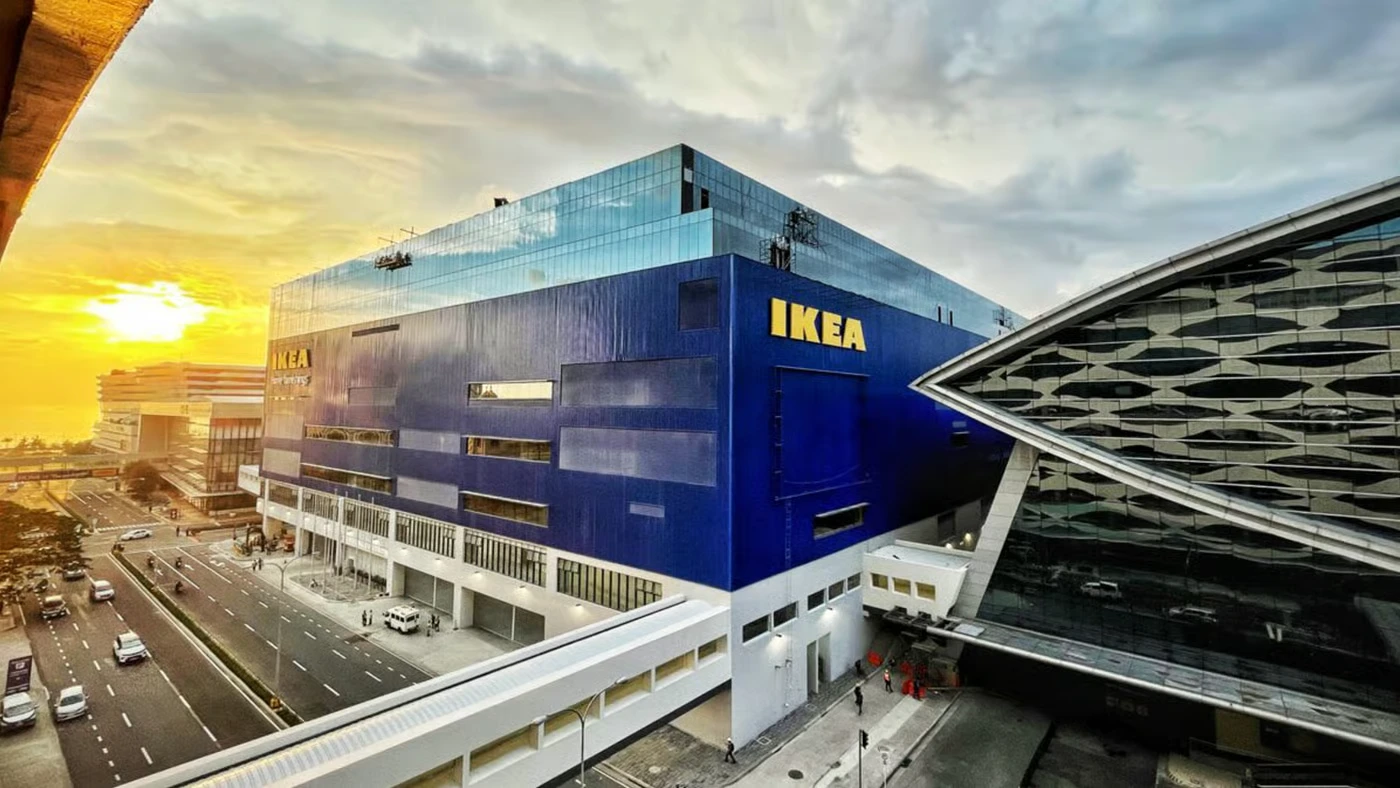
Spanning more than 65,000 square meters, IKEA Pasay City is among the largest IKEA stores ever built. It is located within the Mall of Asia complex in Metro Manila and occupies a prominent position within a major mixed-use commercial district. The store is integrated into a larger development that combines retail, warehousing, dining, and fulfillment functions within a single multi-level structure.
The building reinterprets IKEA’s recognizable blue-and-yellow identity. The facade combines expansive glazed sections with the brand’s signature color palette, creating a visible presence along Manila Bay. The scale of the building required planning of circulation systems, logistics, and customer movement. Direct connections to surrounding commercial developments and major transport corridors further position the project as an urban retail destination.
5. Greenwich, London
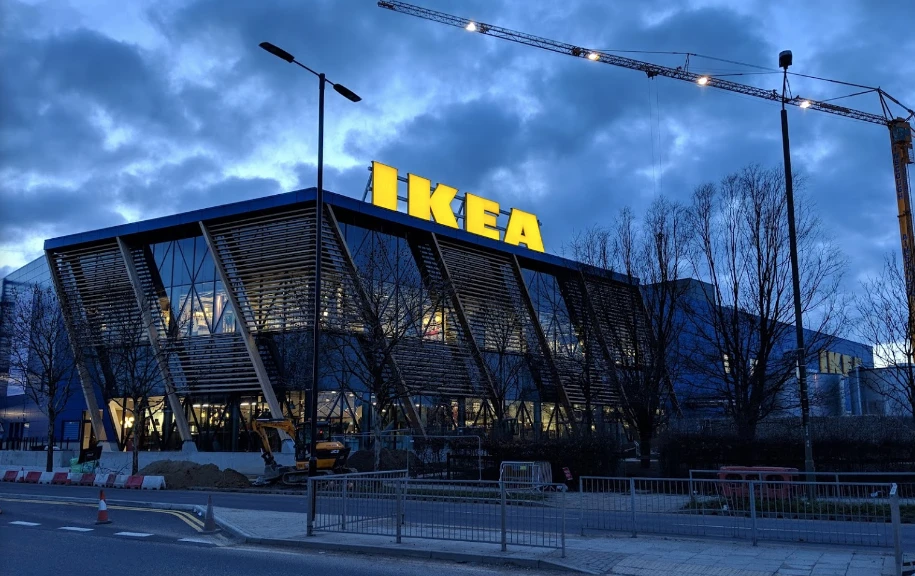
Sustainability is the defining feature of IKEA Greenwich, one of the company’s most environmentally ambitious stores. Designed by Waugh Thistleton Architects, the building departs from the traditional warehouse model through its focus on low-carbon construction, renewable energy systems, and sustainable materials. The facade combines timber elements, glazing, and metal cladding. Photovoltaic panels integrated into the roof generate renewable energy, while rainwater harvesting and ground-source heat pumps contribute to the building’s environmental performance.
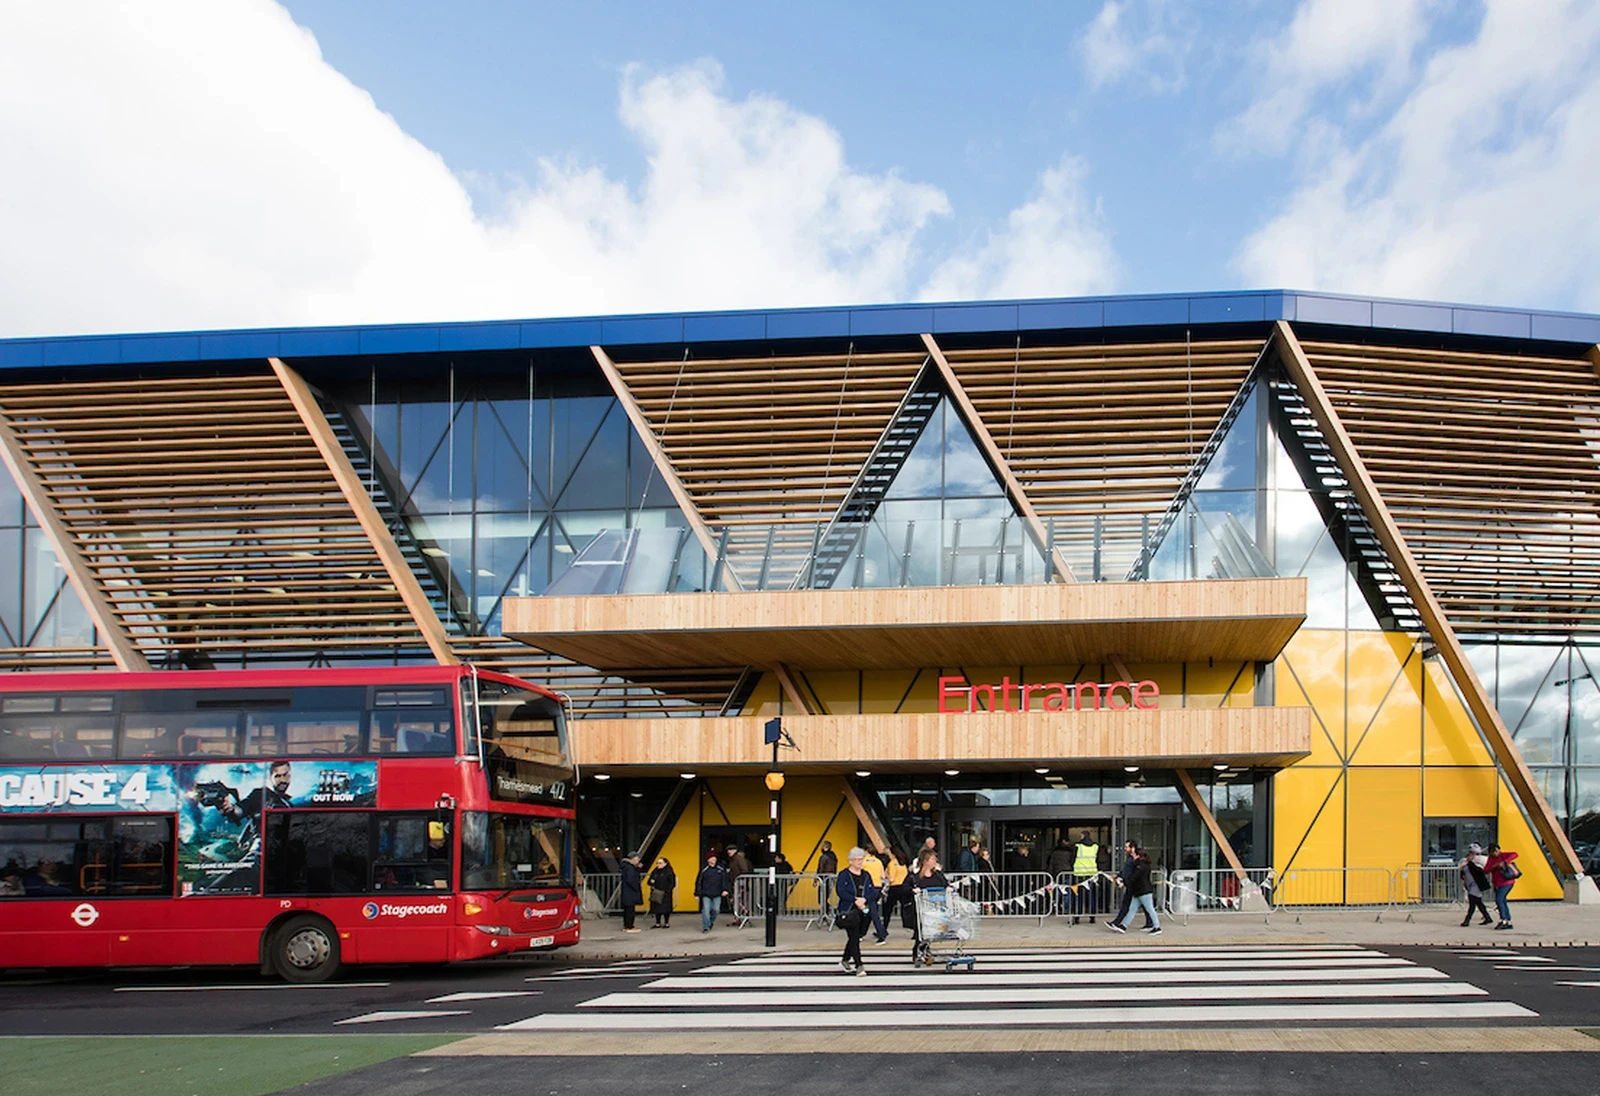
Natural daylight was also prioritized throughout the interior to reduce energy consumption and improve the customer experience. Completed in 2019, the project achieved a BREEAM Outstanding rating, making it one of the most sustainable IKEA stores worldwide. The design demonstrates how large-format retail architecture can incorporate ambitious environmental strategies without compromising functionality.
6. Kaarst, Germany
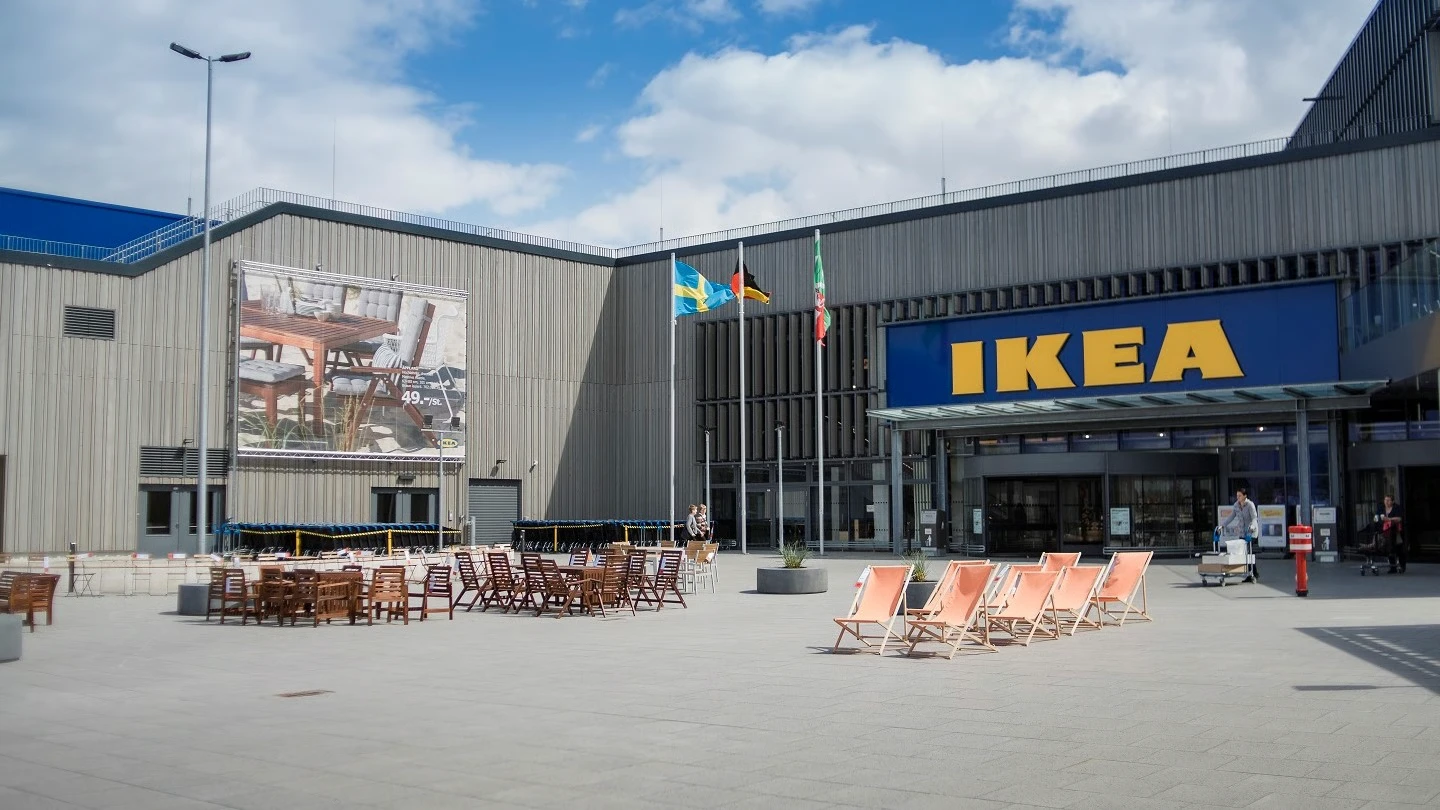
IKEA Kaarst became a testbed for integrated lighting design in large-scale retail architecture. Opened in 2018, the store was developed as a pilot project to investigate how daylight and electric lighting could work together to reduce energy consumption while improving the experience of customers and employees. The building incorporates skylights, large windows with automated blinds, daylight harvesting systems, and tunable LED lighting that adjusts color temperature throughout the day. Unlike conventional retail environments that rely heavily on artificial illumination, the design brings natural light deep into the store, creating a connection to the outdoors and reducing dependence on electric lighting.
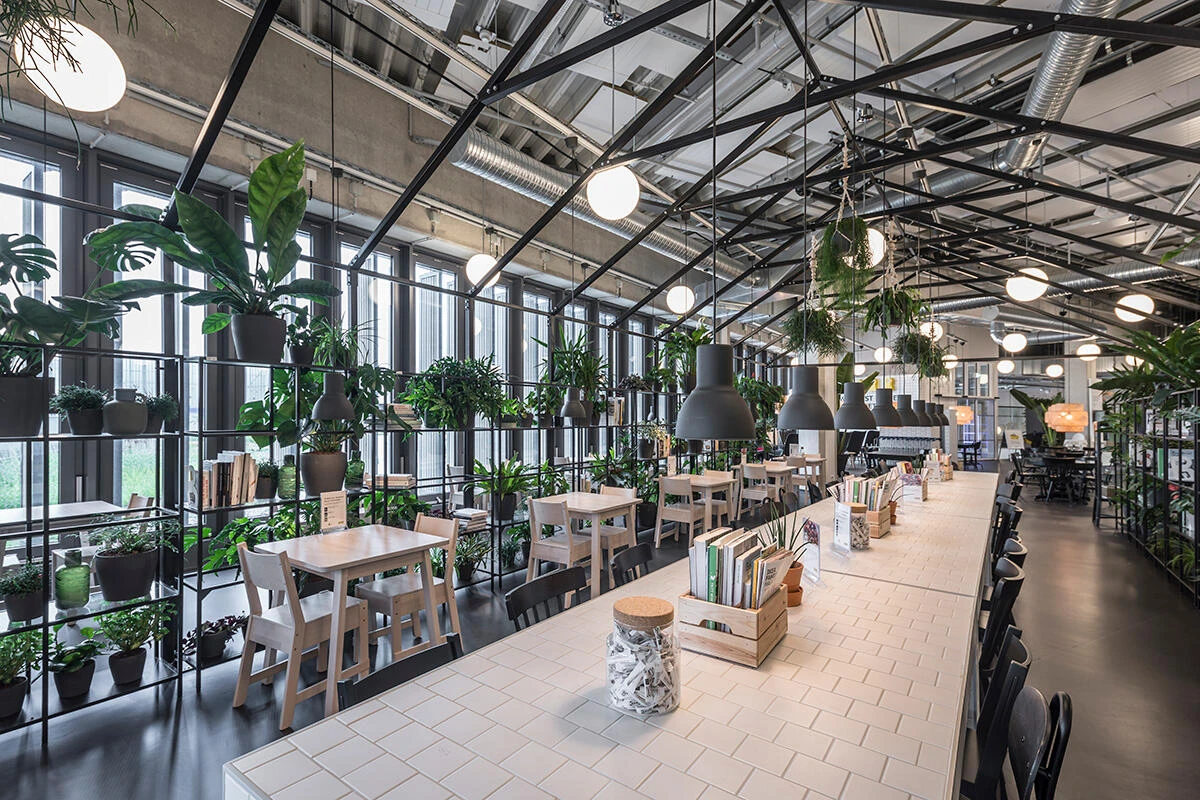
Post-occupancy evaluations conducted in collaboration with Lund University found high satisfaction levels among visitors and staff, with many citing improved comfort, better product perception, and a more pleasant indoor environment. The project further demonstrates how daylight can become a central architectural component in retail design.
7. Shibuya, Tokyo
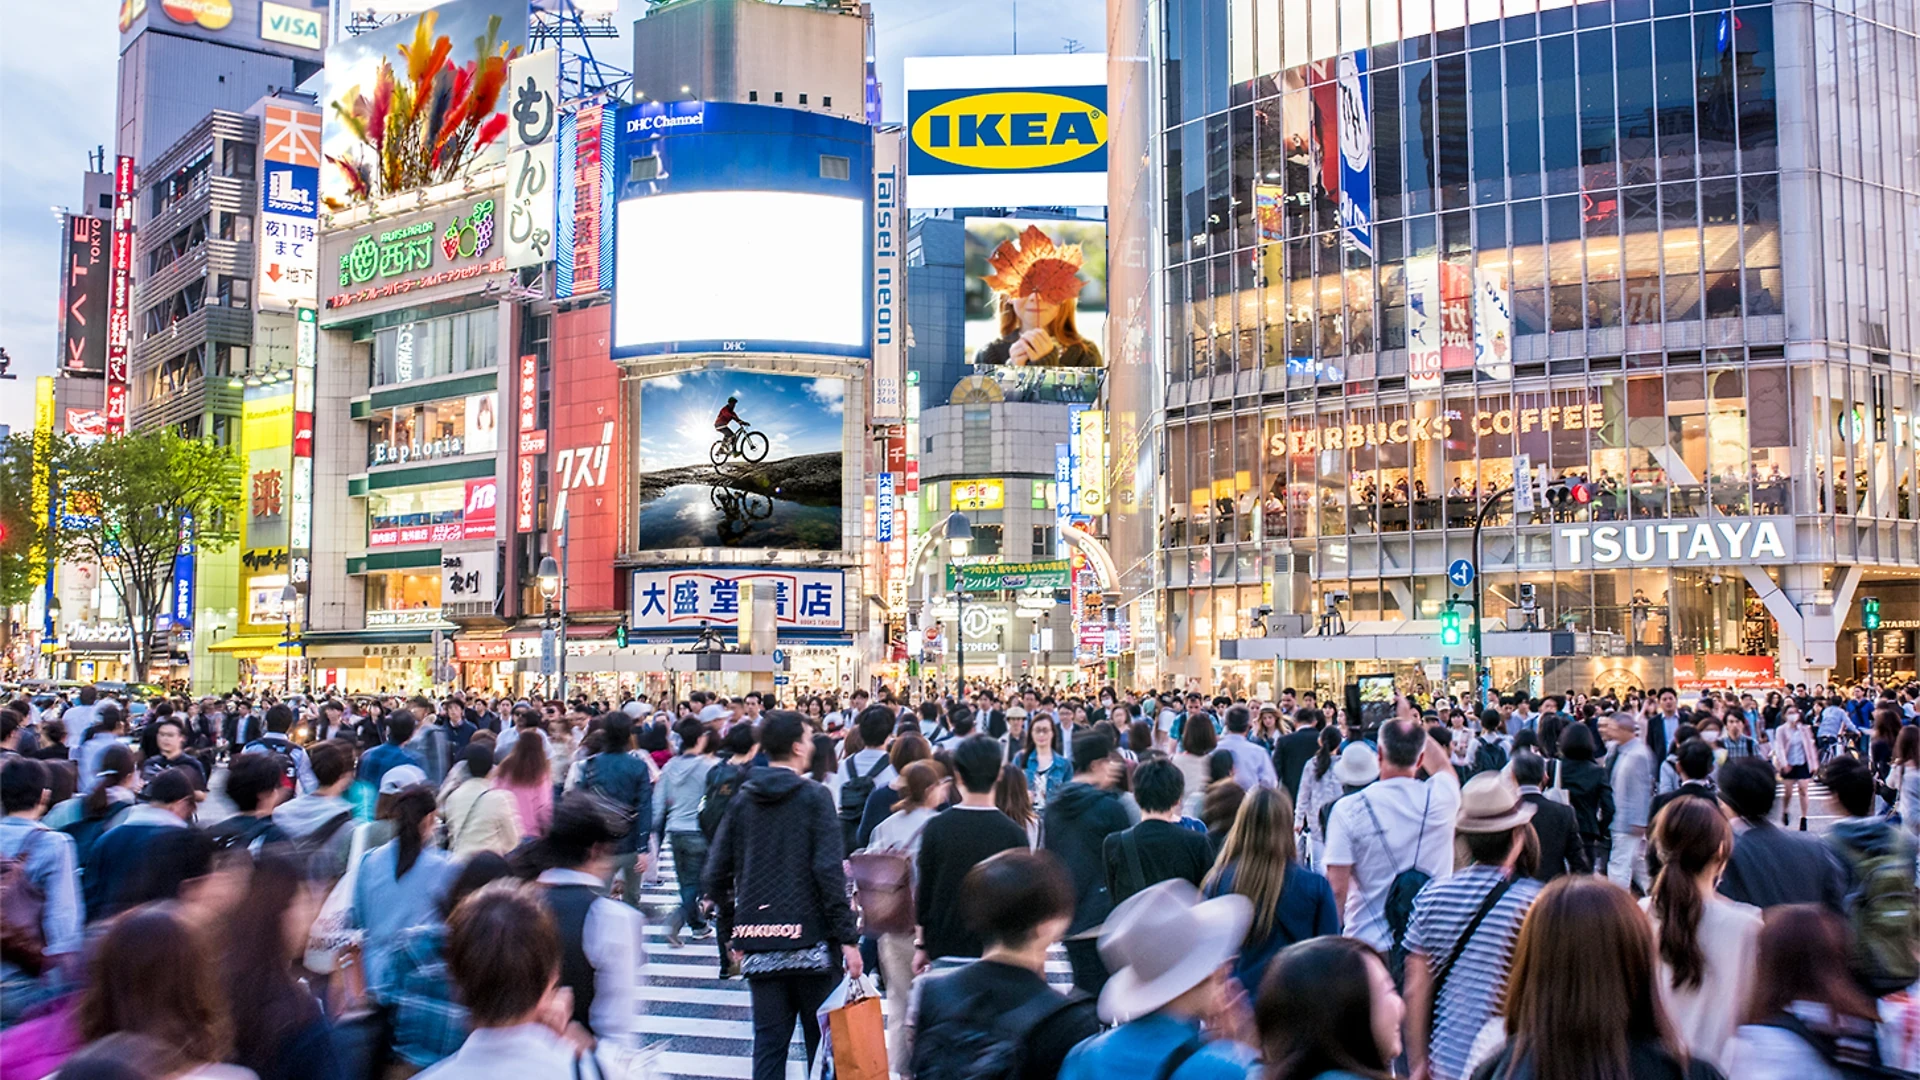
Occupying multiple floors along one of Tokyo’s busiest commercial streets, IKEA Shibuya represents the company’s move toward compact, high-density urban retail. Unlike the traditional suburban warehouse model, the store was designed to fit within a dense city-center environment where space is limited, and most visitors arrive on foot or by public transportation. The building’s facade is defined by extensive glazing and large-scale digital signage that engages directly with the surrounding streetscape. Its vertical organization distributes showrooms, retail areas, dining spaces, and customer services across several floors, maximizing functionality within a relatively compact footprint.
Large windows also create visual connections between the interior and the city, a notable departure from the enclosed character of conventional IKEA stores. Opened in 2020, IKEA Shibuya reflects how the brand is adapting its architecture to dense urban markets, prioritizing accessibility, visibility, and efficient use of space over the expansive footprint of its traditional stores.
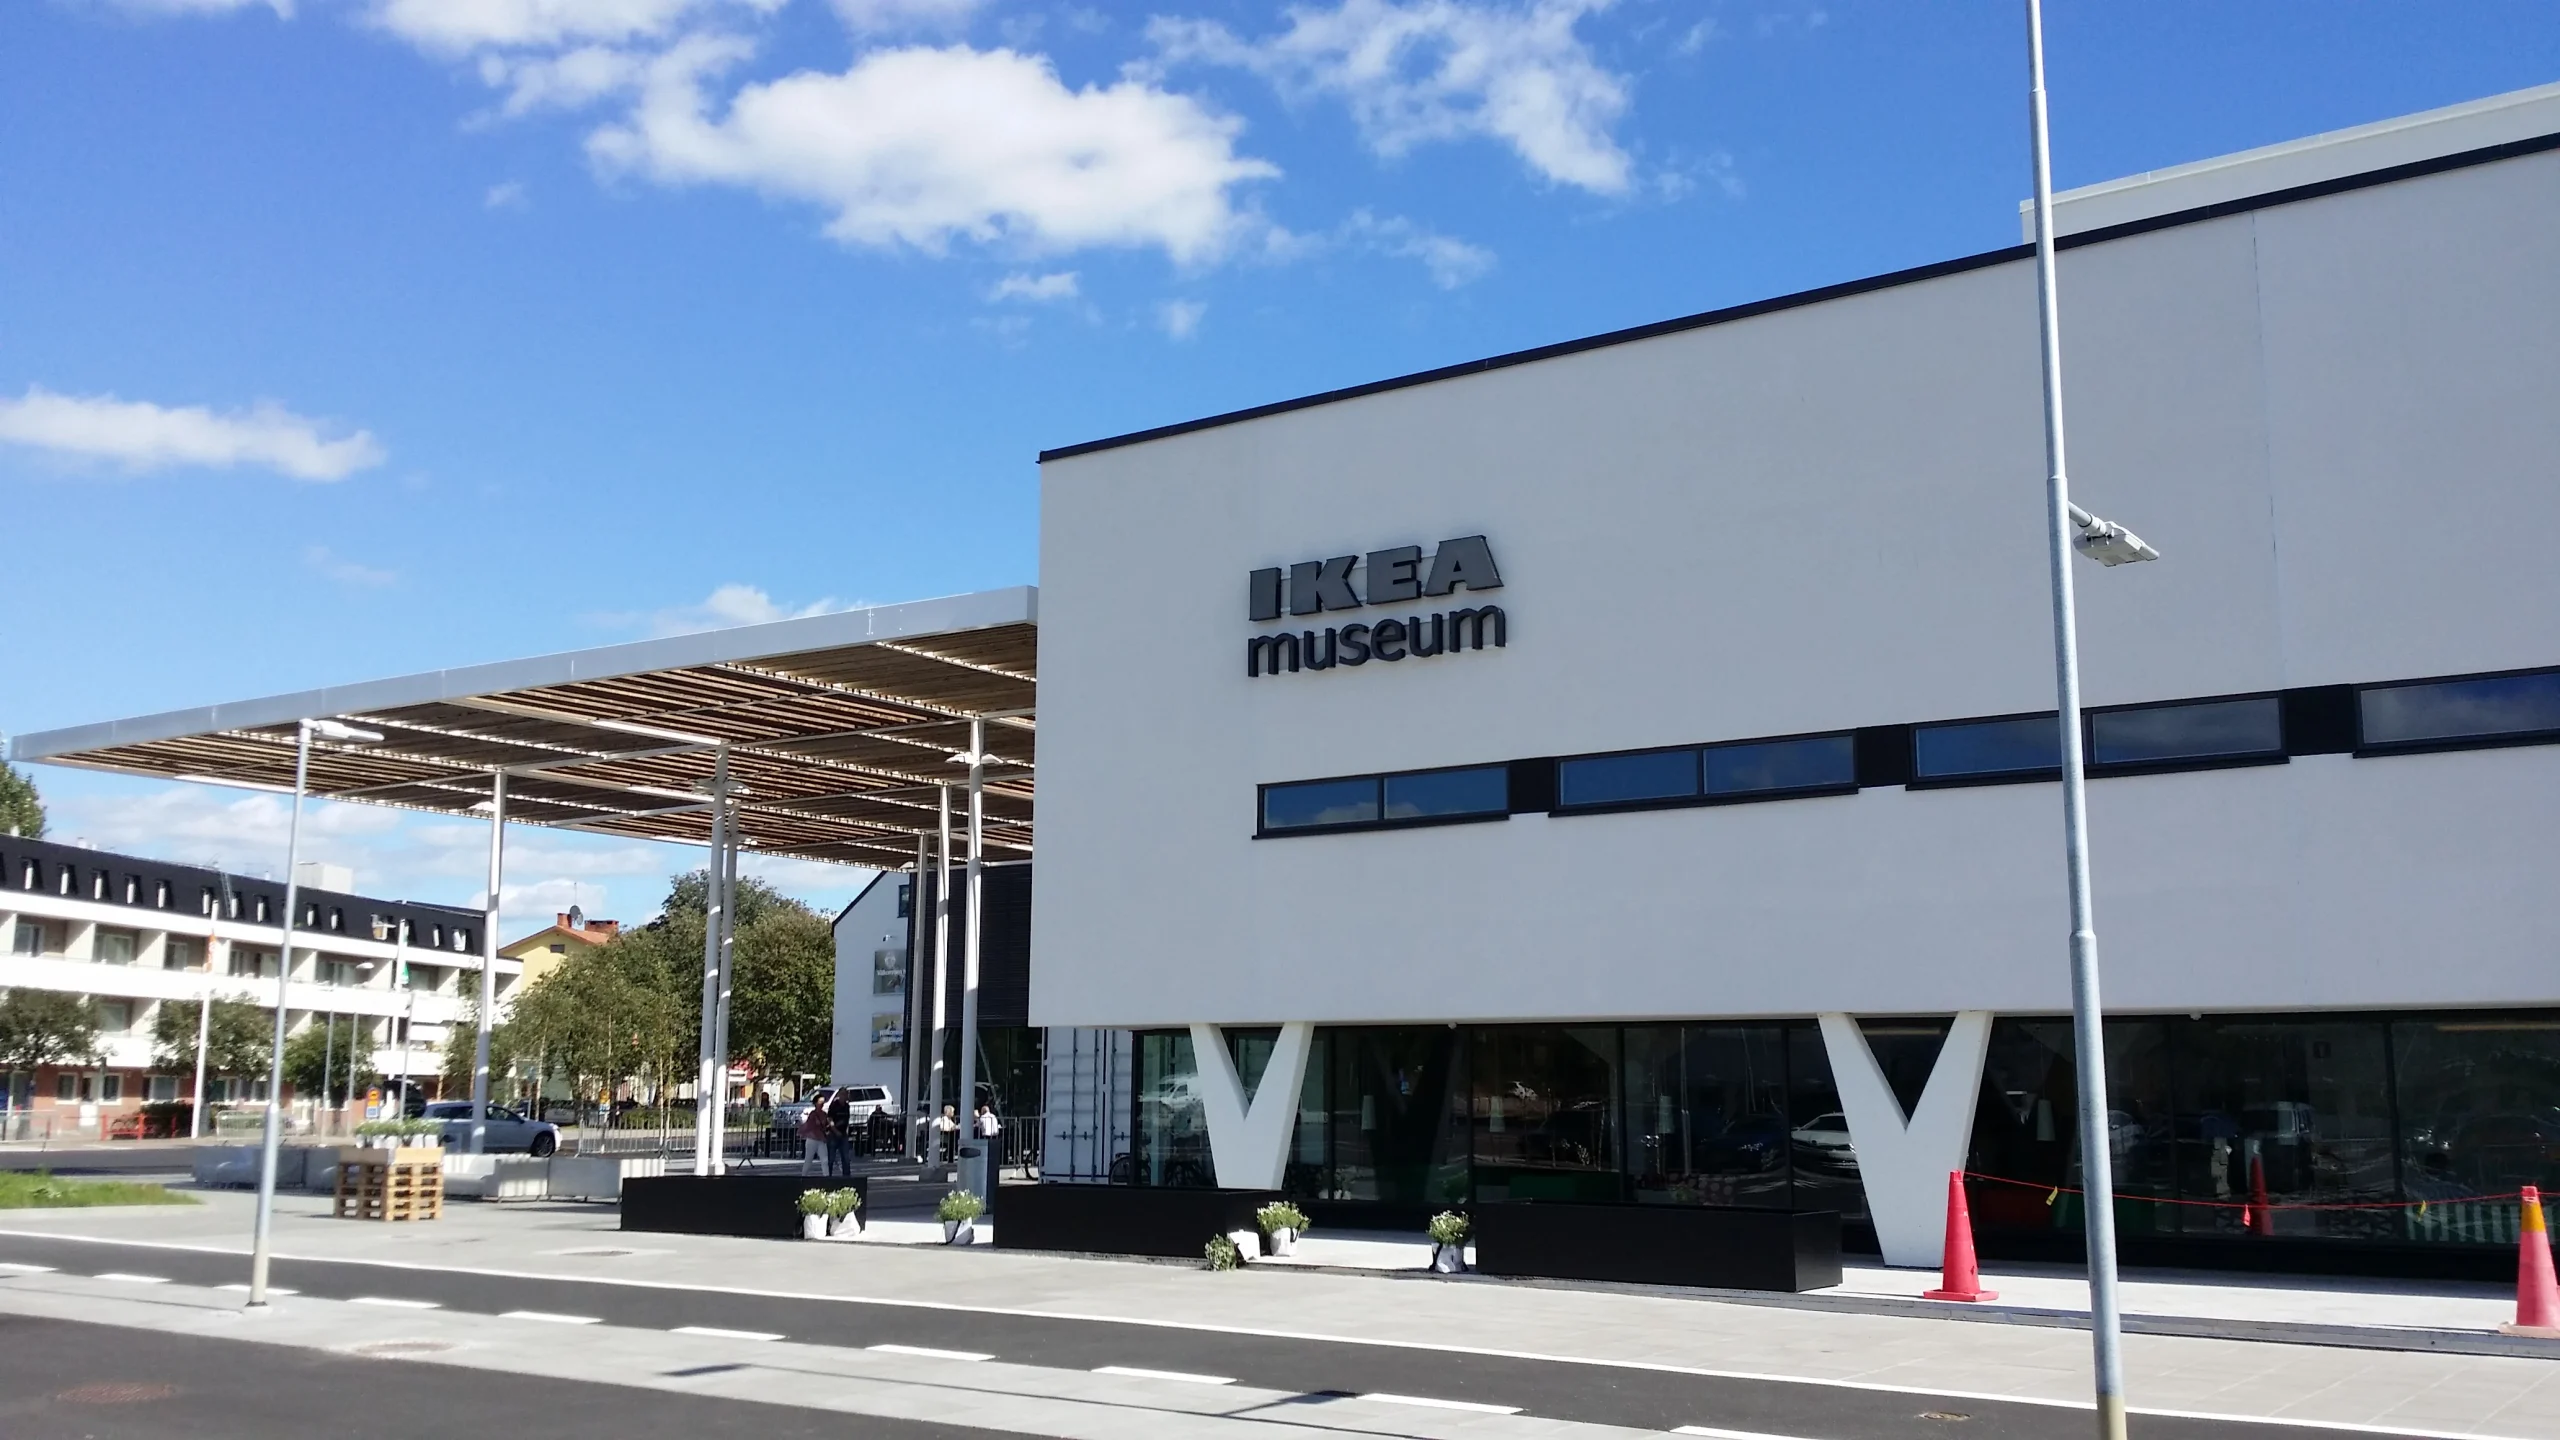
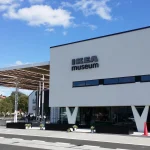
8. IKEA Museum, Älmhult, Sweden
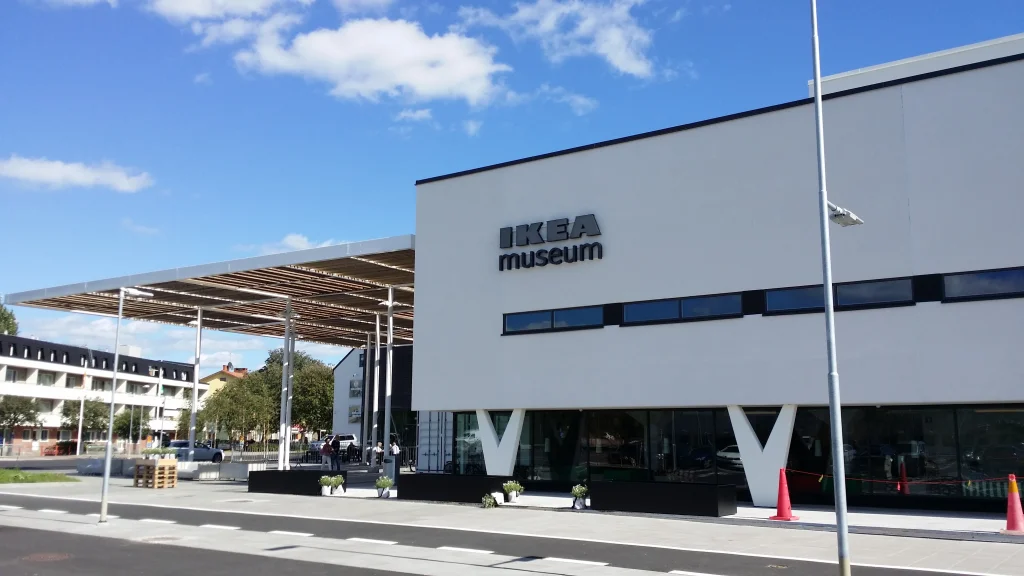
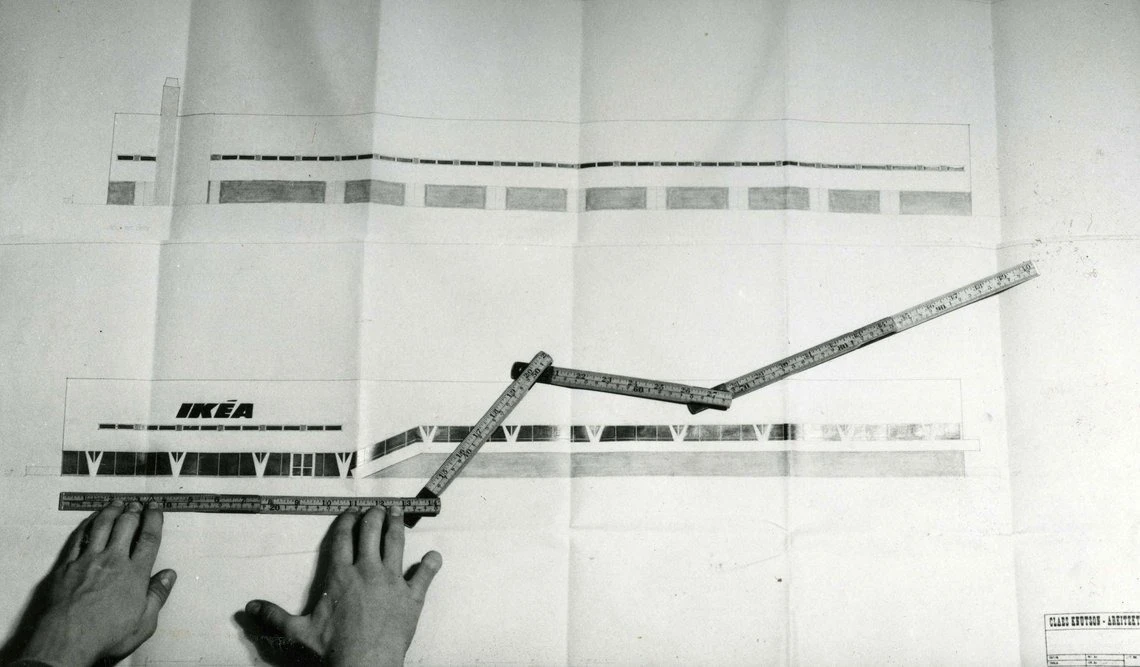
Housed within IKEA’s first-ever store, which originally opened in 1958, the IKEA Museum transforms a significant piece of retail history into a public exhibition space. The project preserves the building’s architectural identity while adapting it for contemporary museum use, creating a direct link to the company’s origins in Älmhult.
The renovation retained key elements of the original structure, including its distinctive modernist form and facade, while introducing new exhibition galleries, visitor facilities, and circulation spaces. The building serves as an architectural record of IKEA’s evolution, showcasing how retail design, product development, and consumer culture have changed over the decades. Inside, exhibitions are organized around the history of the brand, its design philosophy, and the development of iconic products. The museum’s adaptive reuse strategy demonstrates how a former commercial building can be repurposed while preserving its overall significance.
While IKEA’s visual identity remains largely unchanged, its stores are responding to local contexts through new approaches to facade design, sustainability, mixed-use programming, and urban integration.




-150x150.webp)









