




• About Us
  • Submit Project
  • Advertise
  • NewsLetter
PA
Subscribe
  • Articles
    • Archipreneurs
    • Technology
    • Bim / Aec
    • 3D Printing
    • Architects
    • Artificial Intelligence
    • Robotics
    • Sustainability
    • Tools
    • Case Study
    • City Guide
    • Opinions
    • Interviews
    • Architecture & Design
      • Urbanism
      • Metaverse
      • Space Architecture
      • Geography
  • Projects
    • Architecture
    • Interior
    • Design
      • Fashion
      • Pavilion
      • Installation
      • Digital Art
      • Landscape Design
    • Products
  • News
  • Workshops
  • PA Talks
  • Videos
  • Books
  • More
    • PA+ Membership
    • Courses
    • Competitions
    • Events
    • Jobs
    • About Us
    • Contact Us
Font ResizerAa
PAPA
Search
  • Articles
    • Archipreneurs
    • Technology
    • Bim / Aec
    • 3D Printing
    • Architects
    • Artificial Intelligence
    • Robotics
    • Sustainability
    • Tools
    • Case Study
    • City Guide
    • Opinions
    • Interviews
    • Architecture & Design
  • Projects
    • Architecture
    • Interior
    • Design
    • Products
  • News
  • Workshops
  • PA Talks
  • Videos
  • Books
  • More
    • PA+ Membership
    • Courses
    • Competitions
    • Events
    • Jobs
    • About Us
    • Contact Us
Follow US
PA > Blog > Projects > Architecture > Woods Bagot Shapes the IGG Tianmeng Tower Around Fuzhou’s Iconic Banyan Tree
Architecture

Woods Bagot Shapes the IGG Tianmeng Tower Around Fuzhou’s Iconic Banyan Tree

Last updated: July 1, 2026 2:32 pm
Isha Chaudhary
Isha Chaudhary
ByIsha Chaudhary
Isha Chaudhary is an architecture writer who follows and writes about current trends and emerging discussions in architecture, with a focus on design, technology, and place-making.
Share
Tianmeng Tower
Tianmeng Tower
Tianmeng Tower
Tianmeng Tower
List of Images 1/28
Tianmeng Tower
Tianmeng Tower
SHARE

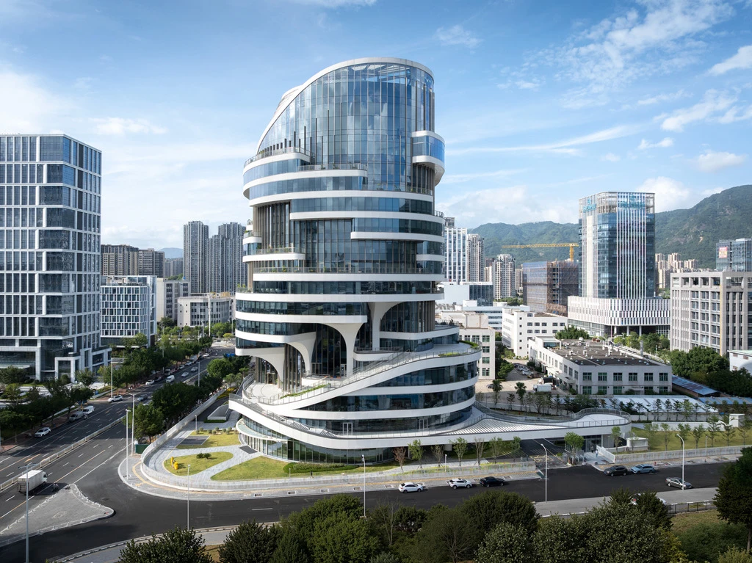
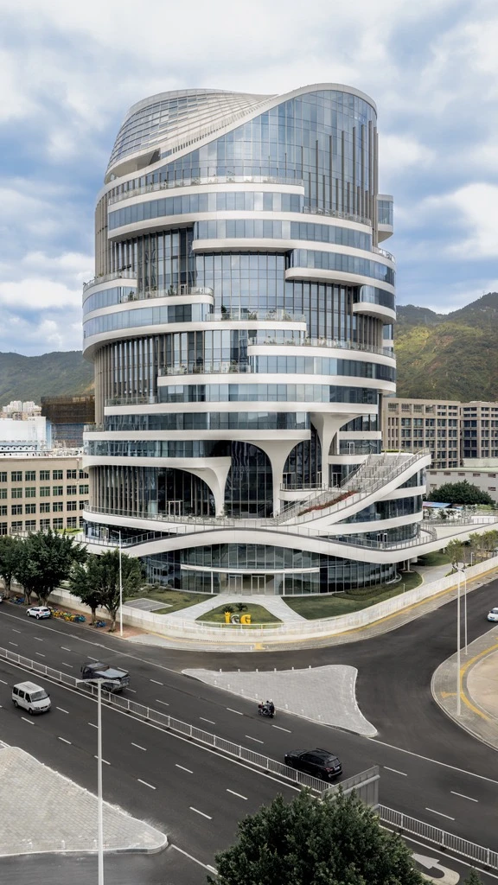
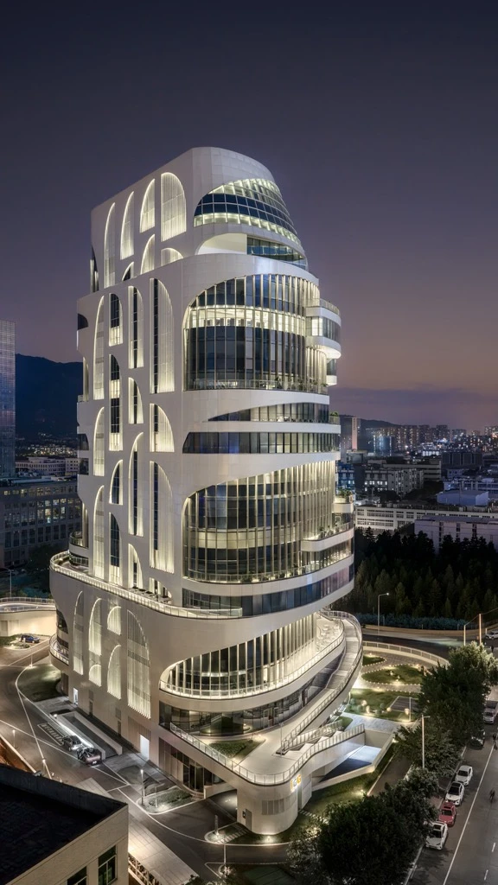
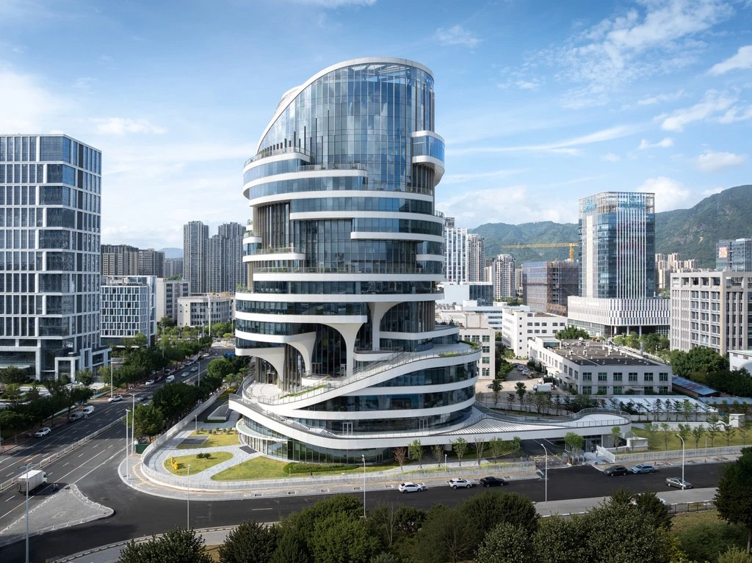
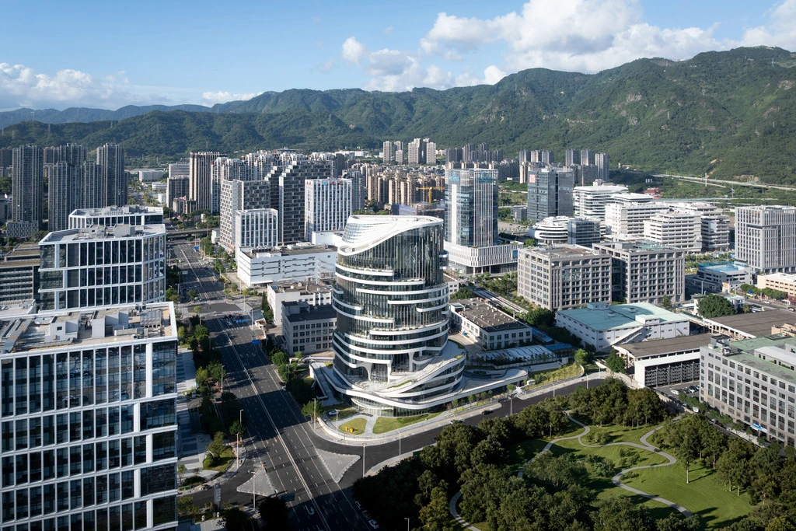
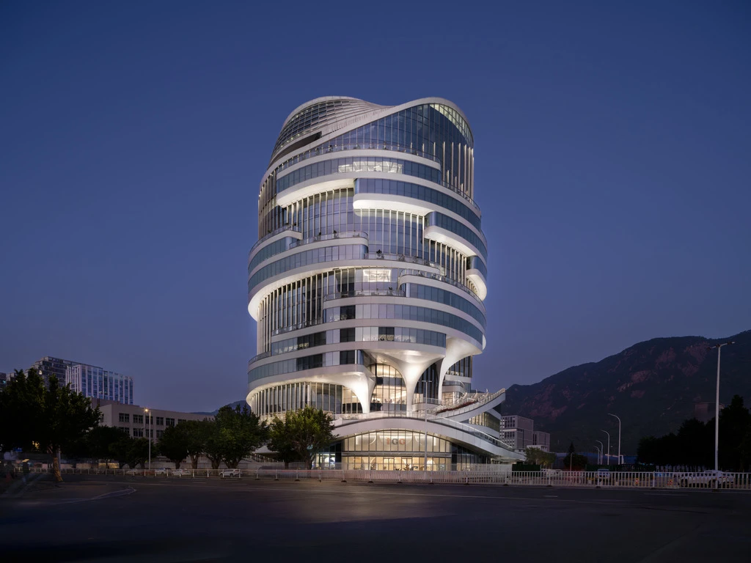
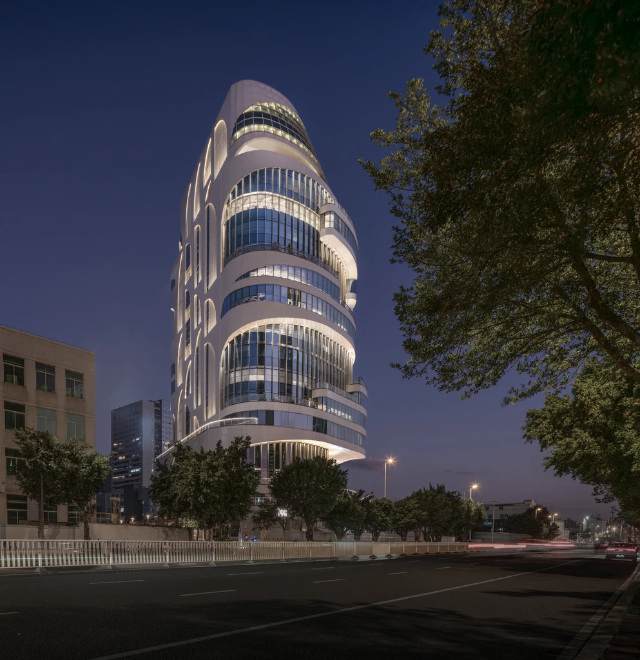
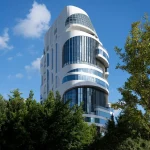
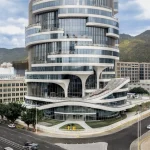
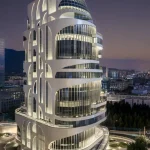
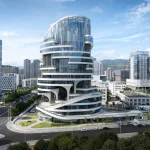
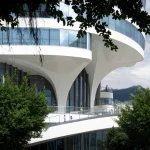
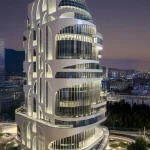
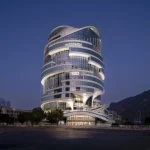
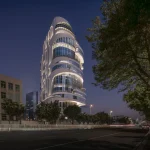
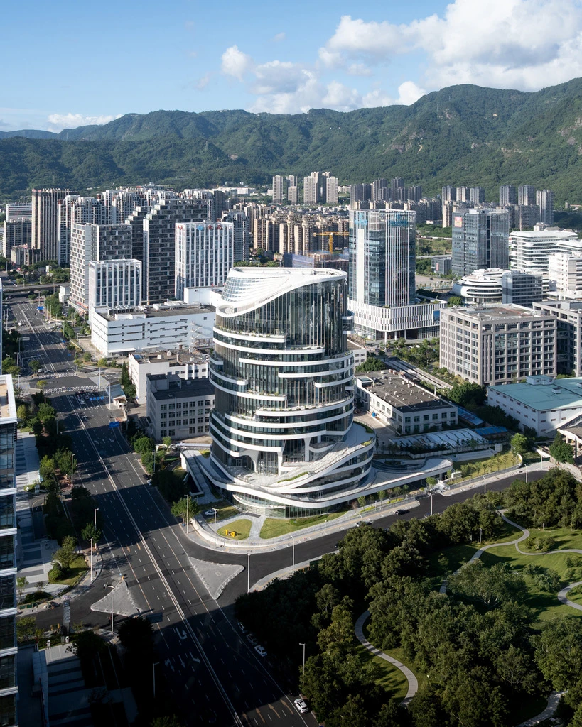
Rising 89 metres above Fuzhou’s Jin’an District, the IGG Tianmeng Tower is a 50,000-square-metre office development designed by Woods Bagot. Conceived as a symbol of growth, resilience, and innovation, the project draws inspiration from the city’s iconic banyan trees while responding to the needs of China’s expanding digital economy. Through a combination of architecture, interior design, and sustainability strategies, the tower reimagines the contemporary workplace as a dynamic environment where technology, nature, and culture intersect.

A Landmark Inspired by Fuzhou’s Banyan Trees

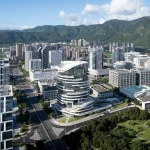
Located at the intersection of Fuguang Road and Fuxin Road, the tower references Fuzhou’s longstanding identity as the “City of Banyan Trees.” The design translates its structure into architectural form.
Tianmeng Tower

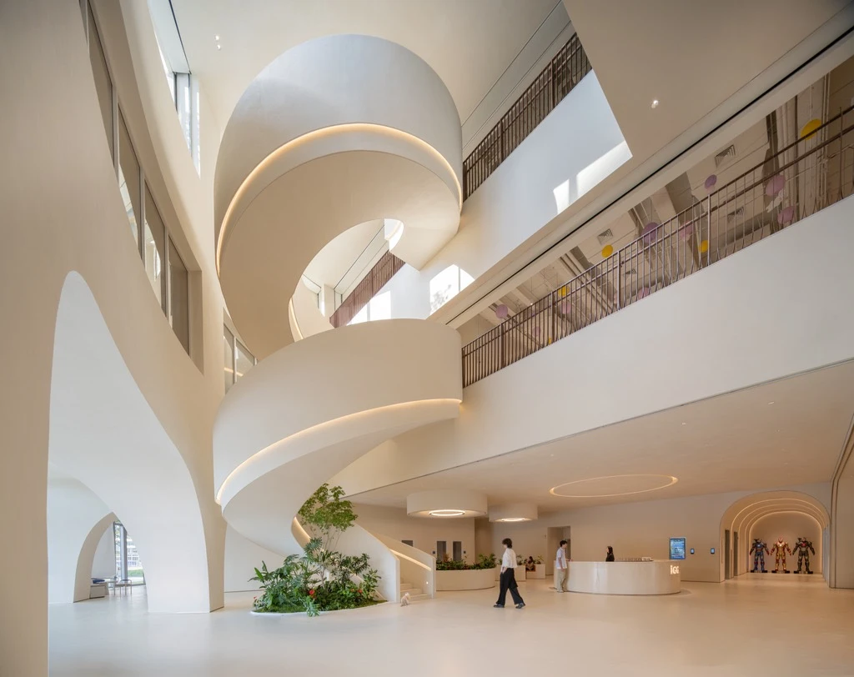
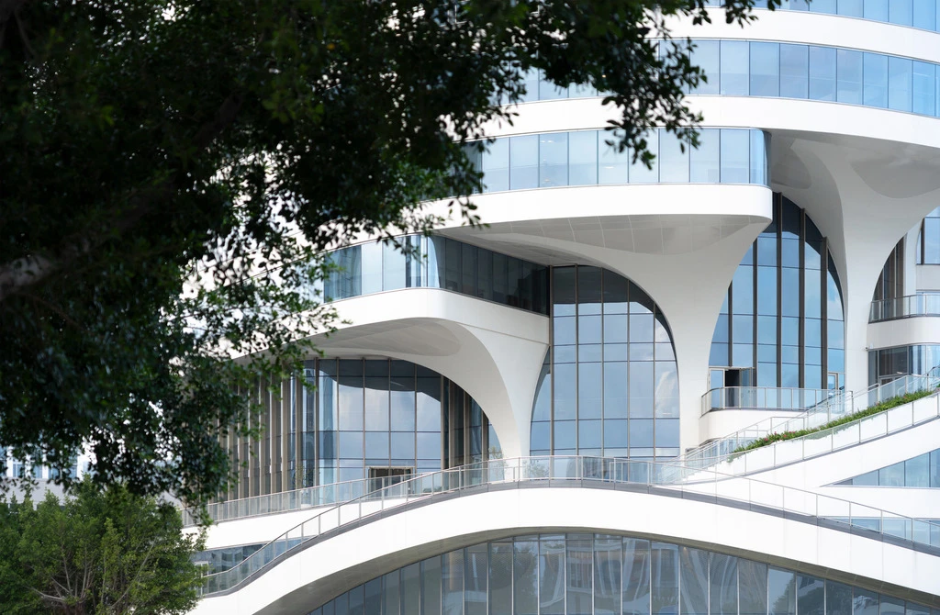
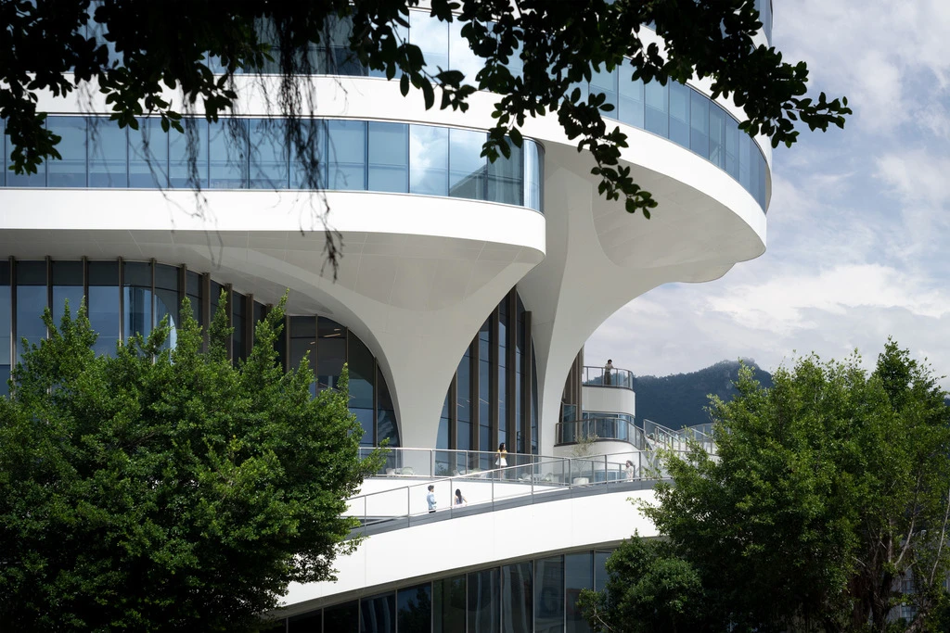
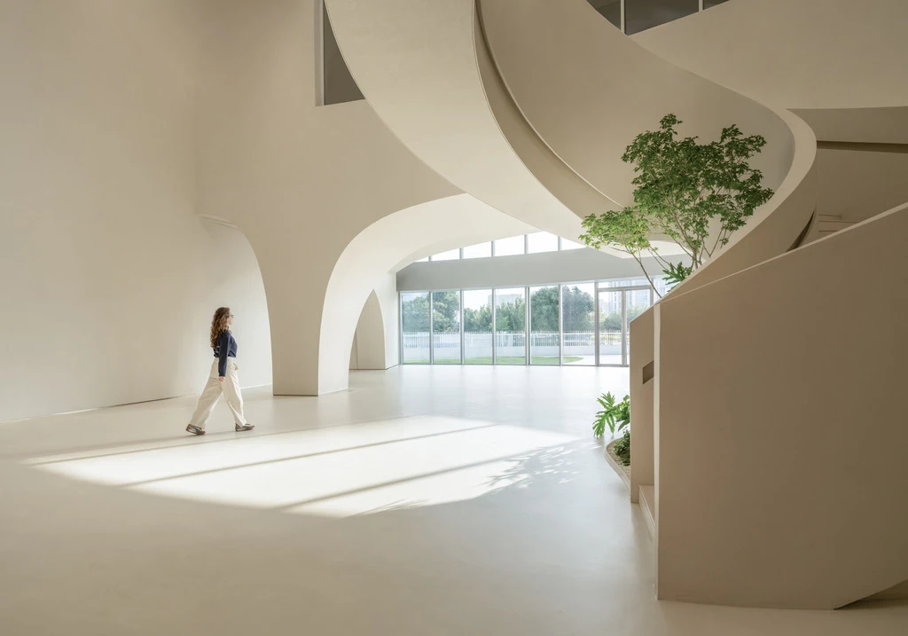
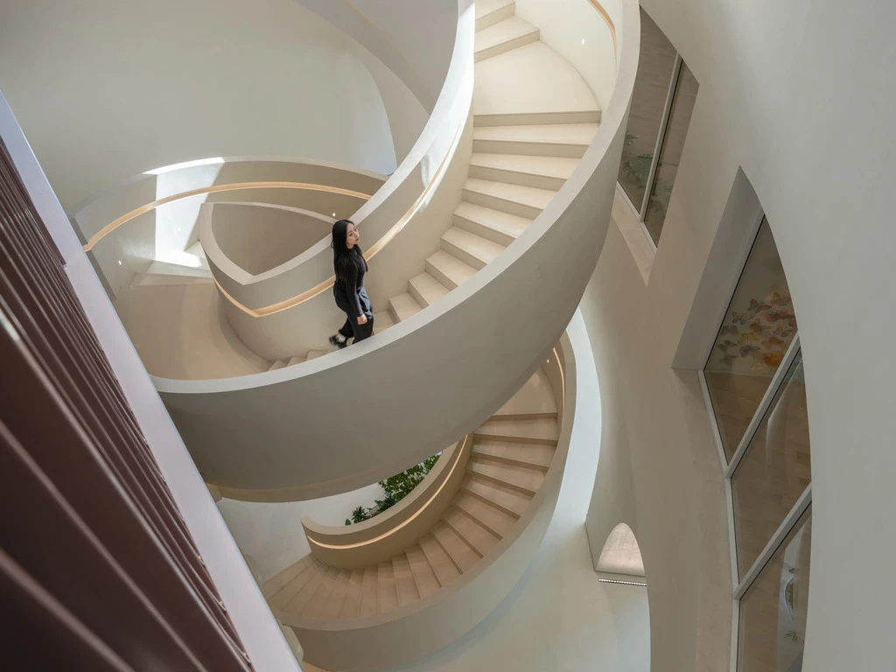
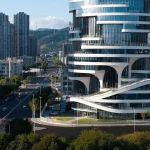
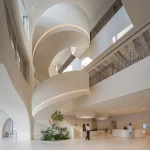
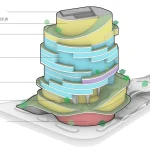
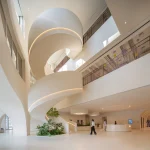
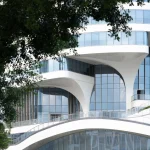
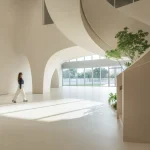
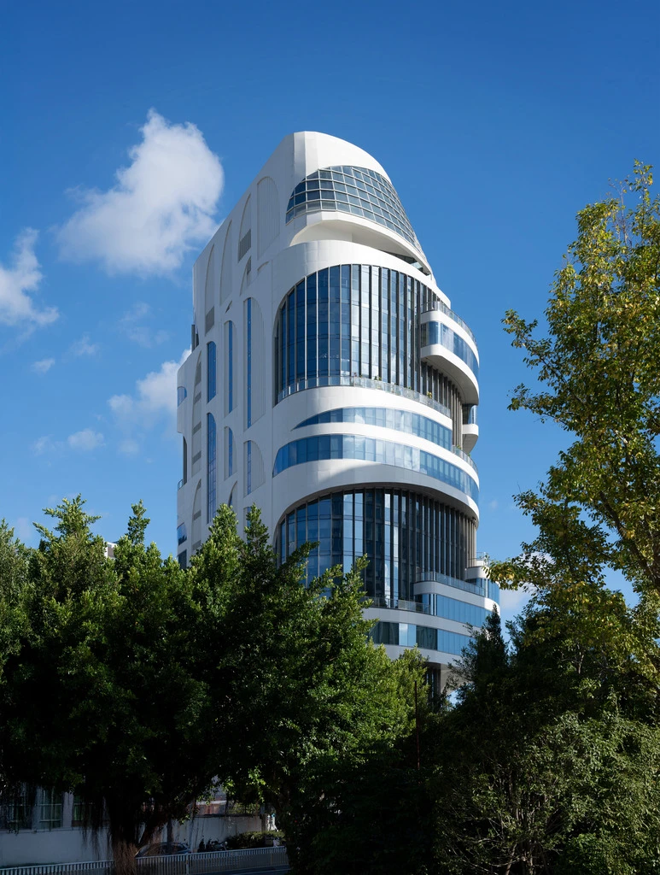
A central core acts as the trunk, organizing circulation and services throughout the building, while cantilevered floor plates extend outward like branches to create flexible office spaces. At the heart of the tower, a spiralling atrium evokes the aerial roots of a banyan tree, visually connecting different levels and encouraging interaction among occupants.
Tianmeng Tower


Layered terraces, rooftop gardens, and landscaped public spaces further extend the metaphor, creating a vertical green canopy that links the building to its urban surroundings.

Sustainability as a Living System

Environmental performance plays a central role in the tower’s design. The project combines passive and active strategies to reduce energy consumption while enhancing occupant comfort.
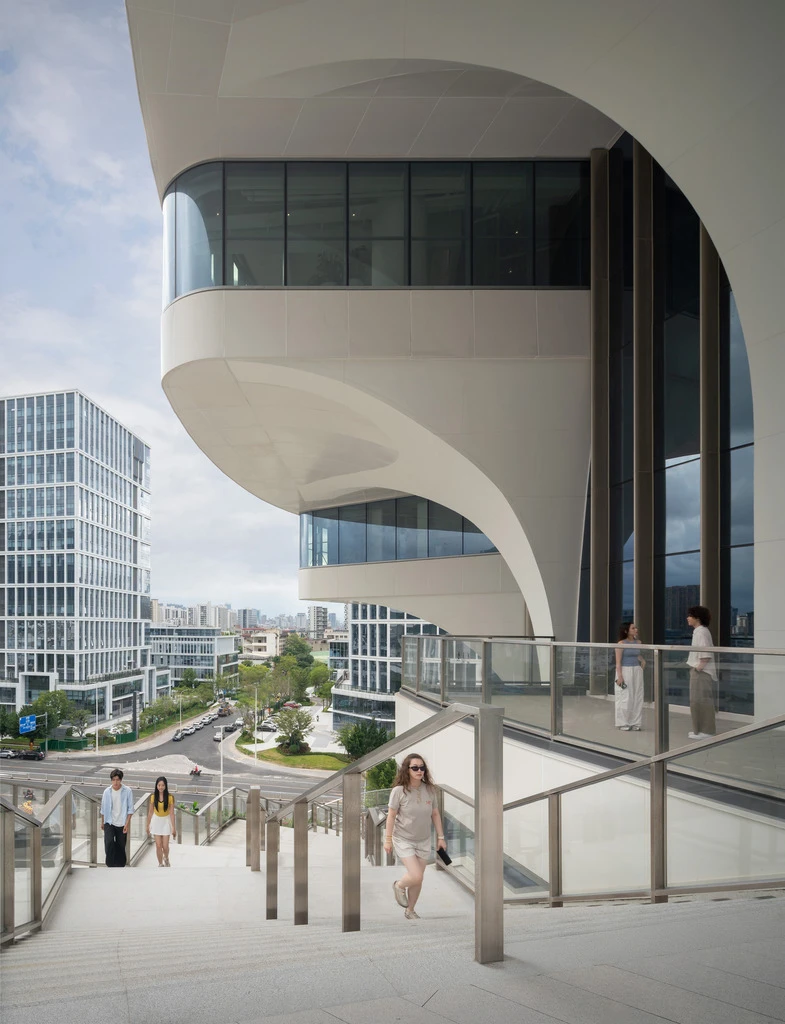
Tianmeng Tower

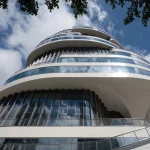
A breathable façade and external shading systems help limit solar heat gain and reduce cooling demands, while maximising daylight penetration and outward views. Natural ventilation, rooftop greenery, and porous landscaping contribute to improved microclimatic conditions and urban biodiversity.
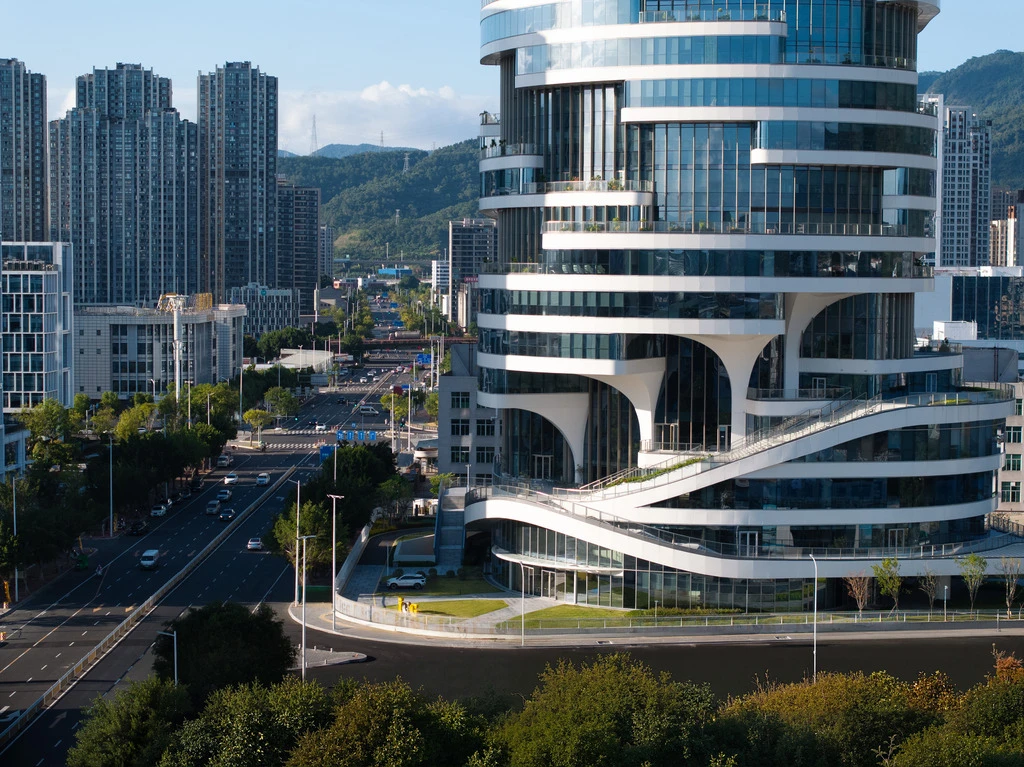
Tianmeng Tower

The tower’s compact footprint and centralised structural core also improve efficiency by optimising stability, airflow, and construction resources. Together, these measures position the building as a sustainable workplace prototype aligned with both corporate responsibility goals and Fuzhou’s broader environmental ambitions.

Translating Gaming Culture into Spatial Experience

The interiors are guided by IGG’s philosophy, “Innovators at Work, Gamers at Heart.” The design team developed an immersive environment inspired by game narratives and interactive experiences.
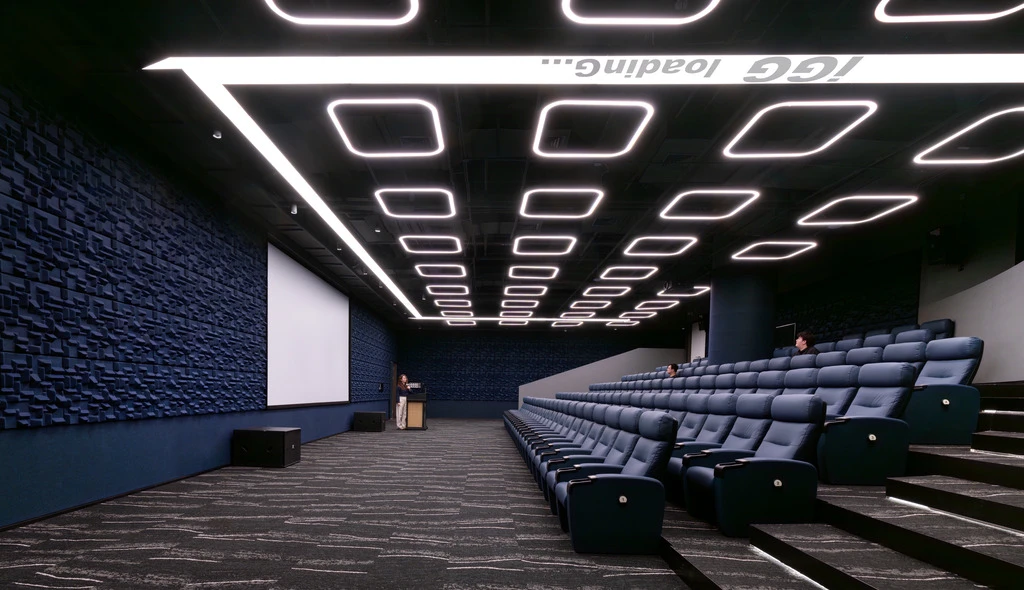
Tianmeng Tower

The workplace is imagined as a fictional world known as the “Banyan Castle,” where employees move through a sequence of spaces that blend reality with fantasy. References to Fujian’s natural landscapes, including caves, banyan trees, and organic growth patterns, anchor the experience within a local cultural context.

A Journey Through the Banyan Castle

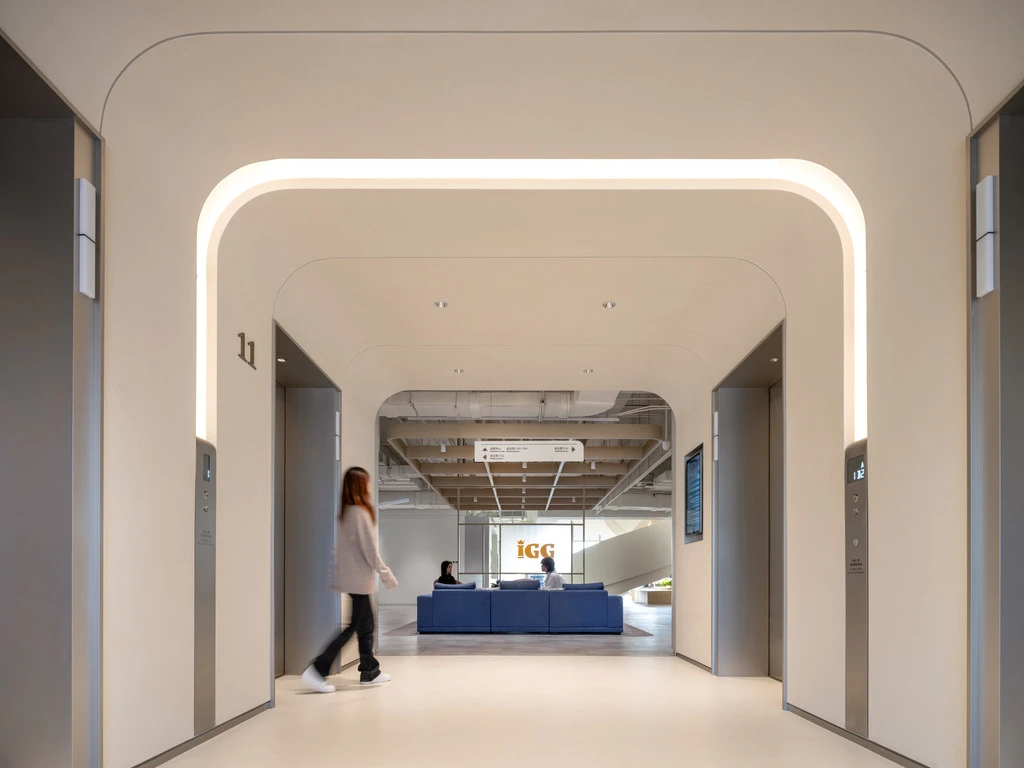
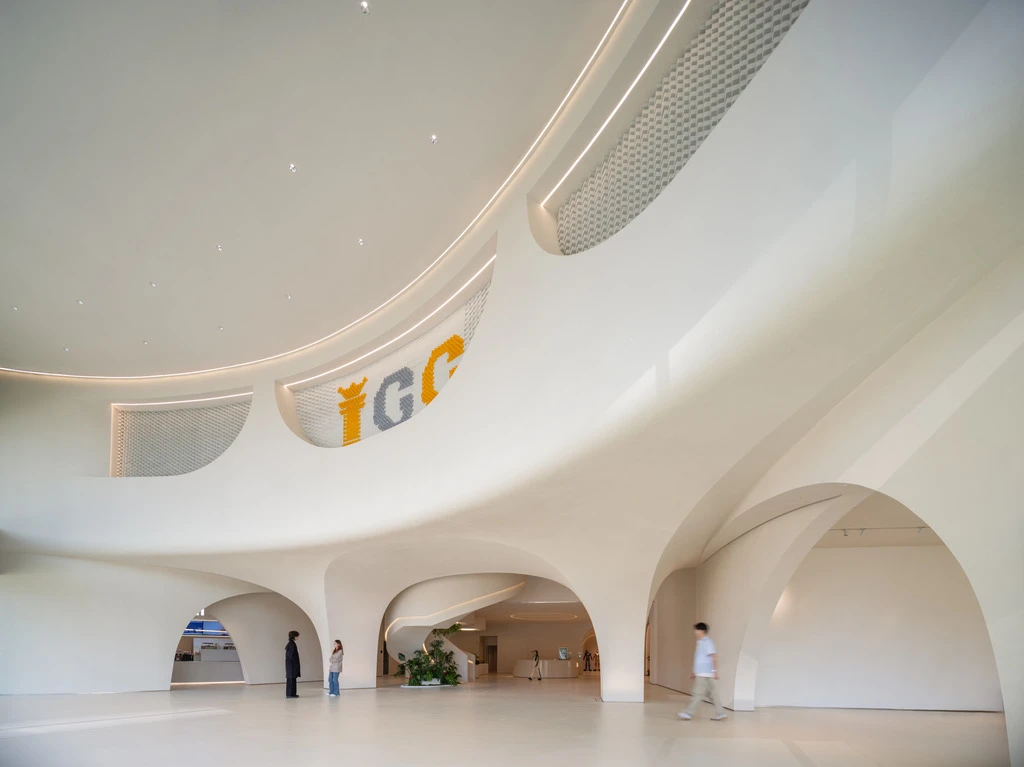
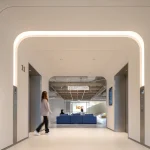
The interior programme unfolds as a narrative sequence. The Welcome Portal serves as the building’s public face, combining reception, branding, and social functions. Visitors enter through the Rabbit Hole, a sculptural arrival experience that introduces the project’s immersive design language.
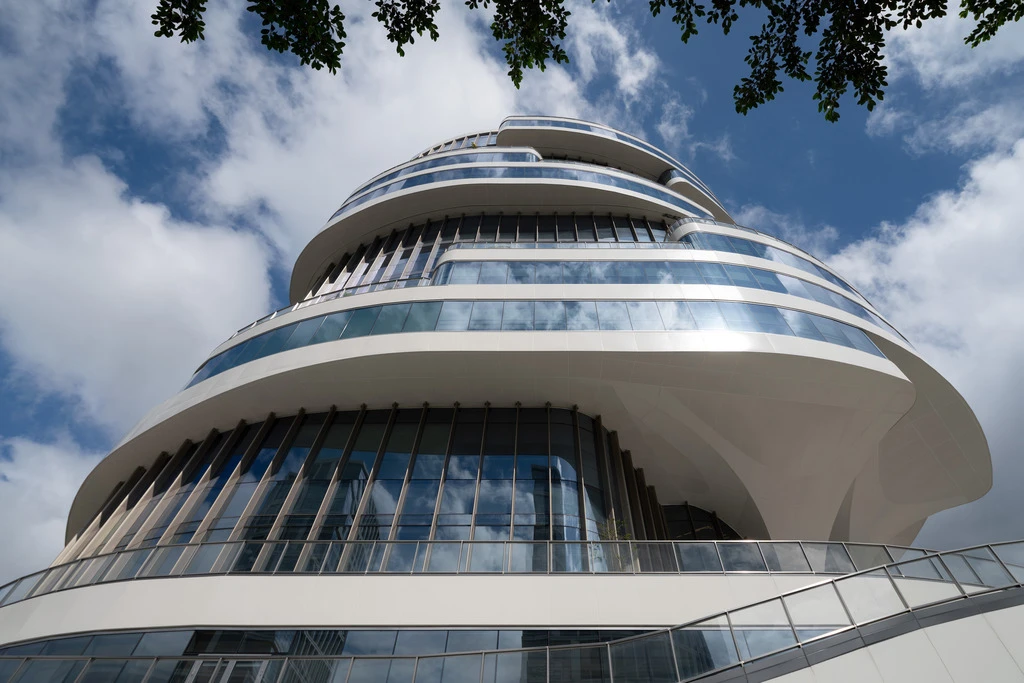
Tianmeng Tower

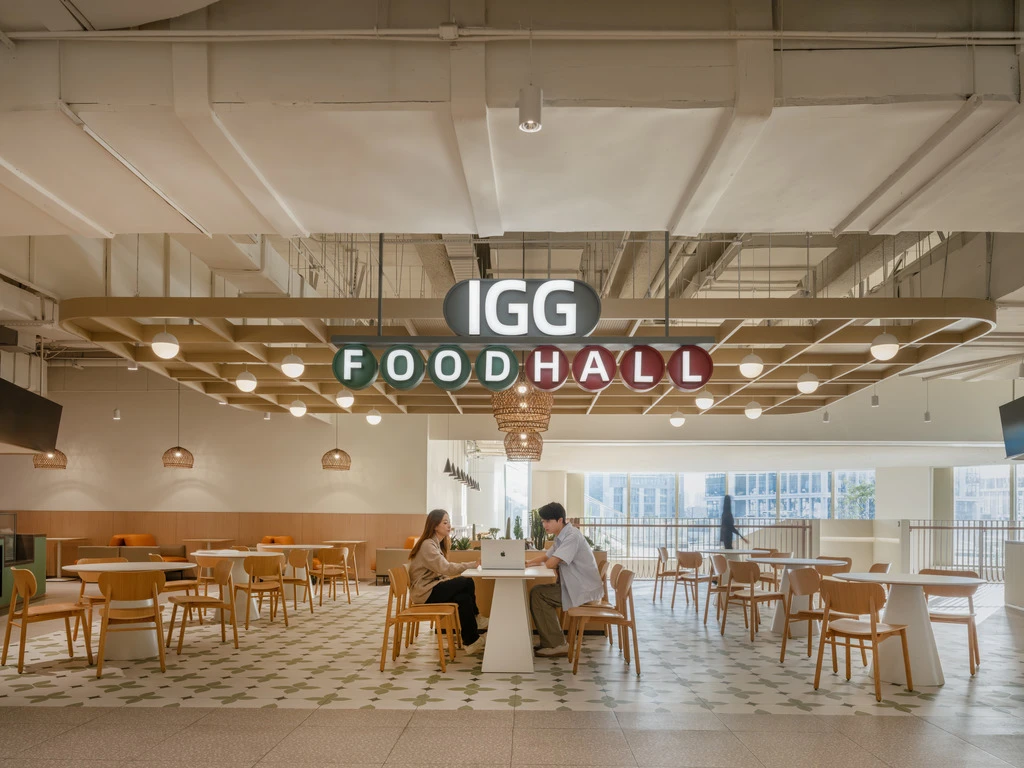
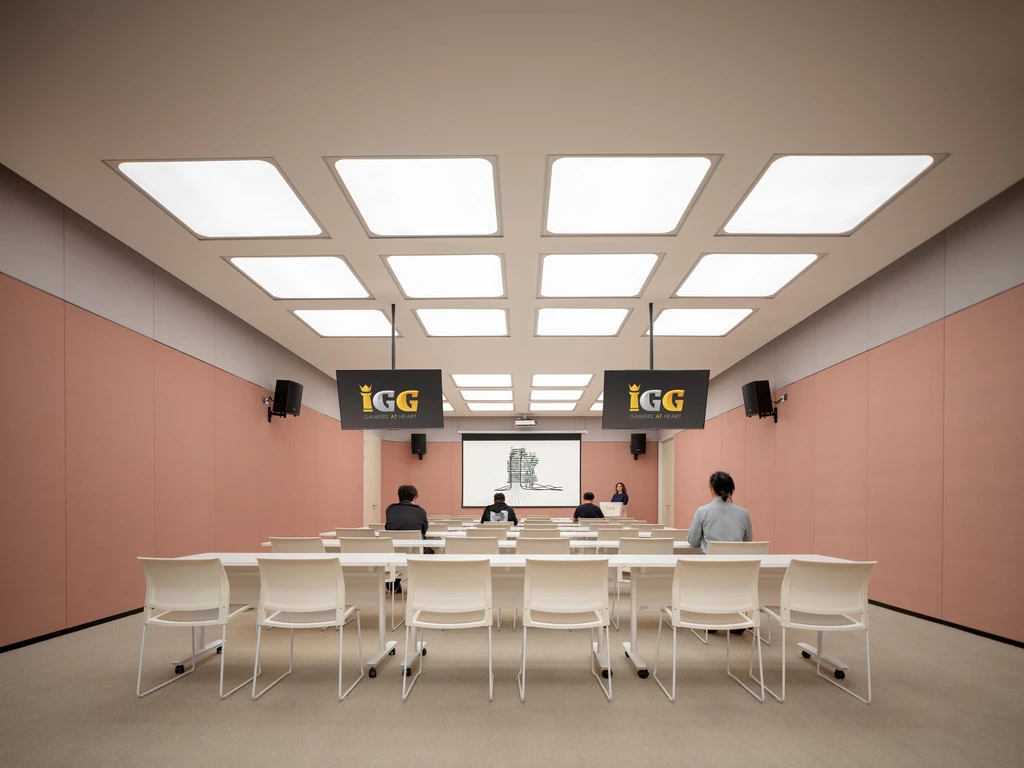
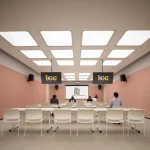
At the centre of the workplace lies the Heart of the Game, a collaborative hub that supports daily operations and creative exchange. The Sky Portal accommodates training, events, and multipurpose activities, while the Earth Portal houses dining facilities and employee amenities focused on wellbeing.
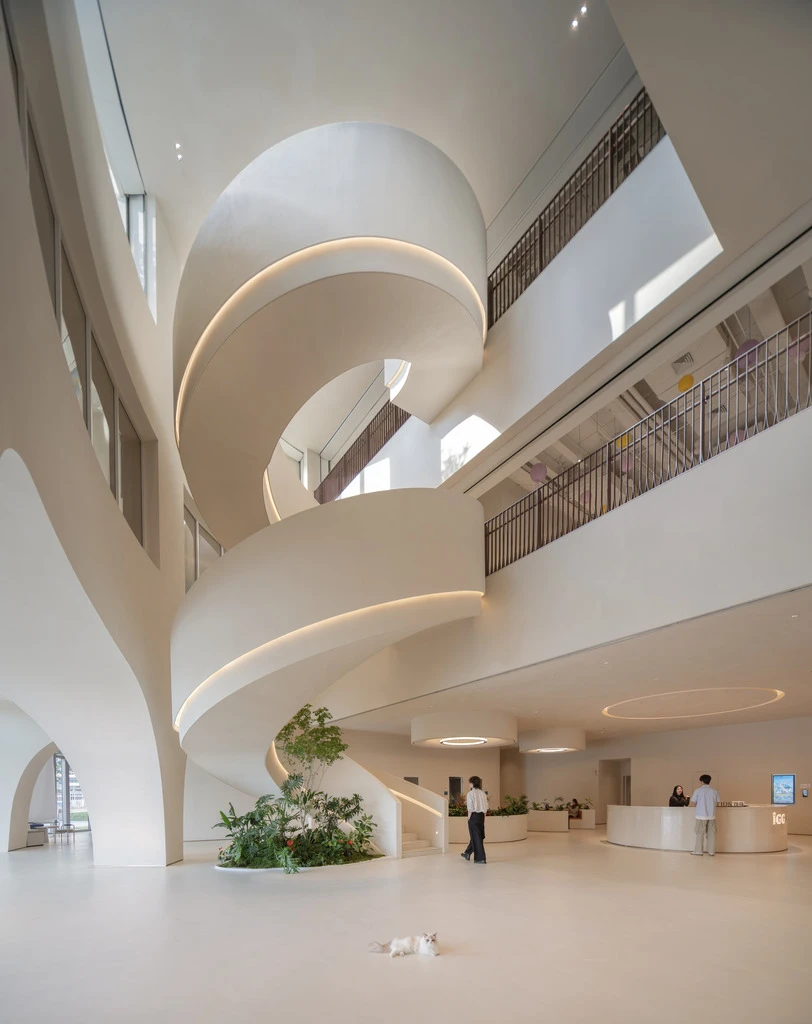
Tianmeng Tower

Together, these spaces function as connected experiences, encouraging movement, discovery, and interaction throughout the building.

Spaces Designed for Creativity and Wellbeing

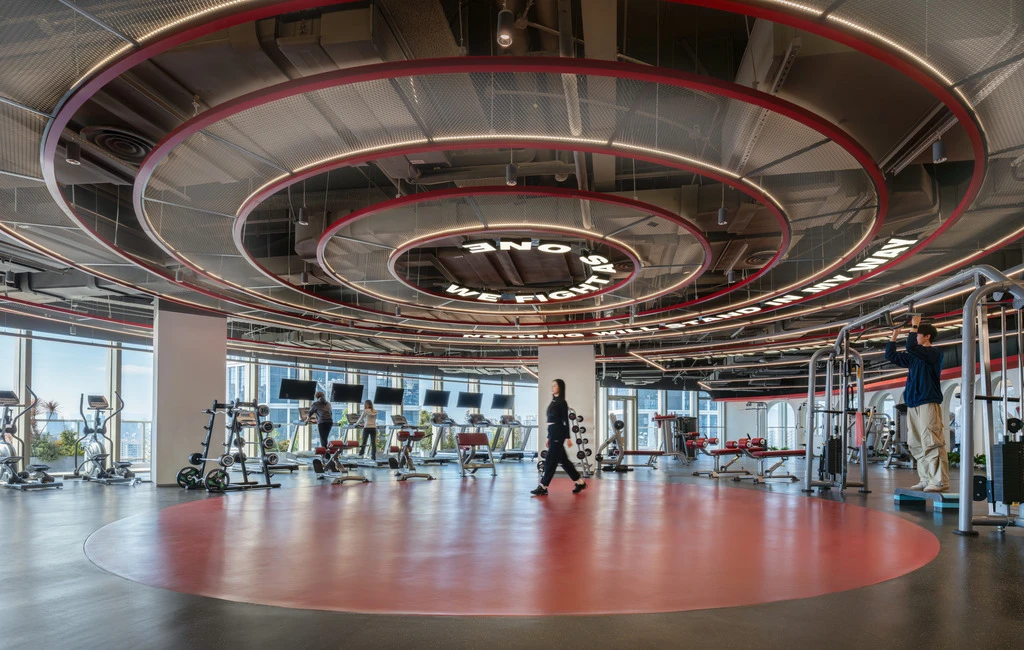
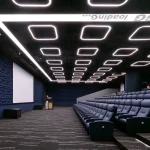
Several specialised environments enrich the workplace experience. A children’s centre on Level 2 promotes learning through play, while the Level 3 dining space draws inspiration from a contemporary interpretation of the Hanging Gardens of Babylon. On Level 4, a multimedia centre envisioned as a Digital Temple provides dedicated facilities for gaming culture, training programmes, and media production.
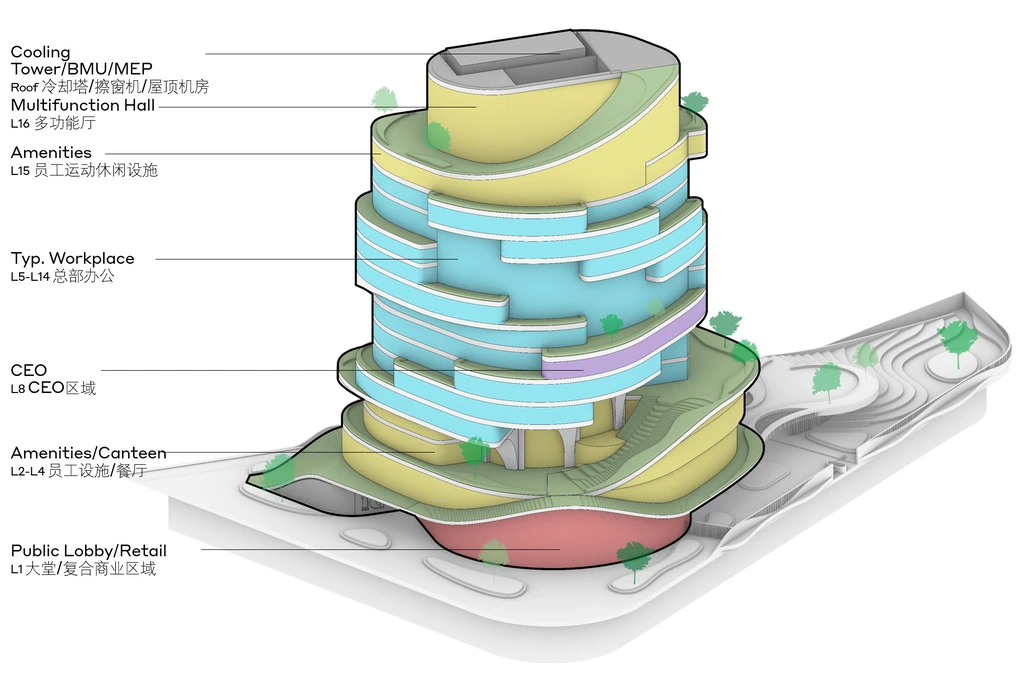
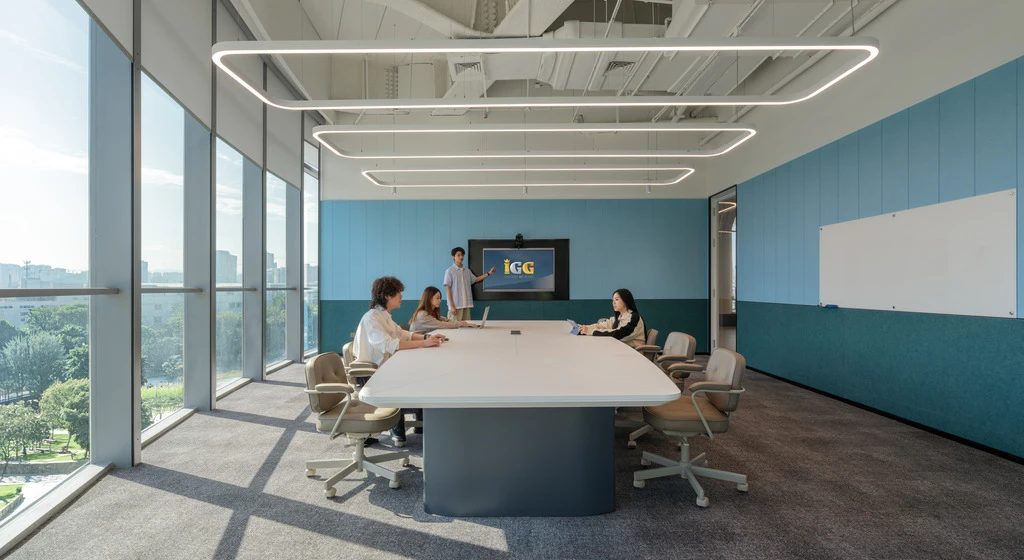
Tianmeng Tower

The office floors maintain a calmer character, featuring structured layouts, adaptable furniture, and neutral palettes that support concentration and collaboration. Wellness amenities and leisure spaces on the upper levels further reinforce the project’s emphasis on employee experience and long-term wellbeing.

Shaping Fuzhou’s Future Workplace Landscape
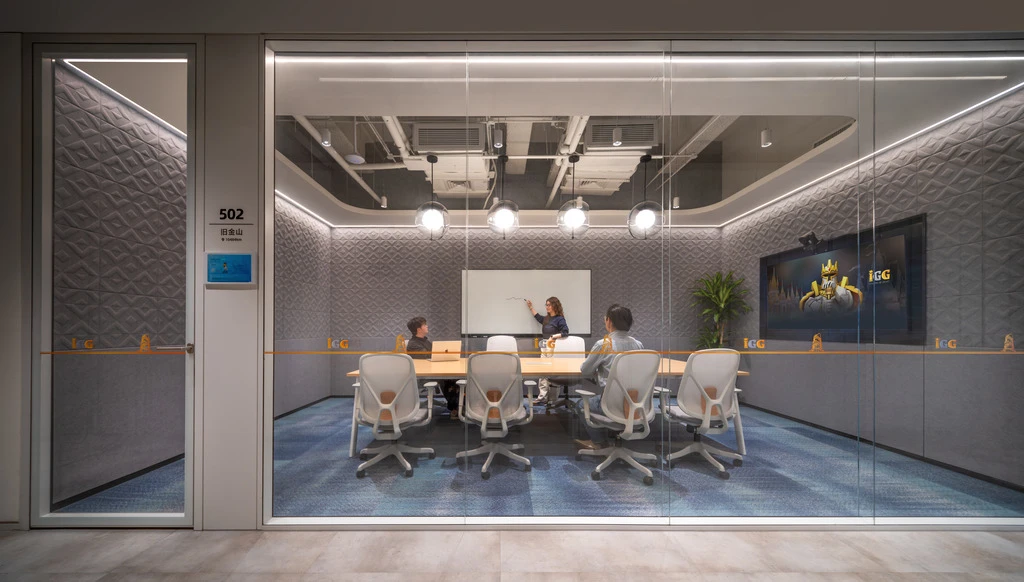
Tianmeng Tower

The IGG Tianmeng Tower represents an exploration of how architecture can integrate nature, storytelling, and workplace culture. By drawing from the symbolism of the banyan tree and embedding gaming-inspired experiences throughout its interiors, the project establishes a distinctive identity for IGG while contributing a new landmark to Fuzhou’s evolving skyline.
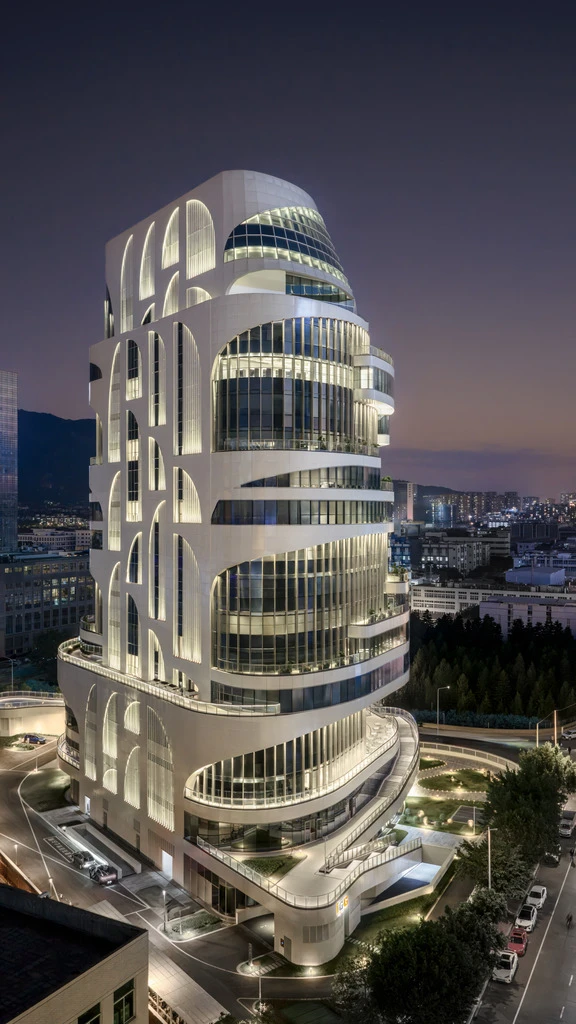
Tianmeng Tower

Tianmeng Tower Project Details

Project Name: Tianmeng Tower
Client: Tianping Digital
Location: Fuzhou, China
Design Firm: Woods Bagot
Principal in Charge: Carsten Lange
Gross Floor Area (GFA): 50,000 sq m
Height: 89 m
Services: Architecture, Interior Design, Signage
Completion Date: 2024
Structural Engineers & MEP Engineers: WSP
Project Managers: DGP
Contractor: CSCEC
Lighting Design: LEOX
Façade Consultant: CIMA
Landscape Design: TJAD|
Structural Concept: SBP

Architecture Photography: Justin Szeremeta / AR — StudioSZ Photo
Interior Photography: Edward Shi

TAGGED:Banyan TreechinaTianmeng TowerWoods Bagot
Share This Article
Email Copy Link Print
ByIsha Chaudhary
Isha Chaudhary is an architecture writer who follows and writes about current trends and emerging discussions in architecture, with a focus on design, technology, and place-making.
Previous Article MVRDV Wins Turin’s GAM Museum Competition, Blending Modernist Heritage and Contemporary Innovation MVRDV Set to Redesign Turin’s GAM Museum with Modernist Heritage and Contemporary Innovation
Next Article 2026 Worldwide Disasters: Designing for a Climate That No Longer Exists

More Stories

Construction Projects

Beyond the Architect: Rethinking Power and Hierarchy in Contemporary Construction Projects

By
Mahshid Motamed
How AI Is Transforming Outdoor Living Spaces Beyond The House

How AI Is Transforming Outdoor Living Spaces Beyond The House

By
PA Editorial Team
2026 FIFA World Cup Stadiums

5 Infrastructure Lessons from FIFA World Cup 2026: What Future Host Cities Must Learn

By
Pooja Khanna Tyagi
Miami Bay Towers

Miami Bay Towers Brings Four Sculptural Forms to Biscayne Bay

By
Isha Chaudhary
Iranian Architecture

A Legacy Built in Brick and Geometry: Arches in Iranian Architecture

By
Mahshid Motamed
Korean Football Park

UNStudio Completes Korean Football Park in Cheonan

By
Isha Chaudhary
Sarnath

Sarnath Becomes India’s 45th UNESCO World Heritage Site

By
Isha Chaudhary
Origami architecture

Top 10 Buildings Shaped by the Art of Origami Folding in Architecture

By
Arpitha S

Motion in the Shell by Melike Altinisik Architects

By
Hamid Hassanzadeh
3D-Printed Ceramic Tiles Shape Studio RAP’s New ‘Powerwall’ in the Netherlands

3D-Printed Ceramic Tiles Shape Studio RAP’s New ‘Powerwall’ in the Netherlands

By
Isha Chaudhary
Previous Next

Subscribe Newsletter

- Upcoming Workshop-
Ad image

You Might Also Like

PETTI Restaurant by Wallmakers
Architecture

PETTI Restaurant by Wallmakers Reimagines Shipping Containers with Climate-Responsive Design

March 21, 2026
ArchitectureProjects

M City’s New Twisted Tower, A Landmark Emerging In Mississauga, Canada By CORE Architects

August 5, 2024
ProjectsArchitecture

Massive bamboo structure of Grand World Phu Quoc Welcome Center

October 23, 2022
ProjectsArchitecture

OODA’s Hora Vertikale, a new vertical neighborhood in Tirana

January 17, 2024
PA

© All rights reserved. Parametric Architecture (2018-2026) - ISSN 3023-7564

Facebook Twitter Youtube Rss Medium

Get to Know Us

  • Architecture
  • Design
  • Digital Art
  • Fashion
  • Installation
  • Pavilion
  • Interior
  • Products

© 2026 ParametricArchitecture. All Rights Reserved. By utilizing this website, you are consenting to our User Agreement, Privacy Policy, and Cookie Statement. In compliance with the privacy laws of Turkey and the United States, we recognize and respect your rights. Please be aware that we may receive commissions for products bought through our affiliate links. Unauthorized reproduction, distribution, or transmission of any material from this site is strictly forbidden without prior written permission from ParametricArchitecture.

Join Us!
Subscribe to our newsletter and never miss our latest news, podcasts etc..
Please check admin setting to display form corretly.
Zero spam, Unsubscribe at any capitalpost.
Welcome Back!

Sign in to your account

Username or Email Address
Password

Lost your password?