
• About Us
  • Submit Project
  • Advertise
  • NewsLetter
PA
Subscribe
  • Articles
    • Archipreneurs
    • Technology
    • Bim / Aec
    • 3D Printing
    • Architects
    • Artificial Intelligence
    • Robotics
    • Sustainability
    • Tools
    • Case Study
    • City Guide
    • Opinions
    • Interviews
    • Architecture & Design
      • Urbanism
      • Metaverse
      • Space Architecture
      • Geography
  • Projects
    • Architecture
    • Interior
    • Design
      • Fashion
      • Pavilion
      • Installation
      • Digital Art
      • Landscape Design
    • Products
  • News
  • Workshops
  • PA Talks
  • Videos
  • Books
  • More
    • PA+ Membership
    • Courses
    • Competitions
    • Events
    • Jobs
    • About Us
    • Contact Us
Font ResizerAa
PAPA
Search
  • Articles
    • Archipreneurs
    • Technology
    • Bim / Aec
    • 3D Printing
    • Architects
    • Artificial Intelligence
    • Robotics
    • Sustainability
    • Tools
    • Case Study
    • City Guide
    • Opinions
    • Interviews
    • Architecture & Design
  • Projects
    • Architecture
    • Interior
    • Design
    • Products
  • News
  • Workshops
  • PA Talks
  • Videos
  • Books
  • More
    • PA+ Membership
    • Courses
    • Competitions
    • Events
    • Jobs
    • About Us
    • Contact Us
Follow US
PA > Blog > Architecture News > Belinda Stewart Architects to Lead Preservation of Frank Lloyd Wright’s Fountainhead
Architecture News

Belinda Stewart Architects to Lead Preservation of Frank Lloyd Wright’s Fountainhead

Last updated: July 16, 2026 10:51 am
Isha Chaudhary
Isha Chaudhary
ByIsha Chaudhary
Isha Chaudhary is an architecture writer who follows and writes about current trends and emerging discussions in architecture, with a focus on design, technology, and place-making.
Share
Frank Lloyd Wright’s Fountainhead
Frank Lloyd Wright’s Fountainhead © Crescent Sotheby’s International Realty
Frank Lloyd Wright’s Fountainhead
© G. Douglas Adams Photography
Frank Lloyd Wright’s Fountainhead
© G. Douglas Adams Photography
Frank Lloyd Wright’s Fountainhead
© G. Douglas Adams Photography
Frank Lloyd Wright’s Fountainhead
© G. Douglas Adams Photography
Frank Lloyd Wright’s Fountainhead
© Crescent Sotheby’s International Realty
Frank Lloyd Wright’s Fountainhead
© Crescent Sotheby’s International Realty
Frank Lloyd Wright’s Fountainhead
© G. Douglas Adams Photography
Frank Lloyd Wright’s Fountainhead
© G. Douglas Adams Photography
Frank Lloyd Wright’s Fountainhead
© G. Douglas Adams Photography
Frank Lloyd Wright’s Fountainhead
© G. Douglas Adams Photography
Frank Lloyd Wright’s Fountainhead
© G. Douglas Adams Photography
Frank Lloyd Wright’s Fountainhead
© Crescent Sotheby’s International Realty
Frank Lloyd Wright’s Fountainhead
© Crescent Sotheby’s International Realty
Frank Lloyd Wright’s Fountainhead
© G. Douglas Adams Photography
Frank Lloyd Wright’s Fountainhead
Fountainhead © Crescent Sotheby’s International Realty
List of Images 1/16
Frank Lloyd Wright’s Fountainhead
SHARE

Some houses are designed to shelter life; others become part of architectural history. Frank Lloyd Wright’s Fountainhead belongs firmly to the latter. Hidden among the wooded slopes of Jackson, Mississippi, the Usonian residence has quietly stood for more than seven decades, embodying Wright’s lifelong pursuit of architecture that grows organically from its landscape. Today, that legacy enters a new chapter as Belinda Stewart Architects has been selected to lead the comprehensive preservation of the iconic residence, ensuring that one of Frank Lloyd Wright’s most significant Southern works remains intact for future generations.
Contents
  • A Rare Frank Lloyd Wright Masterpiece
  • Preserving an Architectural Legacy
  • Safeguarding Wright’s Interior Vision
  • Architecture Rooted in Landscape
  • A Mississippi Team with National Preservation Expertise
  • Preparing Fountainhead for a Public Future
Frank Lloyd Wright’s Fountainhead
© G. Douglas Adams Photography

Acquired by the Mississippi Museum of Art in late 2025, Fountainhead will be transformed into a publicly accessible house museum while preserving its architectural authenticity. The preservation project extends beyond restoring a historic residence; it aims to safeguard Wright’s holistic vision, where architecture, interiors, landscape, and furnishings function as a unified work of art.

A Rare Frank Lloyd Wright Masterpiece
Frank Lloyd Wright’s Fountainhead Preserved by Belinda Stewart Architects
© G. Douglas Adams Photography

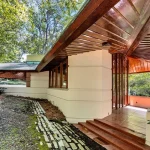
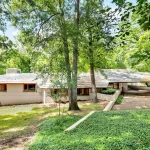
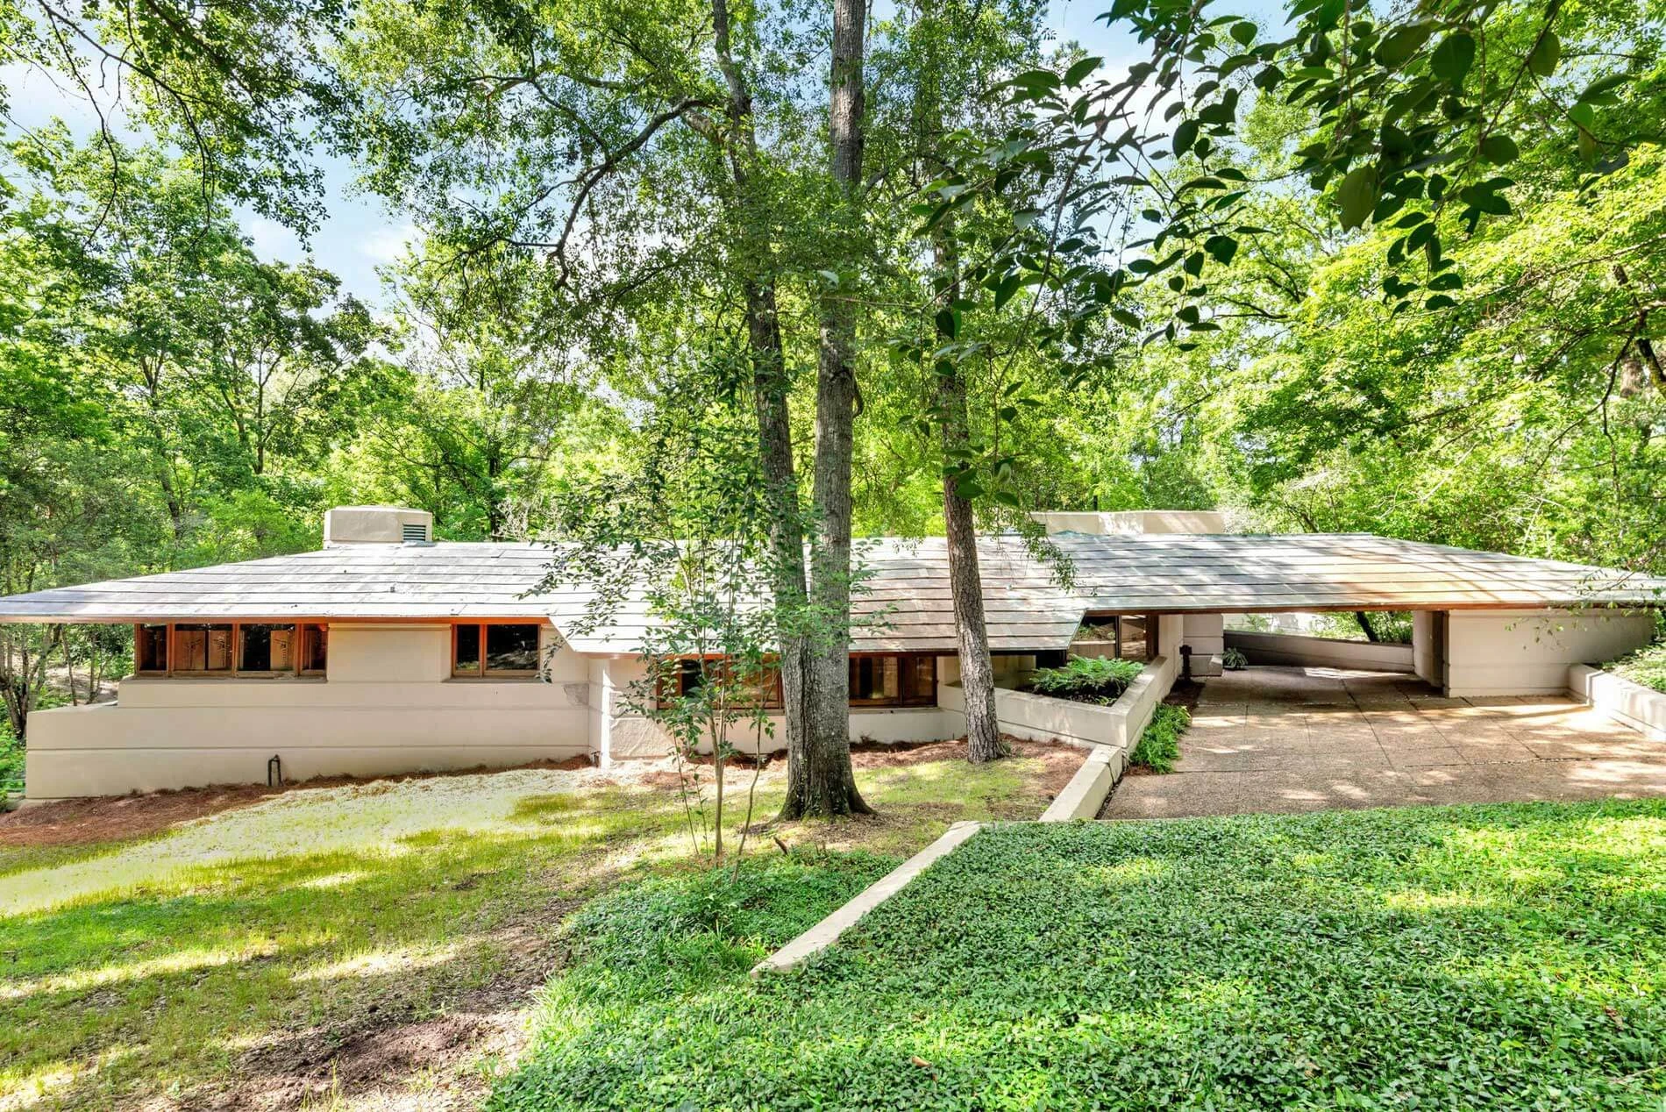
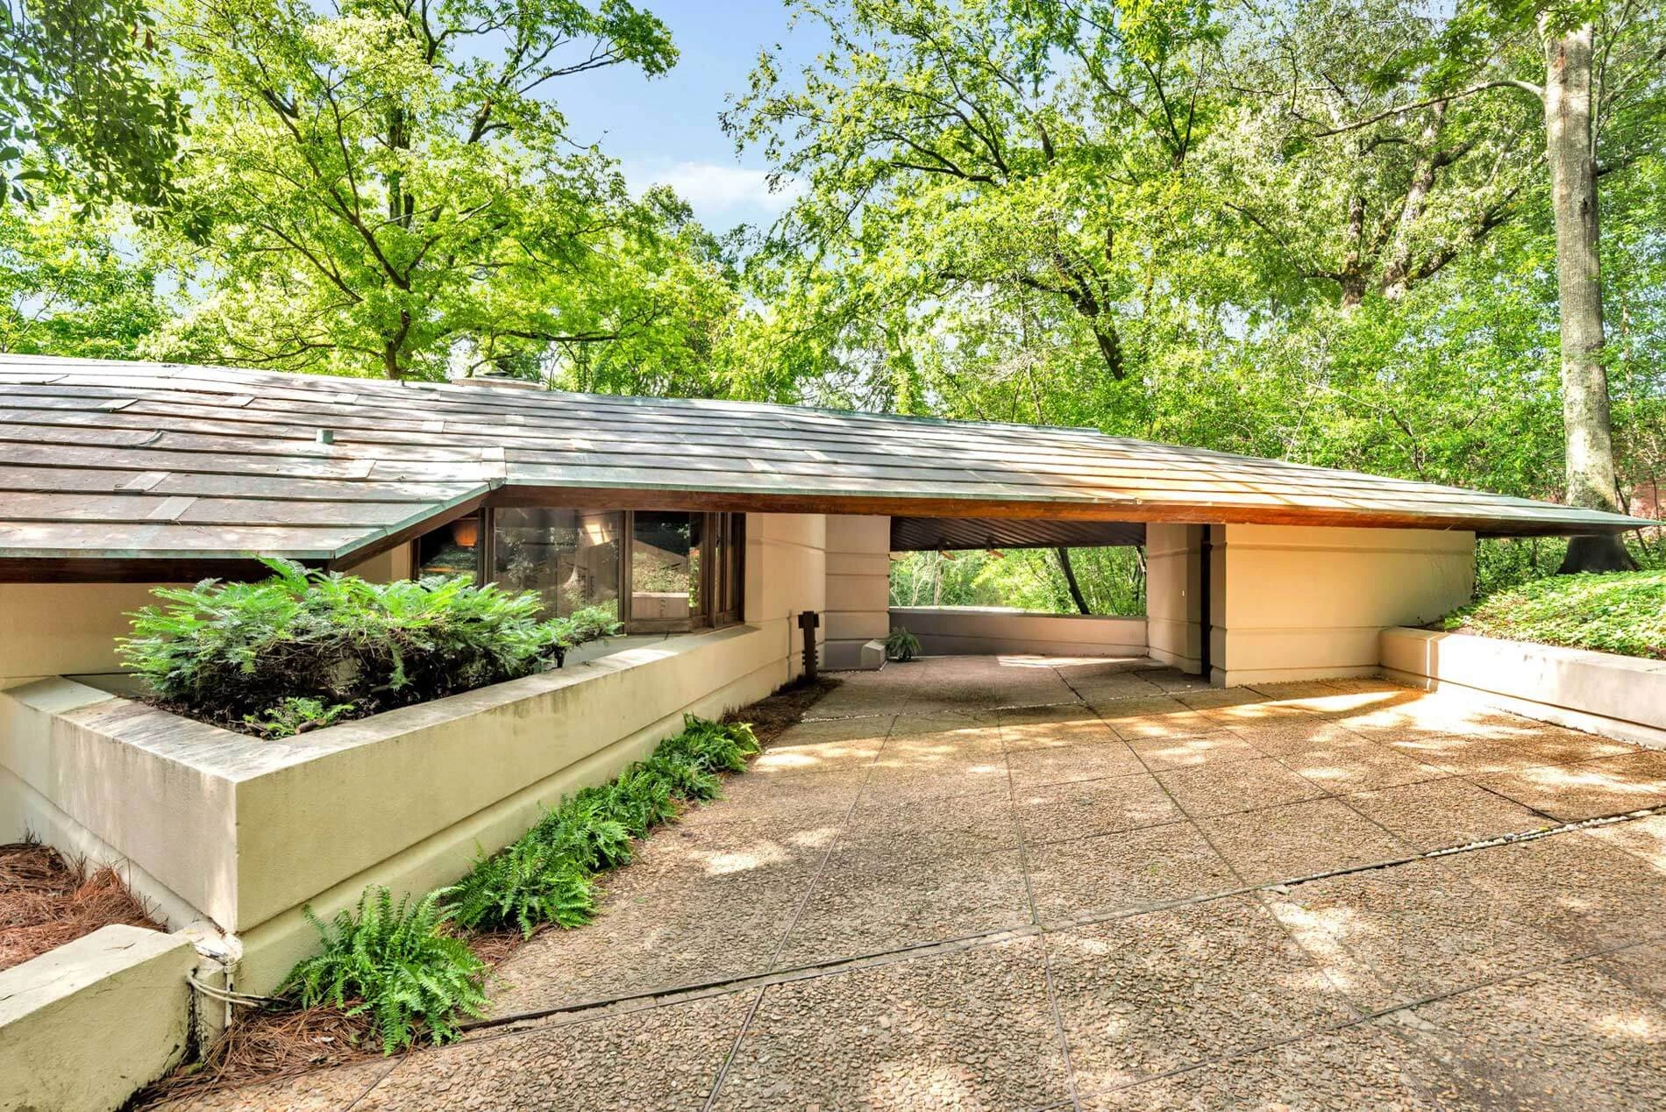
Originally commissioned in 1948 by oil businessman J. Willis Hughes and completed in 1954, Fountainhead is one of only a handful of Frank Lloyd Wright projects realized in Mississippi and among the architect’s celebrated Usonian homes. The residence was conceived around Wright’s philosophy of affordable yet highly crafted modern living, where geometry, natural materials, and landscape merge into a single architectural experience.
Frank Lloyd Wright’s Fountainhead
© G. Douglas Adams Photography

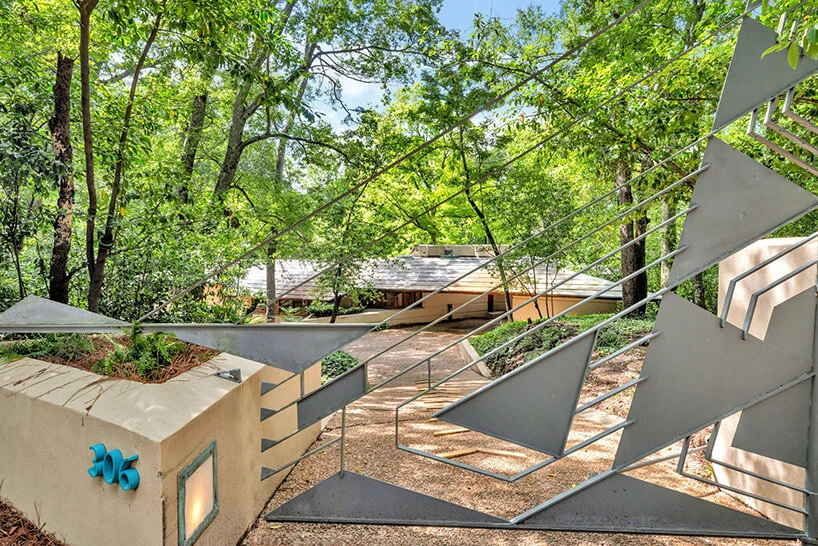
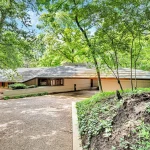
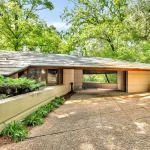
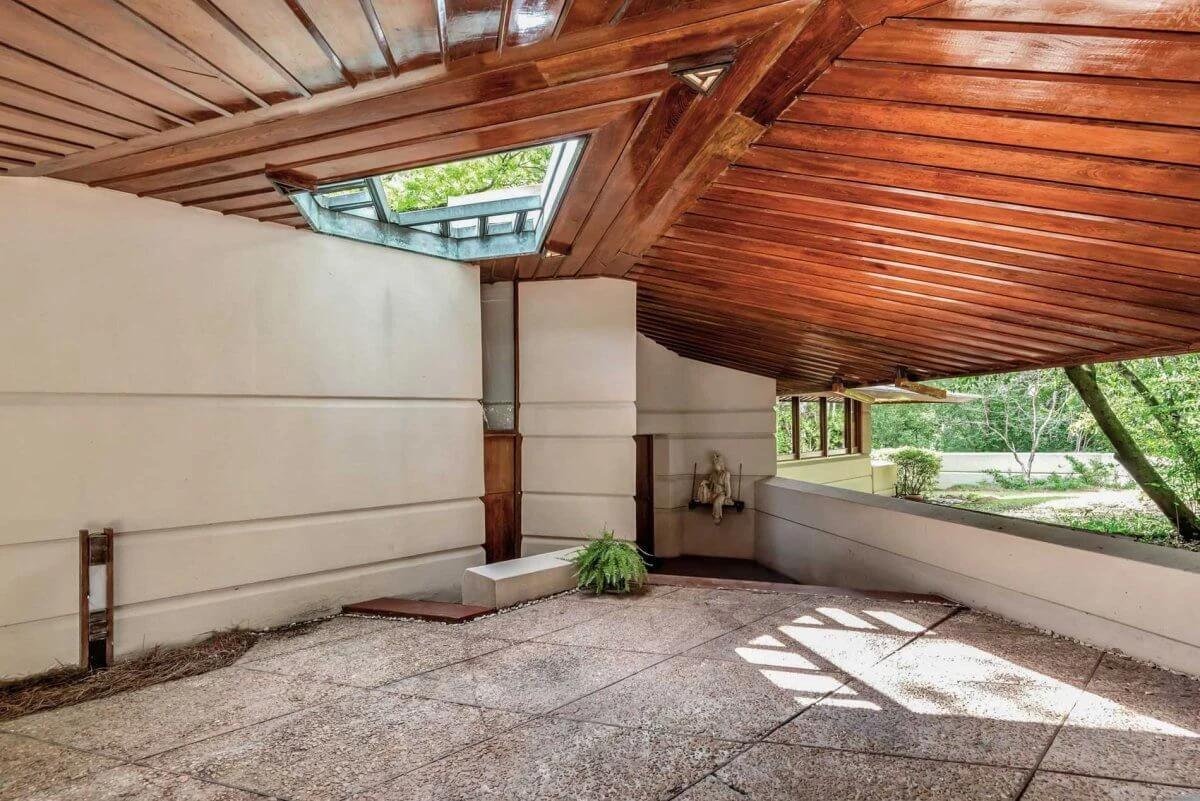
Positioned on a steep, wooded site, the residence adopts a distinctive Y-shaped plan generated from a 30-60-90 triangular grid. The house steps with the natural topography, allowing indoor spaces to extend seamlessly toward terraces, gardens, and the cascading fountain that ultimately inspired its name.

Preserving an Architectural Legacy
Frank Lloyd Wright’s Fountainhead
© G. Douglas Adams Photography

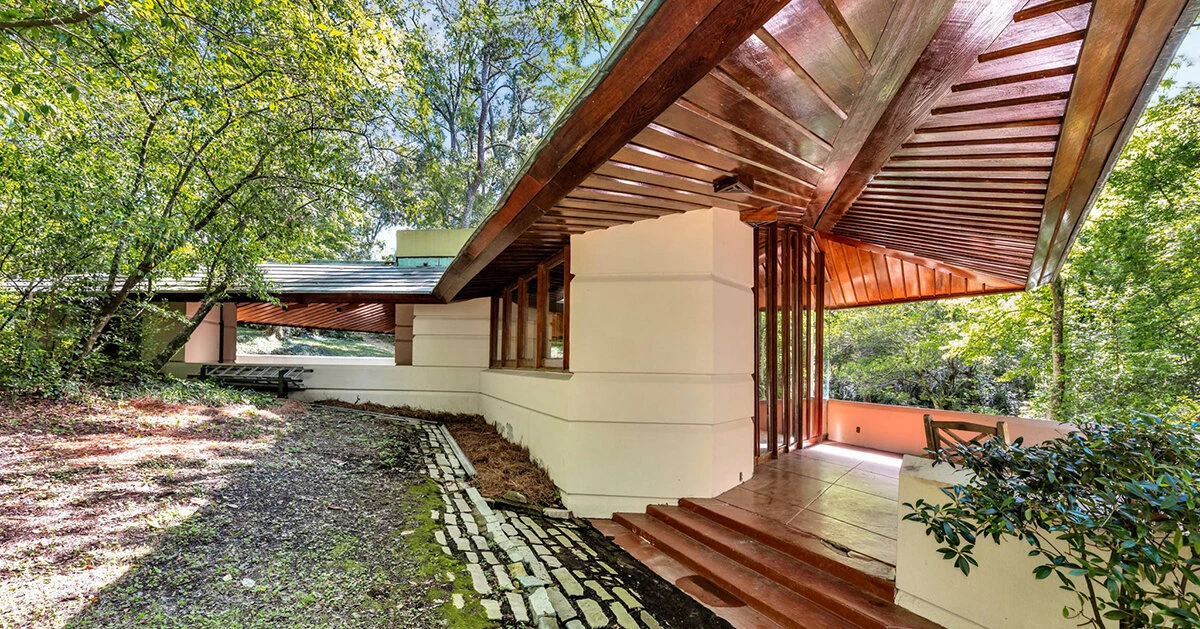
The preservation strategy embraces the complete architectural ecosystem of Fountainhead. Belinda Stewart Architects will prepare a detailed Historic Structure Report that documents the building’s existing condition, supported by digital Historic Building Information Modeling (HBIM), material investigations, and diagnostic testing. These studies will establish a prioritized roadmap for long-term conservation.
Frank Lloyd Wright’s Fountainhead
© Crescent Sotheby’s International Realty

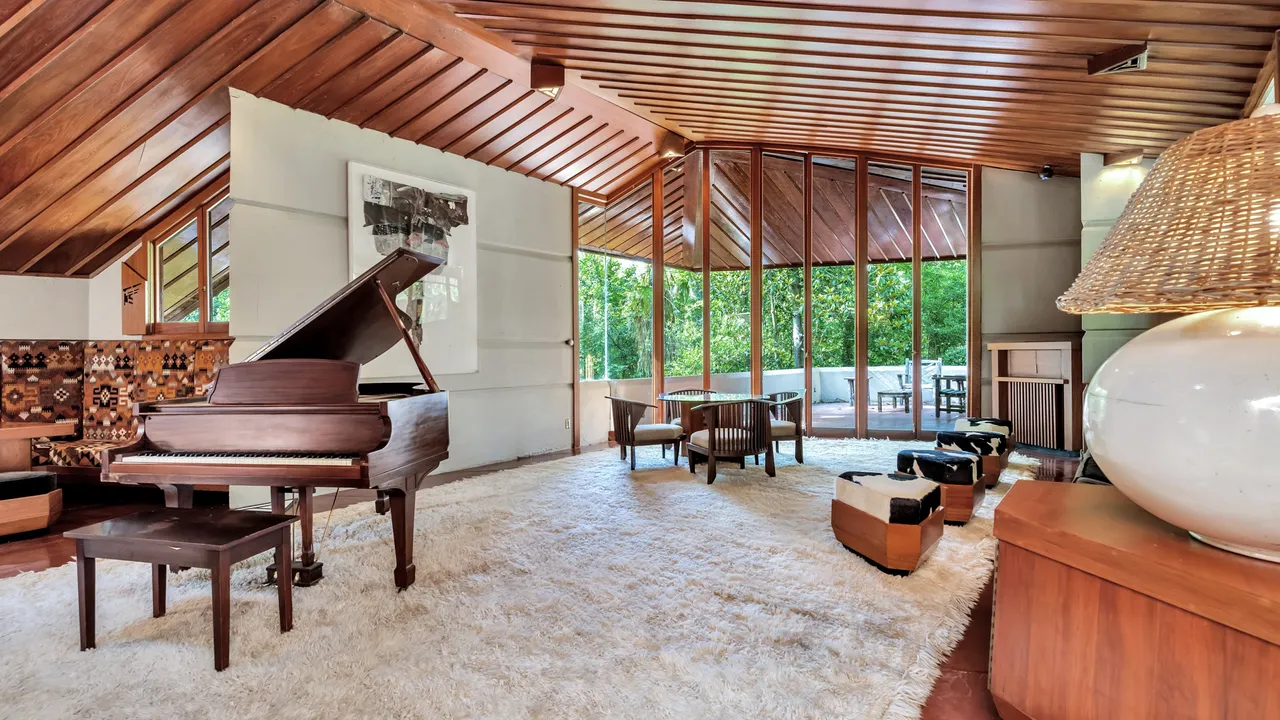
The architectural scope also includes structural stabilization, rehabilitation of the surrounding landscape, accessibility improvements, code compliance upgrades, and interventions necessary to accommodate the property’s future role as both a house museum and event venue, all while minimizing impacts on Wright’s original design intent.

Safeguarding Wright’s Interior Vision
Frank Lloyd Wright’s Fountainhead
© G. Douglas Adams Photography

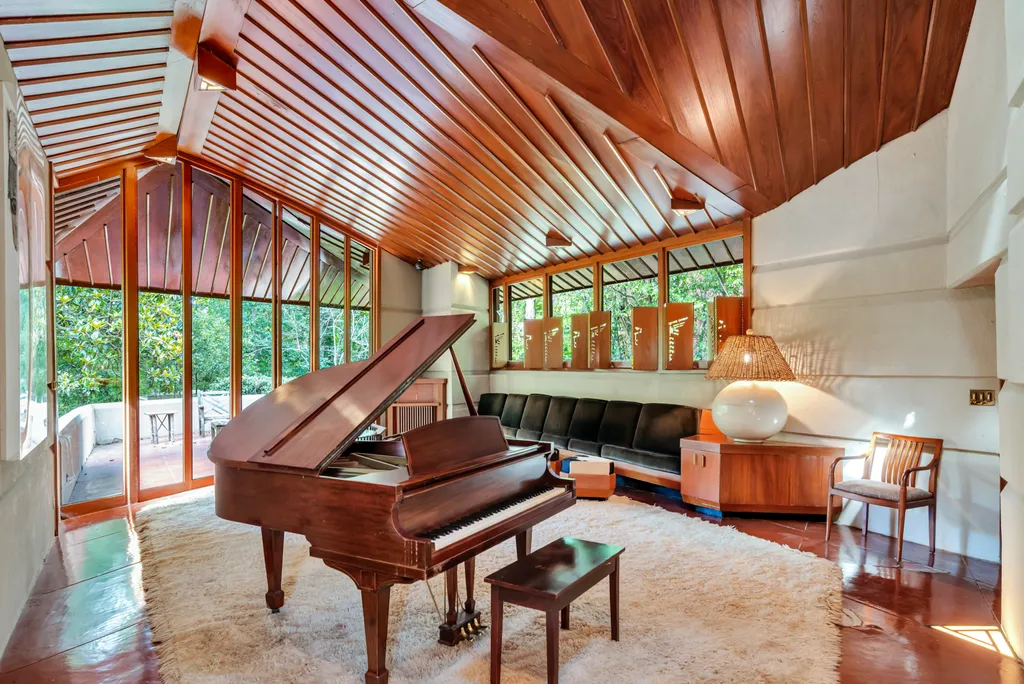
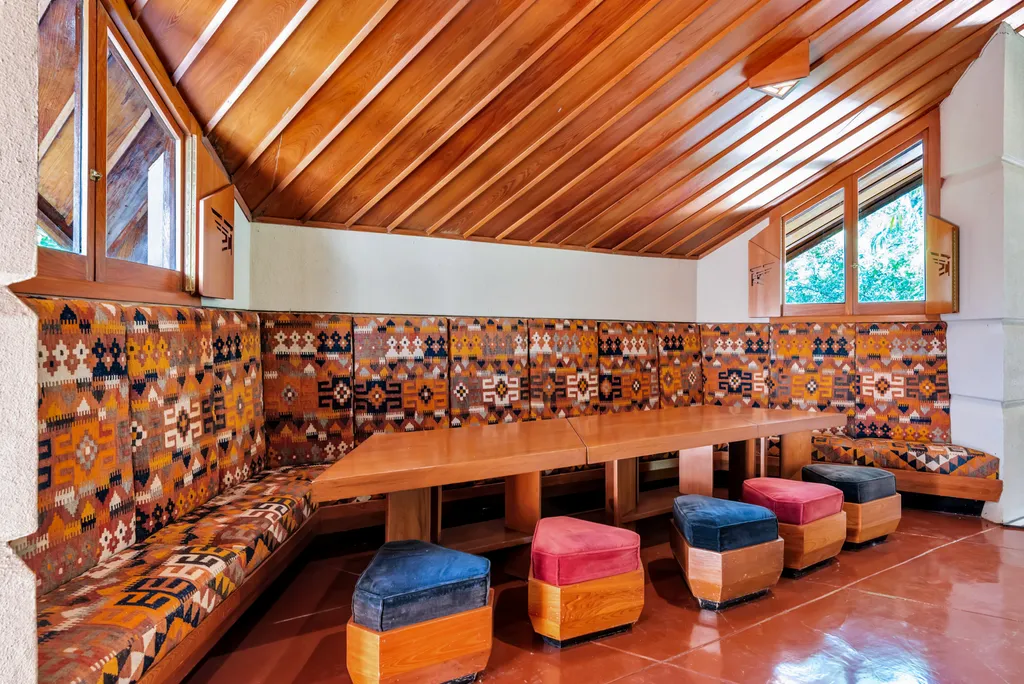
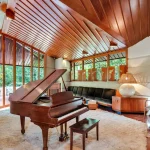
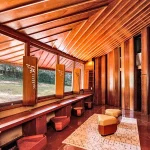
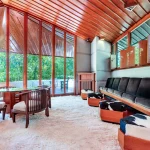
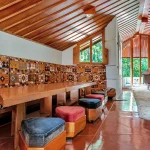
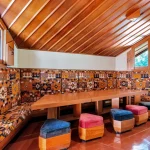
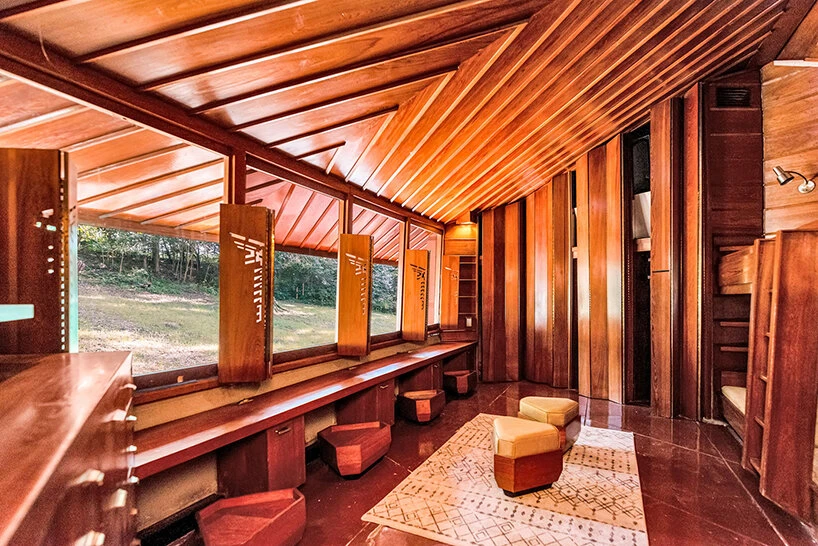
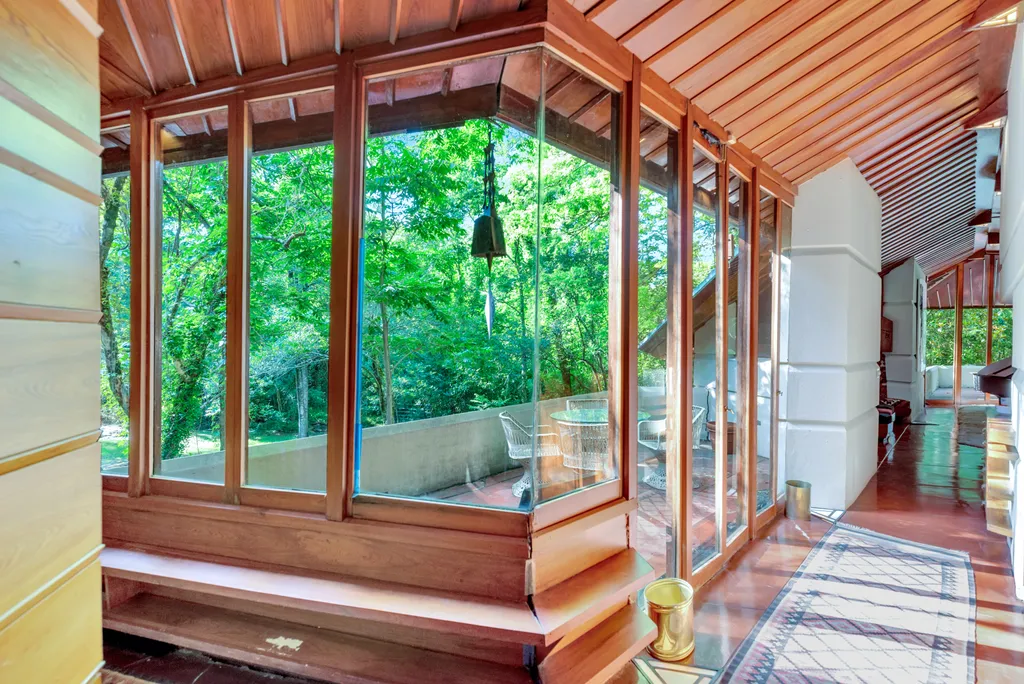
Fountainhead was conceived as a complete work of architecture. Wright designed not only the building but also much of its built-in furniture, seating, storage, fireplaces, lighting, and spatial organization.
Frank Lloyd Wright’s Fountainhead
© Crescent Sotheby’s International Realty

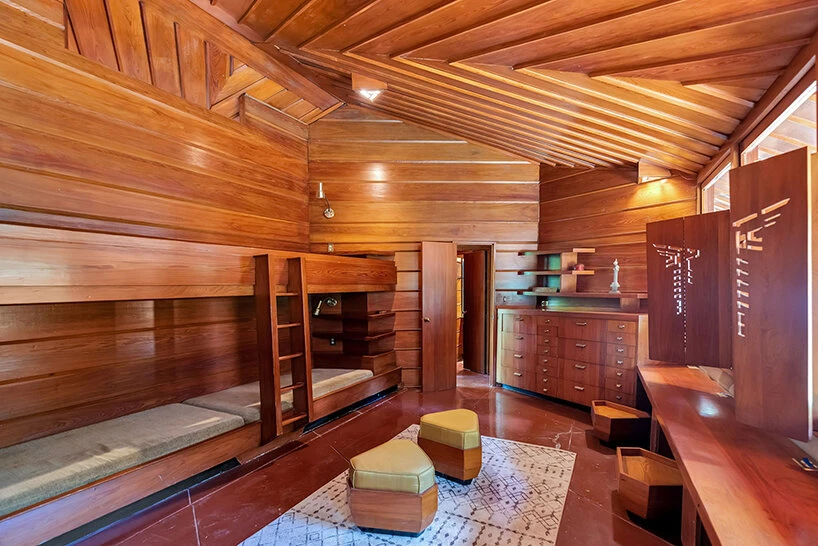
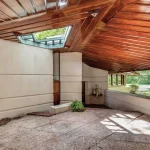
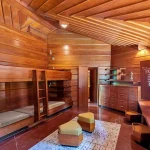
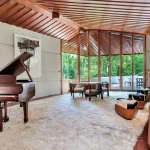
The preservation effort therefore extends beyond walls and roofs to include the home’s original architectural finishes, custom furnishings, integrated millwork, fireplaces, geometric skylights, red cypress interiors, and staged open-plan living spaces. Maintaining these original elements is essential to preserving the experiential quality that defines Frank Lloyd Wright’s domestic architecture.

Architecture Rooted in Landscape
 Fountainhead swimming pool
© G. Douglas Adams Photography

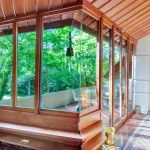
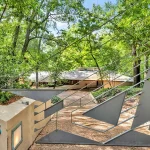
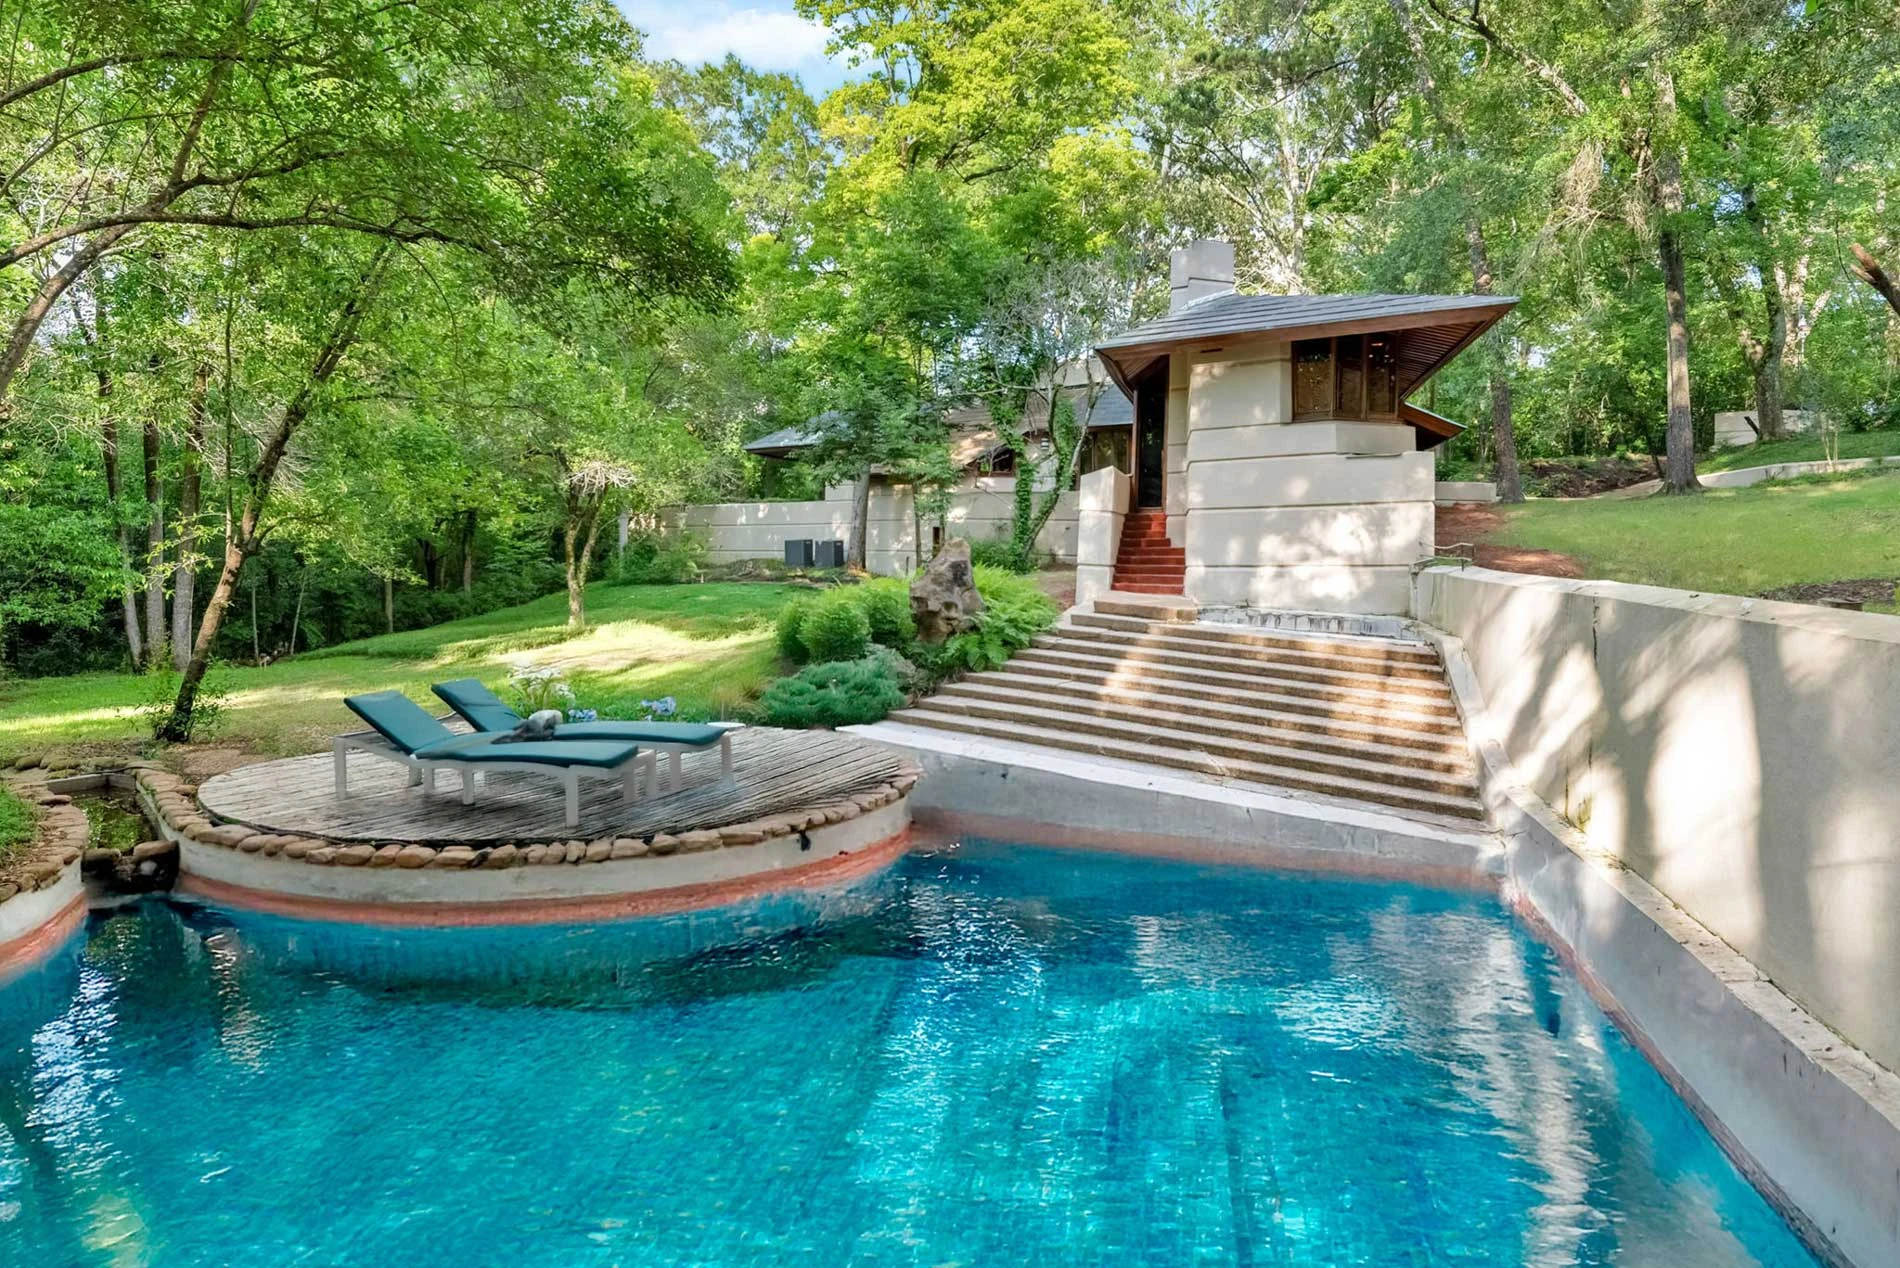
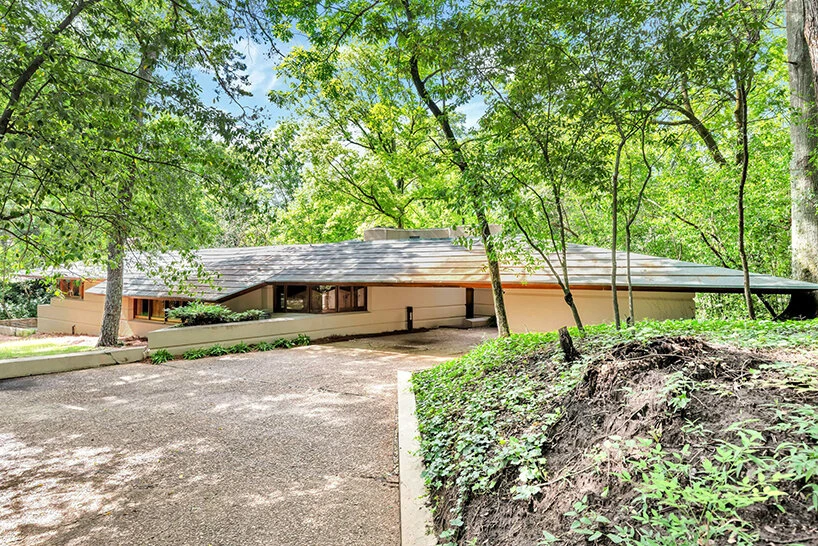
Equally significant is the restoration of Fountainhead’s exterior setting. Wright designed the residence as an extension of its wooded hillside, allowing architecture and landscape to function as one continuous composition.
Frank Lloyd Wright’s Fountainhead surrounding landscape
© G. Douglas Adams Photography

The preservation project includes evaluation and rehabilitation of the surrounding grounds, terraces, water features, and circulation routes that shape the visitor’s experience of the house. Restoring these landscape elements ensures that the building continues to express Wright’s principle of organic architecture, where built form emerges naturally from its environment rather than dominating it.

A Mississippi Team with National Preservation Expertise
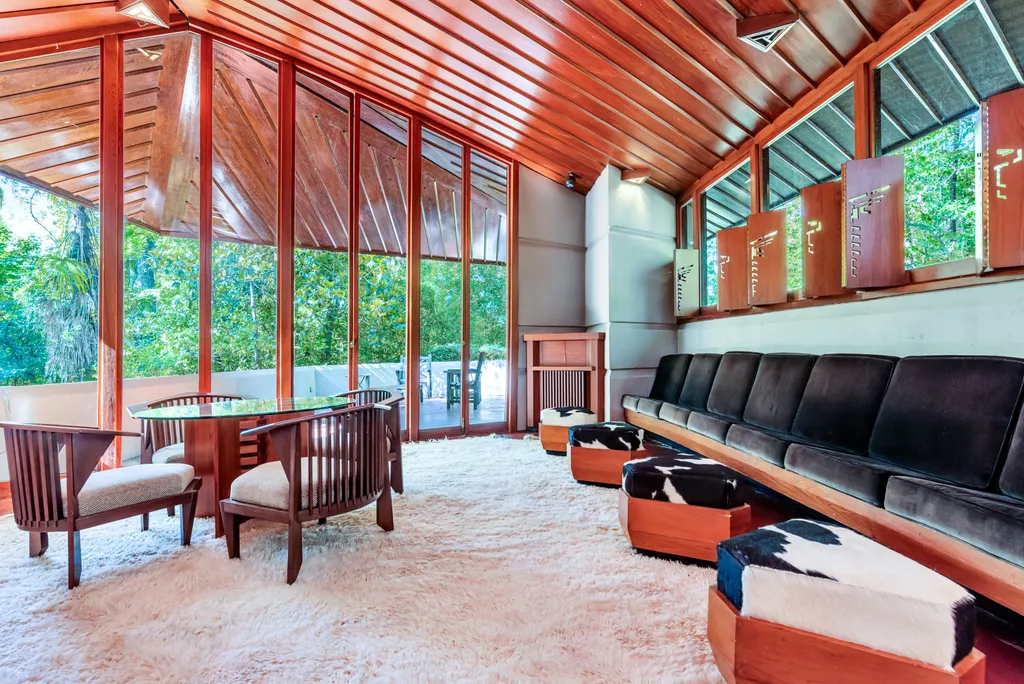
Interior of Fountainhead
© Crescent Sotheby’s International Realty

Based in Eupora, Mississippi, Belinda Stewart Architects has earned national recognition for preservation, rehabilitation, and adaptive reuse projects across the state. The firm’s appointment reflects the museum’s intention to combine regional stewardship with specialized expertise in conserving Frank Lloyd Wright architecture.
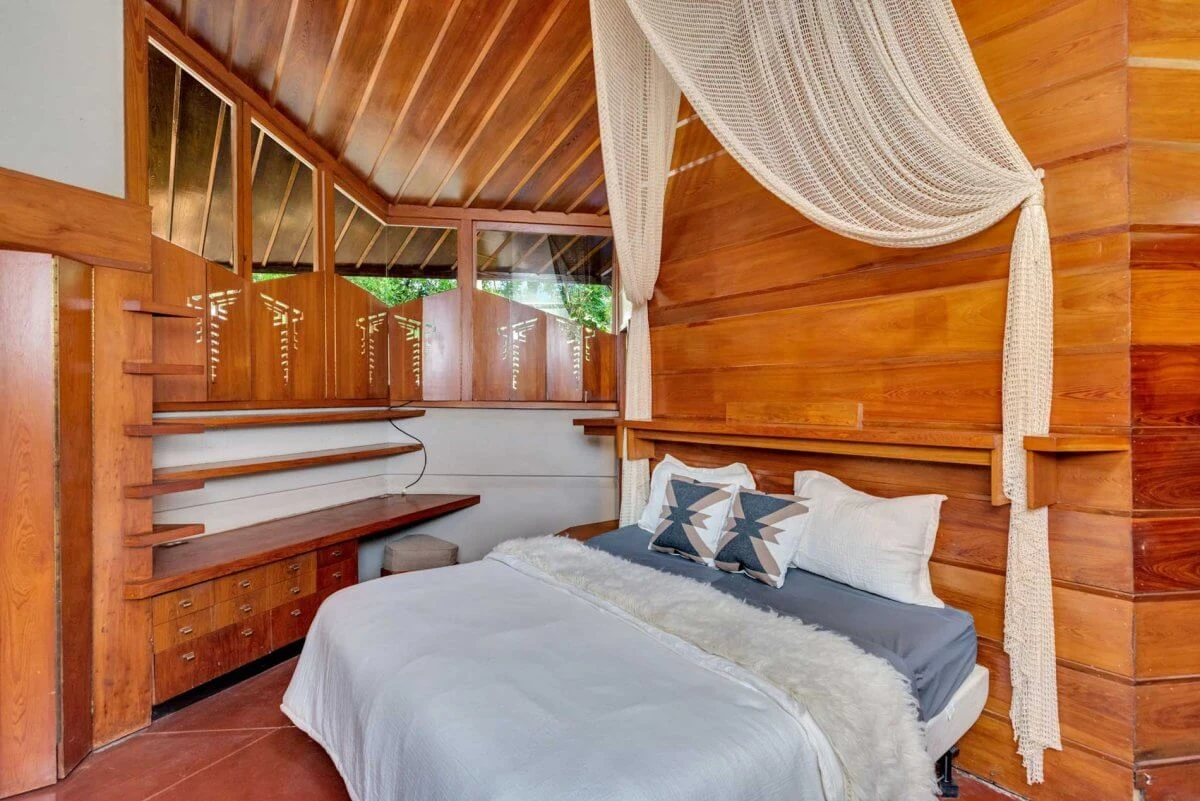
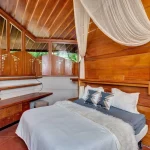
Bedroom of Fountainhead
© G. Douglas Adams Photography

Working alongside newly appointed Fountainhead Curator Jennifer Baughn and national preservation consultants experienced with Wright’s buildings, the multidisciplinary team will oversee investigations beginning immediately, with the museum targeting a public opening in 2028.

Preparing Fountainhead for a Public Future

Once conservation is complete, Fountainhead will become one of the few Frank Lloyd Wright houses in the United States owned and operated by an art museum. Visitors will experience not simply a preserved residence but an immersive architectural environment where Wright’s vision from furniture and interiors to landscape and geometry, remains remarkably intact.
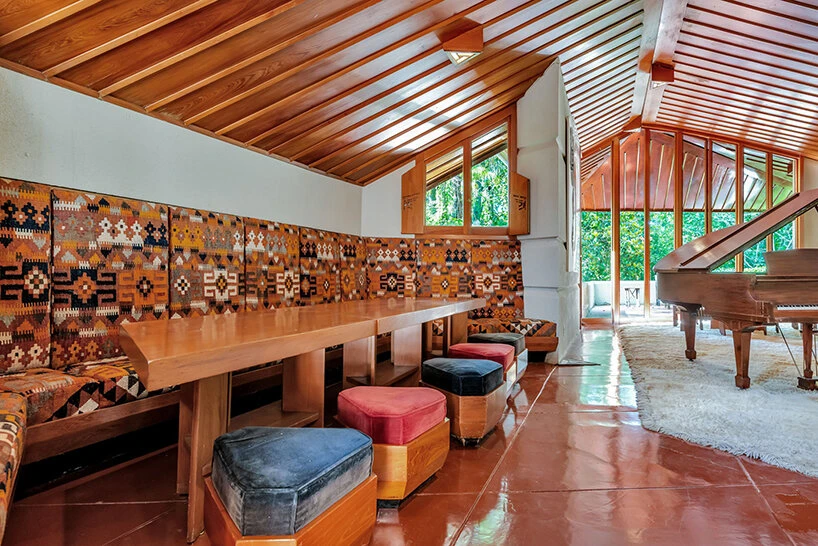
Frank Lloyd Wright’s Fountainhead
© G. Douglas Adams Photography

As architecture increasingly recognizes preservation as an act of cultural continuity, the project positions Fountainhead as both an architectural landmark and an educational resource. Through Belinda Stewart Architects’ comprehensive conservation strategy, Frank Lloyd Wright’s enduring masterpiece is being prepared to inspire future generations while remaining faithful to the ideas that shaped it over seventy years ago.

Frank-Lloyd-Wright-Fountainhead

TAGGED:Belinda Stewart ArchitectsFountainheadFrank Lloyd WrightMississippiPreservation
Share This Article
Email Copy Link Print
ByIsha Chaudhary
Isha Chaudhary is an architecture writer who follows and writes about current trends and emerging discussions in architecture, with a focus on design, technology, and place-making.
Previous Article Studio Libeskind Unveils High-Density Residential Towers Studio Libeskind Unveils High-Density Residential Towers for Seoul’s Daechi Redevelopment
Next Article Chang’an Academy HONG Designworks Shapes Chang’an Academy into a Human-Centered Cultural Landmark

More Stories

Construction Projects

Beyond the Architect: Rethinking Power and Hierarchy in Contemporary Construction Projects

By
Mahshid Motamed
How AI Is Transforming Outdoor Living Spaces Beyond The House

How AI Is Transforming Outdoor Living Spaces Beyond The House

By
PA Editorial Team
2026 FIFA World Cup Stadiums

5 Infrastructure Lessons from FIFA World Cup 2026: What Future Host Cities Must Learn

By
Pooja Khanna Tyagi
Miami Bay Towers

Miami Bay Towers Brings Four Sculptural Forms to Biscayne Bay

By
Isha Chaudhary
Origami architecture

Top 10 Buildings Shaped by the Art of Origami Folding in Architecture

By
Arpitha S
Sarnath

Sarnath Becomes India’s 45th UNESCO World Heritage Site

By
Isha Chaudhary
Korean Football Park

UNStudio Completes Korean Football Park in Cheonan

By
Isha Chaudhary
Iranian Architecture

A Legacy Built in Brick and Geometry: Arches in Iranian Architecture

By
Mahshid Motamed
Tianmeng Tower

Woods Bagot Shapes the IGG Tianmeng Tower Around Fuzhou’s Iconic Banyan Tree

By
Isha Chaudhary

Motion in the Shell by Melike Altinisik Architects

By
Hamid Hassanzadeh
Previous Next

Subscribe Newsletter

- Upcoming Workshop-
Ad image

You Might Also Like

Architecture News

Curved Concrete Vet Hospital in Tirana by Davide Macullo Architects

July 17, 2025
Architecture News

India announced that its spacecraft successfully landed on the moon

July 2, 2024
Architecture News

Foster + Partners to design a new terminal for Abha Airport in Saudi Arabia

November 24, 2023
Architecture News

Nikken Sekkei unveils design for Japan Pavilion at Expo 2025 Osaka

July 6, 2026
PA

© All rights reserved. Parametric Architecture (2018-2026) - ISSN 3023-7564

Facebook Twitter Youtube Rss Medium

Get to Know Us

  • Architecture
  • Design
  • Digital Art
  • Fashion
  • Installation
  • Pavilion
  • Interior
  • Products

© 2026 ParametricArchitecture. All Rights Reserved. By utilizing this website, you are consenting to our User Agreement, Privacy Policy, and Cookie Statement. In compliance with the privacy laws of Turkey and the United States, we recognize and respect your rights. Please be aware that we may receive commissions for products bought through our affiliate links. Unauthorized reproduction, distribution, or transmission of any material from this site is strictly forbidden without prior written permission from ParametricArchitecture.

Join Us!
Subscribe to our newsletter and never miss our latest news, podcasts etc..
Please check admin setting to display form corretly.
Zero spam, Unsubscribe at any capitalpost.
Welcome Back!

Sign in to your account

Username or Email Address
Password

Lost your password?