• About Us
  • Submit Project
  • Advertise
  • NewsLetter
PA
Subscribe
  • Articles
    • Archipreneurs
    • Technology
    • Bim / Aec
    • 3D Printing
    • Architects
    • Artificial Intelligence
    • Robotics
    • Sustainability
    • Tools
    • Case Study
    • City Guide
    • Opinions
    • Interviews
    • Architecture & Design
      • Urbanism
      • Metaverse
      • Space Architecture
      • Geography
  • Projects
    • Architecture
    • Interior
    • Design
      • Fashion
      • Pavilion
      • Installation
      • Digital Art
      • Landscape Design
    • Products
  • News
  • Workshops
  • PA Talks
  • Videos
  • Books
  • More
    • PA+ Membership
    • Courses
    • Competitions
    • Events
    • Jobs
    • About Us
    • Contact Us
Font ResizerAa
PAPA
Search
  • Articles
    • Archipreneurs
    • Technology
    • Bim / Aec
    • 3D Printing
    • Architects
    • Artificial Intelligence
    • Robotics
    • Sustainability
    • Tools
    • Case Study
    • City Guide
    • Opinions
    • Interviews
    • Architecture & Design
  • Projects
    • Architecture
    • Interior
    • Design
    • Products
  • News
  • Workshops
  • PA Talks
  • Videos
  • Books
  • More
    • PA+ Membership
    • Courses
    • Competitions
    • Events
    • Jobs
    • About Us
    • Contact Us
Follow US
PA > Blog > Projects > Architecture > Studio Libeskind Unveils High-Density Residential Towers for Seoul’s Daechi Redevelopment
ArchitectureArchitecture News

Studio Libeskind Unveils High-Density Residential Towers for Seoul’s Daechi Redevelopment

Last updated: July 16, 2026 10:30 am
Isha Chaudhary
Isha Chaudhary
ByIsha Chaudhary
Isha Chaudhary is an architecture writer who follows and writes about current trends and emerging discussions in architecture, with a focus on design, technology, and place-making.
Share
Studio Libeskind Unveils High-Density Residential Towers
Studio Libeskind's Residential Towers
Studio Libeskind Unveils High-Density Residential Towers
List of Images 1/5
Studio Libeskind Unveils High-Density Residential Towers
SHARE

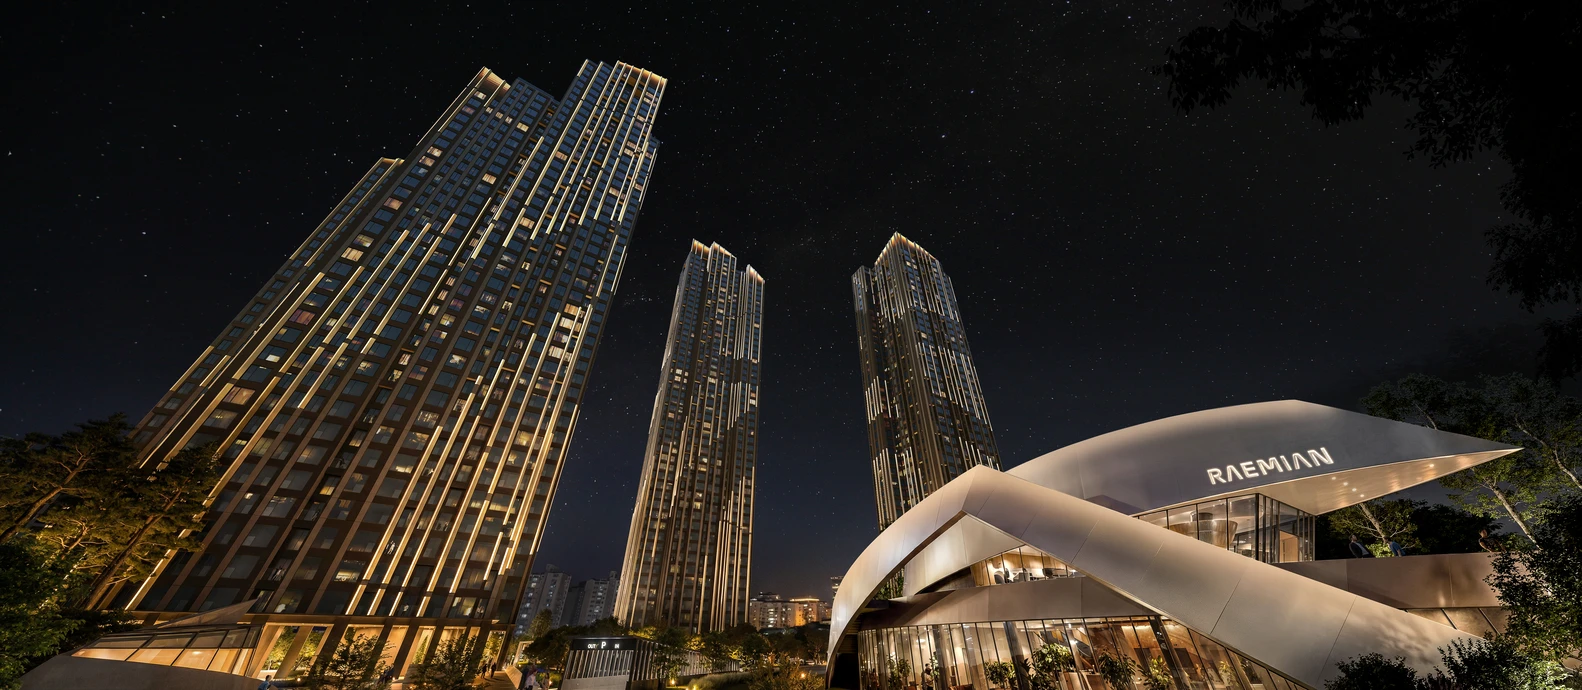
Studio Libeskind, in collaboration with South Korean firms HJ Design Partners and SAMOO Architects & Engineers, has unveiled the design for the Samsung Daechi Ssangyong 1 Redevelopment, major mixed-use residential towers in Seoul’s prestigious Gangnam district. Replacing an aging apartment complex with a contemporary high-density neighborhood, the project seeks to redefine urban residential living by combining architectural expression with landscape, community amenities, and sustainable planning. Construction is expected to begin in 2027, with completion targeted for 2030.

Contents
  • New Residential Towers Reshape Daechi-dong
  • Sculpting Density Through Landscape
  • Extending Nature into the Urban Fabric
  • Three Levels of Shared Community
  • Architecture Inspired by Movement
  • Human-Centred Urban Regeneration
  • Continuing Studio Libeskind’s Presence in Seoul
  • Samsung Daechi Ssangyong 1 Redevelopment Facts

New Residential Towers Reshape Daechi-dong

Located in Daechi-dong, Gangnam-gu, one of Seoul’s most established residential districts, the redevelopment replaces an existing complex comprising five apartment buildings and 630 housing units. The new masterplan significantly increases residential density while prioritizing open public space, improved connectivity, and enhanced quality of life.
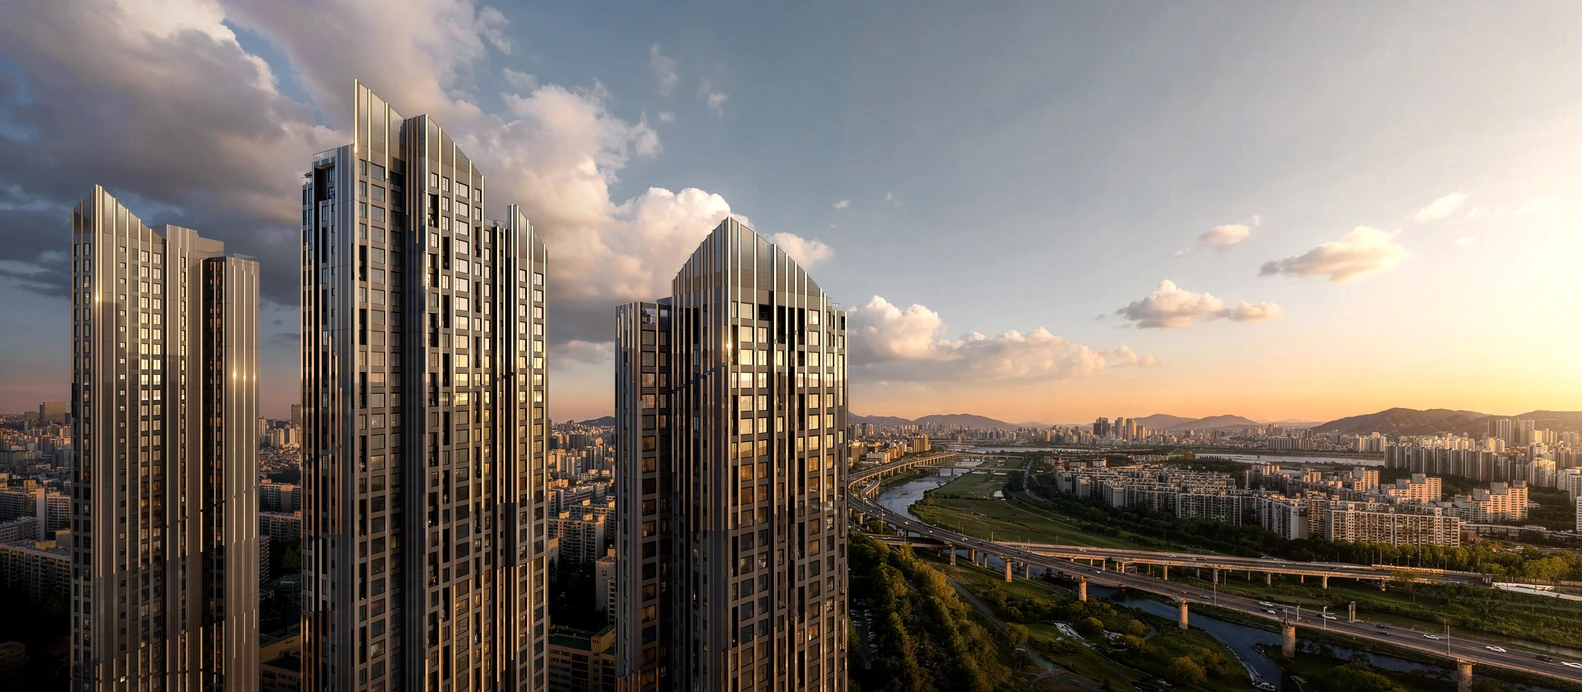
Studio Libeskind Residential Towers in Seoul

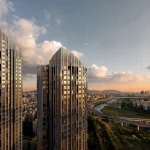
Developed for the Daechi Ssangyong 1 Redevelopment Union and led by Samsung C&T, the project introduces six residential towers rising to 49 stories, accommodating nearly 1,000 apartments within a development spanning approximately 233,400 square meters.

Sculpting Density Through Landscape

The design transforms it into an opportunity to create generous public spaces and visual openness. The towers are carefully arranged to maximize panoramic views toward Yangjae Stream, Tan Stream, and Daemo Mountain, while simultaneously improving daylight access and minimizing visual obstruction between buildings.

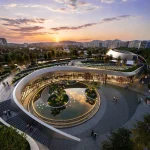
At the heart of the development lies a 15,000-square-meter central plaza, envisioned as the project’s primary civic gathering space. This expansive landscape is surrounded by retail, community facilities, gardens, and pedestrian routes that encourage year-round social interaction.

Extending Nature into the Urban Fabric

Landscape plays a defining role throughout the masterplan. Terraced green roofs cascade from the podium levels, visually extending Seoul’s adjacent waterfront park into the development. This layered landscape softens the scale of the high-rise towers while creating accessible outdoor spaces for residents.
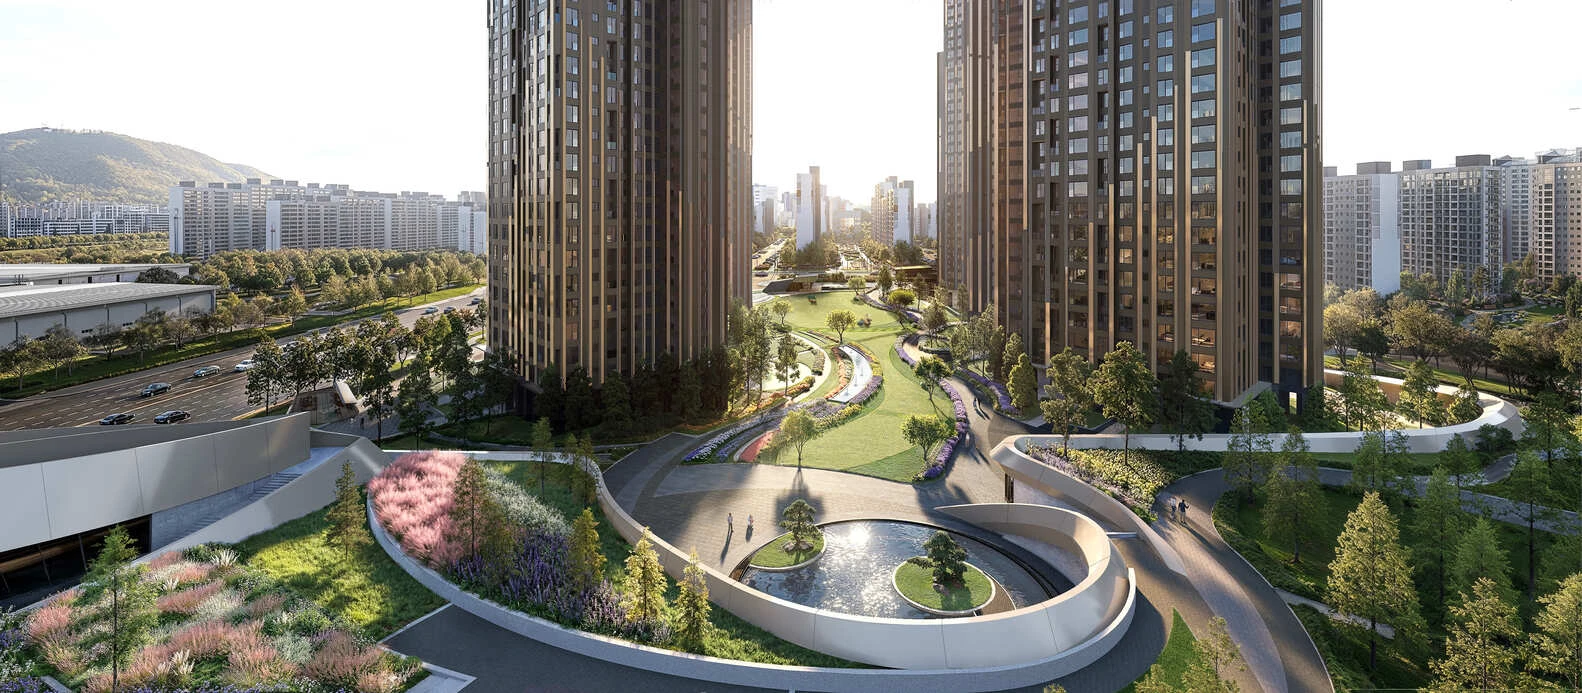
Samsung Daechi Ssangyong 1 Redevelopment,

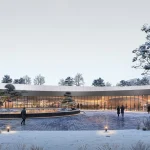
A prominent feature of the project is an observation lounge overlooking Yangjae Stream, positioned as a communal destination where residents can experience uninterrupted views of the surrounding natural landscape. Together with gardens, pedestrian pathways, and planted terraces, these spaces establish a stronger relationship between architecture and nature.

Three Levels of Shared Community

One of the project’s defining elements is its three-story Sky Community, which elevates communal amenities above ground level. Rather than limiting social spaces to the podium, the design distributes shared programs vertically, encouraging interaction while providing residents with panoramic views across Seoul.

The Sky Community complements a broader network of wellness, recreational, and social amenities integrated throughout the development. This layered approach reflects contemporary residential planning, where communal infrastructure becomes an essential component of everyday urban living rather than an afterthought.
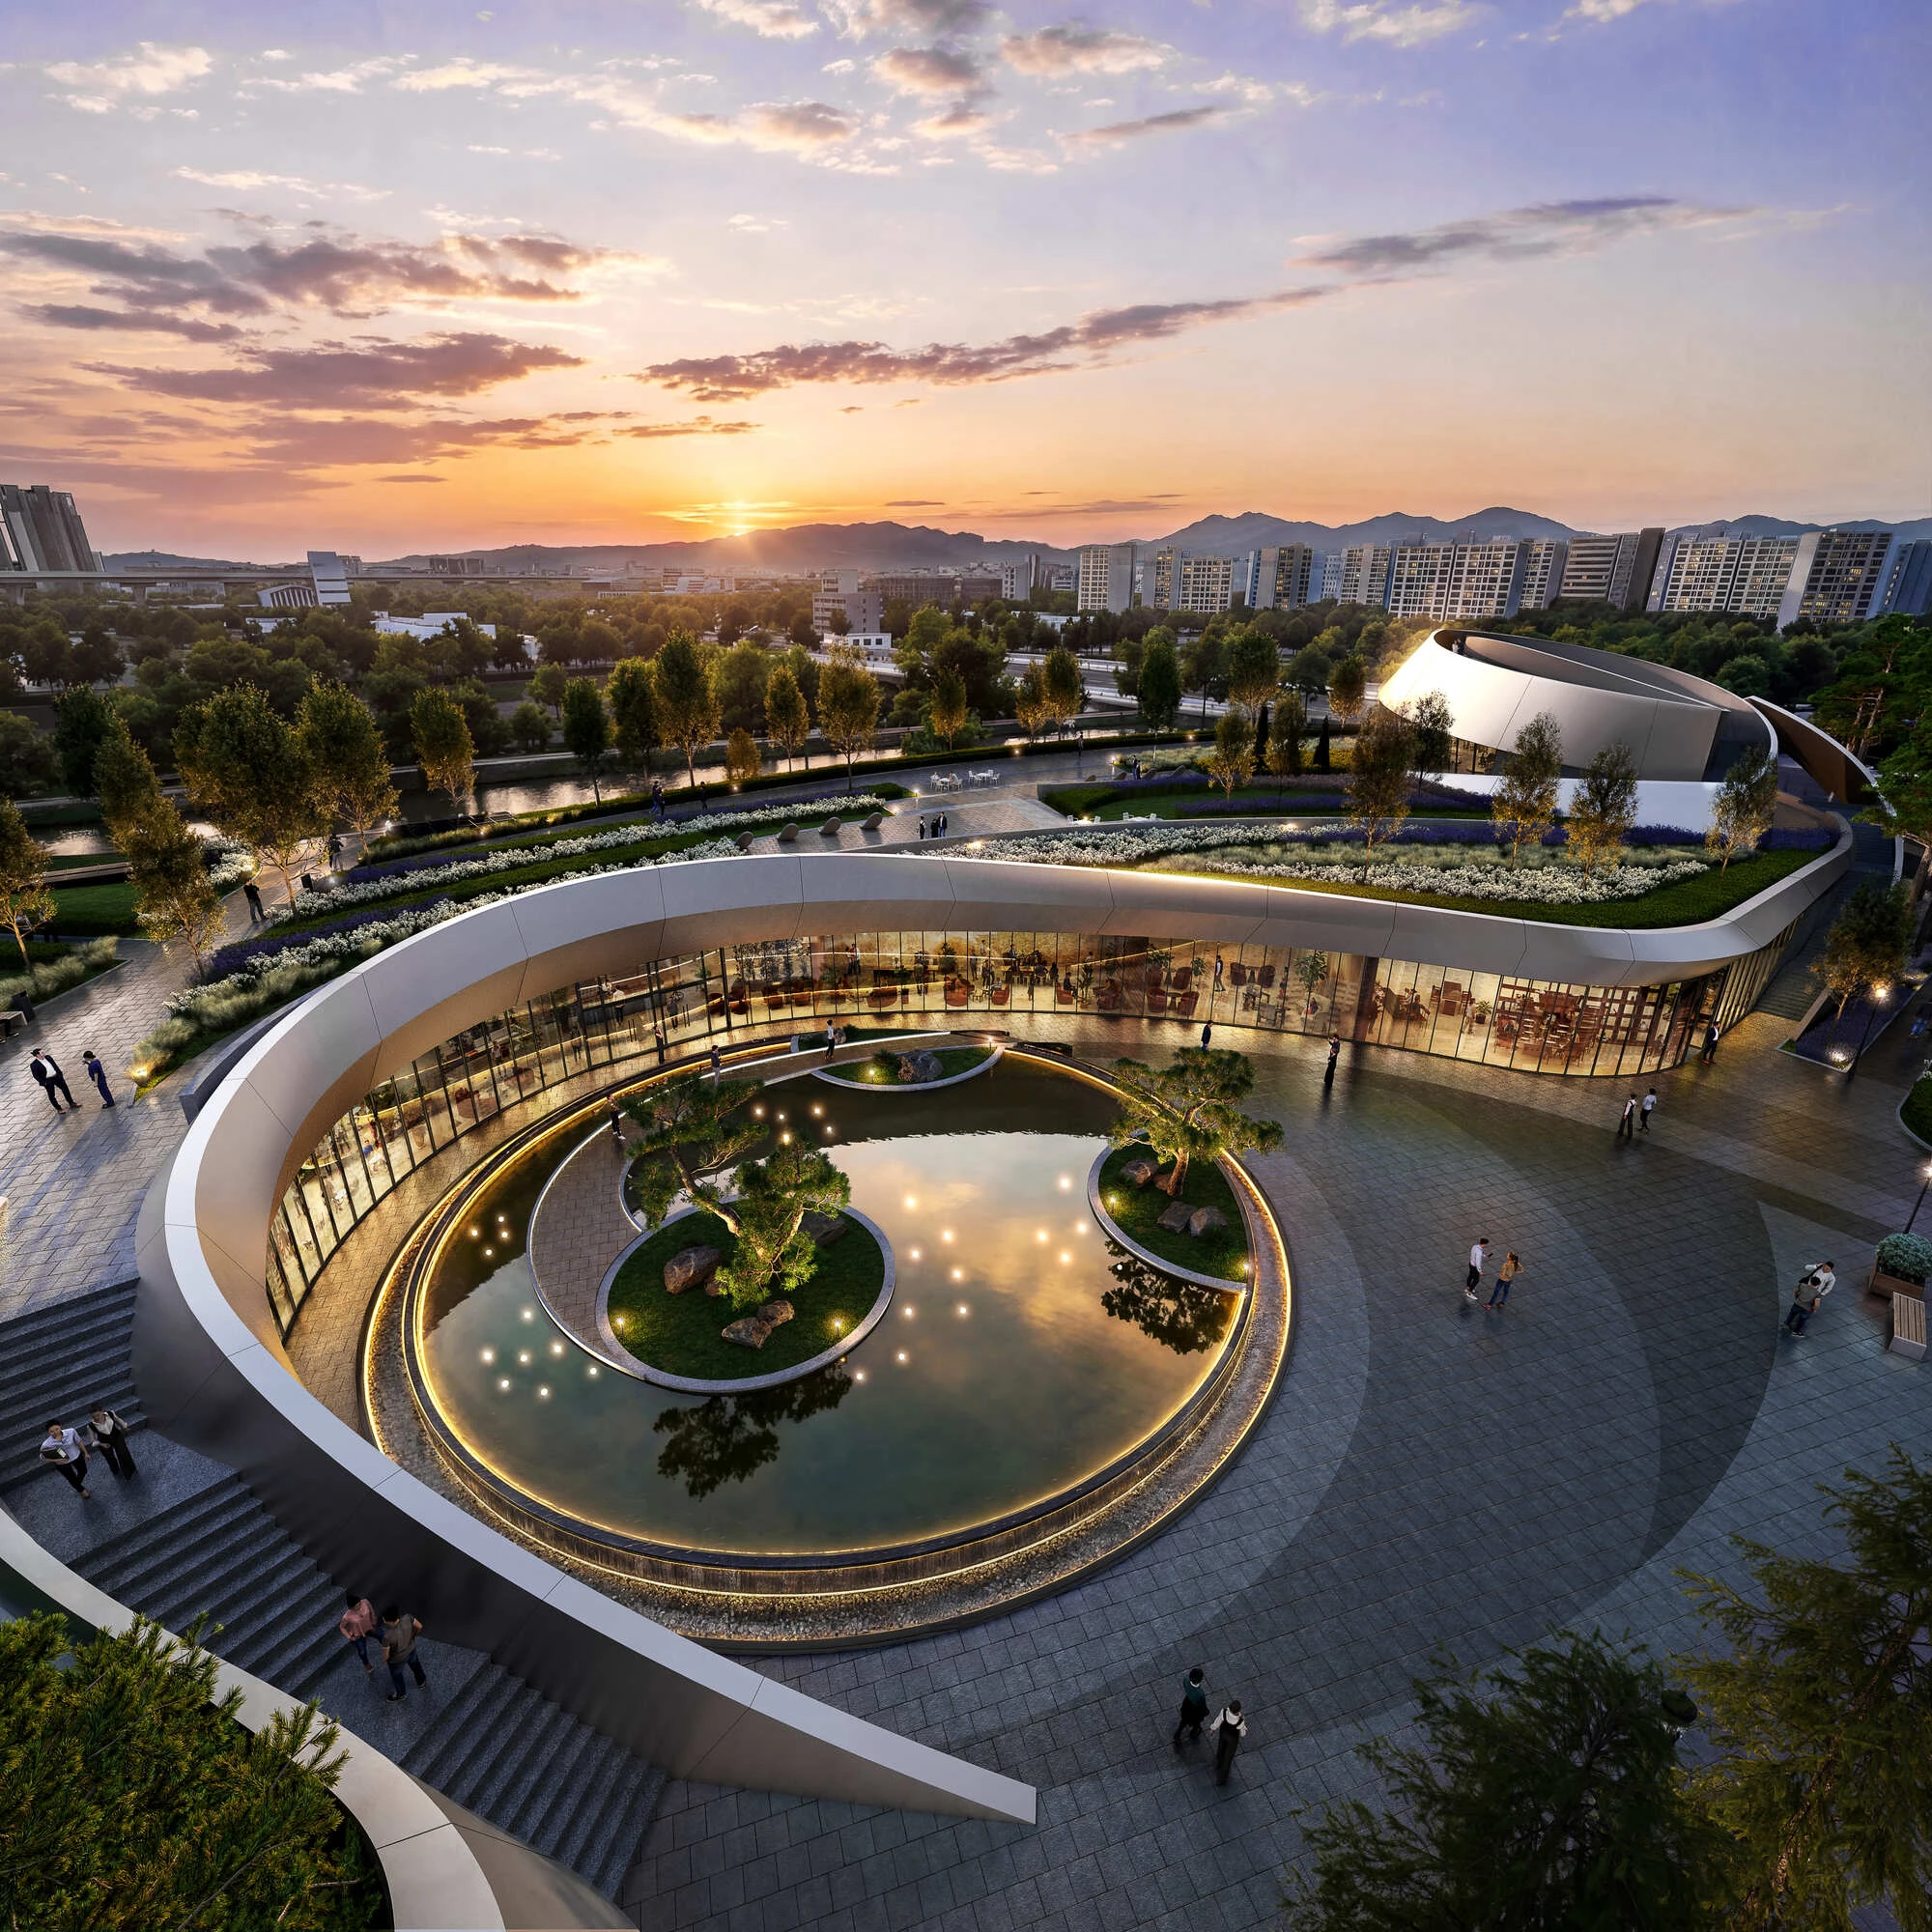
Samsung Daechi Ssangyong 1 Redevelopment,

Architecture Inspired by Movement

Consistent with Studio Libeskind’s architectural language, the residential towers feature dynamic geometries that create constantly shifting silhouettes. Their sculptural forms emphasize movement and verticality while distinguishing the skyline from conventional residential developments.

Instead of repetitive tower blocks, the buildings are conceived as expressive architectural forms that respond to changing perspectives across the city. The composition balances iconic visual identity with practical residential planning, allowing apartments to benefit from improved views, daylight, and privacy.

Human-Centred Urban Regeneration

Beyond architectural form, the redevelopment reflects broader goals of urban renewal. By replacing outdated housing with a contemporary mixed-use neighborhood, the project introduces improved public infrastructure, expanded green spaces, and stronger pedestrian connectivity while accommodating increased housing demand in one of Seoul’s most desirable districts.

The emphasis on landscape integration, community programming, and accessible public space demonstrates a shift away from isolated residential towers toward a more connected urban environment where architecture supports both private living and collective experiences.
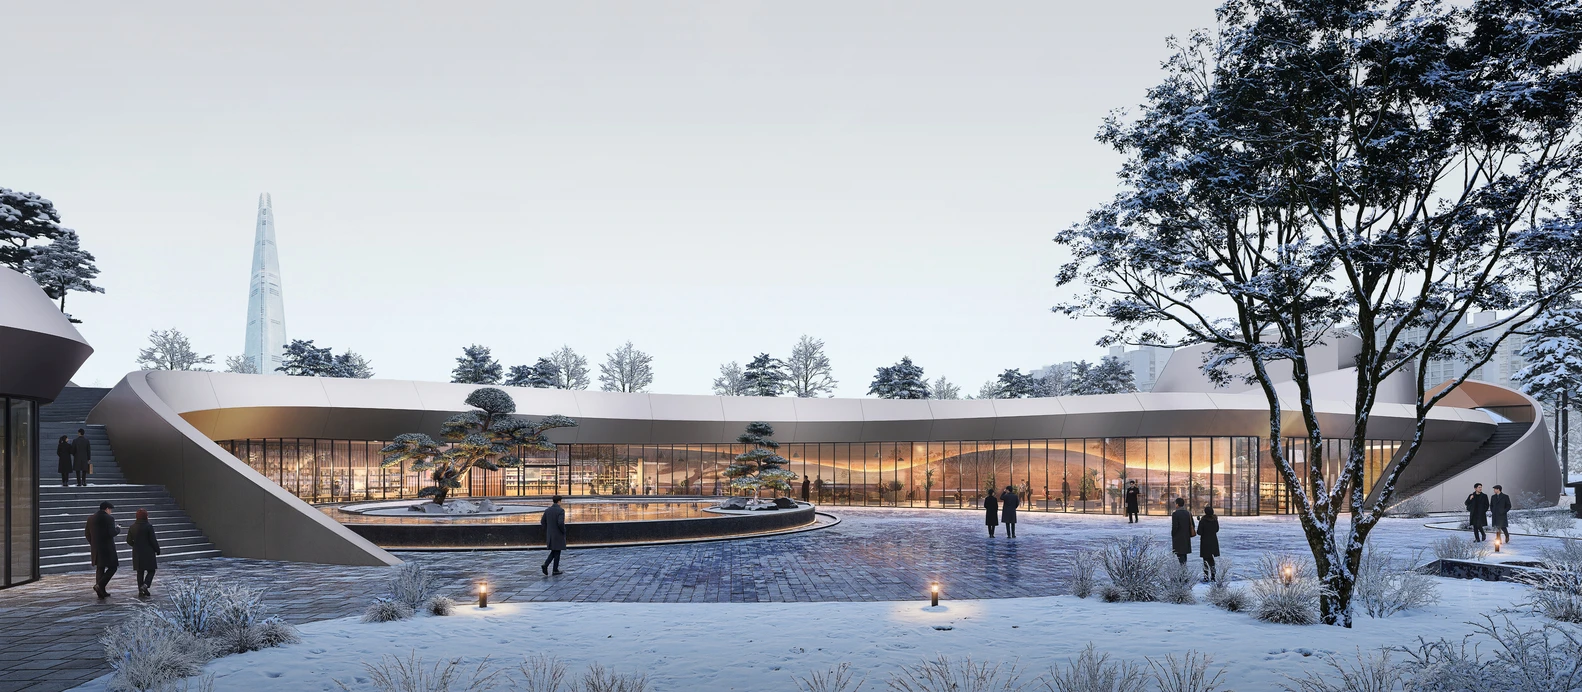
Samsung Daechi Ssangyong 1 Redevelopment by Studio Libeskind

Continuing Studio Libeskind’s Presence in Seoul

The Daechi redevelopment adds to Studio Libeskind’s long-standing engagement with Seoul, following earlier proposals such as the Dancing Towers, Harmony Tower, and the broader Archipelago 21 masterplan. Across these projects, the practice has consistently explored how expressive architecture can coexist with dense urban development while creating meaningful public spaces and stronger relationships between buildings and landscape.

Samsung Daechi Ssangyong 1 Redevelopment Facts

Project: Samsung Daechi Ssangyong 1 Redevelopment
Location: Daechi-dong, Gangnam-gu, Seoul, South Korea
Architects: Studio Libeskind
Collaborators: HJ Design Partners; SAMOO Architects & Engineers
Developer: Samsung C&T
Client: Daechi Ssangyong 1 Redevelopment Union
Program: High-density residential redevelopment
Site Area: Approximately 233,400 m²
Residential Towers: 6
Maximum Height: 49 stories
Housing Units: Nearly 1,000
Central Plaza: Approximately 15,000 m²
Construction Start: Expected 2027
Completion: Expected 2030

Image credit © Rayus
TAGGED:HJ Design Partnersresidential towersSamsung C&TseoulStudio Libeskind
Share This Article
Email Copy Link Print
ByIsha Chaudhary
Isha Chaudhary is an architecture writer who follows and writes about current trends and emerging discussions in architecture, with a focus on design, technology, and place-making.
Previous Article Studio Fuksas’ Unopened Rike Concert Hall Faces Demolition After 15 Years After a Decade of Vacancy, Studio Fuksas’ Rike Concert Hall Faces Demolition
Next Article Frank Lloyd Wright’s Fountainhead Belinda Stewart Architects to Lead Preservation of Frank Lloyd Wright’s Fountainhead

More Stories

Construction Projects

Beyond the Architect: Rethinking Power and Hierarchy in Contemporary Construction Projects

By
Mahshid Motamed
How AI Is Transforming Outdoor Living Spaces Beyond The House

How AI Is Transforming Outdoor Living Spaces Beyond The House

By
PA Editorial Team
2026 FIFA World Cup Stadiums

5 Infrastructure Lessons from FIFA World Cup 2026: What Future Host Cities Must Learn

By
Pooja Khanna Tyagi
Miami Bay Towers

Miami Bay Towers Brings Four Sculptural Forms to Biscayne Bay

By
Isha Chaudhary
Origami architecture

Top 10 Buildings Shaped by the Art of Origami Folding in Architecture

By
Arpitha S
Sarnath

Sarnath Becomes India’s 45th UNESCO World Heritage Site

By
Isha Chaudhary
Korean Football Park

UNStudio Completes Korean Football Park in Cheonan

By
Isha Chaudhary
Iranian Architecture

A Legacy Built in Brick and Geometry: Arches in Iranian Architecture

By
Mahshid Motamed
Tianmeng Tower

Woods Bagot Shapes the IGG Tianmeng Tower Around Fuzhou’s Iconic Banyan Tree

By
Isha Chaudhary

Motion in the Shell by Melike Altinisik Architects

By
Hamid Hassanzadeh
Previous Next

Subscribe Newsletter

- Upcoming Workshop-
Ad image

You Might Also Like

ArchitectureProjects

NG Architects Visualize a Twirling Ivy Office in Iran

April 9, 2022
Architecture News

Safdie Architects completes mixed-use complex in Downtown Shanghai

August 6, 2024
Meitu Cube Visual Arts Center
Architecture

Meitu Cube Visual Arts Center by OPEN Architecture Features a Perforated PTFE Facade in Xiamen

May 5, 2026
Architecture News

OpenAI announced the DALLE-3, which integrated with ChatGPT

July 5, 2024
PA

© All rights reserved. Parametric Architecture (2018-2026) - ISSN 3023-7564

Facebook Twitter Youtube Rss Medium

Get to Know Us

  • Architecture
  • Design
  • Digital Art
  • Fashion
  • Installation
  • Pavilion
  • Interior
  • Products

© 2026 ParametricArchitecture. All Rights Reserved. By utilizing this website, you are consenting to our User Agreement, Privacy Policy, and Cookie Statement. In compliance with the privacy laws of Turkey and the United States, we recognize and respect your rights. Please be aware that we may receive commissions for products bought through our affiliate links. Unauthorized reproduction, distribution, or transmission of any material from this site is strictly forbidden without prior written permission from ParametricArchitecture.

Join Us!
Subscribe to our newsletter and never miss our latest news, podcasts etc..
Please check admin setting to display form corretly.
Zero spam, Unsubscribe at any capitalpost.
Welcome Back!

Sign in to your account

Username or Email Address
Password

Lost your password?