

• About Us
  • Submit Project
  • Advertise
  • NewsLetter
PA
Subscribe
  • Articles
    • Archipreneurs
    • Technology
    • Bim / Aec
    • 3D Printing
    • Architects
    • Artificial Intelligence
    • Robotics
    • Sustainability
    • Tools
    • Case Study
    • City Guide
    • Opinions
    • Interviews
    • Architecture & Design
      • Urbanism
      • Metaverse
      • Space Architecture
      • Geography
  • Projects
    • Architecture
    • Interior
    • Design
      • Fashion
      • Pavilion
      • Installation
      • Digital Art
      • Landscape Design
    • Products
  • News
  • Workshops
  • PA Talks
  • Videos
  • Books
  • More
    • PA+ Membership
    • Courses
    • Competitions
    • Events
    • Jobs
    • About Us
    • Contact Us
Font ResizerAa
PAPA
Search
  • Articles
    • Archipreneurs
    • Technology
    • Bim / Aec
    • 3D Printing
    • Architects
    • Artificial Intelligence
    • Robotics
    • Sustainability
    • Tools
    • Case Study
    • City Guide
    • Opinions
    • Interviews
    • Architecture & Design
  • Projects
    • Architecture
    • Interior
    • Design
    • Products
  • News
  • Workshops
  • PA Talks
  • Videos
  • Books
  • More
    • PA+ Membership
    • Courses
    • Competitions
    • Events
    • Jobs
    • About Us
    • Contact Us
Follow US
PA > Blog > Articles > Architecture & Design > Stranger Things Dark Twin World: Inside the Architectural Mindset
Architecture & Design

Stranger Things Dark Twin World: Inside the Architectural Mindset

Last updated: December 2, 2025 1:56 pm
Isha Chaudhary
Isha Chaudhary
ByIsha Chaudhary
Isha Chaudhary is an architecture writer who follows and writes about current trends and emerging discussions in architecture, with a focus on design, technology, and place-making.
Share
Architectural Mindset Behind Stranger Things’
Stranger Things—Upside down © Dhawal Bhanushali/Mashable India
Architectural Mindset Behind Stranger Things’
© Netflix
Architectural Mindset Behind Stranger Things’
© Netflix
Architectural Mindset Behind Stranger Things’
© Netflix
Architectural Mindset Behind Stranger Things’
© Netflix
Architectural Mindset Behind Stranger Things’
© Netflix
Architectural Mindset Behind Stranger Things’
Stranger Things - Upside down © XD1
Architectural Mindset Behind Stranger Things’
© Netflix
Architectural Mindset Behind Stranger Things’
© Netflix
Architectural Mindset Behind Stranger Things’
© Netflix
Architectural Mindset Behind Stranger Things’
Stranger Things (2016) © Netflix
Architectural Mindset Behind Stranger Things’
© Netflix
Architectural Mindset Behind Stranger Things’
Stranger Things © Netflix
Architectural Mindset Behind Stranger Things’
Stranger Things © Netflix
Architectural Mindset Behind Stranger Things’
© Netflix
Architectural Mindset Behind Stranger Things’
© Netflix
List of Images 1/22
Architectural Mindset Behind Stranger Things’
SHARE

With the new season of Stranger Things finally out, the world is buzzing about monsters, mysteries, and shocking plot turns. But beneath all the noise sits the real anchor of the series: the architecture. The Upside Down is a designed environment with its own logic, rules, and blueprint. Every tendril, every collapsed roofline, every hollowed hallway is the result of deliberate choices by artists, architects, and designers who turned familiar American suburbia into a nightmare reflection of itself.

Contents
  • Stranger Things: The Architectural Alchemy of the Upside Down
  • How Lighting, Color, and Architecture Shape Its Unsettling World

The seasons throw that architecture back into the spotlight. Fans who rush in for the story stay because the spaces are irresistible. The Upside Down always feels recognizable enough to unsettle you but structured enough to make you believe it is a fully functioning ecosystem. That tension between the real and the unreal is no accident. It is an architectural strategy.

Architectural Mindset Behind Stranger Things’
Stranger Things © Netflix

What follows is a deep dive into how the world of Stranger Things is built, not imagined. We look at the mirrored city planning, the decayed materiality, the spatial distortions, the theatrical engineering, and the biological logic that give the Upside Down its identity. The goal is simply to understand how the designers turned Hawkins into a haunting architectural double that keeps evolving season after season.

Stranger Things: The Architectural Alchemy of the Upside Down

Architectural Mindset Behind Stranger Things’
© Netflix

The Upside Down’s base premise is simple but architecturally rich, mirroring the real world and then letting entropy, organic growth, and different physical laws rewrite surfaces. Production designers and art directors deliberately reproduced Hawkins locations, the Byers’ living room, the Hawkins Lab corridors, and the high school gym with exacting spatial fidelity, then applied a second design pass of layers of particulate matter, filamentous growths, and a muted, cold palette that makes everyday geometry feel foreign. That mirroring strategy gives viewers a cognitive foothold, recognizes the plan, and then reads the mismatches, sagging plaster where a picture used to hang, and tree roots transposed into ceiling ribs as narrative information about the Upside Down’s ecology and history.

Architectural Mindset Behind Stranger Things’
Stranger Things (2016) © Netflix

Materiality and texture are the Upside Down’s vocabulary. On-screen, surfaces are defined less by clean material labels (paint, wood, vinyl) and more by their incremental accretions: a black, soil-like dust, webbed membranes, crystalline residue, and fungal fronds that both cling to and replace domestic finishes. This “second skin” design approach transforms architecture from an inert container to an active organism.

Production notes reveal how teams combined practical set dressing with CGI; real textures, drenched fabrics, rubberized growth props, and suspended tendrils were photographed and lit in-camera to capture tactile shadows and micro-relief, then extended digitally to create scale and continuity. The result reads as architecture that’s been grown, not built, an entire palimpsest of human occupation overwritten by a slow, invasive agent.

Architectural Mindset Behind Stranger Things’
Stranger Things © Netflix

Spatial sequencing and circulation in the Upside Down are intentionally disorienting. Doorways and corridors align with the real world but often open onto compressed or dilated volumes: a house corridor that abruptly yawns into a void, a cellar whose ceiling recedes into a forest of obsidian columns. Those spatial manipulations do two things for storytelling: preserve the viewer’s recognition while producing moments of vertigo, and they allow camera choreography to emphasize both intimacy and scale. Interviews with designers who study film and architecture note how such sequences borrow from Gothic and ruin aesthetics but refract them through suburban domesticity, which makes every threshold feel like a potential narrative rupture.
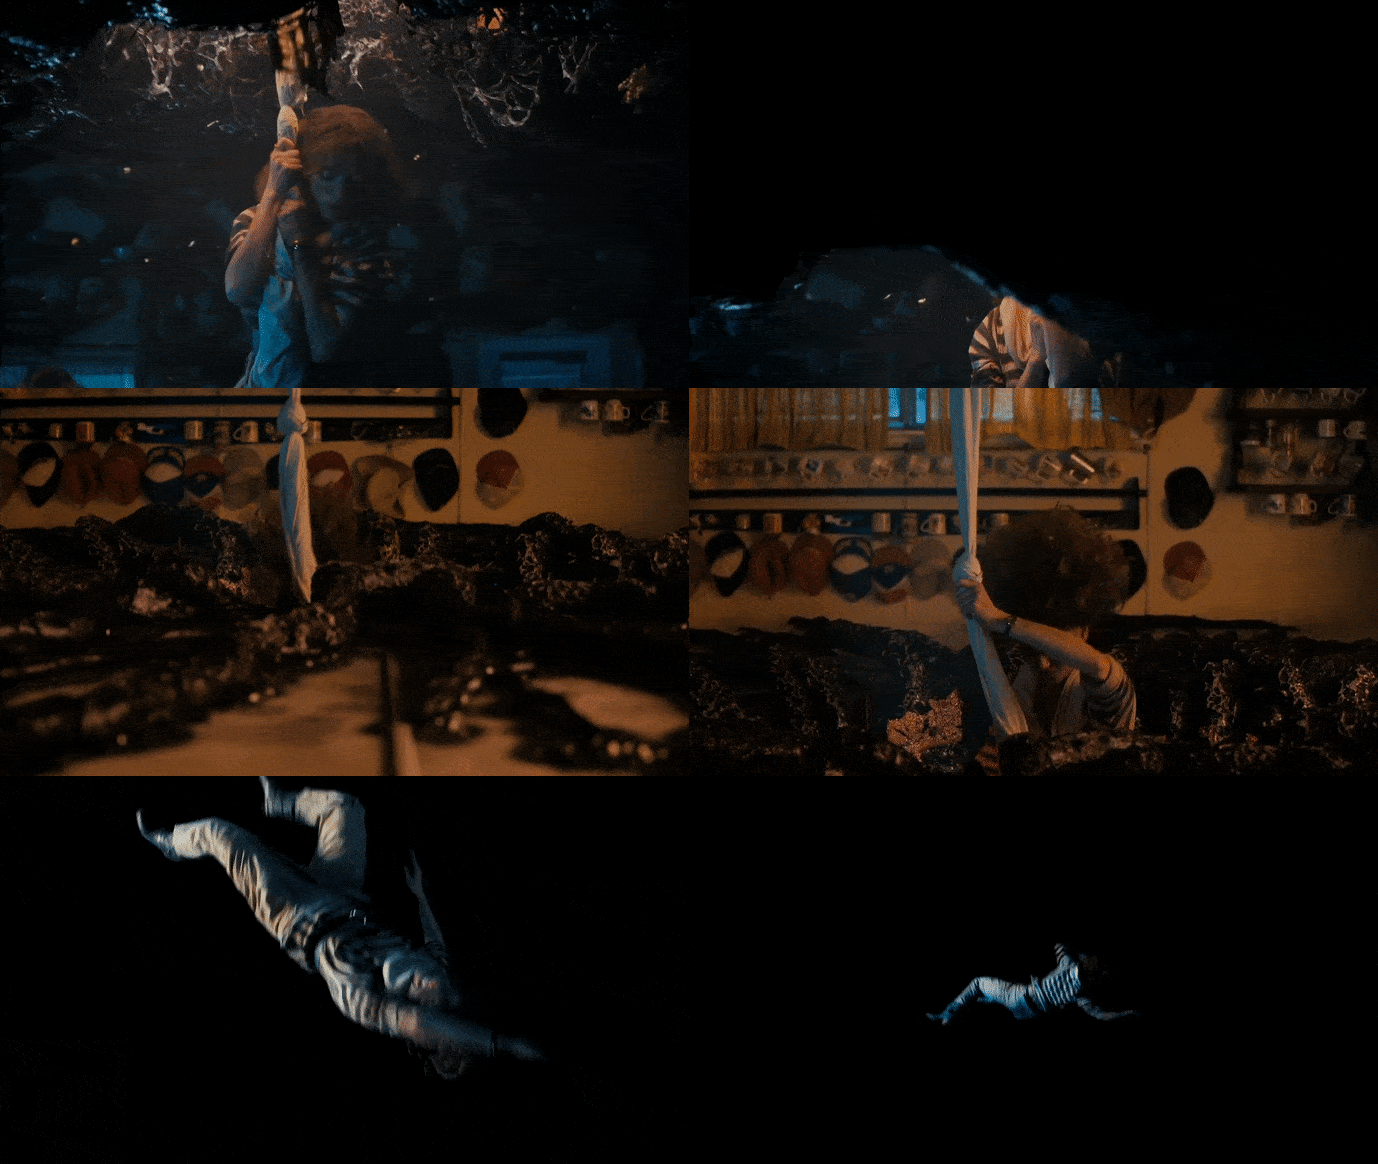
STRANGER THINGS: SEASON 4 © NETFLIX

How Lighting, Color, and Architecture Shape Its Unsettling World

Lighting and color are the Upside Down’s atmospheric HVAC: they change mood, mass, and perceived material. The palette tilts toward low-temperature hues, blues, muted greens, and steely grays with micro highlights that suggest bioluminescence rather than electric light. Production design intentionally subtracted warm interior light and replaced it with diffuse, directional sources that skim surfaces to emphasize texture and shape. This creates the sense of an ecosystem lit from within, where light reads as a property of place rather than as a human artifact.

Architectural Mindset Behind Stranger Things’
© Netflix

The designers augmented practical fixtures with fog, particulate in the air, and backlighting to give depth to the photographic frame, so volumes that appear flat in the real world gain sculptural presence in the Upside Down.

Architectural Mindset Behind Stranger Things’
© Netflix

The Upside Down’s structural metaphors come from nature and theater rather than from modern engineering. Production work often treats tendrils and rootlike growths as primary load-bearing gestures that not only cover surfaces but also suggest forces at work, pulling, compressing, and reinterpreting load paths.

Architectural Mindset Behind Stranger Things’
Stranger Things – Upside down © XD1

The Broadway adaptation of Stranger Things: The First Shadow translated this idea into stage mechanics using rigging, movable scenic “roots,” and layered flats to create an architecture that can physically fold, split, and overrun set pieces in view of the audience. On stage, the Upside Down becomes performative architecture: its transformations must be legible at a distance and achievable in a live sequence, so designers stylize growth into readable, repeatable elements that preserve the uncanny while remaining buildable.

Architectural Mindset Behind Stranger Things’
© Netflix

Analogy helps explain why the Upside Down reads as both familiar and terrifying. Think of a house photographed through a microscope. At a distance, the plan is intact; the windows and door align; up close, cellular details overturn expectations. That analogy of macro plan versus micro accretion is visible everywhere: wallpaper patterns give way to fungal colonies, hardwood floorboards dissolve into biofilm, and fluorescent fixtures bloom into stalks. The architecture, therefore, communicates story beats at multiple scales: location continuity at the plan level, psychological threat at the material level, and cosmological mystery at the environmental level.

Architectural Mindset Behind Stranger Things’
© Netflix

Design choices also serve character and plot. Spaces associated with trauma are heavier in accretion; liminal spaces (gateways, labs) show structural fissures that hint at recent passages. Production sources note that these visual cues were intentionally placed to guide viewer attention without explicit exposition: a ceiling seam swollen with growth and a shadow that pools oddly in a doorway. These architectural clues cue the audience to danger, history, or a locus of trans-dimensional activity. In effect, the Upside Down’s architecture is a narrative device: it stores memory in material form.

Architectural Mindset Behind Stranger Things’
© Netflix
Architectural Mindset Behind Stranger Things’
© Netflix
Architectural Mindset Behind Stranger Things’
© Netflix

Finally, translating the Upside Down across media screens to the stage illuminates design priorities. On film, the camera can float, zoom, and composite to sell scale and texture; on stage, designers must convert those effects into mechanical and theatrical language. The First Shadow’s production notes describe a hybrid approach: evocative, suggestive structures rather than literal replication, a choreography of lighting, sound, and scenic motion that recreates the Upside Down’s emotional architecture for a live audience. This cross-media translation exposes what the Upside Down’s design truly is: a set of choices about how much of “the uncanny” to reveal at once and which elements must remain ambiguous to sustain dread.

Architectural Mindset Behind Stranger Things’
© Netflix

The Upside Down’s architecture succeeds because it marries faithful spatial reproduction with an insurgent second-skin logic. Material accretion, modified lighting, and strategic spatial distortions work together to turn the ordinary into the alien. In Stranger Things on Netflix, this mirrored world feels meticulously constructed, and whether you look through the microscope of production design notes, the encyclopedic detail of fandom worldbuilding, or the live-mechanical ingenuity of Broadway, the Upside Down reads as a coherent architectural system shaped by its own physical rules.

TAGGED:Architectural Mindsetnetflixstranger thingsUpside Down
Share This Article
Email Copy Link Print
ByIsha Chaudhary
Isha Chaudhary is an architecture writer who follows and writes about current trends and emerging discussions in architecture, with a focus on design, technology, and place-making.
Previous Article wang shu and Lu Wenyu to curate Venice Architecture Biennale 2027 Wang Shu and Lu Wenyu Set to Curate the Venice Architecture Biennale 2027
Next Article DEOND Unveils ‘Exsalted,’ A Poetic Pavilion of Lightness at Dubai Design Week 2025 DEOND ‘Exsalted’ Pavilion of Lightness at Dubai Design Week 2025

More Stories

Construction Projects

Beyond the Architect: Rethinking Power and Hierarchy in Contemporary Construction Projects

By
Mahshid Motamed
How AI Is Transforming Outdoor Living Spaces Beyond The House

How AI Is Transforming Outdoor Living Spaces Beyond The House

By
PA Editorial Team
2026 FIFA World Cup Stadiums

5 Infrastructure Lessons from FIFA World Cup 2026: What Future Host Cities Must Learn

By
Pooja Khanna Tyagi
Miami Bay Towers

Miami Bay Towers Brings Four Sculptural Forms to Biscayne Bay

By
Isha Chaudhary
Origami architecture

Top 10 Buildings Shaped by the Art of Origami Folding in Architecture

By
Arpitha S
Sarnath

Sarnath Becomes India’s 45th UNESCO World Heritage Site

By
Isha Chaudhary
Korean Football Park

UNStudio Completes Korean Football Park in Cheonan

By
Isha Chaudhary
Iranian Architecture

A Legacy Built in Brick and Geometry: Arches in Iranian Architecture

By
Mahshid Motamed
Tianmeng Tower

Woods Bagot Shapes the IGG Tianmeng Tower Around Fuzhou’s Iconic Banyan Tree

By
Isha Chaudhary

Motion in the Shell by Melike Altinisik Architects

By
Hamid Hassanzadeh
Previous Next

Subscribe Newsletter

- Upcoming Workshop-
Ad image

You Might Also Like

Architecture & Design

The Architecture of Adaptation: Diana Salamaga’s Vision for Responsive Facades

December 29, 2025
Architecture & DesignArticles

8 Oldest Skyscrapers in the World

September 12, 2024
10 Mudbrick Cities Built for the Desert Climate
Architecture & Design

10 Mudbrick Cities Built for the Desert Climate

May 21, 2026
Guggenheim Museum Bilbao, Renowned Museums
Architecture & DesignArticles

Europe’s Most Renowned Museums

November 13, 2024
PA

© All rights reserved. Parametric Architecture (2018-2026) - ISSN 3023-7564

Facebook Twitter Youtube Rss Medium

Get to Know Us

  • Architecture
  • Design
  • Digital Art
  • Fashion
  • Installation
  • Pavilion
  • Interior
  • Products

© 2026 ParametricArchitecture. All Rights Reserved. By utilizing this website, you are consenting to our User Agreement, Privacy Policy, and Cookie Statement. In compliance with the privacy laws of Turkey and the United States, we recognize and respect your rights. Please be aware that we may receive commissions for products bought through our affiliate links. Unauthorized reproduction, distribution, or transmission of any material from this site is strictly forbidden without prior written permission from ParametricArchitecture.

Join Us!
Subscribe to our newsletter and never miss our latest news, podcasts etc..
Please check admin setting to display form corretly.
Zero spam, Unsubscribe at any capitalpost.
Welcome Back!

Sign in to your account

Username or Email Address
Password

Lost your password?








