

• About Us
  • Submit Project
  • Advertise
  • NewsLetter
PA
Subscribe
  • Articles
    • Archipreneurs
    • Technology
    • Bim / Aec
    • 3D Printing
    • Architects
    • Artificial Intelligence
    • Robotics
    • Sustainability
    • Tools
    • Case Study
    • City Guide
    • Opinions
    • Interviews
    • Architecture & Design
      • Urbanism
      • Metaverse
      • Space Architecture
      • Geography
  • Projects
    • Architecture
    • Interior
    • Design
      • Fashion
      • Pavilion
      • Installation
      • Digital Art
      • Landscape Design
    • Products
  • News
  • Workshops
  • PA Talks
  • Videos
  • Books
  • More
    • PA+ Membership
    • Courses
    • Competitions
    • Events
    • Jobs
    • About Us
    • Contact Us
Font ResizerAa
PAPA
Search
  • Articles
    • Archipreneurs
    • Technology
    • Bim / Aec
    • 3D Printing
    • Architects
    • Artificial Intelligence
    • Robotics
    • Sustainability
    • Tools
    • Case Study
    • City Guide
    • Opinions
    • Interviews
    • Architecture & Design
  • Projects
    • Architecture
    • Interior
    • Design
    • Products
  • News
  • Workshops
  • PA Talks
  • Videos
  • Books
  • More
    • PA+ Membership
    • Courses
    • Competitions
    • Events
    • Jobs
    • About Us
    • Contact Us
Follow US
PA > Blog > Projects > Architecture > Snøhetta Designs the Theodore Roosevelt Library to Disappear into Nature
ArchitectureArchitecture News

Snøhetta Designs the Theodore Roosevelt Library to Disappear into Nature

Last updated: July 3, 2026 8:22 am
Pooja Khanna Tyagi
Pooja Khanna Tyagi
ByPooja Khanna Tyagi
Pooja Khanna Tyagi is an India-based architect and design writer. Her work engages with architecture, interiors, materials, and evolving lifestyle narratives, with a focus on translating...
Share
Snøhetta Designs the Theodore Roosevelt Library to Disappear into Nature
List of Images 1/9
Snøhetta Designs the Theodore Roosevelt Library to Disappear into Nature
SHARE

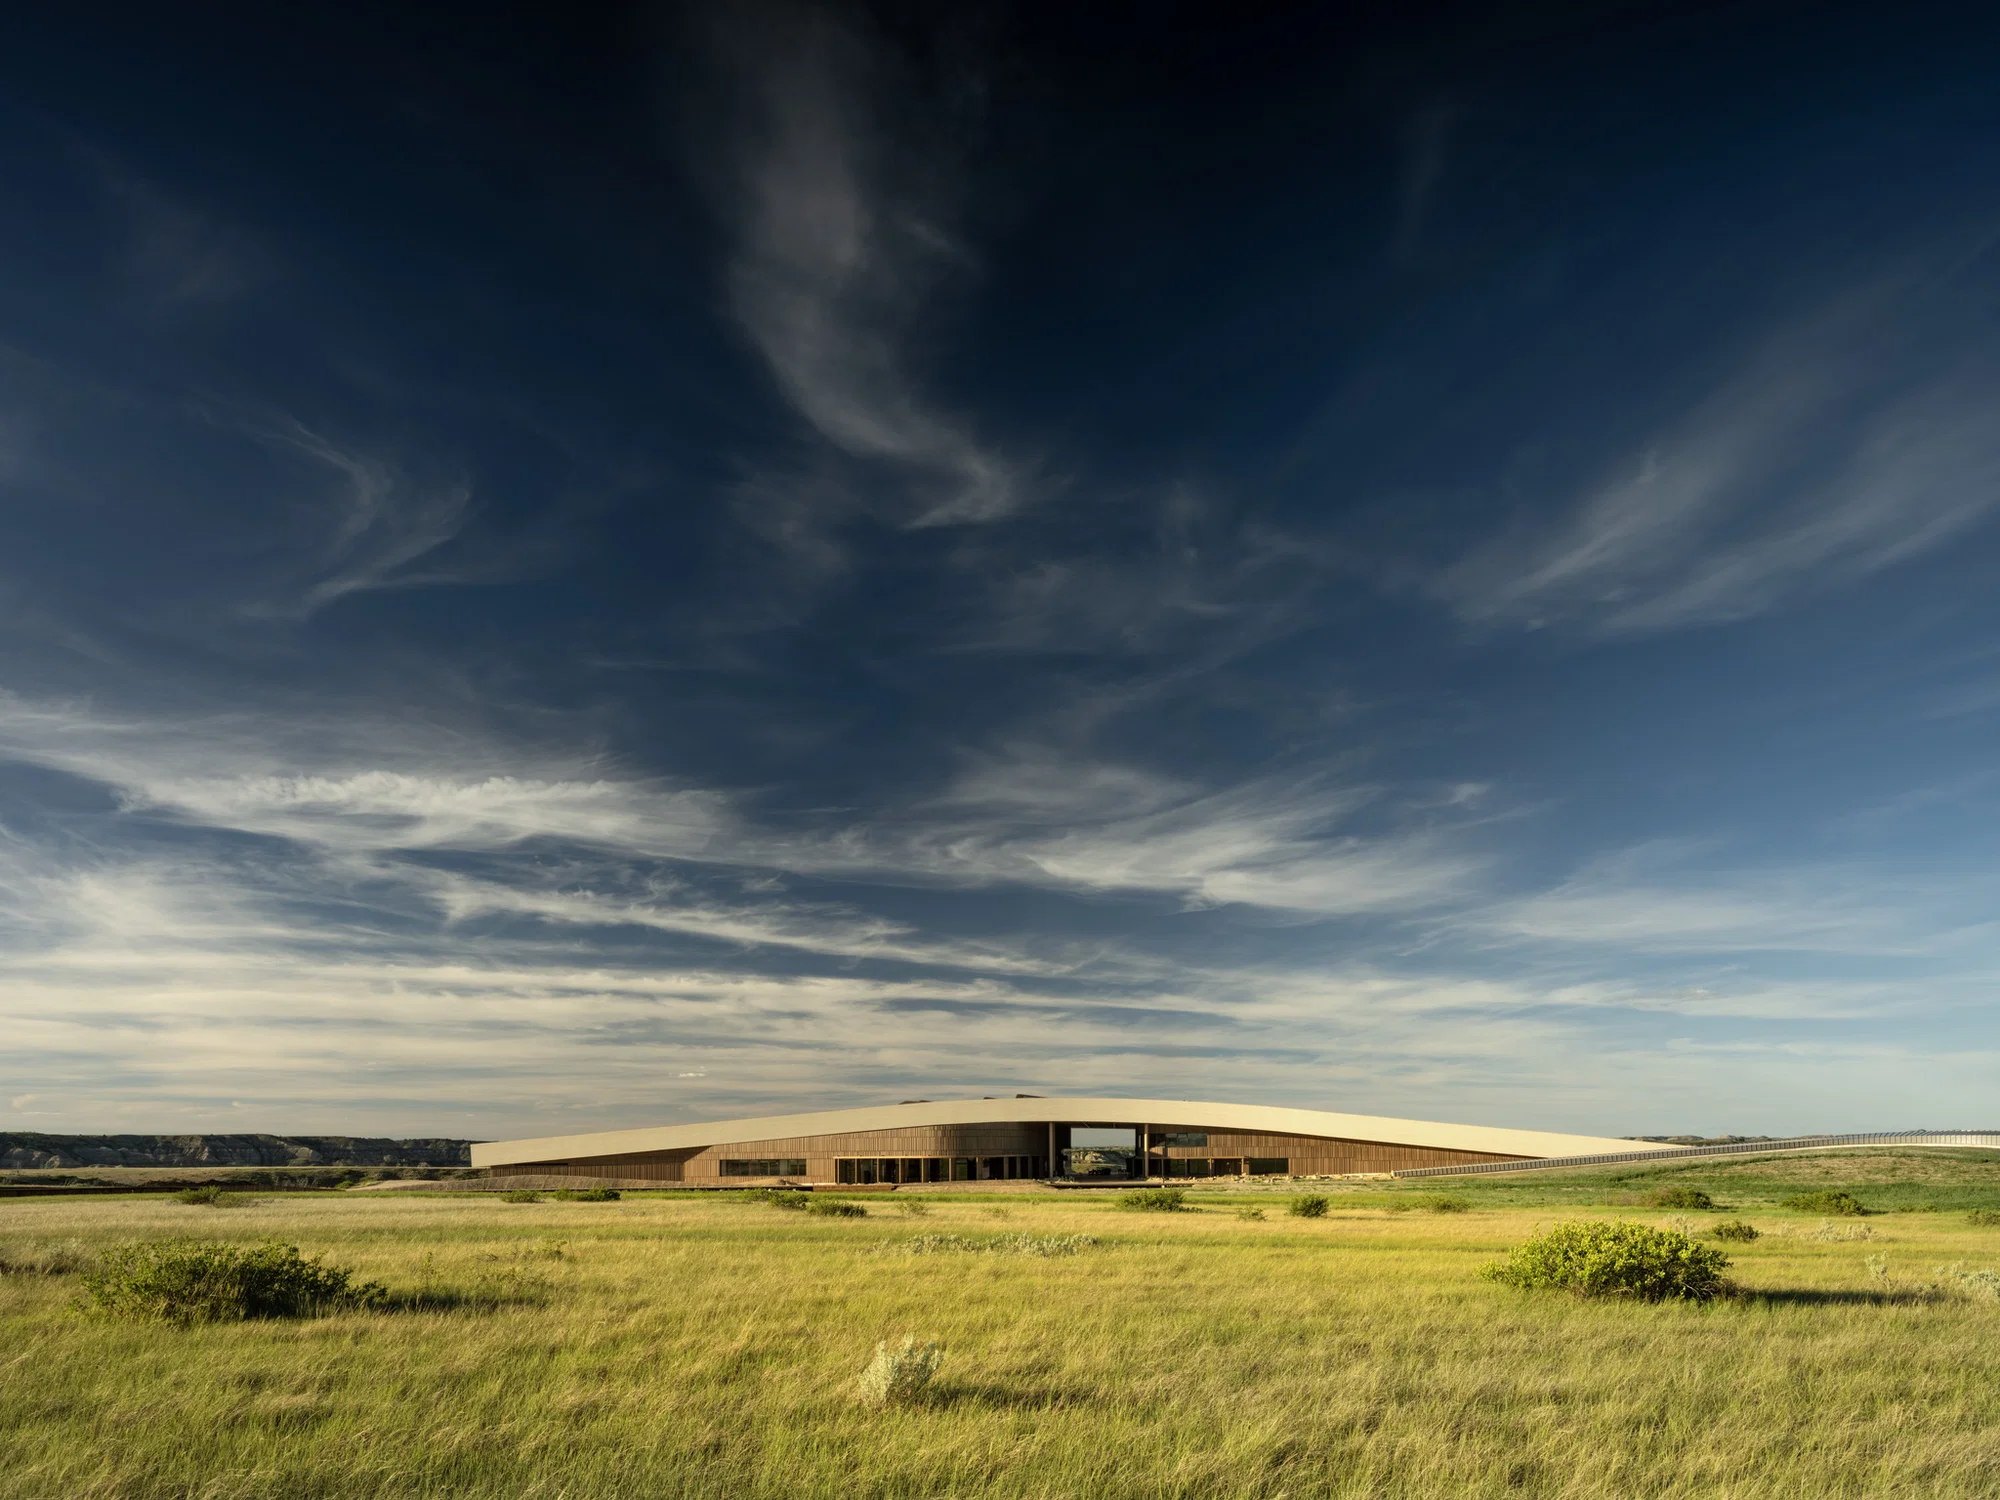
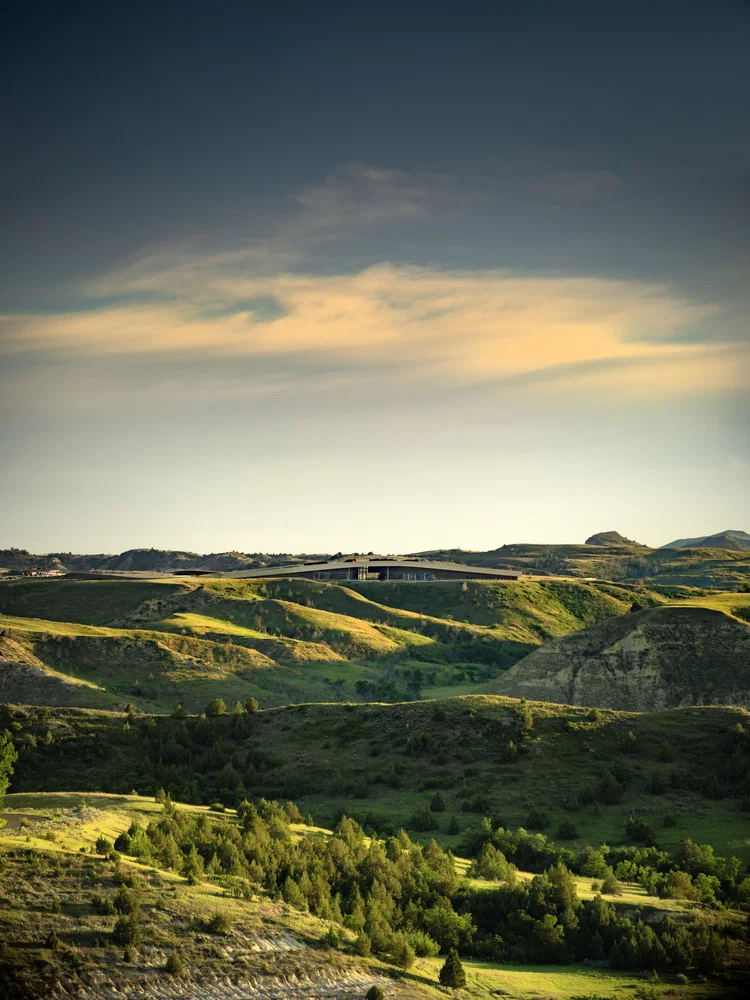
Set to open on July 4, 2026, the Theodore Roosevelt Presidential Library by Snøhetta celebrates America’s 250th anniversary. Located on a 93-acre site in Medora, North Dakota, beside Theodore Roosevelt National Park, the 96,000-square-foot cultural landmark is conceived as one of the most environmentally ambitious buildings in the Americas. Pursuing full Living Building Certification, the project merges architecture, landscape, and storytelling into a single immersive experience while welcoming more than 200,000 visitors each year.

Contents
  • Library Emerges from the Landscape
  • Mass Timber, Rammed Earth, and Local Materials Shape the Building
  • A Cultural Building Designed for Regeneration
  • Theodore Roosevelt Library Project Details

Library Emerges from the Landscape

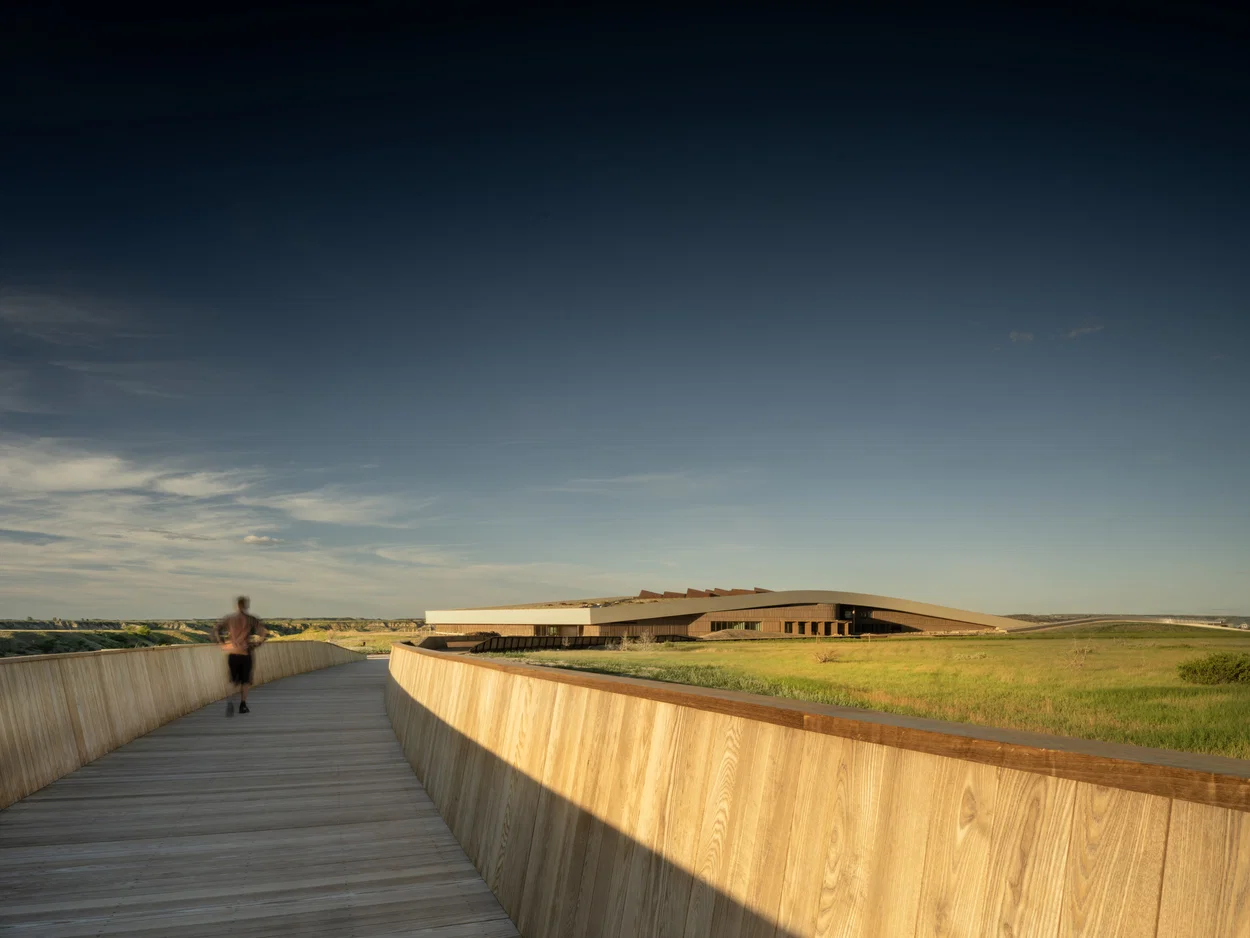
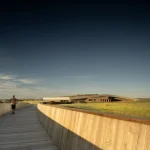
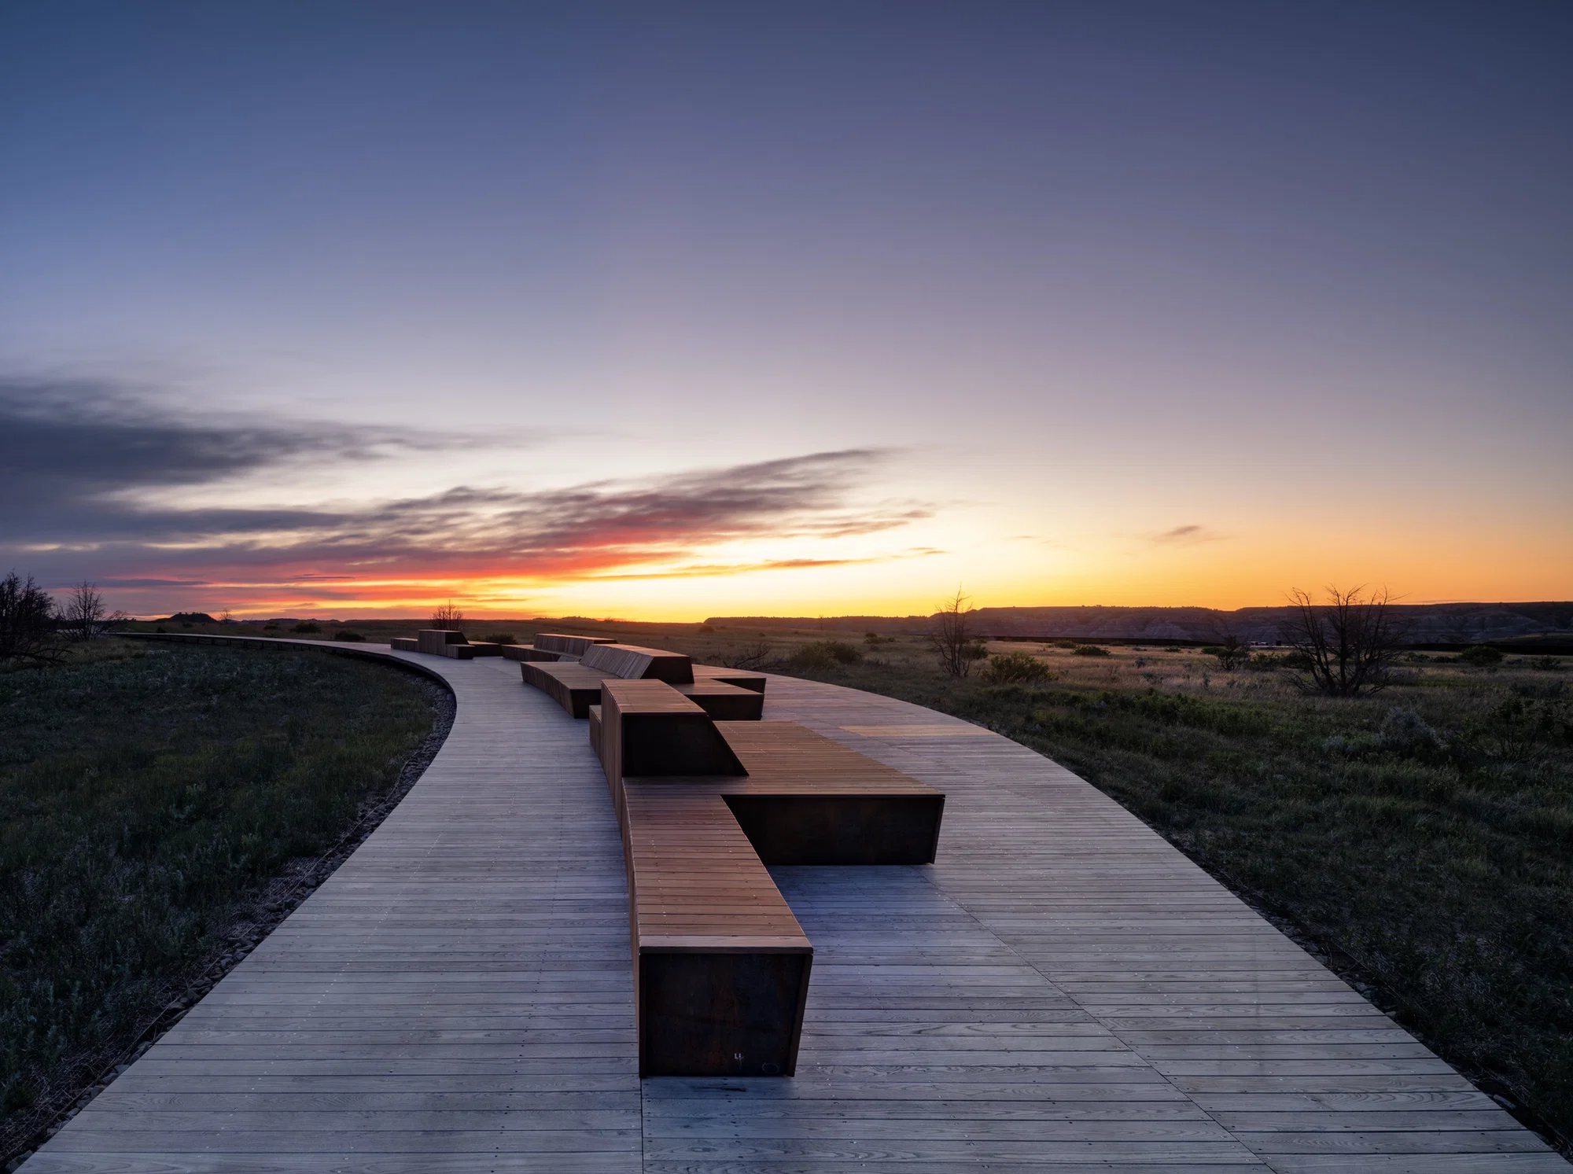
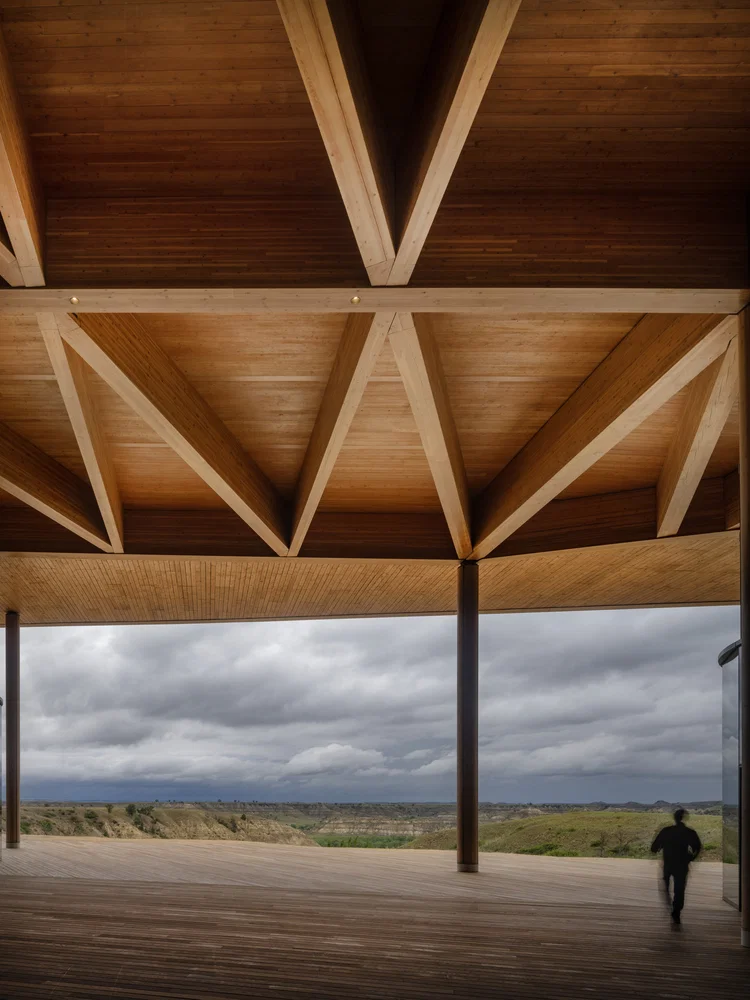
Guided by the concept “The Library is the Landscape,” Snøhetta shaped the library building as an extension of the surrounding Badlands. The structure rises from a natural butte and is topped with a 121,000-square-foot living prairie roof that seamlessly blends into the terrain. A nearly mile-long accessible boardwalk winds across the restored site, offering elevated viewpoints, immersive ground-level trails, outdoor classrooms, quiet gathering spaces, and a suspended overlook.
Snøhetta Designs the Theodore Roosevelt Library to Disappear into Nature

Visitors can reach the library by hiking, cycling, horseback, or car, making it the first presidential library designed with direct trail access.
Snøhetta Designs the Theodore Roosevelt Library to Disappear into Nature

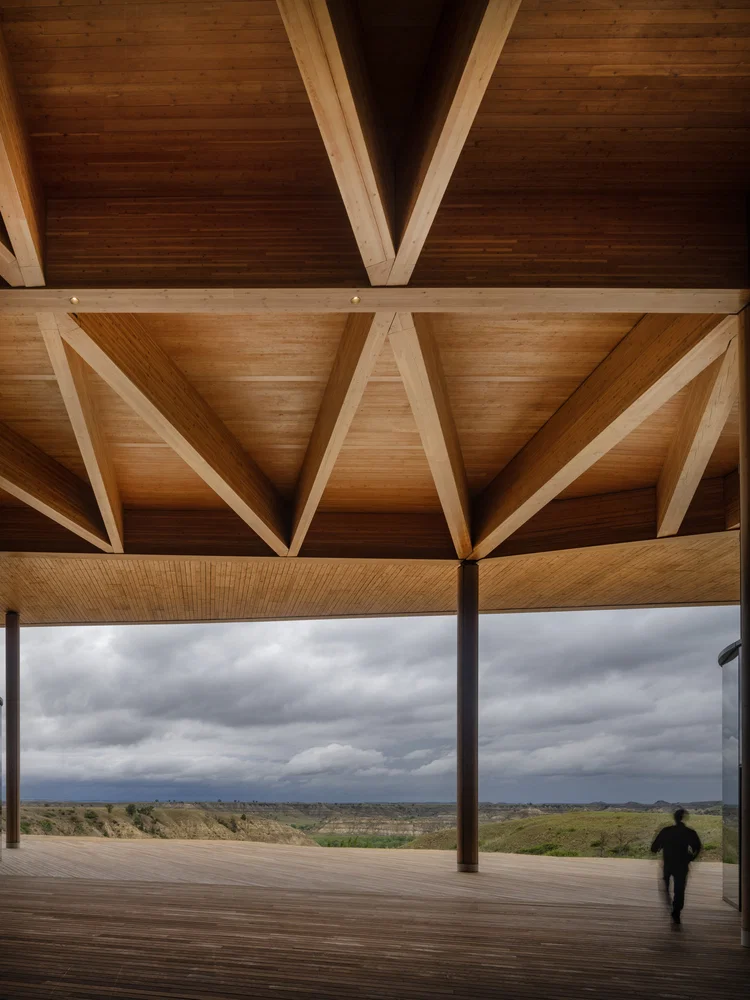
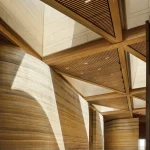
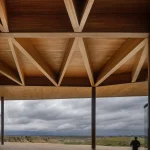
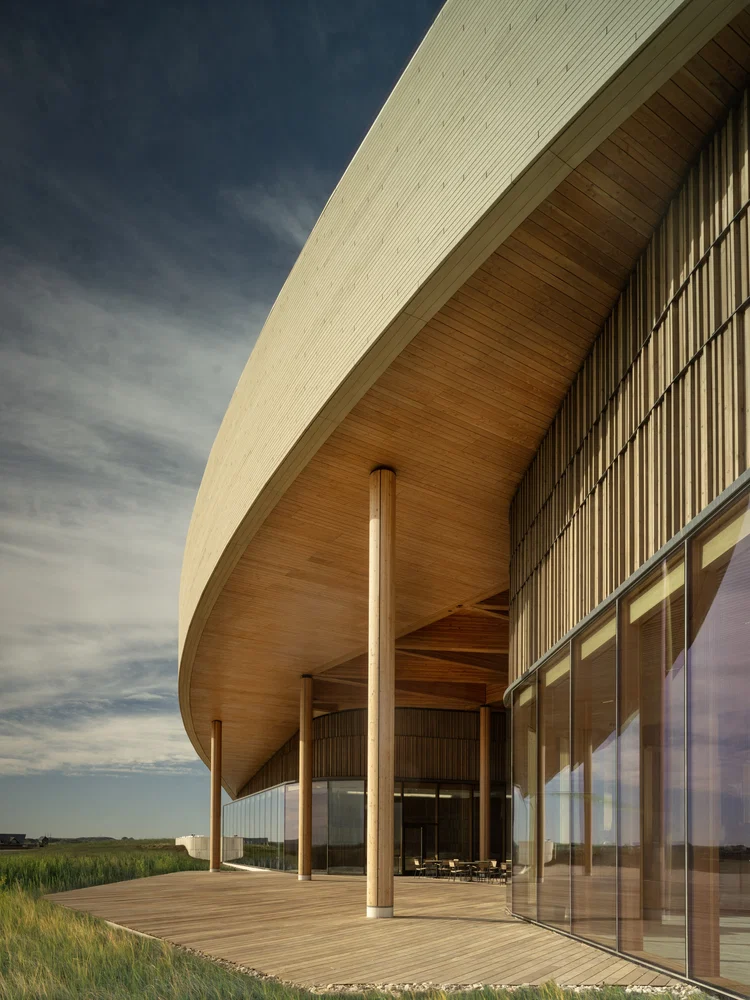
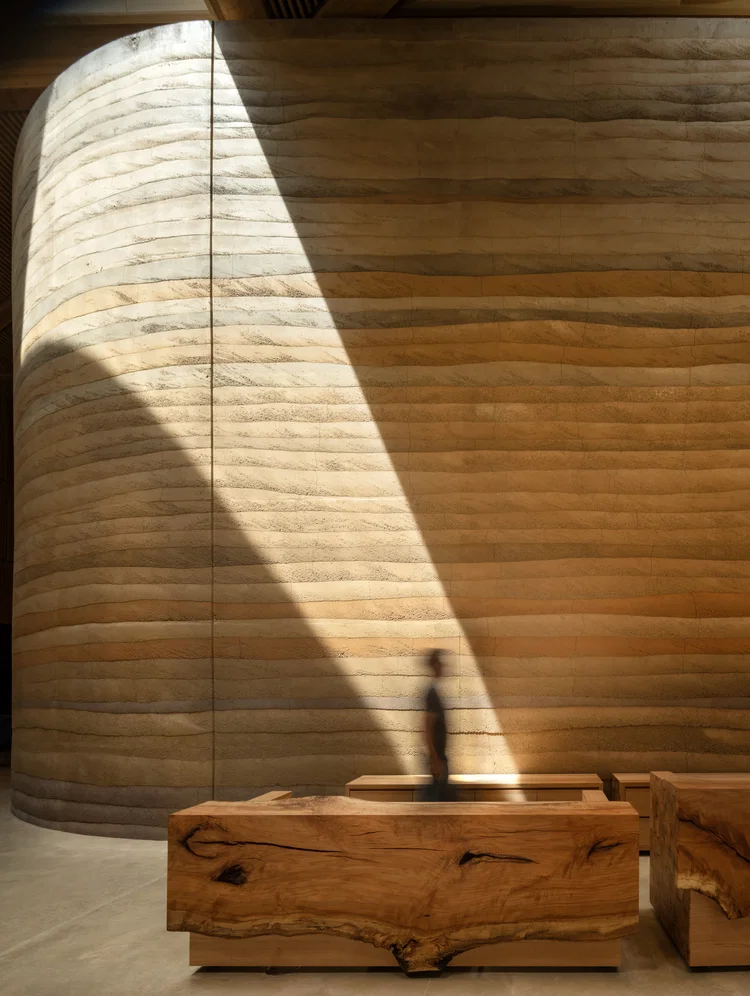
Inside, circulation has been carefully choreographed to create a journey through changing light and space. Expansive windows frame significant landscapes, including views toward Theodore Roosevelt’s historic Elkhorn Ranch, while skylights introduce natural daylight into the exhibition galleries.
Snøhetta Designs the Theodore Roosevelt Library to Disappear into Nature

Alongside climate-controlled galleries, the library also includes an auditorium capable of hosting presidential debates and advanced facilities that support digital collections and evolving sustainable technologies.

Mass Timber, Rammed Earth, and Local Materials Shape the Building

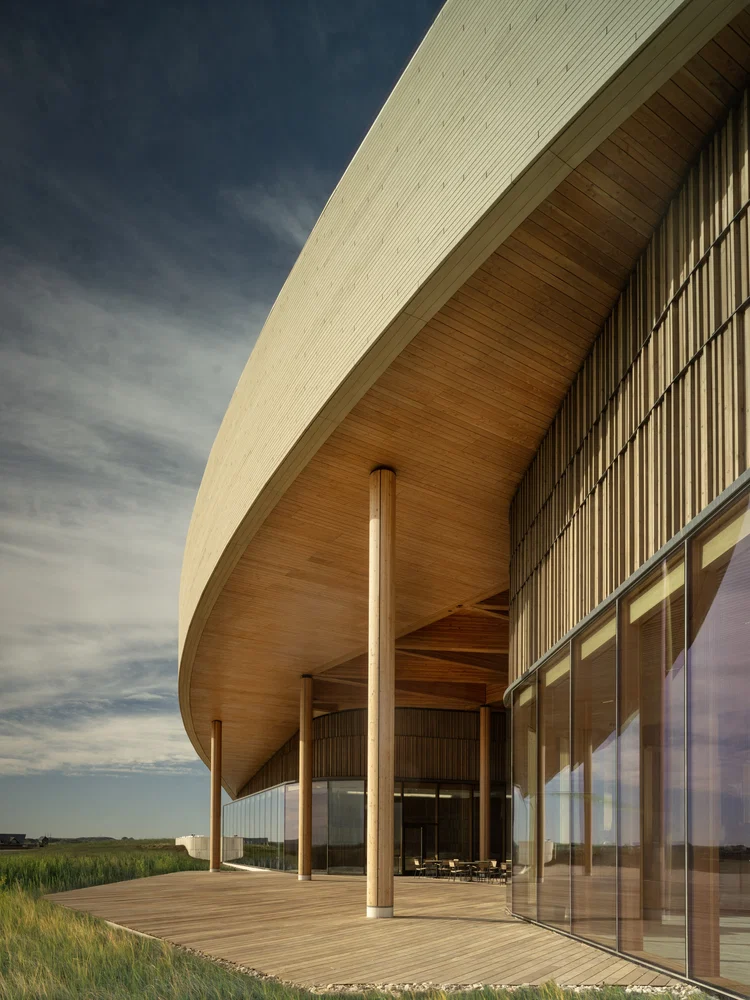
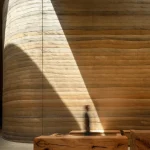
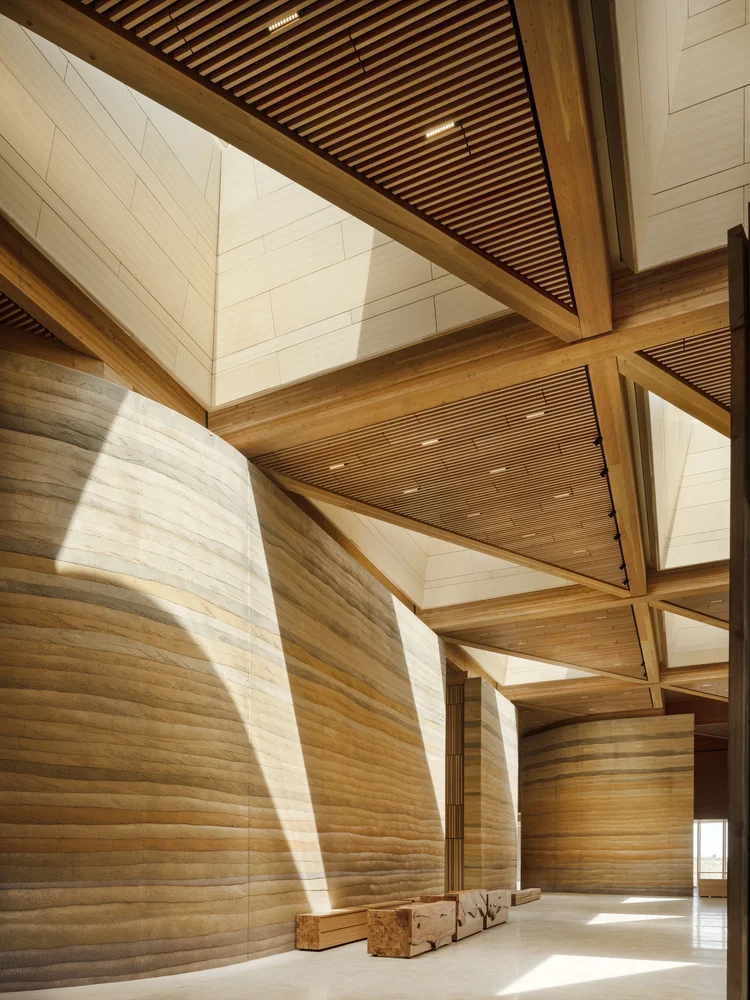
The project’s material palette reflects the character of North Dakota’s landscape. Mass timber, reclaimed regional wood, low-carbon concrete, and rammed-earth walls made from locally sourced soil create a building deeply connected to its surroundings. The layered textures of the earthen walls mirror the geology of the Badlands, while local craftspeople collaborated with national specialists to deliver complex construction systems within an ambitious schedule.
Snøhetta Designs the Theodore Roosevelt Library to Disappear into Nature

Every material was selected to reduce environmental impact. Harmful Red List chemicals have been eliminated, and many building components are designed for future disassembly, allowing materials to be reused while encouraging graceful aging over time.

A Cultural Building Designed for Regeneration

Conservation informs every aspect of the Theodore Roosevelt Presidential Library. The project targets full Living Building Challenge Certification alongside the highest levels of LEED and SITES certification, following a “Four Zeros” strategy focused on zero energy, zero water, zero emissions, and zero waste. Ecological restoration extends across the entire 93-acre site, making the landscape as important as the building itself.
Snøhetta Designs the Theodore Roosevelt Library to Disappear into Nature

A major part of this restoration is the Native Plant Project, developed with environmental and academic partners, which has established more than 200 native plant species across the living roof and surrounding prairie. Ongoing land management practices, including controlled grazing, haying, and prescribed burns, are integrated into visitor programs, encouraging people to actively engage with the landscape.

Once certified, the Theodore Roosevelt Presidential Library by Snøhetta will become the world’s largest and most complex Living Certified cultural institution, as well as the only Living Certified presidential library.

Theodore Roosevelt Library Project Details

Project Lead Architect: Snøhetta
Lead Architects/Designers: Craig Dykers, Michelle Delk, Matthew McMahon, Aaron Dorf, Kurt Marsh, Dan Marty, Prince Langley
Architect of Record: JLG Architects (Johnson Laffen Galloway)
Landscape Architect of Record: Confluence
Contractor: JEDunn
Photo by: Nic LeHoux
TAGGED:Library architectureSnøhettaTheodore Roosevelt Library
Share This Article
Email Copy Link Print
ByPooja Khanna Tyagi
Pooja Khanna Tyagi is an India-based architect and design writer. Her work engages with architecture, interiors, materials, and evolving lifestyle narratives, with a focus on translating complex ideas into clear, accessible content. With a minimalist sensibility, she uses writing to simplify design ideas. A graduate of Dr. B.N. College of Architecture, Pune (2000), India, she has been active in the writing domain since 2016. She has contributed to leading publications in India and internationally, bringing together professional insight and a measured, articulate voice.
Previous Article OXMAN's Vigils Can Bacteria Replace Textile Dyes? OXMAN’s Vigils Explains the Next Generation of Fashion
Next Article Carlo Ratti Associati's CareRing Creates a New Healthcare Campus in Brescia Carlo Ratti Associati and Park Win Landmark Competition for Brescia’s Hospital of the Future in Lombardy

More Stories

Construction Projects

Beyond the Architect: Rethinking Power and Hierarchy in Contemporary Construction Projects

By
Mahshid Motamed
How AI Is Transforming Outdoor Living Spaces Beyond The House

How AI Is Transforming Outdoor Living Spaces Beyond The House

By
PA Editorial Team
2026 FIFA World Cup Stadiums

5 Infrastructure Lessons from FIFA World Cup 2026: What Future Host Cities Must Learn

By
Pooja Khanna Tyagi
Miami Bay Towers

Miami Bay Towers Brings Four Sculptural Forms to Biscayne Bay

By
Isha Chaudhary
Origami architecture

Top 10 Buildings Shaped by the Art of Origami Folding in Architecture

By
Arpitha S
Sarnath

Sarnath Becomes India’s 45th UNESCO World Heritage Site

By
Isha Chaudhary
Korean Football Park

UNStudio Completes Korean Football Park in Cheonan

By
Isha Chaudhary
Iranian Architecture

A Legacy Built in Brick and Geometry: Arches in Iranian Architecture

By
Mahshid Motamed
Tianmeng Tower

Woods Bagot Shapes the IGG Tianmeng Tower Around Fuzhou’s Iconic Banyan Tree

By
Isha Chaudhary

Motion in the Shell by Melike Altinisik Architects

By
Hamid Hassanzadeh
Previous Next

Subscribe Newsletter

- Upcoming Workshop-
Ad image

You Might Also Like

HKS, Washington Commanders Stadium
Architecture News

HKS Selected to Design New Washington Commanders Stadium

January 19, 2026
Snøhetta Designs Qasr AlHokm Metro Station in Riyadh’s Historic Center
Architecture NewsArchitecture

Snøhetta Designs Qasr AlHokm Metro Station in Riyadh’s Historic Center

February 21, 2026
Architecture News

The 2024 Serpentine Pavilion by Minsuk Cho is now complete

July 10, 2024
ProjectsArchitecture

Bishan Cultural and Art Center characterizes by glass triangle planes with metallic plates

July 2, 2024
PA

© All rights reserved. Parametric Architecture (2018-2026) - ISSN 3023-7564

Facebook Twitter Youtube Rss Medium

Get to Know Us

  • Architecture
  • Design
  • Digital Art
  • Fashion
  • Installation
  • Pavilion
  • Interior
  • Products

© 2026 ParametricArchitecture. All Rights Reserved. By utilizing this website, you are consenting to our User Agreement, Privacy Policy, and Cookie Statement. In compliance with the privacy laws of Turkey and the United States, we recognize and respect your rights. Please be aware that we may receive commissions for products bought through our affiliate links. Unauthorized reproduction, distribution, or transmission of any material from this site is strictly forbidden without prior written permission from ParametricArchitecture.

Join Us!
Subscribe to our newsletter and never miss our latest news, podcasts etc..
Please check admin setting to display form corretly.
Zero spam, Unsubscribe at any capitalpost.
Welcome Back!

Sign in to your account

Username or Email Address
Password

Lost your password?








