• About Us
  • Submit Project
  • Advertise
  • NewsLetter
PA
Subscribe
  • Articles
    • Archipreneurs
    • Technology
    • Bim / Aec
    • 3D Printing
    • Architects
    • Artificial Intelligence
    • Robotics
    • Sustainability
    • Tools
    • Case Study
    • City Guide
    • Opinions
    • Interviews
    • Architecture & Design
      • Urbanism
      • Metaverse
      • Space Architecture
      • Geography
  • Projects
    • Architecture
    • Interior
    • Design
      • Fashion
      • Pavilion
      • Installation
      • Digital Art
      • Landscape Design
    • Products
  • News
  • Workshops
  • PA Talks
  • Videos
  • Books
  • More
    • PA+ Membership
    • Courses
    • Competitions
    • Events
    • Jobs
    • About Us
    • Contact Us
Font ResizerAa
PAPA
Search
  • Articles
    • Archipreneurs
    • Technology
    • Bim / Aec
    • 3D Printing
    • Architects
    • Artificial Intelligence
    • Robotics
    • Sustainability
    • Tools
    • Case Study
    • City Guide
    • Opinions
    • Interviews
    • Architecture & Design
  • Projects
    • Architecture
    • Interior
    • Design
    • Products
  • News
  • Workshops
  • PA Talks
  • Videos
  • Books
  • More
    • PA+ Membership
    • Courses
    • Competitions
    • Events
    • Jobs
    • About Us
    • Contact Us
Follow US
PA > Blog > Projects > Architecture > MVRDV’s La Vallée Verte in Bordeaux Combines Historic Architecture and a Landscape of Plant Pots
Architecture NewsArchitecture

MVRDV’s La Vallée Verte in Bordeaux Combines Historic Architecture and a Landscape of Plant Pots

Last updated: June 8, 2026 2:54 am
Pooja Khanna Tyagi
Pooja Khanna Tyagi
ByPooja Khanna Tyagi
Pooja Khanna Tyagi is an India-based architect and design writer. Her work engages with architecture, interiors, materials, and evolving lifestyle narratives, with a focus on translating...
Share
MVRDV’s La Vallée Verte in Bordeaux Combines Historic Architecture and a Landscape of Plant Pots
© Paul Lefevre
MVRDV’s La Vallée Verte in Bordeaux Combines Historic Architecture and a Landscape of Plant Pots
© Paul Lefevre
MVRDV’s La Vallée Verte in Bordeaux Combines Historic Architecture and a Landscape of Plant Pots
© Matthieu Lecouvey
MVRDV’s La Vallée Verte in Bordeaux Combines Historic Architecture and a Landscape of Plant Pots
© Paul Lefevre
MVRDV’s La Vallée Verte in Bordeaux Combines Historic Architecture and a Landscape of Plant Pots
© Paul Lefevre
MVRDV’s La Vallée Verte in Bordeaux Combines Historic Architecture and a Landscape of Plant Pots
© Paul Lefevre
MVRDV’s La Vallée Verte in Bordeaux Combines Historic Architecture and a Landscape of Plant Pots
© Paul Lefevre
MVRDV’s La Vallée Verte in Bordeaux Combines Historic Architecture and a Landscape of Plant Pots
© Paul Lefevre
MVRDV’s La Vallée Verte in Bordeaux Combines Historic Architecture and a Landscape of Plant Pots
© Paul Lefevre
MVRDV’s La Vallée Verte in Bordeaux Combines Historic Architecture and a Landscape of Plant Pots
© Paul Lefevre
MVRDV’s La Vallée Verte in Bordeaux Combines Historic Architecture and a Landscape of Plant Pots
© Paul Lefevre
MVRDV’s La Vallée Verte in Bordeaux Combines Historic Architecture and a Landscape of Plant Pots
© Paul Lefevre
MVRDV’s La Vallée Verte in Bordeaux Combines Historic Architecture and a Landscape of Plant Pots
© Paul Lefevre
MVRDV’s La Vallée Verte in Bordeaux Combines Historic Architecture and a Landscape of Plant Pots
© Paul Lefevre
MVRDV’s La Vallée Verte in Bordeaux Combines Historic Architecture and a Landscape of Plant Pots
© Matthieu Lecouvey
MVRDV’s La Vallée Verte in Bordeaux Combines Historic Architecture and a Landscape of Plant Pots
© Matthieu Lecouvey
List of Images 1/16
MVRDV’s La Vallée Verte in Bordeaux Combines Historic Architecture and a Landscape of Plant Pots
SHARE

In the heart of Bordeaux’s former industrial district, La Vallée Verte, designed by Dutch architecture firm MVRDV, transforms a former military and industrial landscape into a vibrant urban neighborhood. Guided by the Bastide Niel masterplan, the project preserves historic traces while introducing innovative parametric design strategies that maximize sunlight, sustainability, and community life. At the center of this transformation stands La Vallée Verte, a residential development where architecture, history, and hundreds of plant-filled loggias combine to create a living green valley within the city.

Contents
  • History Meets Contemporary Urban Design in Bastide Niel
  • Architect Winy Maas and the Parametric “Suncuts” Strategy
  • A Green Valley Hidden Within the City
  • Plant Pots Turn Architecture into a Living Ecosystem
  • Sustainability Beyond the Green Façades

History Meets Contemporary Urban Design in Bastide Niel

Located on the right bank of the Garonne River in Bordeaux, Bastide Niel occupies a site once defined by industrial facilities and military barracks. Rather than erasing the area’s past, MVRDV’s masterplan preserves historic buildings and the original urban layout, weaving them into a new network of intimate streets and public spaces.

MVRDV’s La Vallée Verte in Bordeaux Combines Historic Architecture and a Landscape of Plant Pots
© Paul Lefevre

The district’s compact streets create shade and pedestrian-friendly environments, while the preserved heritage structures maintain a strong connection to Bordeaux’s history.

Architect Winy Maas and the Parametric “Suncuts” Strategy

Led by MVRDV founding partner Winy Maas, the Bastide Niel masterplan employs a parametric design method known as “suncuts.” This innovative strategy shapes building volumes to ensure that every structure receives adequate daylight throughout the year.

MVRDV’s La Vallée Verte in Bordeaux Combines Historic Architecture and a Landscape of Plant Pots
© Matthieu Lecouvey

The resulting roofscape features unusual slopes and angular forms that resemble floating icebergs across the city skyline. Beyond creating a distinctive visual identity, the approach prevents buildings from overshadowing one another, enhancing comfort, energy efficiency, and urban livability.

A Green Valley Hidden Within the City

Positioned on a triangular plot along Quai des Queyries, La Vallée Verte consists of three interconnected residential buildings.

MVRDV’s La Vallée Verte in Bordeaux Combines Historic Architecture and a Landscape of Plant Pots
© Paul Lefevre

Externally, the structures feature smooth, light-grey tiled façades designed to reduce the urban heat island effect and comply with the daylight requirements established by the masterplan.

MVRDV’s La Vallée Verte in Bordeaux Combines Historic Architecture and a Landscape of Plant Pots
© Paul Lefevre

Inside, however, the project reveals its most remarkable feature, which is a circular courtyard overflowing with greenery. The buildings are carved inward to create a lush central landscape that feels separate from the surrounding city. Full-height openings connect apartments to private loggias overlooking this green sanctuary, creating a unique relationship between residents and nature.

Plant Pots Turn Architecture into a Living Ecosystem

One of the project’s defining elements is the extensive use of plant pots lining the edges of the residential loggias. These planters support a wide variety of vegetation, including flowering shrubs, evergreen species, deciduous plants, and even small trees.

MVRDV’s La Vallée Verte in Bordeaux Combines Historic Architecture and a Landscape of Plant Pots
© Paul Lefevre

The arrangement recreates the layers of a natural valley ecosystem, introducing biodiversity at multiple heights throughout the buildings. To maintain the health of this living landscape, dedicated access routes allow professional gardeners to reach every balcony. Playful person-shaped openings and steel doors, inspired by the silhouette of gardeners wearing wide-brimmed hats, celebrate the ongoing care required to sustain the greenery.

Beyond aesthetics, these plant-filled spaces improve air quality, support urban biodiversity, and foster a stronger connection between residents and nature, transforming La Vallée Verte into a model for sustainable residential architecture.

Sustainability Beyond the Green Façades

La Vallée Verte forms part of the Bastide Niel district’s certification under France’s EcoQuartier initiative. The development connects to a district heating network and incorporates photovoltaic panels that contribute renewable energy to the buildings.

MVRDV’s La Vallée Verte in Bordeaux Combines Historic Architecture and a Landscape of Plant Pots
© Matthieu Lecouvey

Its porous landscape design allows rainwater absorption and flood management—an essential feature given the site’s location within the Garonne River floodplain. Elevated ground-floor apartments and consolidated above-ground parking further enhance resilience while reducing embodied carbon.

Project Credit: MVRDV

TAGGED:Bastide Niel masterplanLa Vallée VertemvrdvSustainable design
Share This Article
Email Copy Link Print
ByPooja Khanna Tyagi
Pooja Khanna Tyagi is an India-based architect and design writer. Her work engages with architecture, interiors, materials, and evolving lifestyle narratives, with a focus on translating complex ideas into clear, accessible content. With a minimalist sensibility, she uses writing to simplify design ideas. A graduate of Dr. B.N. College of Architecture, Pune (2000), India, she has been active in the writing domain since 2016. She has contributed to leading publications in India and internationally, bringing together professional insight and a measured, articulate voice.
Previous Article What Is Dystopian Architecture? What Is Dystopian Architecture? Understanding Design in Imagined Dark Futures
Next Article Obama Presidential Center Inside the Obama Presidential Center, Designed by TWBTA in Chicago

More Stories

Construction Projects

Beyond the Architect: Rethinking Power and Hierarchy in Contemporary Construction Projects

By
Mahshid Motamed
How AI Is Transforming Outdoor Living Spaces Beyond The House

How AI Is Transforming Outdoor Living Spaces Beyond The House

By
PA Editorial Team
2026 FIFA World Cup Stadiums

5 Infrastructure Lessons from FIFA World Cup 2026: What Future Host Cities Must Learn

By
Pooja Khanna Tyagi
Miami Bay Towers

Miami Bay Towers Brings Four Sculptural Forms to Biscayne Bay

By
Isha Chaudhary
Origami architecture

Top 10 Buildings Shaped by the Art of Origami Folding in Architecture

By
Arpitha S
Sarnath

Sarnath Becomes India’s 45th UNESCO World Heritage Site

By
Isha Chaudhary
Korean Football Park

UNStudio Completes Korean Football Park in Cheonan

By
Isha Chaudhary
Iranian Architecture

A Legacy Built in Brick and Geometry: Arches in Iranian Architecture

By
Mahshid Motamed
Tianmeng Tower

Woods Bagot Shapes the IGG Tianmeng Tower Around Fuzhou’s Iconic Banyan Tree

By
Isha Chaudhary

Motion in the Shell by Melike Altinisik Architects

By
Hamid Hassanzadeh
Previous Next

Subscribe Newsletter

- Upcoming Workshop-
Ad image

You Might Also Like

Architecture News

Midjourney has released the alpha test of the v6 model

February 4, 2025
Architecture News

Mount Maunganui unveils 3D-printed skatepark

June 4, 2024
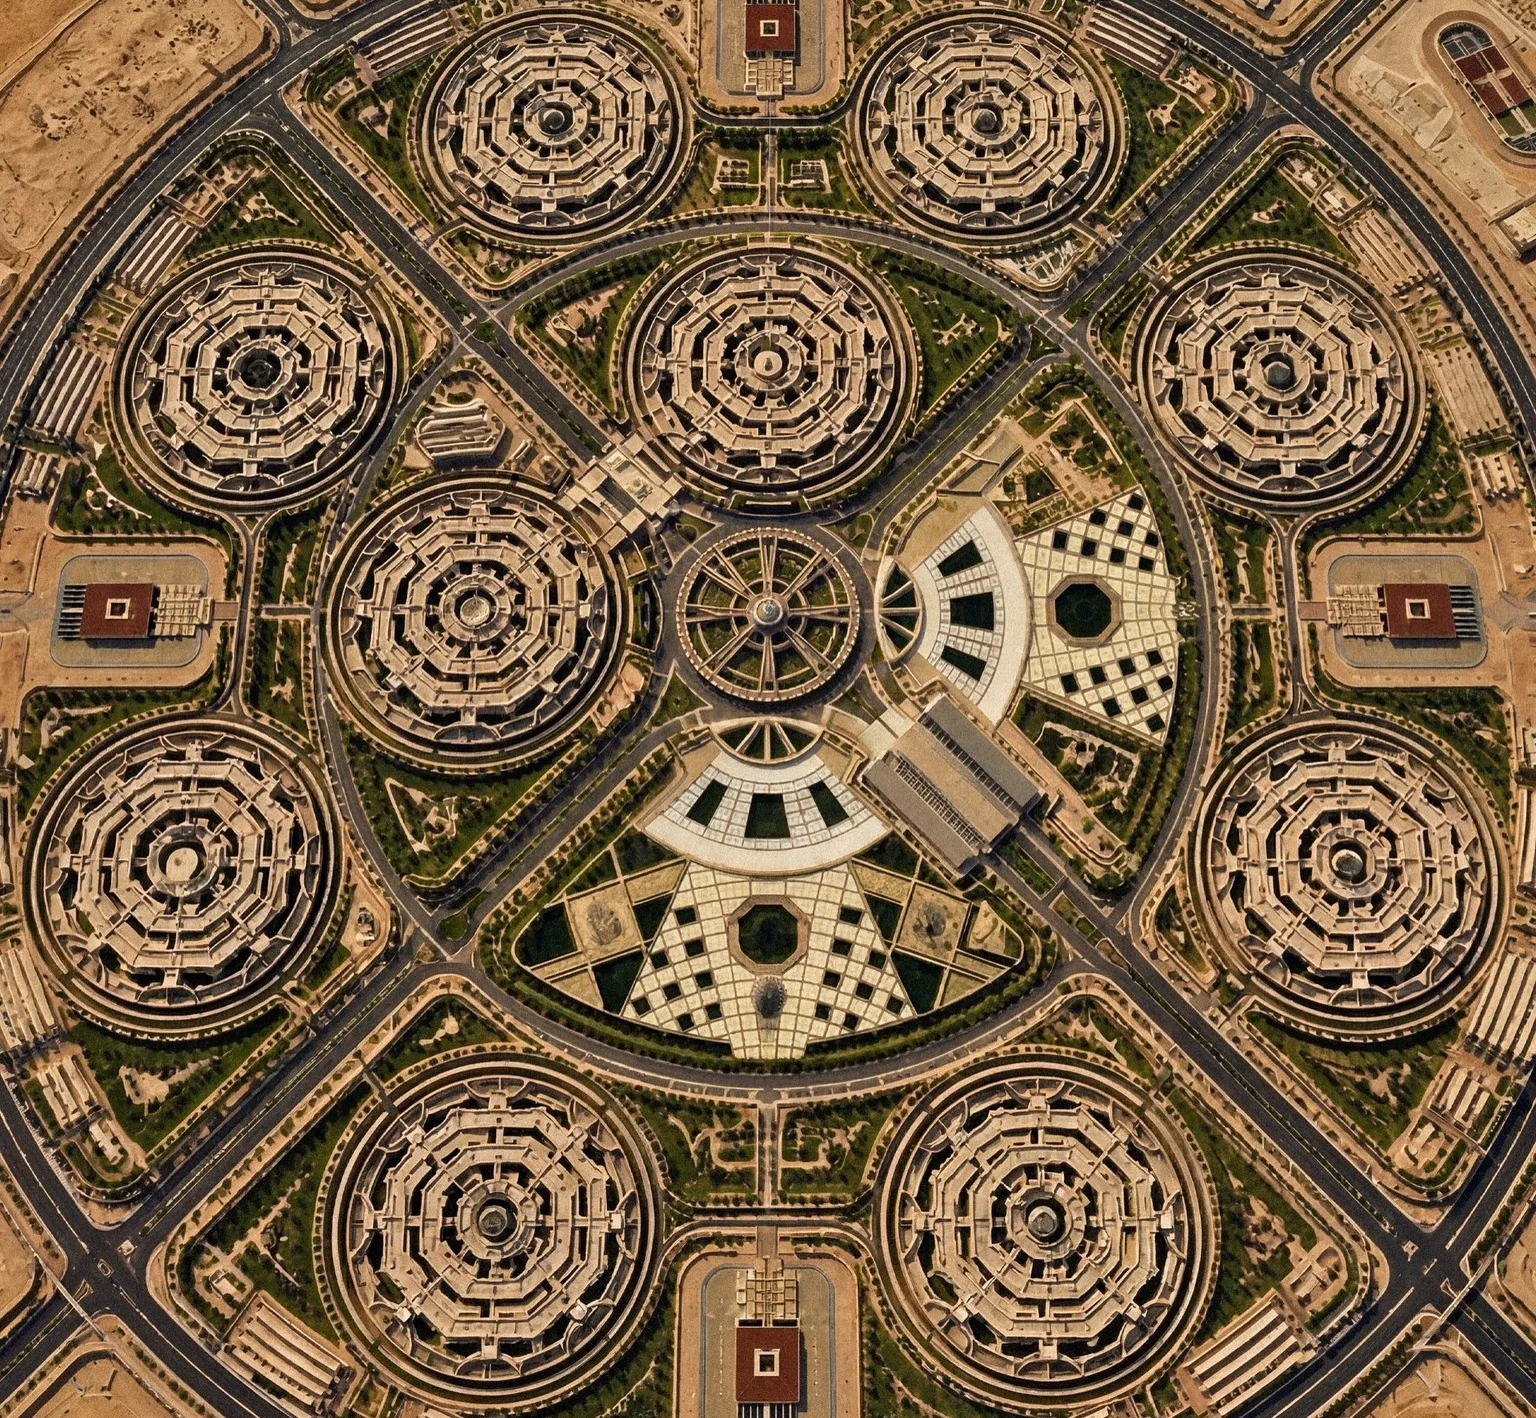
Egypt's 'The Octagon' Becomes the World's Largest Military Headquarters
Architecture News

Egypt’s ‘The Octagon’ Becomes the World’s Largest Military Headquarters

July 11, 2026
Architecture News

Nvidia annouces its newest AI model

October 17, 2024
PA

© All rights reserved. Parametric Architecture (2018-2026) - ISSN 3023-7564

Facebook Twitter Youtube Rss Medium

Get to Know Us

  • Architecture
  • Design
  • Digital Art
  • Fashion
  • Installation
  • Pavilion
  • Interior
  • Products

© 2026 ParametricArchitecture. All Rights Reserved. By utilizing this website, you are consenting to our User Agreement, Privacy Policy, and Cookie Statement. In compliance with the privacy laws of Turkey and the United States, we recognize and respect your rights. Please be aware that we may receive commissions for products bought through our affiliate links. Unauthorized reproduction, distribution, or transmission of any material from this site is strictly forbidden without prior written permission from ParametricArchitecture.

Join Us!
Subscribe to our newsletter and never miss our latest news, podcasts etc..
Please check admin setting to display form corretly.
Zero spam, Unsubscribe at any capitalpost.
Welcome Back!

Sign in to your account

Username or Email Address
Password

Lost your password?