• About Us
  • Submit Project
  • Advertise
  • NewsLetter
PA
Subscribe
  • Articles
    • Archipreneurs
    • Technology
    • Bim / Aec
    • 3D Printing
    • Architects
    • Artificial Intelligence
    • Robotics
    • Sustainability
    • Tools
    • Case Study
    • City Guide
    • Opinions
    • Interviews
    • Architecture & Design
      • Urbanism
      • Metaverse
      • Space Architecture
      • Geography
  • Projects
    • Architecture
    • Interior
    • Design
      • Fashion
      • Pavilion
      • Installation
      • Digital Art
      • Landscape Design
    • Products
  • News
  • Workshops
  • PA Talks
  • Videos
  • Books
  • More
    • PA+ Membership
    • Courses
    • Competitions
    • Events
    • Jobs
    • About Us
    • Contact Us
Font ResizerAa
PAPA
Search
  • Articles
    • Archipreneurs
    • Technology
    • Bim / Aec
    • 3D Printing
    • Architects
    • Artificial Intelligence
    • Robotics
    • Sustainability
    • Tools
    • Case Study
    • City Guide
    • Opinions
    • Interviews
    • Architecture & Design
  • Projects
    • Architecture
    • Interior
    • Design
    • Products
  • News
  • Workshops
  • PA Talks
  • Videos
  • Books
  • More
    • PA+ Membership
    • Courses
    • Competitions
    • Events
    • Jobs
    • About Us
    • Contact Us
Follow US
PA > Blog > Projects > Faulkner Architects Designs Wildfire-Resilient Living in California’s Remote Landscapes
Projects

Faulkner Architects Designs Wildfire-Resilient Living in California’s Remote Landscapes

Last updated: May 7, 2026 5:19 am
Pooja Khanna Tyagi
Pooja Khanna Tyagi
ByPooja Khanna Tyagi
Pooja Khanna Tyagi is an India-based architect and design writer. Her work engages with architecture, interiors, materials, and evolving lifestyle narratives, with a focus on translating...
Share
Faulkner Architects Designs Wildfire-Resilient Living in California’s Remote Landscapes
List of Images 1/8
Faulkner Architects Designs Wildfire-Resilient Living in California’s Remote Landscapes
SHARE

California’s wildfire-prone landscapes continue to face recurring devastation, with recent fires across the state reinforcing the urgency for resilient design strategies. Set deep in the rugged hills north-east of Healdsburg, this rebuilt off-grid home by Faulkner Architects emerges from loss with clarity and purpose. After the 2019 Kincade Fire erased the original structure, the new design responds with a focus on resilience, accessibility, and a deeper connection to its fragile terrain, shaping a future-ready way of living in the wild.

Contents
  • Rebuilding After Fire: A Landscape-Driven Approach
  • Wildfire Resilience & California-Specific Strategies
  • Accessibility, Longevity & Living Off-Grid

Rebuilding After Fire: A Landscape-Driven Approach

Remotely accessed via a former stagecoach road in Healdsburg, California, the site carries history and vulnerability. The 2019 Kincade Fire destroyed the original off-grid house, prompting a rethinking of how to live within such a fragile ecosystem.

Faulkner Architects Designs Wildfire-Resilient Living in California’s Remote Landscapes

Inspired by the resourcefulness of the nearby historic Pine Flat community, once a thriving boomtown during the 1870s quicksilver rush, the clients embraced a lifestyle rooted in self-sufficiency and respect for the land.

The new structure designed by Faulkner Architects reuses nearly 90% of the existing foundation and walls, preserving embodied energy while minimizing excavation. A simple rectangular shed form now rests within the older angular footprint, extending beyond it in moments that create a sculptural entry step and a glazed light well. Half-buried into the hillside, the retained base contrasts with the elevated protective structure above, quietly aligning with the natural ridgeline.

Wildfire Resilience & California-Specific Strategies

Designed for longevity in a high-risk fire zone, the house integrates multiple wildfire-resilient strategies tailored to California’s climate. A fire-resistant outer shell, robust materials, sliding ember screens, and exterior sprinklers above decks work together to reduce ignition risks.

Faulkner Architects Designs Wildfire-Resilient Living in California’s Remote Landscapes

Water management plays a critical role. The home captures 100% of stormwater on-site, channeling runoff through a cantilevered gutter into a steel basin, then into a vegetated bioretention system before reaching a retention pond. This pond doubles as a backup firefighting resource.

Spring-fed wells supply all domestic water needs, including dedicated storage for fire protection systems. A Pelton wheel harnesses flowing water for supplementary hydroelectric power, feeding into a concrete basin that remains continuously refreshed, serving functional and experiential purposes.

The upgraded solar PV system, paired with new batteries and inverters, ensures energy independence, reinforcing the home’s passive survivability during emergencies.

Accessibility, Longevity & Living Off-Grid

As the clients plan for aging in place, accessibility is seamlessly integrated into the design. The home includes an entry ramp, wheelchair-friendly circulation, and a pre-framed provision for a future elevator. Importantly, the primary bedroom sits on the same level as the kitchen, dining, and living areas, ensuring ease of movement over time.

Faulkner Architects Designs Wildfire-Resilient Living in California’s Remote Landscapes

Inside, a new concrete chimney anchors the home structurally and thermally, acting as heat storage for an EPA-certified wood stove. Meanwhile, an artesian water basin creates a poetic connection to the site’s natural spring, blending utility with sensory experience.

Faulkner Architects Designs Wildfire-Resilient Living in California’s Remote Landscapes

The house operates entirely off-grid, supported by solar energy, water harvesting, hydroelectric supplementation, and a repaired septic system for wastewater treatment.

Faulkner Architects Designs Wildfire-Resilient Living in California’s Remote Landscapes

This project moves beyond aesthetics to become a tool for survival, adaptation, and thoughtful living. It stands as a fine example of how architecture in California’s wildfire-prone landscapes must evolve by prioritizing resilience, resource efficiency, and human needs. As development continues to expand into vulnerable terrains, such strategies are essential for building a future that can endure.

Project Credit: Faulkner Architects.
Photography: Joe Fletcher

TAGGED:CaliforniaFaulkner architectswildfire-resilient
Share This Article
Email Copy Link Print
ByPooja Khanna Tyagi
Pooja Khanna Tyagi is an India-based architect and design writer. Her work engages with architecture, interiors, materials, and evolving lifestyle narratives, with a focus on translating complex ideas into clear, accessible content. With a minimalist sensibility, she uses writing to simplify design ideas. A graduate of Dr. B.N. College of Architecture, Pune (2000), India, she has been active in the writing domain since 2016. She has contributed to leading publications in India and internationally, bringing together professional insight and a measured, articulate voice.
Previous Article Capella Kyoto Kengo Kuma’s Capella Kyoto Hotel Translates Machiya Heritage Into Modern Hospitality
Next Article Tokyo Metropolitan Edo-Tokyo Museum Reopens After Renovation by OMA Edo-Tokyo Museum Reopens After Renovation by OMA

More Stories

Construction Projects

Beyond the Architect: Rethinking Power and Hierarchy in Contemporary Construction Projects

By
Mahshid Motamed
How AI Is Transforming Outdoor Living Spaces Beyond The House

How AI Is Transforming Outdoor Living Spaces Beyond The House

By
PA Editorial Team
2026 FIFA World Cup Stadiums

5 Infrastructure Lessons from FIFA World Cup 2026: What Future Host Cities Must Learn

By
Pooja Khanna Tyagi
Miami Bay Towers

Miami Bay Towers Brings Four Sculptural Forms to Biscayne Bay

By
Isha Chaudhary
Origami architecture

Top 10 Buildings Shaped by the Art of Origami Folding in Architecture

By
Arpitha S
Sarnath

Sarnath Becomes India’s 45th UNESCO World Heritage Site

By
Isha Chaudhary
Korean Football Park

UNStudio Completes Korean Football Park in Cheonan

By
Isha Chaudhary
Iranian Architecture

A Legacy Built in Brick and Geometry: Arches in Iranian Architecture

By
Mahshid Motamed
Tianmeng Tower

Woods Bagot Shapes the IGG Tianmeng Tower Around Fuzhou’s Iconic Banyan Tree

By
Isha Chaudhary

Motion in the Shell by Melike Altinisik Architects

By
Hamid Hassanzadeh
Previous Next

Subscribe Newsletter

- Upcoming Workshop-
Ad image

You Might Also Like

ProjectsDesign

Oasia Hotel Downtown is a model of urban tropics land use intensification

June 6, 2023
ProjectsArchitecture

Aedas reveals designs for Zhuhai high-tech zone office-recreational complex

November 8, 2023
ProjectsDesignProducts

Flow Series made from wood biocomposite using 3D printing technology

March 29, 2024
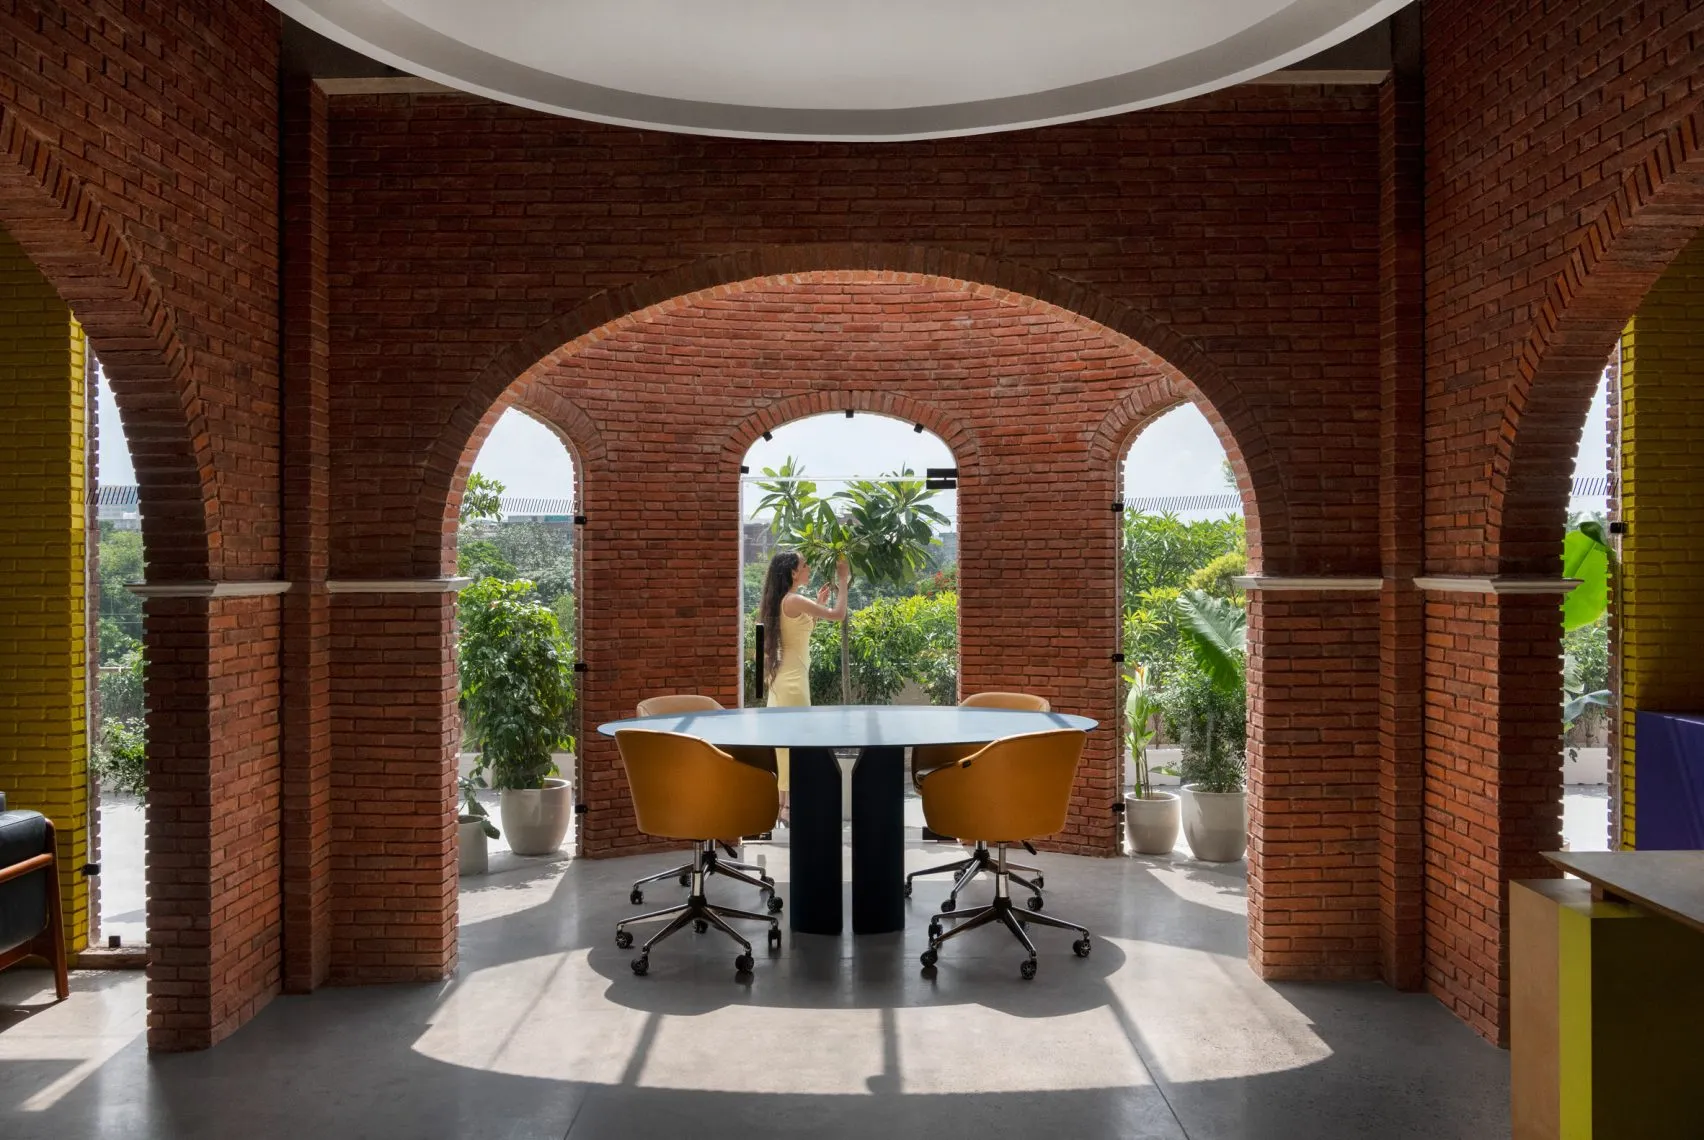
Logic Design + Build Reinvents an Office with Brick Arches and Mondrian-Inspired Interiors
Architecture

Logic Design + Build Transforms an Existing Office with Brick Arches and Mondrian-Inspired Interiors

July 13, 2026
PA

© All rights reserved. Parametric Architecture (2018-2026) - ISSN 3023-7564

Facebook Twitter Youtube Rss Medium

Get to Know Us

  • Architecture
  • Design
  • Digital Art
  • Fashion
  • Installation
  • Pavilion
  • Interior
  • Products

© 2026 ParametricArchitecture. All Rights Reserved. By utilizing this website, you are consenting to our User Agreement, Privacy Policy, and Cookie Statement. In compliance with the privacy laws of Turkey and the United States, we recognize and respect your rights. Please be aware that we may receive commissions for products bought through our affiliate links. Unauthorized reproduction, distribution, or transmission of any material from this site is strictly forbidden without prior written permission from ParametricArchitecture.

Join Us!
Subscribe to our newsletter and never miss our latest news, podcasts etc..
Please check admin setting to display form corretly.
Zero spam, Unsubscribe at any capitalpost.
Welcome Back!

Sign in to your account

Username or Email Address
Password

Lost your password?