Close Menu
ParametricParametric

    Subscribe to Updates

    Get the latest creative news from FooBar about art, design and business.

    What's Hot

    tetsstststtt

    July 23, 2026

    Soundscape in Architecture: Designing Through Sound

    July 23, 2026

    MVRDV Wins Shift Embassy Competition with Rotterdam ROCKS!

    July 23, 2026
    Facebook X (Twitter) Instagram
    Facebook X (Twitter) Instagram Pinterest YouTube LinkedIn TikTok
    ParametricParametric
    Courses
    • Articles
      • Archipreneurs
      • Technology
      • BIM / AEC
      • 3D Printing
      • Architects
      • Artificial Intelligence
      • Robotics
      • Sustainability
      • Tools
      • Case Study
      • City Guide
      • Opinions
      • Interviews
      • Architecture & Design
        • Urbanism
        • Metaverse
        • Space Architecture
        • Geography
    • Projects
      • Architecture
      • Interior
      • Design
        • Fashion
        • Pavilion
        • Installation
        • Digital Art
        • Landscape Design
      • Products
    • Workshops
    • Ads
    • Architecture News
    • Digital Members
    • Books
    • CDNext
    • CDNEXT Recordings
    • Competitions
    • Events
    • PA Talks
    • Jobs
    • landscape
    • Landscape Architecture
    • PA Quotes
    • PAACADEMY
    • podcasts
    • memorial
    • Studio Recordings
    • Studio Workshops
    • Uncategorized
    • Videos
    ParametricParametric
    Home»Projects»Design»Oasia Hotel Downtown is a model of urban tropics land use intensification
    Design

    Oasia Hotel Downtown is a model of urban tropics land use intensification

    adminparametBy adminparametJuly 23, 202602 Mins Read0 Views
    Facebook Twitter Pinterest LinkedIn Tumblr WhatsApp Reddit Email
    Share
    Facebook Twitter LinkedIn Pinterest Email


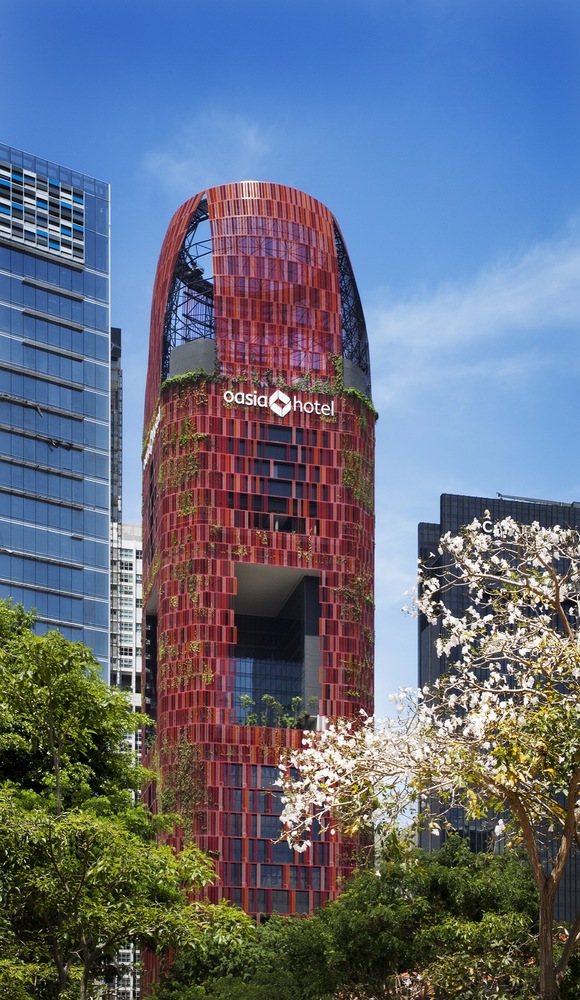
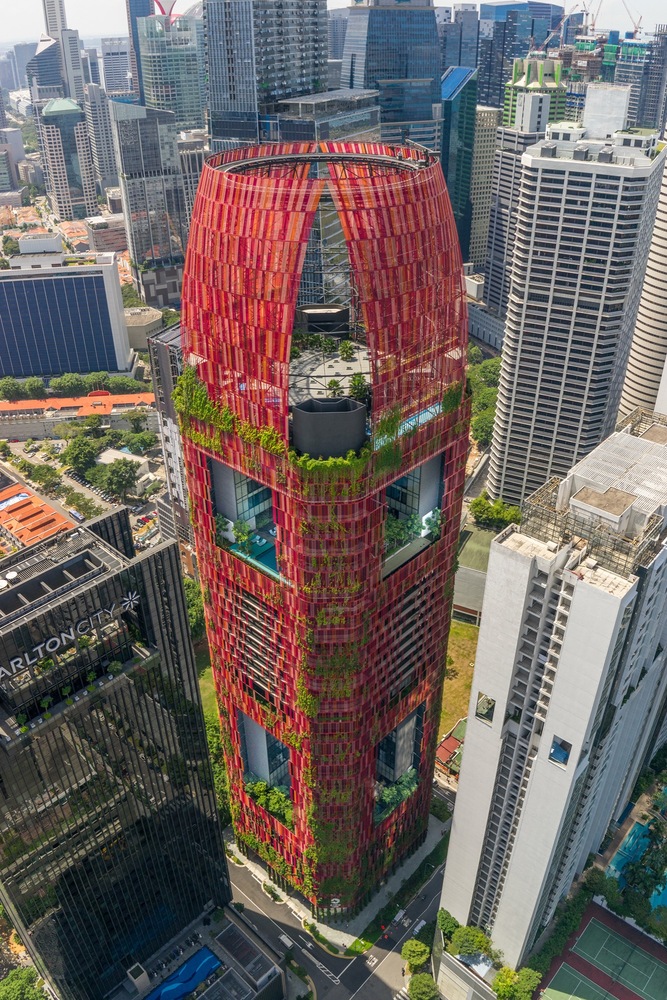
    Oasia Hotel Downtown, a bright green skyscraper in the middle of Singapore’s congested Central Business District (CBD). It is a model of urban tropics land use intensification. Unlike the sleek and sealed skyscrapers that emerged from the temperate west, this tropical “living tower” provides an alternate picture to the genre’s slick technology.






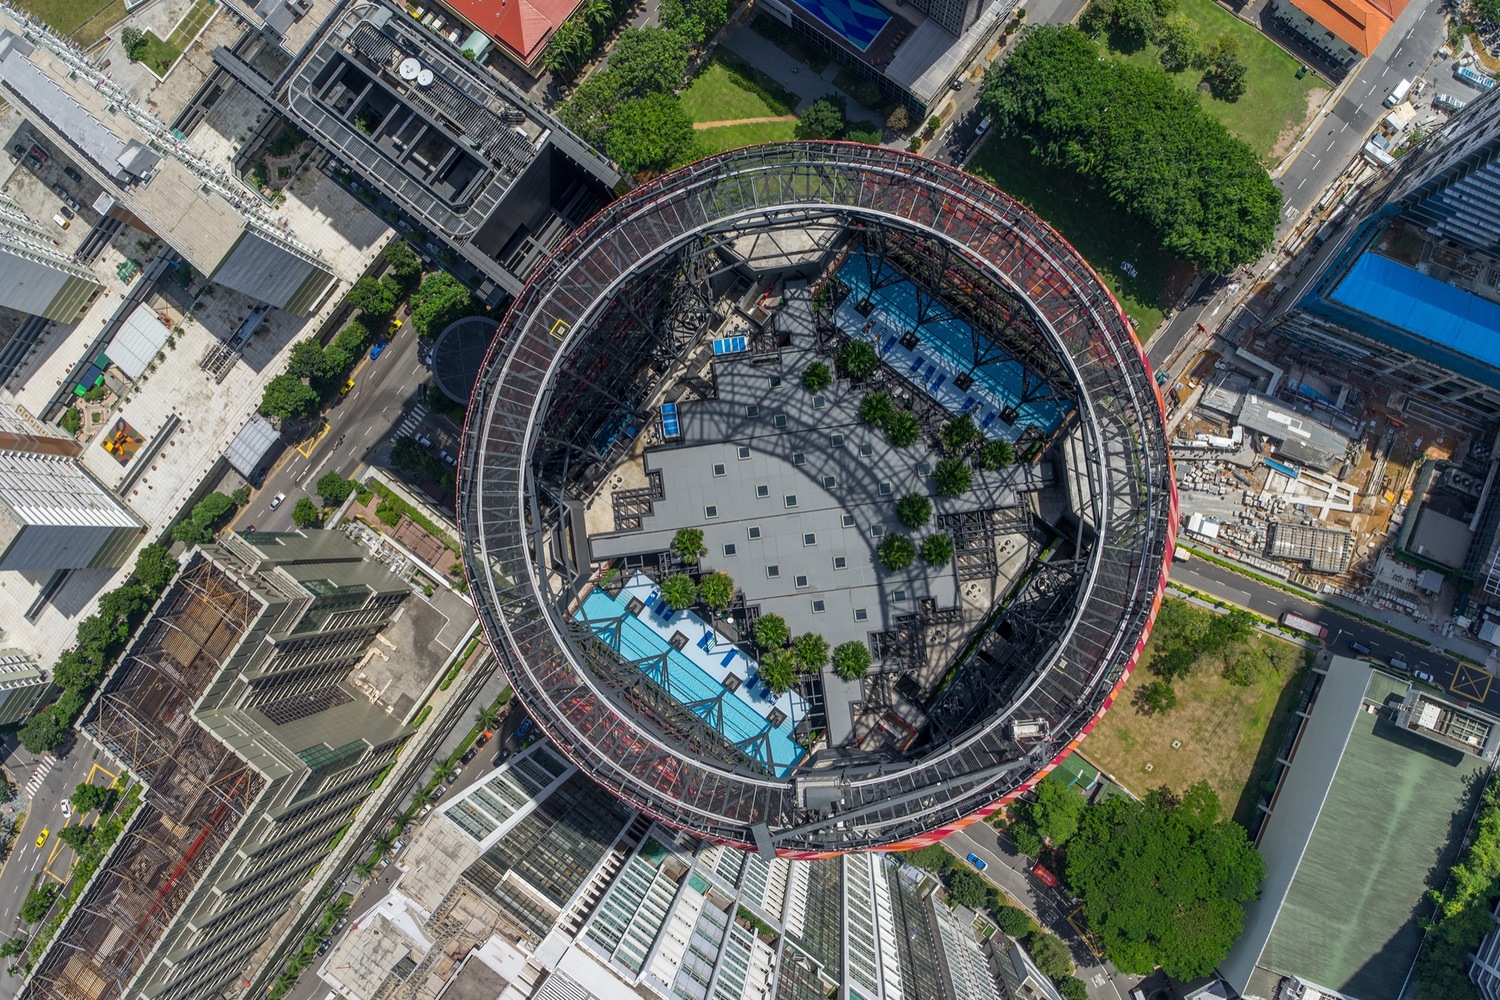
    WOHA developed a sequence of layers, each with its sky garden, in response to the brief for discrete Offices, Hotel, and Club rooms. Despite the great congestion of the inner city, these additional “ground” floors provide ample public areas for recreation and social interaction.


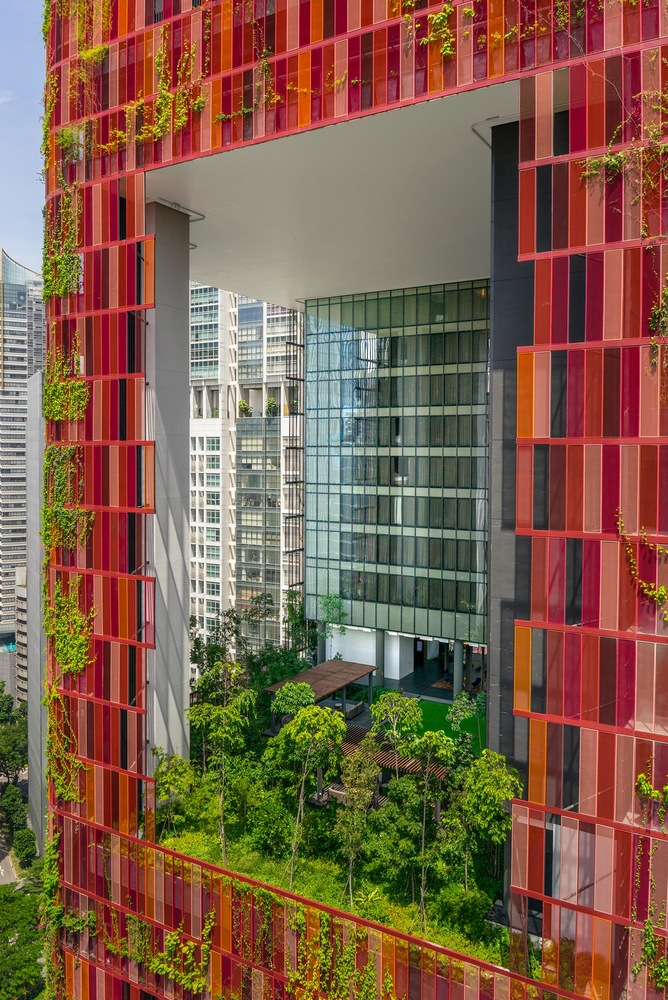
    The tower, surrounded by other towers, carves out its interior spaces and dynamic views rather than relying on exterior vistas for visual attraction. Each sky garden designed as an urban verandah, protected at high altitudes by the previous sky garden and open on all sides for formal and visual transparency. The openness also provides for cross-ventilation by allowing winds to move through the structure. Instead of confined, internalized air-conditioned rooms, public places become practical, comfortable, tropical settings with plants, natural light, and fresh air.
    Landscaping often employed as architectural surface treatment. It is a significant component of the development’s internal and external material palette. The skyscraper designed to shelter birds and animals, bringing biodiversity into the metropolis. This amount of green is thrilling since it adequately compensates for the lack of green in ten adjacent buildings. The tower’s red metal mesh coating intended to serve as a background for 21 different species of creepers, with colorful blooms interwoven amid green foliage, providing food for animals like birds and insects. The creepers will form a mosaic, with each kind taking over its preferred light, shade, and wind conditions.
    Project Info

    Architects: WOHA
    Area: 19416 m²
    Year: 2016
    Manufacturers: AGROB BUCHTAL, Hansgrohe, Falcon, Falcon Incorporation, Hemsley Holding, Relex Illumination Pte Ltd, TMG Projects, Technolite
    Air Conditioning and Mechanical Ventilation System: Great Resources M&E Contractor Pte Ltd.
    Electrical: Kimta Electric Pte Ltd.
    ID – Office Interior: New Pace Furnishing Pte Ltd.
    Interior Design: Studio Patricia Urquiola
    GEN Hotel Oasia Hotel Downtown Skyscraper urban tropics WOHA
    Share. Facebook Twitter Pinterest LinkedIn Tumblr Email
    adminparamet
    • Website

    Related Posts

    Tesla Launches $225 Balance Bike for Kids

    July 23, 2026

    This Robotic Clothing Wraps Around You in Just 10 Seconds

    July 23, 2026

    Why Everyone Is Talking About the Marisfrolg Fashion Campus in Shenzhen

    July 23, 2026
    Add A Comment
    Leave A Reply Cancel Reply

    Demo
    Top Posts

    Design Reviews Are Moving Beyond Still Images and Animations. D5 3.1 Shows What’s Next.

    July 23, 20268 Views

    tetsstststtt

    July 23, 20264 Views

    World Architecture Festival Unveils 2026 Shortlist Featuring 416 Projects Worldwide

    July 23, 20264 Views

    15 Picturesque Neighborhoods Around the World Every Design Lover Should Visit

    July 23, 20263 Views
    Don't Miss

    tetsstststtt

    By adminparametJuly 23, 2026

    Soundscape in Architecture: Designing Through Sound

    July 23, 2026

    MVRDV Wins Shift Embassy Competition with Rotterdam ROCKS!

    July 23, 2026

    Shanghai’s Pollinator Machine Installation Brings Ancient Evolution to Life

    July 23, 2026
    Stay In Touch
    • Facebook
    • Twitter
    • Pinterest
    • Instagram
    • YouTube
    • Vimeo

    Subscribe to Updates

    Get the latest creative news from SmartMag about art & design.

    Demo
    About Us
    About Us

    Your source for the lifestyle news. This demo is crafted specifically to exhibit the use of the theme as a lifestyle site. Visit our main page for more demos.

    We're accepting new partnerships right now.

    Email Us: [email protected]
    Contact: +1-320-0123-451

    Our Picks

    tetsstststtt

    July 23, 2026

    Soundscape in Architecture: Designing Through Sound

    July 23, 2026

    MVRDV Wins Shift Embassy Competition with Rotterdam ROCKS!

    July 23, 2026
    Most Popular

    Design Reviews Are Moving Beyond Still Images and Animations. D5 3.1 Shows What’s Next.

    July 23, 20268 Views

    tetsstststtt

    July 23, 20264 Views

    World Architecture Festival Unveils 2026 Shortlist Featuring 416 Projects Worldwide

    July 23, 20264 Views
    Facebook X (Twitter) Instagram Pinterest YouTube LinkedIn TikTok
    • Home
    • Buy Now
    © 2026 ParametricArchitecture. All Rights Reserved. By utilizing this website, you are consenting to our User Agreement, Privacy Policy, and Cookie Statement. In compliance with the privacy laws of Turkey and the United States, we recognize and respect your rights. Please be aware that we may receive commissions for products bought through our affiliate links. Unauthorized reproduction, distribution, or transmission of any material from this site is strictly forbidden without prior written permission from ParametricArchitecture.

    Type above and press Enter to search. Press Esc to cancel.

    Sign In or Register

    Welcome Back!

    Login to your account below.

    Lost password?