• About Us
  • Submit Project
  • Advertise
  • NewsLetter
PA
Subscribe
  • Articles
    • Archipreneurs
    • Technology
    • Bim / Aec
    • 3D Printing
    • Architects
    • Artificial Intelligence
    • Robotics
    • Sustainability
    • Tools
    • Case Study
    • City Guide
    • Opinions
    • Interviews
    • Architecture & Design
      • Urbanism
      • Metaverse
      • Space Architecture
      • Geography
  • Projects
    • Architecture
    • Interior
    • Design
      • Fashion
      • Pavilion
      • Installation
      • Digital Art
      • Landscape Design
    • Products
  • News
  • Workshops
  • PA Talks
  • Videos
  • Books
  • More
    • PA+ Membership
    • Courses
    • Competitions
    • Events
    • Jobs
    • About Us
    • Contact Us
Font ResizerAa
PAPA
Search
  • Articles
    • Archipreneurs
    • Technology
    • Bim / Aec
    • 3D Printing
    • Architects
    • Artificial Intelligence
    • Robotics
    • Sustainability
    • Tools
    • Case Study
    • City Guide
    • Opinions
    • Interviews
    • Architecture & Design
  • Projects
    • Architecture
    • Interior
    • Design
    • Products
  • News
  • Workshops
  • PA Talks
  • Videos
  • Books
  • More
    • PA+ Membership
    • Courses
    • Competitions
    • Events
    • Jobs
    • About Us
    • Contact Us
Follow US
PA > Blog > Projects > Architecture > EVE Music Hall by BIG Takes Shape in Croatia’s Slavonian Landscape Ahead of 2027 Opening
Architecture NewsArchitecture

EVE Music Hall by BIG Takes Shape in Croatia’s Slavonian Landscape Ahead of 2027 Opening

Last updated: June 5, 2026 3:00 am
Isha Chaudhary
Isha Chaudhary
ByIsha Chaudhary
Isha Chaudhary is an architecture writer who follows and writes about current trends and emerging discussions in architecture, with a focus on design, technology, and place-making.
Share
EVE Music Hall by BIG
List of Images 1/25
EVE Music Hall by BIG
SHARE

Bjarke Ingels Group (BIG) has revealed new details and imagery of EVE Music Hall, a major cultural and entertainment venue currently under construction in Čepin, eastern Croatia. Scheduled to open in early 2027, the project represents BIG’s first commission in Croatia and is expected to become the firm’s first completed purpose-built music performance venue.

Spanning approximately 10,000 square meters, EVE Music Hall forms part of a broader vision to establish a new cultural destination in the Slavonia region, bringing together music, conferences, exhibitions, and public events within a single architectural complex.

EVE Music Hall Brings a Major Cultural Venue to Slavonia

EVE Music Hall by BIG

Located amid the expansive agricultural landscape of eastern Croatia, EVE Music Hall is designed to accommodate a wide range of activities. The venue will host nearly 4,000 visitors indoors, while its outdoor event grounds can welcome up to 25,000 attendees for festivals, concerts, and large-scale gatherings.

EVE Music Hall by BIG

The project aims to strengthen the region’s cultural infrastructure while creating a year-round destination for residents and visitors alike.

Two Performance Venues Framed by a Shared Public Space

EVE Music Hall by BIG

At the core of the development are two distinct volumes that rise from the surrounding landscape. One houses the main live music hall, while the second contains a congress hall and supporting facilities.

EVE Music Hall by BIG

Positioned around a central foyer, the two halls are acoustically separated and designed to operate either independently or simultaneously. This arrangement allows the venue to accommodate concerts, conferences, exhibitions, presentations, and community events within a flexible operational framework.

EVE Music Hall by BIG

Limestone Facades Inspired by Theatrical Curtains

The architecture draws inspiration from both the surrounding landscape and the performative nature of the venue. Clad in locally sourced Slavonian limestone, the building’s exterior appears draped like a series of theatrical curtains descending toward the ground.

EVE Music Hall by BIG

Curved openings in these stone surfaces offer glimpses into the interior spaces and establish visual connections between the building and its rural setting. The structure engages equally with the landscape in all directions.

EVE Music Hall by BIG

Timber Interiors Shape the Visitor Experience

Visitors enter through landscaped pathways leading to a central foyer positioned between the two halls. Inside, suspended timber beams create a warm and welcoming environment while spanning the gathering space overhead.

EVE Music Hall by BIG

Integrated seating elements extend from the timber structure, while mirrored surfaces amplify natural light and reflect views of both the interior activity and the surrounding countryside. The foyer also serves as a circulation hub connecting visitors to the music hall, congress facilities, rooftop event spaces, café, and exhibition areas.

Designed for Multiple Event Formats

EVE Music Hall by BIG

EVE Music Hall has been designed as a flexible venue capable of supporting a broad spectrum of events. The main performance hall can accommodate seated concerts, orchestral performances, standing audiences, and large-scale productions.

EVE Music Hall by BIG

The congress hall offers adaptable space for conferences, exhibitions, presentations, and business gatherings. Outdoor plazas and event areas further expand the venue’s programming potential, enabling festivals and open-air performances to extend into the landscape.

Public Presentation Marks Construction Milestone

EVE Music Hall by BIG

The latest project update was unveiled during a special event held at the construction site, where visitors were invited to explore the ongoing works and learn more about the architectural vision behind the development. The event also featured a live performance by renowned pianist Peter Bence.

EVE Music Hall by BIG

With construction advancing toward completion, EVE Music Hall is set to become a significant addition to Croatia’s cultural landscape when it opens in 2027.

EVE Music Hall by BIG

“The EVE Music Hall is conceived as a musical eruption on the infinite horizon of the Slavonian fields. Two concert halls, one large and one small, frame a public space between them, while timber and stone façades unfold like draped fabrics that connect the buildings to the surrounding landscape. Through its architecture, the project seeks to create a cultural destination that is both practical and aspirational within the rural context of Slavonia.”

— Bjarke Ingels, Founder & Creative Director, BIG

EVE Music Hall Project Details

Project Name: EVE Music Hall
Location: Čepin, Croatia
Area: 10,000 m²
Status: Under Construction
Opening Early: 2027
Architect: BIG – Bjarke Ingels Group
Capacity: 4,000 Indoor Visitors
Outdoor Capacity: Up to 25,000 Visitors
Collaborators: SIRRAH projekt, Theatre Projects
Partner-in-Charge: Bjarke Ingels
Partner-in-Charge: João Albuquerque
Project Manager: Igor Russo
Design Lead: Stefani Fachini De Araujo

Photography: SIRRAH projekt
Visualizations / Renders:
BIG – Bjarke Ingels Group.

TAGGED:BIGBjarke Ingels GroupCroatiaEVE Music Hall
Share This Article
Email Copy Link Print
ByIsha Chaudhary
Isha Chaudhary is an architecture writer who follows and writes about current trends and emerging discussions in architecture, with a focus on design, technology, and place-making.
Previous Article Marjane Satrapi, Persepolis Creator and Voice of Iran, Dies at 56 Marjane Satrapi, Persepolis Creator and Voice of Iran, Dies at 56
Next Article World Environment Day World Environment Day: A Global Call for Climate Action and Sustainable Living

More Stories

Construction Projects

Beyond the Architect: Rethinking Power and Hierarchy in Contemporary Construction Projects

By
Mahshid Motamed
How AI Is Transforming Outdoor Living Spaces Beyond The House

How AI Is Transforming Outdoor Living Spaces Beyond The House

By
PA Editorial Team
2026 FIFA World Cup Stadiums

5 Infrastructure Lessons from FIFA World Cup 2026: What Future Host Cities Must Learn

By
Pooja Khanna Tyagi
Miami Bay Towers

Miami Bay Towers Brings Four Sculptural Forms to Biscayne Bay

By
Isha Chaudhary
Origami architecture

Top 10 Buildings Shaped by the Art of Origami Folding in Architecture

By
Arpitha S
Sarnath

Sarnath Becomes India’s 45th UNESCO World Heritage Site

By
Isha Chaudhary
Korean Football Park

UNStudio Completes Korean Football Park in Cheonan

By
Isha Chaudhary
Iranian Architecture

A Legacy Built in Brick and Geometry: Arches in Iranian Architecture

By
Mahshid Motamed
Tianmeng Tower

Woods Bagot Shapes the IGG Tianmeng Tower Around Fuzhou’s Iconic Banyan Tree

By
Isha Chaudhary

Motion in the Shell by Melike Altinisik Architects

By
Hamid Hassanzadeh
Previous Next

Subscribe Newsletter

- Upcoming Workshop-
Ad image

You Might Also Like

Vitruvius' 2,000-Year-Old Basilica Discovered in Italy
Architecture News

Italy Uncovers 2,000-Year-Old Basilica Designed by Vitruvius, the Father of Architecture

January 20, 2026
ProjectsArchitecture

Restaurant Locals boasts a refined industrial style, with visible installations in its interior

June 28, 2024
Sterling Presser
ArchitectureProjects

STERLING PRESSER Weaves a Cyclist and Pedestrian Footbridge Over the Neckar

April 9, 2022
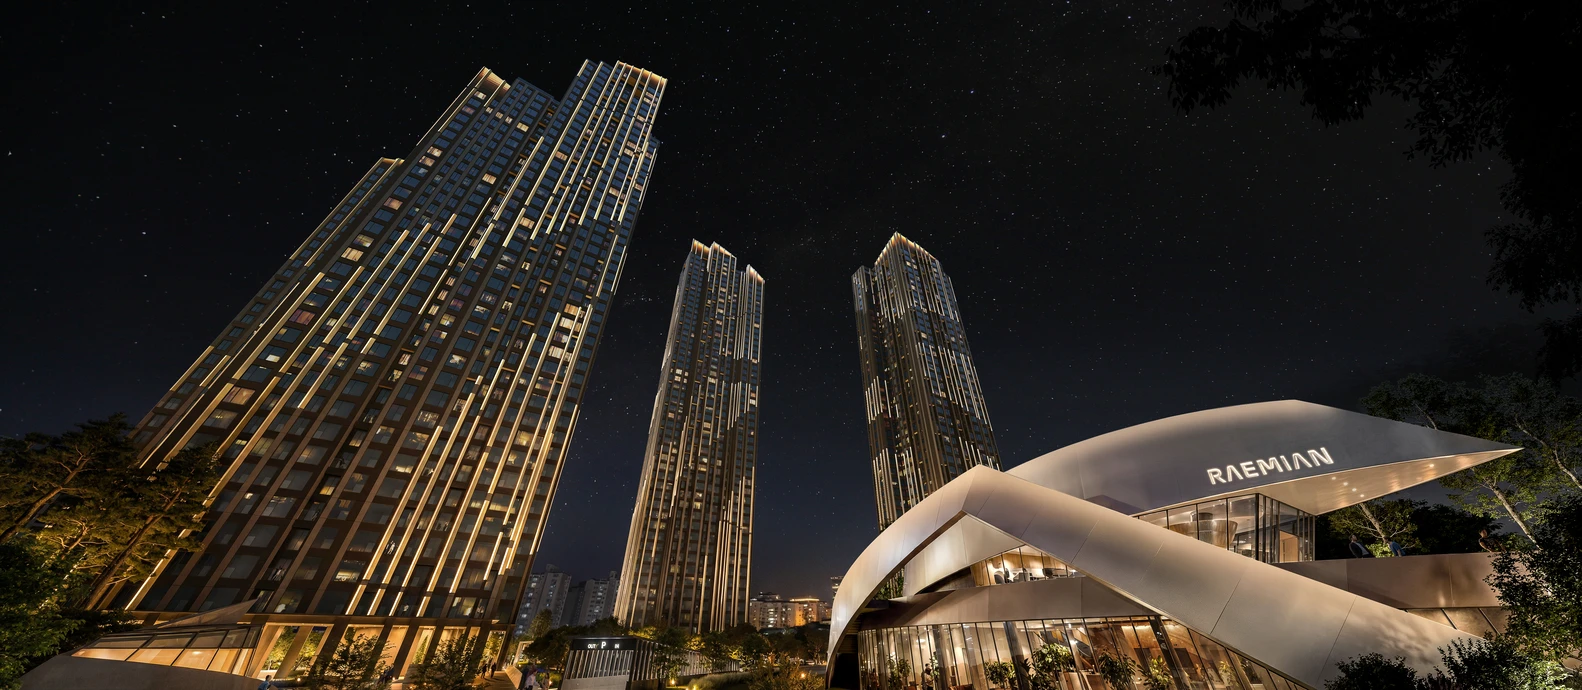
Studio Libeskind Unveils High-Density Residential Towers
ArchitectureArchitecture News

Studio Libeskind Unveils High-Density Residential Towers for Seoul’s Daechi Redevelopment

July 16, 2026
PA

© All rights reserved. Parametric Architecture (2018-2026) - ISSN 3023-7564

Facebook Twitter Youtube Rss Medium

Get to Know Us

  • Architecture
  • Design
  • Digital Art
  • Fashion
  • Installation
  • Pavilion
  • Interior
  • Products

© 2026 ParametricArchitecture. All Rights Reserved. By utilizing this website, you are consenting to our User Agreement, Privacy Policy, and Cookie Statement. In compliance with the privacy laws of Turkey and the United States, we recognize and respect your rights. Please be aware that we may receive commissions for products bought through our affiliate links. Unauthorized reproduction, distribution, or transmission of any material from this site is strictly forbidden without prior written permission from ParametricArchitecture.

Join Us!
Subscribe to our newsletter and never miss our latest news, podcasts etc..
Please check admin setting to display form corretly.
Zero spam, Unsubscribe at any capitalpost.
Welcome Back!

Sign in to your account

Username or Email Address
Password

Lost your password?