• About Us
  • Submit Project
  • Advertise
  • NewsLetter
PA
Subscribe
  • Articles
    • Archipreneurs
    • Technology
    • Bim / Aec
    • 3D Printing
    • Architects
    • Artificial Intelligence
    • Robotics
    • Sustainability
    • Tools
    • Case Study
    • City Guide
    • Opinions
    • Interviews
    • Architecture & Design
      • Urbanism
      • Metaverse
      • Space Architecture
      • Geography
  • Projects
    • Architecture
    • Interior
    • Design
      • Fashion
      • Pavilion
      • Installation
      • Digital Art
      • Landscape Design
    • Products
  • News
  • Workshops
  • PA Talks
  • Videos
  • Books
  • More
    • PA+ Membership
    • Courses
    • Competitions
    • Events
    • Jobs
    • About Us
    • Contact Us
Font ResizerAa
PAPA
Search
  • Articles
    • Archipreneurs
    • Technology
    • Bim / Aec
    • 3D Printing
    • Architects
    • Artificial Intelligence
    • Robotics
    • Sustainability
    • Tools
    • Case Study
    • City Guide
    • Opinions
    • Interviews
    • Architecture & Design
  • Projects
    • Architecture
    • Interior
    • Design
    • Products
  • News
  • Workshops
  • PA Talks
  • Videos
  • Books
  • More
    • PA+ Membership
    • Courses
    • Competitions
    • Events
    • Jobs
    • About Us
    • Contact Us
Follow US
PA > Blog > Projects > Architecture > CRA and GS E&C Reveal Climate-Adaptive Residential Tower for Flood-Prone Seoul
ArchitectureArchitecture News

CRA and GS E&C Reveal Climate-Adaptive Residential Tower for Flood-Prone Seoul

Last updated: July 23, 2026 5:01 am
Isha Chaudhary
Isha Chaudhary
ByIsha Chaudhary
Isha Chaudhary is an architecture writer who follows and writes about current trends and emerging discussions in architecture, with a focus on design, technology, and place-making.
Share
CRA–Carlo Ratti Associati
© CRA–Carlo Ratti Associati
CRA–Carlo Ratti Associati
List of Images 1/4
CRA–Carlo Ratti Associati
SHARE

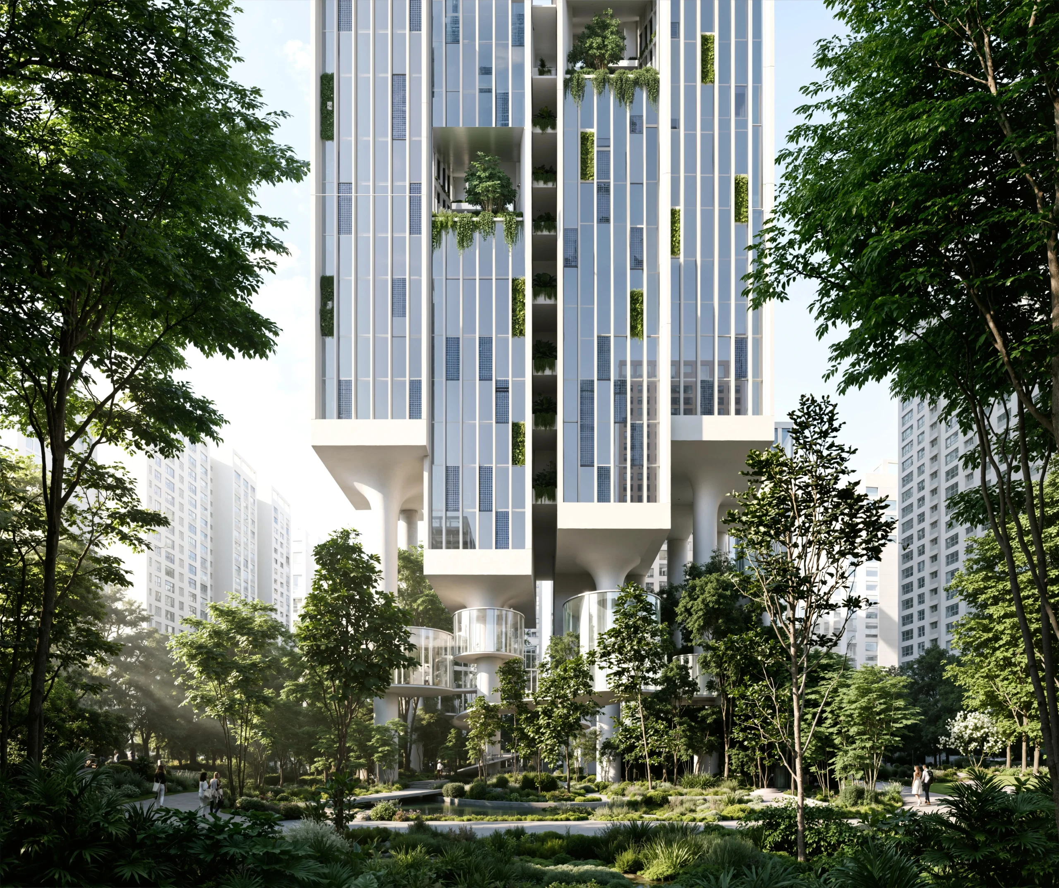
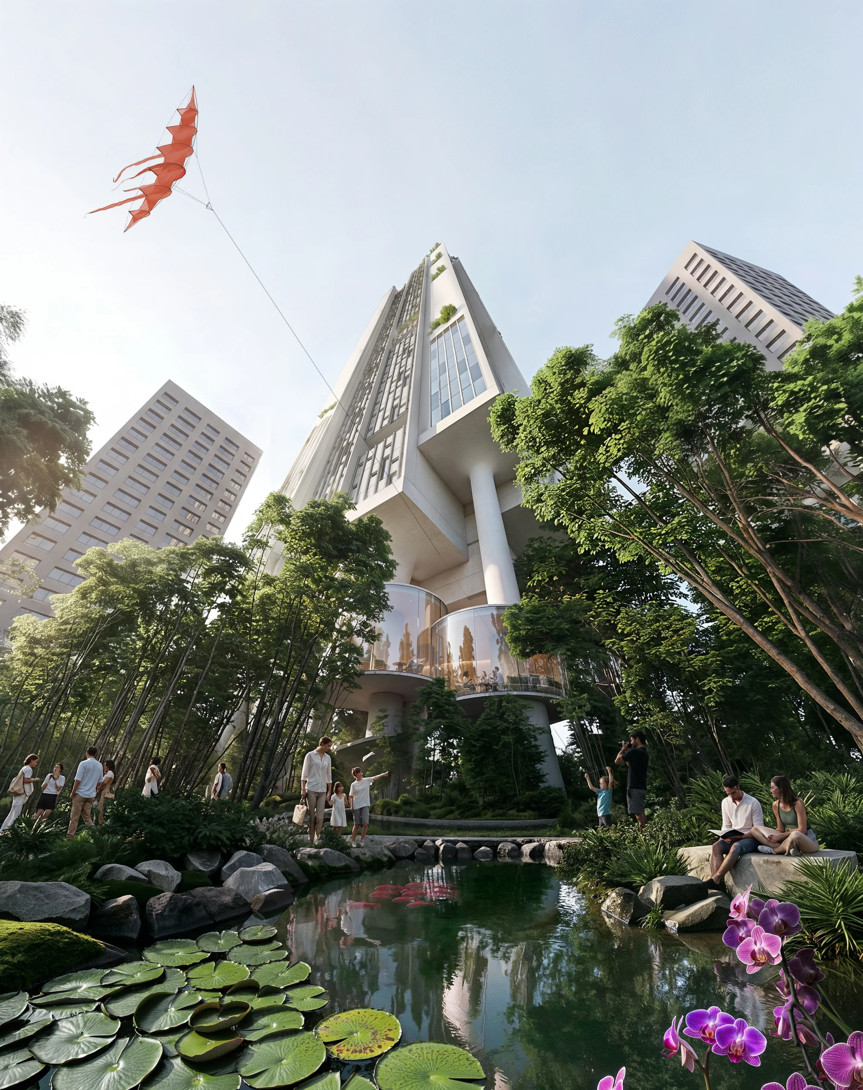
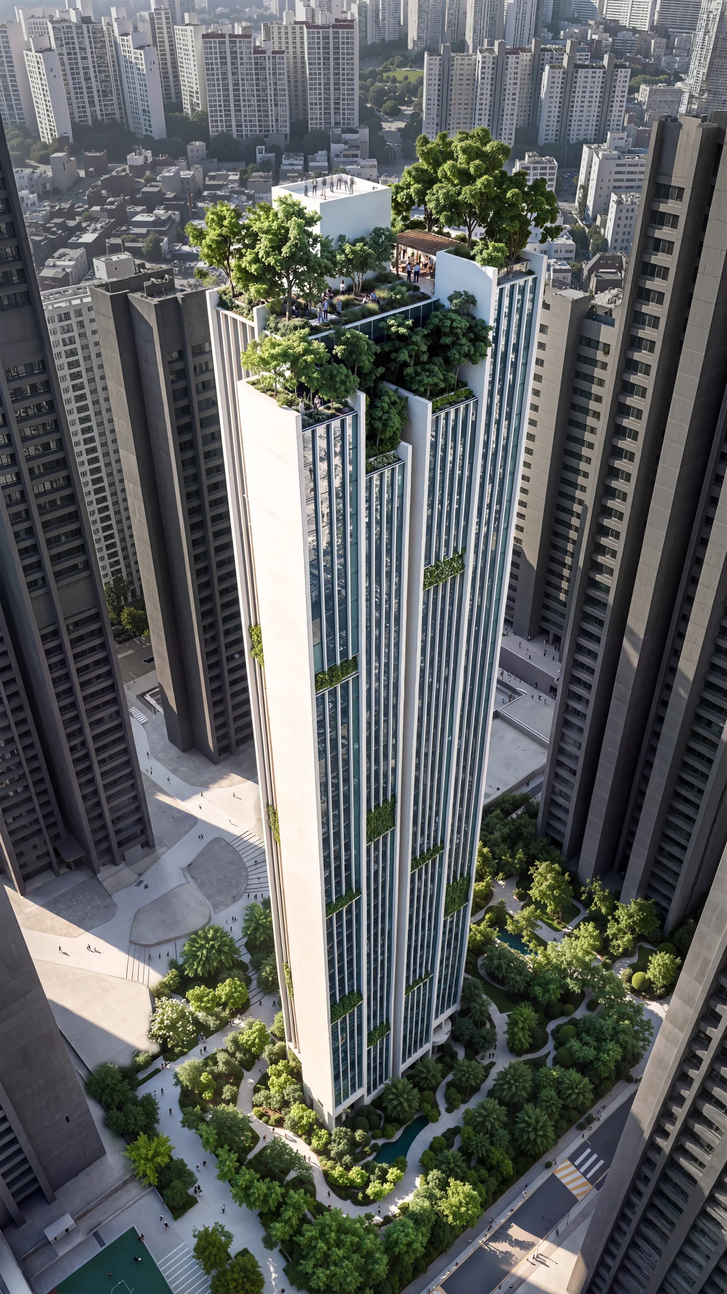
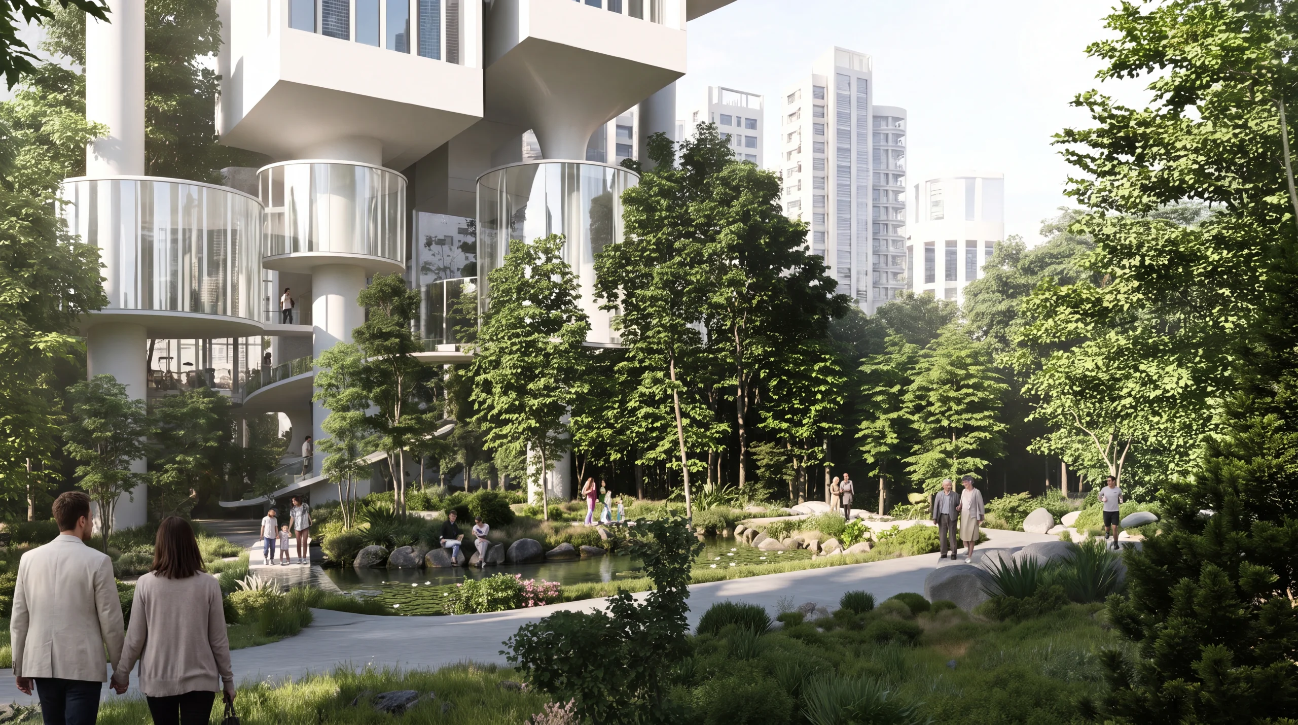
CRA–Carlo Ratti Associati, in collaboration with GS E&C, has unveiled a 140-meter-tall Climate-Adaptive Tower in Seoul that reimagines high-rise living through flood resilience and climate-responsive design. Elevated on slender stilts, the residential tower frees the ground below to absorb stormwater, preserve mature trees, and create new public spaces, embracing the principles of a sponge city while addressing the increasing impacts of climate change.
CRA–Carlo Ratti Associati

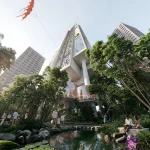
Instead of occupying the entire site with a conventional podium, the tower lifts its residential volume above an open, permeable landscape. This approach allows stormwater to slow, infiltrate, and move naturally through the site before entering Seoul’s drainage network, reducing flood risks while supporting biodiversity. The ground plane becomes a shared public realm featuring gardens, community farming areas, tea houses, and social spaces that connect residents with nature.
CRA–Carlo Ratti Associati

The project’s climate-responsive strategy extends vertically. Korean building regulations require refuge floors every 30 stories, and the design transforms these mandatory safety levels into elevated gardens where residents can gather during everyday life while remaining protected during emergencies. The building’s façade also responds to solar orientation: photovoltaic panels are integrated along the south-facing elevation to generate renewable energy, while vertical louvers on the east and west façades reduce heat gain from low-angle sunlight, improving thermal comfort throughout the year.
CRA–Carlo Ratti Associati

By combining flood adaptation, renewable energy generation, urban agriculture, and public space into a single residential tower, the proposal demonstrates how high-rise architecture can actively contribute to climate resilience rather than simply withstand environmental challenges. The project continues CRA–Carlo Ratti Associati’s broader research into environmentally responsive skyscrapers, following projects such as CapitaSpring in Singapore and Jian Mu Tower in Shenzhen.

Climate-Adaptive Tower Project Credits

Project: Climate-Adaptive Tower, Seoul
Architect: CRA–Carlo Ratti Associati
Collaboration: GS E&C
Founding Partner: Carlo Ratti
Partner-in-Charge: Monika Loeve
Project Team: Luca Bussolino, Marlene Braun-Daher, Günes Idil Altun, Simone Fasoli, Sonia Simone
Graphics Team: Gary Di Silvio, Pasquale Milieri

Image Credit: CRA–Carlo Ratti Associati

TAGGED:Carlo Ratti AssociatiClimate-Adaptive TowerCRAhigh-rise livingResidential Towerseoul
Share This Article
Email Copy Link Print
ByIsha Chaudhary
Isha Chaudhary is an architecture writer who follows and writes about current trends and emerging discussions in architecture, with a focus on design, technology, and place-making.
Previous Article 8 Longest Construction Projects in History The Ultimate Guide to Spain’s Most Beautiful Architectural Cities
Next Article World’s Tallest Hybrid Timber Tower World’s Tallest Hybrid Timber Tower by SHoP and BVN Rises 180 Metres Above Sydney

More Stories

Construction Projects

Beyond the Architect: Rethinking Power and Hierarchy in Contemporary Construction Projects

By
Mahshid Motamed
How AI Is Transforming Outdoor Living Spaces Beyond The House

How AI Is Transforming Outdoor Living Spaces Beyond The House

By
PA Editorial Team
2026 FIFA World Cup Stadiums

5 Infrastructure Lessons from FIFA World Cup 2026: What Future Host Cities Must Learn

By
Pooja Khanna Tyagi
Miami Bay Towers

Miami Bay Towers Brings Four Sculptural Forms to Biscayne Bay

By
Isha Chaudhary
Origami architecture

Top 10 Buildings Shaped by the Art of Origami Folding in Architecture

By
Arpitha S
Sarnath

Sarnath Becomes India’s 45th UNESCO World Heritage Site

By
Isha Chaudhary
Korean Football Park

UNStudio Completes Korean Football Park in Cheonan

By
Isha Chaudhary
Iranian Architecture

A Legacy Built in Brick and Geometry: Arches in Iranian Architecture

By
Mahshid Motamed
Tianmeng Tower

Woods Bagot Shapes the IGG Tianmeng Tower Around Fuzhou’s Iconic Banyan Tree

By
Isha Chaudhary

Motion in the Shell by Melike Altinisik Architects

By
Hamid Hassanzadeh
Previous Next

Subscribe Newsletter

- Upcoming Workshop-
Ad image

You Might Also Like

ArchitectureProjects

Seoul Robot & AI Museum by MAA catalyzes technological and scientific innovation

June 10, 2025
ProjectsArchitecture

Komera Leadership Center fosters empowerment and community growth

August 13, 2023
ProjectsArchitecture

BASE Studio employs wood and natural fibers to create an earthquake-resistant ‘Quincha’ House

November 21, 2023
ArchitectureInstallationProjects

MOLA Architecture + Octatube, Engineered The “Campus Canopy” Ingeniously To The Smallest Details

August 5, 2024
PA

© All rights reserved. Parametric Architecture (2018-2026) - ISSN 3023-7564

Facebook Twitter Youtube Rss Medium

Get to Know Us

  • Architecture
  • Design
  • Digital Art
  • Fashion
  • Installation
  • Pavilion
  • Interior
  • Products

© 2026 ParametricArchitecture. All Rights Reserved. By utilizing this website, you are consenting to our User Agreement, Privacy Policy, and Cookie Statement. In compliance with the privacy laws of Turkey and the United States, we recognize and respect your rights. Please be aware that we may receive commissions for products bought through our affiliate links. Unauthorized reproduction, distribution, or transmission of any material from this site is strictly forbidden without prior written permission from ParametricArchitecture.

Join Us!
Subscribe to our newsletter and never miss our latest news, podcasts etc..
Please check admin setting to display form corretly.
Zero spam, Unsubscribe at any capitalpost.
Welcome Back!

Sign in to your account

Username or Email Address
Password

Lost your password?