


• About Us
  • Submit Project
  • Advertise
  • NewsLetter
PA
Subscribe
  • Articles
    • Archipreneurs
    • Technology
    • Bim / Aec
    • 3D Printing
    • Architects
    • Artificial Intelligence
    • Robotics
    • Sustainability
    • Tools
    • Case Study
    • City Guide
    • Opinions
    • Interviews
    • Architecture & Design
      • Urbanism
      • Metaverse
      • Space Architecture
      • Geography
  • Projects
    • Architecture
    • Interior
    • Design
      • Fashion
      • Pavilion
      • Installation
      • Digital Art
      • Landscape Design
    • Products
  • News
  • Workshops
  • PA Talks
  • Videos
  • Books
  • More
    • PA+ Membership
    • Courses
    • Competitions
    • Events
    • Jobs
    • About Us
    • Contact Us
Font ResizerAa
PAPA
Search
  • Articles
    • Archipreneurs
    • Technology
    • Bim / Aec
    • 3D Printing
    • Architects
    • Artificial Intelligence
    • Robotics
    • Sustainability
    • Tools
    • Case Study
    • City Guide
    • Opinions
    • Interviews
    • Architecture & Design
  • Projects
    • Architecture
    • Interior
    • Design
    • Products
  • News
  • Workshops
  • PA Talks
  • Videos
  • Books
  • More
    • PA+ Membership
    • Courses
    • Competitions
    • Events
    • Jobs
    • About Us
    • Contact Us
Follow US
PA > Blog > Projects > Architecture > Carlo Ratti Associati and Park Win Landmark Competition for Brescia’s Hospital of the Future in Lombardy
ArchitectureArchitecture News

Carlo Ratti Associati and Park Win Landmark Competition for Brescia’s Hospital of the Future in Lombardy

Last updated: July 3, 2026 1:17 pm
Isha Chaudhary
Isha Chaudhary
ByIsha Chaudhary
Isha Chaudhary is an architecture writer who follows and writes about current trends and emerging discussions in architecture, with a focus on design, technology, and place-making.
Share
Carlo Ratti Associati's CareRing Creates a New Healthcare Campus in Brescia
Carlo Ratti Associati's CareRing Creates a New Healthcare Campus
Carlo Ratti Associati's CareRing Creates a New Healthcare Campus in Brescia
List of Images 1/14
Carlo Ratti Associati's CareRing Creates a New Healthcare Campus in Brescia
SHARE

Hospitals have been planned as self-contained institutions where medical care remains separated from everyday urban life. The winning proposal for the new Main Hospital and Children’s Hospital in Brescia takes a radically different position. Designed by CRA-Carlo Ratti Associati, Park Associati, and Politecnica Building for Humans, together with Openfabric, DOTDOTDOT, Studio Mattioli, and Eckersley O’Callaghan, the project proposes healthcare as part of a larger ecological, social, and academic network.

Contents
  • How CRA-Carlo Ratti Associati’s Winning Design Turns a Hospital into a Living Urban Ecosystem
  • Reinterpreting a Historic Hospital Through Contemporary Healing Architecture
  • A Children’s Hospital Designed Around Nature, Flexibility, and Future Healthcare

Selected through an international design competition, the proposal introduces the concept of the CareRing, a continuous landscape and mobility system that reshapes the entire ASST Spedali Civili di Brescia campus. Instead of expanding the hospital through conventional blocks, the project builds a circular framework that connects clinical care, research, biodiversity, public life, and future adaptability into one integrated environment.
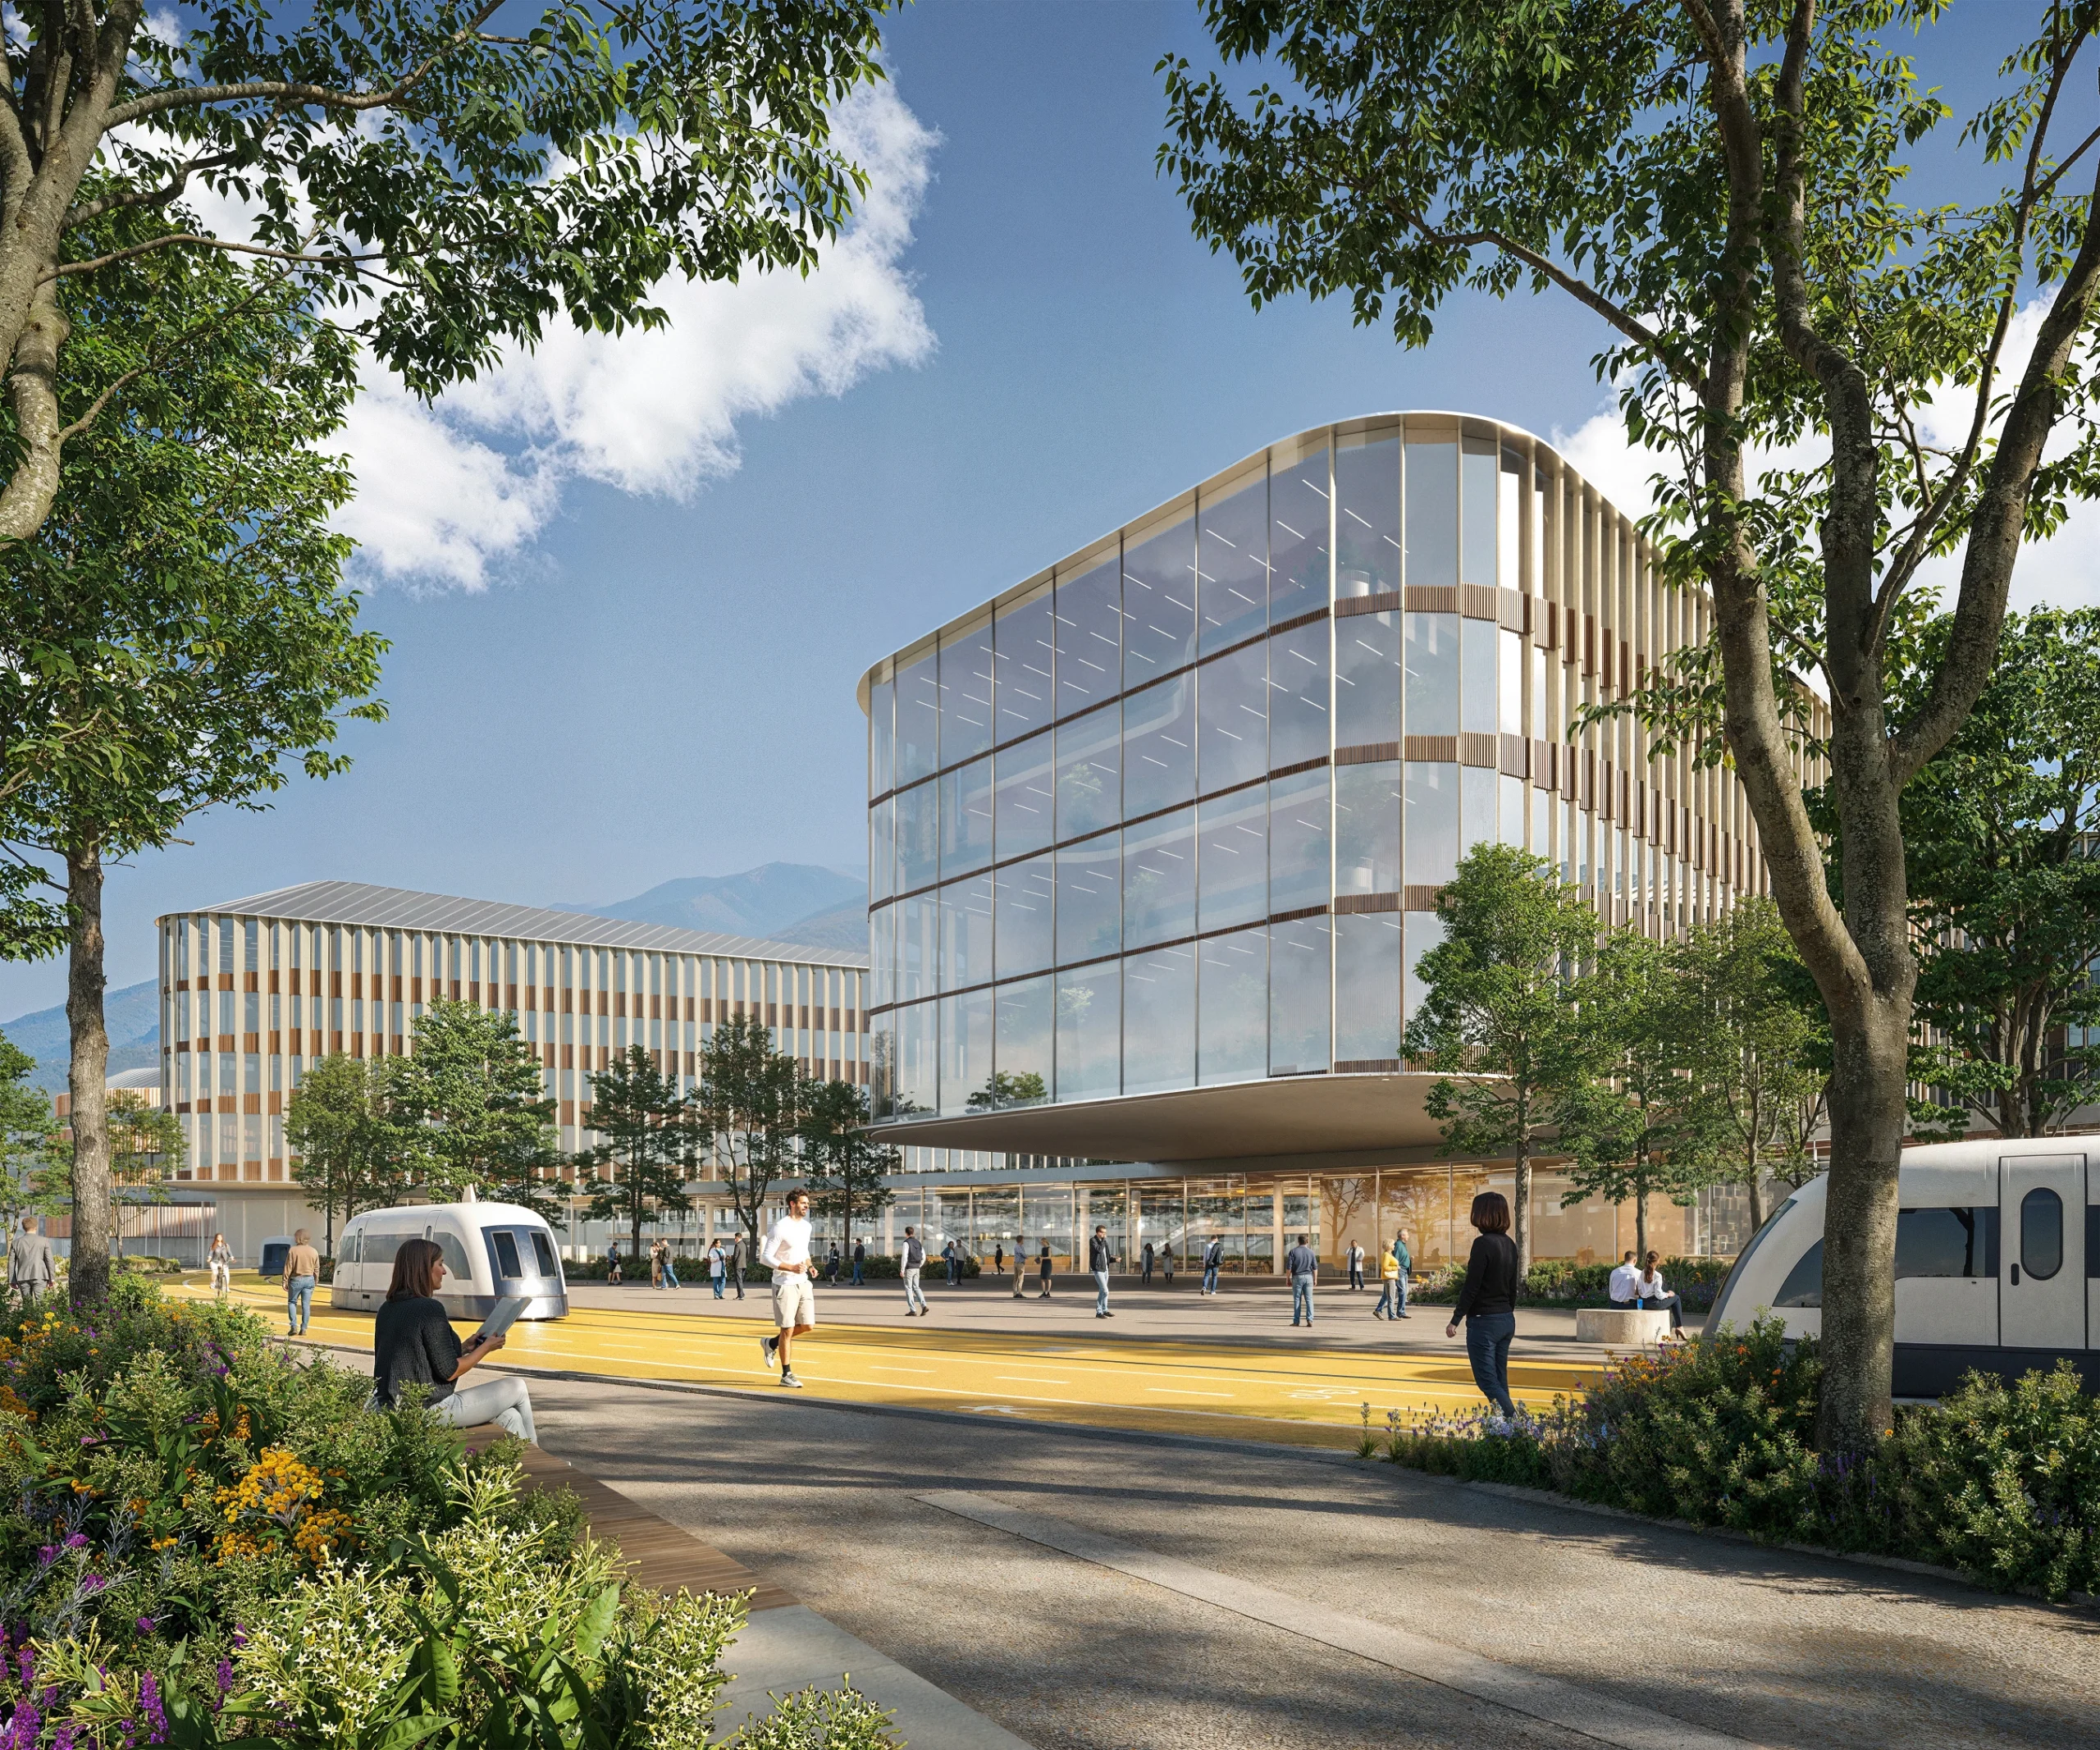
Carlo Ratti Associati's CareRing Creates a New Healthcare Campus in Brescia

Spanning approximately 60,500 square meters with more than 745 beds, the new hospital represents one of Italy’s most significant healthcare developments, with construction expected to begin in 2028 following an investment of €274 million.

How CRA-Carlo Ratti Associati’s Winning Design Turns a Hospital into a Living Urban Ecosystem

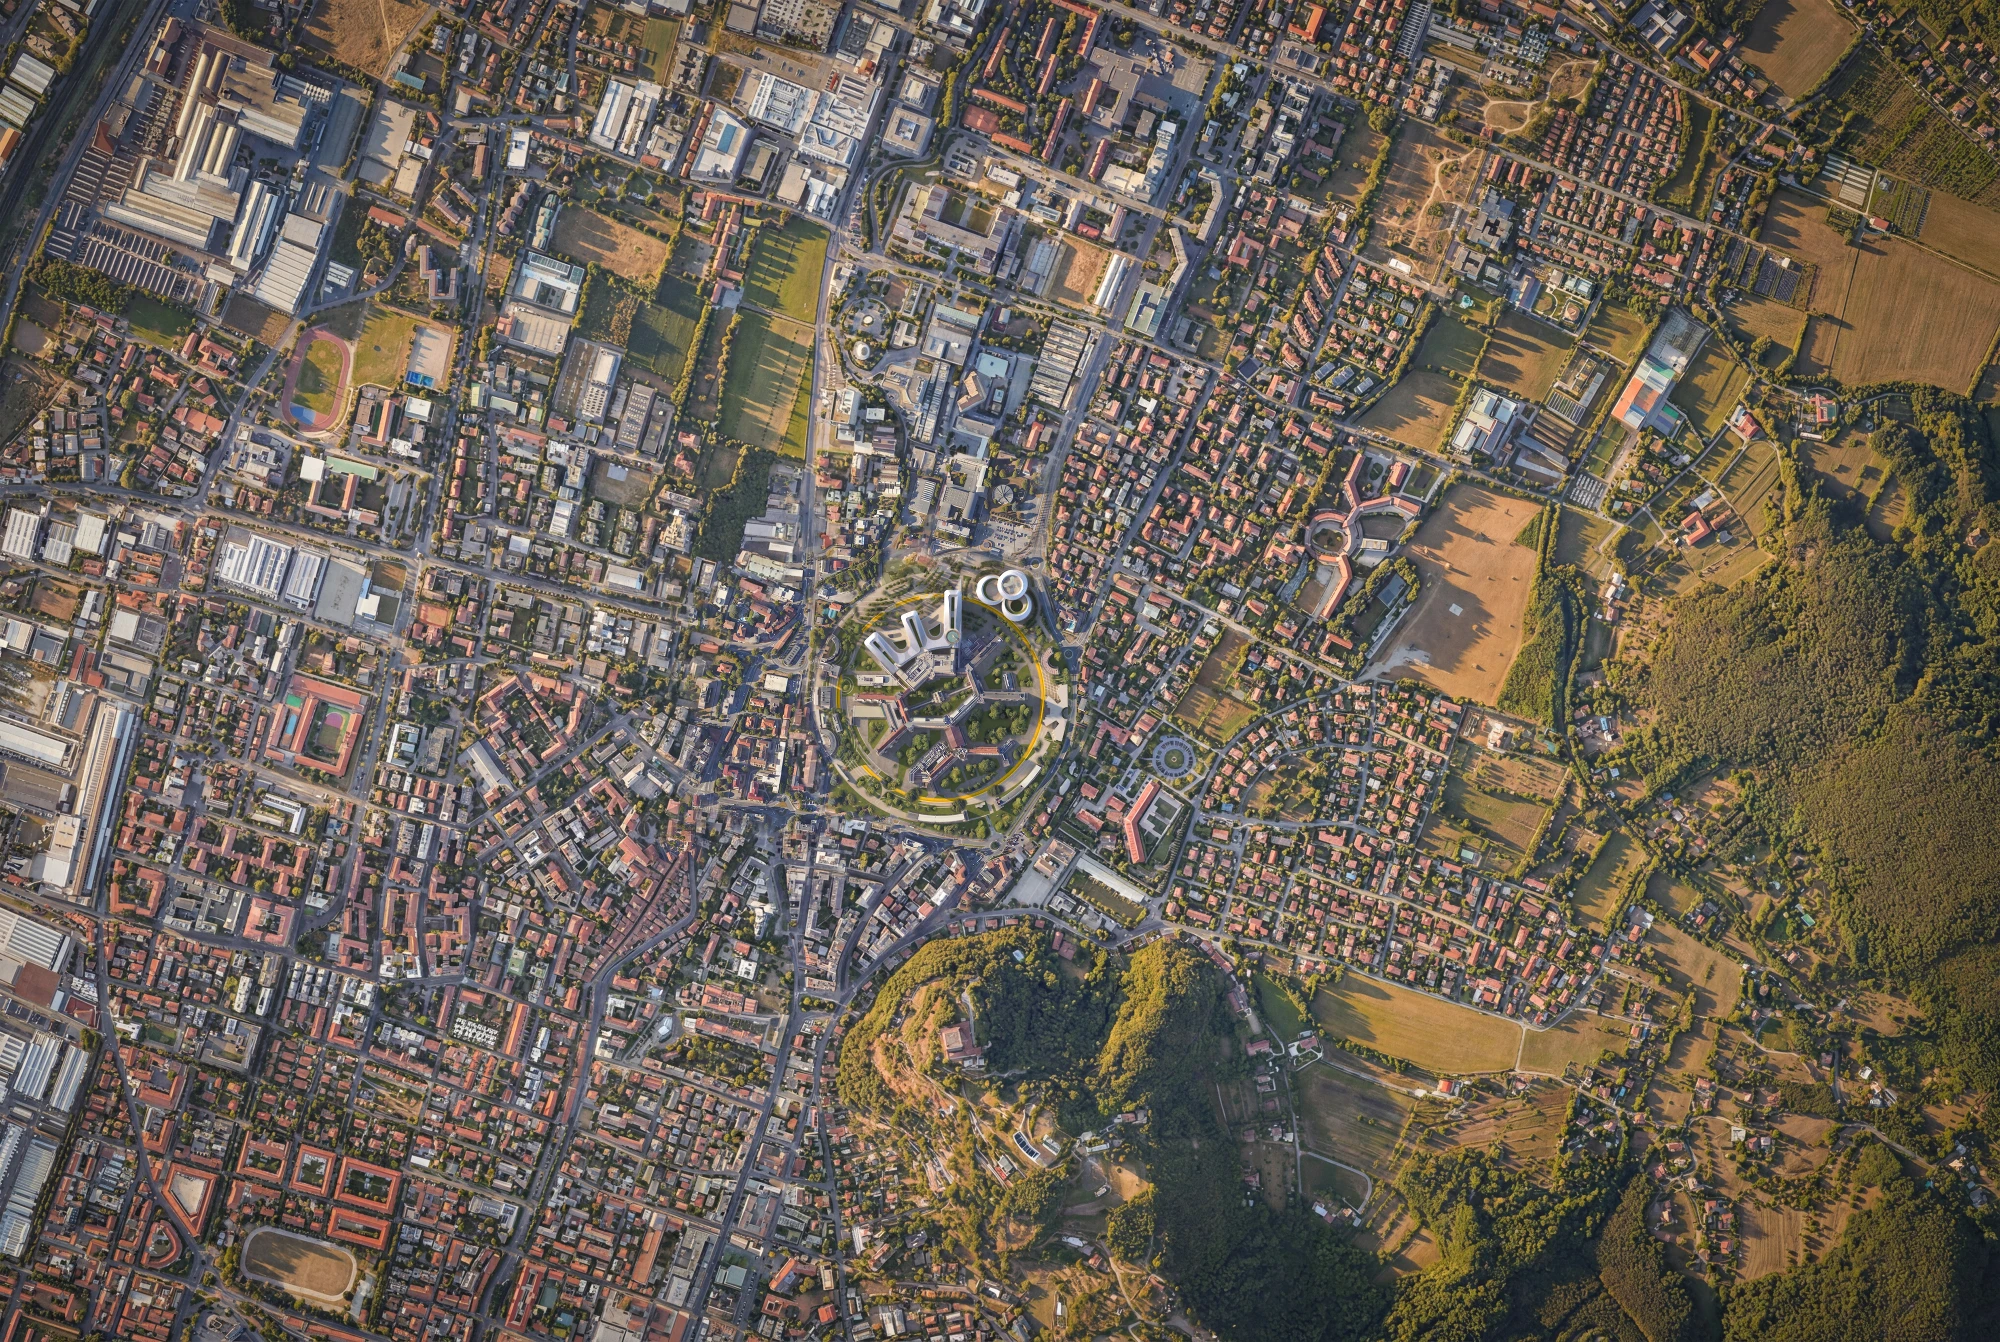
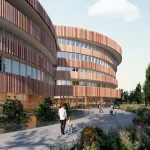
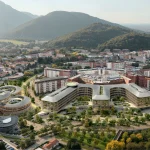
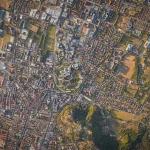
The defining architectural feature of the proposal is the CareRing, a continuous loop stretching over one kilometer around the existing hospital campus. The ring becomes the project’s organizing principle, restructuring how healthcare, landscape, and the city interact.
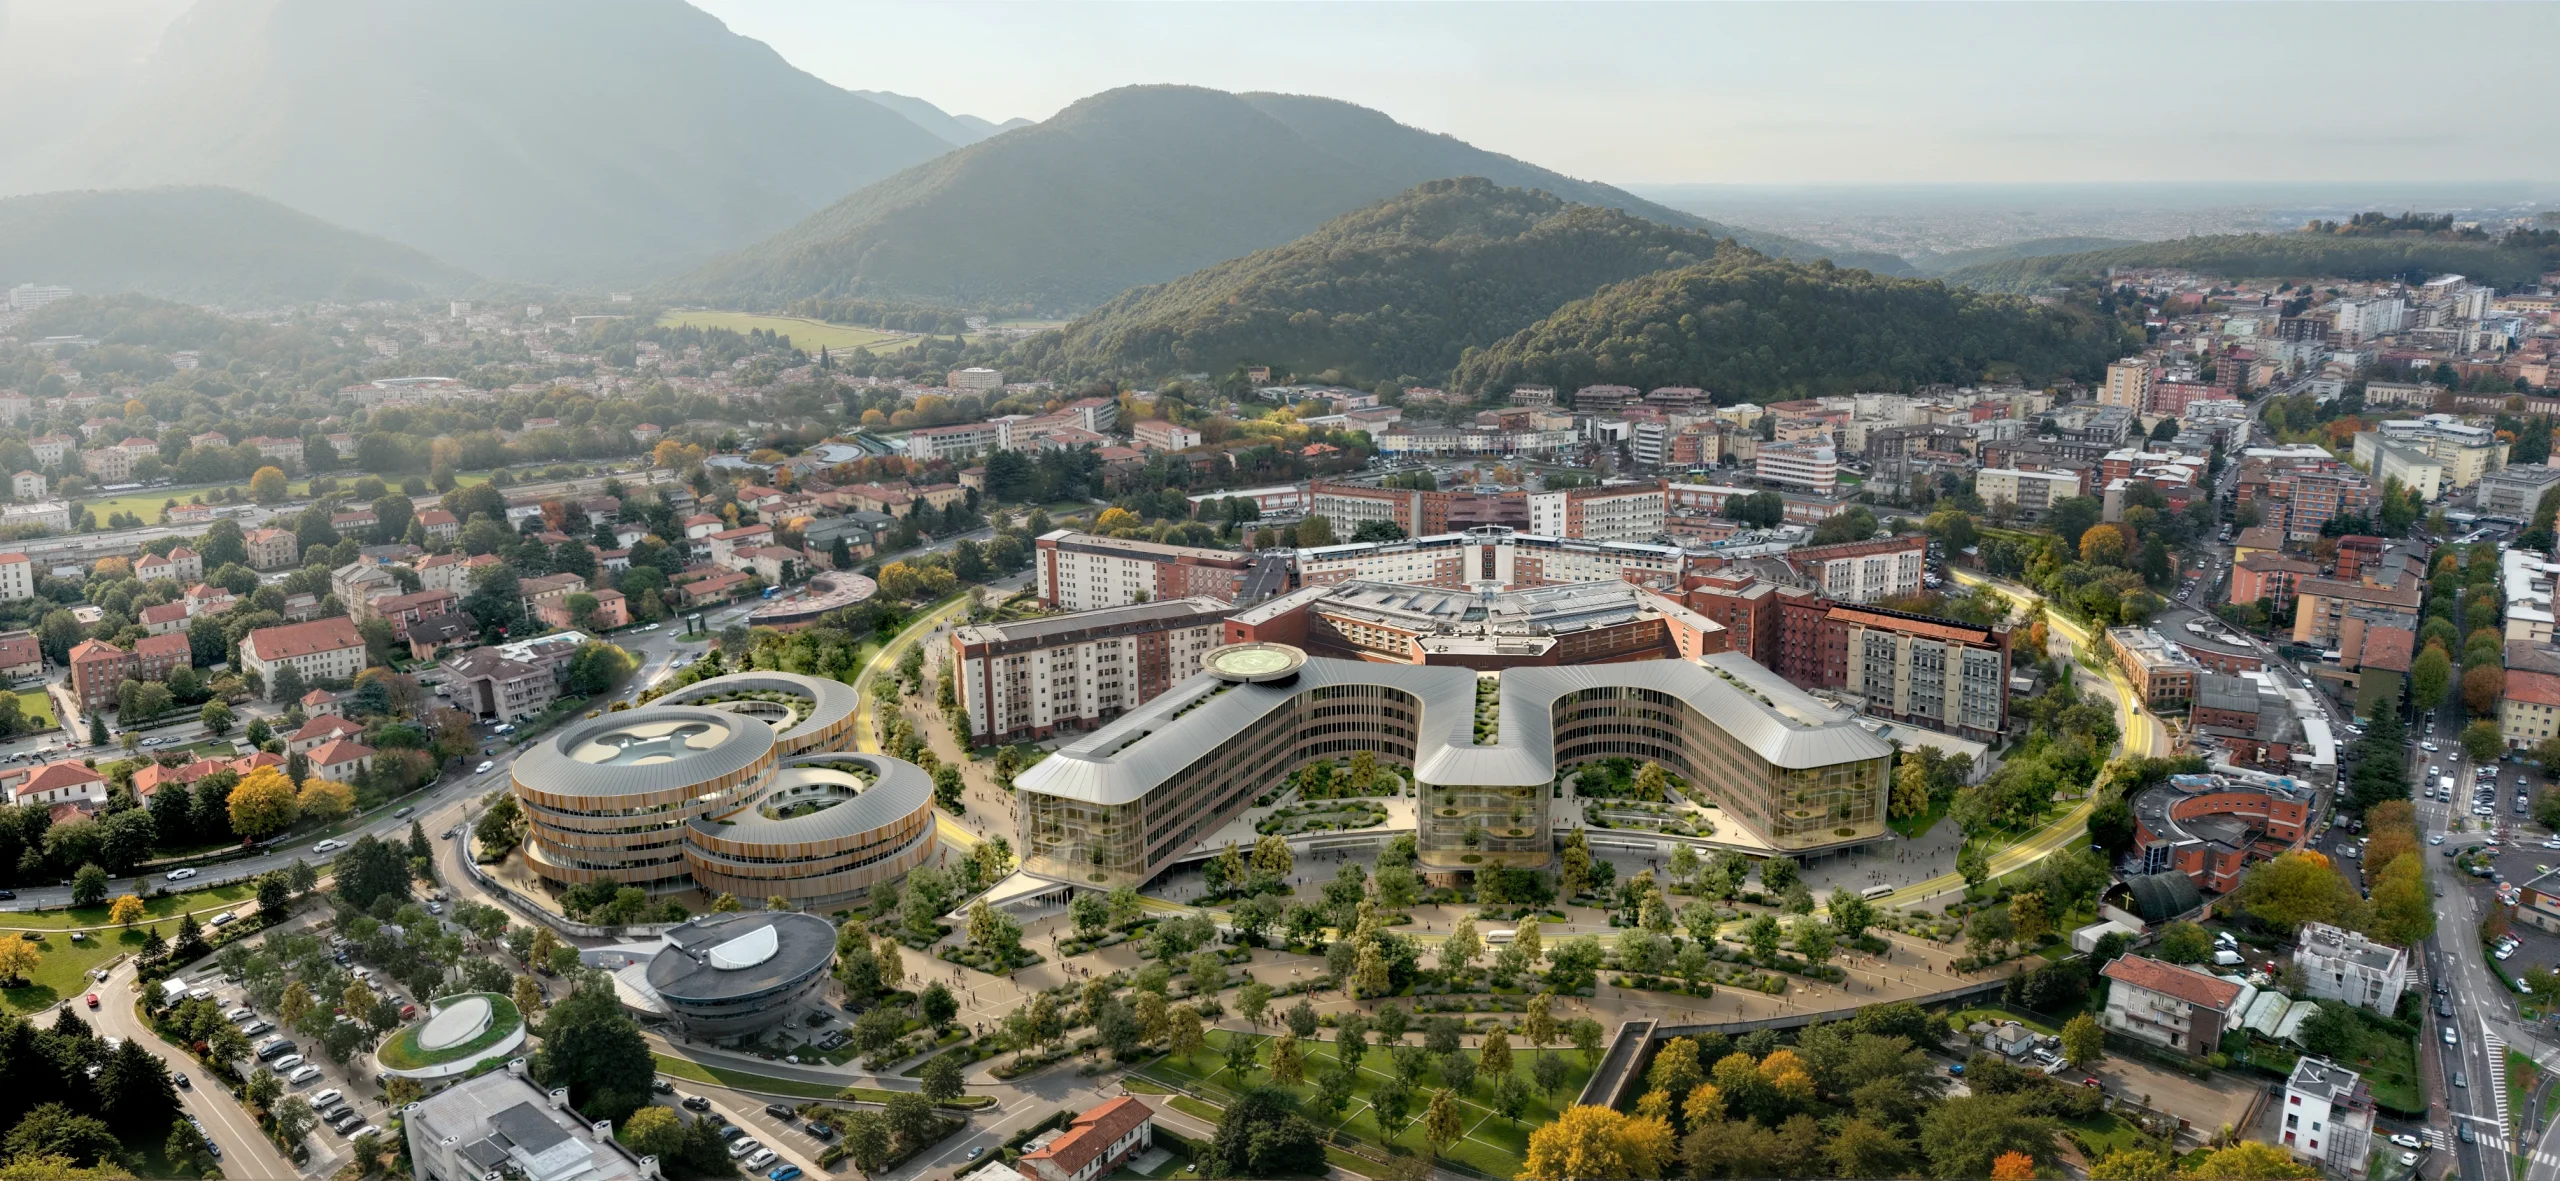
Carlo Ratti Associati's CareRing Creates a New Healthcare Campus in Brescia

Inspired by the One Health philosophy, which recognizes the inseparable relationship between human health, environmental well-being, and social systems, the CareRing dissolves the traditional boundaries between hospital and city. Patients, visitors, healthcare professionals, and researchers move through gardens, tree-lined plazas, therapeutic landscapes, and open public spaces instead of relying solely on enclosed corridors.

The ring also performs multiple infrastructural roles. Beneath the landscape, it houses logistics, technical services, deliveries, waste management, and operational infrastructure. By separating these service routes from clinical circulation, the design significantly improves efficiency while creating safer and quieter environments for patients.
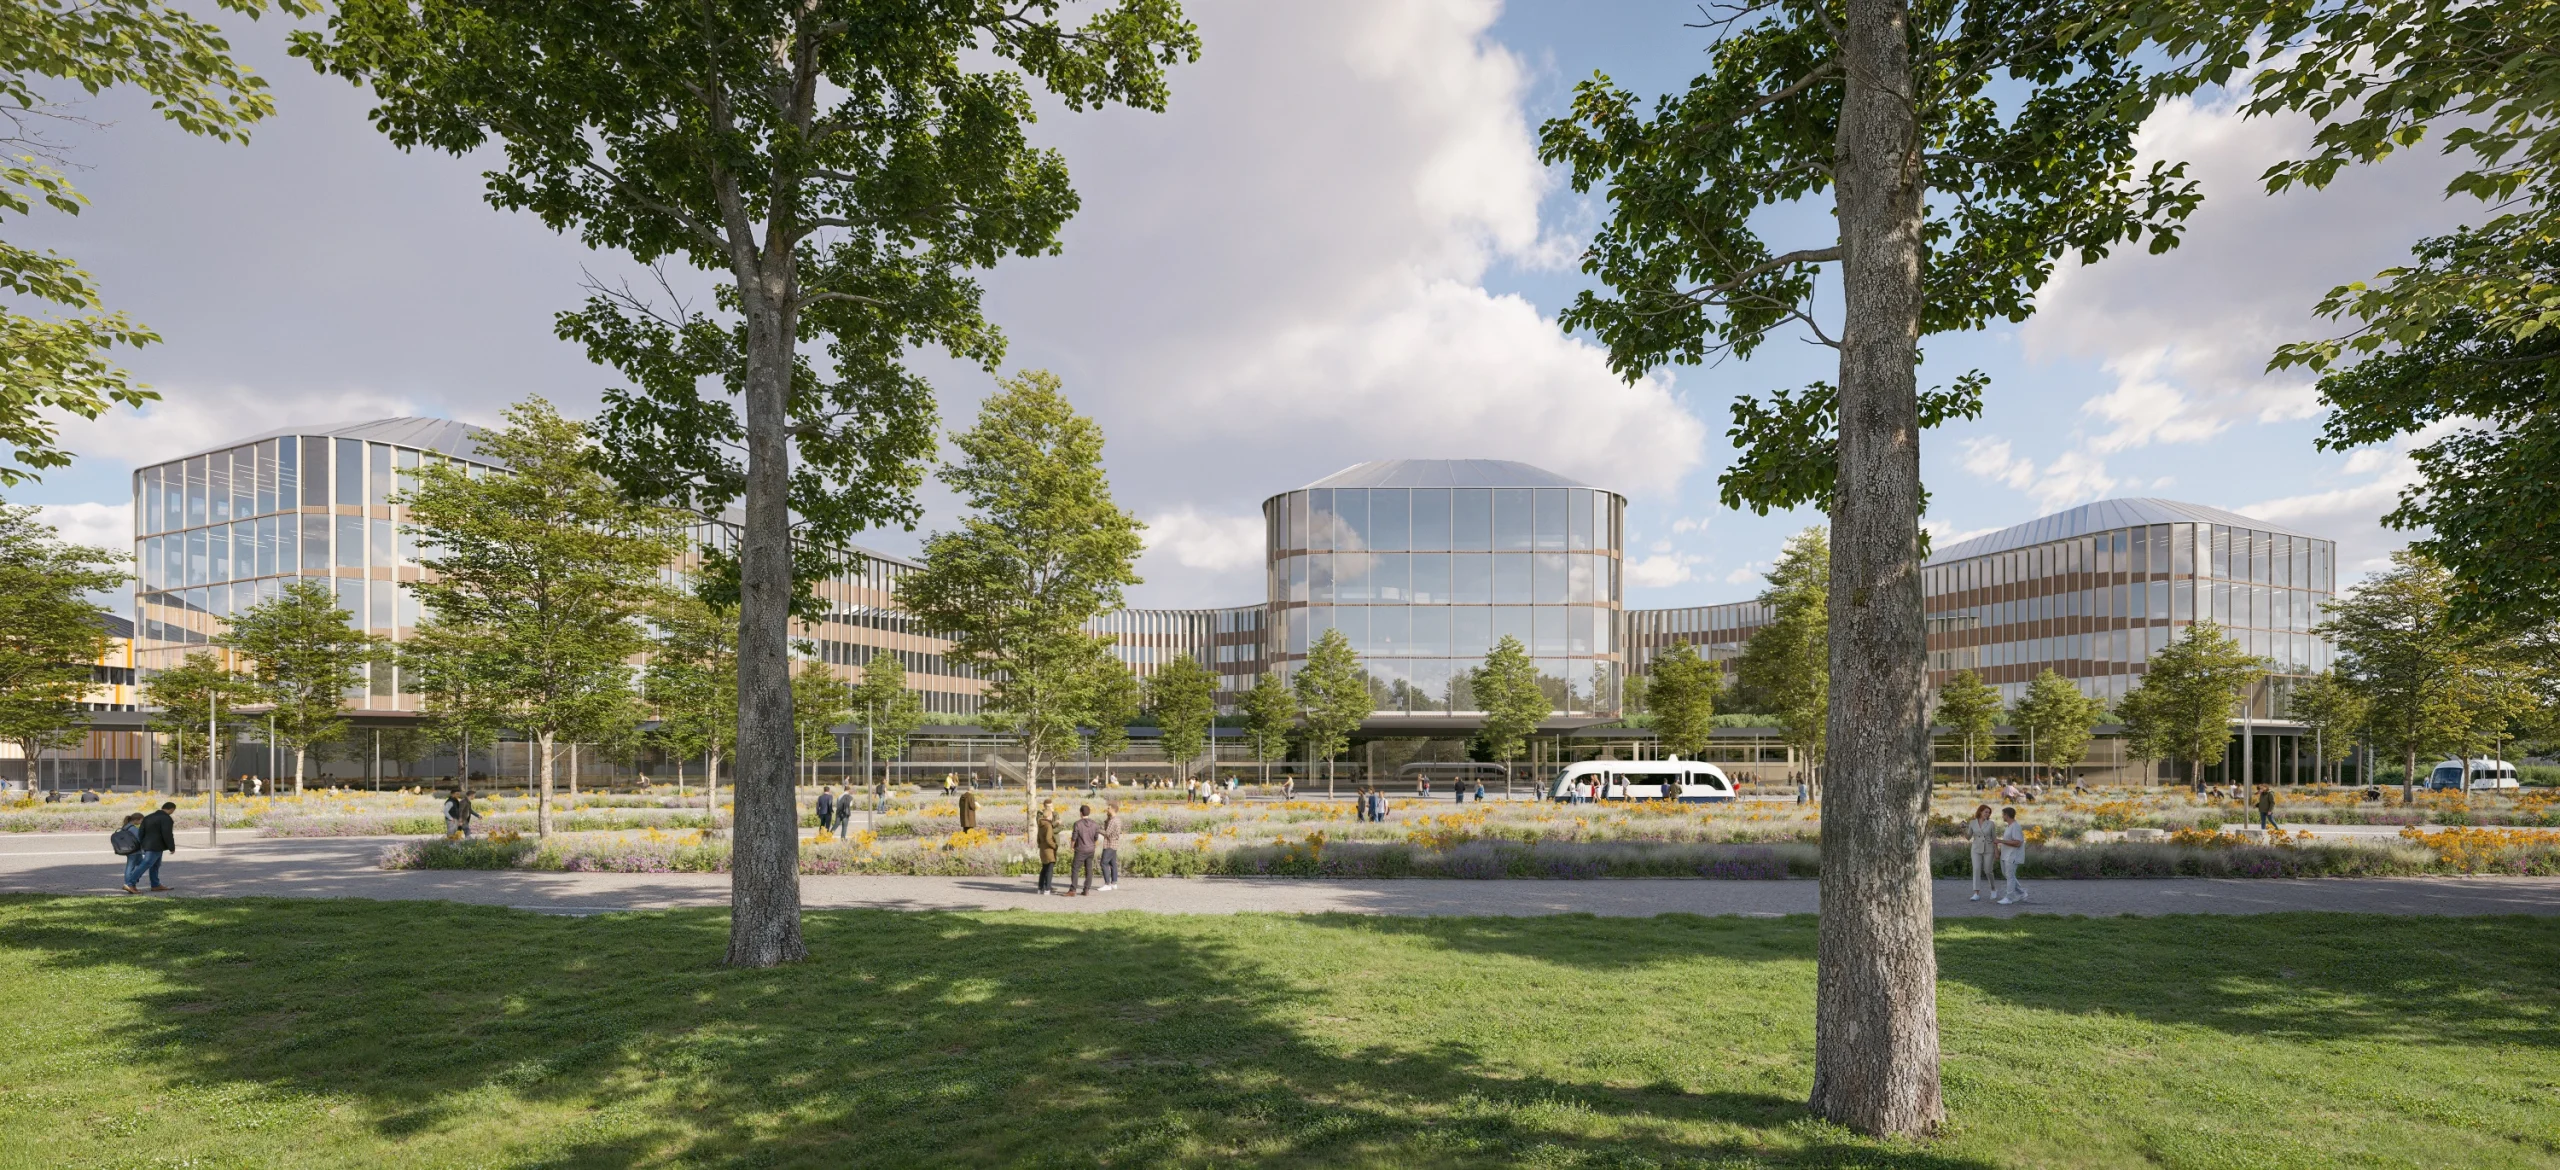
Carlo Ratti Associati's CareRing Creates a New Healthcare Campus in Brescia

At ground level, however, the same ring transforms into a public green network that reconnects the hospital with Brescia’s urban fabric. Designed alongside landscape architects Openfabric, it improves biodiversity, reduces urban heat, enhances the site’s microclimate, and establishes healthcare as an extension of civic space.
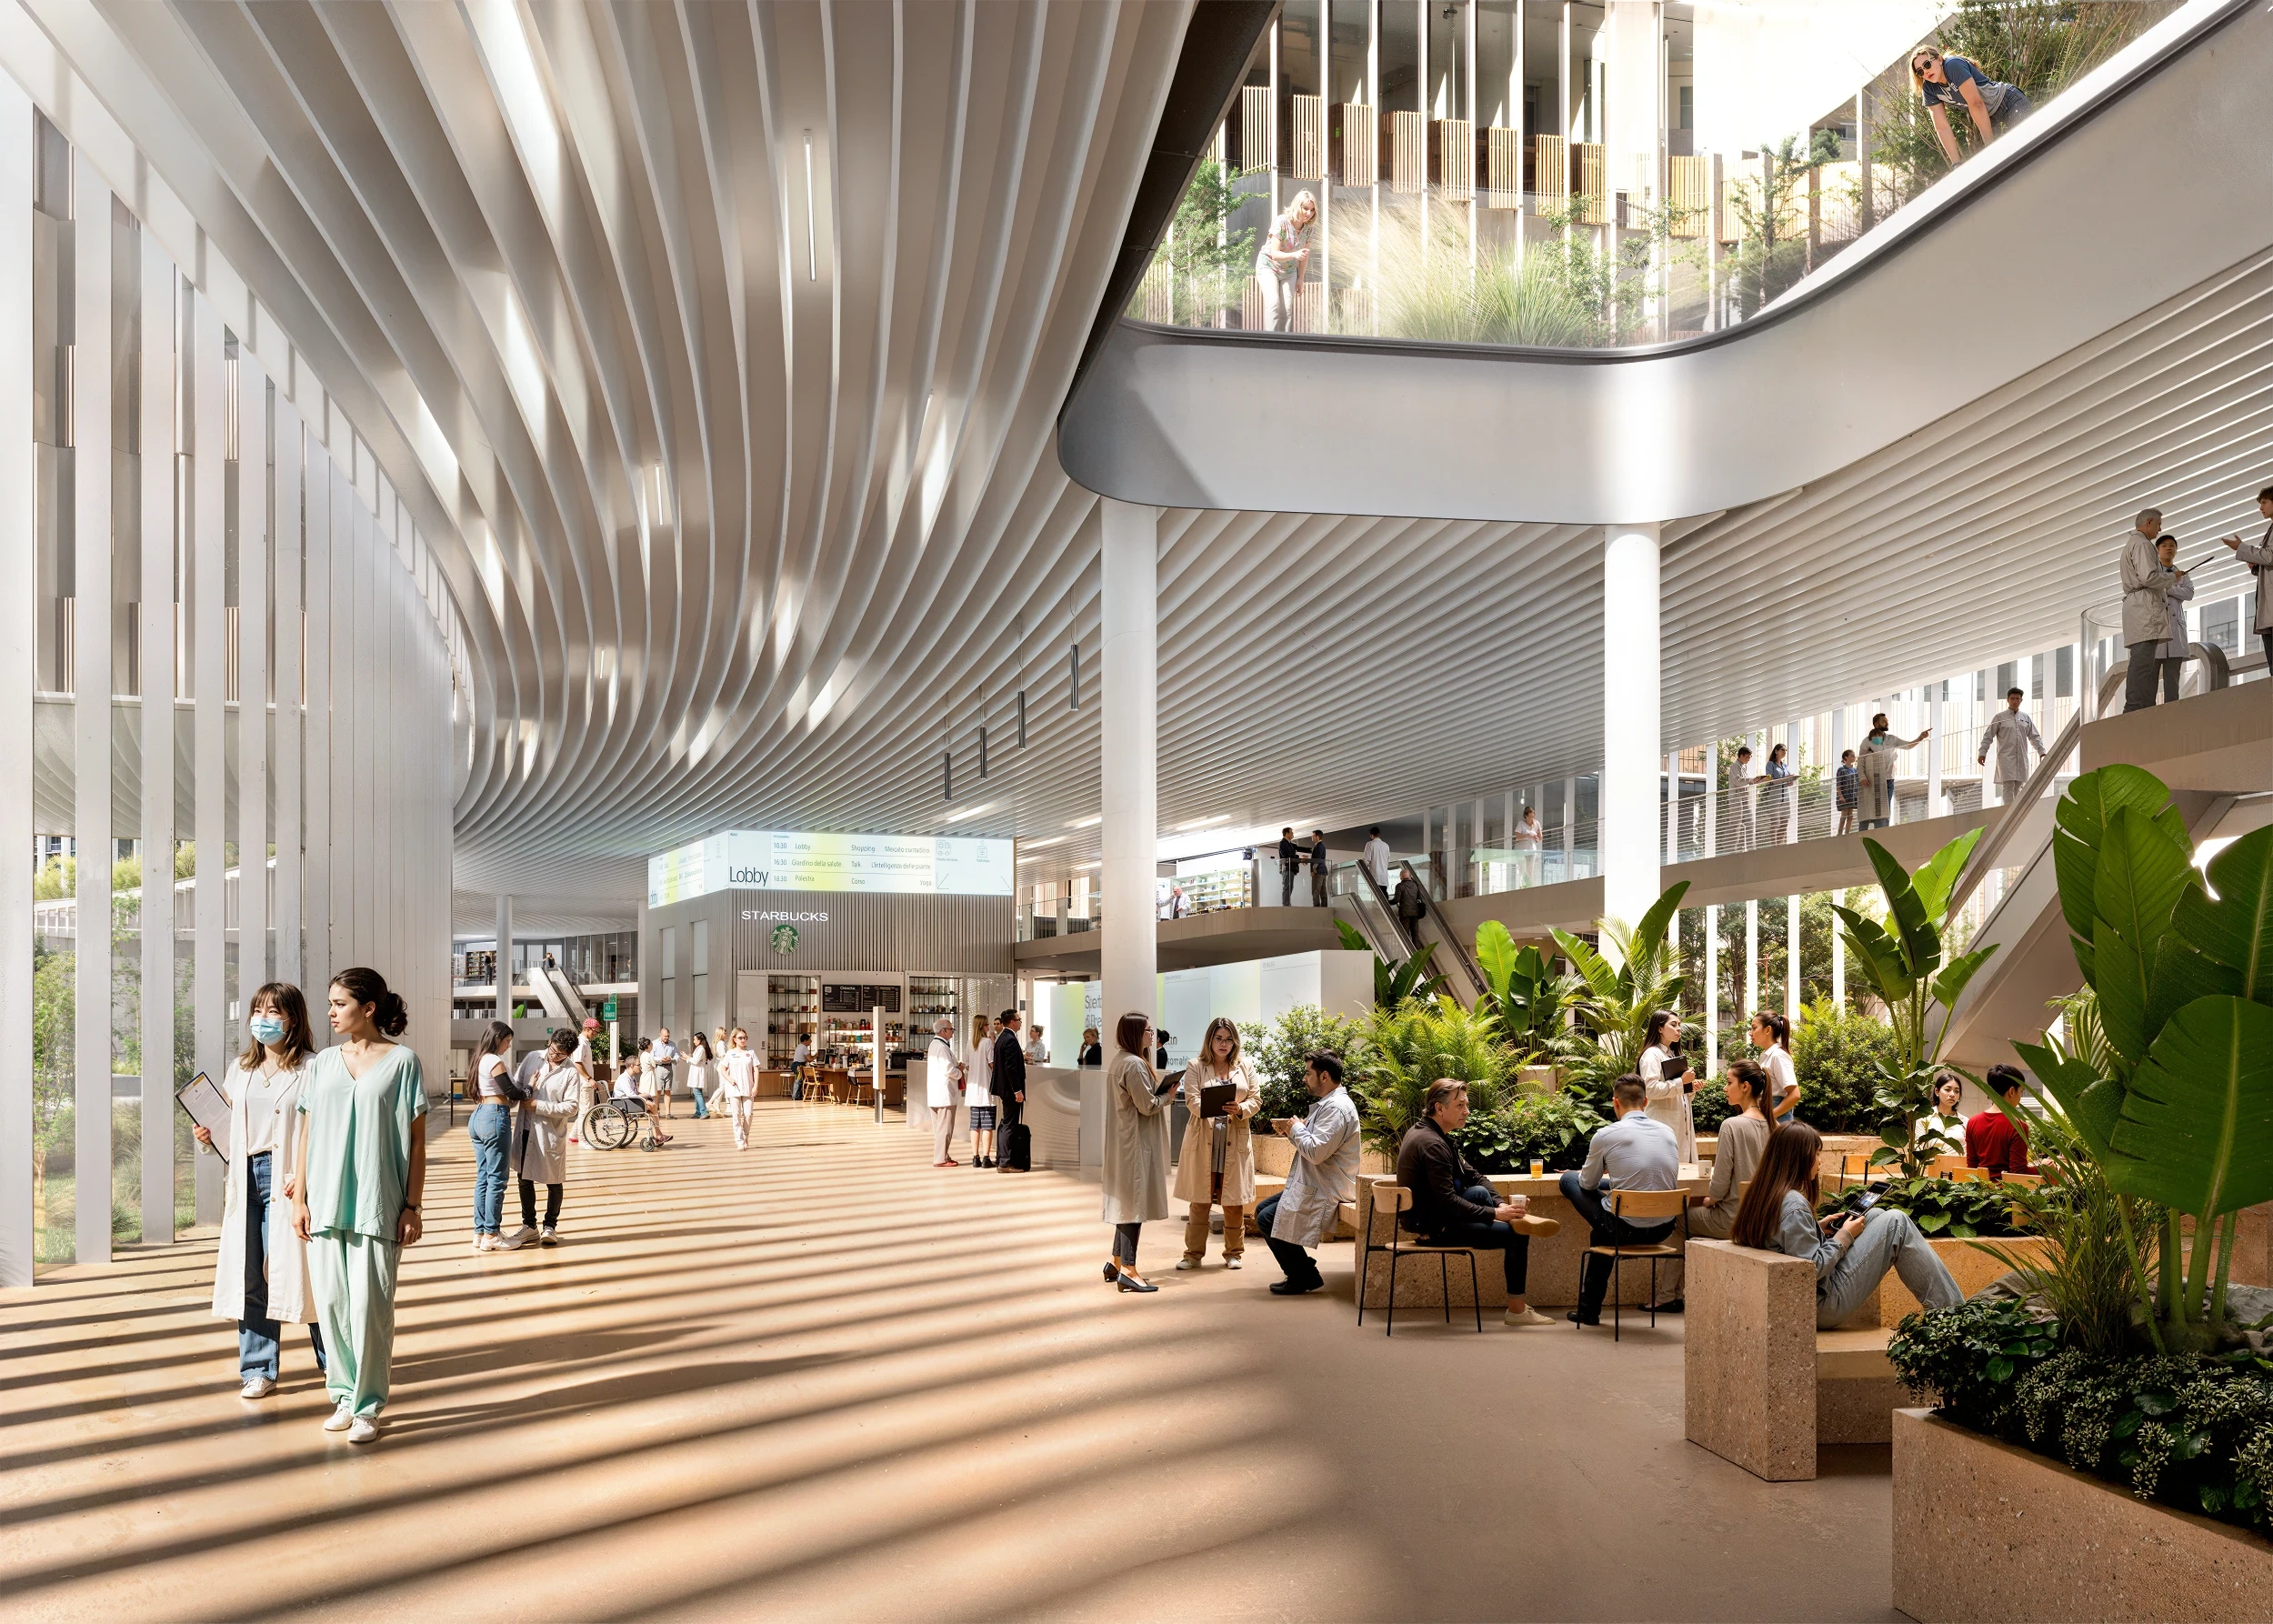
Carlo Ratti Associati's CareRing Creates a New Healthcare Campus in Brescia

This integration of landscape into both operational planning and patient experience illustrates how environmental design becomes an active component of healthcare infrastructure.

Reinterpreting a Historic Hospital Through Contemporary Healing Architecture

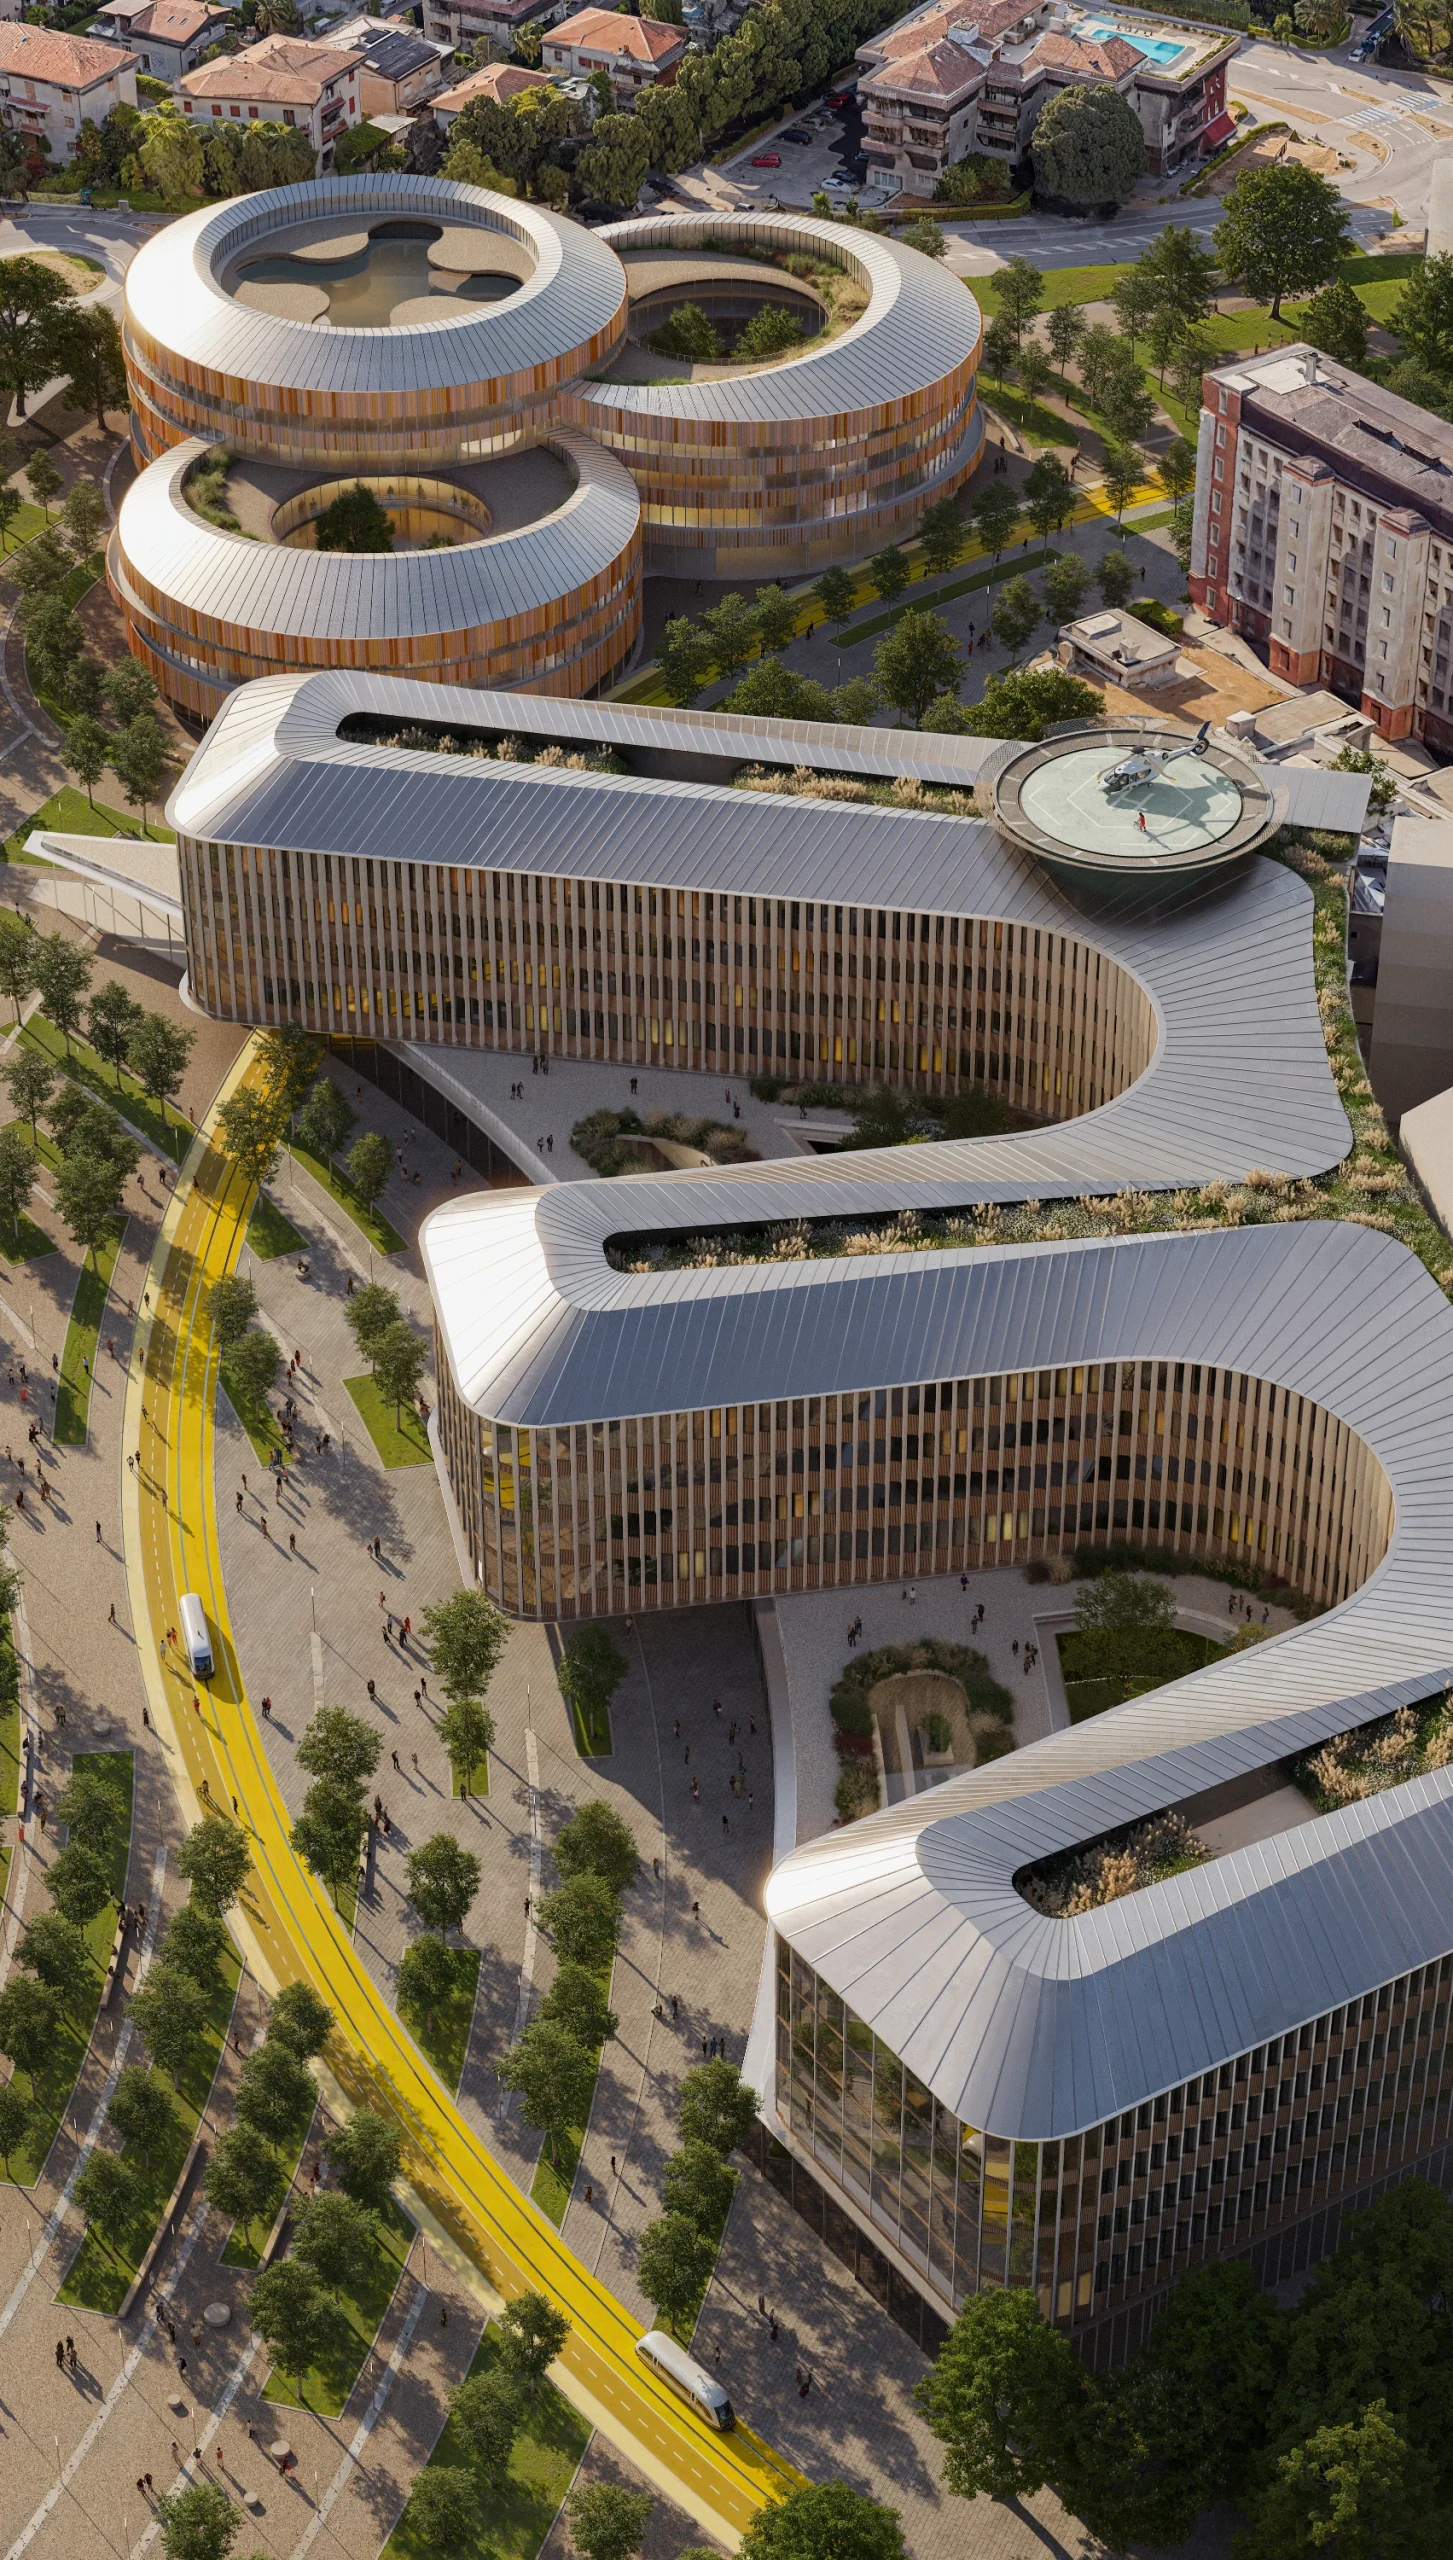
Instead of replacing the existing campus, the design carefully builds upon its historic identity. The proposal preserves and extends the radial master plan originally conceived in the early twentieth century by engineer Angelo Bordoni, whose hexagonal planning established the spatial logic of Spedali Civili di Brescia.
Carlo Ratti Associati's CareRing Creates a New Healthcare Campus in Brescia

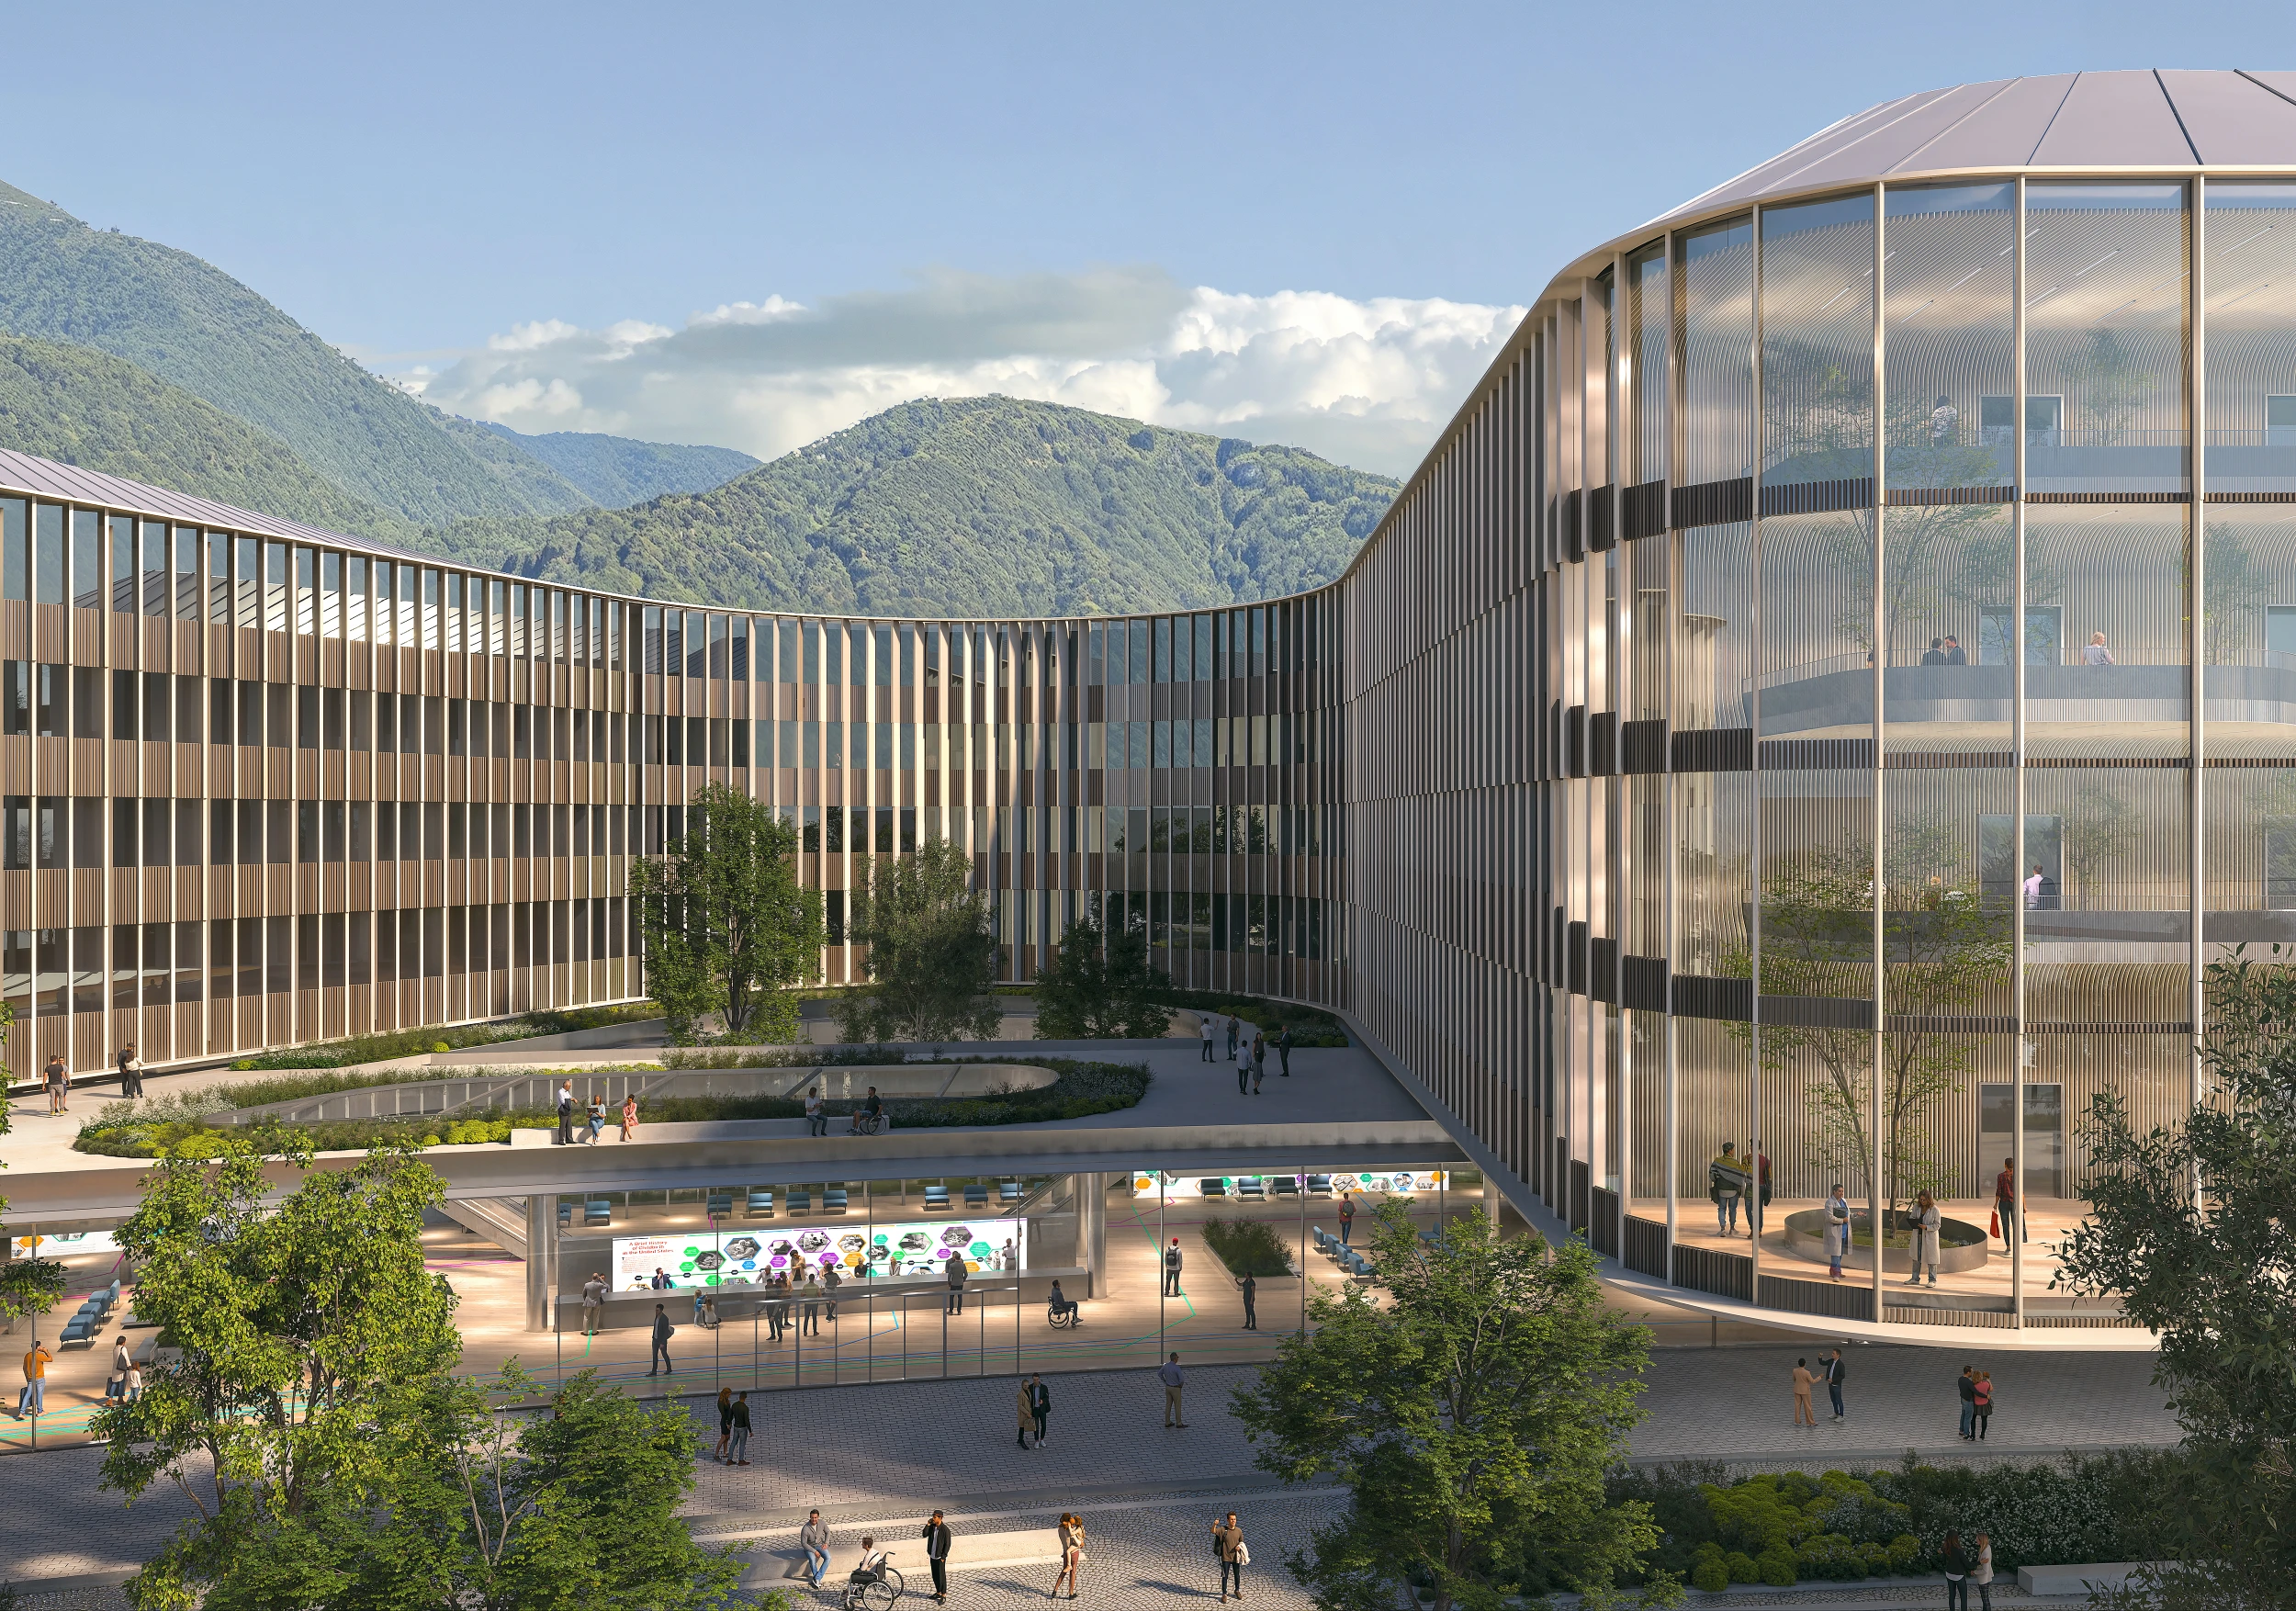
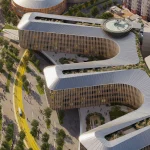
The architects reinterpret its organizational principles for contemporary healthcare. Three interconnected wings form the new Main Hospital, radiating outward toward the city while framing panoramic views of the Brescia Prealps.

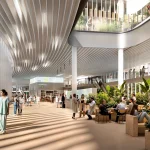
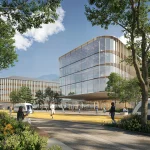
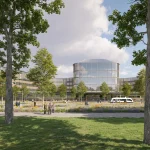
A fully glazed, sweeping entrance lobby becomes the project’s civic threshold. Facing a newly created public piazza, this transparent ground level dissolves the institutional character often associated with hospitals. The building opens itself to the city, welcoming visitors through daylight-filled spaces that prioritize orientation and visual connectivity.
Carlo Ratti Associati's CareRing Creates a New Healthcare Campus in Brescia

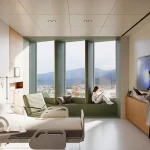
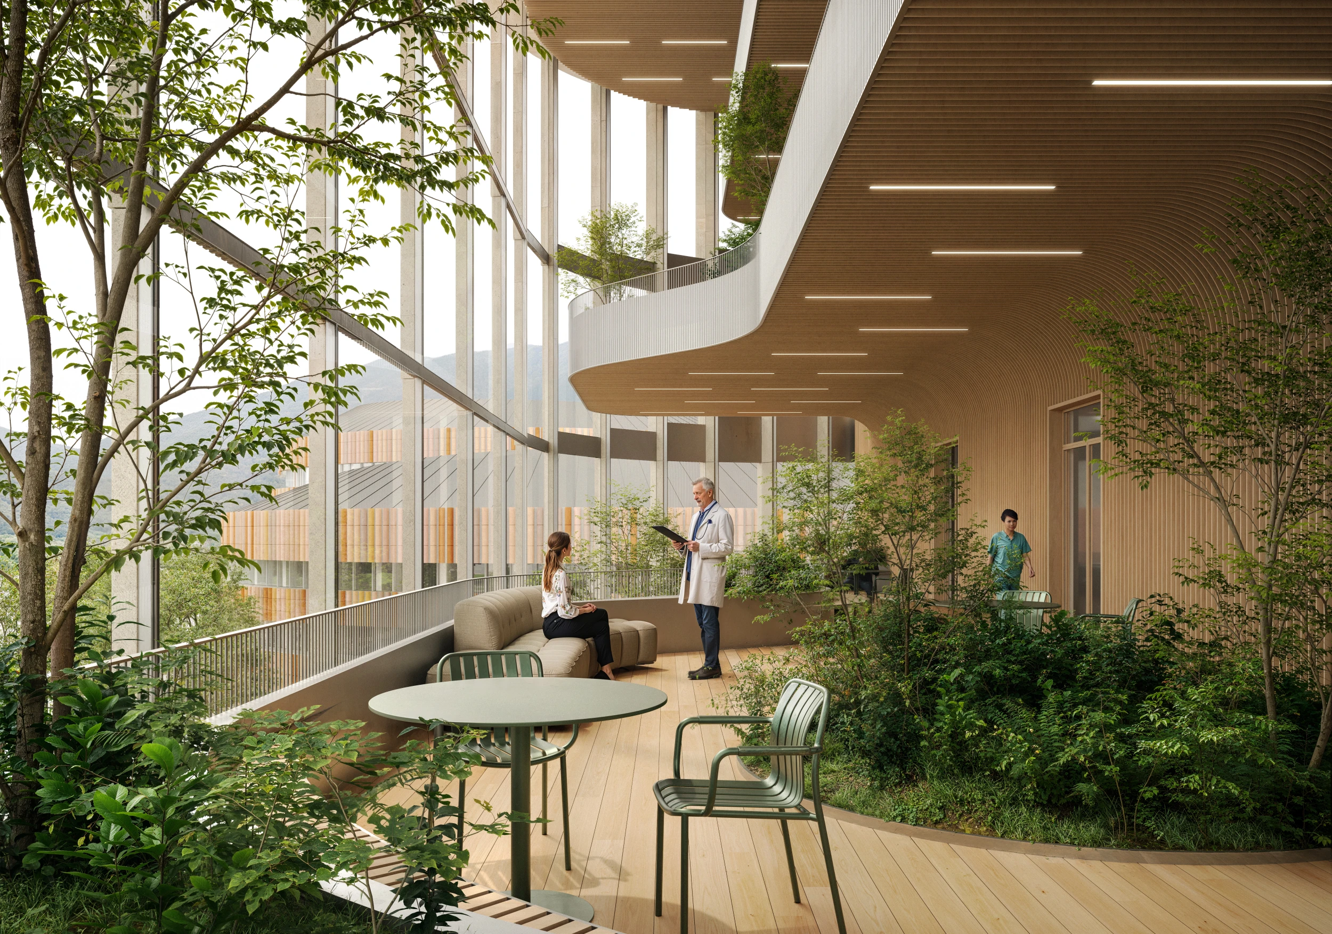
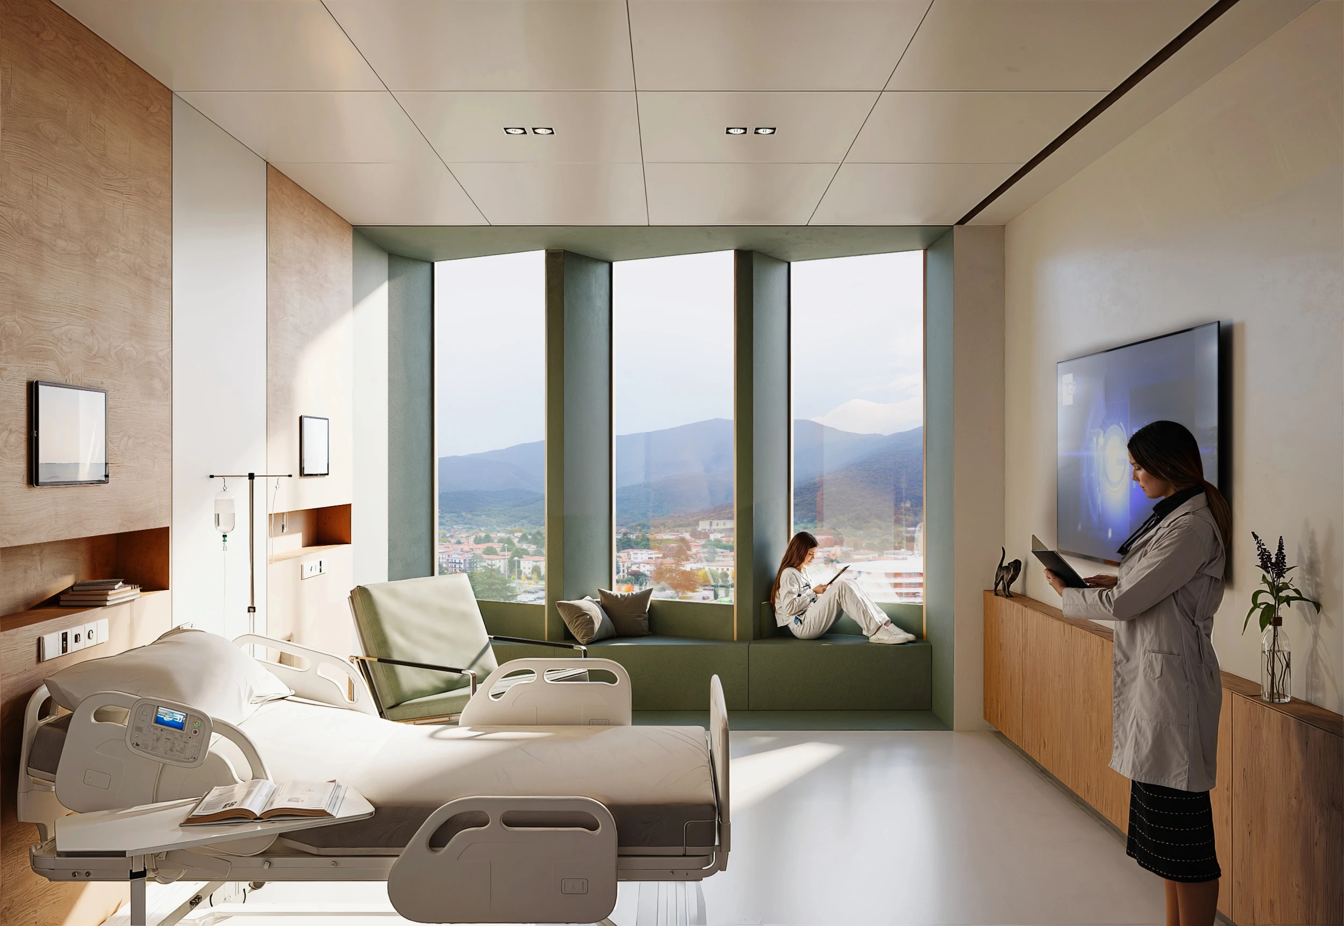
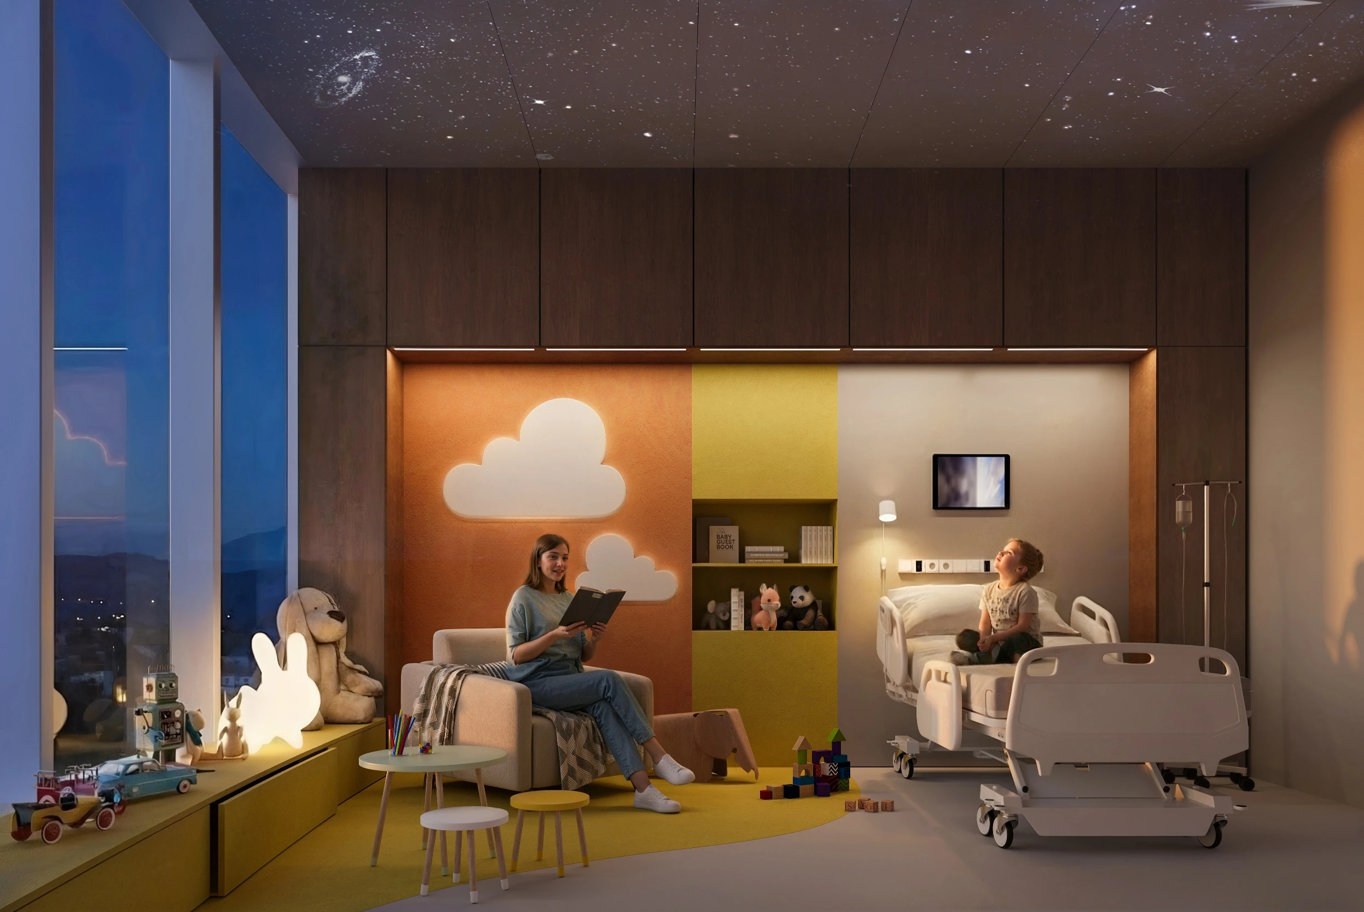
Throughout the Main Hospital, principles of Healing Architecture guide spatial decisions. Patient rooms maximize daylight while carefully balancing solar exposure through an advanced façade system developed with structural and façade engineers Eckersley O’Callaghan. Acoustic comfort, spatial proportions, controlled glare, and uninterrupted landscape views are all treated as measurable contributors to patient recovery.

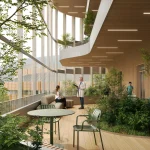
Large glazed winter gardens positioned at the end of each clinical wing further reinforce this approach. These indoor landscape spaces extend nature deep into the hospital, providing restorative environments throughout the year while reducing the psychological perception of confinement commonly experienced in healthcare settings.
Carlo Ratti Associati's CareRing Creates a New Healthcare Campus in Brescia

The building’s internal planning also improves operational performance by shortening travel distances between diagnostics, surgery, intensive care, logistics, and treatment departments. This organizational clarity simultaneously supports medical staff efficiency and patient navigation.

A Children’s Hospital Designed Around Nature, Flexibility, and Future Healthcare

Adjacent to the Main Hospital, the Children’s Hospital establishes its own architectural identity while remaining connected to the larger healthcare ecosystem.
Carlo Ratti Associati's CareRing Creates a New Healthcare Campus in Brescia

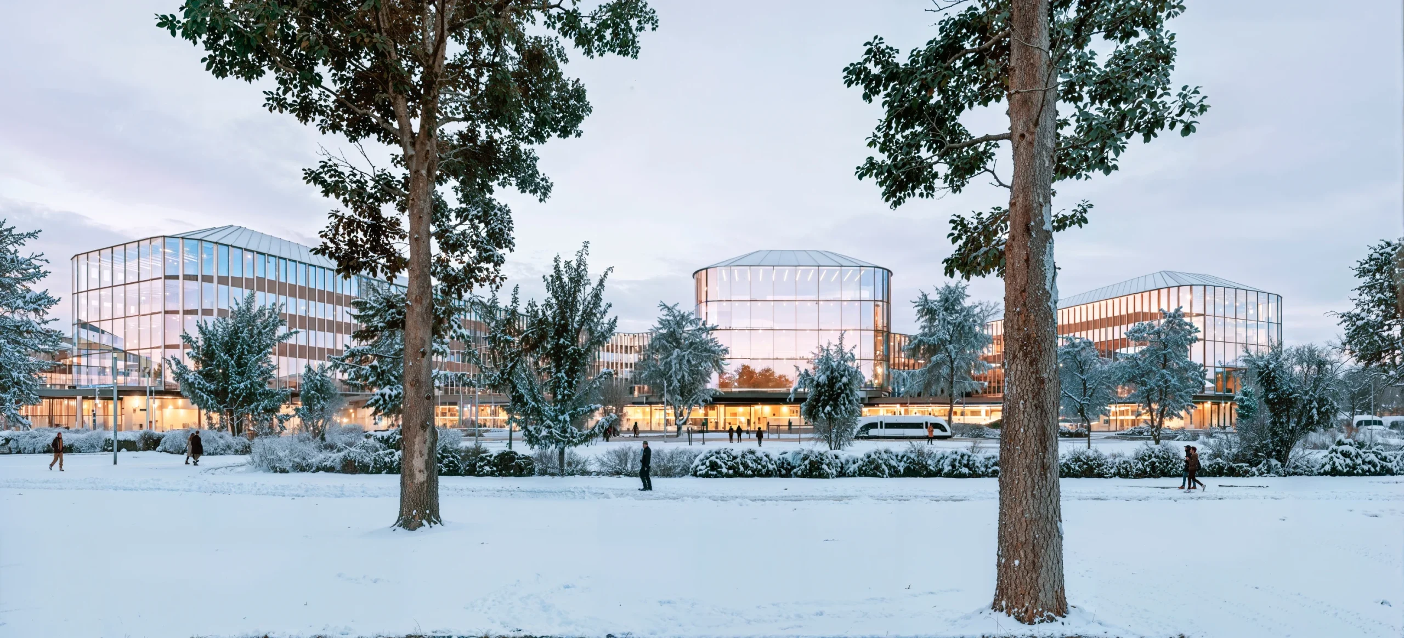
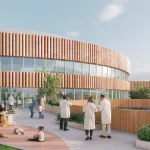
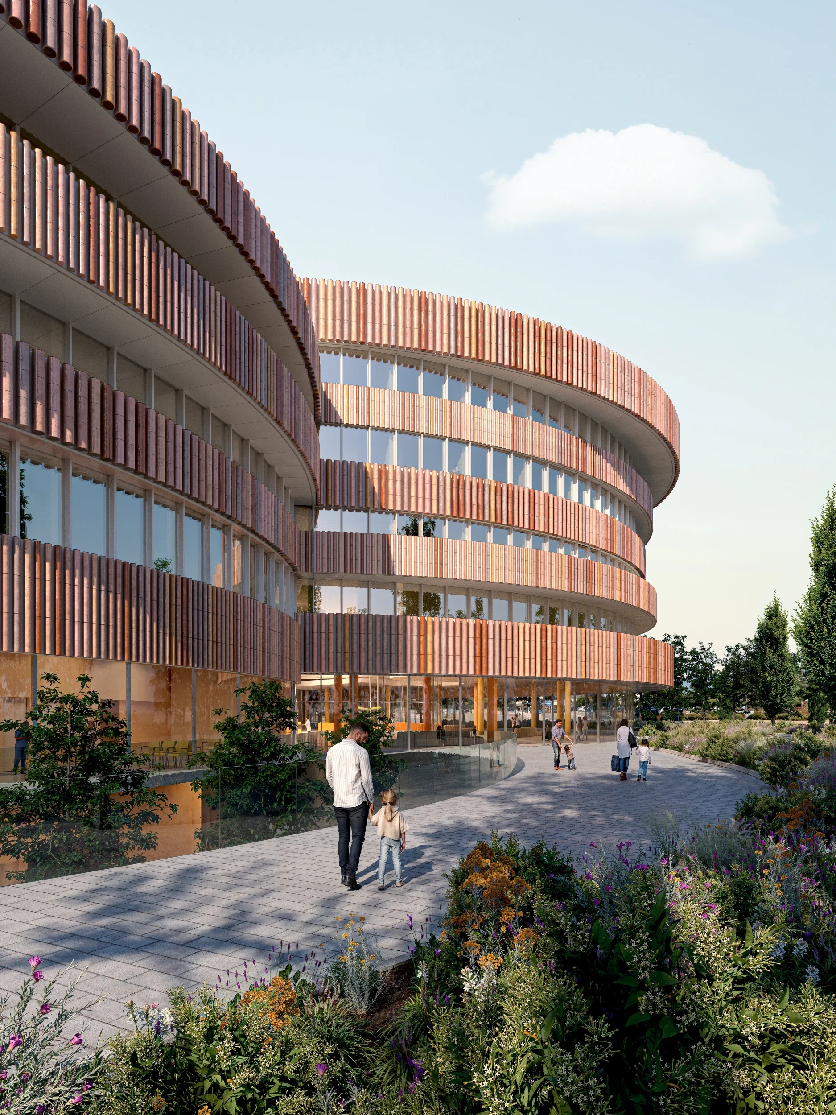
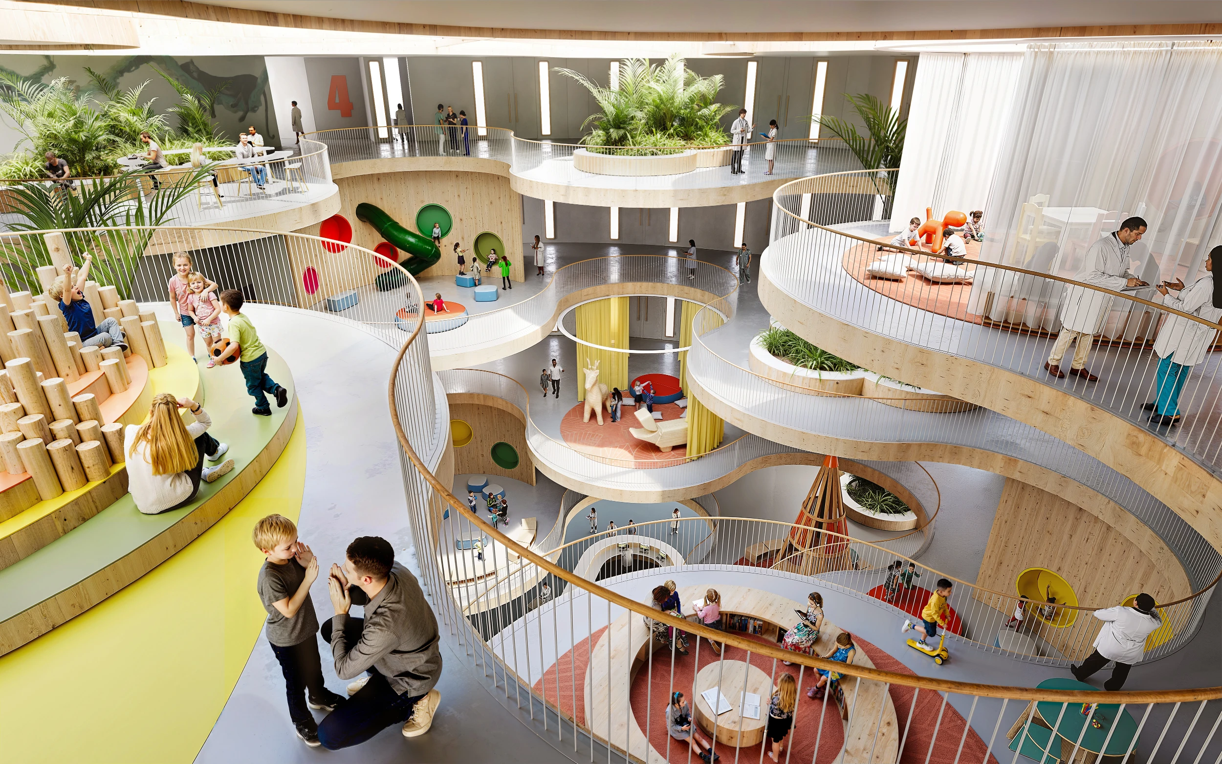
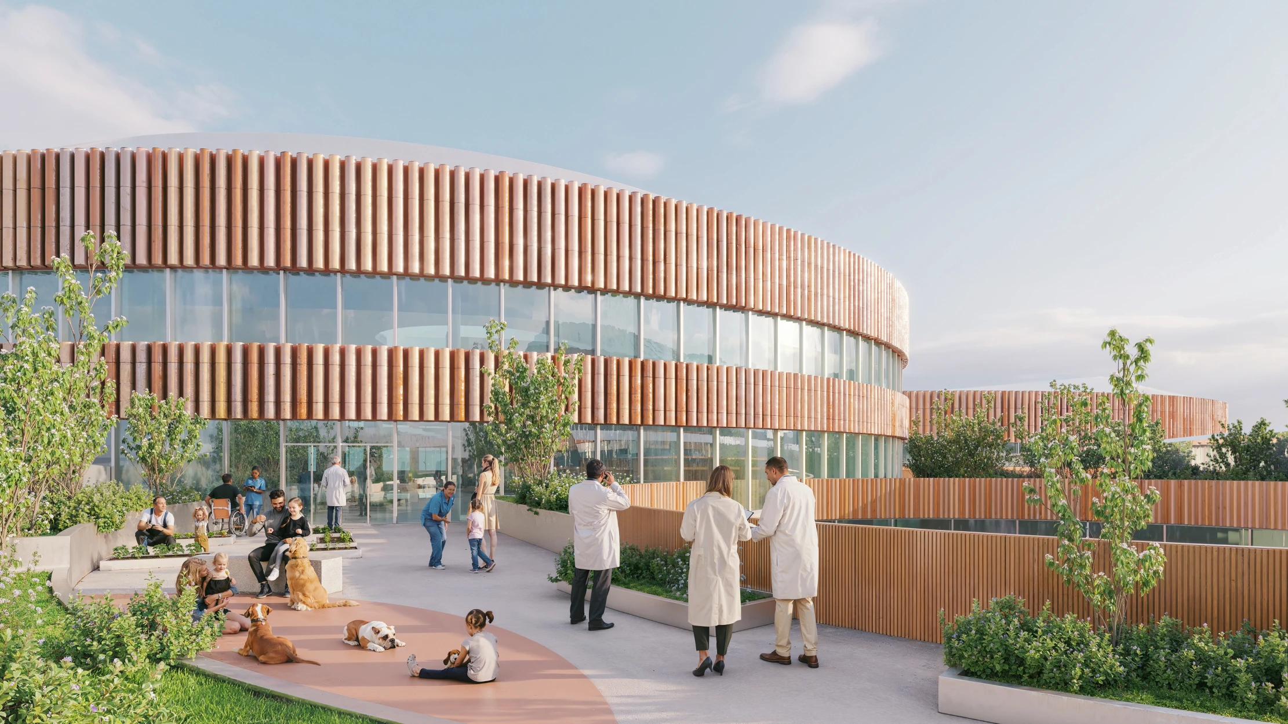
The building is composed of three cylindrical volumes of varying heights. Their rounded geometry creates softer, more intuitive environments that reflect children’s perception of space while simplifying orientation for young patients and families.

Nature remains present throughout the building. Internal courtyards, planted terraces, therapeutic gardens, and outdoor spaces are integrated into every level, ensuring continuous visual and physical connections with greenery during treatment and recovery.
Carlo Ratti Associati's CareRing Creates a New Healthcare Campus in Brescia

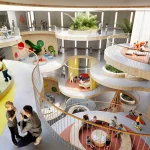
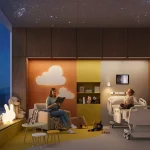
The central entrance opens into a full-height atrium designed less as a hospital reception and more as a shared social environment. Play spaces, consultation areas, waiting zones, and family gathering spaces coexist within a naturally illuminated volume that encourages interaction rather than isolation.

Beyond its architectural form, the project also embraces long-term adaptability. The hospital employs a hybrid timber-and-steel structural system assembled through dry construction methods, reducing embodied carbon while enabling faster construction and easier future modifications. As healthcare technologies evolve, departments can be reconfigured without requiring extensive structural intervention.
Carlo Ratti Associati's CareRing Creates a New Healthcare Campus in Brescia

Digital infrastructure is equally embedded throughout the campus. Developed with DOTDOTDOT, intelligent wayfinding systems, environmental monitoring, and real-time flow management support daily operations while remaining largely invisible within the architectural experience. The project uses digital systems to improve accessibility, reduce unnecessary movement, optimize hospital logistics, and enhance operational resilience.

As clinical functions move into the new buildings, the historic pavilions across the existing campus will gradually be transformed into spaces dedicated to education, scientific research, and innovation. This strengthens connections with the University of Brescia’s Faculty of Medicine, allowing healthcare delivery, academic research, and public engagement to operate as one interconnected ecosystem.
Carlo Ratti Associati's CareRing Creates a New Healthcare Campus in Brescia

Through the CareRing, healing architecture, adaptable construction, and landscape-led planning, CRA-Carlo Ratti Associati and its collaborators propose a hospital that extends far beyond medical treatment. The winning design positions the future Brescia Main Hospital and Children’s Hospital as an evolving civic infrastructure where architecture supports not only clinical excellence but also environmental resilience, public life, and long-term collective well-being.

Image Credit: Carlo Ratti Associati
TAGGED:BresciaCareRingCarlo Ratti AssociatiHealthcare CampusOne Health
Share This Article
Email Copy Link Print
ByIsha Chaudhary
Isha Chaudhary is an architecture writer who follows and writes about current trends and emerging discussions in architecture, with a focus on design, technology, and place-making.
Previous Article Snøhetta Designs the Theodore Roosevelt Library to Disappear into Nature Snøhetta Designs the Theodore Roosevelt Library to Disappear into Nature
Next Article Origami architecture Top 10 Buildings Shaped by the Art of Origami Folding in Architecture

More Stories

Construction Projects

Beyond the Architect: Rethinking Power and Hierarchy in Contemporary Construction Projects

By
Mahshid Motamed
How AI Is Transforming Outdoor Living Spaces Beyond The House

How AI Is Transforming Outdoor Living Spaces Beyond The House

By
PA Editorial Team
2026 FIFA World Cup Stadiums

5 Infrastructure Lessons from FIFA World Cup 2026: What Future Host Cities Must Learn

By
Pooja Khanna Tyagi
Miami Bay Towers

Miami Bay Towers Brings Four Sculptural Forms to Biscayne Bay

By
Isha Chaudhary
Origami architecture

Top 10 Buildings Shaped by the Art of Origami Folding in Architecture

By
Arpitha S
Sarnath

Sarnath Becomes India’s 45th UNESCO World Heritage Site

By
Isha Chaudhary
Korean Football Park

UNStudio Completes Korean Football Park in Cheonan

By
Isha Chaudhary
Iranian Architecture

A Legacy Built in Brick and Geometry: Arches in Iranian Architecture

By
Mahshid Motamed
Tianmeng Tower

Woods Bagot Shapes the IGG Tianmeng Tower Around Fuzhou’s Iconic Banyan Tree

By
Isha Chaudhary

Motion in the Shell by Melike Altinisik Architects

By
Hamid Hassanzadeh
Previous Next

Subscribe Newsletter

- Upcoming Workshop-
Ad image

You Might Also Like

Architecture News

BIG, Frank Gehry, and Perkins+Will among finalists for the new National Museum of the US Navy

July 20, 2025
Architecture News

The Broad unveiled the new ‘companion’ building by Diller Scofidio + Renfro

April 25, 2024
Architecture News

UNStudio unveiled the design for Seoul’s new observation wheel

January 28, 2024
Zermatt, Matterhorn mountain, Lina Peak, 260-meter tower
Architecture News

A Mega-Skyscraper in the Alps Becomes Zermatt’s Most Controversial Vision Yet

December 4, 2025
PA

© All rights reserved. Parametric Architecture (2018-2026) - ISSN 3023-7564

Facebook Twitter Youtube Rss Medium

Get to Know Us

  • Architecture
  • Design
  • Digital Art
  • Fashion
  • Installation
  • Pavilion
  • Interior
  • Products

© 2026 ParametricArchitecture. All Rights Reserved. By utilizing this website, you are consenting to our User Agreement, Privacy Policy, and Cookie Statement. In compliance with the privacy laws of Turkey and the United States, we recognize and respect your rights. Please be aware that we may receive commissions for products bought through our affiliate links. Unauthorized reproduction, distribution, or transmission of any material from this site is strictly forbidden without prior written permission from ParametricArchitecture.

Join Us!
Subscribe to our newsletter and never miss our latest news, podcasts etc..
Please check admin setting to display form corretly.
Zero spam, Unsubscribe at any capitalpost.
Welcome Back!

Sign in to your account

Username or Email Address
Password

Lost your password?








