• About Us
  • Submit Project
  • Advertise
  • NewsLetter
PA
Subscribe
  • Articles
    • Archipreneurs
    • Technology
    • Bim / Aec
    • 3D Printing
    • Architects
    • Artificial Intelligence
    • Robotics
    • Sustainability
    • Tools
    • Case Study
    • City Guide
    • Opinions
    • Interviews
    • Architecture & Design
      • Urbanism
      • Metaverse
      • Space Architecture
      • Geography
  • Projects
    • Architecture
    • Interior
    • Design
      • Fashion
      • Pavilion
      • Installation
      • Digital Art
      • Landscape Design
    • Products
  • News
  • Workshops
  • PA Talks
  • Videos
  • Books
  • More
    • PA+ Membership
    • Courses
    • Competitions
    • Events
    • Jobs
    • About Us
    • Contact Us
Font ResizerAa
PAPA
Search
  • Articles
    • Archipreneurs
    • Technology
    • Bim / Aec
    • 3D Printing
    • Architects
    • Artificial Intelligence
    • Robotics
    • Sustainability
    • Tools
    • Case Study
    • City Guide
    • Opinions
    • Interviews
    • Architecture & Design
  • Projects
    • Architecture
    • Interior
    • Design
    • Products
  • News
  • Workshops
  • PA Talks
  • Videos
  • Books
  • More
    • PA+ Membership
    • Courses
    • Competitions
    • Events
    • Jobs
    • About Us
    • Contact Us
Follow US
PA > Blog > Projects > Architecture > Yas Viceroy: The World’s Only Hotel Built Over a Formula 1 Track
Architecture

Yas Viceroy: The World’s Only Hotel Built Over a Formula 1 Track

Last updated: August 2, 2025 7:09 am
Priyanshi Shah
Priyanshi Shah
ByPriyanshi Shah
Priyanshi Shah, is an architectural content writer who sees architecture as a reflection of life itself. She blends her love for reading, traveling, and poetry to...
Follow:
Share
List of Images 1/15
SHARE

Yas Viceroy Hotel, designed by Hani Rashid and Lise Anne Couture, founders of Asymptote Architecture, is an architectural wonder that showcases the innovation, parametric intelligence, and kinetic architecture. It’s the only hotel in the world that spans a Formula 1 racetrack and stands over the Yas Marina Circuit, the W Abu Dhabi – Yas Island. Transforming the notion of conventional hotel design, Yas Viceroy Hotel integrates avant-garde technology, culture, and entertainment, leaving a metaphoric impression on the visitors. 

Contents
  • Form and Function
  • Parametric Geometry Meets Islamic Tradition
  • Collaborative Engineering and Digital Craftsmanship
  • Sustainability and Climate Responsiveness
  • Cultural Context and Symbolism

Yas Viceroy Hotel: Architecture in Motion 

The grid-shell façade with diamond-shaped glass panels © Asymptote Architecture

Spanning an 85,000-square-meter site, the hotel features 500 rooms and presents an architectural language shaped by cinematic fluidity. Its design centers around a dramatic building skin, where two elliptical towers are seamlessly connected by a sculptural bridge, together forming a striking and unified architectural expression. The contemporary interiors were crafted, echoing the bold and expressive exterior form in a collaboration with Jestico + Whiles. The floor-to-ceiling glazing welcomes visitors to move effortlessly and experience the shifting views from the marina to the racetrack. The minimalist material palette includes neutral shades and fluid spaces, echoing the movement and feel of luxury. 

Form and Function

Double-curved steel and glass grid-shell © Asymptote Architecture

Employing cutting-edge computational expertise and fabrication, the 217-meter grid shell features a curvilinear steel and glass canopy composed of precisely cut more than 5,800 diamond-shaped glass panels. The grid shell geometry with its glass elements includes a lighting system that transforms the entire facade into a lively, dynamic complex pattern and fluid colour transitions. During the day, the canopy plays with daylight, and at night, it becomes spirited skin, pulsing with over 5,000 LED nodes, choreographed in real-time. This thoughtful design approach of light and reflection immerses with the surroundings, altering the built form’s spatial quality. 

Parametric Geometry Meets Islamic Tradition

Algorithmic pattern on glass panels inspired by Islamic geometric motifs © Asymptote Architecture

Asymptote Architecture’s design philosophy for the Yas Viceroy Hotel combines modernity and heritage. It adopts the wisdom of mathematical elegance into crafting a facade algorithmically, echoing the tessellations found in traditional Arabic design, while also evoking metaphors of nets, veils, and serpentine forms. It integrates the beauty of speed translated into the building’s form, connects two terrains (land and water) and two experiences (public spectacle and private luxury). 

High-performance glazing on hotel facade reflecting sunlight © Asymptote Architecture

Inspired by the geometric motifs discovered in the “mashrabiya” or latticework of Islamic art, the grid shell showcases intricate patterns and a profound sense of place and cultural resonance, bridging the futuristic vision of Abu Dhabi with its rich historical heritage. 

Collaborative Engineering and Digital Craftsmanship

Architectural detail of canopy structure © Asymptote Architecture

Yas Viceroy Hotel was constructed directly on the Formula 1 Yas Marina Circuit with collaborative efforts and a forward-thinking approach that demonstrates digital fabrication and parametric modeling. Chlaich Bergermann und Partner and Waagner-Biro engineered the grid-shell, while Gehry Technologies handled complex BIM coordination, and Black & White Engineering delivered MEP design to optimize airflow, cooling, and sustainability outcomes.

Sustainability and Climate Responsiveness

LED lighting system integrated into canopy for energy efficiency © Asymptote Architecture

The hotel incorporates sustainability measures and environmental strategies reflecting the arid climate of Abu Dhabi, such as the grid-shell form facilities, high-performance glazing, stack effect to exhaust heated air, and improving the thermal performance of the structure, energy and water conservation initiatives, an energy-efficient LED system, and smart controls reducing the building’s environmental footprint.

Cultural Context and Symbolism

Lighting concept for dynamic LED animations © Asymptote Architecture

A dynamic, responsive, and thoughtful design of the Yas Viceroy Hotel deeply reflects contextual and environmental characteristics to captivate its luminous presence by technological brilliance and experiential design. The architecture influences the journey in a symbolic, artistic, and expressive way. It has become a symbol of celebration and an iconic landmark of Yas Land, Abu Dhabi, to create an unforgettable experience. 

Yas Viceroy Hotel Project Details

Architecture Firm: Asymptote Architecture
Architects: Hani Rashid & Lise Anne Couture
Location: Yas Island, Abu Dhabi, United Arab Emirates
Area: 85,000 m²
Year: 2009
Structural Engineers: Schlaich Bergermann und Partner
Facade Engineers: Waagner-Biro
BIM & Digital Fabrication: Gehry Technologies
MEP & Sustainability Engineers: Black & White Engineering
Lighting Design: Arup Lighting (Rogier van der Heide)
Interior Design: Jestico + Whiles

TAGGED:Abu Dhabiformula 1 trackyas viceroy hotel
Share This Article
Email Copy Link Print
ByPriyanshi Shah
Follow:
Priyanshi Shah, is an architectural content writer who sees architecture as a reflection of life itself. She blends her love for reading, traveling, and poetry to explore how spaces shape the way we live, think, and feel. Curious about the human-centric design, she dives into philosophy, psychology, and neuroarchitecture to better understand the deep connection between people and places. For her, every city is a story waiting to be told - and writing is how she brings those stories to life. She believes that learning never ends and hopes her work sparks new ways of seeing the world through profound architectural narratives.
Previous Article Designing Cultural Engines: How Creative Districts Are Powering Saudi Arabia’s Cultural Economy
Next Article Architectural Conditions of the Largest Refugee Settlements

More Stories

Construction Projects

Beyond the Architect: Rethinking Power and Hierarchy in Contemporary Construction Projects

By
Mahshid Motamed
How AI Is Transforming Outdoor Living Spaces Beyond The House

How AI Is Transforming Outdoor Living Spaces Beyond The House

By
PA Editorial Team
2026 FIFA World Cup Stadiums

5 Infrastructure Lessons from FIFA World Cup 2026: What Future Host Cities Must Learn

By
Pooja Khanna Tyagi
Miami Bay Towers

Miami Bay Towers Brings Four Sculptural Forms to Biscayne Bay

By
Isha Chaudhary
Origami architecture

Top 10 Buildings Shaped by the Art of Origami Folding in Architecture

By
Arpitha S
Sarnath

Sarnath Becomes India’s 45th UNESCO World Heritage Site

By
Isha Chaudhary
Korean Football Park

UNStudio Completes Korean Football Park in Cheonan

By
Isha Chaudhary
Iranian Architecture

A Legacy Built in Brick and Geometry: Arches in Iranian Architecture

By
Mahshid Motamed
Tianmeng Tower

Woods Bagot Shapes the IGG Tianmeng Tower Around Fuzhou’s Iconic Banyan Tree

By
Isha Chaudhary

Motion in the Shell by Melike Altinisik Architects

By
Hamid Hassanzadeh
Previous Next

Subscribe Newsletter

- Upcoming Workshop-
Ad image

You Might Also Like

ProjectsArchitecture

MX3D 3d Printed Steel Bridge in Amsterdam

August 21, 2024
Bahai Temple
ArchitectureProjects

Bahai Temple: Hariri Pontarini Architects Awaken A Novel Spiritual Vision

July 3, 2024
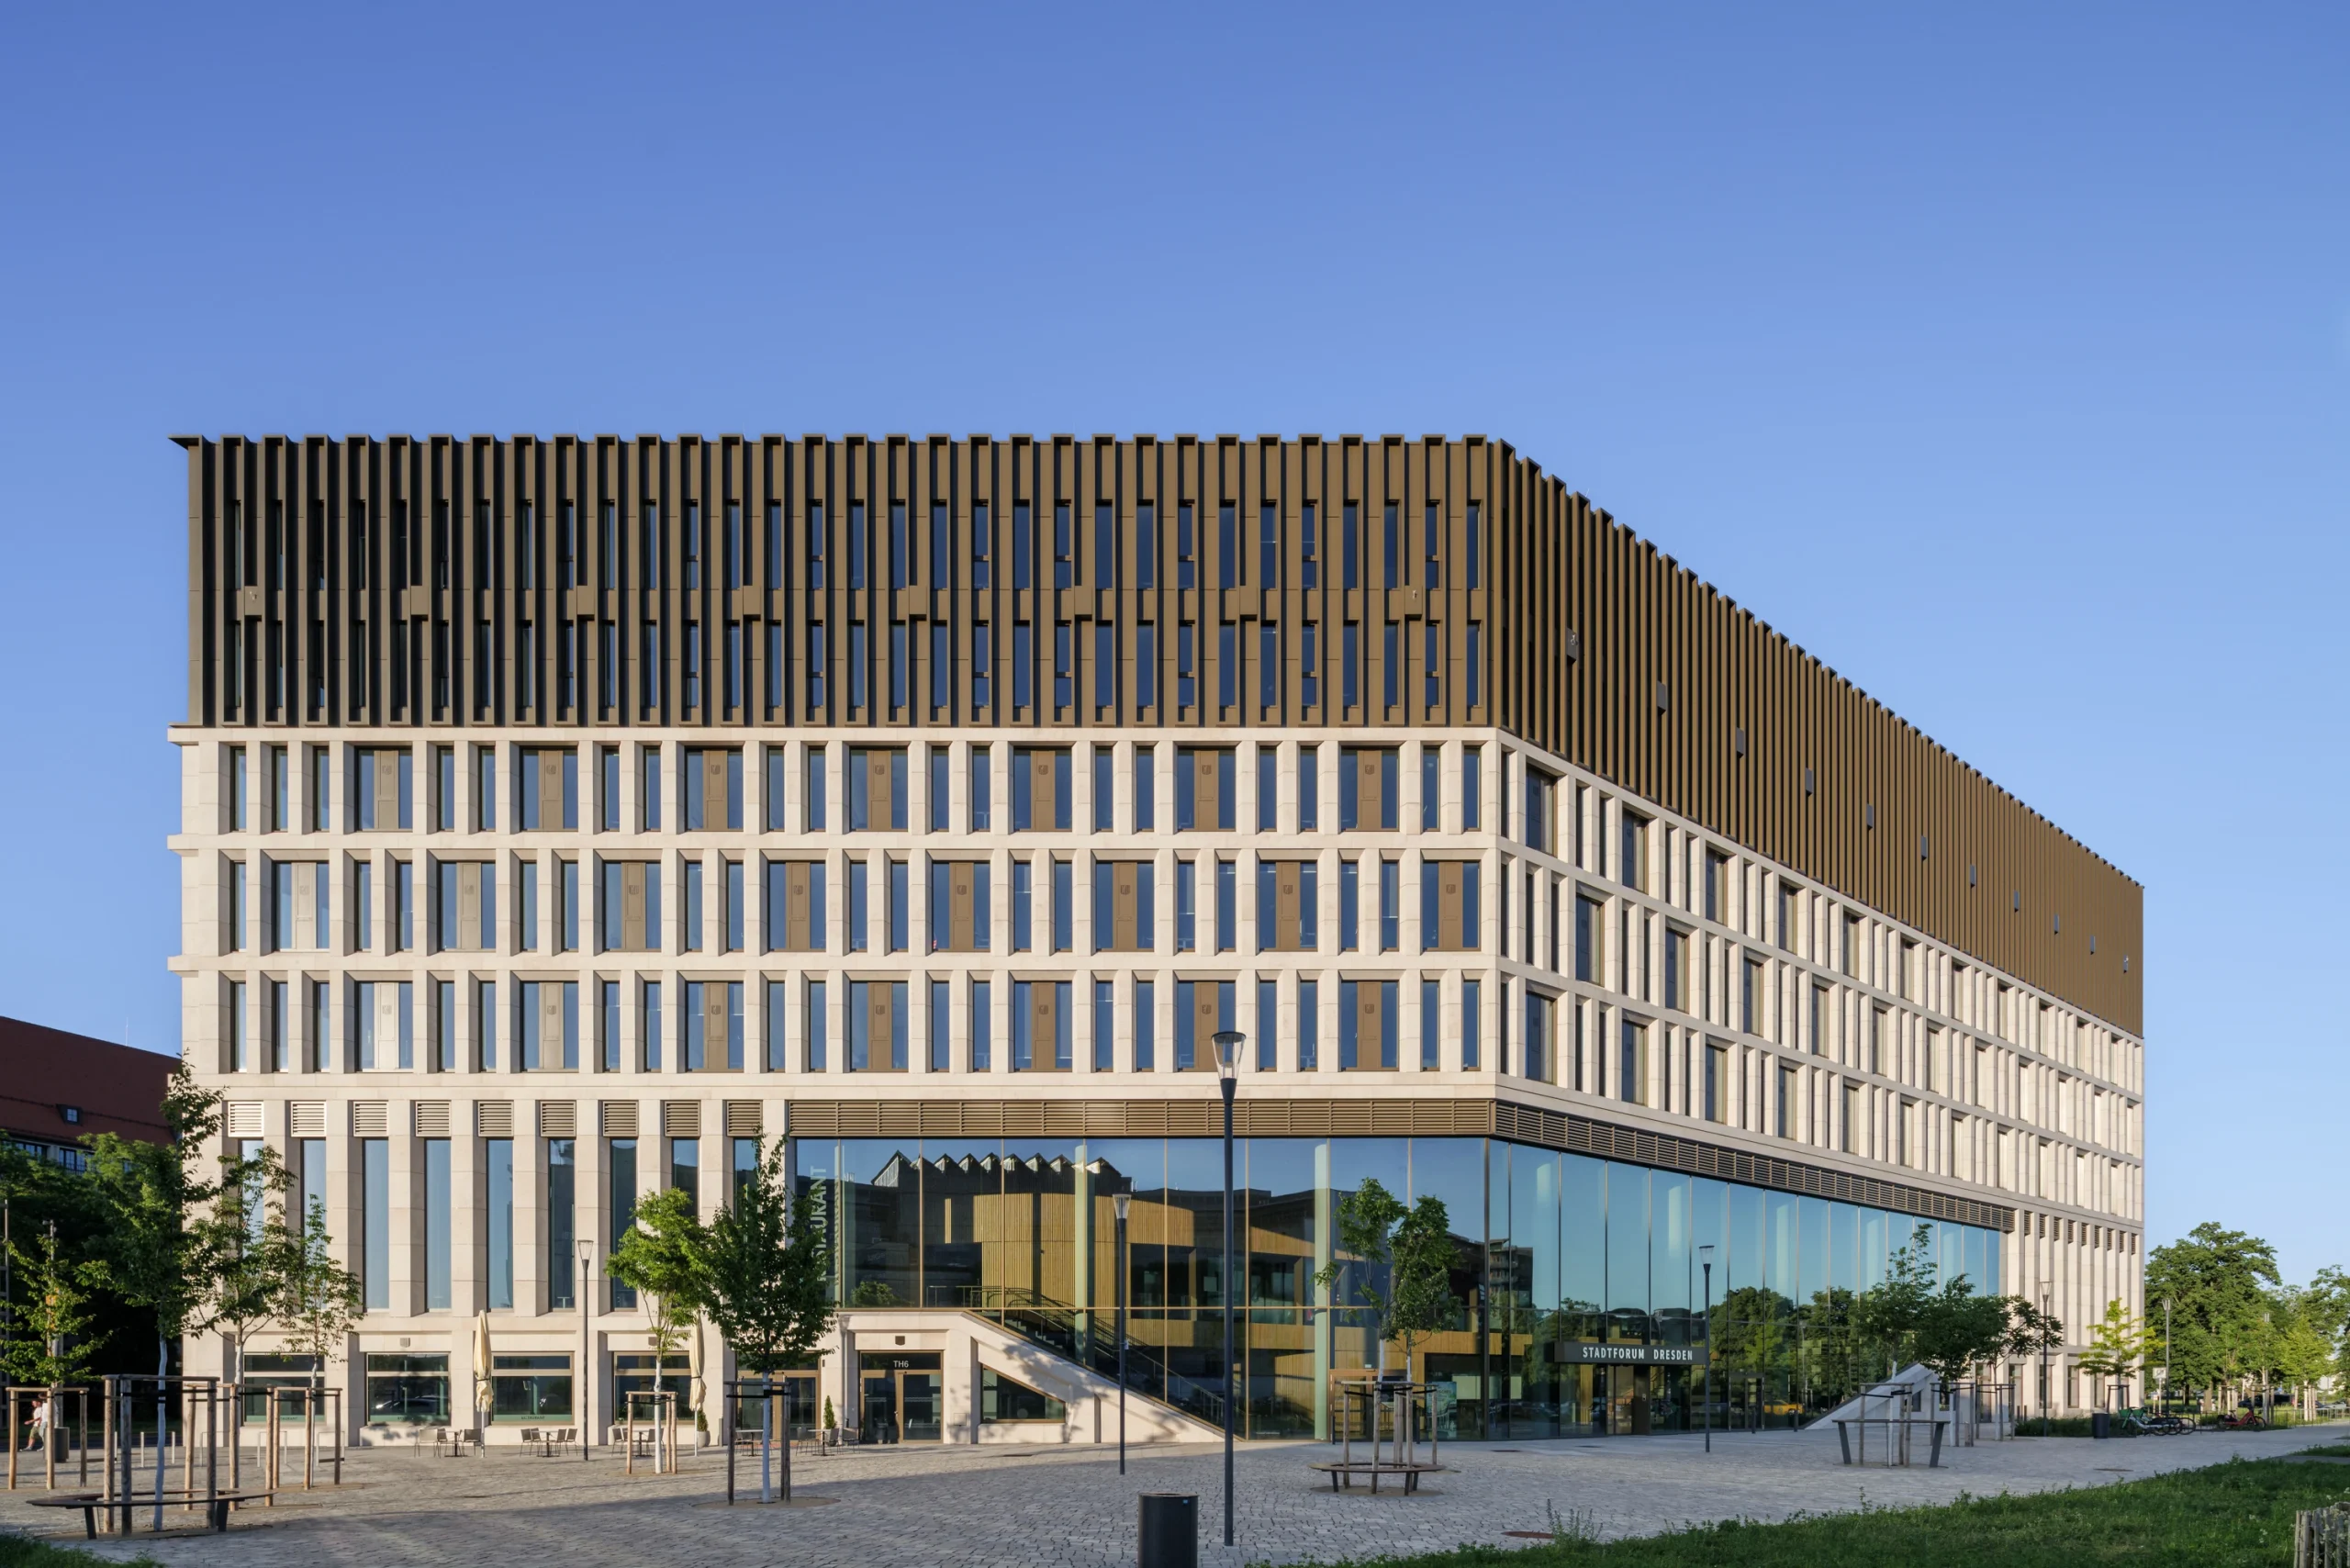
TCHOBAN VOSS Architekten Unveils Stadtforum Dresden Administrative Building
Architecture

TCHOBAN VOSS Architekten Unveils Stadtforum Dresden Administrative Building

July 2, 2026
ArticlesArchitectureMetaverseProjects

Metaverse, The Upcoming Realm of Architects

July 6, 2026
PA

© All rights reserved. Parametric Architecture (2018-2026) - ISSN 3023-7564

Facebook Twitter Youtube Rss Medium

Get to Know Us

  • Architecture
  • Design
  • Digital Art
  • Fashion
  • Installation
  • Pavilion
  • Interior
  • Products

© 2026 ParametricArchitecture. All Rights Reserved. By utilizing this website, you are consenting to our User Agreement, Privacy Policy, and Cookie Statement. In compliance with the privacy laws of Turkey and the United States, we recognize and respect your rights. Please be aware that we may receive commissions for products bought through our affiliate links. Unauthorized reproduction, distribution, or transmission of any material from this site is strictly forbidden without prior written permission from ParametricArchitecture.

Join Us!
Subscribe to our newsletter and never miss our latest news, podcasts etc..
Please check admin setting to display form corretly.
Zero spam, Unsubscribe at any capitalpost.
Welcome Back!

Sign in to your account

Username or Email Address
Password

Lost your password?