• About Us
  • Submit Project
  • Advertise
  • NewsLetter
PA
Subscribe
  • Articles
    • Archipreneurs
    • Technology
    • Bim / Aec
    • 3D Printing
    • Architects
    • Artificial Intelligence
    • Robotics
    • Sustainability
    • Tools
    • Case Study
    • City Guide
    • Opinions
    • Interviews
    • Architecture & Design
      • Urbanism
      • Metaverse
      • Space Architecture
      • Geography
  • Projects
    • Architecture
    • Interior
    • Design
      • Fashion
      • Pavilion
      • Installation
      • Digital Art
      • Landscape Design
    • Products
  • News
  • Workshops
  • PA Talks
  • Videos
  • Books
  • More
    • PA+ Membership
    • Courses
    • Competitions
    • Events
    • Jobs
    • About Us
    • Contact Us
Font ResizerAa
PAPA
Search
  • Articles
    • Archipreneurs
    • Technology
    • Bim / Aec
    • 3D Printing
    • Architects
    • Artificial Intelligence
    • Robotics
    • Sustainability
    • Tools
    • Case Study
    • City Guide
    • Opinions
    • Interviews
    • Architecture & Design
  • Projects
    • Architecture
    • Interior
    • Design
    • Products
  • News
  • Workshops
  • PA Talks
  • Videos
  • Books
  • More
    • PA+ Membership
    • Courses
    • Competitions
    • Events
    • Jobs
    • About Us
    • Contact Us
Follow US
PA > Blog > Articles > Architecture & Design > Urbanism > A Nature-Positive Vision for Sydney Olympic Park 2050
UrbanismArchitecture News

A Nature-Positive Vision for Sydney Olympic Park 2050

Last updated: April 7, 2026 10:27 am
Priyanshi Shah
Priyanshi Shah
ByPriyanshi Shah
Priyanshi Shah, is an architectural content writer who sees architecture as a reflection of life itself. She blends her love for reading, traveling, and poetry to...
Follow:
Share
Sydney Olympic Park
Sydney Olympic Park 2050
List of Images 1/14
Sydney Olympic Park
Sydney Olympic Park 2050
SHARE

Sydney Olympic Park 2050 in Australia imagines a nature-positive future that blends high-density urban living with 430 hectares of protected parklands. The plan honors the Wangal people by integrating their cultural heritage throughout the suburb. Building on its legacy as the site of the first Green Games, the 2050 vision advances sustainability through cutting-edge circular economy strategies and ambitious decarbonization goals.

Contents
  • Future Urbanism and Social Infrastructure
  • The Strategic Place Framework
  • Urban Design: The Five Neighbourhoods

Future Urbanism and Social Infrastructure

Sydney Olympic Park 2050

Guided by the Sydney Olympic Park Authority (SOPA) and the New South Wales Department of Planning, Housing and Infrastructure, the plan seeks to resolve the historical disconnect between the precinct’s large-scale infrastructure and the everyday needs of a residential community.

Sydney Olympic Park 2050

The Master Plan 2050 is not a standalone document but the culmination of a staged planning process. Stage 1 involved developing the Strategic Place Framework, which established high-level aspirations aligned with the Sydney Olympic Park 2050 Vision and Strategy. The final plan incorporated 2,000 homes into the draft, addressing Sydney’s broader housing crisis.

The Strategic Place Framework

Sydney Olympic Park 2050

The current residential population of Sydney Olympic Park stands at approximately 5,000 but is forecast to reach between 30,000 and 33,000 by 2050. This represents growth of over 450%, necessitating a significant expansion of social infrastructure. To meet this demand, the Master Plan 2050 allocates land for ten new playgrounds, nine outdoor public spaces, and four new sports fields.

Sydney Olympic Park 2050

The design integrates two new school sites, a new library and community hub, and a cultural center. The plan envisions a vertical suburb, with residential units located on lower floors of towers or centralized in community clusters. At the core of the 2050 housing strategy is a commitment to key workers and social housing.

Urban Design: The Five Neighbourhoods

Given the 640-hectare site’s scale, the Master Plan organizes it into five distinct neighborhoods rather than treating it as a single uniform area:

1. The Urban Centre

Sydney Olympic Park 2050

The Urban Centre is designed as a vibrant mixed-use hub where residential, commercial, and retail activities overlap. These new public spaces will serve as primary gathering points. The State Abattoir heritage precinct will be transformed into a cultural and community anchor, housing the new library and multi-functional spaces. Significantly, high-rise residential and commercial towers will be built directly above the metro and train stations to maximize transit-oriented efficiency.

2. Eastern Neighbourhood

Sydney Olympic Park 2050

Located between the Urban Centre and Bicentennial Park, this neighborhood is defined by its striking verticality and visual connection to the parklands. It is the primary candidate for a new primary school and indoor recreation facilities. The existing P6 car park will be converted into residential buildings overlooking the Brickpit.

3. Southern Neighbourhood

Sydney Olympic Park 2050

A major pedestrian and cyclist bridge over Sarah Durack Avenue is proposed to link southern residents to the Urban Centre and the metro safely. To support the car-lite vision, a micro-freight transfer hub will be established here to manage local deliveries, reducing the presence of heavy vehicles in residential streets.

4. Haslam’s Neighborhood

Sydney Olympic Park 2050

Situated on the western edge of the precinct along Haslams Creek, this neighborhood will transform industrial and parking land into a residential enclave. Buildings will range from six to twenty storeys.

5. Edwin Flack Neighbourhood

Sydney Olympic Park 2050

This area provides the northern transition to the Carter Street Precinct and focuses on diverse dwelling types. The plan encourages student housing, visitor accommodation, and innovative build-to-rent models in this sector.

Photo Credit: © NSW Government

TAGGED:AustraliaMaster Plan 2050NSW GovernmentSydneySydney Olympic Park 2050Urban Centreurban design
Share This Article
Email Copy Link Print
ByPriyanshi Shah
Follow:
Priyanshi Shah, is an architectural content writer who sees architecture as a reflection of life itself. She blends her love for reading, traveling, and poetry to explore how spaces shape the way we live, think, and feel. Curious about the human-centric design, she dives into philosophy, psychology, and neuroarchitecture to better understand the deep connection between people and places. For her, every city is a story waiting to be told - and writing is how she brings those stories to life. She believes that learning never ends and hopes her work sparks new ways of seeing the world through profound architectural narratives.
Previous Article Heating and Cooling Tips for Year-Round Comfort Heating and Cooling Tips for Year-Round Comfort
Next Article Library Design in the Age of Short Attention Spans

More Stories

Construction Projects

Beyond the Architect: Rethinking Power and Hierarchy in Contemporary Construction Projects

By
Mahshid Motamed
How AI Is Transforming Outdoor Living Spaces Beyond The House

How AI Is Transforming Outdoor Living Spaces Beyond The House

By
PA Editorial Team
2026 FIFA World Cup Stadiums

5 Infrastructure Lessons from FIFA World Cup 2026: What Future Host Cities Must Learn

By
Pooja Khanna Tyagi
Miami Bay Towers

Miami Bay Towers Brings Four Sculptural Forms to Biscayne Bay

By
Isha Chaudhary
Origami architecture

Top 10 Buildings Shaped by the Art of Origami Folding in Architecture

By
Arpitha S
Sarnath

Sarnath Becomes India’s 45th UNESCO World Heritage Site

By
Isha Chaudhary
Korean Football Park

UNStudio Completes Korean Football Park in Cheonan

By
Isha Chaudhary
Iranian Architecture

A Legacy Built in Brick and Geometry: Arches in Iranian Architecture

By
Mahshid Motamed
Tianmeng Tower

Woods Bagot Shapes the IGG Tianmeng Tower Around Fuzhou’s Iconic Banyan Tree

By
Isha Chaudhary

Motion in the Shell by Melike Altinisik Architects

By
Hamid Hassanzadeh
Previous Next

Subscribe Newsletter

- Upcoming Workshop-
Ad image

You Might Also Like

Architecture & DesignArchitecture News

Ghibli Style Architecture: 15 Modern Masterpieces Turned Skylines into a Dreamworld

March 30, 2025
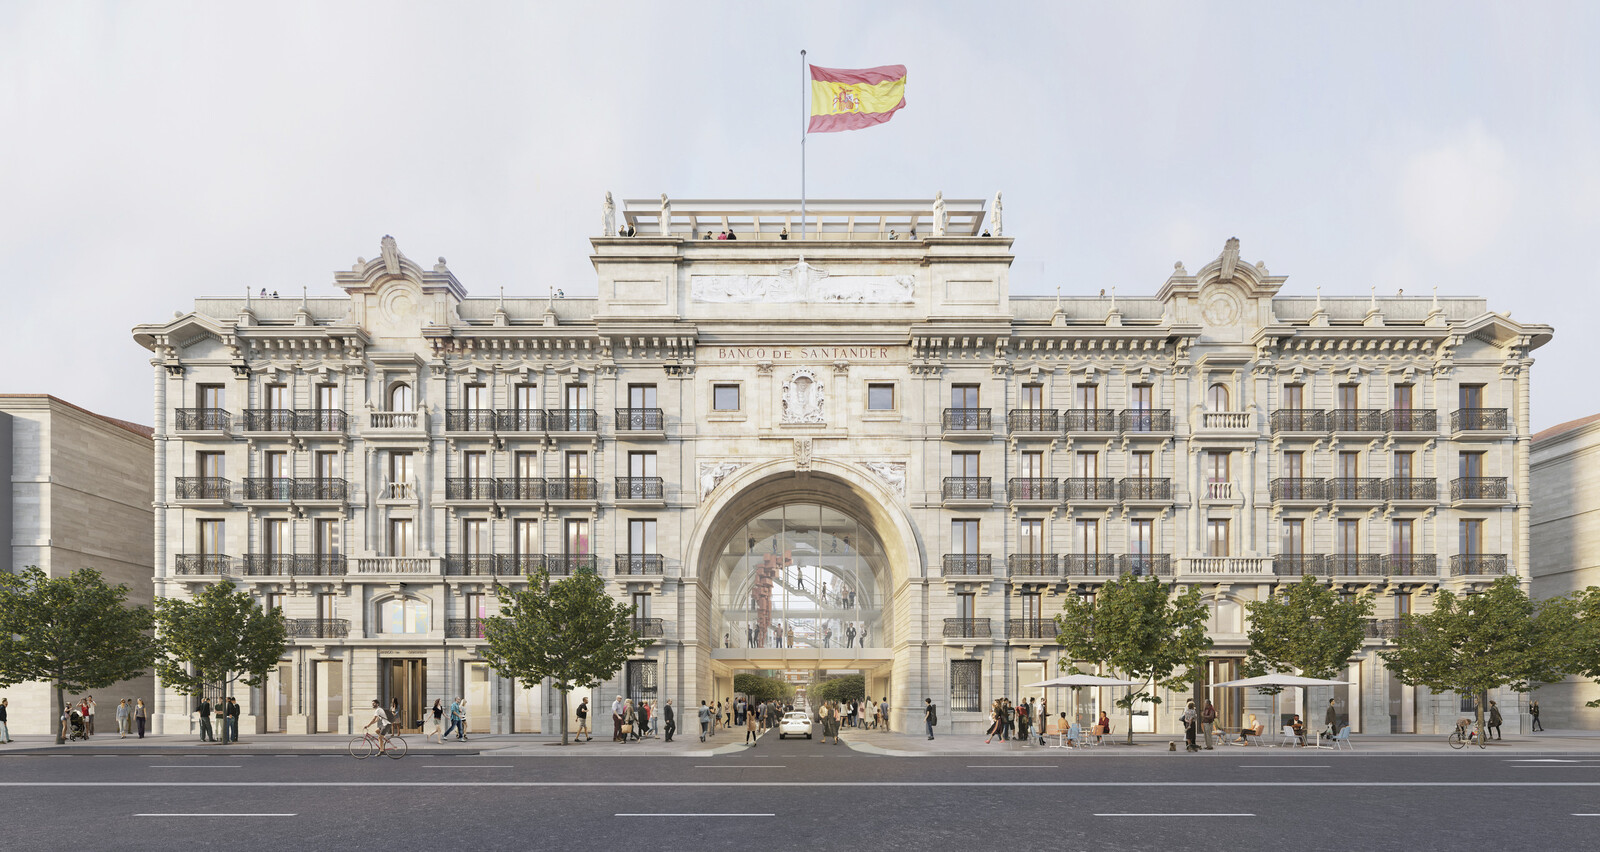
David Chipperfield Architects Reopen the Historic Pereda Building as Faro Santander
Architecture NewsArchitecture

David Chipperfield Architects Reopen the Historic Pereda Building as Faro Santander

July 8, 2026
Architecture & Design

The Two-Act Workflow: A Guide to Bridging ML-Generated Maps and Rule-Based 3D Assembly

November 7, 2025
Herzog & de Meuron Restore Marcel Breuer’s Brutalist Icon in New York City
Architecture News

Herzog & de Meuron Restore Marcel Breuer’s Brutalist Icon in New York City

November 10, 2025
PA

© All rights reserved. Parametric Architecture (2018-2026) - ISSN 3023-7564

Facebook Twitter Youtube Rss Medium

Get to Know Us

  • Architecture
  • Design
  • Digital Art
  • Fashion
  • Installation
  • Pavilion
  • Interior
  • Products

© 2026 ParametricArchitecture. All Rights Reserved. By utilizing this website, you are consenting to our User Agreement, Privacy Policy, and Cookie Statement. In compliance with the privacy laws of Turkey and the United States, we recognize and respect your rights. Please be aware that we may receive commissions for products bought through our affiliate links. Unauthorized reproduction, distribution, or transmission of any material from this site is strictly forbidden without prior written permission from ParametricArchitecture.

Join Us!
Subscribe to our newsletter and never miss our latest news, podcasts etc..
Please check admin setting to display form corretly.
Zero spam, Unsubscribe at any capitalpost.
Welcome Back!

Sign in to your account

Username or Email Address
Password

Lost your password?