• About Us
  • Submit Project
  • Advertise
  • NewsLetter
PA
Subscribe
  • Articles
    • Archipreneurs
    • Technology
    • Bim / Aec
    • 3D Printing
    • Architects
    • Artificial Intelligence
    • Robotics
    • Sustainability
    • Tools
    • Case Study
    • City Guide
    • Opinions
    • Interviews
    • Architecture & Design
      • Urbanism
      • Metaverse
      • Space Architecture
      • Geography
  • Projects
    • Architecture
    • Interior
    • Design
      • Fashion
      • Pavilion
      • Installation
      • Digital Art
      • Landscape Design
    • Products
  • News
  • Workshops
  • PA Talks
  • Videos
  • Books
  • More
    • PA+ Membership
    • Courses
    • Competitions
    • Events
    • Jobs
    • About Us
    • Contact Us
Font ResizerAa
PAPA
Search
  • Articles
    • Archipreneurs
    • Technology
    • Bim / Aec
    • 3D Printing
    • Architects
    • Artificial Intelligence
    • Robotics
    • Sustainability
    • Tools
    • Case Study
    • City Guide
    • Opinions
    • Interviews
    • Architecture & Design
  • Projects
    • Architecture
    • Interior
    • Design
    • Products
  • News
  • Workshops
  • PA Talks
  • Videos
  • Books
  • More
    • PA+ Membership
    • Courses
    • Competitions
    • Events
    • Jobs
    • About Us
    • Contact Us
Follow US
PA > Blog > Architecture News > How Set Design Shapes the Story in Squid Game
Architecture News

How Set Design Shapes the Story in Squid Game

Last updated: June 30, 2025 2:33 pm
Isha Chaudhary
Isha Chaudhary
ByIsha Chaudhary
Isha Chaudhary is an architecture writer who follows and writes about current trends and emerging discussions in architecture, with a focus on design, technology, and place-making.
Share
List of Images 1/12
SHARE

As Squid Game Season 3 hits worldwide on Netflix in 2025, its architecture once again proves itself a psychological device weaponized through spatial design.

Contents
  • How Squid Game Season 3 Uses Curved Spaces to Confuse and Control
  • The Semiotics of Color and Materiality
  • Infantilization via Architectural Scale
  • Dormitory as Architectural Weapon
  • White Space as Existential Void

Under the direction of production designer Chae Kyoung-sun, the environments are meticulously constructed to intensify narrative themes: control, nostalgia, disorientation, and violence. The show continues its architectural dialogue with modernist and postmodernist masters, translating visual theory into spatial emotion.

Squid Game © Netflix

How Squid Game Season 3 Uses Curved Spaces to Confuse and Control

The show’s infamous stairwells echo the spatial impossibilities of M.C. Escher’s Relativity and borrow heavily from Ricardo Bofill’s La Muralla Roja, a postmodern housing complex in Calpe, Spain.

Bofill’s use of fragmented planes, vibrant color blocks, and non-linear circulation paths is reimagined in the show to evoke spatial anxiety. These multicolored corridors function as physical metaphors for psychological entrapment; characters are visually lost.

Squid Game Season 3: How Set Design Shapes the Story
Squid Game’s surreal staircase was inspired by M.C. Escher’s ‘Relativity’, © Netflix/BYU Museum of Art

In architectural terms, these sets exploit forced perspective, non-Euclidean circulation, and discontinuous sightlines to obscure scale and destination, creating a sense of spatial vertigo and behavioral conditioning.

Squid Game Season 3: How Set Design Shapes the Story
La Muralla Roja by Ricardo Bofill Taller de Arquitectura

The Semiotics of Color and Materiality

Colors are never ornamental in Squid Game; they operate as psychological triggers. The guards’ saturated fuchsia-pink uniforms and pastel-green tracksuits contrast with the grim nature of their environment, echoing color semiotics in institutional architecture. Walls in the players’ dormitories shift between oppressive greys and institutional greens, invoking comparisons to totalitarian modernism and mid-20th-century social housing.

These color systems also borrow cues from Constructivist architecture and 1960s modular design, meant to look playful but feel dehumanizing. Squid Game Season 3 is expected to deepen this palette by introducing brutalist material textures, raw concrete, gloss-lacquered walls, and surreal, hyper-clean white voids that mimic non-places, a concept theorized by Marc Augé.

Squid Game Season 3: How Set Design Shapes the Story
© Netflix

Hide-and-Seek Arena: A new curvilinear arena features warped ceilings and diffuse, artificial lighting, reminiscent of Las Vegas-style disorientation strategies. These labyrinthine, mirrored game zones replicate the logic of retail architecture spaces designed to disorient, prolong interaction, and dissolve individual control.

Infantilization via Architectural Scale

Squid Game season 3 continues its manipulation of anthropometric scaling, where environments dwarf or infantilize adults. Oversized dolls, playground props, and toybox arenas create unease through spatial misalignment. This “uncanny” use of childhood architecture plays with the Piagetian developmental model of space perception, where adults regress into passive roles when placed in child-coded spaces.

Squid Game Season 3: How Set Design Shapes the Story
© Netflix

Design-wise, this blurs the line between architecture and scenography. These are narrative devices & experiential simulations meant to reduce agency and evoke nostalgia turned sour.

Squid Game Season 3: How Set Design Shapes the Story
© Netflix

Dormitory as Architectural Weapon

The players’ quarters reflect institutional typologies: open-plan prison dorms, factory floors, or refugee camps. Using mezzanine stacking, monotone modularity, and symmetrical surveillance lines, these environments suppress identity and erase privacy. Every sleeping pod is exposed, every movement seen. 

In Squid Game season 3, early leaks suggest more vertical layering and mirrored surfaces will be used to intensify surveillance themes, effectively making architecture the show’s most omniscient character.

Squid Game Season 3: How Set Design Shapes the Story
© Netflix 

White Space as Existential Void

The “waiting rooms” and VIP areas depart from color entirely, leaning into sterile minimalism, evoking both modernist architecture and speculative sci-fi environments. These void typologies, characterized by white-on-white materials, unbroken walls, and acoustic emptiness, are visual representations of psychological limbo.

Squid Game Season 3: How Set Design Shapes the Story
© Netflix 

Now rendered in stark white marble, the VIP suite departs from the black opulence of earlier seasons. The shift signals emotional detachment, echoing the Front Man’s icy remove. Its minimalism, set against the island’s oceanic void, evokes post-luxury architecture.

Squid Game Season 3: How Set Design Shapes the Story
© Netflix

Squid Game’s set design remains a masterclass in architectural storytelling. Every corridor, dormitory, and playground functions as an ideological container. Season 3 evolves this language further, making architecture not just the setting, but the system itself.

Squid Game Season 3: How Set Design Shapes the Story
© Netflix 

In design terms, they embody a phenomenological approach to architecture: spaces meant to be felt more than understood, emphasizing disorientation and estrangement.

Squid Game’s set design is a masterclass in architectural storytelling. Every corridor, dormitory, and playground is a tool of control, physically modeling the show’s sociopolitical allegories. Squid Game Season 3 doubles down on this premise, evolving the architectural language with tighter spaces, more fragmented circulation, and sharper contrasts between aesthetics and meaning.

TAGGED:set designsquid gamesquid game season 3
Share This Article
Email Copy Link Print
ByIsha Chaudhary
Isha Chaudhary is an architecture writer who follows and writes about current trends and emerging discussions in architecture, with a focus on design, technology, and place-making.
Previous Article Iztapalapa PILARES: Terracotta Concrete Community Center by Fernanda Canales
Next Article ZHA Wins Competition to Design New Arrivals Terminal at Vilnius Airport in Lithuania

More Stories

Construction Projects

Beyond the Architect: Rethinking Power and Hierarchy in Contemporary Construction Projects

By
Mahshid Motamed
How AI Is Transforming Outdoor Living Spaces Beyond The House

How AI Is Transforming Outdoor Living Spaces Beyond The House

By
PA Editorial Team
2026 FIFA World Cup Stadiums

5 Infrastructure Lessons from FIFA World Cup 2026: What Future Host Cities Must Learn

By
Pooja Khanna Tyagi
Miami Bay Towers

Miami Bay Towers Brings Four Sculptural Forms to Biscayne Bay

By
Isha Chaudhary
Origami architecture

Top 10 Buildings Shaped by the Art of Origami Folding in Architecture

By
Arpitha S
Sarnath

Sarnath Becomes India’s 45th UNESCO World Heritage Site

By
Isha Chaudhary
Korean Football Park

UNStudio Completes Korean Football Park in Cheonan

By
Isha Chaudhary
Iranian Architecture

A Legacy Built in Brick and Geometry: Arches in Iranian Architecture

By
Mahshid Motamed
Tianmeng Tower

Woods Bagot Shapes the IGG Tianmeng Tower Around Fuzhou’s Iconic Banyan Tree

By
Isha Chaudhary

Motion in the Shell by Melike Altinisik Architects

By
Hamid Hassanzadeh
Previous Next

Subscribe Newsletter

- Upcoming Workshop-
Ad image

You Might Also Like

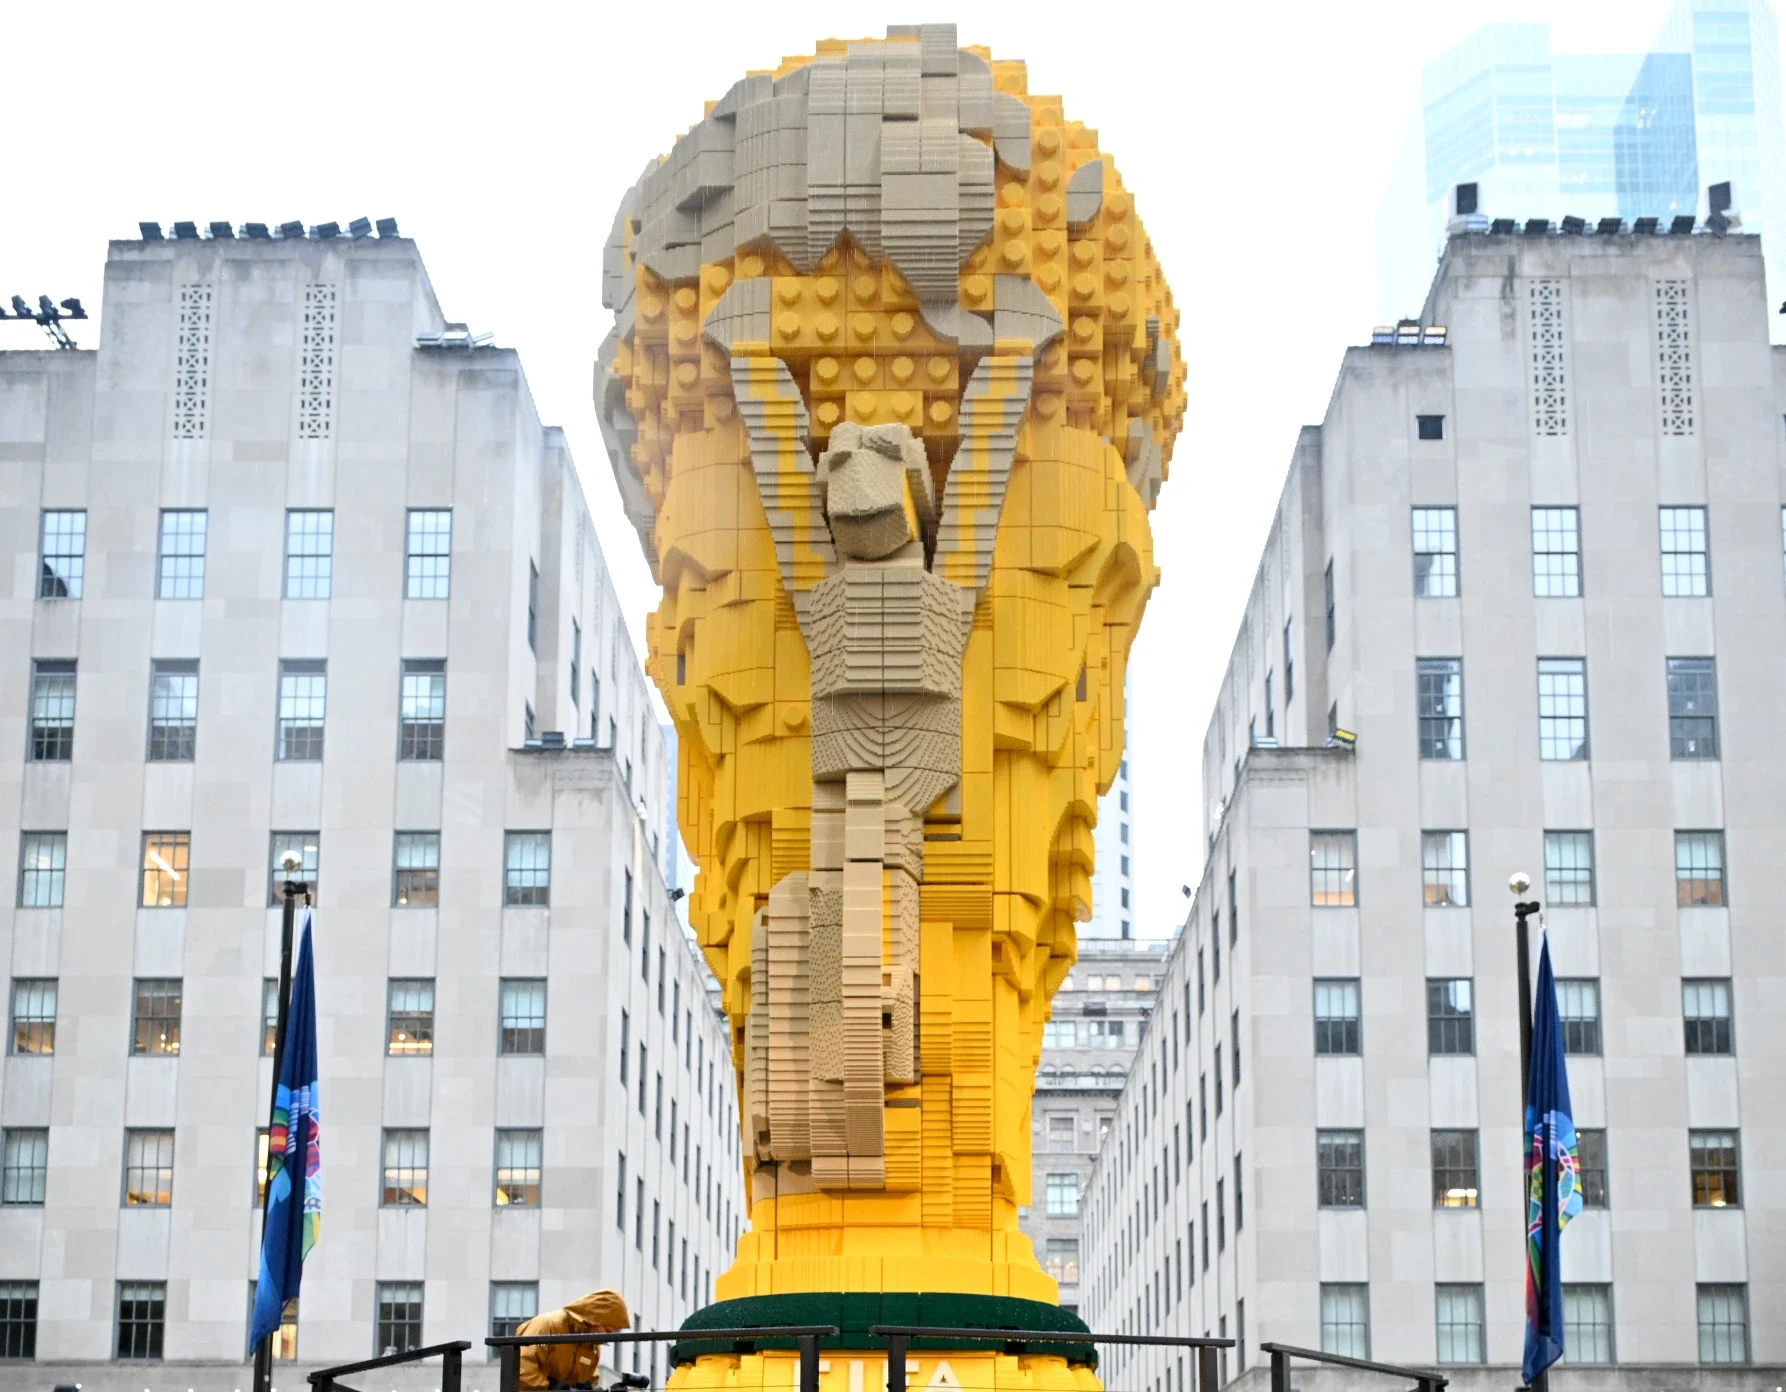
LEGO Builds the World's Biggest FIFA World Cup Trophy
Architecture NewsDesignInstallation

LEGO Builds the World’s Biggest FIFA World Cup Trophy in New York With 1.36 Million Bricks

July 10, 2026
Fifteen Fifteen by Büro Ole Scheeren, Vancouver
Architecture News

First Modular Cantilever Installed at Büro Ole Scheeren’s Fifteen Fifteen in Vancouver

September 17, 2025
M24 – Museum of Motorsport
Architecture NewsArchitecture

M24 – Museum of Motorsport: Architecture Driven by Speed and Experience

May 5, 2026
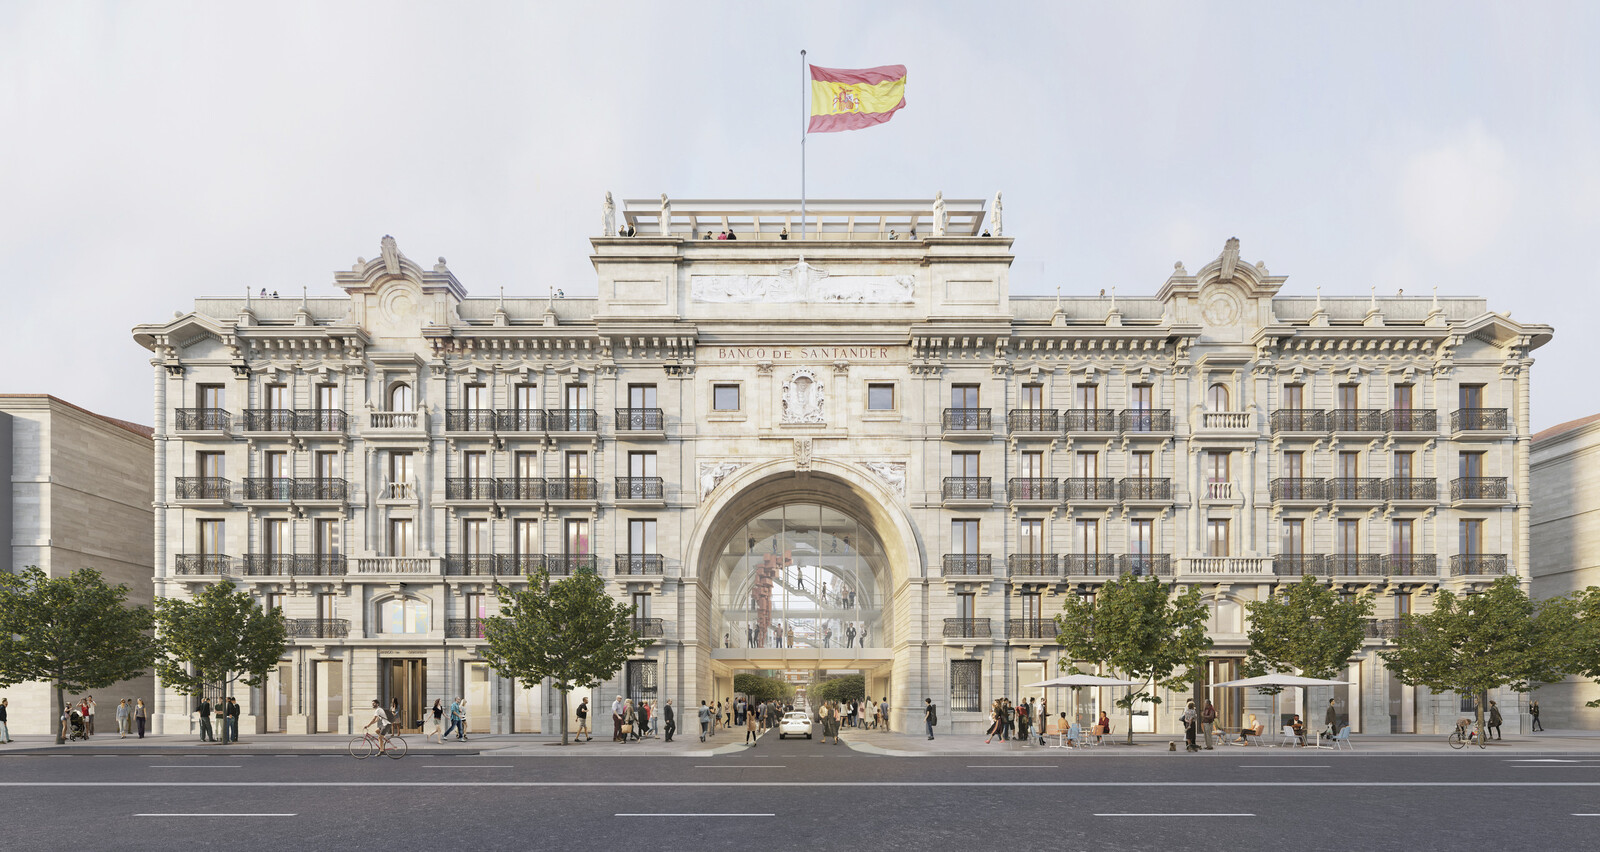
David Chipperfield Architects Reopen the Historic Pereda Building as Faro Santander
Architecture NewsArchitecture

David Chipperfield Architects Reopen the Historic Pereda Building as Faro Santander

July 8, 2026
PA

© All rights reserved. Parametric Architecture (2018-2026) - ISSN 3023-7564

Facebook Twitter Youtube Rss Medium

Get to Know Us

  • Architecture
  • Design
  • Digital Art
  • Fashion
  • Installation
  • Pavilion
  • Interior
  • Products

© 2026 ParametricArchitecture. All Rights Reserved. By utilizing this website, you are consenting to our User Agreement, Privacy Policy, and Cookie Statement. In compliance with the privacy laws of Turkey and the United States, we recognize and respect your rights. Please be aware that we may receive commissions for products bought through our affiliate links. Unauthorized reproduction, distribution, or transmission of any material from this site is strictly forbidden without prior written permission from ParametricArchitecture.

Join Us!
Subscribe to our newsletter and never miss our latest news, podcasts etc..
Please check admin setting to display form corretly.
Zero spam, Unsubscribe at any capitalpost.
Welcome Back!

Sign in to your account

Username or Email Address
Password

Lost your password?