



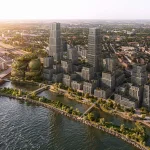
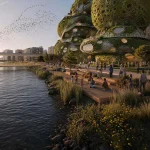
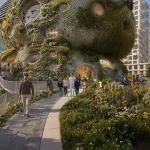
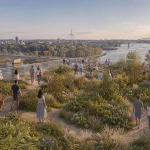
MVRDV has won the international architecture competition to design the Shift Embassy, a new cultural destination in Rotterdam dedicated to inspiring large-scale ecological and societal change. Named Rotterdam ROCKS!, the proposal transforms the building into a publicly accessible vertical landscape where architecture, biodiversity, education, and sustainability converge.
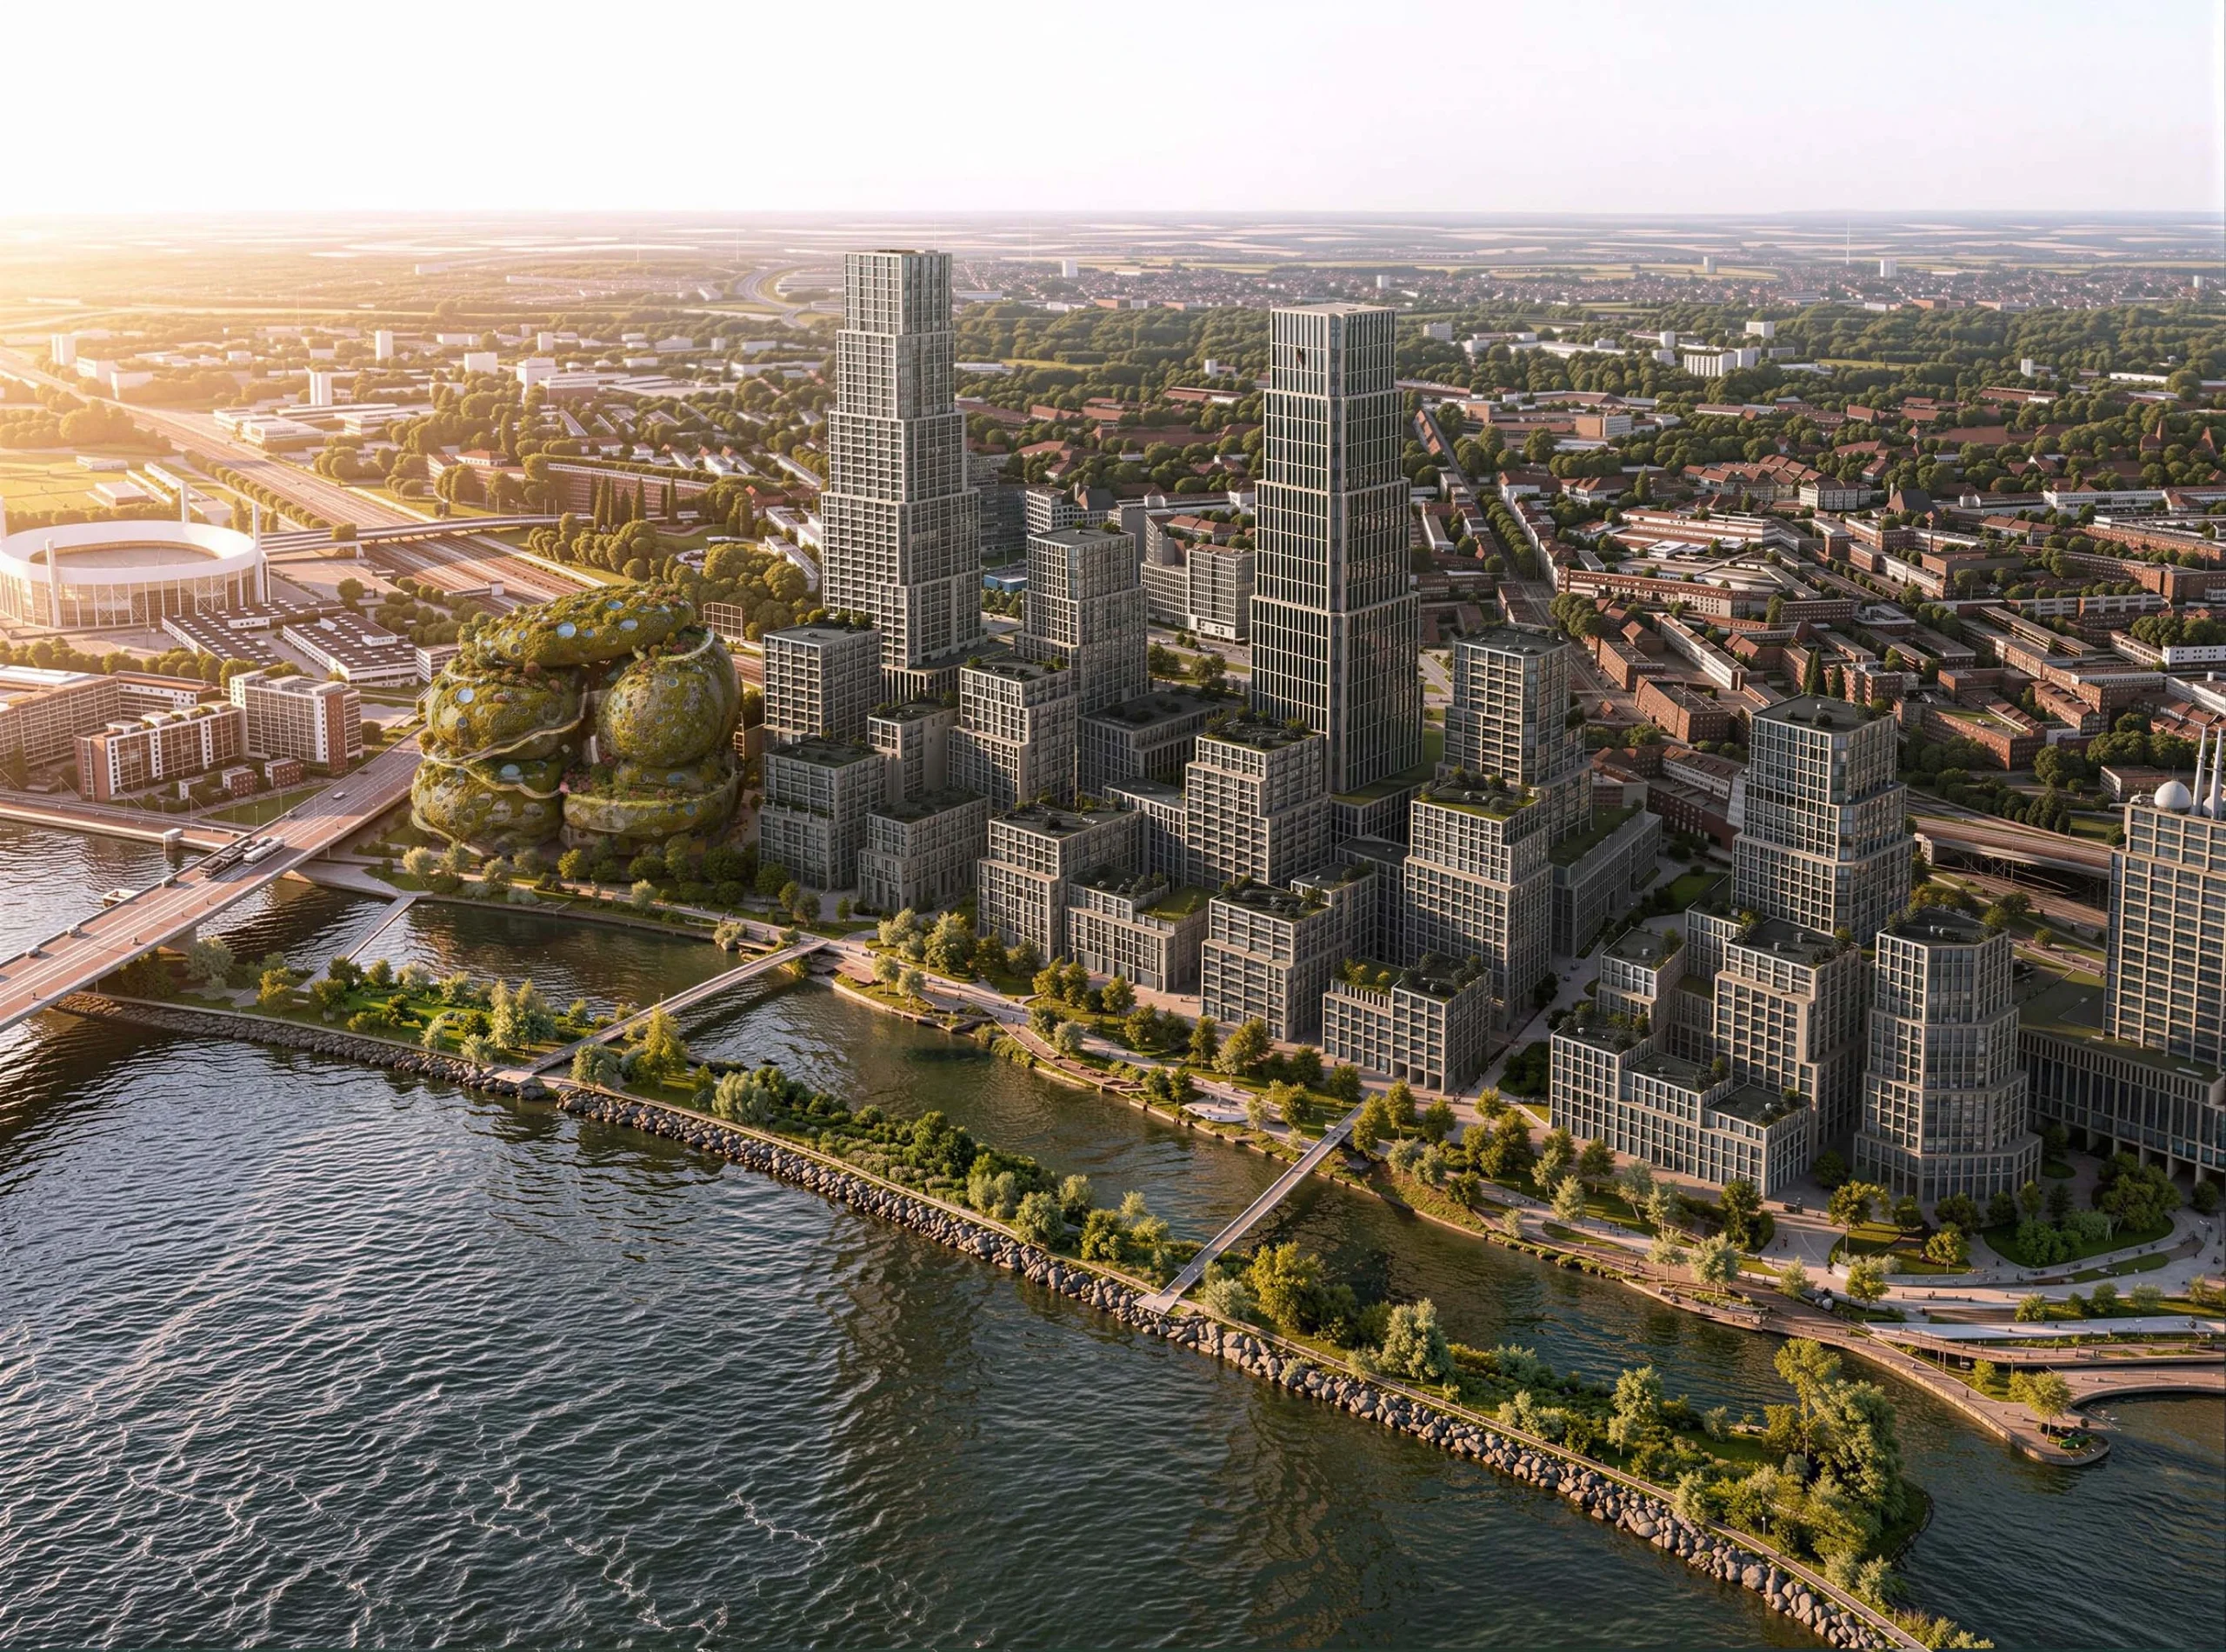
Commissioned by social enterprise Shift, the project is envisioned as more than a visitor attraction. It is designed as an immersive environment that encourages visitors to rethink everyday habits while demonstrating how architecture can actively contribute to a more resilient future.
Located on the south bank of the River Maas within Rotterdam’s upcoming Waterkant district, Rotterdam ROCKS! will become one of the area’s defining landmarks, extending the city’s future green riverfront into a three-dimensional public landscape.
A Vertical Park That Extends the Maas
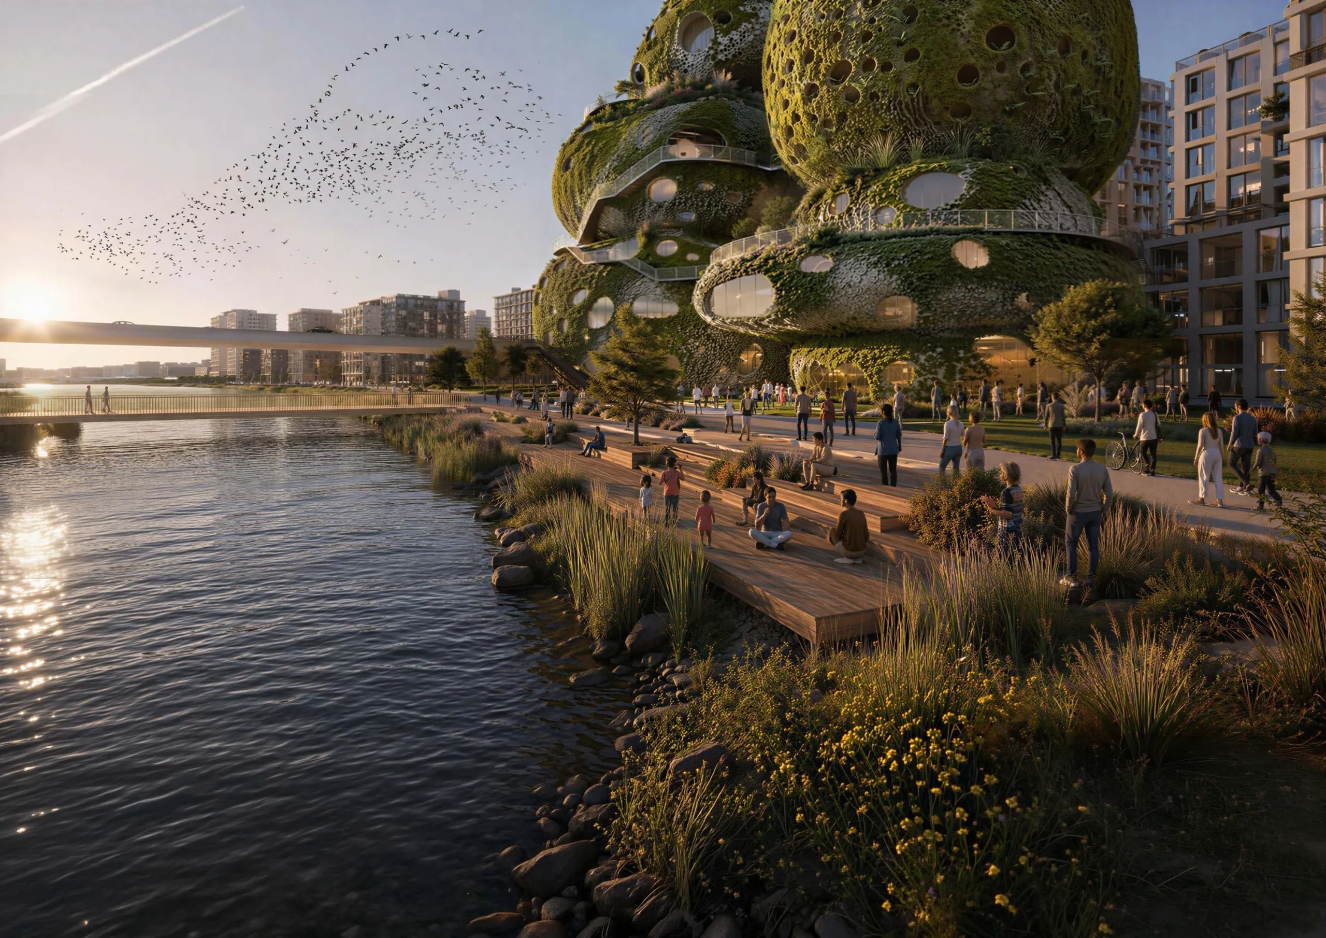
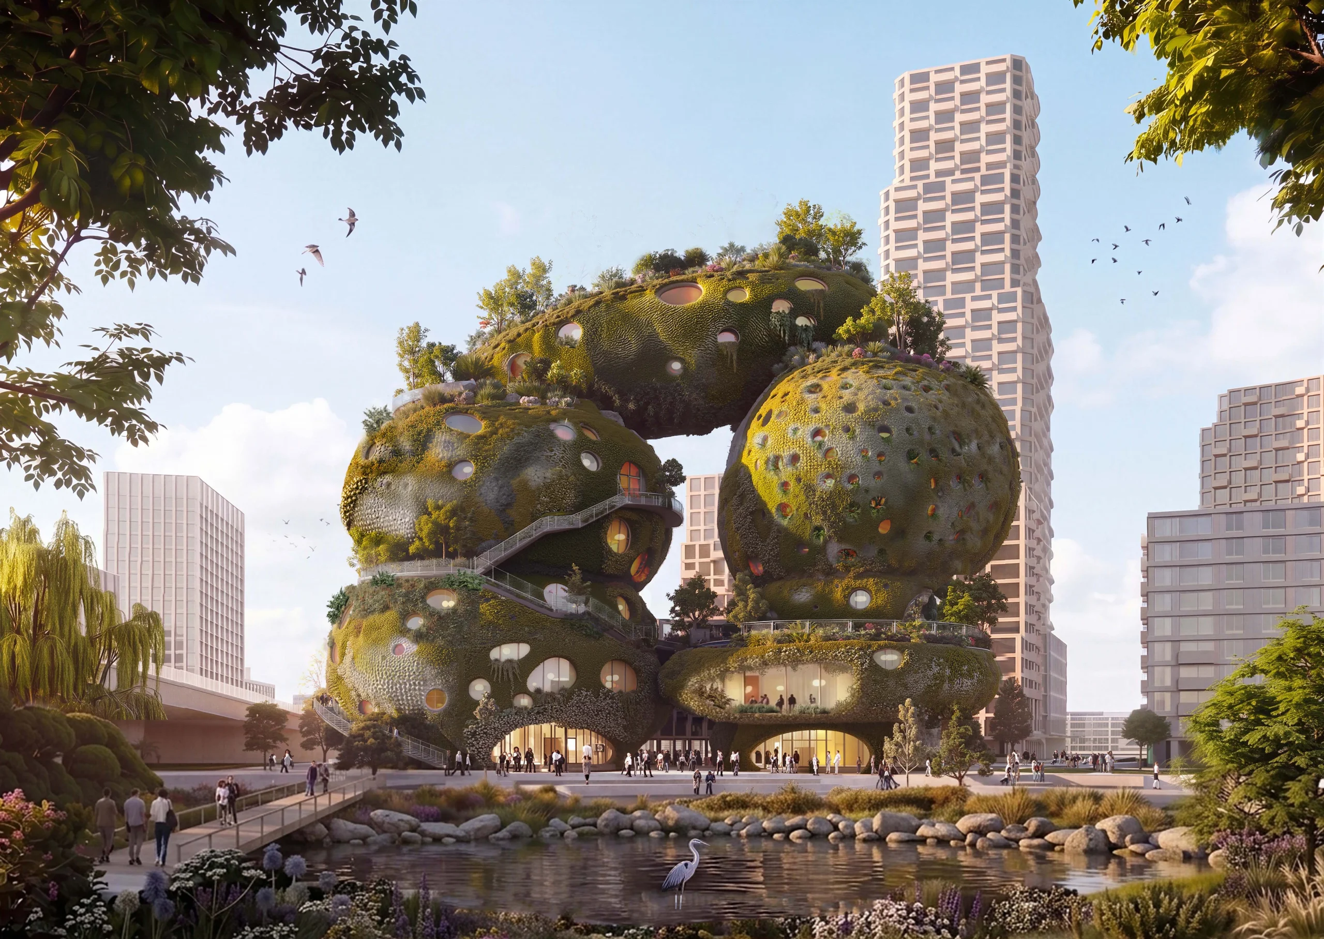
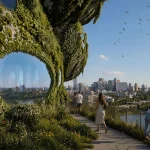
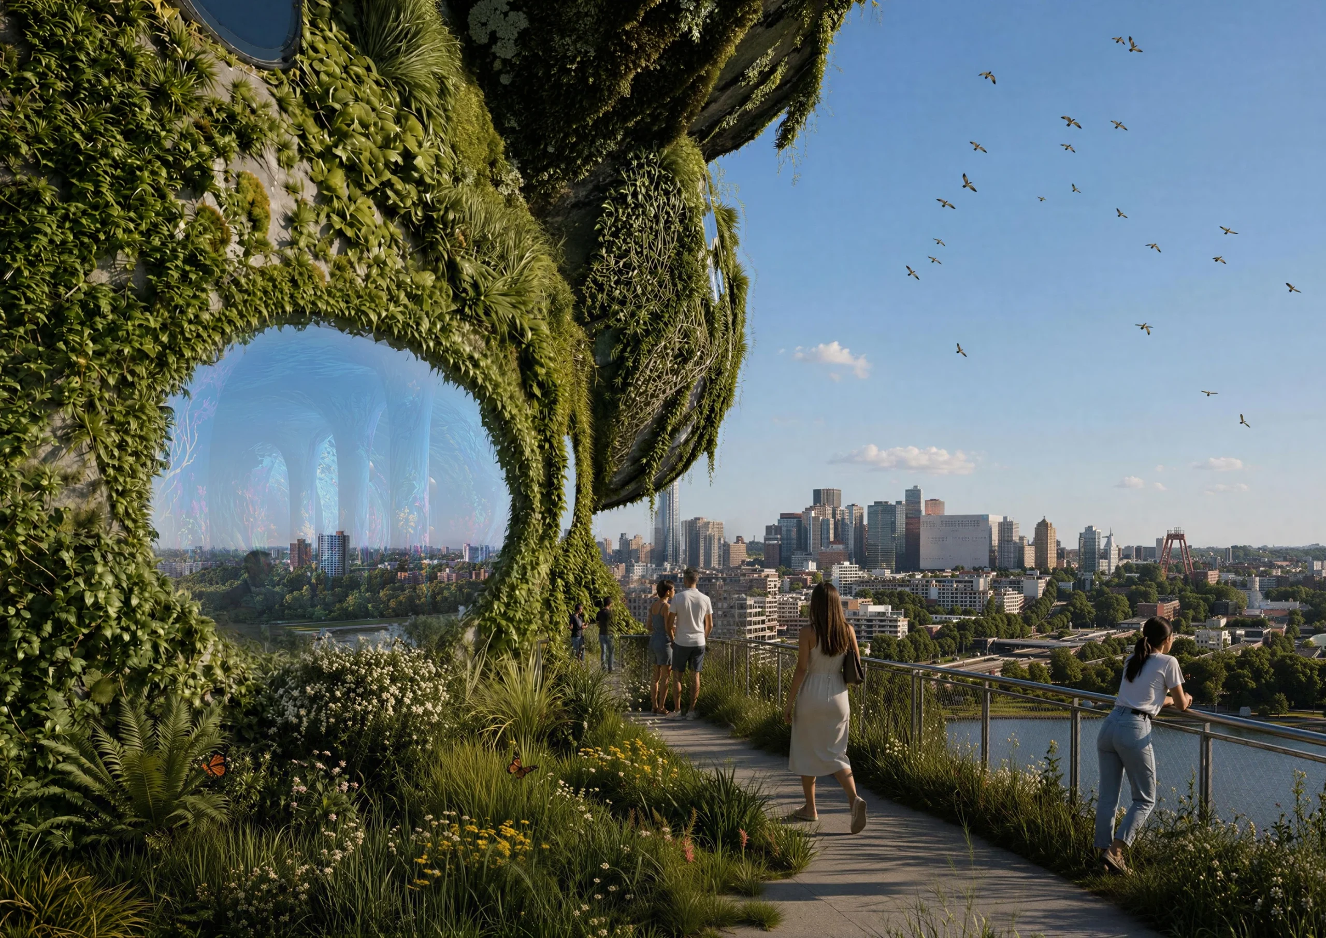
MVRDV designed Rotterdam ROCKS! as an extension of the surrounding river landscape. The proposal imagines the riverbank rising vertically through a series of planted terraces, water features, public paths, and ecological habitats.
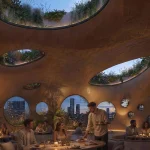
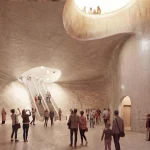
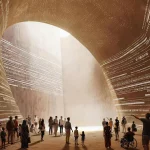
Seven rounded, rock-like volumes are stacked to create a porous building where visitors move through caves, open terraces, viewpoints, gardens, and gathering spaces. The design encourages exploration while blurring the boundaries between architecture and landscape.
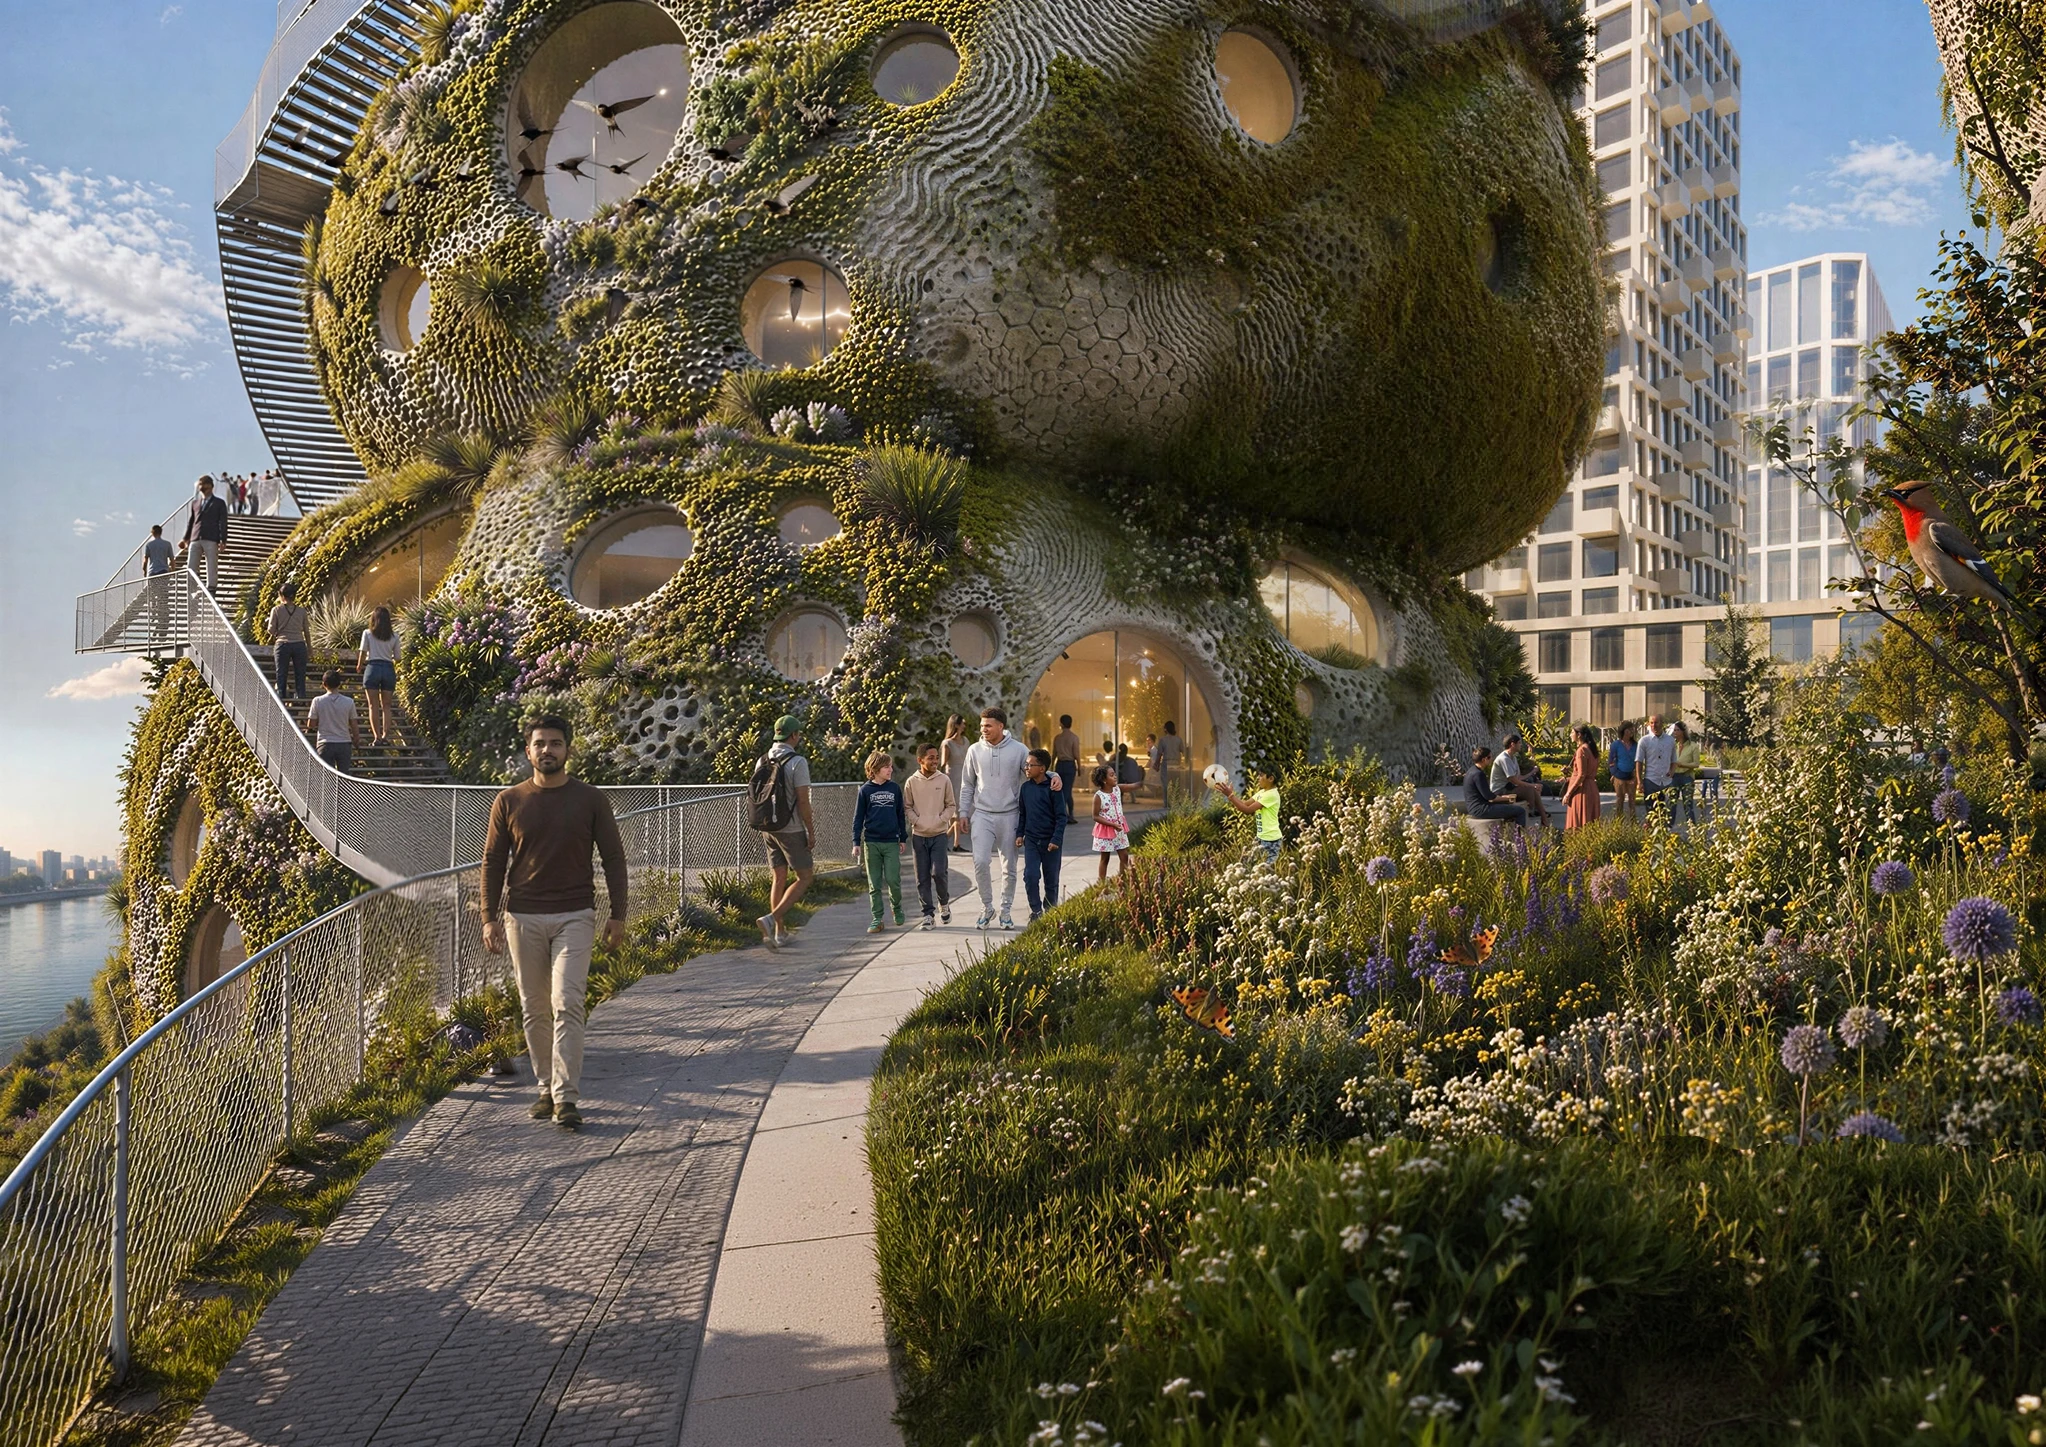
A continuous public route climbs the exterior of the building, connecting multiple terraces before reaching an observation deck overlooking Rotterdam. At the same time, internal circulation weaves through cavern-like spaces carved between the rock formations, creating changing experiences of light, vegetation, and the city beyond. Rotterdam ROCKS! integrates it into the architecture itself.
Shift Embassy Brings Together Culture, Hospitality, and Sustainability
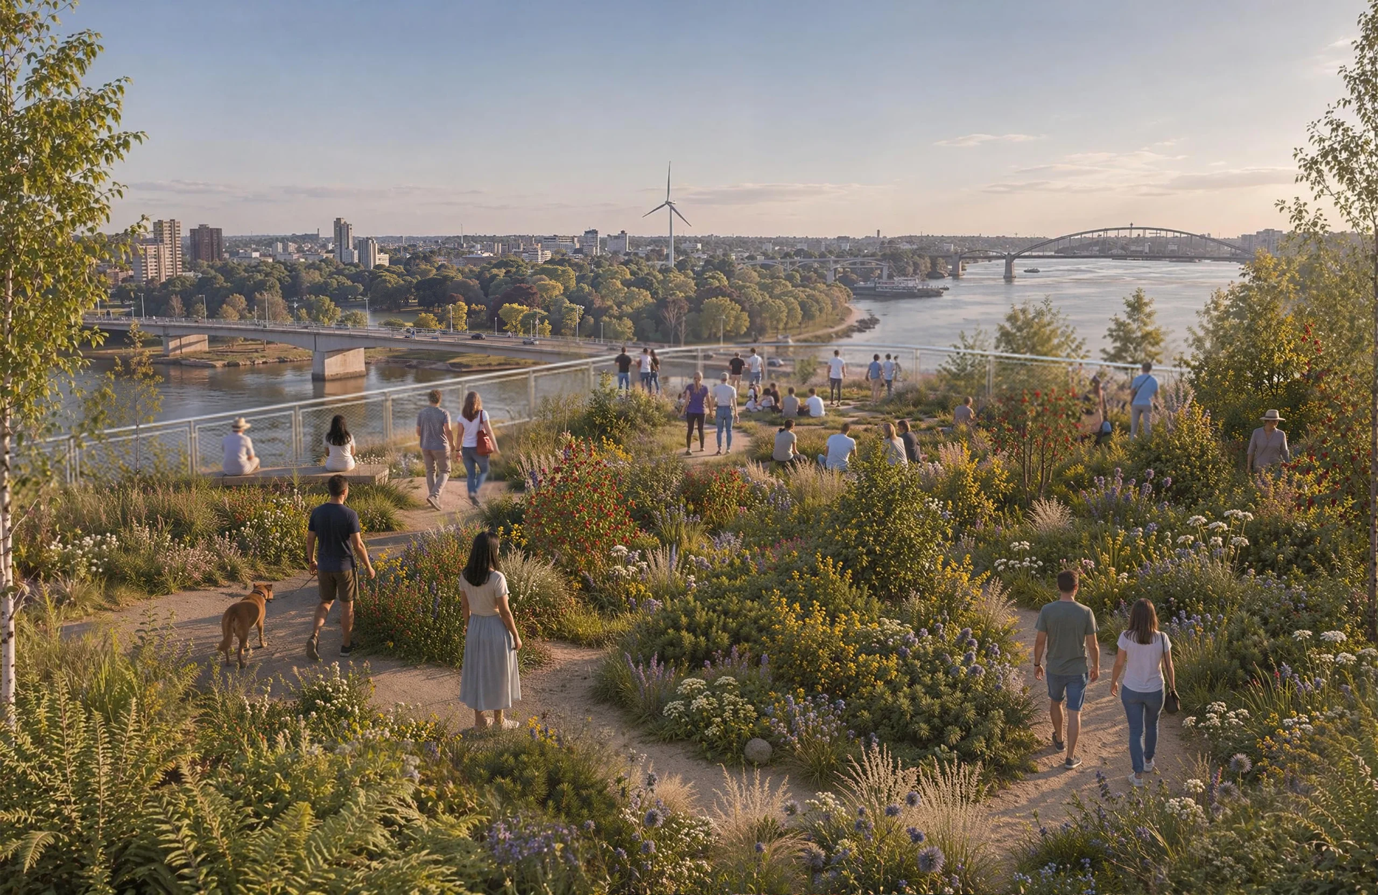
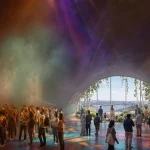
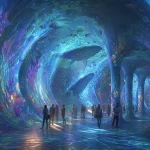
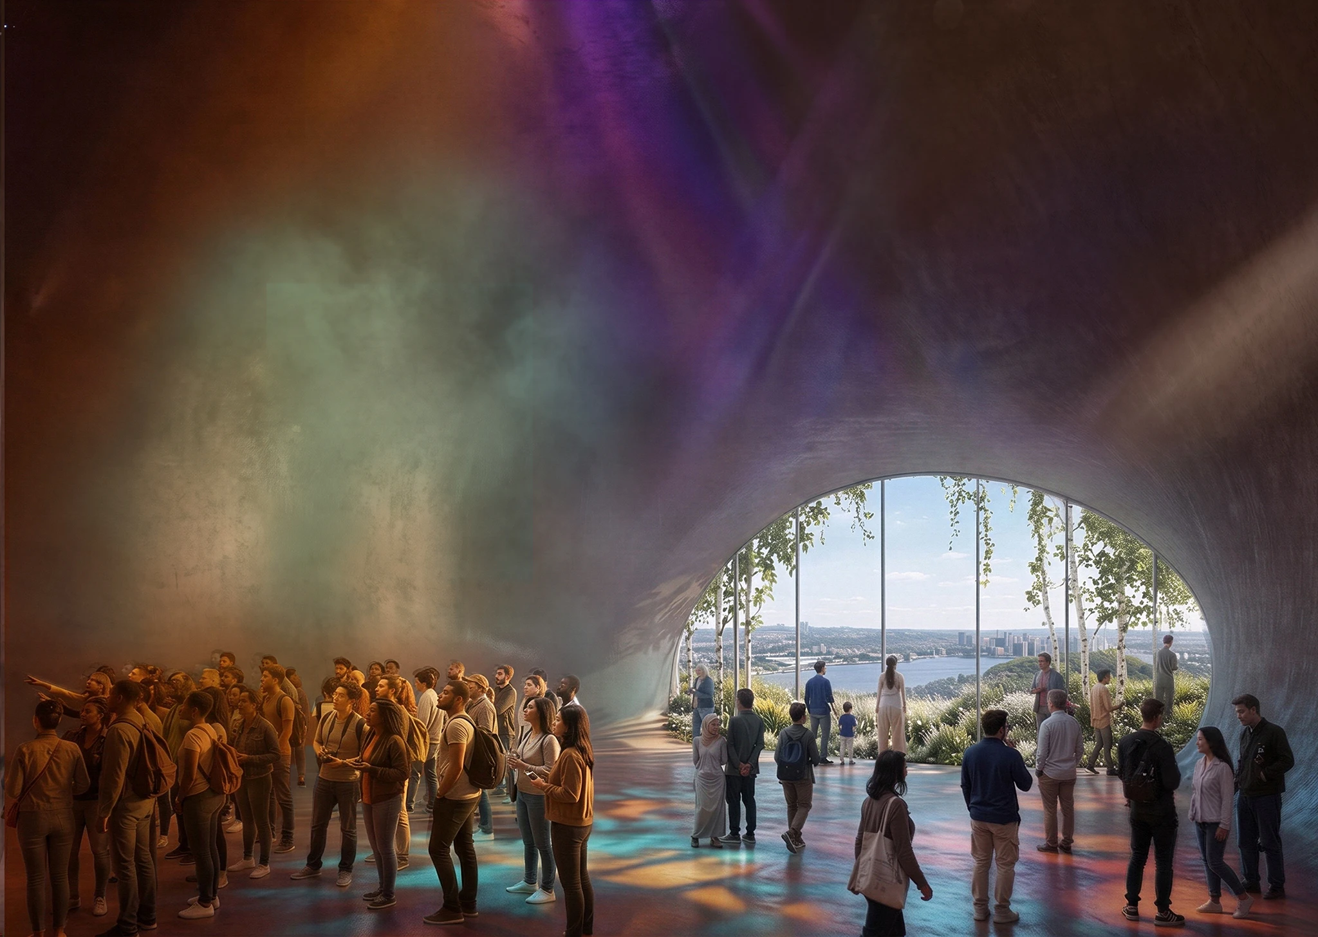
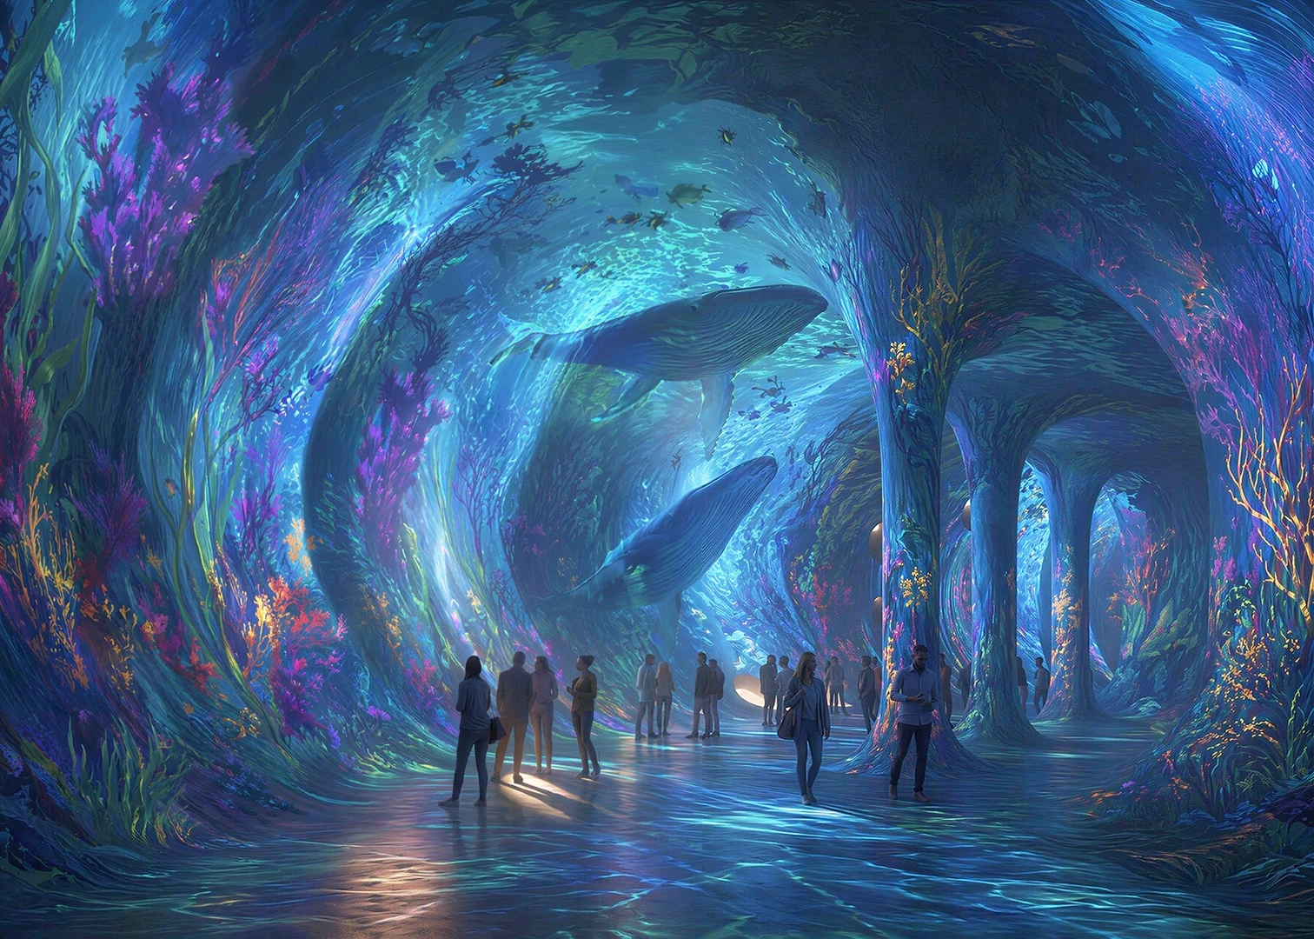
At the core of the project is The Elysium, a 5,000-square-meter immersive exhibition experience designed to help visitors imagine a future where humans and nature coexist.
Instead of presenting sustainability through conventional displays, The Elysium uses immersive art, storytelling, and interactive experiences to explore themes including climate, biodiversity, energy, circularity, mobility, and responsible construction.
The broader program combines cultural and hospitality functions to create an all-day destination, including:
- The Elysium immersive exhibition
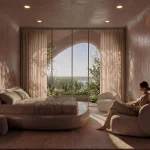
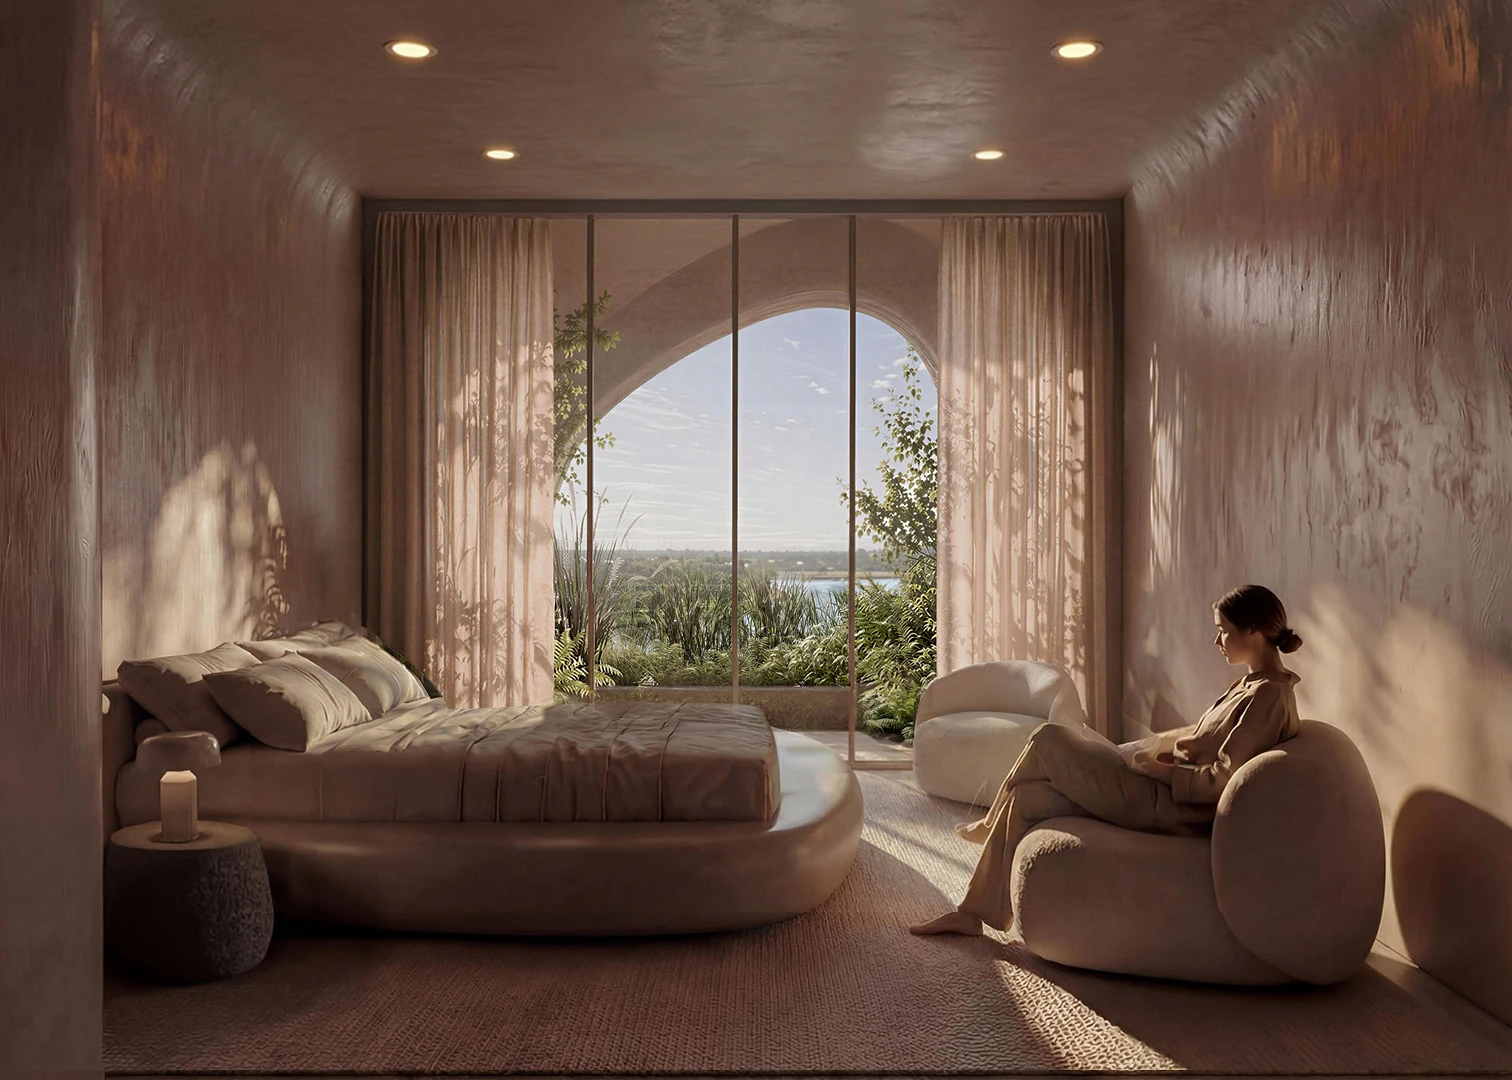
- A 200-room hotel
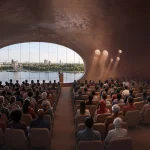
- Conference and business event facilities
- Educational spaces
- Community gathering areas
- Food court
- Restaurant
- Public observation deck
Together, these programs support Shift’s ambition to inspire individual behavioural change while encouraging broader social and systemic transformation.
Designing a Building That Functions Like an Ecosystem
One of Rotterdam ROCKS!’ defining ideas is that the building should not simply talk about sustainability; it should actively perform it.
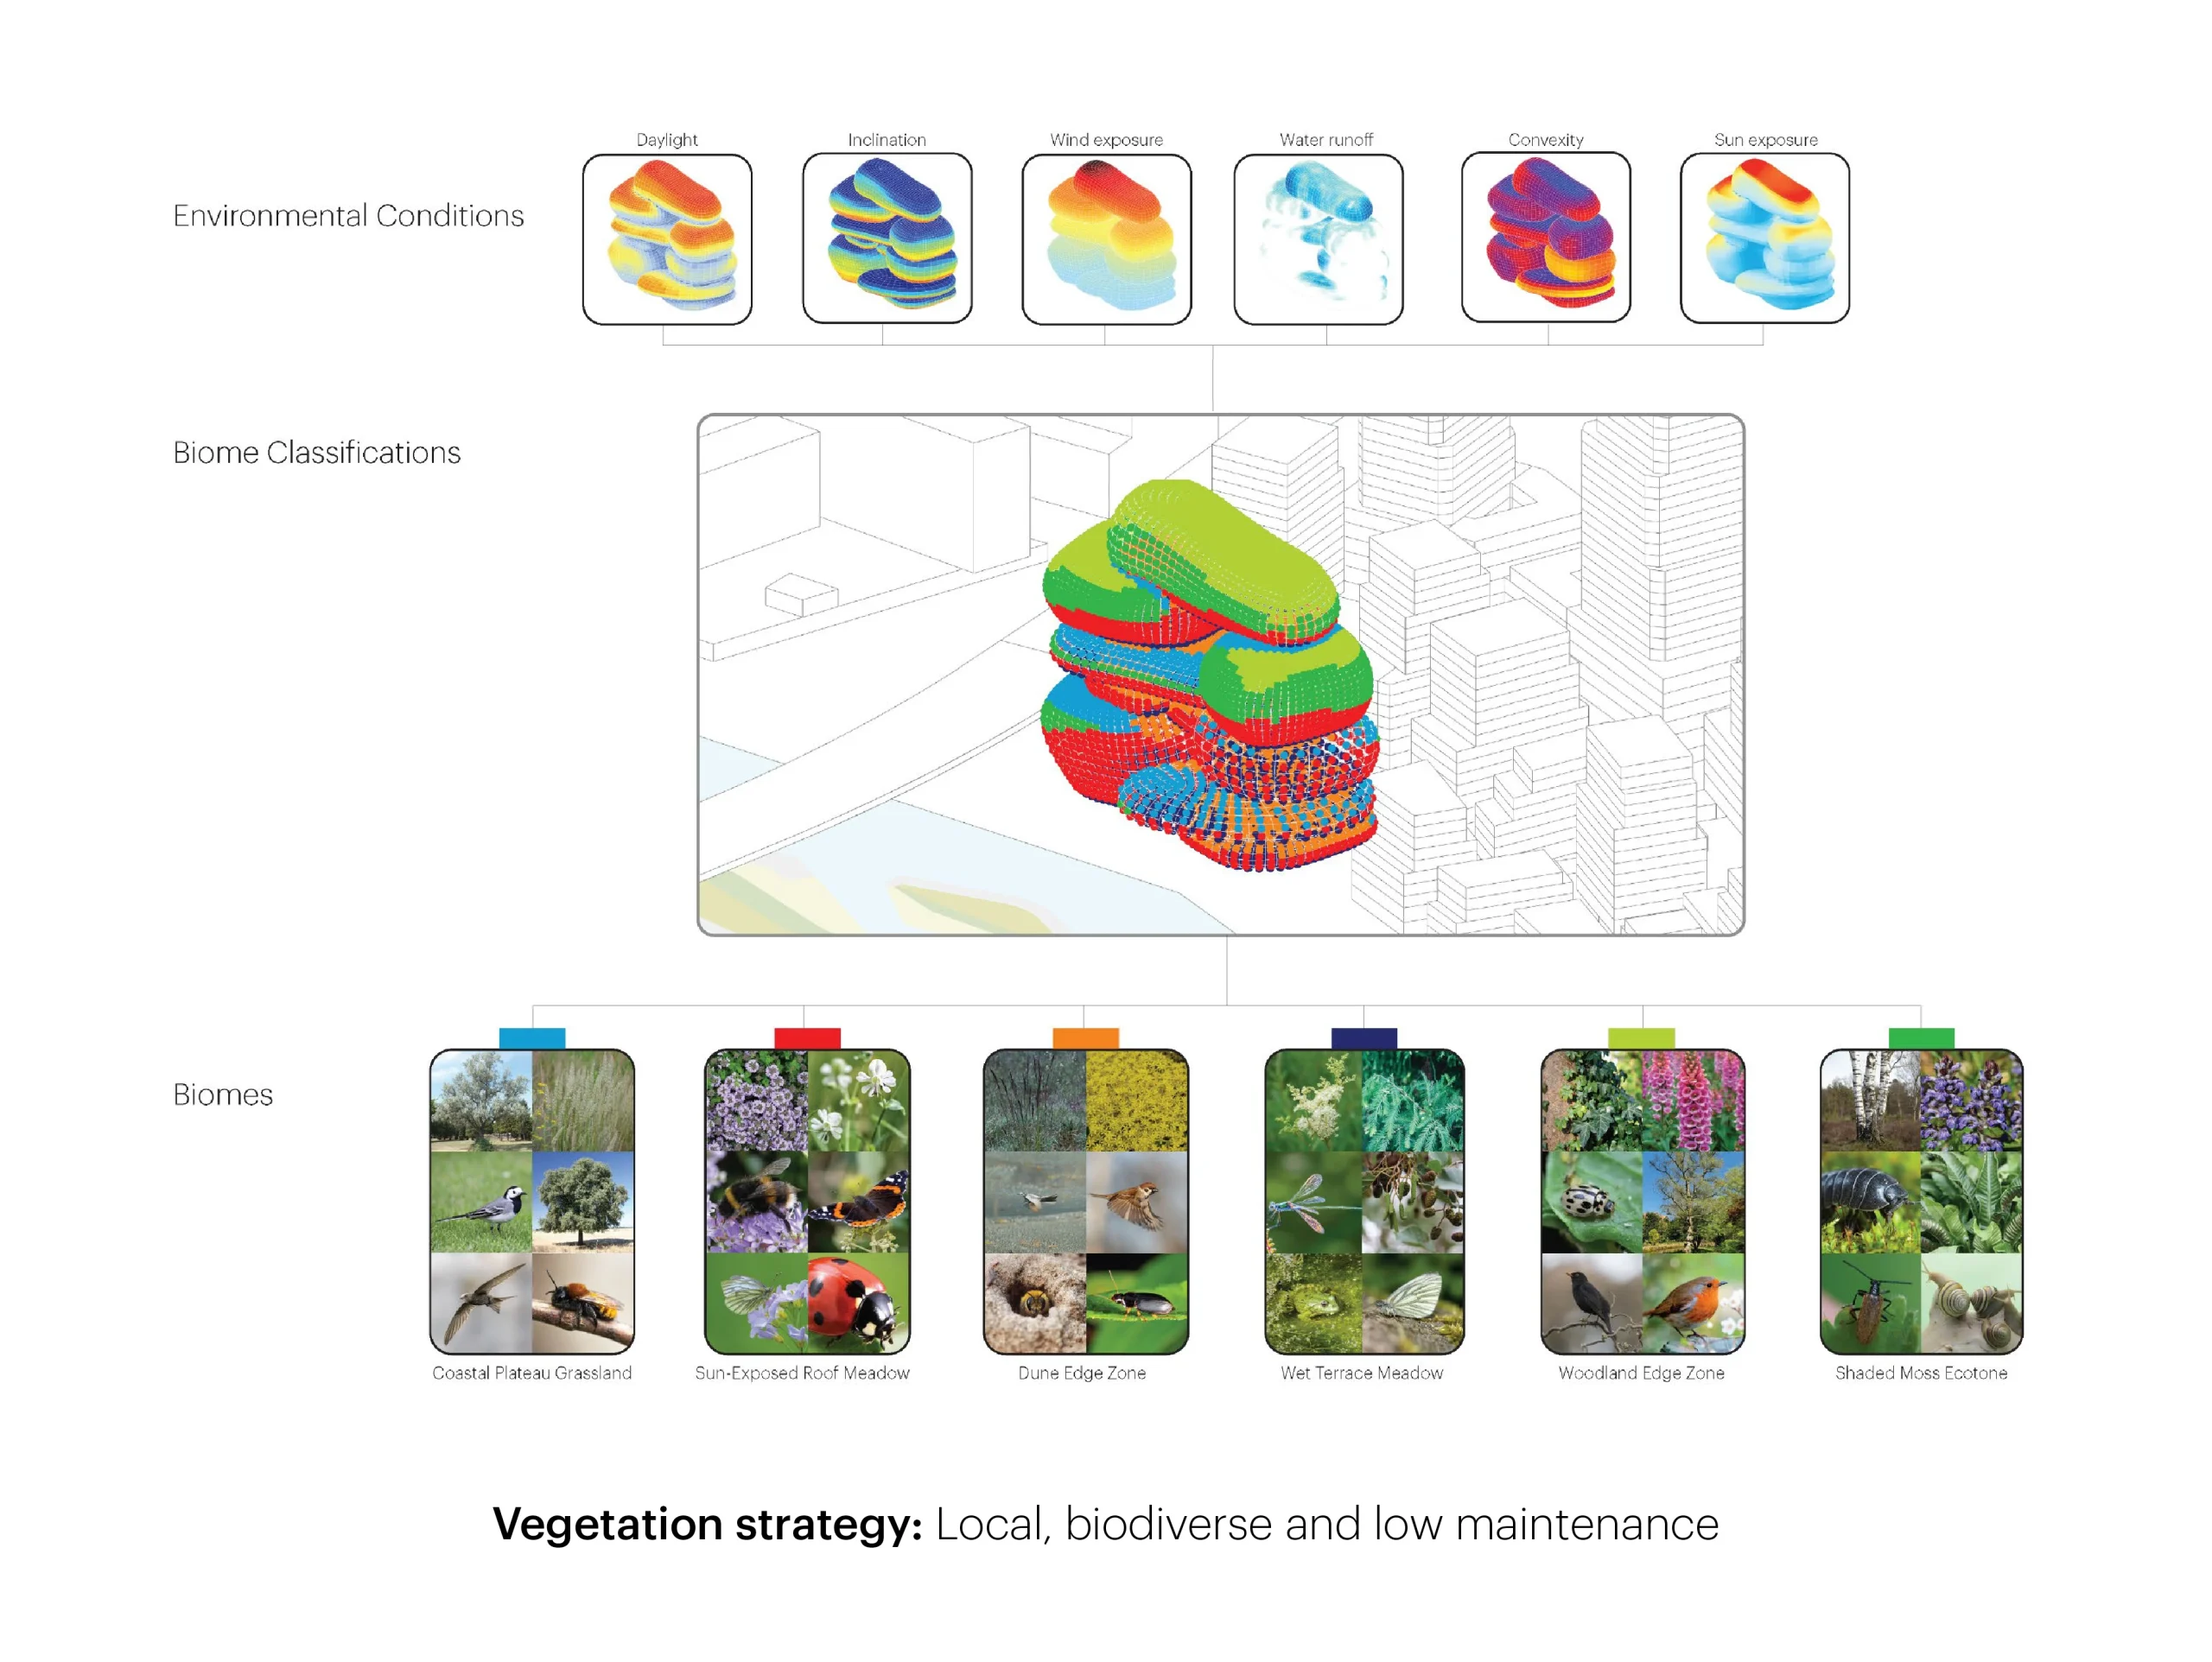
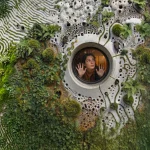
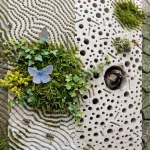
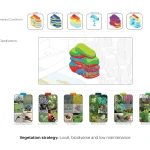
MVRDV describes the project as a “Biotopia,” envisioning architecture as a living organism capable of supporting both human activity and urban ecosystems. The building surface is shaped with pockets, terraces, channels, and niches that accommodate soil, vegetation, water retention systems, nesting habitats, birds, bats, and insects.
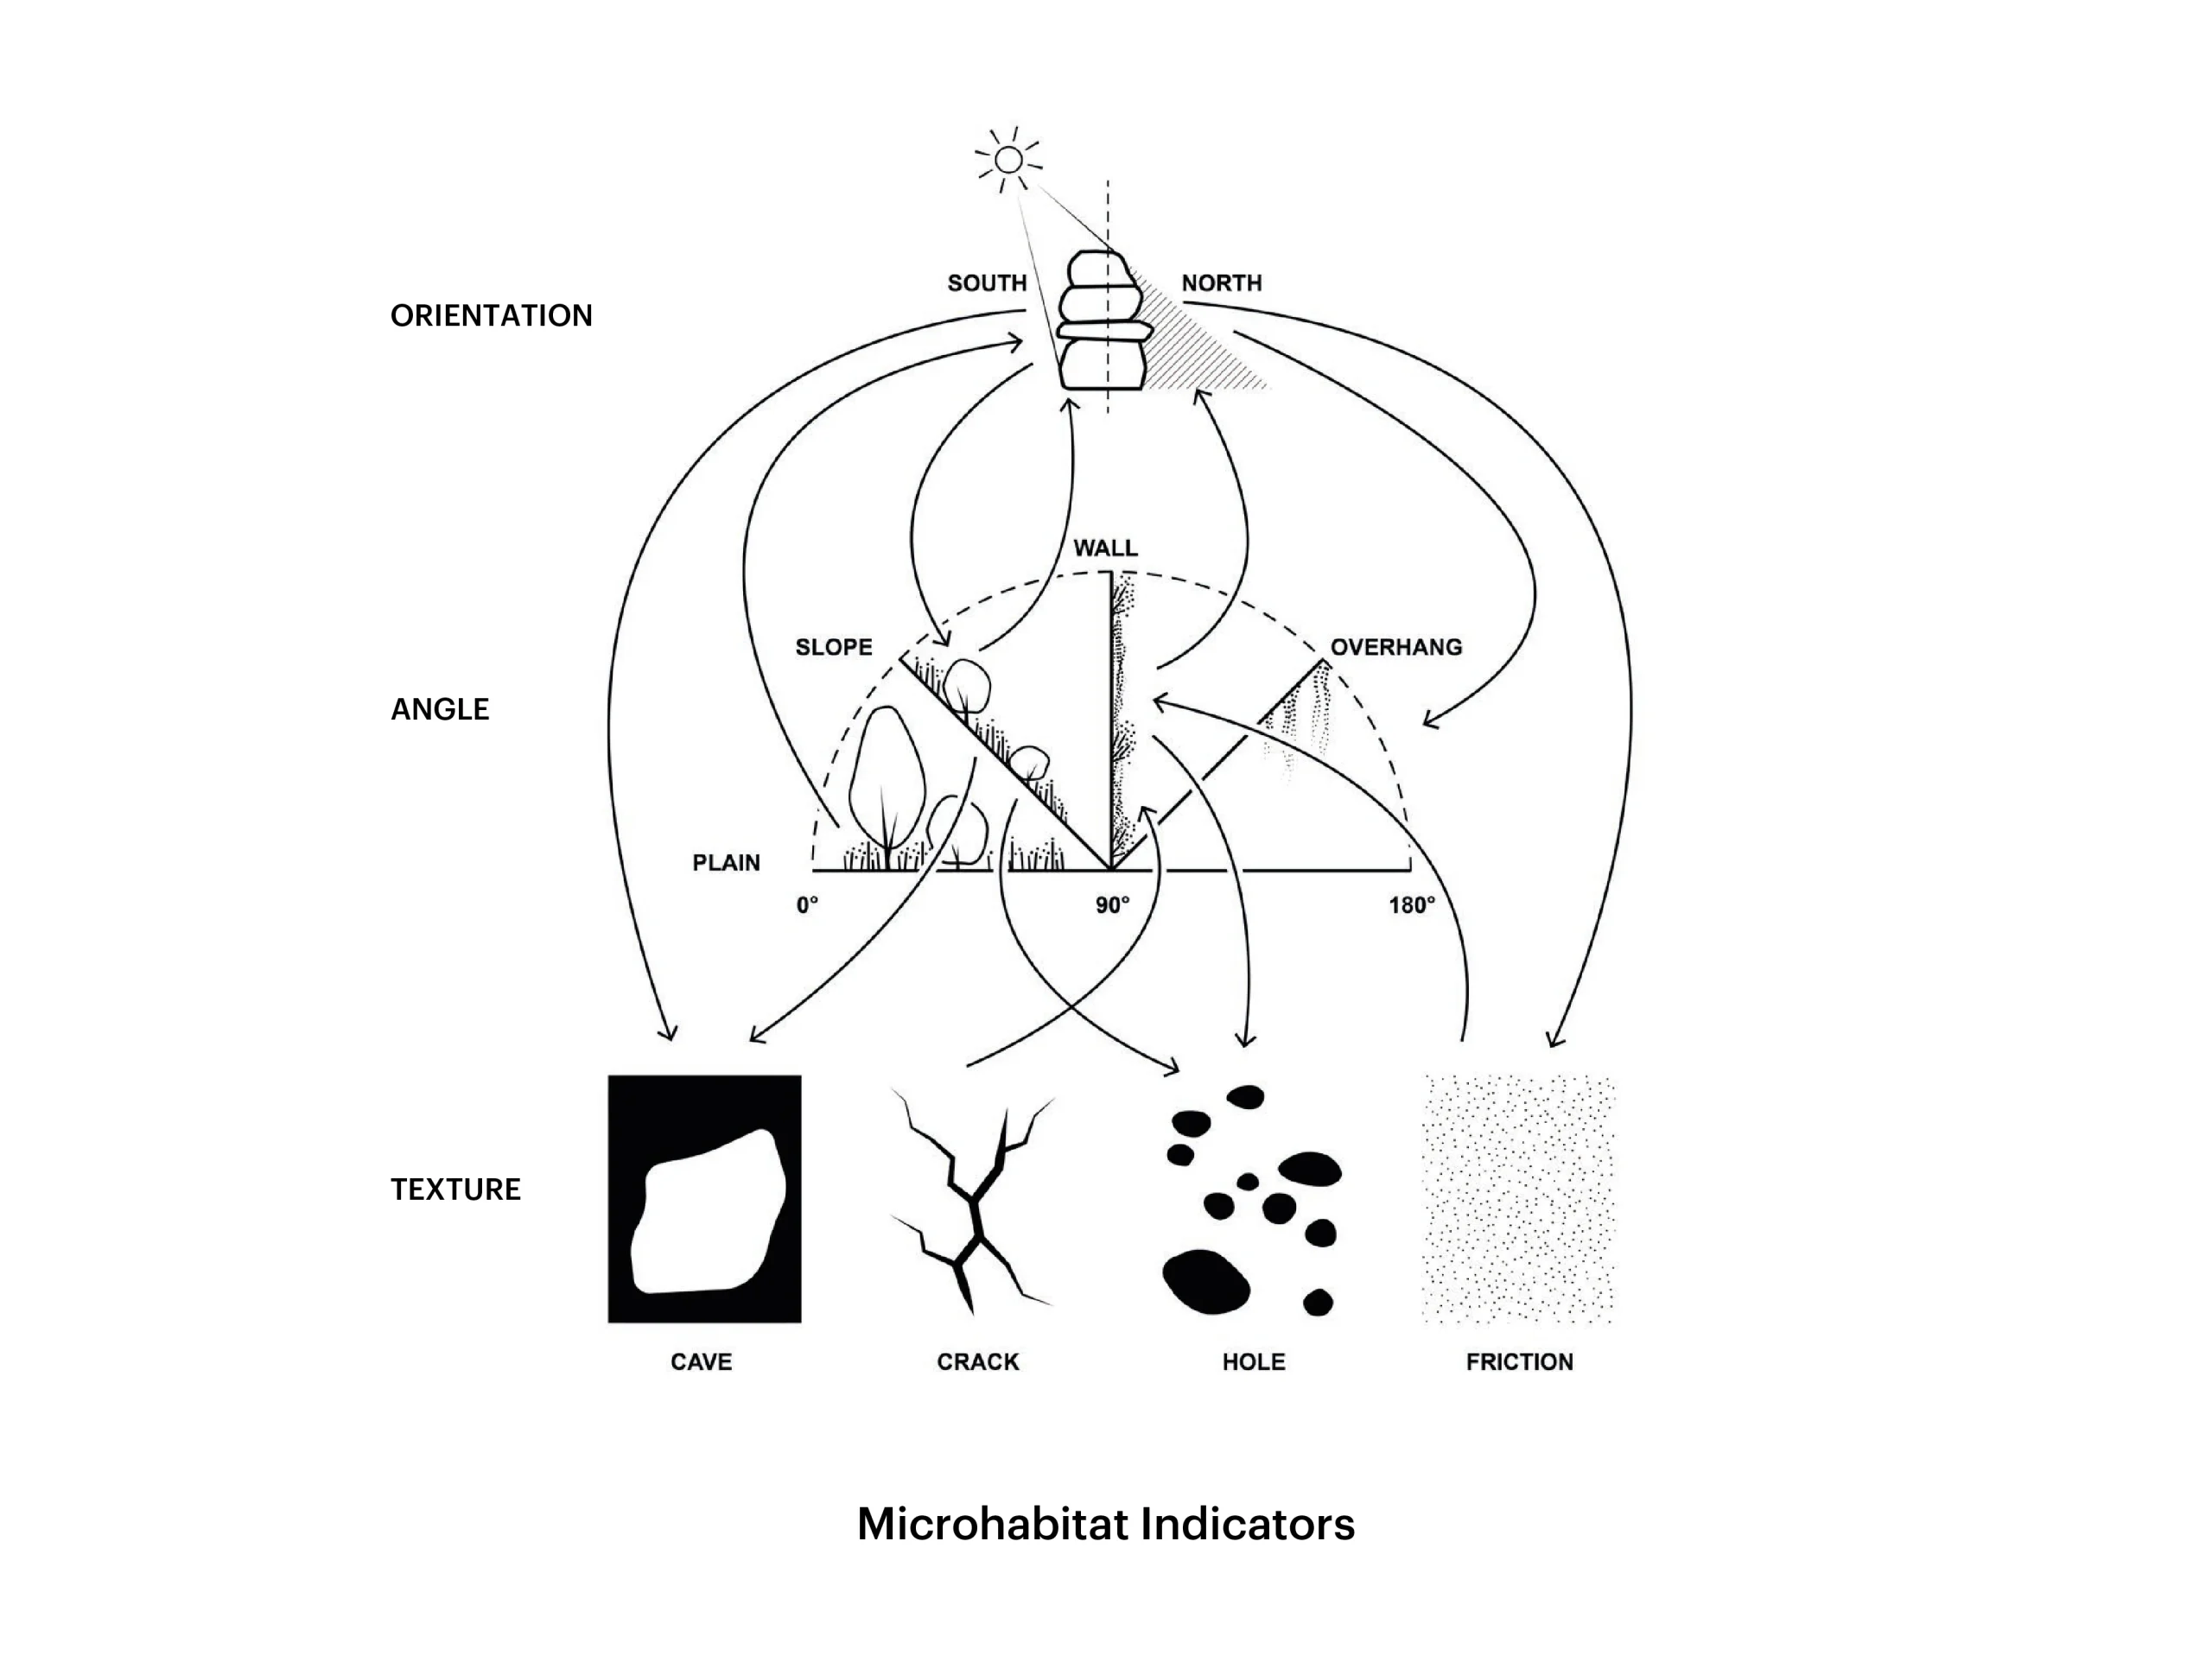
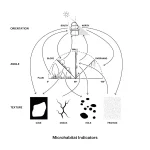
Different orientations across the rounded volumes create distinct microclimates with varying levels of sunlight, wind exposure, and shade. These environmental conditions determine where different plant species, habitats, and public spaces are located, allowing biodiversity to become an integral part of the architectural design.
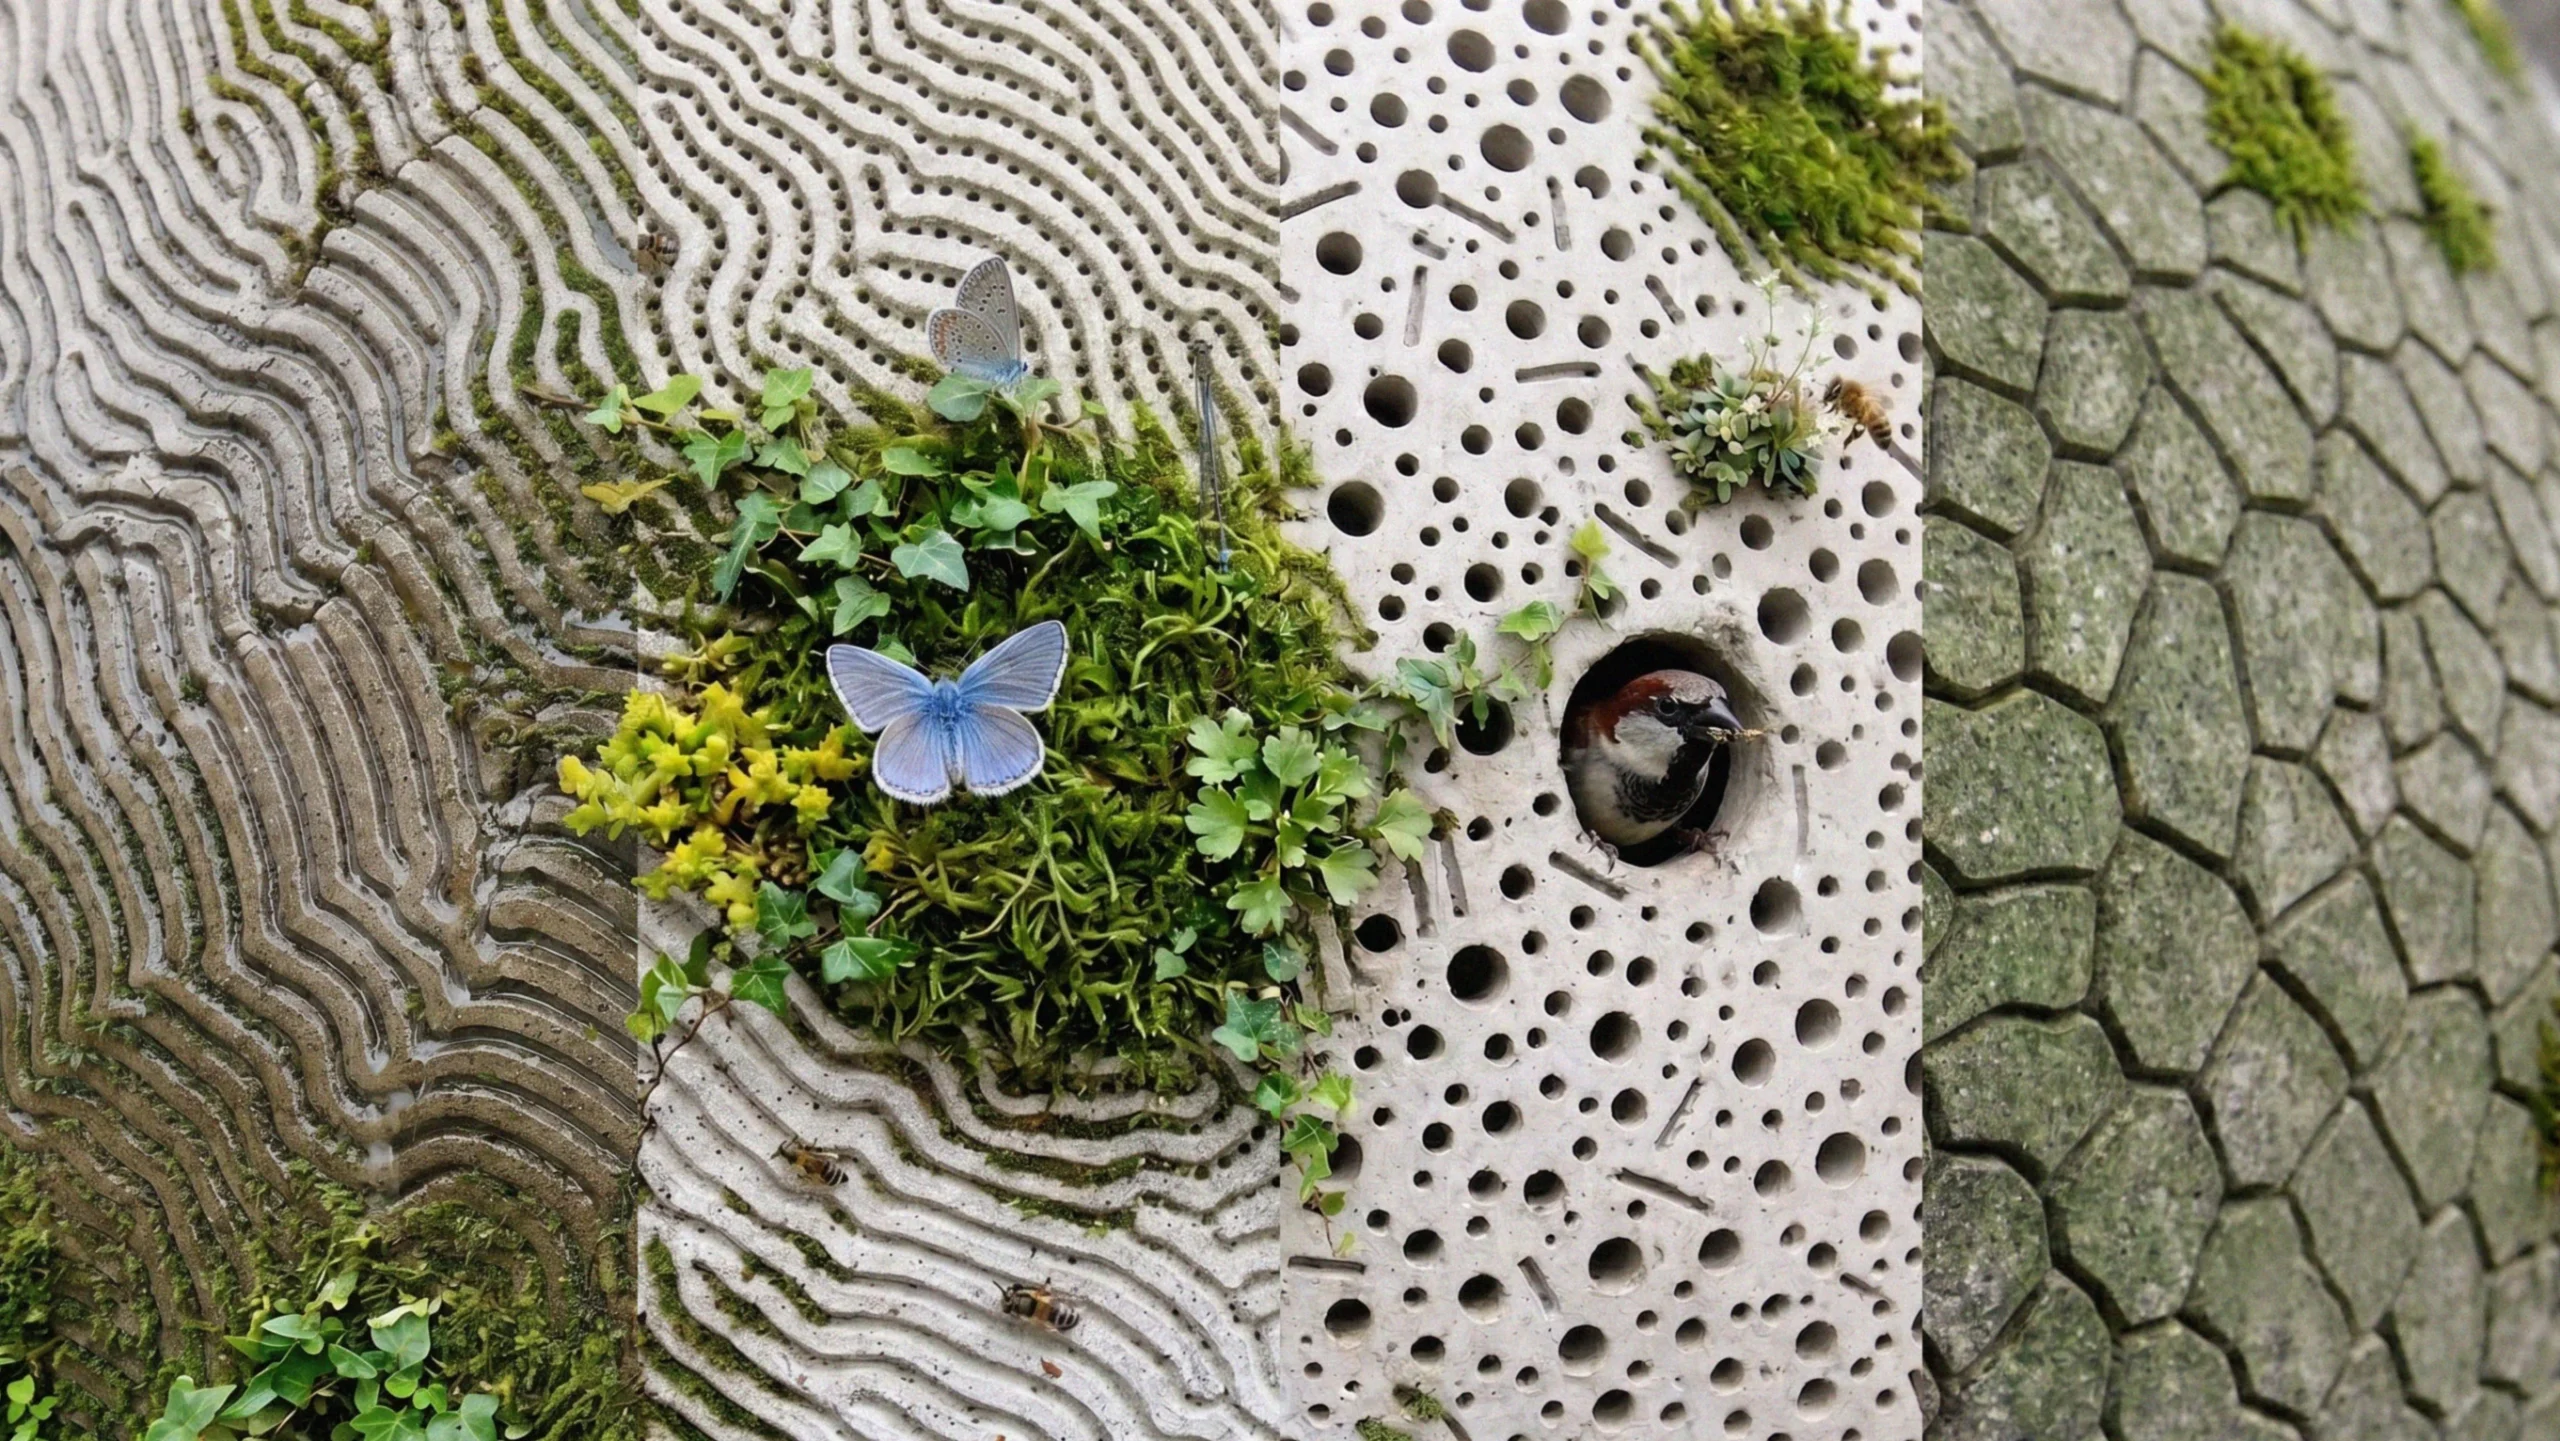
The result is a building that stores water, provides shade, moderates temperatures, supports wildlife, and contributes to Rotterdam’s wider ambition of creating a greener river landscape.
Public Space Climbs the Building
Public accessibility is central to the proposal. Inspired by projects such as MVRDV’s Depot Boijmans Van Beuningen and Valley, the building extends Rotterdam’s riverside park vertically. Cafés, restaurants, terraces, gardens, viewing platforms, and gathering spaces are distributed across multiple levels, encouraging visitors to experience the building as an urban landscape rather than a traditional cultural institution.
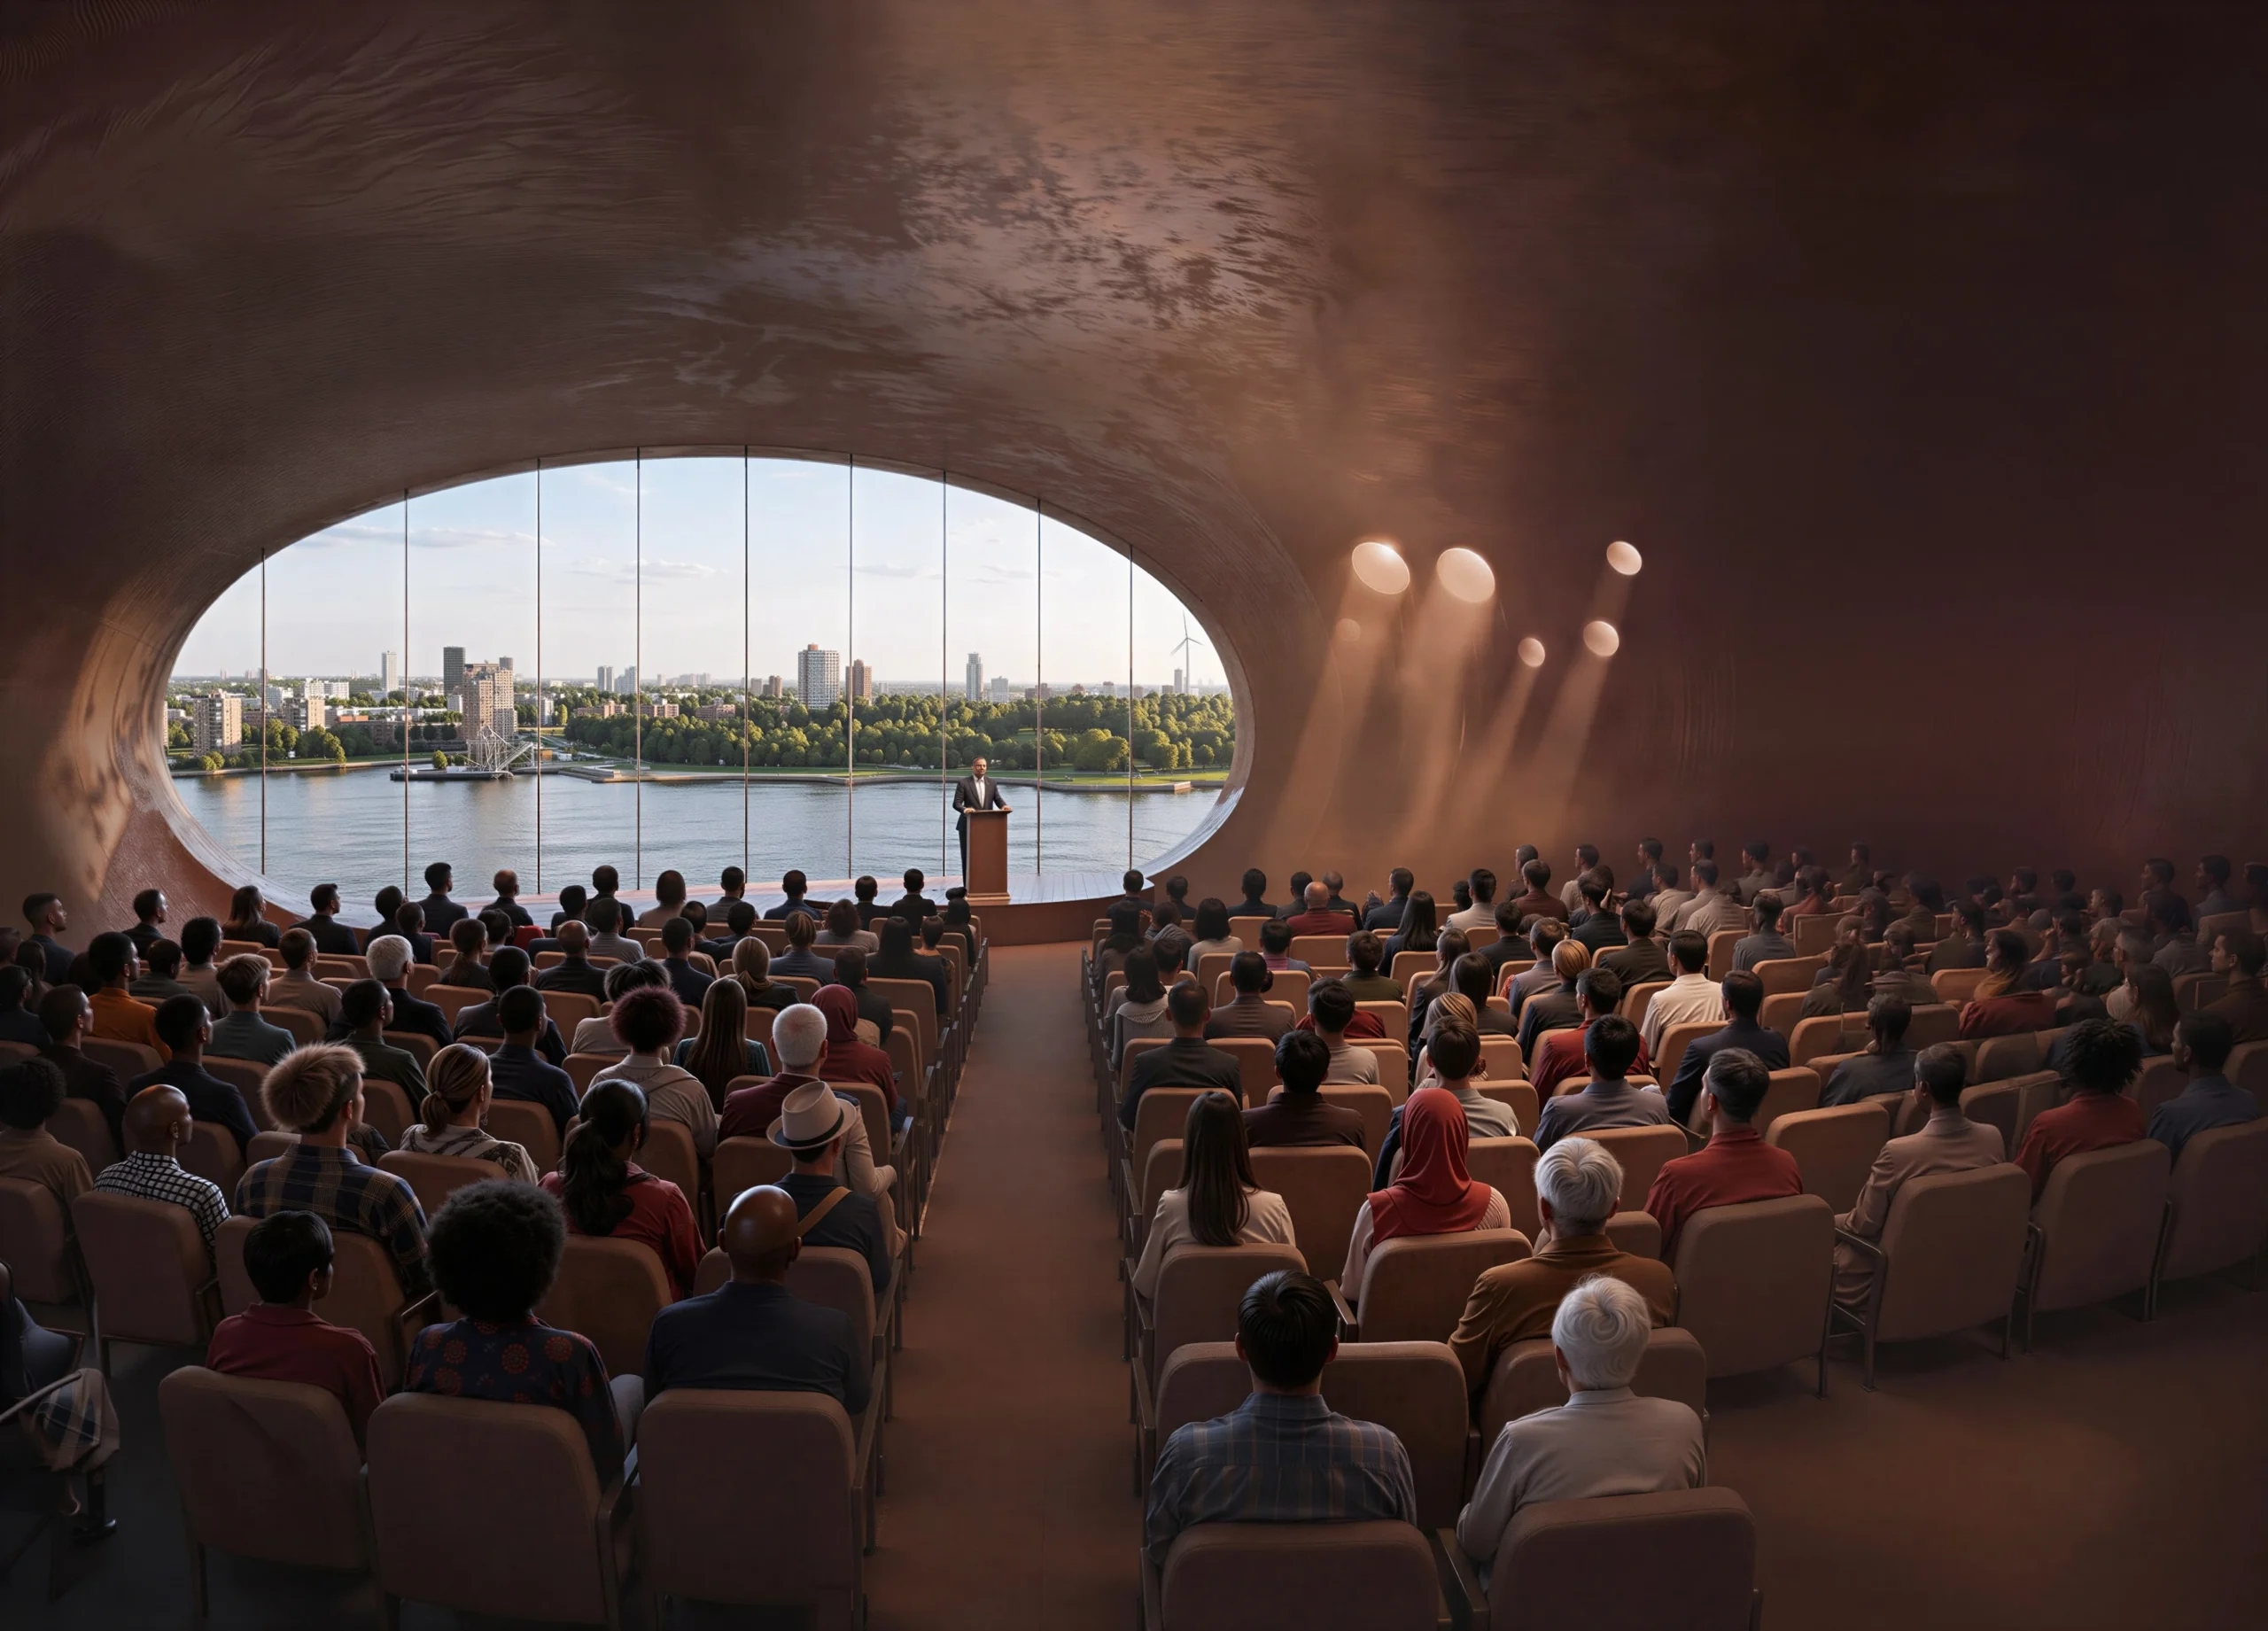
The layered circulation creates constantly changing perspectives of the River Maas, the city skyline, and the planted architecture itself.
Sustainability as a Living Experiment
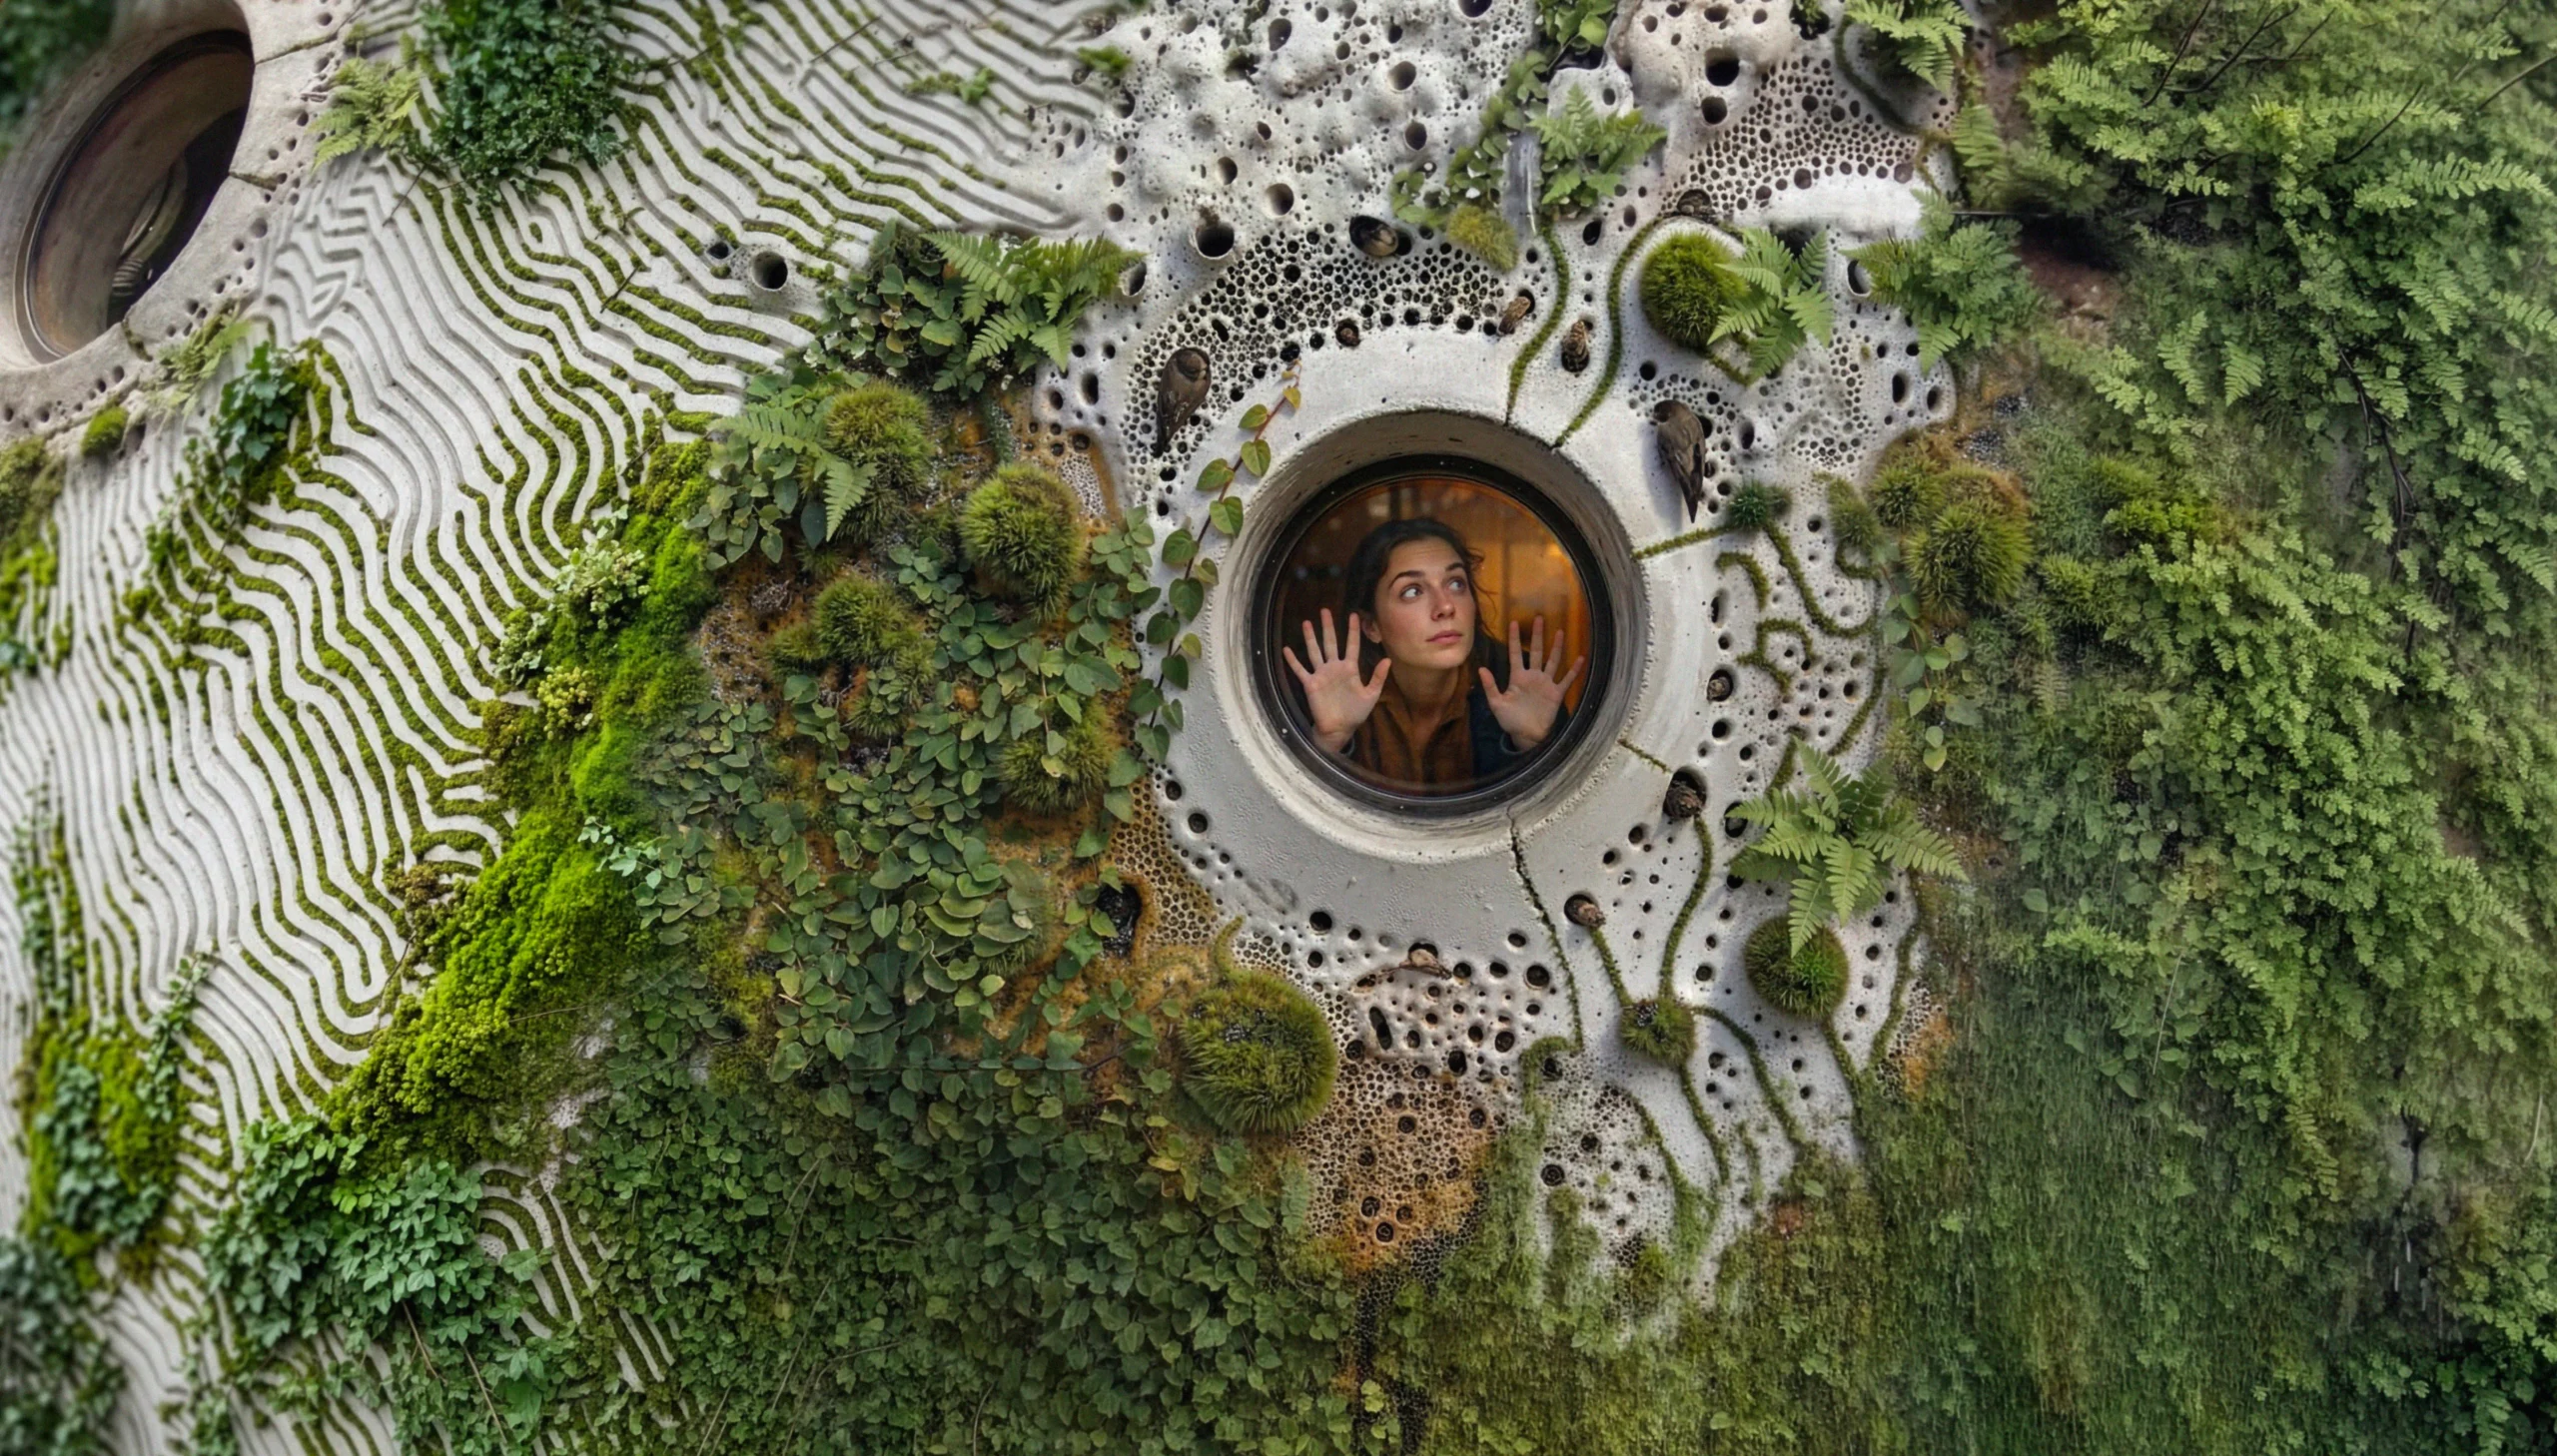
Rotterdam ROCKS! is envisioned as a large-scale testing ground for low-carbon construction and circular building practices. The project will evaluate and document a range of sustainable strategies throughout its development, including the use of reused structural steel, reduced-carbon concrete, and bio-based materials. It also explores circular construction methods, robotic fabrication, and large-scale 3D printing to reduce environmental impact while advancing innovative building techniques.
Components are designed for disassembly and documented through material passports, allowing them to be recovered, reused, and adapted over time. By treating the building as an evolving material bank, the project aims to demonstrate how architecture can support long-term resource efficiency beyond its initial construction.
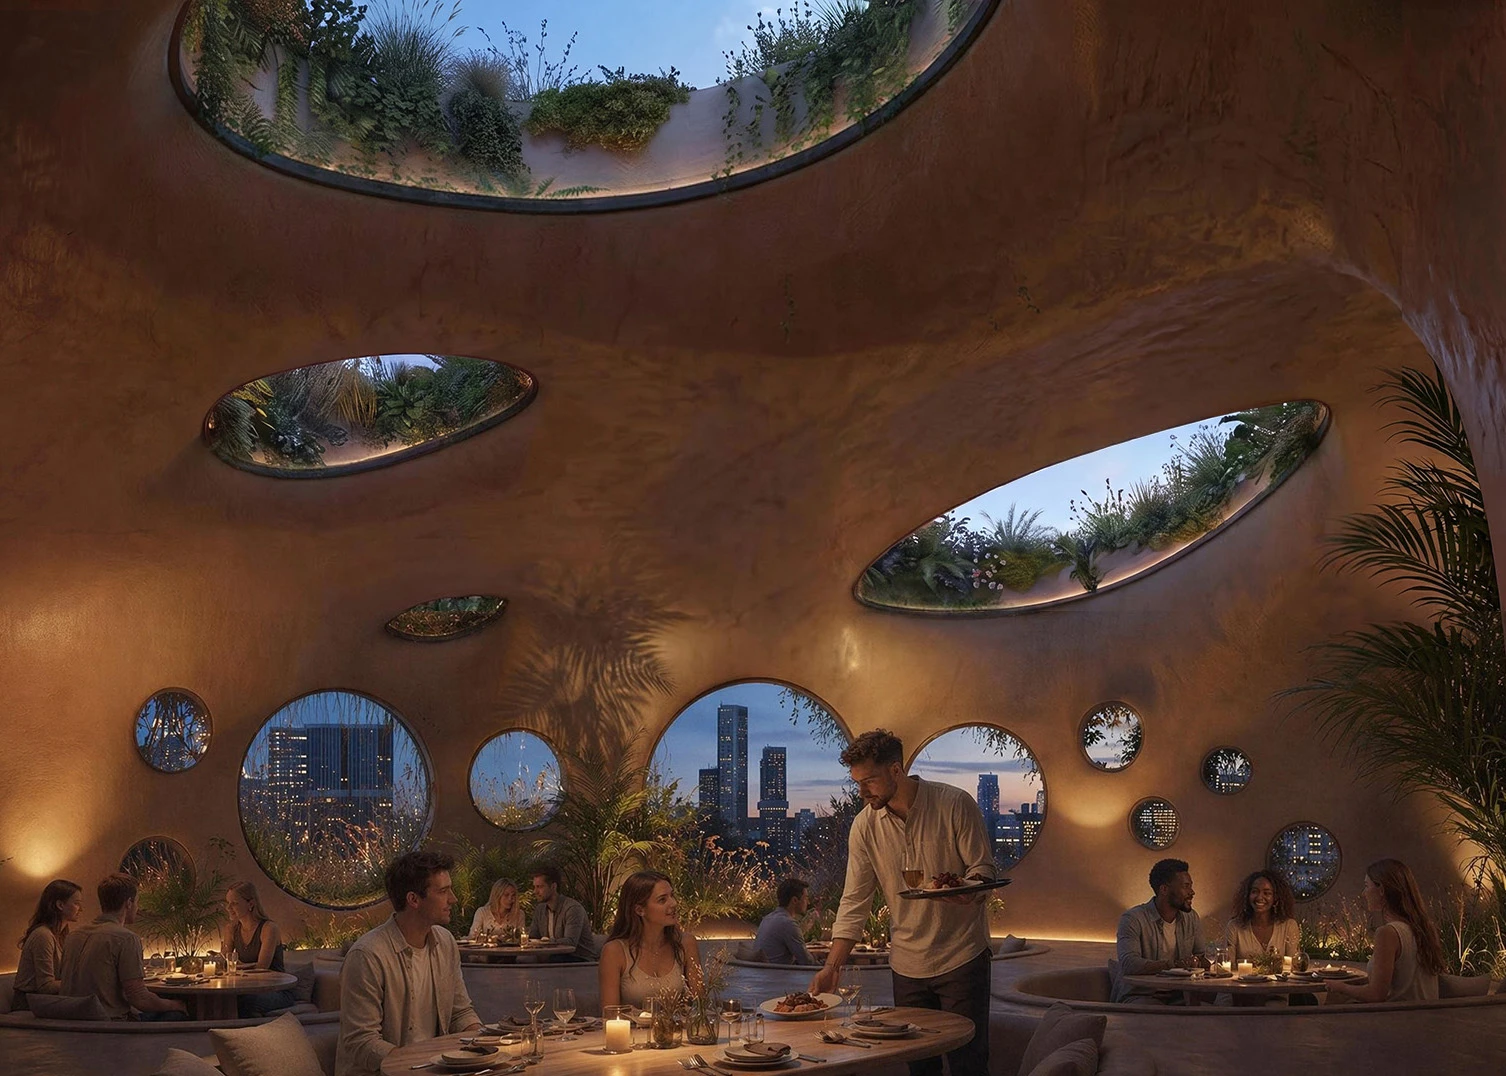
The project intends to make them visible to visitors. A central monitoring platform will display real-time data on energy production, water cycles, biodiversity, vegetation performance, temperatures, and material efficiency, allowing the building’s environmental performance to become part of the visitor experience.
The proposal positions architecture not as a finished object but as an evolving system capable of adapting alongside future technologies and environmental knowledge.
Winning an International Competition
The Shift International Architecture Competition launched in January 2025 as a two-stage competition inviting multidisciplinary teams of architects, engineers, artists, ecologists, scientists, and sustainability experts.
Eighty proposals were submitted during the first stage before five finalists advanced to the final round:
- MVRDV
- Heatherwick Studio
- Mecanoo
- Ecosistema Urbano
- Office for Political Innovation
Following jury evaluation and a verification process, Shift selected MVRDV and its consultant team as the winning proposal. The refined design has now been revealed ahead of a public participation process planned for autumn 2026.
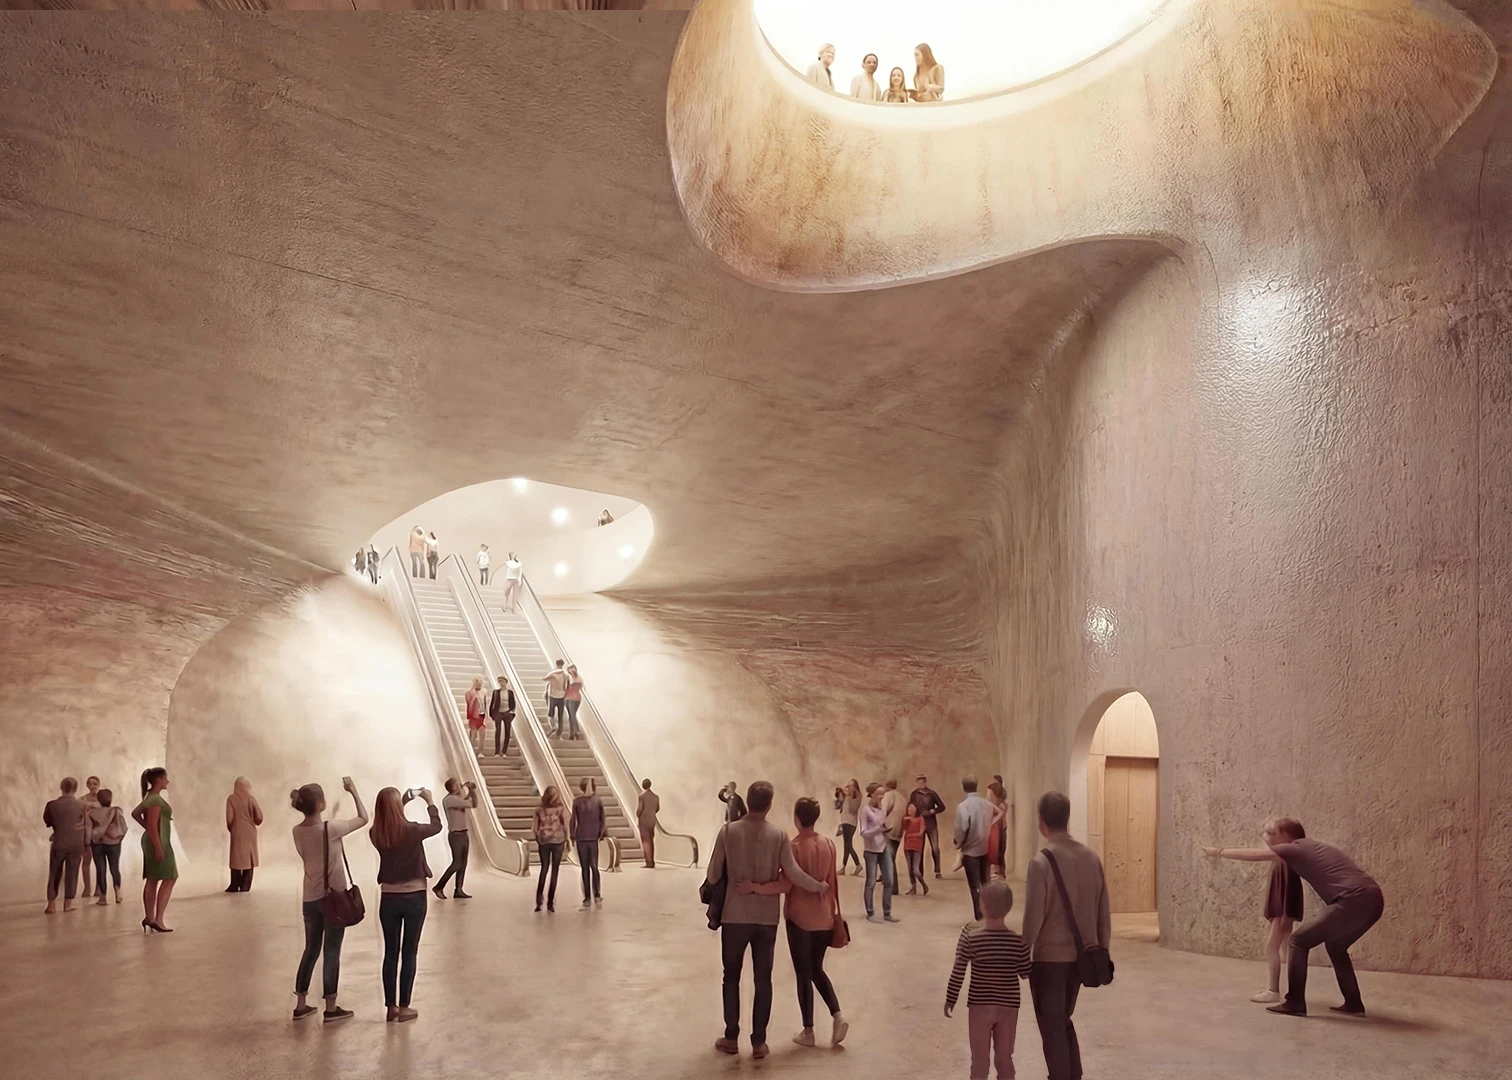
The jury described Rotterdam ROCKS! as “bold and unconventional,” praising its ability to communicate sustainability through discovery, imagination, and public engagement while encouraging visitors to rethink everyday behavior.
MVRDV’s Vision
According to founding partner Winy Maas, the project began by expanding the brief beyond reducing carbon emissions alone.
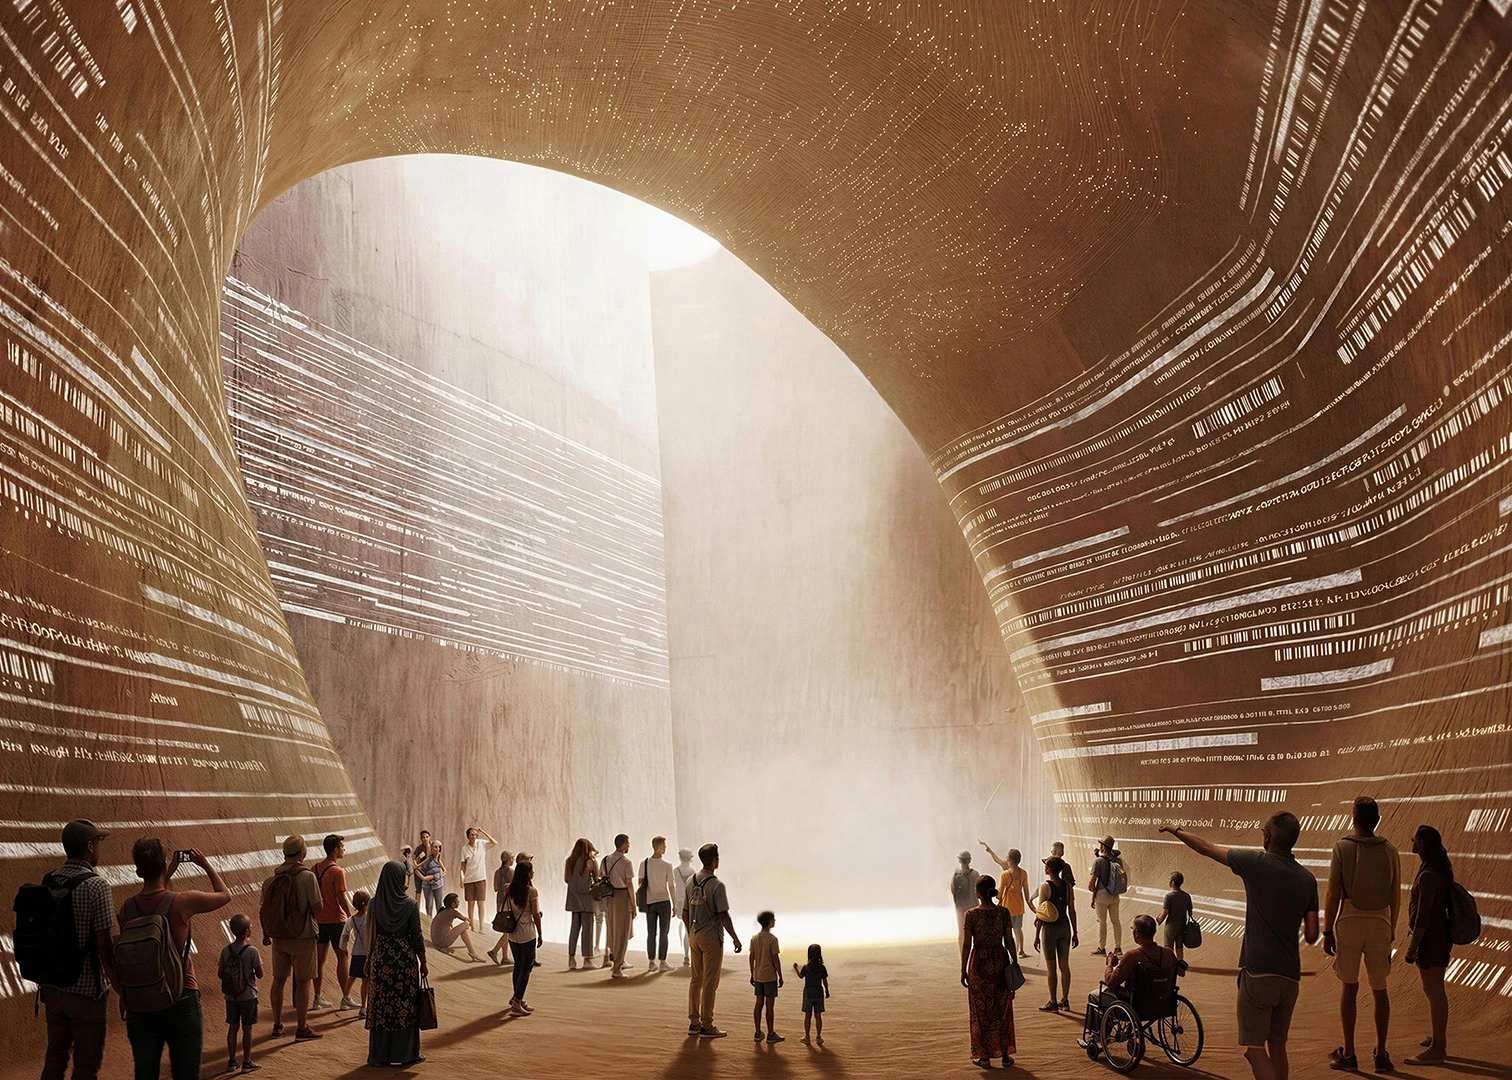
Instead, the proposal seeks to create inclusive spaces for people, vegetation, wildlife, water, and air simultaneously, balancing the need for new development with ecological regeneration. Through its compact yet porous organization, Rotterdam ROCKS! integrates built programs with public landscapes while maximizing environmental performance. The building is conceived as an evolving organism that continuously learns, adapts, and measures its own environmental impact.
Project Facts
Project: Rotterdam ROCKS!
Location: Rotterdam, Netherlands
Year: 2025–(In progress)
Client: Shift
Programme: 25,000 m² visitor center, immersive exhibition, event spaces, hotel, restaurant, observation deck
Architect: MVRDV
Founding Partner in Charge: Winy Maas
Image credit: MVRDV — Winy Maas, Jacob van Rijs, Nathalie de Vries




-150x150.webp)









