• About Us
  • Submit Project
  • Advertise
  • NewsLetter
PA
Subscribe
  • Articles
    • Archipreneurs
    • Technology
    • Bim / Aec
    • 3D Printing
    • Architects
    • Artificial Intelligence
    • Robotics
    • Sustainability
    • Tools
    • Case Study
    • City Guide
    • Opinions
    • Interviews
    • Architecture & Design
      • Urbanism
      • Metaverse
      • Space Architecture
      • Geography
  • Projects
    • Architecture
    • Interior
    • Design
      • Fashion
      • Pavilion
      • Installation
      • Digital Art
      • Landscape Design
    • Products
  • News
  • Workshops
  • PA Talks
  • Videos
  • Books
  • More
    • PA+ Membership
    • Courses
    • Competitions
    • Events
    • Jobs
    • About Us
    • Contact Us
Font ResizerAa
PAPA
Search
  • Articles
    • Archipreneurs
    • Technology
    • Bim / Aec
    • 3D Printing
    • Architects
    • Artificial Intelligence
    • Robotics
    • Sustainability
    • Tools
    • Case Study
    • City Guide
    • Opinions
    • Interviews
    • Architecture & Design
  • Projects
    • Architecture
    • Interior
    • Design
    • Products
  • News
  • Workshops
  • PA Talks
  • Videos
  • Books
  • More
    • PA+ Membership
    • Courses
    • Competitions
    • Events
    • Jobs
    • About Us
    • Contact Us
Follow US
PA > Blog > Architecture News > Mies van der Rohe Award 2026: Charleroi Palais des Expositions Revamp Wins
Architecture News

Mies van der Rohe Award 2026: Charleroi Palais des Expositions Revamp Wins

Last updated: April 18, 2026 7:18 pm
Pooja Khanna Tyagi
Pooja Khanna Tyagi
ByPooja Khanna Tyagi
Pooja Khanna Tyagi is an India-based architect and design writer. Her work engages with architecture, interiors, materials, and evolving lifestyle narratives, with a focus on translating...
Share
Mies van der Rohe Award 2026: Charleroi Palais des Expositions Revamp Wins
Charleroi Palais des Expositions Revamp Wins Mies van der Rohe Award 2026
Mies van der Rohe Award 2026: Charleroi Palais des Expositions Revamp Wins
List of Images 1/4
Mies van der Rohe Award 2026: Charleroi Palais des Expositions Revamp Wins
SHARE

Mies van der Rohe Award 2026 honors the transformation of Charleroi’s Palais des Expositions, highlighting adaptive reuse, structural clarity, and cultural renewal.

Contents
  • Award Winner: Charleroi Palais des Expositions
  • Project Overview: History and Adaptive Reuse
  • Program, Landscape, and Strategy

The Mies van der Rohe Award 2026 underscores the value of reuse in contemporary practice. This year’s winner is Charleroi, which transforms a declining mid-century complex into a flexible public space while retaining its industrial identity.

Award Winner: Charleroi Palais des Expositions

The Mies van der Rohe Award, awarded biennially since 1988, the prize recognizes the renewal of the Charleroi Palais des Expositions in Belgium by AgwA and architecten jan de vylder inge vinck.

Inner terraced space © Filip Dujardin

Built in the 1950s and long neglected, the exhibition hall is reactivated through selective demolition and targeted interventions. The foyer now exposes its original concrete structure, organizing three public levels around a central atrium with preserved chimneys—linking industrial memory with contemporary use.

Project Overview: History and Adaptive Reuse

The complex reflects the evolution of Charleroi. Designed by Joseph André, it was part of postwar reconstruction, with two 60-meter halls symbolizing the city’s coal-era prosperity. Opened in 1954, it hosted fairs, exhibitions, and sports facilities. Industrial decline from the 1960s reduced its relevance, and by 2015 it was used for fragmented, temporary activities.

Inner courtyard framed by industrial chimneys © Filip Dujardin.

The redesign follows a strategy of reduction, dismantling rather than replacing. An exposed concrete skeleton forms covered outdoor spaces around a central atrium, while monumental staircases connect three levels. Preserved chimneys anchor the project in its industrial past.

Program, Landscape, and Strategy

Within a 50,000 m² footprint and limited budget, the project emphasizes flexibility and reuse. Some halls serve temporary parking, while others host exhibitions, meetings, and an auditorium. Demineralized surfaces create a continuous green park, reconnecting the site to its surroundings. Selective demolition and material reuse position the project as an exercise in architectural archaeology while balancing economy, ecology, and memory.

Exhibition hall with roof sheds © Filip Dujardin

Selected from 410 entries, the winners were announced at the Aalto Silo, designed by Alvar Aalto. The jury was chaired by Smiljan Radić, 2026 Pritzker Prize laureate.

The ceremony for the Mies van der Rohe Award 2026 will take place on 11–12 May at the Mies van der Rohe Pavilion, as part of World Architecture Capital 2026.

Image Credits: EUmies Awards.

TAGGED:Adaptive Reusemies van der rohe award
Share This Article
Email Copy Link Print
ByPooja Khanna Tyagi
Pooja Khanna Tyagi is an India-based architect and design writer. Her work engages with architecture, interiors, materials, and evolving lifestyle narratives, with a focus on translating complex ideas into clear, accessible content. With a minimalist sensibility, she uses writing to simplify design ideas. A graduate of Dr. B.N. College of Architecture, Pune (2000), India, she has been active in the writing domain since 2016. She has contributed to leading publications in India and internationally, bringing together professional insight and a measured, articulate voice.
Previous Article Luxury Retail Architecture Defined by Fluid Façades and Experiential Flagship Interiors Luxury Retail Architecture Defined by Fluid Façades and Experiential Flagship Interiors
Next Article The Evolution of Architectural Education in the Age of Advanced Architecture The Evolution of Architectural Education in the Age of Advanced Design

More Stories

Construction Projects

Beyond the Architect: Rethinking Power and Hierarchy in Contemporary Construction Projects

By
Mahshid Motamed
How AI Is Transforming Outdoor Living Spaces Beyond The House

How AI Is Transforming Outdoor Living Spaces Beyond The House

By
PA Editorial Team
2026 FIFA World Cup Stadiums

5 Infrastructure Lessons from FIFA World Cup 2026: What Future Host Cities Must Learn

By
Pooja Khanna Tyagi
Miami Bay Towers

Miami Bay Towers Brings Four Sculptural Forms to Biscayne Bay

By
Isha Chaudhary
Origami architecture

Top 10 Buildings Shaped by the Art of Origami Folding in Architecture

By
Arpitha S
Sarnath

Sarnath Becomes India’s 45th UNESCO World Heritage Site

By
Isha Chaudhary
Korean Football Park

UNStudio Completes Korean Football Park in Cheonan

By
Isha Chaudhary
Iranian Architecture

A Legacy Built in Brick and Geometry: Arches in Iranian Architecture

By
Mahshid Motamed
Tianmeng Tower

Woods Bagot Shapes the IGG Tianmeng Tower Around Fuzhou’s Iconic Banyan Tree

By
Isha Chaudhary

Motion in the Shell by Melike Altinisik Architects

By
Hamid Hassanzadeh
Previous Next

Subscribe Newsletter

- Upcoming Workshop-
Ad image

You Might Also Like

Architecture News

Ex-OpenAI researcher launches AI-focused school

July 22, 2024
Kengo Kuma’s Faces Collection with Jaipur Rugs at Milan Design Week 2026
Architecture News

Soft Architecture: Kengo Kuma’s Faces Collection with Jaipur Rugs at Milan Design Week 2026

April 27, 2026
OMA Completes The Martin Residential Building
Architecture News

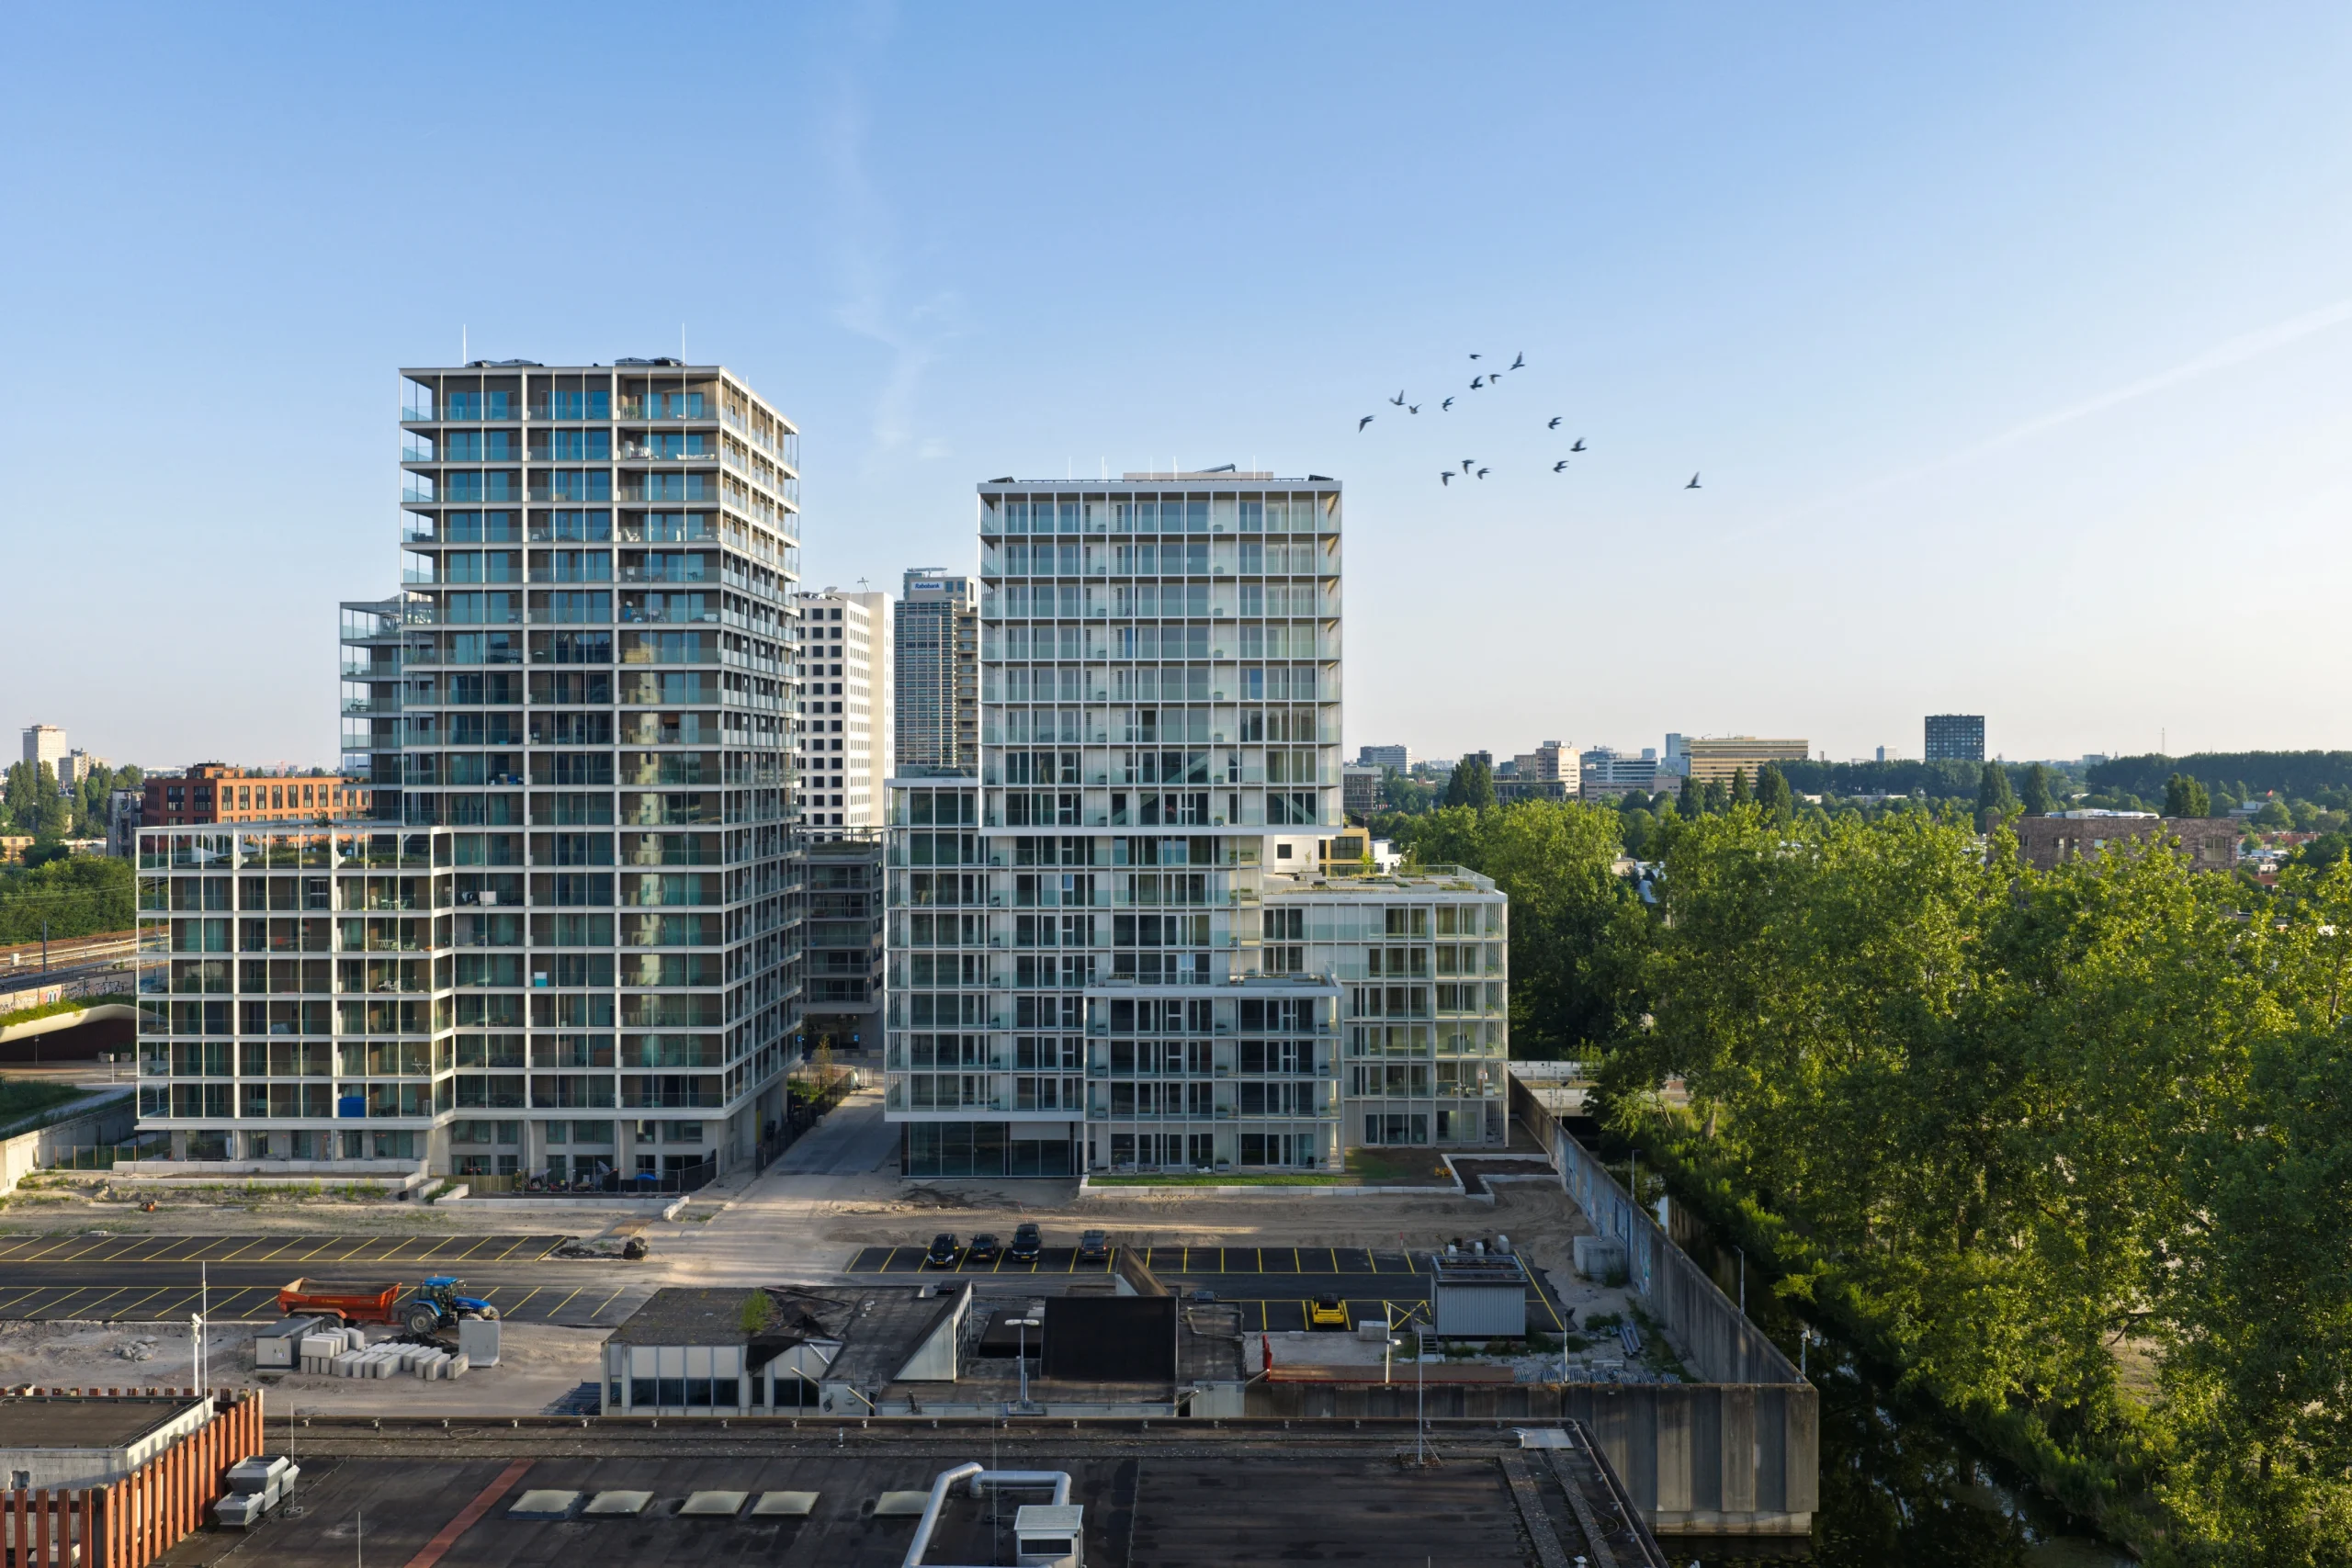
OMA Completes The Martin Residential Building in Amsterdam’s Bajes Kwartier

July 17, 2026
Architecture News

Marriott signed an agreement with NEOM to open luxury hotels on Sindalah

July 30, 2024
PA

© All rights reserved. Parametric Architecture (2018-2026) - ISSN 3023-7564

Facebook Twitter Youtube Rss Medium

Get to Know Us

  • Architecture
  • Design
  • Digital Art
  • Fashion
  • Installation
  • Pavilion
  • Interior
  • Products

© 2026 ParametricArchitecture. All Rights Reserved. By utilizing this website, you are consenting to our User Agreement, Privacy Policy, and Cookie Statement. In compliance with the privacy laws of Turkey and the United States, we recognize and respect your rights. Please be aware that we may receive commissions for products bought through our affiliate links. Unauthorized reproduction, distribution, or transmission of any material from this site is strictly forbidden without prior written permission from ParametricArchitecture.

Join Us!
Subscribe to our newsletter and never miss our latest news, podcasts etc..
Please check admin setting to display form corretly.
Zero spam, Unsubscribe at any capitalpost.
Welcome Back!

Sign in to your account

Username or Email Address
Password

Lost your password?