• About Us
  • Submit Project
  • Advertise
  • NewsLetter
PA
Subscribe
  • Articles
    • Archipreneurs
    • Technology
    • Bim / Aec
    • 3D Printing
    • Architects
    • Artificial Intelligence
    • Robotics
    • Sustainability
    • Tools
    • Case Study
    • City Guide
    • Opinions
    • Interviews
    • Architecture & Design
      • Urbanism
      • Metaverse
      • Space Architecture
      • Geography
  • Projects
    • Architecture
    • Interior
    • Design
      • Fashion
      • Pavilion
      • Installation
      • Digital Art
      • Landscape Design
    • Products
  • News
  • Workshops
  • PA Talks
  • Videos
  • Books
  • More
    • PA+ Membership
    • Courses
    • Competitions
    • Events
    • Jobs
    • About Us
    • Contact Us
Font ResizerAa
PAPA
Search
  • Articles
    • Archipreneurs
    • Technology
    • Bim / Aec
    • 3D Printing
    • Architects
    • Artificial Intelligence
    • Robotics
    • Sustainability
    • Tools
    • Case Study
    • City Guide
    • Opinions
    • Interviews
    • Architecture & Design
  • Projects
    • Architecture
    • Interior
    • Design
    • Products
  • News
  • Workshops
  • PA Talks
  • Videos
  • Books
  • More
    • PA+ Membership
    • Courses
    • Competitions
    • Events
    • Jobs
    • About Us
    • Contact Us
Follow US
PA > Blog > Projects > Architecture > Kéré Architecture Designs a Vertical Timber Kindergarten Built Around Play, Community, and Care
Architecture

Kéré Architecture Designs a Vertical Timber Kindergarten Built Around Play, Community, and Care

Last updated: July 9, 2026 6:58 am
Pooja Khanna Tyagi
Pooja Khanna Tyagi
ByPooja Khanna Tyagi
Pooja Khanna Tyagi is an India-based architect and design writer. Her work engages with architecture, interiors, materials, and evolving lifestyle narratives, with a focus on translating...
Share
Kéré Architecture Designs a Five-Storey Timber Kindergarten at TUM Built Around Play, Community and Care
List of Images 1/7
Kéré Architecture Designs a Five-Storey Timber Kindergarten at TUM Built Around Play, Community and Care
SHARE

Located on the campus of the Technical University of Munich (TUM), the Kinderoase an der TUM by Kéré Architecture is a new daycare centre that rethinks the traditional kindergarten model through a vertical, timber-based design. Created to support young professionals, especially women pursuing academic careers, the building provides a nurturing environment where children can learn, explore, and play while parents continue their professional journeys.
Contents
  • A Vision for Supporting Academic Families Through Architecture
  • A Vertical Playground on a Challenging Urban Site
  • Play as the Heart of the Design
  • Timber Construction and Sustainable Design Principles
Kéré Architecture Designs a Five-Storey Timber Kindergarten at TUM Built Around Play, Community and Care

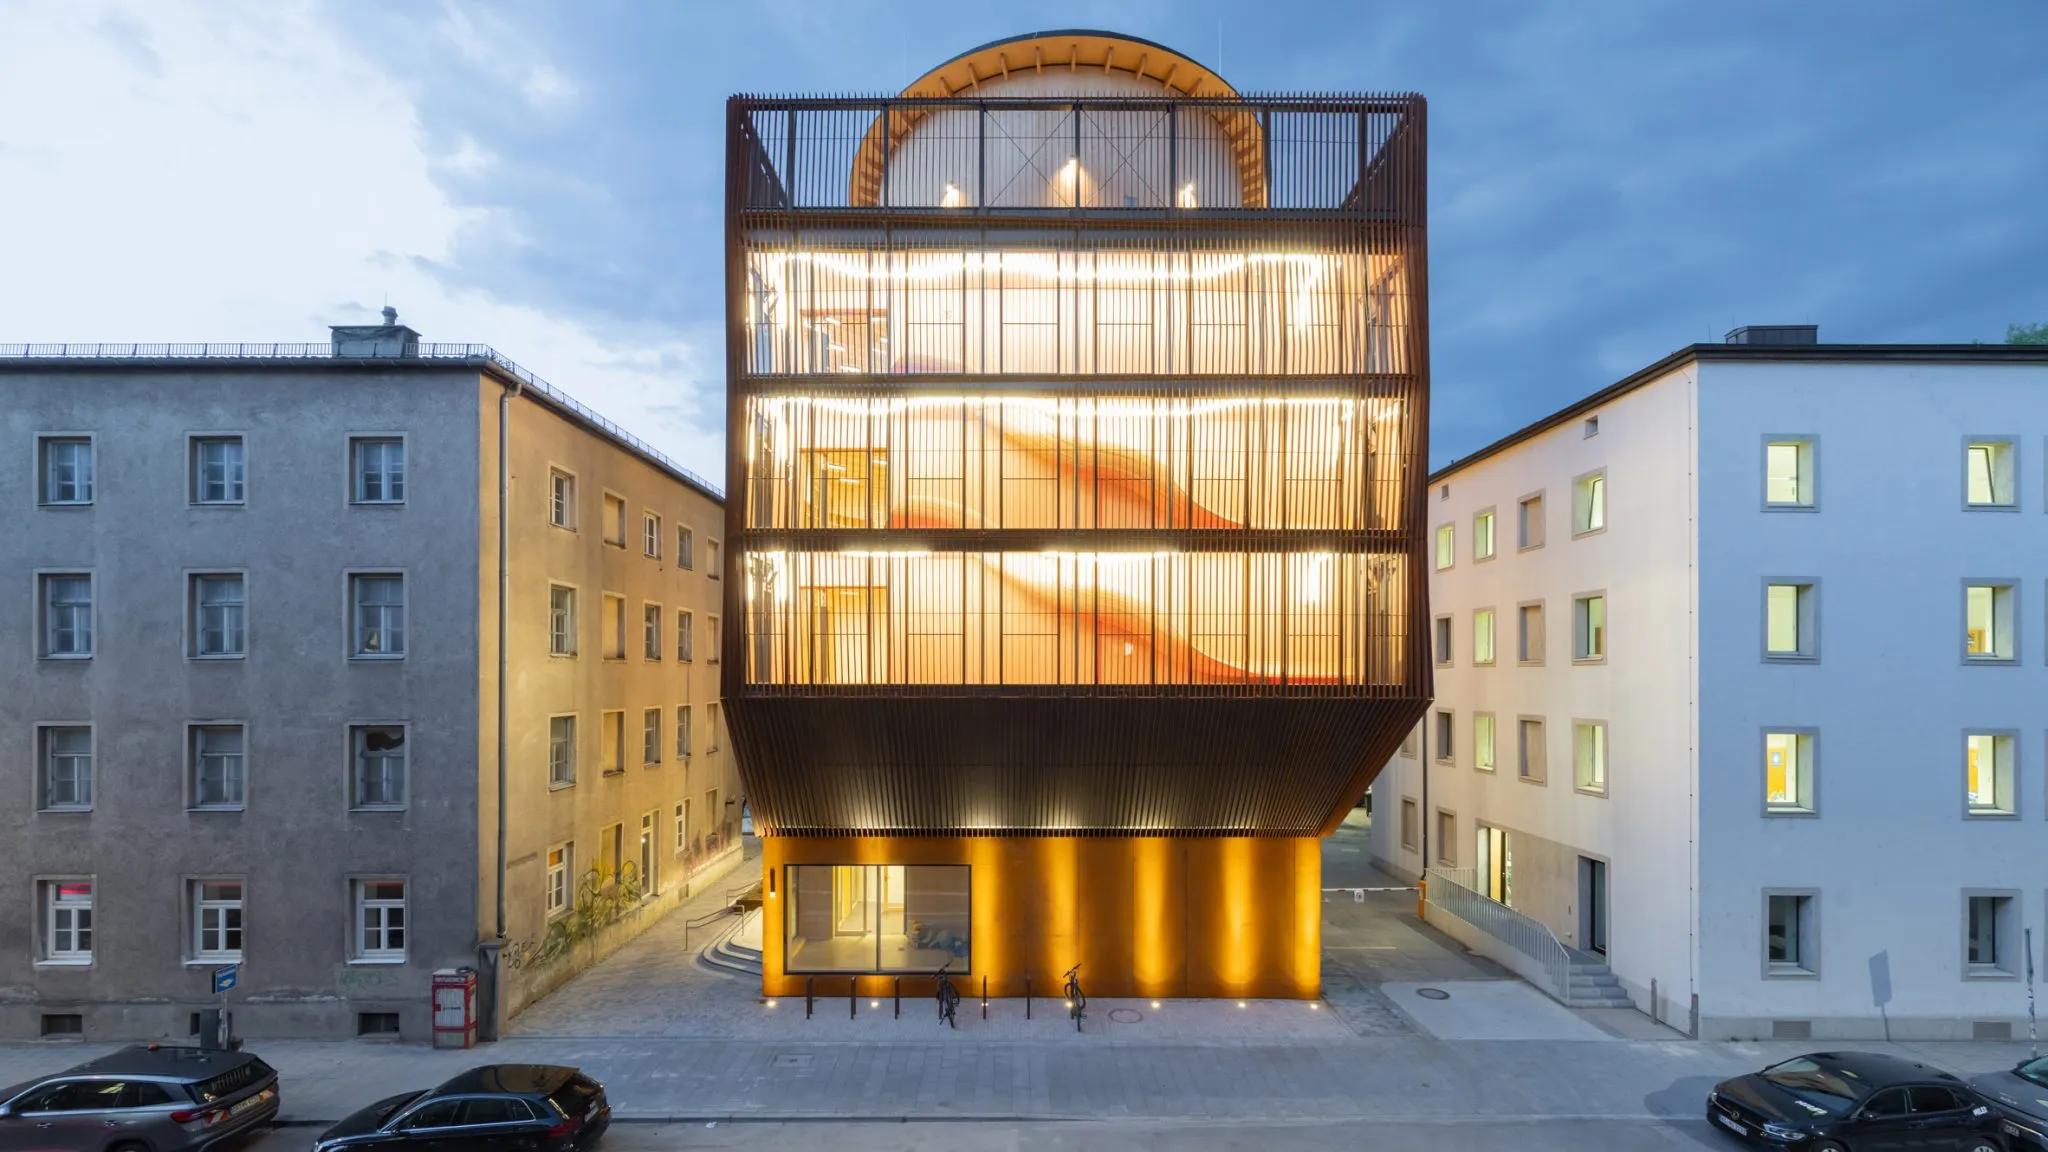
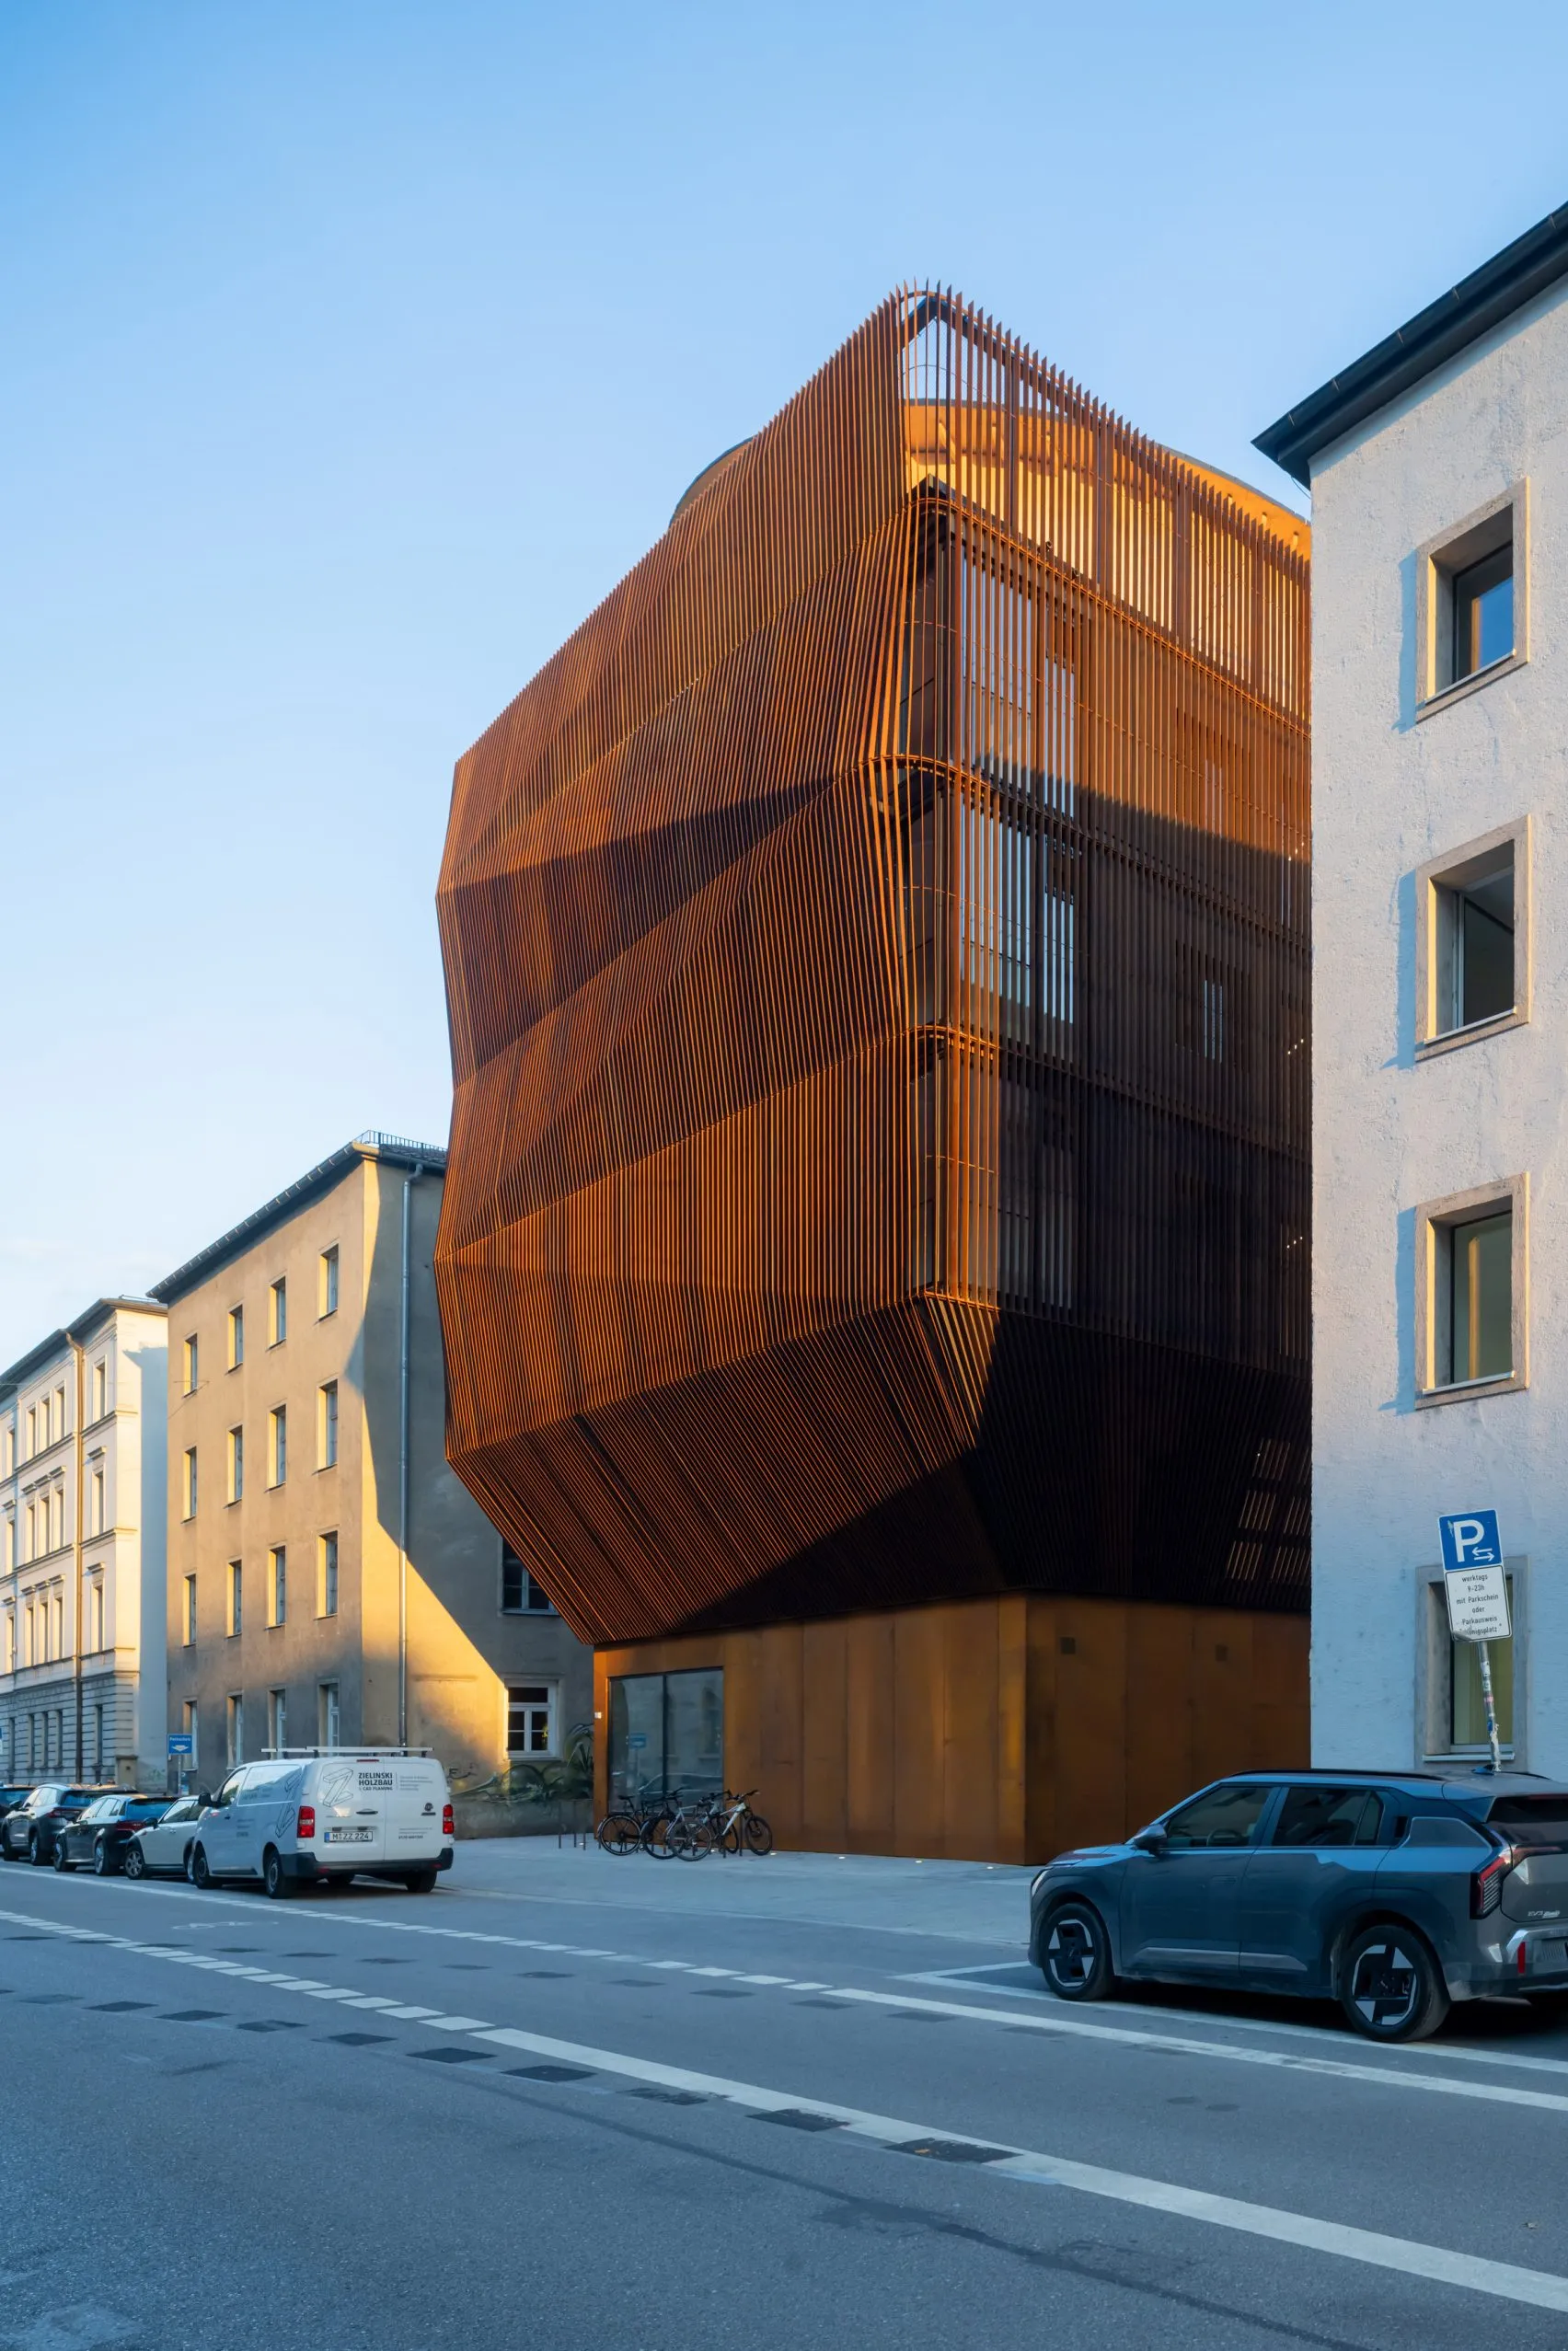
Designed as a five-storey wooden structure, the 1,540-square-meter daycare by Kéré Architecture accommodates 60 children and combines functionality, sustainability and a child-focused approach. Operated by the Studierendenwerk München, the centre represents a commitment to creating more inclusive academic environments where family responsibilities and professional ambitions can coexist.

A Vision for Supporting Academic Families Through Architecture

The idea behind Kinderoase an der TUM began with a simple yet powerful vision: creating a daycare facility close to the workplace where researchers, students and university staff could access reliable childcare without compromising their careers. The project was driven by the belief that women in academia should have equal opportunities to pursue research, teaching, and leadership roles while raising their families.
Kéré Architecture Designs a Five-Storey Timber Kindergarten at TUM Built Around Play, Community and Care

Kéré Architecture’s vision was translated into architecture through the expertise of timber construction specialist Hermann Kaufmann and his team, with project and construction management handled by GAPP. Together, they developed a building that prioritizes comfort, accessibility and a strong connection between children and their surroundings.

A Vertical Playground on a Challenging Urban Site

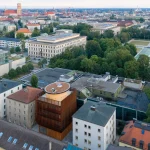
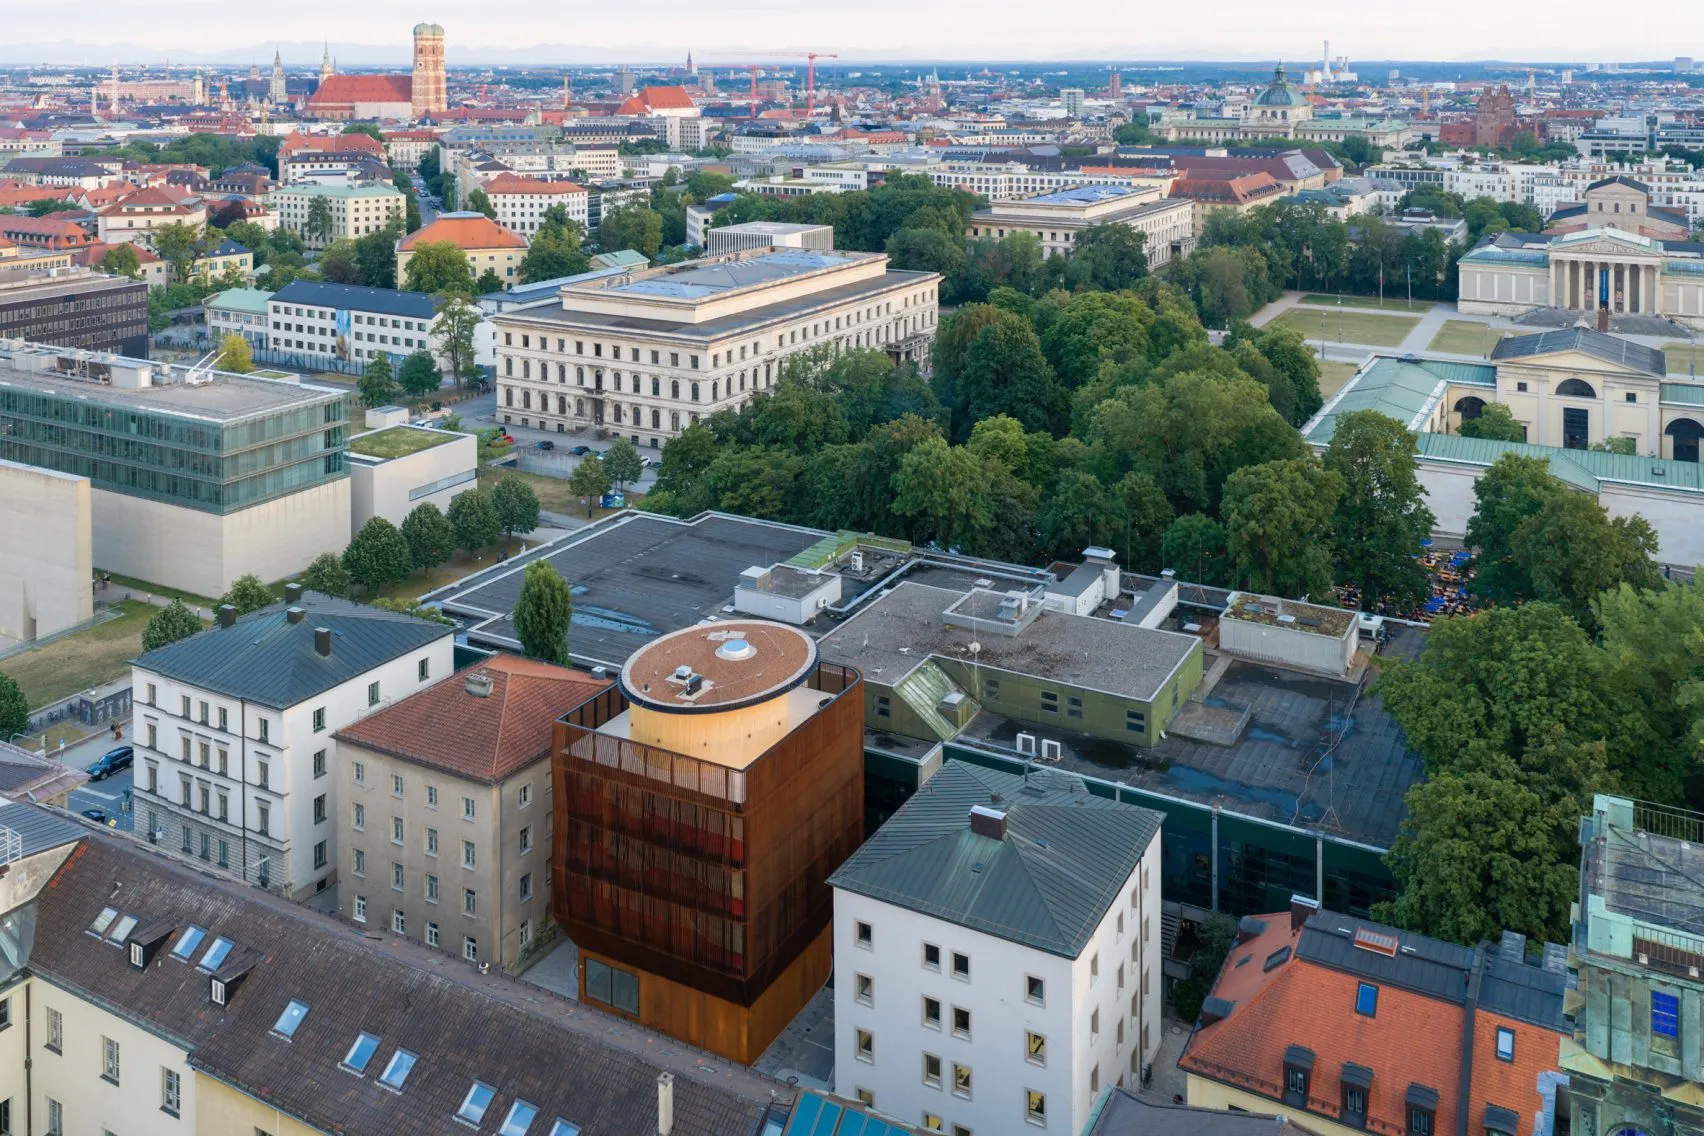
The kindergarten occupies a compact former parking lot located between the university’s main campus and its cafeteria. Surrounded by dense urban conditions, traffic, and street noise, the site presented significant challenges. Instead of viewing these limitations as constraints, the architects transformed them into opportunities for creating a unique vertical learning environment.
Kéré Architecture Designs a Five-Storey Timber Kindergarten at TUM Built Around Play, Community and Care

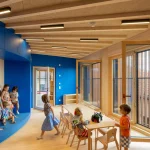
The five-storey building places reception and administrative spaces on the ground floor, while each level above is dedicated to different age groups. Communal areas for meals, sports and play are distributed throughout the building, including a multipurpose room designed for physical activities and group interaction.

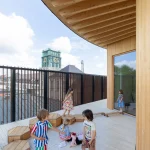
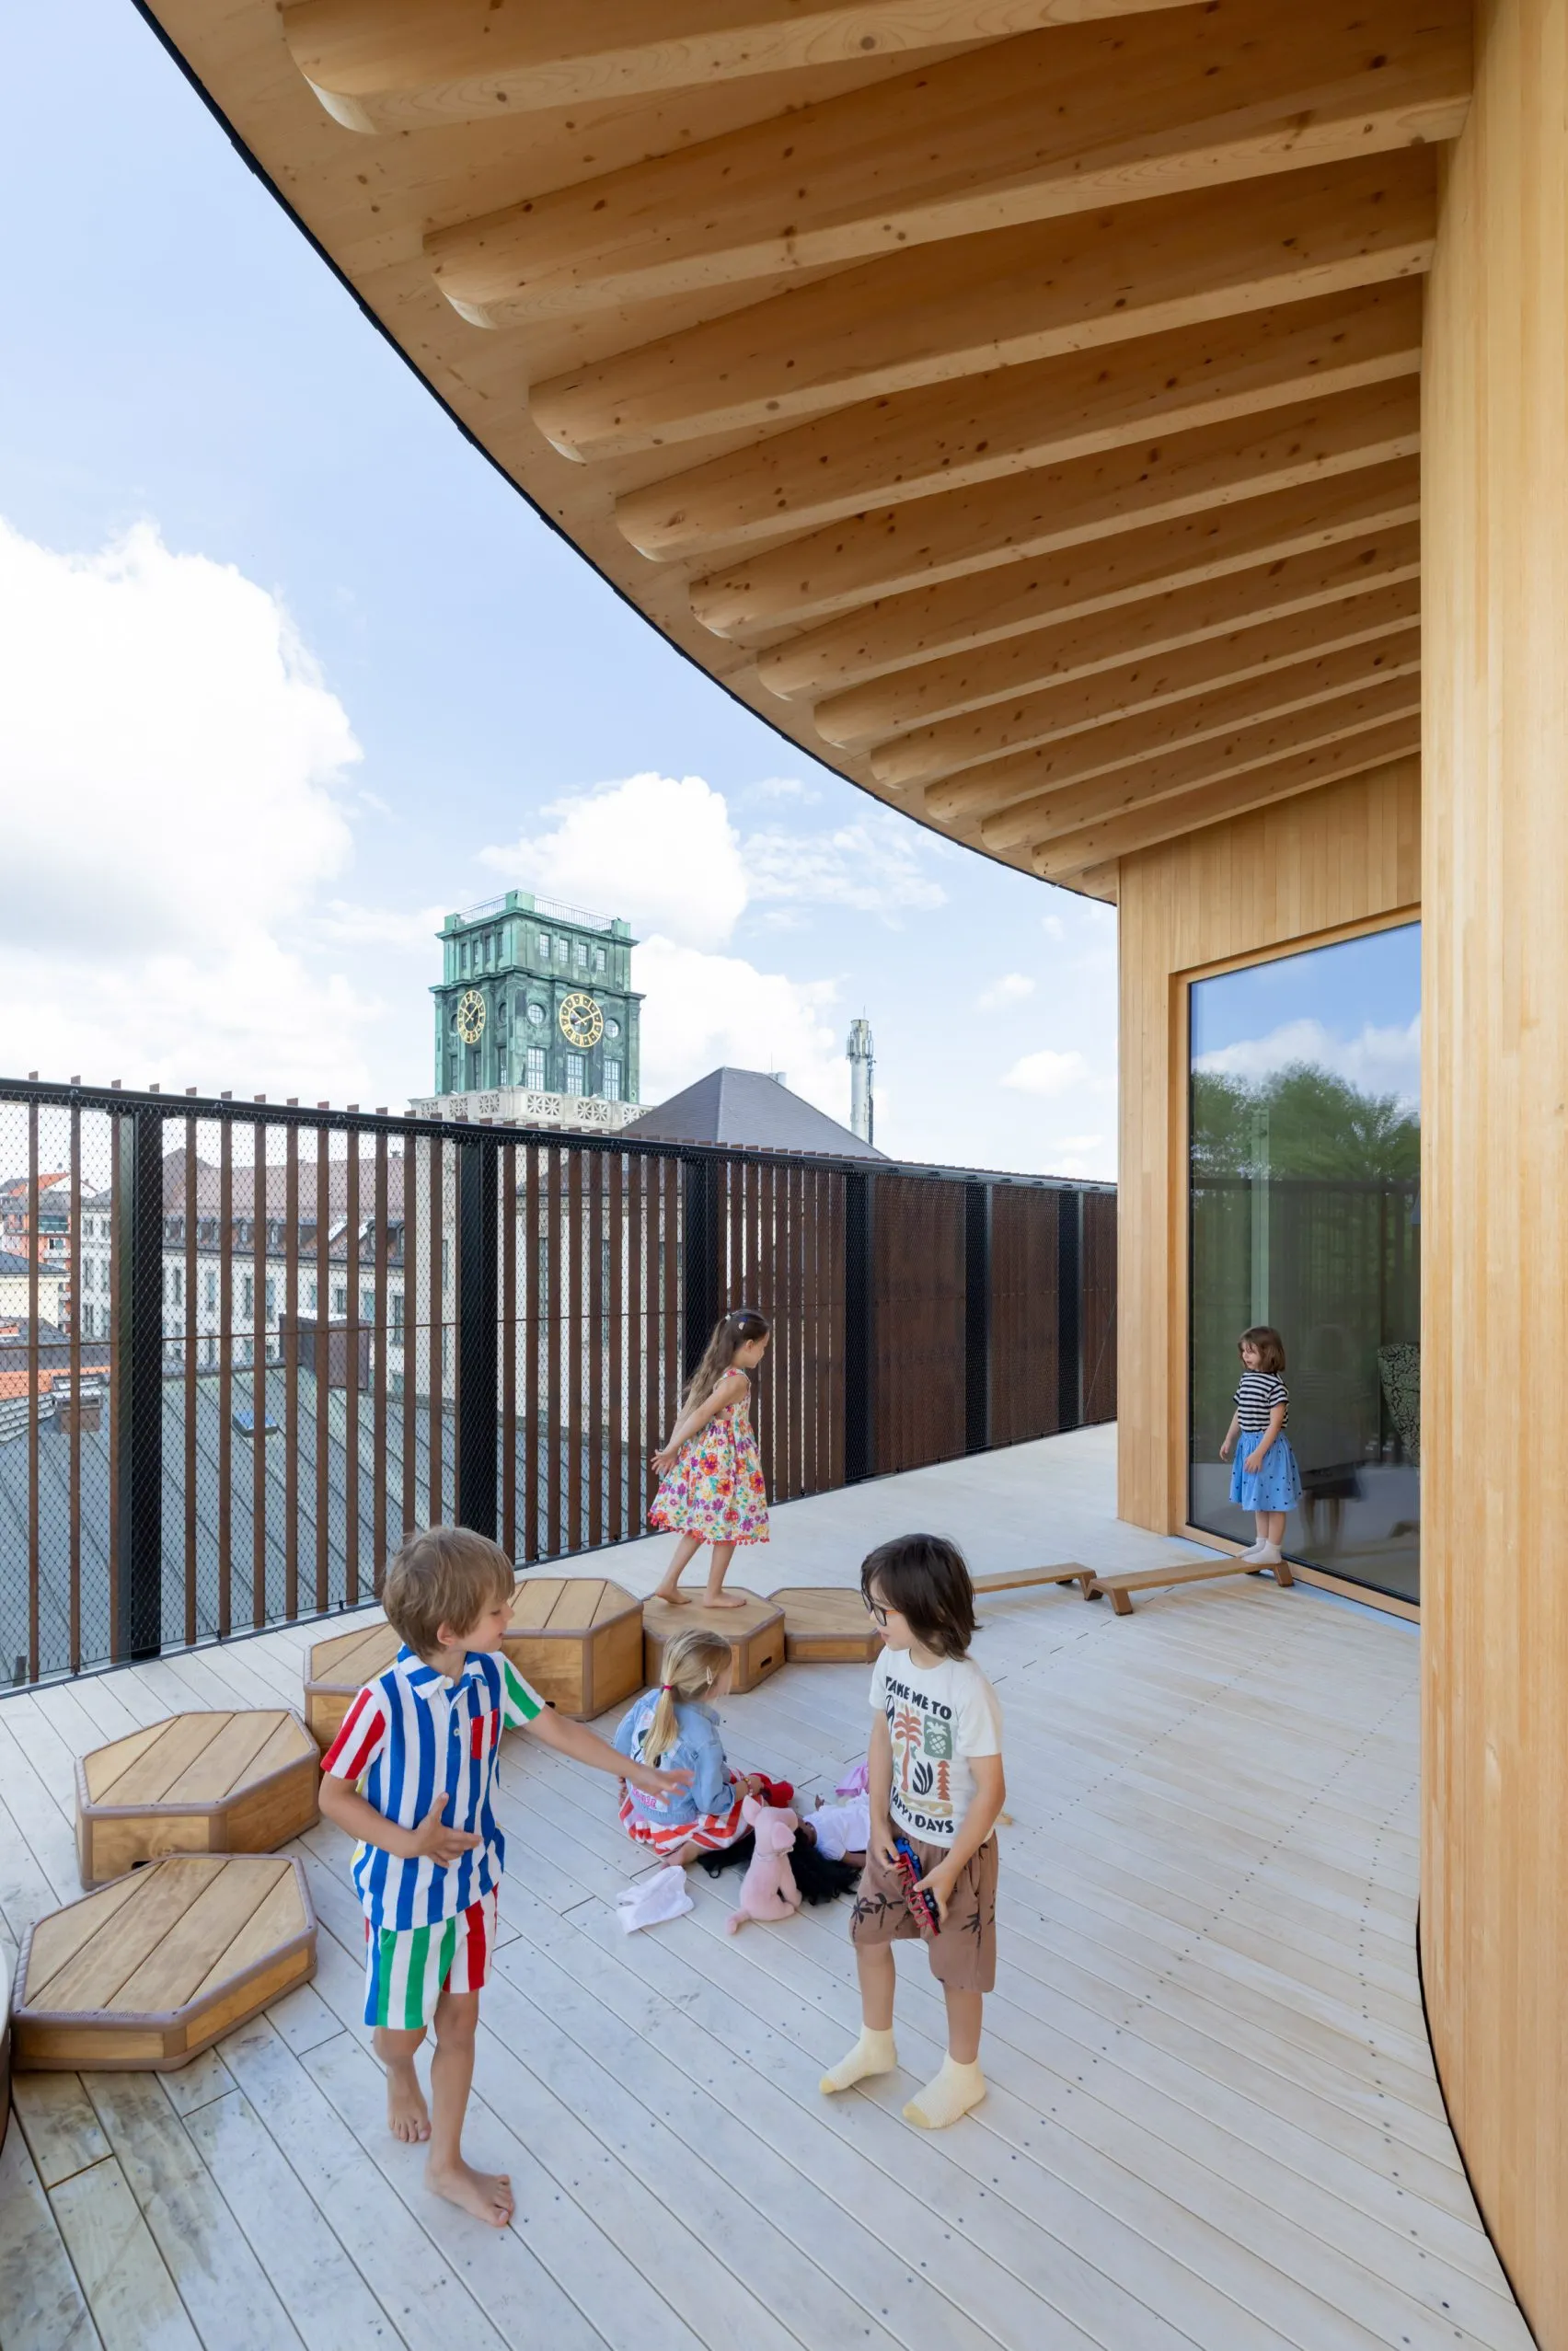
At the top of the building, the partially covered rooftop terrace known as the Himmelswiese (“sky meadow”) offers children an outdoor space where they can experience sunlight, fresh air and views across the city. The terrace creates a rare connection to nature within a dense urban setting.

Play as the Heart of the Design

For Kéré Architecture, play became the central idea shaping the project, where the building is a place centered around movement, curiosity and adventure.
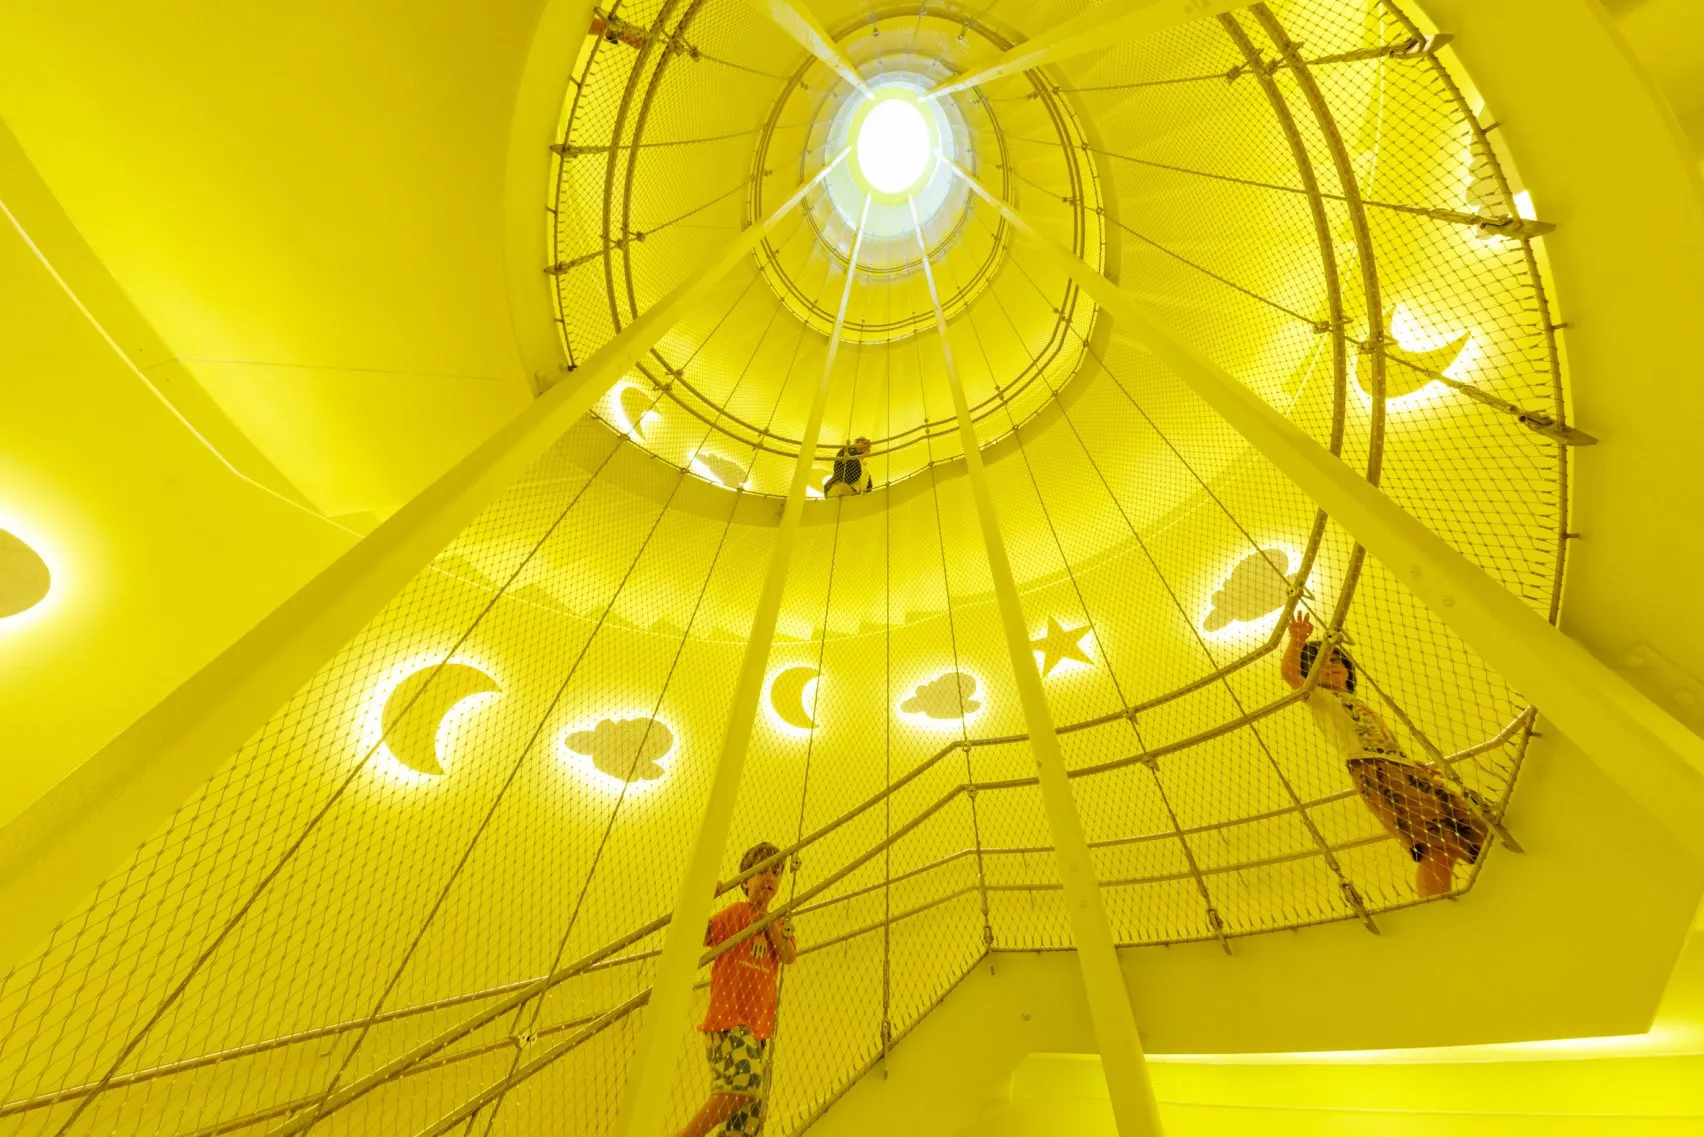
Kéré Architecture Designs a Five-Storey Timber Kindergarten at TUM Built Around Play, Community and Care

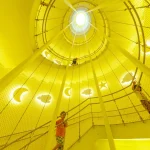
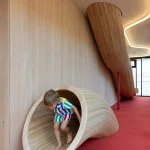
The defining feature of the kindergarten by Kéré Architecture is its vertical playground, where slides connect different floors and turn everyday movement into moments of discovery. Instead of simply providing circulation, these playful elements encourage children to explore the building independently while making architecture part of their daily experience.

The playground also serves a practical purpose. Positioned along the street-facing side of the building, it works as an acoustic buffer, reducing noise from traffic and creating quieter learning and resting spaces behind it.

Timber Construction and Sustainable Design Principles
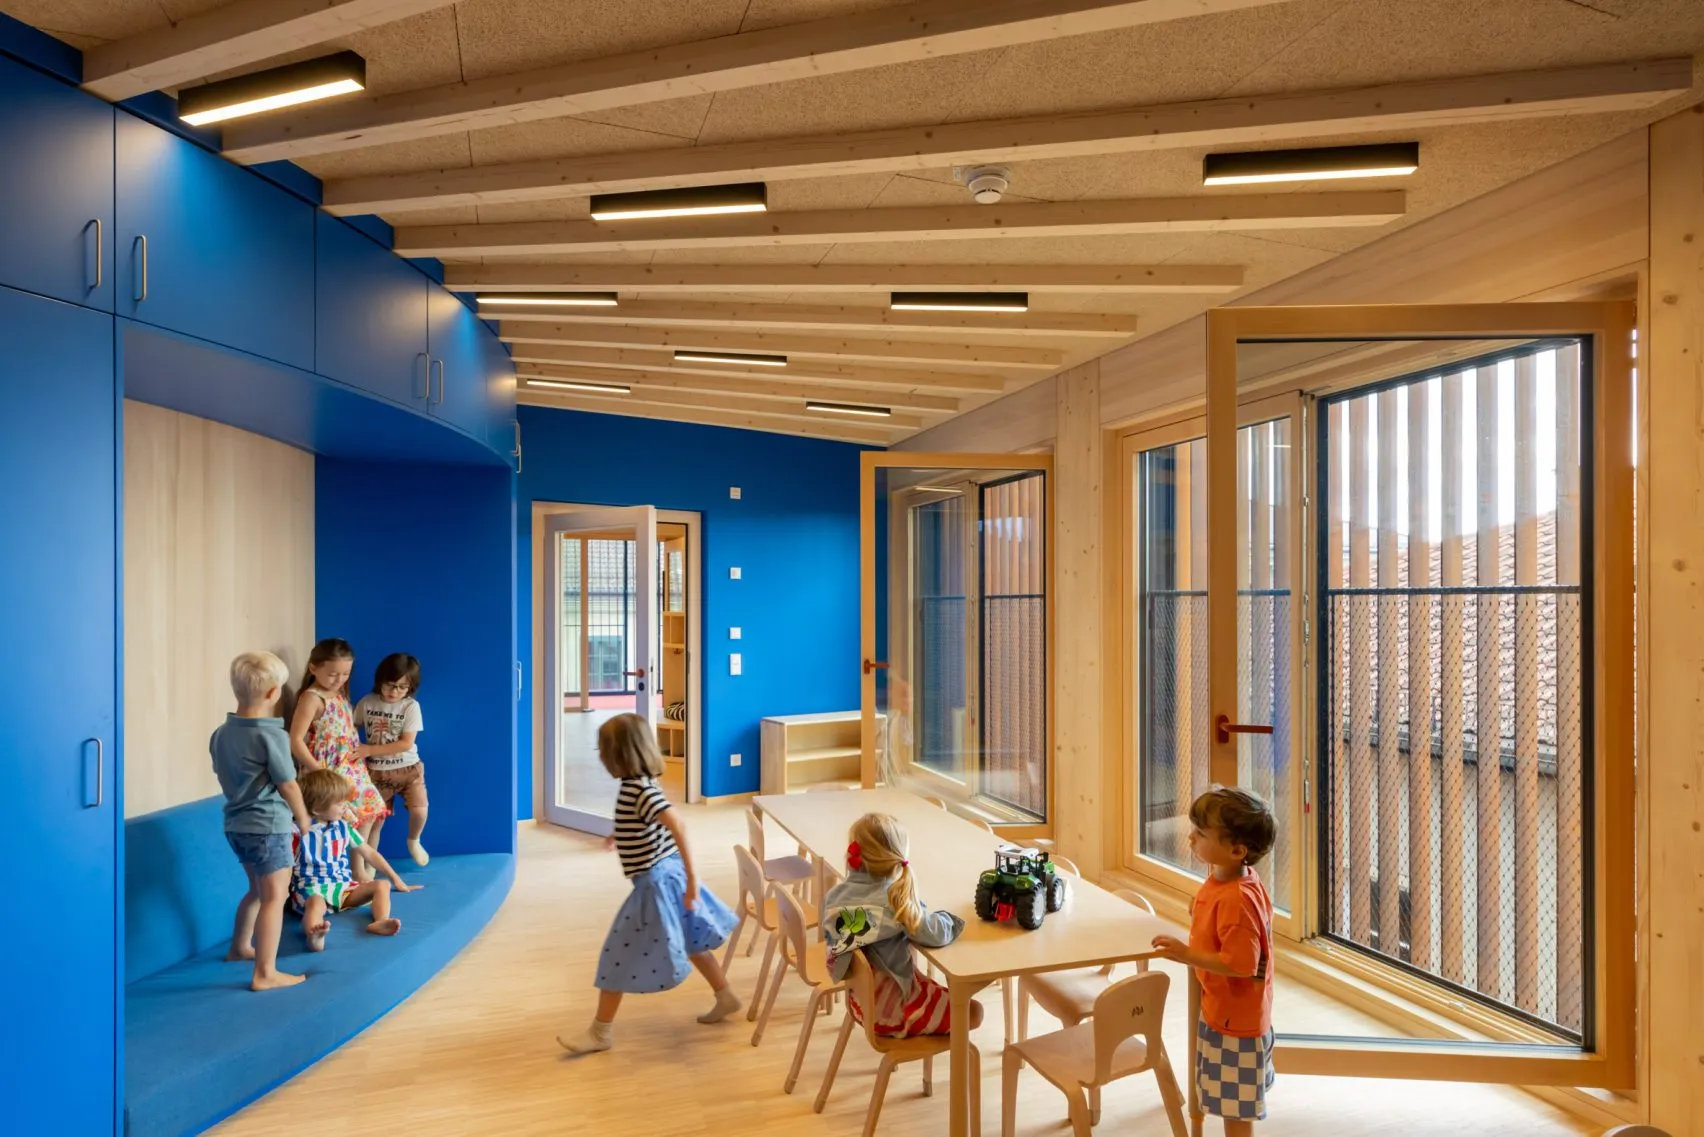
Kéré Architecture Designs a Five-Storey Timber Kindergarten at TUM Built Around Play, Community and Care

Developed in collaboration with Austrian timber specialists HK Architekten, the Kinderoase an der TUM is constructed almost entirely from wood. Only the foundation and southern emergency staircase use other materials, allowing the project to significantly reduce its environmental impact.
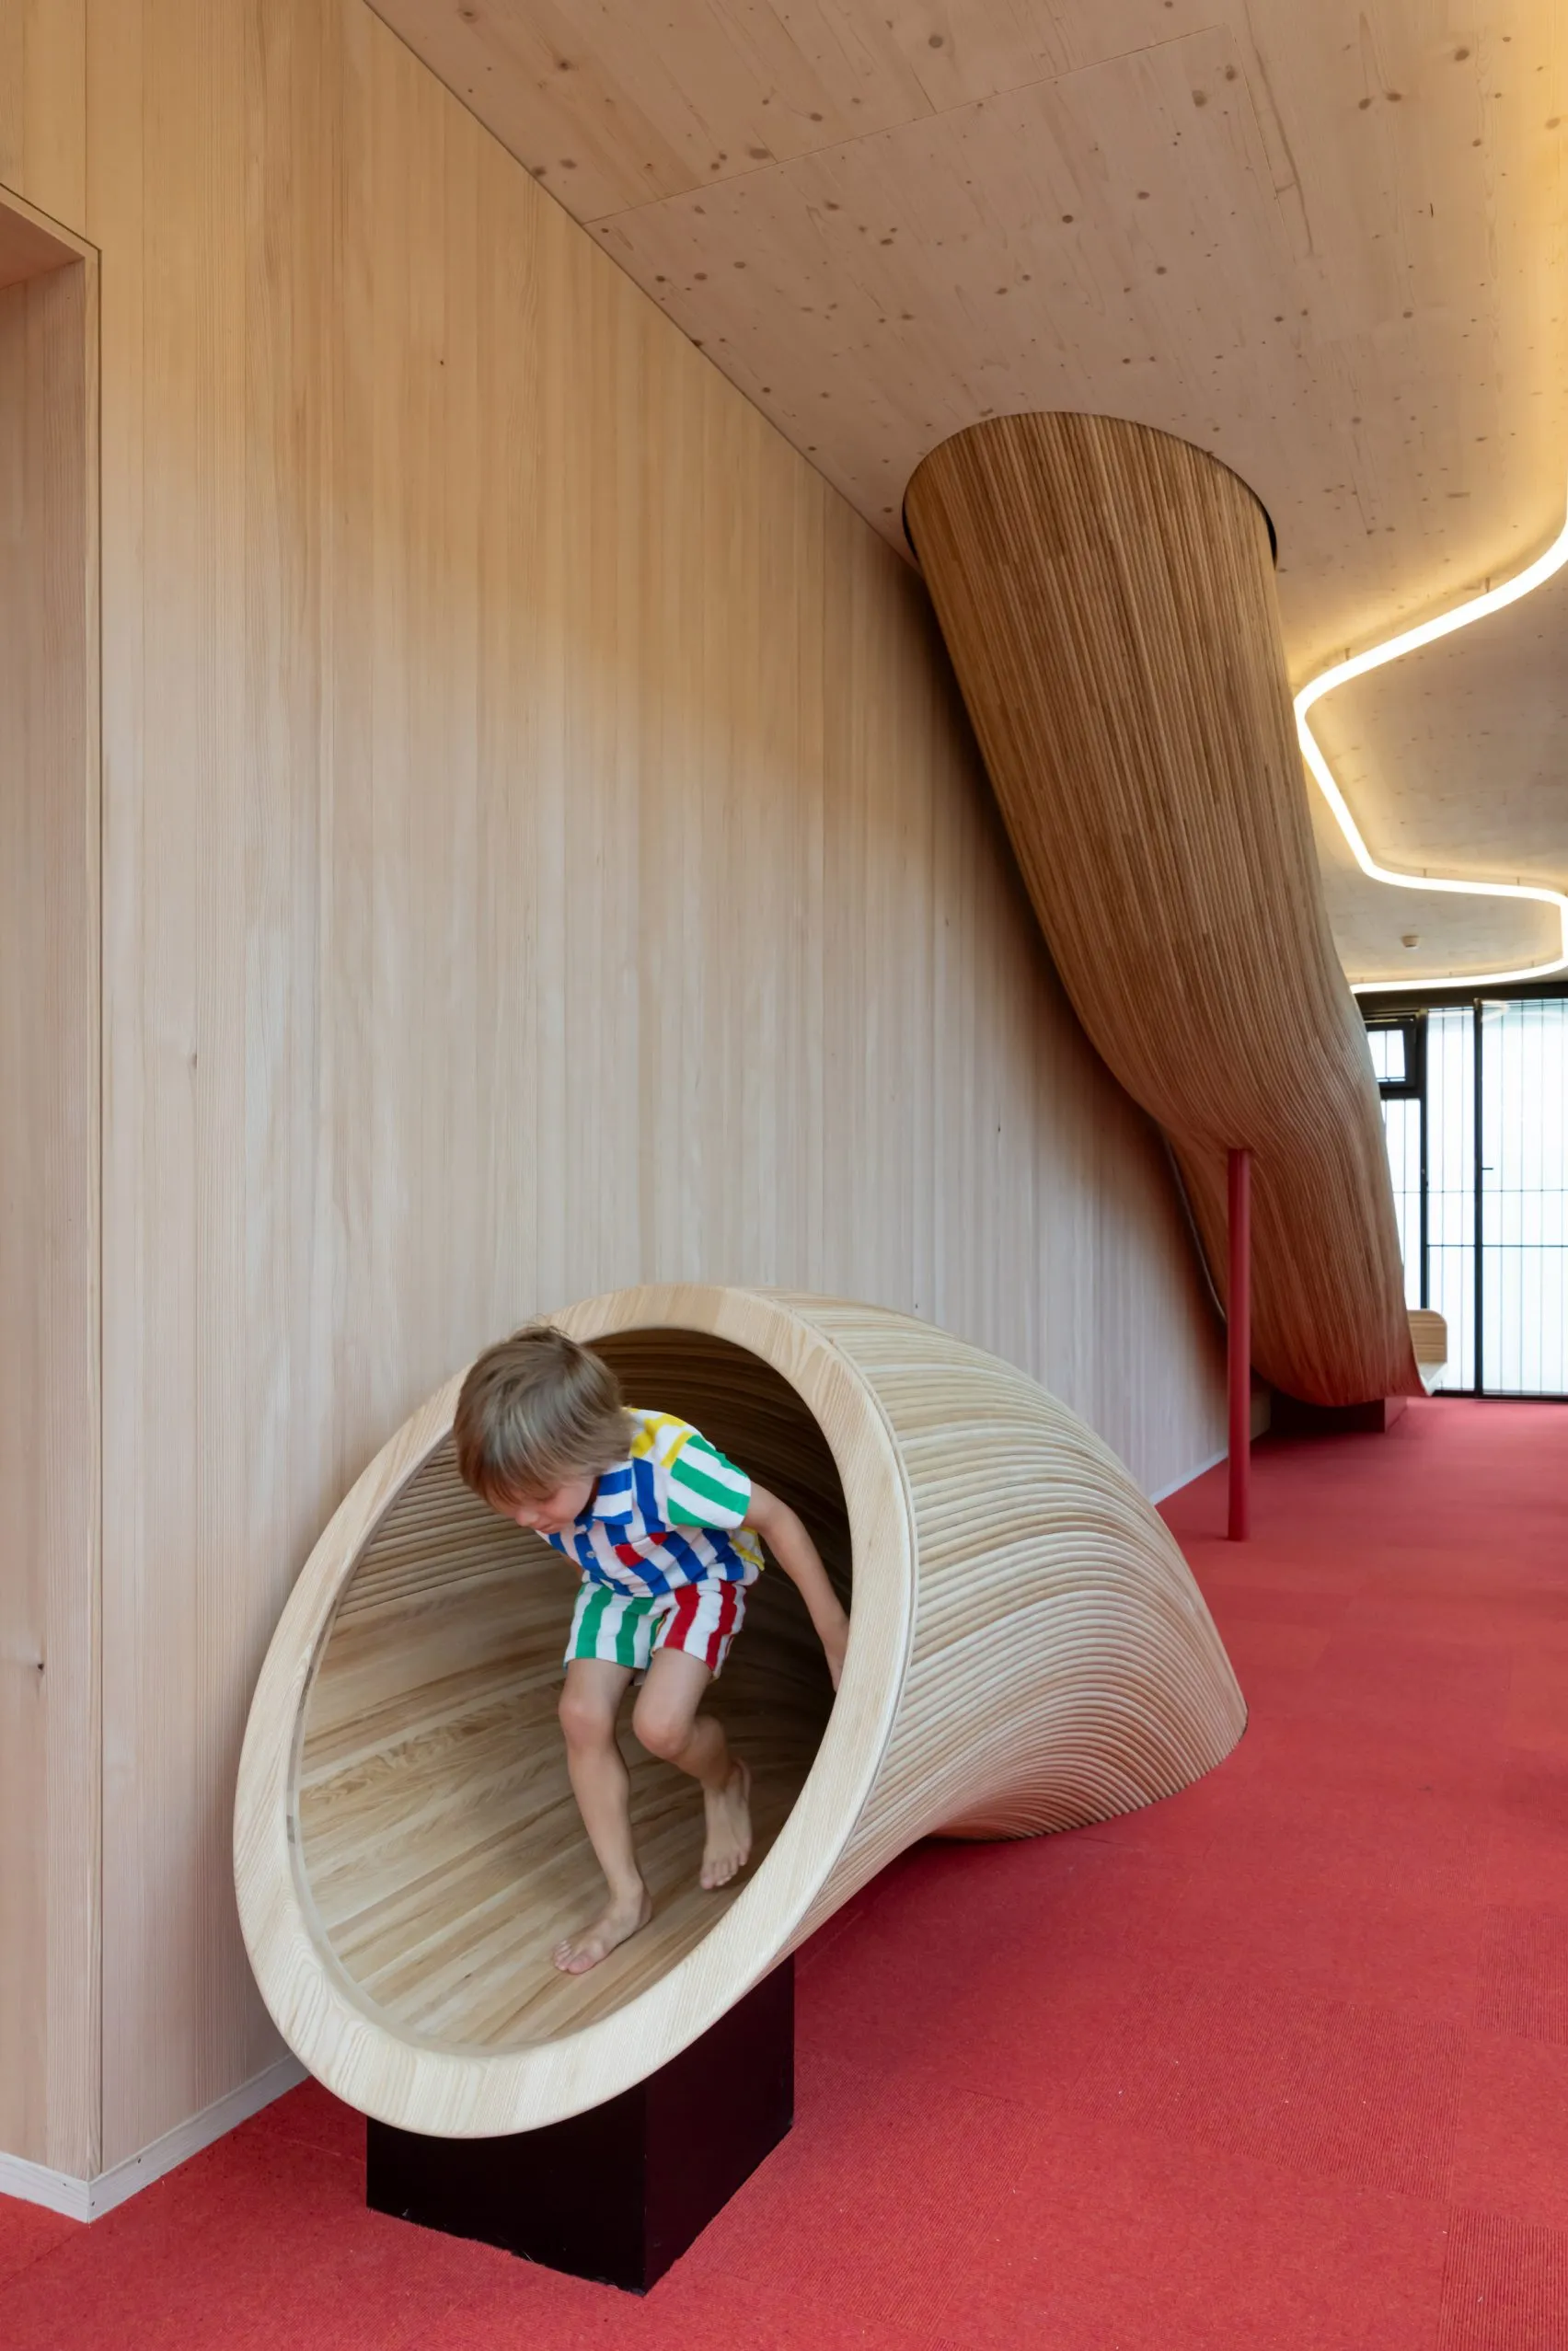
Kéré Architecture Designs a Five-Storey Timber Kindergarten at TUM Built Around Play, Community and Care

Sustainable design was integrated throughout the design process, with careful attention given to energy efficiency, thermal comfort, fire protection, and acoustics. The extensive use of timber reflects a broader architectural approach that combines simplicity, craftsmanship and environmental responsibility. The space encourages equality and creates spaces where the next generation can thrive.

Photography: Iwan Baan

TAGGED:daycare centreKéré ArchitectureKindergartenTechnical University of MunichTimber Architecture
Share This Article
Email Copy Link Print
ByPooja Khanna Tyagi
Pooja Khanna Tyagi is an India-based architect and design writer. Her work engages with architecture, interiors, materials, and evolving lifestyle narratives, with a focus on translating complex ideas into clear, accessible content. With a minimalist sensibility, she uses writing to simplify design ideas. A graduate of Dr. B.N. College of Architecture, Pune (2000), India, she has been active in the writing domain since 2016. She has contributed to leading publications in India and internationally, bringing together professional insight and a measured, articulate voice.
Previous Article AI for Architectural Competitions: From Brief to Submission
Next Article Snarkitecture Transforms the National Building Museum into an Immersive Indoor Playground Snarkitecture Transforms the National Building Museum into an Immersive Indoor Playground

More Stories

Construction Projects

Beyond the Architect: Rethinking Power and Hierarchy in Contemporary Construction Projects

By
Mahshid Motamed
How AI Is Transforming Outdoor Living Spaces Beyond The House

How AI Is Transforming Outdoor Living Spaces Beyond The House

By
PA Editorial Team
2026 FIFA World Cup Stadiums

5 Infrastructure Lessons from FIFA World Cup 2026: What Future Host Cities Must Learn

By
Pooja Khanna Tyagi
Miami Bay Towers

Miami Bay Towers Brings Four Sculptural Forms to Biscayne Bay

By
Isha Chaudhary
Origami architecture

Top 10 Buildings Shaped by the Art of Origami Folding in Architecture

By
Arpitha S
Sarnath

Sarnath Becomes India’s 45th UNESCO World Heritage Site

By
Isha Chaudhary
Korean Football Park

UNStudio Completes Korean Football Park in Cheonan

By
Isha Chaudhary
Iranian Architecture

A Legacy Built in Brick and Geometry: Arches in Iranian Architecture

By
Mahshid Motamed
Tianmeng Tower

Woods Bagot Shapes the IGG Tianmeng Tower Around Fuzhou’s Iconic Banyan Tree

By
Isha Chaudhary

Motion in the Shell by Melike Altinisik Architects

By
Hamid Hassanzadeh
Previous Next

Subscribe Newsletter

- Upcoming Workshop-
Ad image

You Might Also Like

ProjectsArchitecture

Aedas designed a retail mall that inspired by Sichuan’s mountains

January 25, 2024
Architecture

Parametric patterns of the Khesht Baf by Image Architects

September 17, 2022
Qingdao Science & Technology Museum by von Gerkan, Marg and Partners Architects Reshapes Qingdao’s Waterfront Identity
Architecture

Qingdao Science & Technology Museum by von Gerkan, Marg and Partners Activates the Waterfront

May 9, 2026
ArchitectureArchitecture & DesignArticlesProjects

Empire State Building: An Icon of American Architecture

October 25, 2024
PA

© All rights reserved. Parametric Architecture (2018-2026) - ISSN 3023-7564

Facebook Twitter Youtube Rss Medium

Get to Know Us

  • Architecture
  • Design
  • Digital Art
  • Fashion
  • Installation
  • Pavilion
  • Interior
  • Products

© 2026 ParametricArchitecture. All Rights Reserved. By utilizing this website, you are consenting to our User Agreement, Privacy Policy, and Cookie Statement. In compliance with the privacy laws of Turkey and the United States, we recognize and respect your rights. Please be aware that we may receive commissions for products bought through our affiliate links. Unauthorized reproduction, distribution, or transmission of any material from this site is strictly forbidden without prior written permission from ParametricArchitecture.

Join Us!
Subscribe to our newsletter and never miss our latest news, podcasts etc..
Please check admin setting to display form corretly.
Zero spam, Unsubscribe at any capitalpost.
Welcome Back!

Sign in to your account

Username or Email Address
Password

Lost your password?