• About Us
  • Submit Project
  • Advertise
  • NewsLetter
PA
Subscribe
  • Articles
    • Archipreneurs
    • Technology
    • Bim / Aec
    • 3D Printing
    • Architects
    • Artificial Intelligence
    • Robotics
    • Sustainability
    • Tools
    • Case Study
    • City Guide
    • Opinions
    • Interviews
    • Architecture & Design
      • Urbanism
      • Metaverse
      • Space Architecture
      • Geography
  • Projects
    • Architecture
    • Interior
    • Design
      • Fashion
      • Pavilion
      • Installation
      • Digital Art
      • Landscape Design
    • Products
  • News
  • Workshops
  • PA Talks
  • Videos
  • Books
  • More
    • PA+ Membership
    • Courses
    • Competitions
    • Events
    • Jobs
    • About Us
    • Contact Us
Font ResizerAa
PAPA
Search
  • Articles
    • Archipreneurs
    • Technology
    • Bim / Aec
    • 3D Printing
    • Architects
    • Artificial Intelligence
    • Robotics
    • Sustainability
    • Tools
    • Case Study
    • City Guide
    • Opinions
    • Interviews
    • Architecture & Design
  • Projects
    • Architecture
    • Interior
    • Design
    • Products
  • News
  • Workshops
  • PA Talks
  • Videos
  • Books
  • More
    • PA+ Membership
    • Courses
    • Competitions
    • Events
    • Jobs
    • About Us
    • Contact Us
Follow US
PA > Blog > Projects > Kengo Kuma and Paul Raff Studio Design New Visitor Centre in Banff National Park, Rockies
Projects

Kengo Kuma and Paul Raff Studio Design New Visitor Centre in Banff National Park, Rockies

Last updated: May 22, 2026 5:01 am
Pooja Khanna Tyagi
Pooja Khanna Tyagi
ByPooja Khanna Tyagi
Pooja Khanna Tyagi is an India-based architect and design writer. Her work engages with architecture, interiors, materials, and evolving lifestyle narratives, with a focus on translating...
Share
Kengo Kuma and Paul Raff Studio Design New Visitor Centre in Banff National Park, Rockies
List of Images 1/5
Kengo Kuma and Paul Raff Studio Design New Visitor Centre in Banff National Park, Rockies
SHARE

In Banff National Park, an international design competition commissioned by Parks Canada in collaboration with the Royal Architectural Institute of Canada for a new visitor center and community space has been won by Kengo Kuma and Paul Raff Studio.

Contents
  • A Connected Public Landscape for Banff
  • Alpine Vernacular Reinterpreted in Timber and Topography
  • A Future Gateway for Sustainable Tourism

The winning proposal reimagines Banff’s central 200-block corridor as a low-rise, landscape-integrated civic campus. Rather than a single landmark structure, it is composed of multiple timber, glass, and stone volumes arranged around shared public spaces, shaped through Indigenous consultation and ecological priorities.

A Connected Public Landscape for Banff

As part of the 200-Block Banff Avenue redevelopment, the scheme brings together ten adjoining sites into one continuous civic and visitor environment. The focus moves away from individual structures and toward a network of public spaces that shape how people move and gather.

Kengo Kuma and Paul Raff Studio Design New Visitor Centre in Banff National Park, Rockies

In partnership with landscape architects DTAH, the design by Kengo Kuma and Paul Raff Studio establishes permeable green landscapes with native vegetation and adaptable outdoor zones for all seasons. The existing Parks Canada building is reconfigured into a circular community space featuring a central hall and viewing tower, blending historical continuity with a new public identity in the Banff National Park.

Alpine Vernacular Reinterpreted in Timber and Topography

The architectural expression by Kengo Kuma is grounded in Banff’s alpine context, using restrained, low-rise forms that respond to the surrounding Bow Valley landscape. Buildings are articulated through steep rooflines, exposed timber structures, and deep overhangs that echo regional vernacular traditions while maintaining a contemporary material language in Banff National Park.

Kengo Kuma and Paul Raff Studio Design New Visitor Centre in Banff National Park, Rockies

Key components include A-frame volumes that guide pedestrian movement, a large hipped roof sheltering a clerestory-lit hall, and a sunken amphitheater that offers a protected communal setting. Natural materials and exposed wood interiors reinforce a continuous relationship between building and landscape, extending Kengo Kuma’s exploration of dissolving boundaries between architecture and nature.

A Future Gateway for Sustainable Tourism

Serving over four million visitors annually, Banff National Park functions as one of Canada’s most important natural and cultural destinations, and the new visitor centre is envisioned as both a tourism gateway and a year-round civic asset for residents. The design aims to balance environmental responsibility with increasing visitor demand, integrating public use with ecological sensitivity.

Kengo Kuma and Paul Raff Studio Design New Visitor Centre in Banff National Park, Rockies

Developed through extensive consultation with Indigenous communities, local stakeholders, and public agencies, the concept remains in early stages of refinement. It will undergo further design development, environmental assessment, and public engagement before construction. Completion is anticipated between 2030 and 2032, positioning the project as a potential benchmark for sustainable infrastructure in protected landscapes.

Image Courtesy: Parks Canada

TAGGED:Banff National ParkKengo KumaPaul Raff StudioVisitor Centre
Share This Article
Email Copy Link Print
ByPooja Khanna Tyagi
Pooja Khanna Tyagi is an India-based architect and design writer. Her work engages with architecture, interiors, materials, and evolving lifestyle narratives, with a focus on translating complex ideas into clear, accessible content. With a minimalist sensibility, she uses writing to simplify design ideas. A graduate of Dr. B.N. College of Architecture, Pune (2000), India, she has been active in the writing domain since 2016. She has contributed to leading publications in India and internationally, bringing together professional insight and a measured, articulate voice.
Previous Article What Skills Modern Electrical Contractors Need? Ways Experienced Electrical Contractors Deliver Effective Solutions for the Electrical Construction Industry
Next Article Best Gift for Gen Z: A Mix of Ergonomic Essentials Best Gift for Gen Z: A Mix of Ergonomic Essentials

More Stories

Construction Projects

Beyond the Architect: Rethinking Power and Hierarchy in Contemporary Construction Projects

By
Mahshid Motamed
How AI Is Transforming Outdoor Living Spaces Beyond The House

How AI Is Transforming Outdoor Living Spaces Beyond The House

By
PA Editorial Team
2026 FIFA World Cup Stadiums

5 Infrastructure Lessons from FIFA World Cup 2026: What Future Host Cities Must Learn

By
Pooja Khanna Tyagi
Miami Bay Towers

Miami Bay Towers Brings Four Sculptural Forms to Biscayne Bay

By
Isha Chaudhary
Origami architecture

Top 10 Buildings Shaped by the Art of Origami Folding in Architecture

By
Arpitha S
Sarnath

Sarnath Becomes India’s 45th UNESCO World Heritage Site

By
Isha Chaudhary
Korean Football Park

UNStudio Completes Korean Football Park in Cheonan

By
Isha Chaudhary
Iranian Architecture

A Legacy Built in Brick and Geometry: Arches in Iranian Architecture

By
Mahshid Motamed
Tianmeng Tower

Woods Bagot Shapes the IGG Tianmeng Tower Around Fuzhou’s Iconic Banyan Tree

By
Isha Chaudhary

Motion in the Shell by Melike Altinisik Architects

By
Hamid Hassanzadeh
Previous Next

Subscribe Newsletter

- Upcoming Workshop-
Ad image

You Might Also Like

ProjectsDesign

Scale by Benjamin Hubert of Layer Design

July 23, 2024
Archermit, Nujiang River, Cantilevered Glass Walkway in Tibet
Architecture

Archermit Completes Cantilevered Glass Walkway Suspended 130 Meters Over Tibet’s Canyon

September 22, 2025
Metamorphosis in Motion: Lina Ghotmeh’s Pink Labyrinth at Palazzo Litta
Installation

Metamorphosis in Motion: Lina Ghotmeh’s Pink Labyrinth at Milan Design Week 2026

April 27, 2026
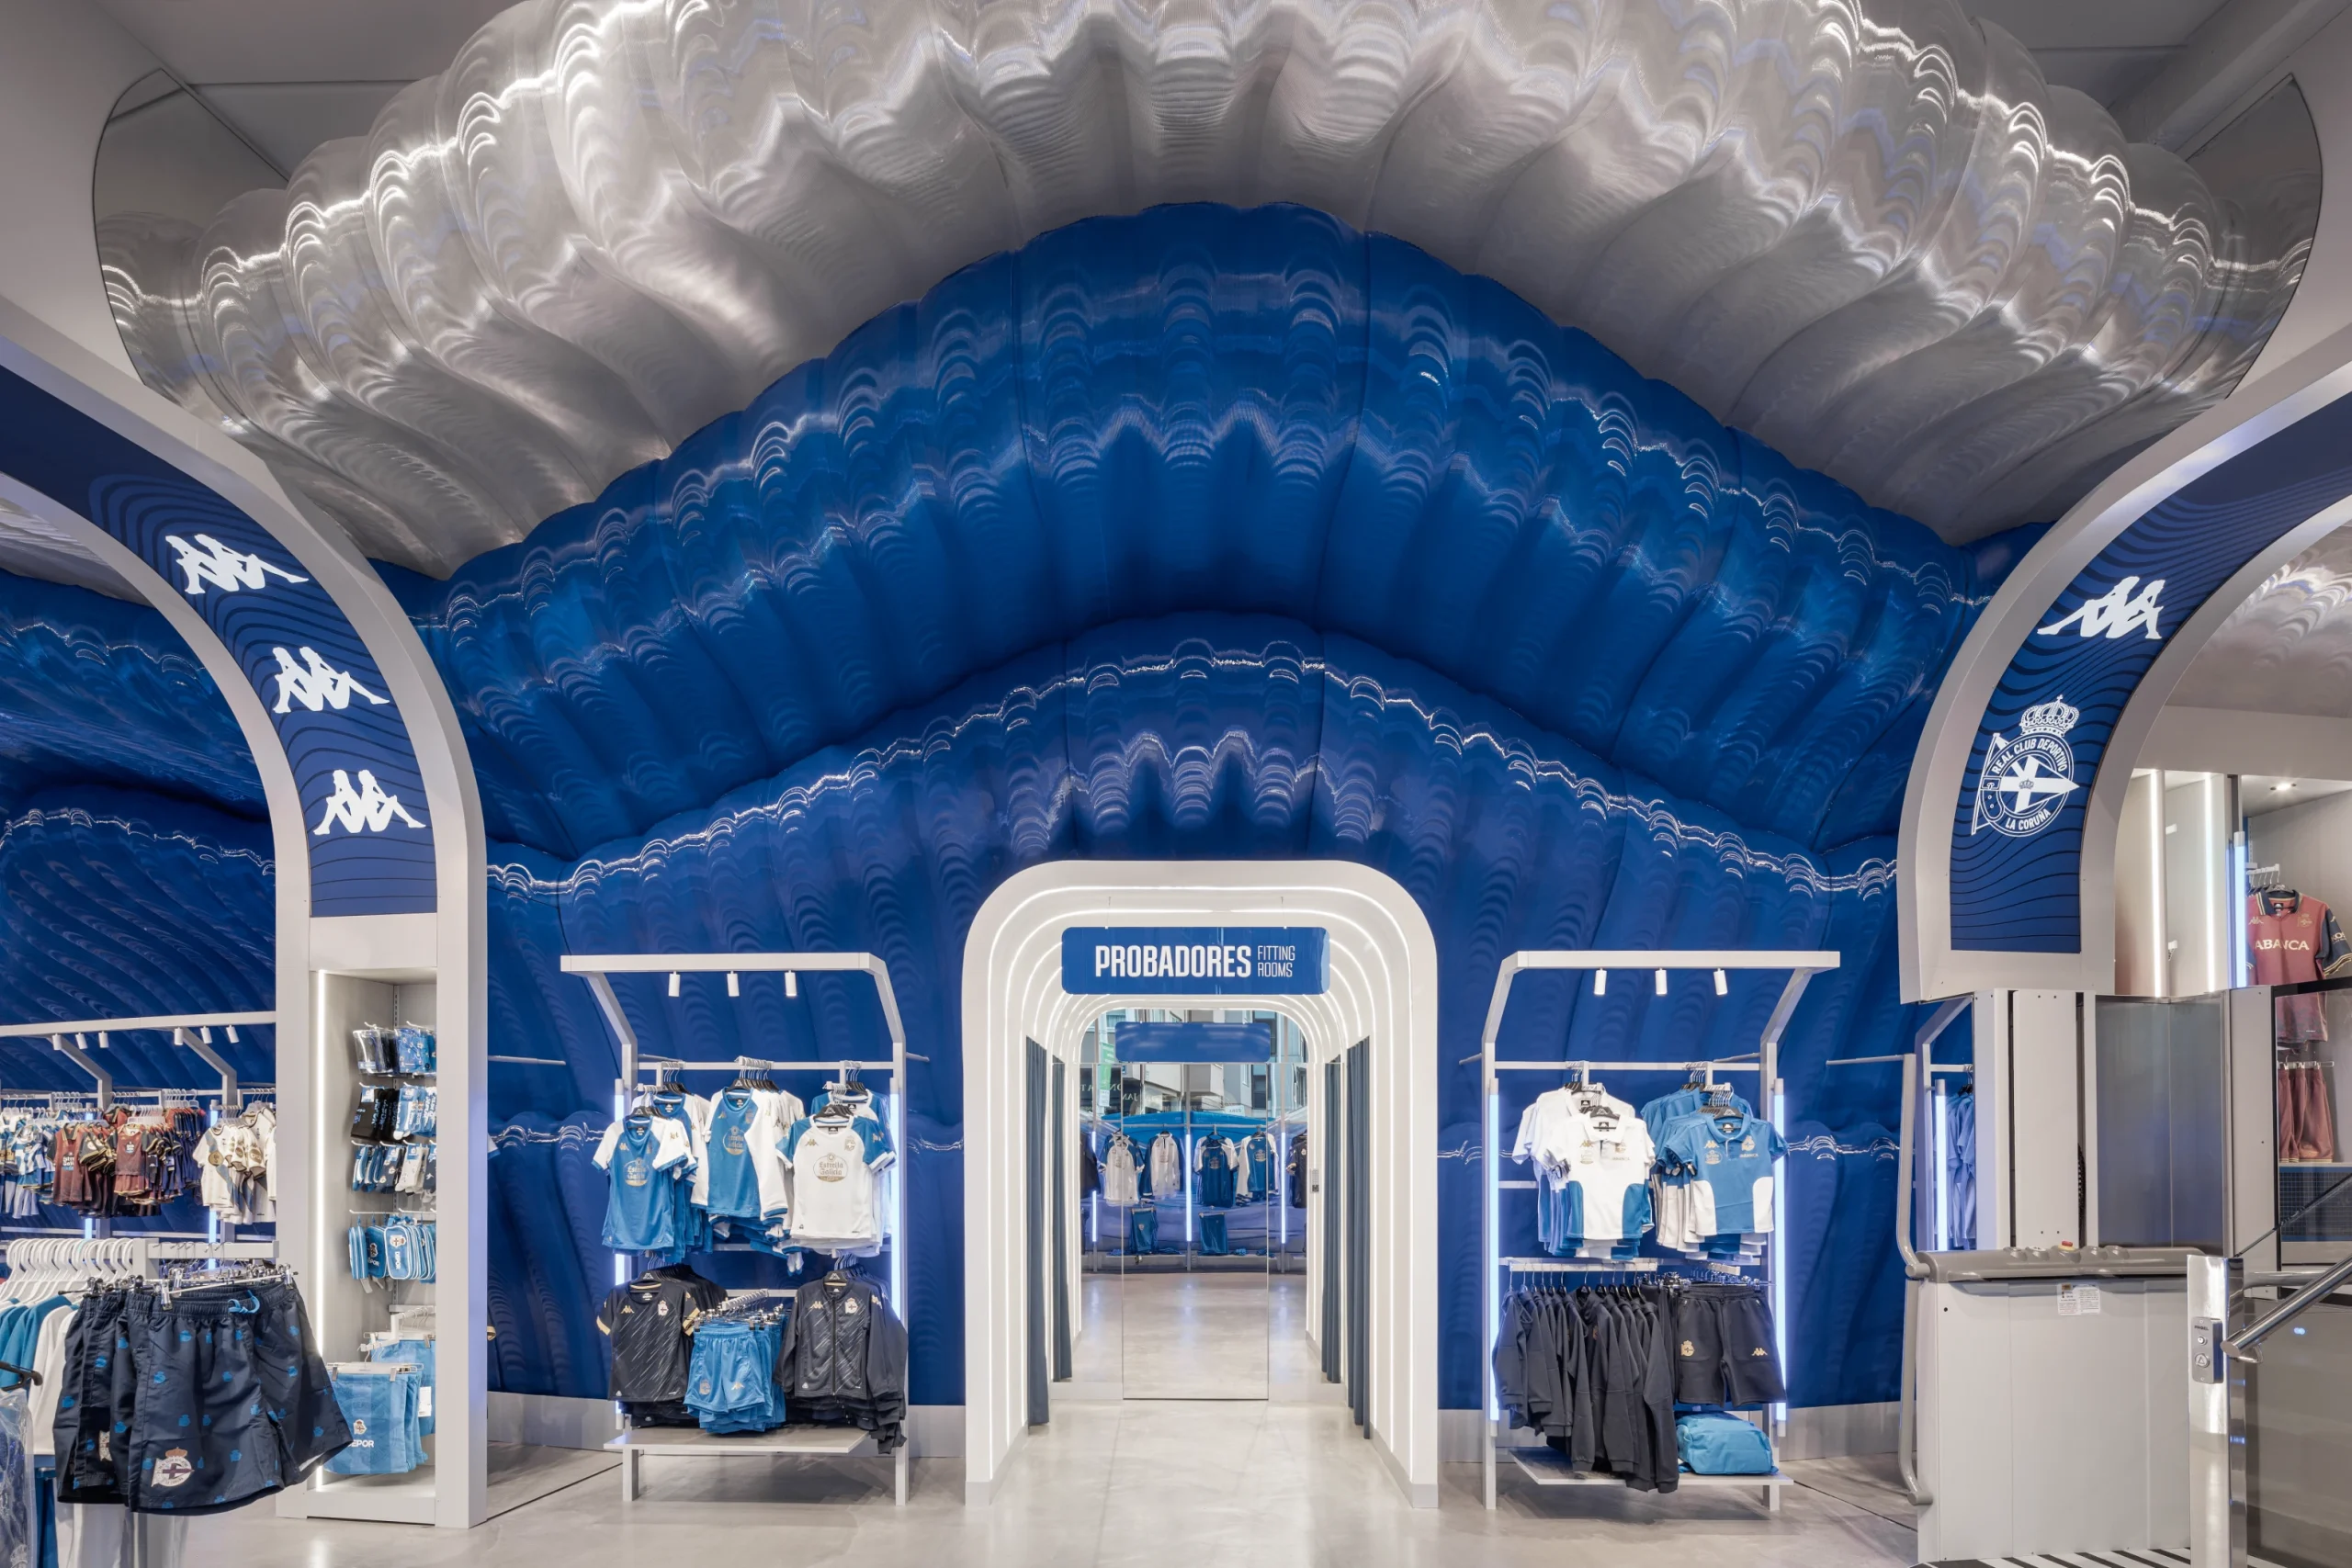
External Reference's Deportienda 3D-Printed Wave
3D PrintingProjects

External Reference’s Deportienda Features a Massive 3D-Printed Wave Inspired by the Atlantic

July 21, 2026
PA

© All rights reserved. Parametric Architecture (2018-2026) - ISSN 3023-7564

Facebook Twitter Youtube Rss Medium

Get to Know Us

  • Architecture
  • Design
  • Digital Art
  • Fashion
  • Installation
  • Pavilion
  • Interior
  • Products

© 2026 ParametricArchitecture. All Rights Reserved. By utilizing this website, you are consenting to our User Agreement, Privacy Policy, and Cookie Statement. In compliance with the privacy laws of Turkey and the United States, we recognize and respect your rights. Please be aware that we may receive commissions for products bought through our affiliate links. Unauthorized reproduction, distribution, or transmission of any material from this site is strictly forbidden without prior written permission from ParametricArchitecture.

Join Us!
Subscribe to our newsletter and never miss our latest news, podcasts etc..
Please check admin setting to display form corretly.
Zero spam, Unsubscribe at any capitalpost.
Welcome Back!

Sign in to your account

Username or Email Address
Password

Lost your password?