• About Us
  • Submit Project
  • Advertise
  • NewsLetter
PA
Subscribe
  • Articles
    • Archipreneurs
    • Technology
    • Bim / Aec
    • 3D Printing
    • Architects
    • Artificial Intelligence
    • Robotics
    • Sustainability
    • Tools
    • Case Study
    • City Guide
    • Opinions
    • Interviews
    • Architecture & Design
      • Urbanism
      • Metaverse
      • Space Architecture
      • Geography
  • Projects
    • Architecture
    • Interior
    • Design
      • Fashion
      • Pavilion
      • Installation
      • Digital Art
      • Landscape Design
    • Products
  • News
  • Workshops
  • PA Talks
  • Videos
  • Books
  • More
    • PA+ Membership
    • Courses
    • Competitions
    • Events
    • Jobs
    • About Us
    • Contact Us
Font ResizerAa
PAPA
Search
  • Articles
    • Archipreneurs
    • Technology
    • Bim / Aec
    • 3D Printing
    • Architects
    • Artificial Intelligence
    • Robotics
    • Sustainability
    • Tools
    • Case Study
    • City Guide
    • Opinions
    • Interviews
    • Architecture & Design
  • Projects
    • Architecture
    • Interior
    • Design
    • Products
  • News
  • Workshops
  • PA Talks
  • Videos
  • Books
  • More
    • PA+ Membership
    • Courses
    • Competitions
    • Events
    • Jobs
    • About Us
    • Contact Us
Follow US
PA > Blog > Projects > Architecture > Heatherwick’s Soundscape Transforms Nodeul Island into a Metallic Floating Petal Garden
ProjectsArchitecture

Heatherwick’s Soundscape Transforms Nodeul Island into a Metallic Floating Petal Garden

Last updated: August 25, 2025 1:06 pm
Priyanshi Shah
Priyanshi Shah
ByPriyanshi Shah
Priyanshi Shah, is an architectural content writer who sees architecture as a reflection of life itself. She blends her love for reading, traveling, and poetry to...
Follow:
Share
Soundscape Project on Nodeul Island by Heatherwick Studio.
List of Images 1/11
Soundscape Project on Nodeul Island by Heatherwick Studio.
SHARE

Heatherwick Studio unveils its most visionary project yet, a new public park known as the Soundscape on the Nodeul Island in Seoul. Winning the international design competition, the idea is to transform an artificial island in the Han River into an innovative design that celebrates human connection and responds to the surrounding landscape. Heatherwick Studio, renowned for its context-sensitive and human-centered design solutions, envisioned Nodeul Island as a physical retreat from the digital world, a space to experience and appreciate the beauty around us.

Contents
  • Heatherwick Studio’s Vision for Seoul
  • Climbing Through Soundscape: Spirals, Pathways, and Views
  • A Hyper-Physical Escape in a Digital World
  • Soundscape as a Global Model for Public Parks
  • Nodeul Island’ Soundscape Project Details

Heatherwick Studio’s Vision for Seoul

Soundscape Project on Nodeul Island by Heatherwick Studio

Deeply human-centric design features a multi-layered park inspired by the Seoul terrain. The design was conceptualized on two elements: the dramatic landforms and rippling sound waves across the island.

This evolved into an organic and fluid language; the undulation of mountains becomes the guiding design principle, composed of a multi-level layout mirroring the natural topography of the region.

Soundscape Project on Nodeul Island by Heatherwick Studio

The architecture of Sounscape blends nature, culture, and community to craft the sustainable urban design as the landmark of the most ambitious urban transformations in Seoul. The design centers around humans, nature, and culture, resulting in three levels of layered experience. 

Climbing Through Soundscape: Spirals, Pathways, and Views

Soundscape Project on Nodeul Island by Heatherwick Studio

The ground floor level consists of a public beach, an art center, and space for cultural activities connecting to the water’s edge. Ascending from here, the flexible podium for events, performances, and gatherings links to the community engagement on the island. The key element of design is the 1.2 km floating skywalk. Composed of interconnected floating islets, supported by slender columns.

The unique spiral staircase around the structural columns connects to the upper skywalk. The elevated viewing platform opens up to the panoramic views of the island, the Han River, and the sprawling cityscape of Seoul. The materiality blends with nature, slender columns, stainless curved metal frames, and soft planting, balancing the design language of the project. 

Soundscape Project on Nodeul Island by Heatherwick Studio
Panoramic walkway view across Soundscape.

A Hyper-Physical Escape in a Digital World

Soundscape Project on Nodeul Island by Heatherwick Studio
Soundscape skywalk with floating islets © Heatherwick Studio

Soundscape responds to the hyper-digital age, while the philosophy of design connects nature, culture, and community ecologically and experientially. The spaces invite visitors to explore and discover through biodiversity and natural textures.

Heatherwick Studio has created spaces that are human-centered, socially beneficial, and sustainable, which was also highlighted in Thomas Heatherwick’s philosophy in his book Humanise and the importance of soulfulness in architecture. In the 21st century, dominated by artificial intelligence, the Soundscape project showcases the significance of connection and tangible and sensory experience that combats loneliness and isolation.

Soundscape Project on Nodeul Island by Heatherwick Studio

Soundscape as a Global Model for Public Parks

Set to open in 2027, Soundscape will bring a new layer of cultural life to Seoul’s Han River. Beyond its striking forms and floating pathways, the project invites visitors to experience the city through sound, movement, and nature.

Nodeul Island’ Soundscape Project Details

Architects: Heatherwick Studio
Client: Seoul Metropolitan Government
Location: Seoul, Korea
Design Director: Thomas Heatherwick

Image Credit: © Heatherwick Studio

TAGGED:Heatherwick Studionodeul islandseoulsoundscape
Share This Article
Email Copy Link Print
ByPriyanshi Shah
Follow:
Priyanshi Shah, is an architectural content writer who sees architecture as a reflection of life itself. She blends her love for reading, traveling, and poetry to explore how spaces shape the way we live, think, and feel. Curious about the human-centric design, she dives into philosophy, psychology, and neuroarchitecture to better understand the deep connection between people and places. For her, every city is a story waiting to be told - and writing is how she brings those stories to life. She believes that learning never ends and hopes her work sparks new ways of seeing the world through profound architectural narratives.
Previous Article CEMEX folding concrete technique inspired by Félix Candela. Recreating Félix Candela: CEMEX Showcases Folding Concrete Technique
Next Article Dynamic Design with AI: From Ideation to Animation

More Stories

Construction Projects

Beyond the Architect: Rethinking Power and Hierarchy in Contemporary Construction Projects

By
Mahshid Motamed
How AI Is Transforming Outdoor Living Spaces Beyond The House

How AI Is Transforming Outdoor Living Spaces Beyond The House

By
PA Editorial Team
2026 FIFA World Cup Stadiums

5 Infrastructure Lessons from FIFA World Cup 2026: What Future Host Cities Must Learn

By
Pooja Khanna Tyagi
Miami Bay Towers

Miami Bay Towers Brings Four Sculptural Forms to Biscayne Bay

By
Isha Chaudhary
Origami architecture

Top 10 Buildings Shaped by the Art of Origami Folding in Architecture

By
Arpitha S
Sarnath

Sarnath Becomes India’s 45th UNESCO World Heritage Site

By
Isha Chaudhary
Korean Football Park

UNStudio Completes Korean Football Park in Cheonan

By
Isha Chaudhary
Iranian Architecture

A Legacy Built in Brick and Geometry: Arches in Iranian Architecture

By
Mahshid Motamed
Tianmeng Tower

Woods Bagot Shapes the IGG Tianmeng Tower Around Fuzhou’s Iconic Banyan Tree

By
Isha Chaudhary

Motion in the Shell by Melike Altinisik Architects

By
Hamid Hassanzadeh
Previous Next

Subscribe Newsletter

- Upcoming Workshop-
Ad image

You Might Also Like

ArchitectureProjects

Zephyr House built using 3D printing and prefabricated panels

March 14, 2024
Fashion

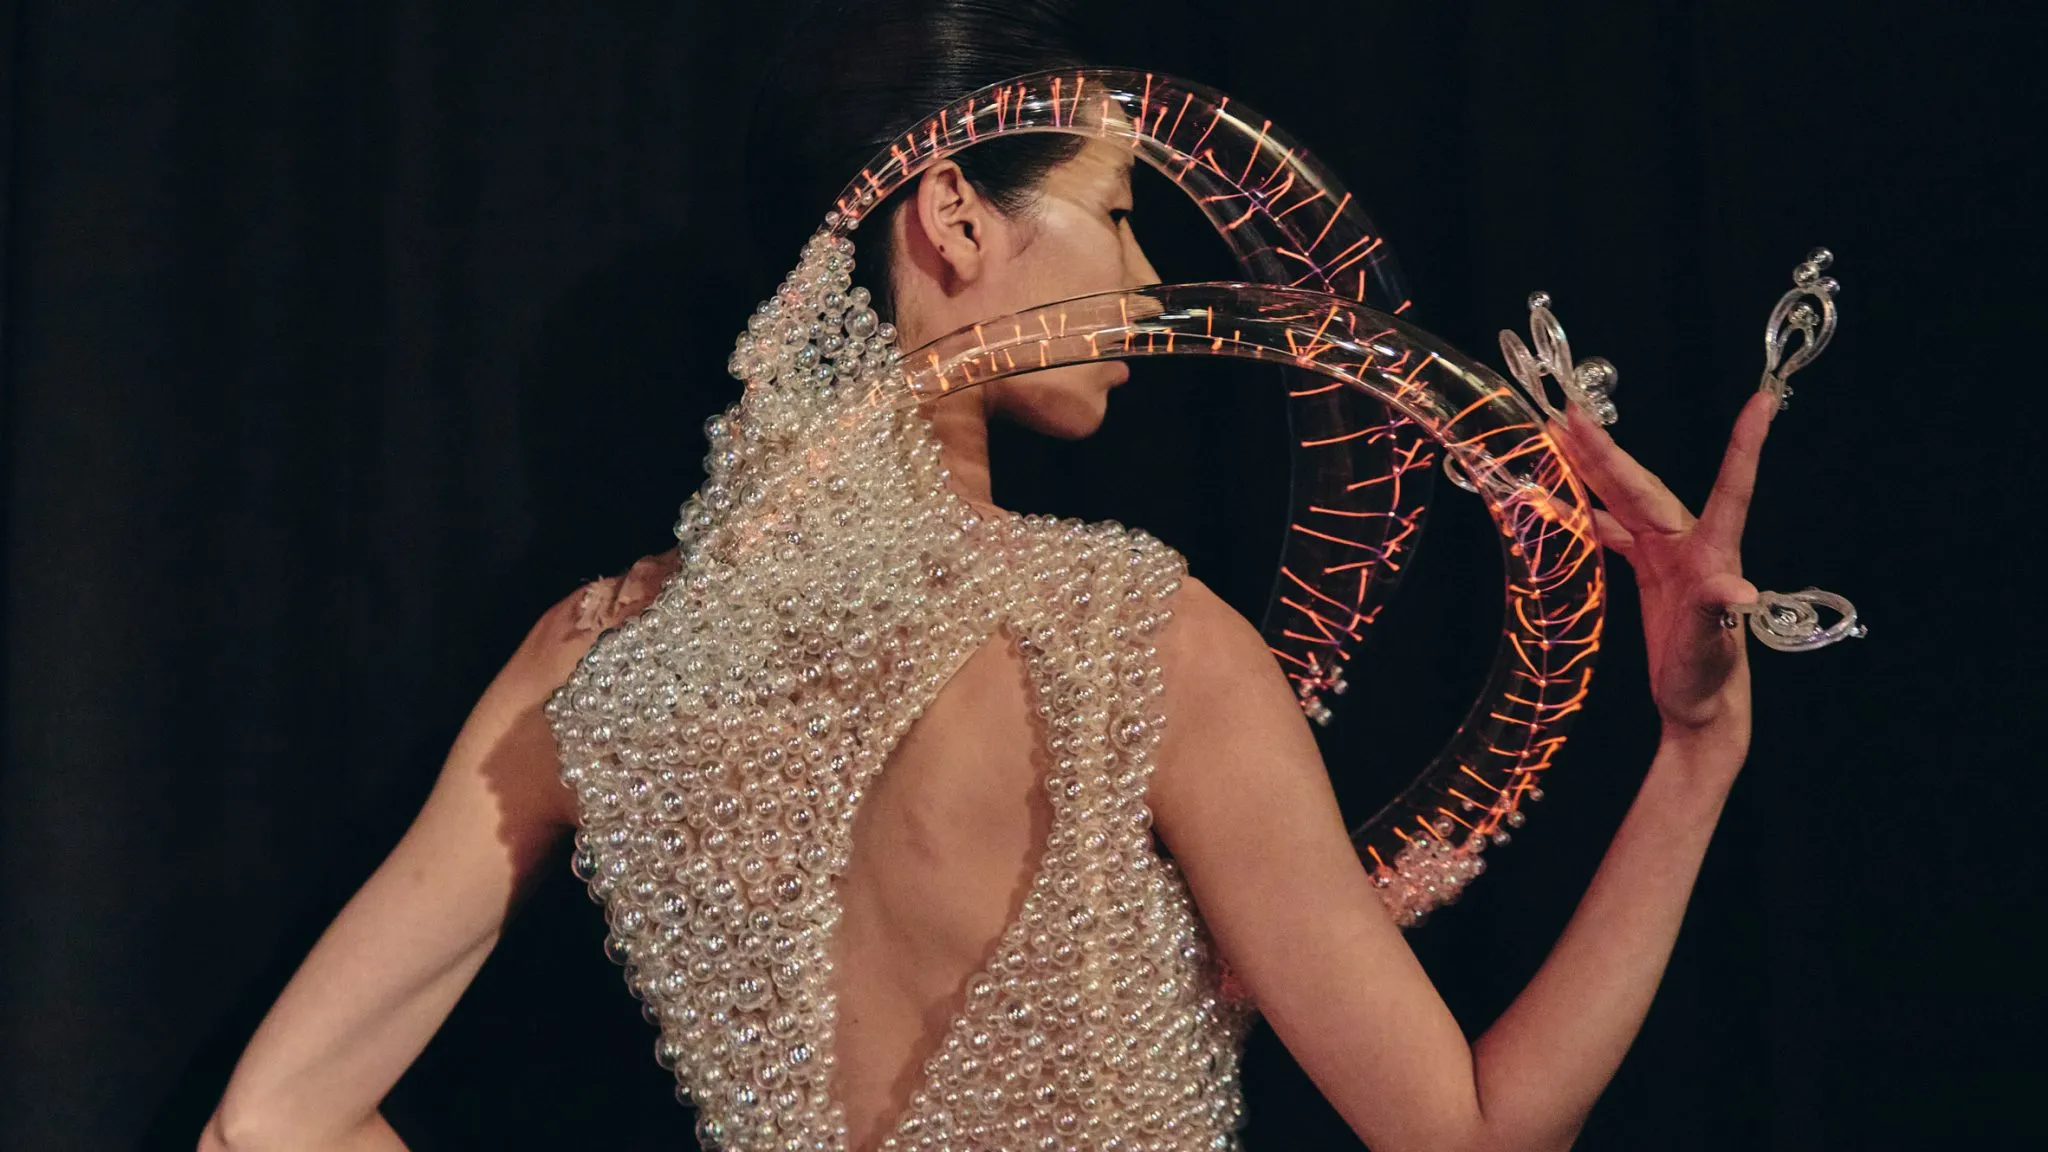
Iris van Herpen Unveils the World’s First Plasma-Powered Couture Dress at Paris Couture Week

July 13, 2026
Architecture

Snøhetta Unveils NRK Normannsløkka Headquarters Design Proposal for Oslo

April 25, 2025
ProjectsDesignProducts

BMW R20 features 3D-printed aluminum ring in the modern LED headlight

July 8, 2024
PA

© All rights reserved. Parametric Architecture (2018-2026) - ISSN 3023-7564

Facebook Twitter Youtube Rss Medium

Get to Know Us

  • Architecture
  • Design
  • Digital Art
  • Fashion
  • Installation
  • Pavilion
  • Interior
  • Products

© 2026 ParametricArchitecture. All Rights Reserved. By utilizing this website, you are consenting to our User Agreement, Privacy Policy, and Cookie Statement. In compliance with the privacy laws of Turkey and the United States, we recognize and respect your rights. Please be aware that we may receive commissions for products bought through our affiliate links. Unauthorized reproduction, distribution, or transmission of any material from this site is strictly forbidden without prior written permission from ParametricArchitecture.

Join Us!
Subscribe to our newsletter and never miss our latest news, podcasts etc..
Please check admin setting to display form corretly.
Zero spam, Unsubscribe at any capitalpost.
Welcome Back!

Sign in to your account

Username or Email Address
Password

Lost your password?