• About Us
  • Submit Project
  • Advertise
  • NewsLetter
PA
Subscribe
  • Articles
    • Archipreneurs
    • Technology
    • Bim / Aec
    • 3D Printing
    • Architects
    • Artificial Intelligence
    • Robotics
    • Sustainability
    • Tools
    • Case Study
    • City Guide
    • Opinions
    • Interviews
    • Architecture & Design
      • Urbanism
      • Metaverse
      • Space Architecture
      • Geography
  • Projects
    • Architecture
    • Interior
    • Design
      • Fashion
      • Pavilion
      • Installation
      • Digital Art
      • Landscape Design
    • Products
  • News
  • Workshops
  • PA Talks
  • Videos
  • Books
  • More
    • PA+ Membership
    • Courses
    • Competitions
    • Events
    • Jobs
    • About Us
    • Contact Us
Font ResizerAa
PAPA
Search
  • Articles
    • Archipreneurs
    • Technology
    • Bim / Aec
    • 3D Printing
    • Architects
    • Artificial Intelligence
    • Robotics
    • Sustainability
    • Tools
    • Case Study
    • City Guide
    • Opinions
    • Interviews
    • Architecture & Design
  • Projects
    • Architecture
    • Interior
    • Design
    • Products
  • News
  • Workshops
  • PA Talks
  • Videos
  • Books
  • More
    • PA+ Membership
    • Courses
    • Competitions
    • Events
    • Jobs
    • About Us
    • Contact Us
Follow US
PA > Blog > Projects > Architecture > Dubai’s Al Maktoum International Airport Embraces Parametric Design
Architecture

Dubai’s Al Maktoum International Airport Embraces Parametric Design

Last updated: May 23, 2025 2:45 pm
Priyanshi Shah
Priyanshi Shah
ByPriyanshi Shah
Priyanshi Shah, is an architectural content writer who sees architecture as a reflection of life itself. She blends her love for reading, traveling, and poetry to...
Follow:
Share
List of Images 1/8
SHARE

Setting an architectural marvel, Al Maktoum International Airport, the world’s largest airport, reflects Dubai’s ambition to be a global leader in innovative infrastructure. A collaborative project between the Austrian architectural firm Coop Himmelb(l)au, known for crafting bold forms in a deconstructivist approach, and Lebanese consultancy Dar Al-Handasah, focuses on designing a forward-thinking airport that provides comprehensive experiences to visitors with the integration of advanced technology and a strong commitment to sustainability. Developed on the notion of human-centric design, the airport becomes a place where global travellers from diverse cultures can connect, promoting an inclusive and welcoming atmosphere. 

Contents
  • Inside the Vision: Al Maktoum International Airport’s Current Status
  • Smart technology with a Sustainable design approach 
  • Al Maktoum International Airport Project Details
Flowing complex form © COOP HIMMELB(L)AU 

Inside the Vision: Al Maktoum International Airport’s Current Status

Transcending the size, the Al Maktoum International Airport will serve 26  million passengers annually, and is five times bigger than the size of Dubai International (DXB). Central component of South Dubai, the airport sustains an economic zone where aviation, logistics, commercial, and residential functions interlink. The spatial design responds to the urban vision, creating a holistic and user-friendly space. 

A structure with a flowing, organic, bone-like form © COOP HIMMELB(L)AU 

Incorporating artificial intelligence (AI), like algorithmic processes, parametric design, and advanced strategies, it offers an immersive experience to the visitors.  Al Maktoum International Airport exemplifies advanced architecture.

Organic shapes create a striking visual effect © COOP HIMMELB(L)AU 

The open layout efficiently enhances movement and passenger flow. Inspired by Dubai’s cultural heritage, the design speaks the interactive language of modern sensibilities blended with traditional architectural elements, balancing respect for the past with an image for the future. 

Smart technology with a Sustainable design approach 

Architectural analysis diagram © COOP HIMMELB(L)AU 

Blending the art, science, innovation and sustainability, this dynamic sculptural form creates a sense of grandness and openness spanning magnificent scales that are open to its surroundings.  The key to the design is the unique roof, not just providing shelter, but a crucial design element that signifies Dubai’s dream. Natural lighting, spatial play of light and shadow, evolved as an important principle of the design. 

With advanced technology, architectural geometry and complex form were resolved and optimised for factors like daylight analysis, sun, wind, and structural grids. The architectural plan features smart technology that includes automated people movers (APMs) connecting terminals, aiming to shorten queues for immigration, check-in, and customs through biometric identification and smart security to facilitate a next-level aviation experience.

The exterior design of a modern terminal © Dubai Government/AP

Sustainability as the core principle, AMIA maximizes the use of natural lighting, strategically orienting spaces that provide light through new age energy concepts that reduce glare and heat gain, and comprise renewable energy sources like photovoltaic panels. Aiming for renewable water usage strategies, low-flow fixtures, greywater harvesting, and treated water for irrigation are incorporated. 

Al Maktoum International Airport Interior © Coop Himmelb(l)au

The architectural significance of Al Maktoum International Airport becomes a landmark project that crosses the boundary of traditional aerospace design in infrastructure worldwide. With sustainable strategies, innovative materials, and advanced techniques, it will create a user-centric and culturally resonant gateway for global travel.

Al Maktoum International Airport Project Details

Location: Jebel Ali
Passenger Capacity: Targeted at 260 million passengers annually
Cargo Capacity: Up to 12 million tonnes per year
Area: Approximately 70 square kilometres
Completion Timeline: The first phase is expected to be completed by 2034, with full operations anticipated within the next decade

TAGGED:Al maktoum international airportdubai
Share This Article
Email Copy Link Print
ByPriyanshi Shah
Follow:
Priyanshi Shah, is an architectural content writer who sees architecture as a reflection of life itself. She blends her love for reading, traveling, and poetry to explore how spaces shape the way we live, think, and feel. Curious about the human-centric design, she dives into philosophy, psychology, and neuroarchitecture to better understand the deep connection between people and places. For her, every city is a story waiting to be told - and writing is how she brings those stories to life. She believes that learning never ends and hopes her work sparks new ways of seeing the world through profound architectural narratives.
Previous Article Yasmeen Lari Wins 2025 Lisbon Architecture Triennale Lifetime Achievement Award
Next Article Best Architecture University, Factors to Keep in Mind and Top Options to Consider

More Stories

Construction Projects

Beyond the Architect: Rethinking Power and Hierarchy in Contemporary Construction Projects

By
Mahshid Motamed
How AI Is Transforming Outdoor Living Spaces Beyond The House

How AI Is Transforming Outdoor Living Spaces Beyond The House

By
PA Editorial Team
2026 FIFA World Cup Stadiums

5 Infrastructure Lessons from FIFA World Cup 2026: What Future Host Cities Must Learn

By
Pooja Khanna Tyagi
Miami Bay Towers

Miami Bay Towers Brings Four Sculptural Forms to Biscayne Bay

By
Isha Chaudhary
Origami architecture

Top 10 Buildings Shaped by the Art of Origami Folding in Architecture

By
Arpitha S
Sarnath

Sarnath Becomes India’s 45th UNESCO World Heritage Site

By
Isha Chaudhary
Korean Football Park

UNStudio Completes Korean Football Park in Cheonan

By
Isha Chaudhary
Iranian Architecture

A Legacy Built in Brick and Geometry: Arches in Iranian Architecture

By
Mahshid Motamed
Tianmeng Tower

Woods Bagot Shapes the IGG Tianmeng Tower Around Fuzhou’s Iconic Banyan Tree

By
Isha Chaudhary

Motion in the Shell by Melike Altinisik Architects

By
Hamid Hassanzadeh
Previous Next

Subscribe Newsletter

- Upcoming Workshop-
Ad image

You Might Also Like

ProjectsArchitectureArticles

An Immersive Wine Experience by CHYBIK + KRISTOF ARCHITECTS

October 30, 2023
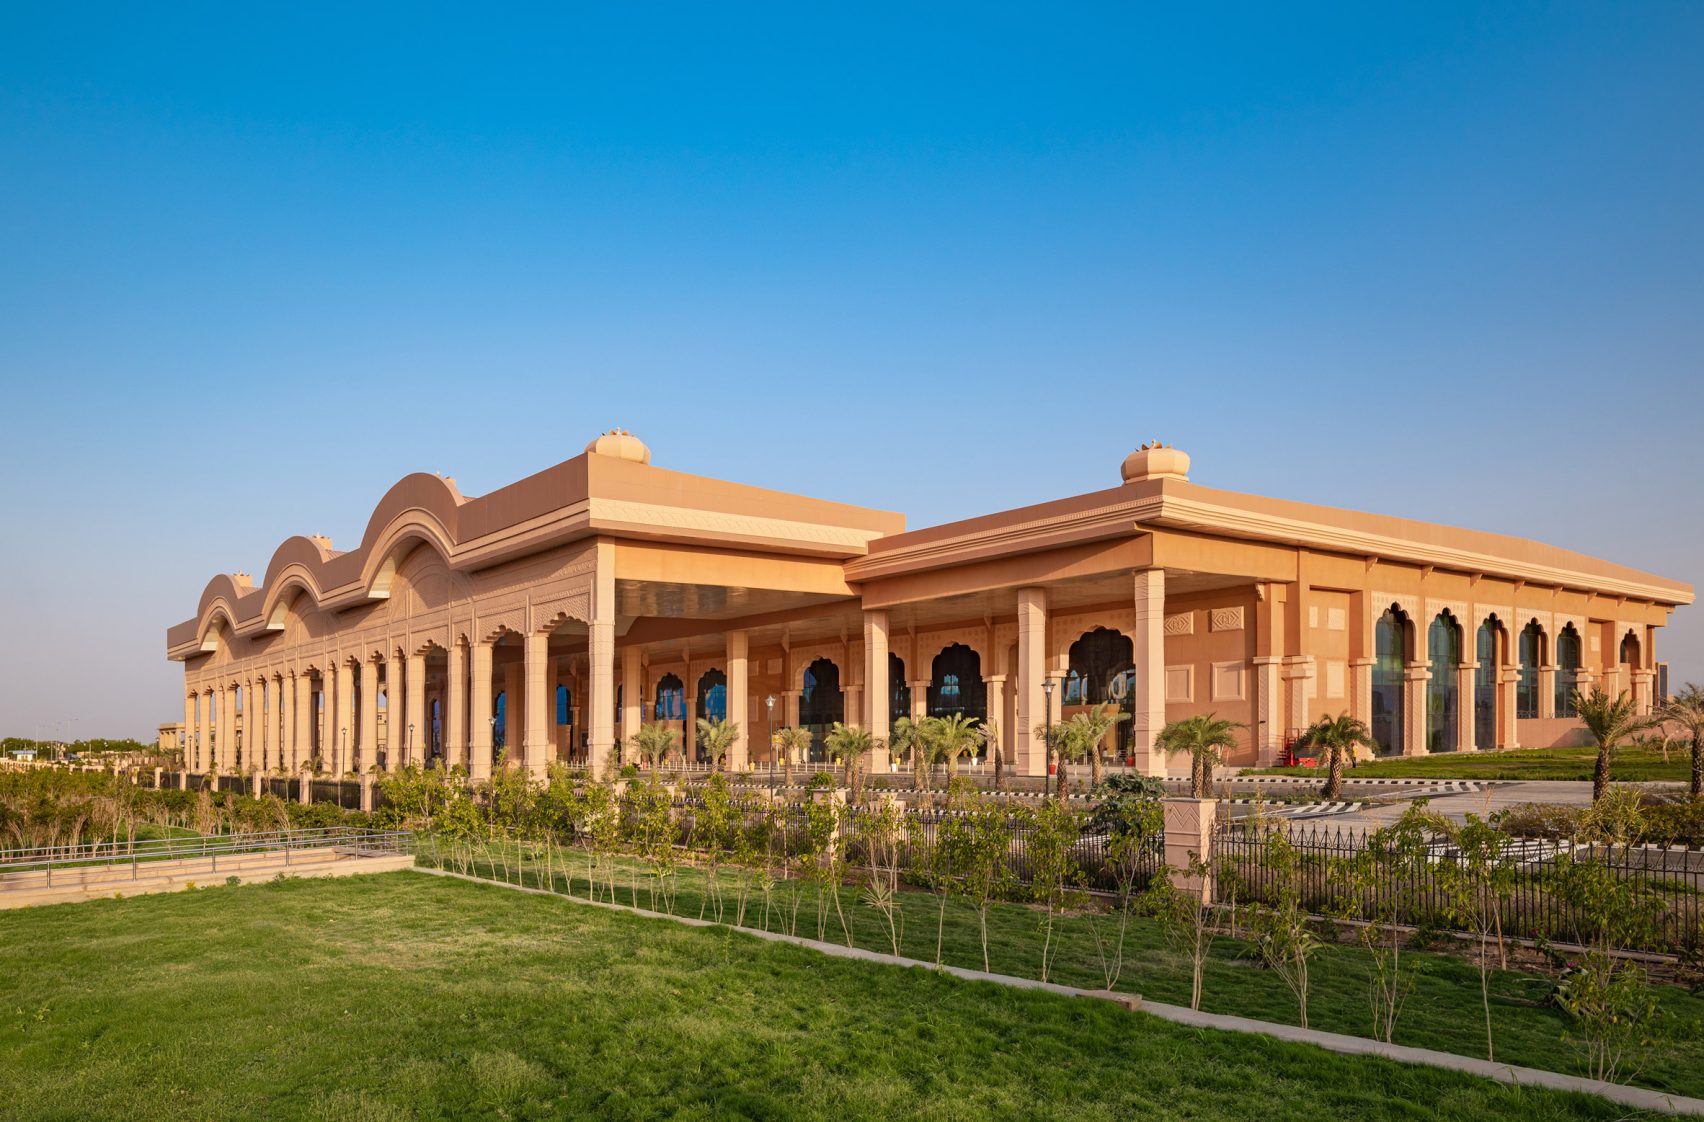
Gateway to the Blue City: Sthapati Draws on Rajasthan's Royal Heritage for Jodhpur Airport in India
Architecture

Gateway to the Blue City: Sthapati Draws on Rajasthan’s Royal Heritage for Jodhpur Airport in India

July 10, 2026
ArchitectureProjects

New footbridges by Sterling Presser connect Bedburg’s historic and natural landscape

July 31, 2024
ProjectsArchitecture

OODA’s Hora Vertikale, a new vertical neighborhood in Tirana

January 17, 2024
PA

© All rights reserved. Parametric Architecture (2018-2026) - ISSN 3023-7564

Facebook Twitter Youtube Rss Medium

Get to Know Us

  • Architecture
  • Design
  • Digital Art
  • Fashion
  • Installation
  • Pavilion
  • Interior
  • Products

© 2026 ParametricArchitecture. All Rights Reserved. By utilizing this website, you are consenting to our User Agreement, Privacy Policy, and Cookie Statement. In compliance with the privacy laws of Turkey and the United States, we recognize and respect your rights. Please be aware that we may receive commissions for products bought through our affiliate links. Unauthorized reproduction, distribution, or transmission of any material from this site is strictly forbidden without prior written permission from ParametricArchitecture.

Join Us!
Subscribe to our newsletter and never miss our latest news, podcasts etc..
Please check admin setting to display form corretly.
Zero spam, Unsubscribe at any capitalpost.
Welcome Back!

Sign in to your account

Username or Email Address
Password

Lost your password?