




Pavilion architecture in 2026 has transitioned from a medium of formalist spectacle to a highly engineered testing ground where historical construction typologies, digital manufacturing, and post-occupancy realities converge. The ephemeral structure is no longer relegated to a passing aesthetic display. Instead, contemporary practices prioritize raw material honesty, structural longevity, and social agency.
- Redefining the Ephemeral Space
- 1. Serpentine Pavilion
- 2. National Pavilion of Saudi Arabia (Venice, Italy)
- 3. Canadian Pavilion (Venice, Italy)
- 4. Eames Pavilion System (Milan, Italy)
- 5. O-day’min Park Pavilion (Edmonton, Canada)
- 6. Muscowpetung Powwow Arbour (Saskatchewan, Canada)
- 7. Whispering Point Pavilion (Ottawa, Canada)
- 8. Metamorphosis in Motion Pavilion (Milan, Italy)
- 9. NikeAir_Lab Pavilion (Milan, Italy)
- 10. Shell Book Pavilion (Beijing, China)
- Synthesis of Contemporary Spaces
Redefining the Ephemeral Space
Through international exhibitions, municipal park commissions, and industrialized residential prototypes, these installations function as active urban laboratories. They demonstrate how small-scale, highly customized interventions can fundamentally reshape urban ecosystems, historical narratives, and circular economies.
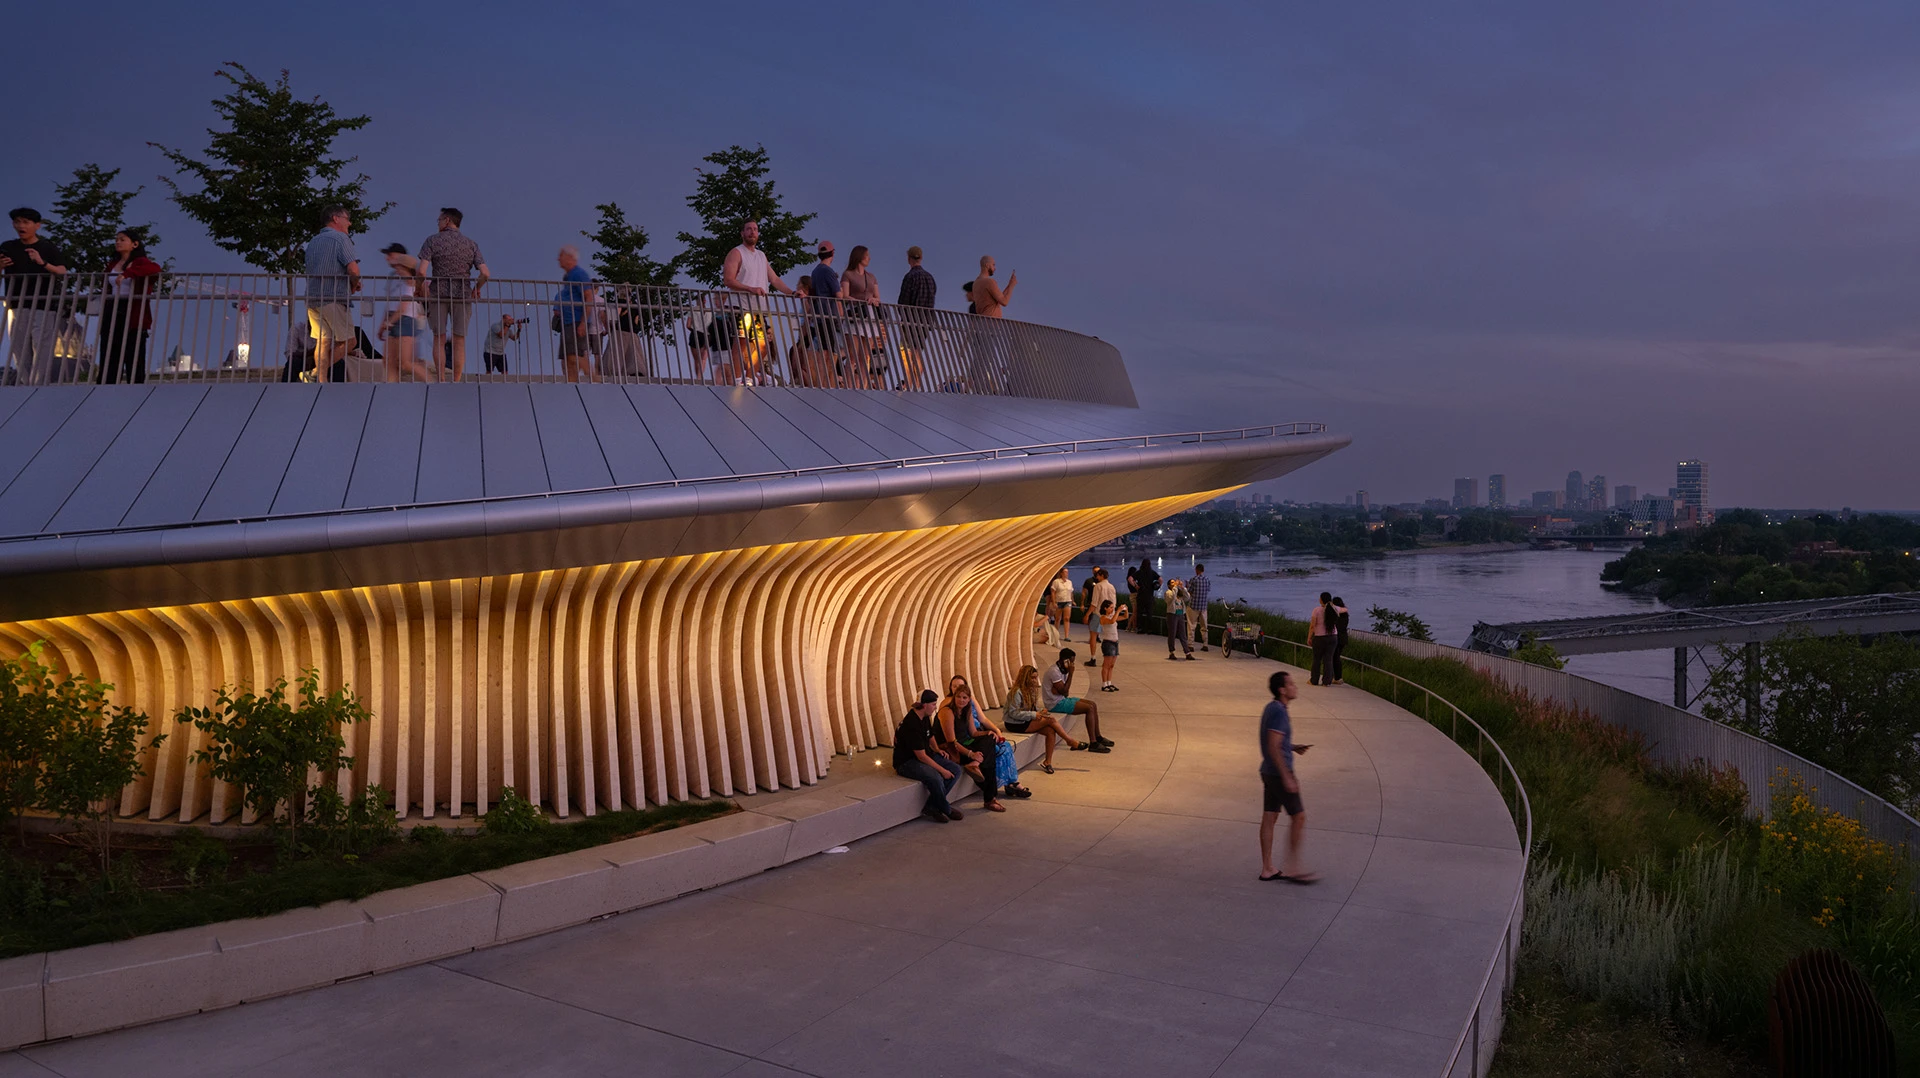
The rapid transformation of these spaces highlights a fundamental transition in the design landscape, shifting away from standard aesthetic monuments toward active physical platforms. These structural interventions operate as sites of civic pride and environmental stewardship, demonstrating that high-concept design can actively contribute to social and material longevity. The modern installations invite dynamic user engagement so that temporary architecture can serve as a potent catalyst for permanent urban change.
1. Serpentine Pavilion
Architect: LANZA atelier
Key Focus: Mortarless Masonry & Historical Geometry
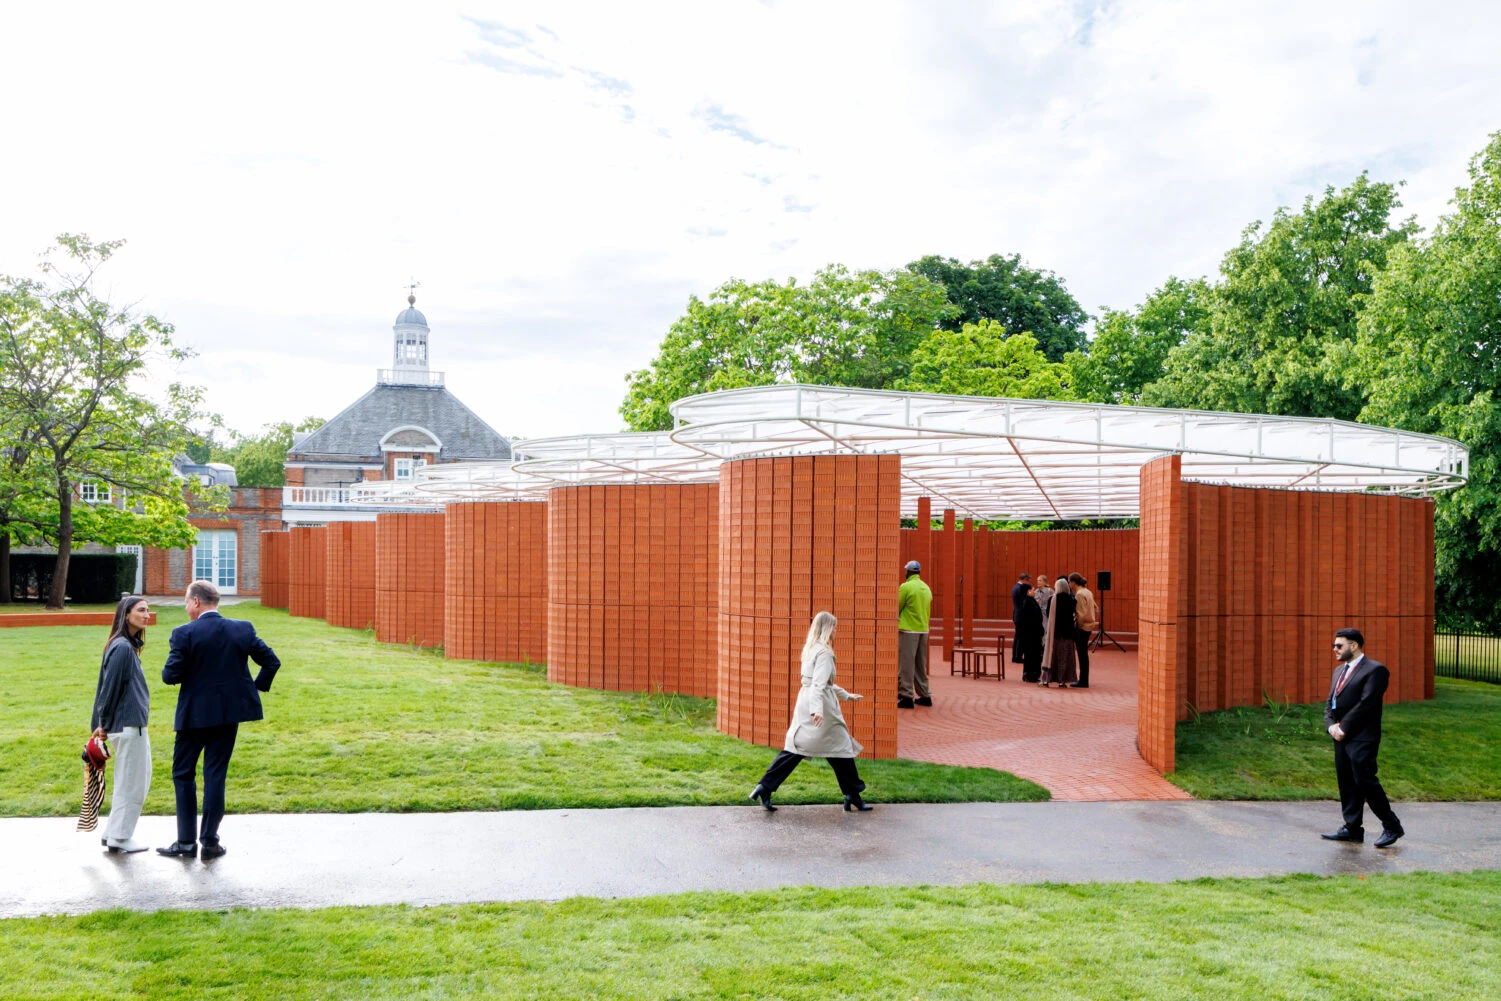
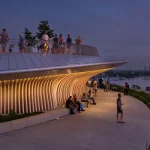
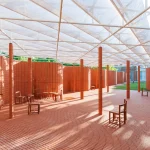
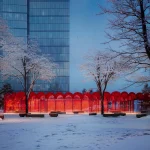
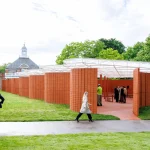
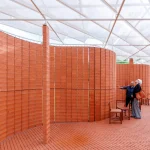
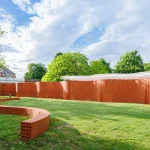
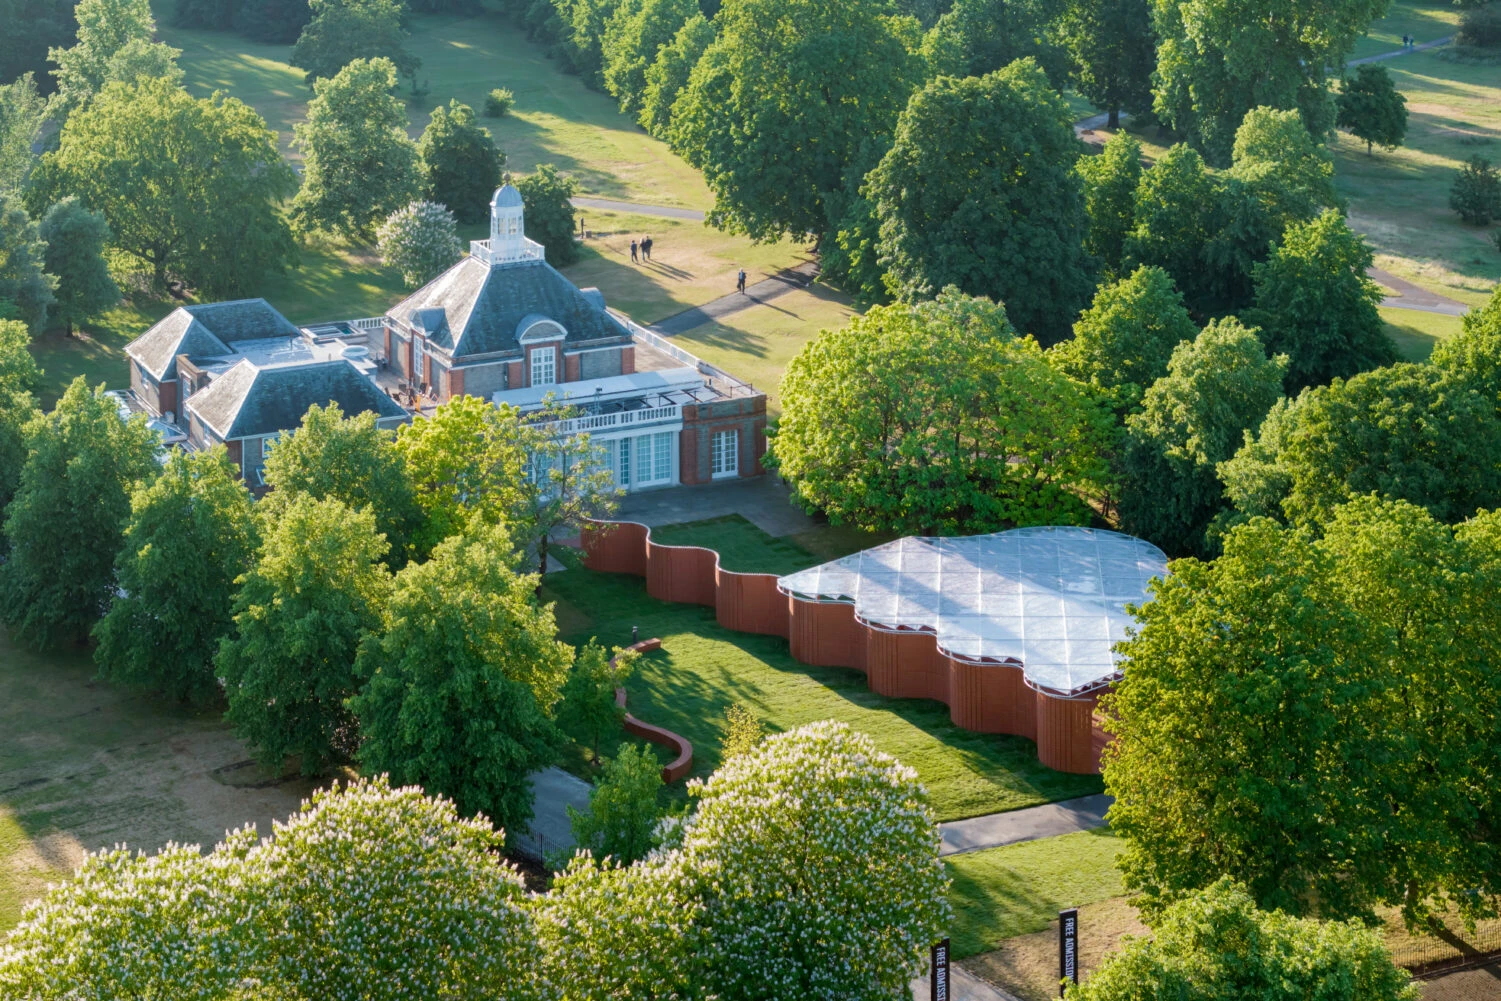
The architectural vanguard of 2026 is anchored by a rigorous re-evaluation of heritage construction methodologies, reinterpreting traditional materials through high-performance structural systems to address contemporary resource scarcity. This shift is epitomized by a serpentine, the 25th annual Serpentine Pavilion in London’s Kensington Gardens, designed by LANZA atelier.
Founders Isabel Abascal and Alessandro Arienzo based their design on the historic English garden tradition of the serpentine wall. Historically used to shelter fruit trees, this undulating geometry naturally achieves structural stability through its curves. LANZA atelier’s approach to the Serpentine Pavilion encourages everyday interactions and supports vernacular craft.
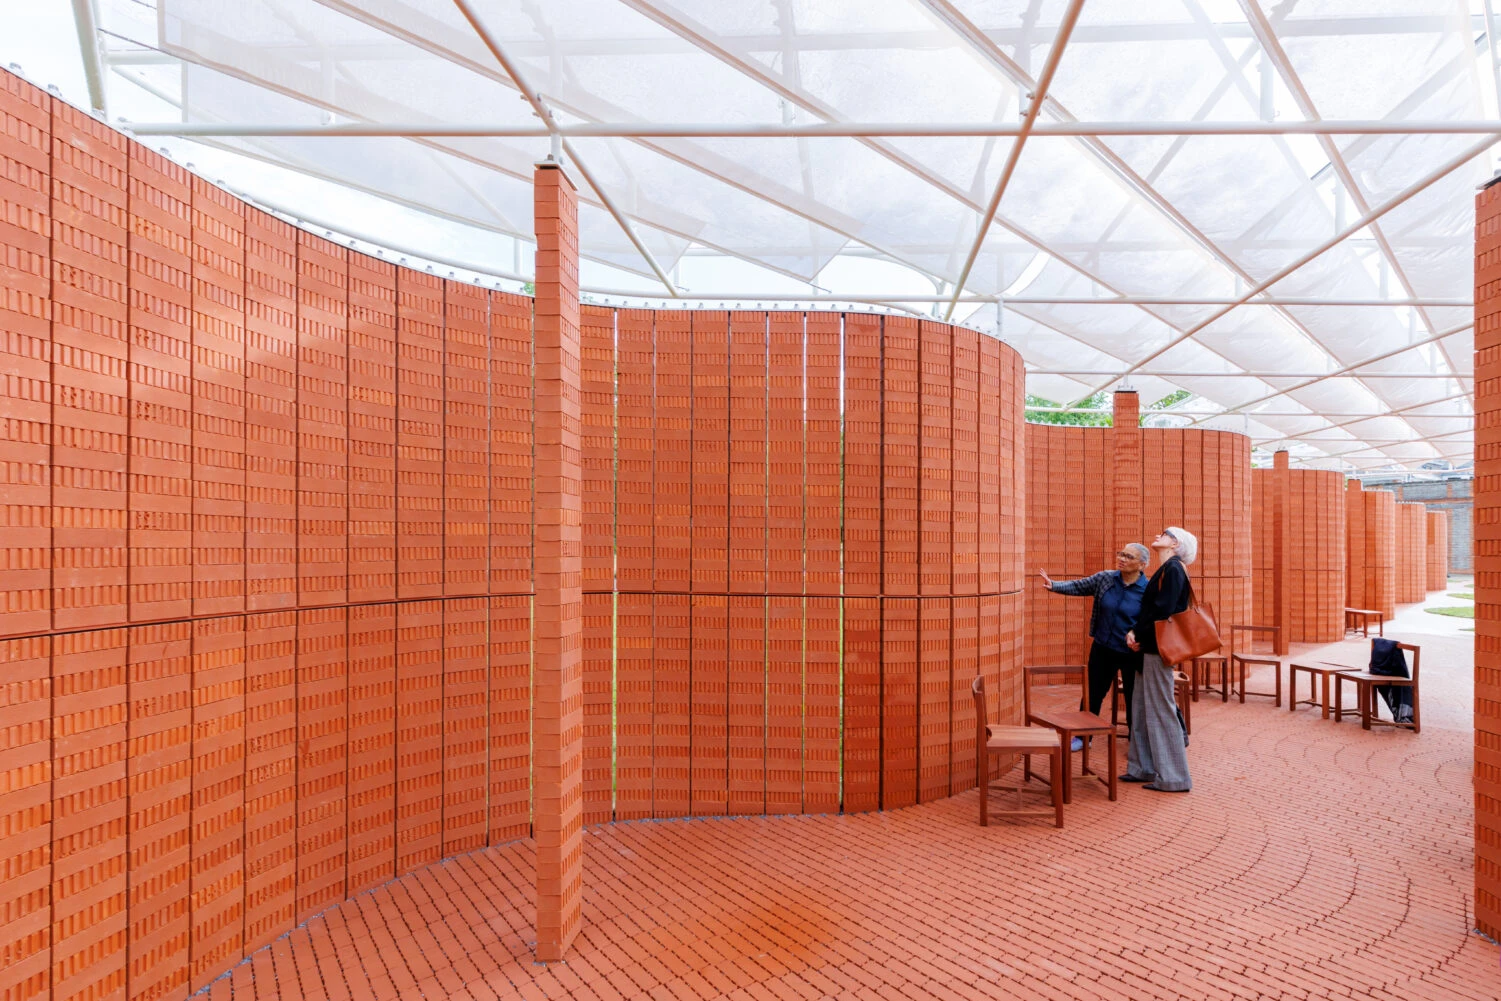
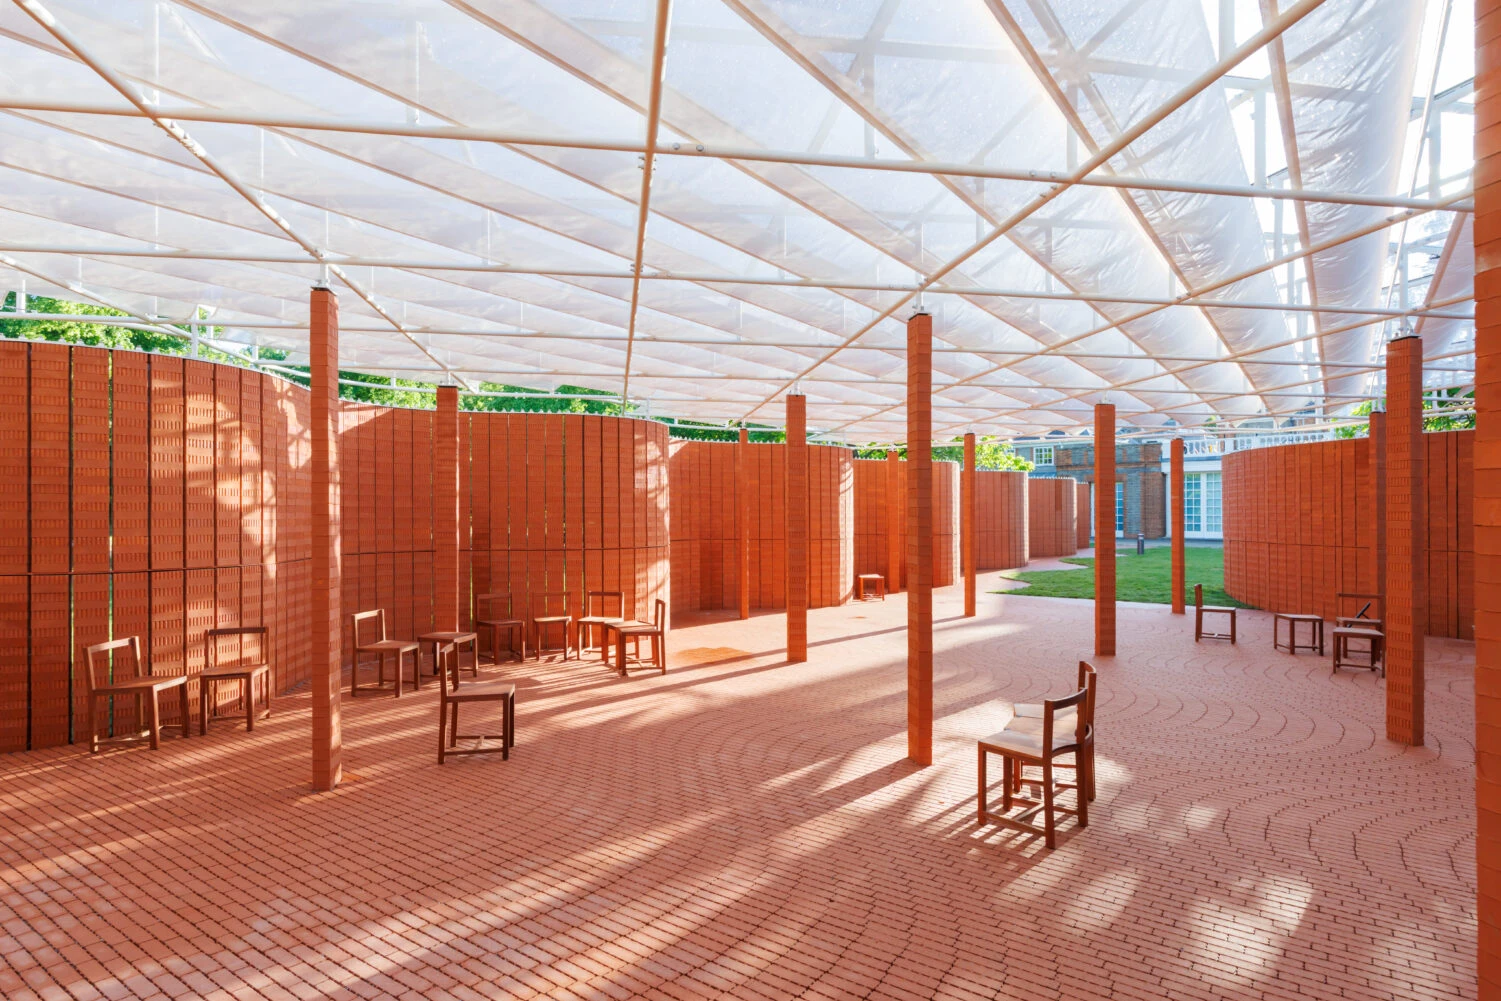
The choice of local clay brick directly engages the masonry facade of the adjacent Serpentine South Gallery, which was originally built in the nineteenth century as a tea pavilion. The undulating walls alternate between opaque and permeable structures, creating a series of soft thresholds that invite visitors to move freely through the garden setting. The translucent roof resting on slender brick columns evokes a grove of trees, softening the transition between the enclosed interior and the open sky.
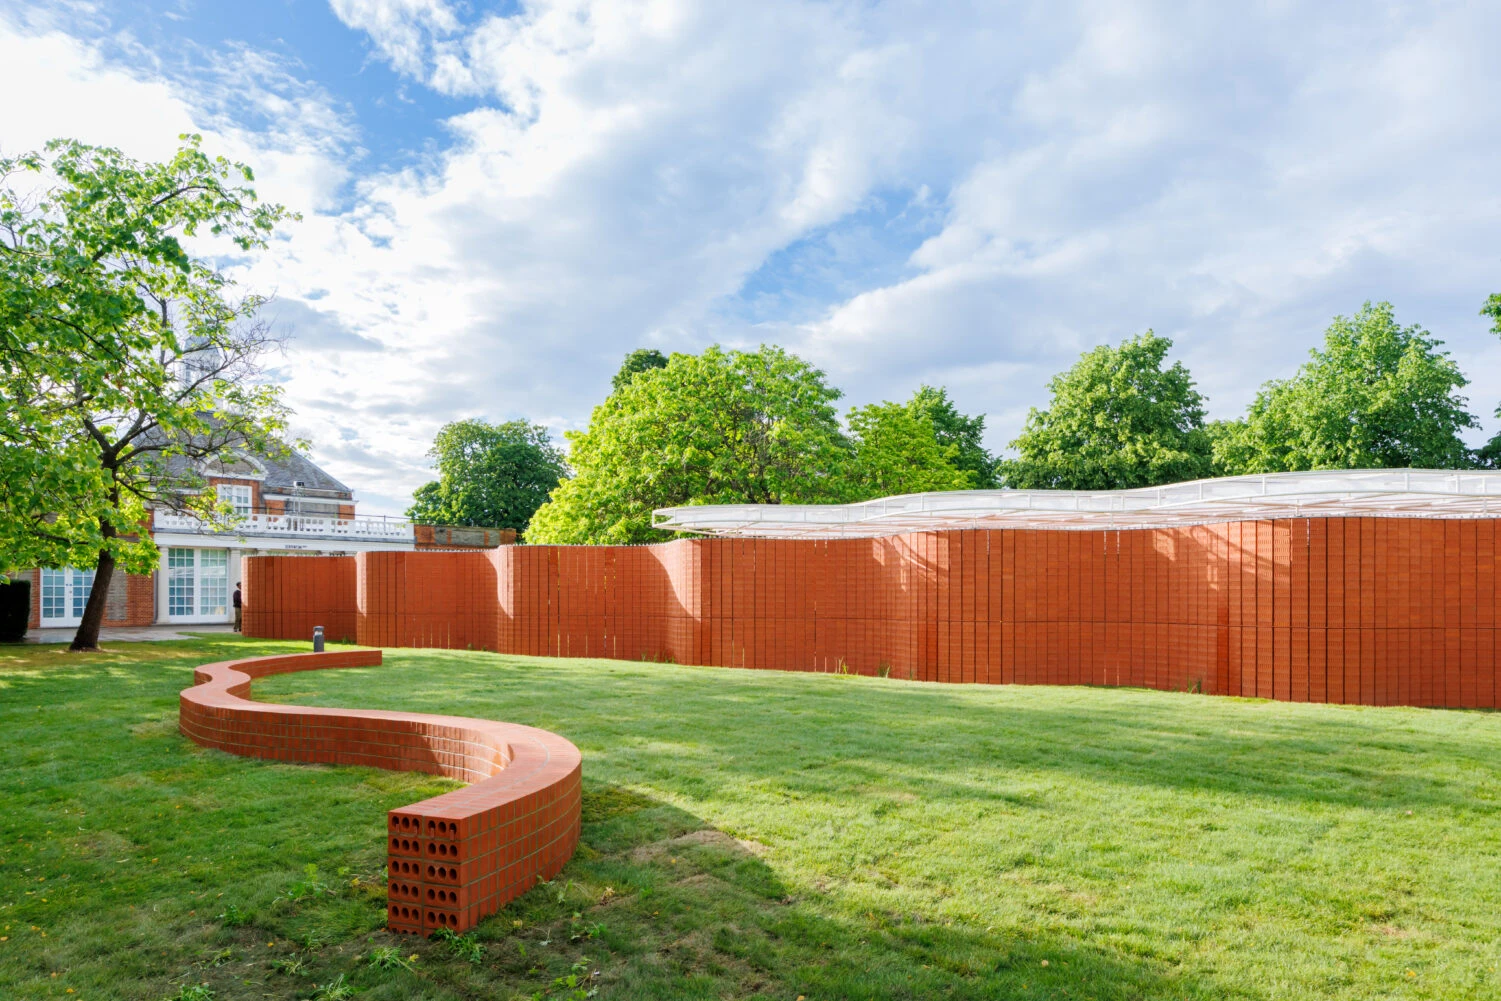
AECOM calibrated a system of soft joints, wedges, and shims to distribute the prestressing forces evenly, avoiding localized stress concentrations. This methodology allows the entire pavilion to be completely demounted, transported, and rebuilt in a second life.
As pavilions continue to serve as testing grounds for computational design, digital fabrication, material innovation, and experimental structural systems, developing these skills has become increasingly valuable for architects and designers. Those interested in exploring parametric pavilion design, 3D modeling, form-finding, fabrication-aware workflows, and the transition from concept to construction can further their learning through specialized online workshops available at PAACADEMY, led by practicing architects and industry experts.
2. National Pavilion of Saudi Arabia (Venice, Italy)
Artist / Curator: Dana Awartani / Antonia Carver
Key Focus: Raw Earth Materiality & Cultural Conservation
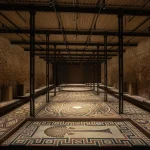
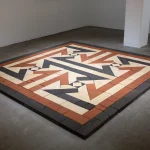
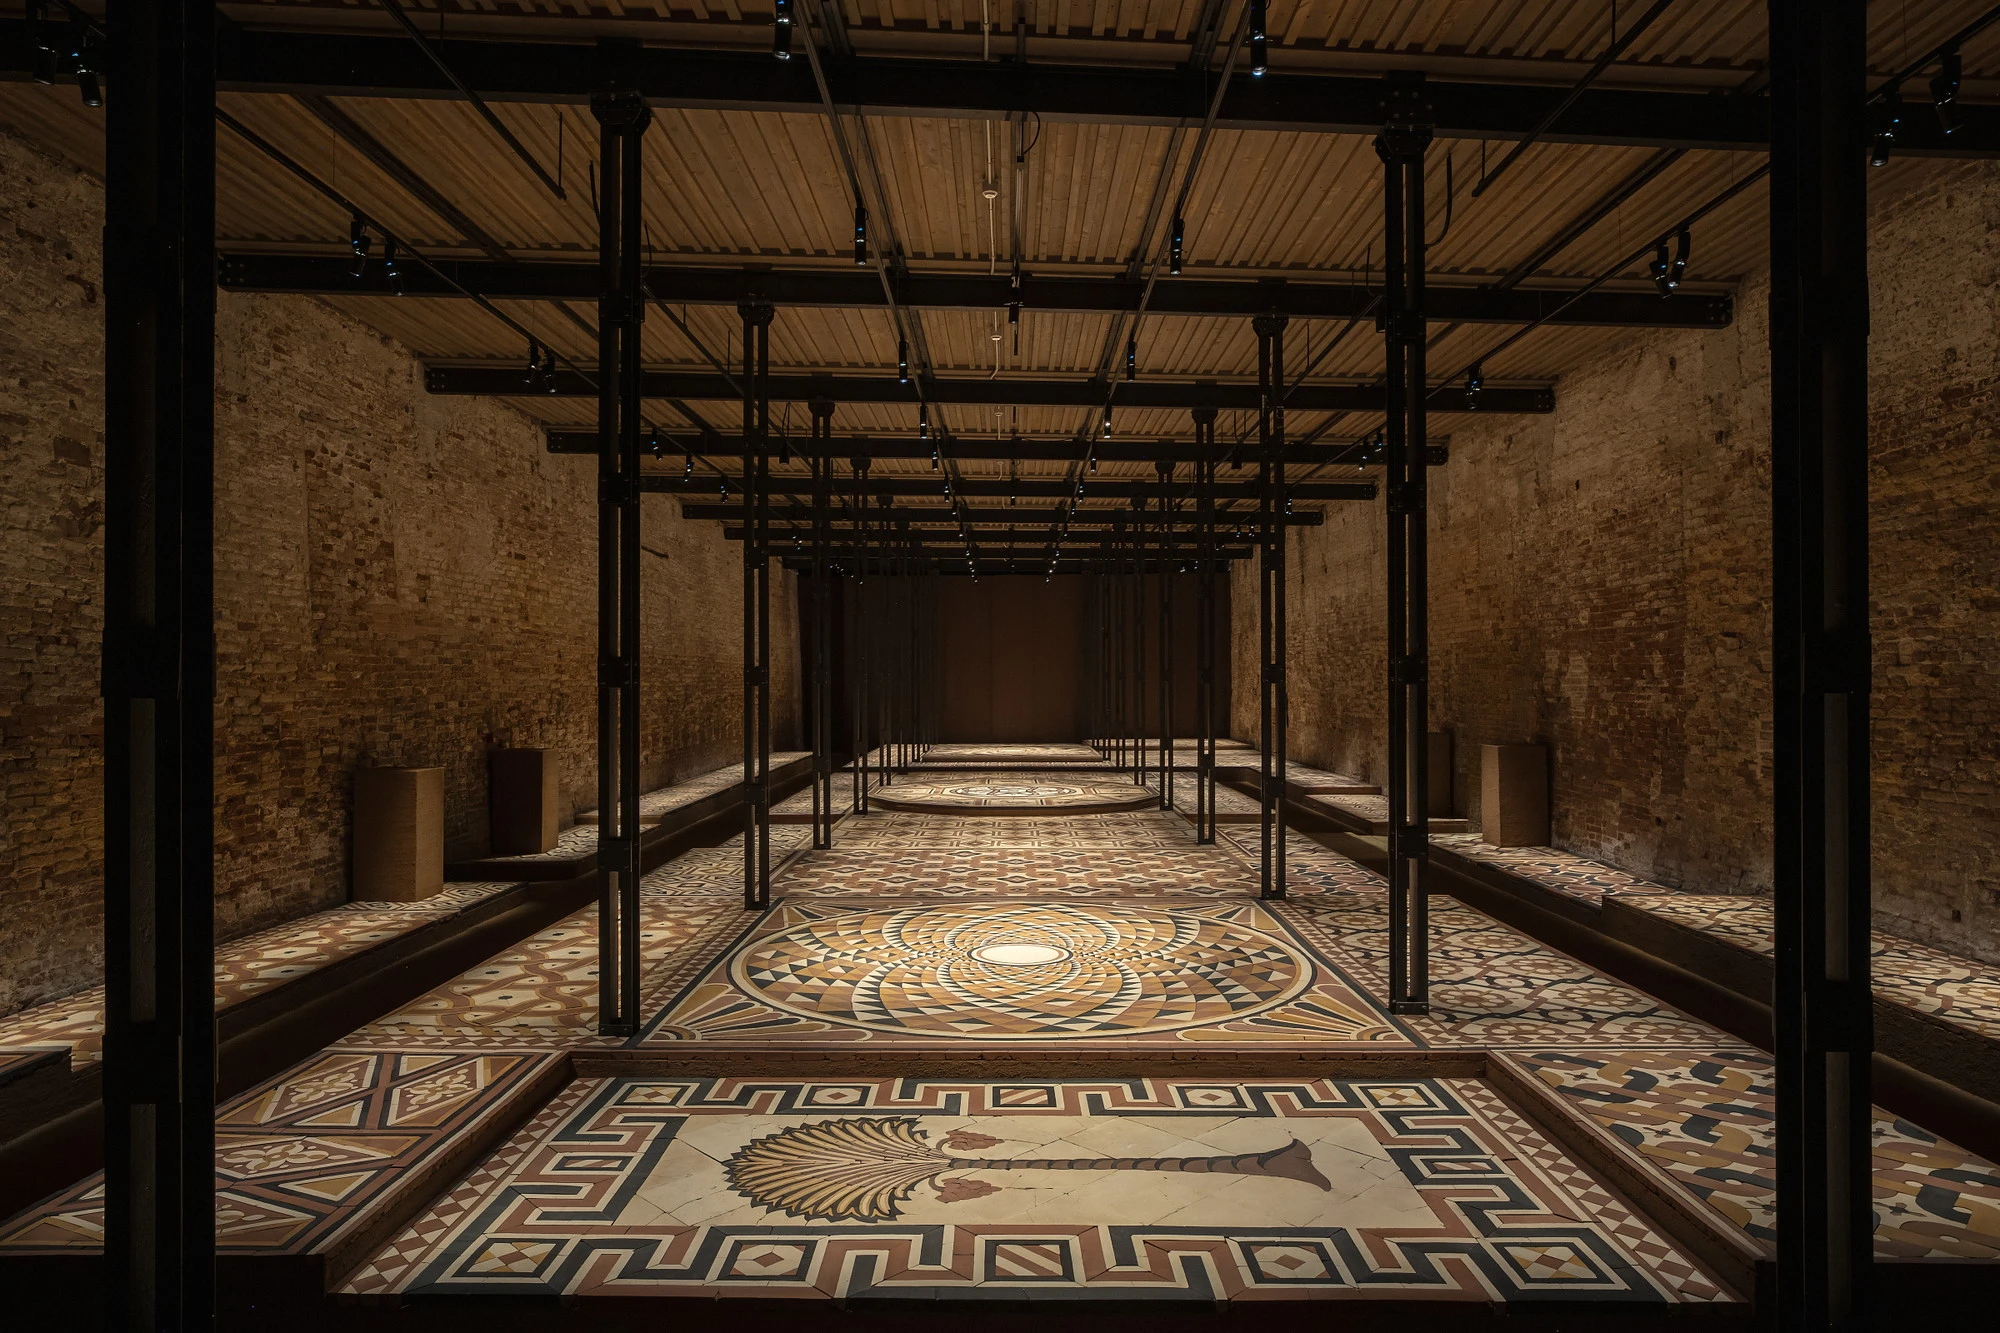
At the 61st Venice Biennale, the National Pavilion of Saudi Arabia presented “May your tears never dry, you who weep over stones,” a monumental installation by artist Dana Awartani. Occupying the historic Arsenale arms rooms, Awartani’s work transforms the entire floor of the pavilion into a highly detailed, walkable mosaic composed of 29,221 handcrafted clay bricks.
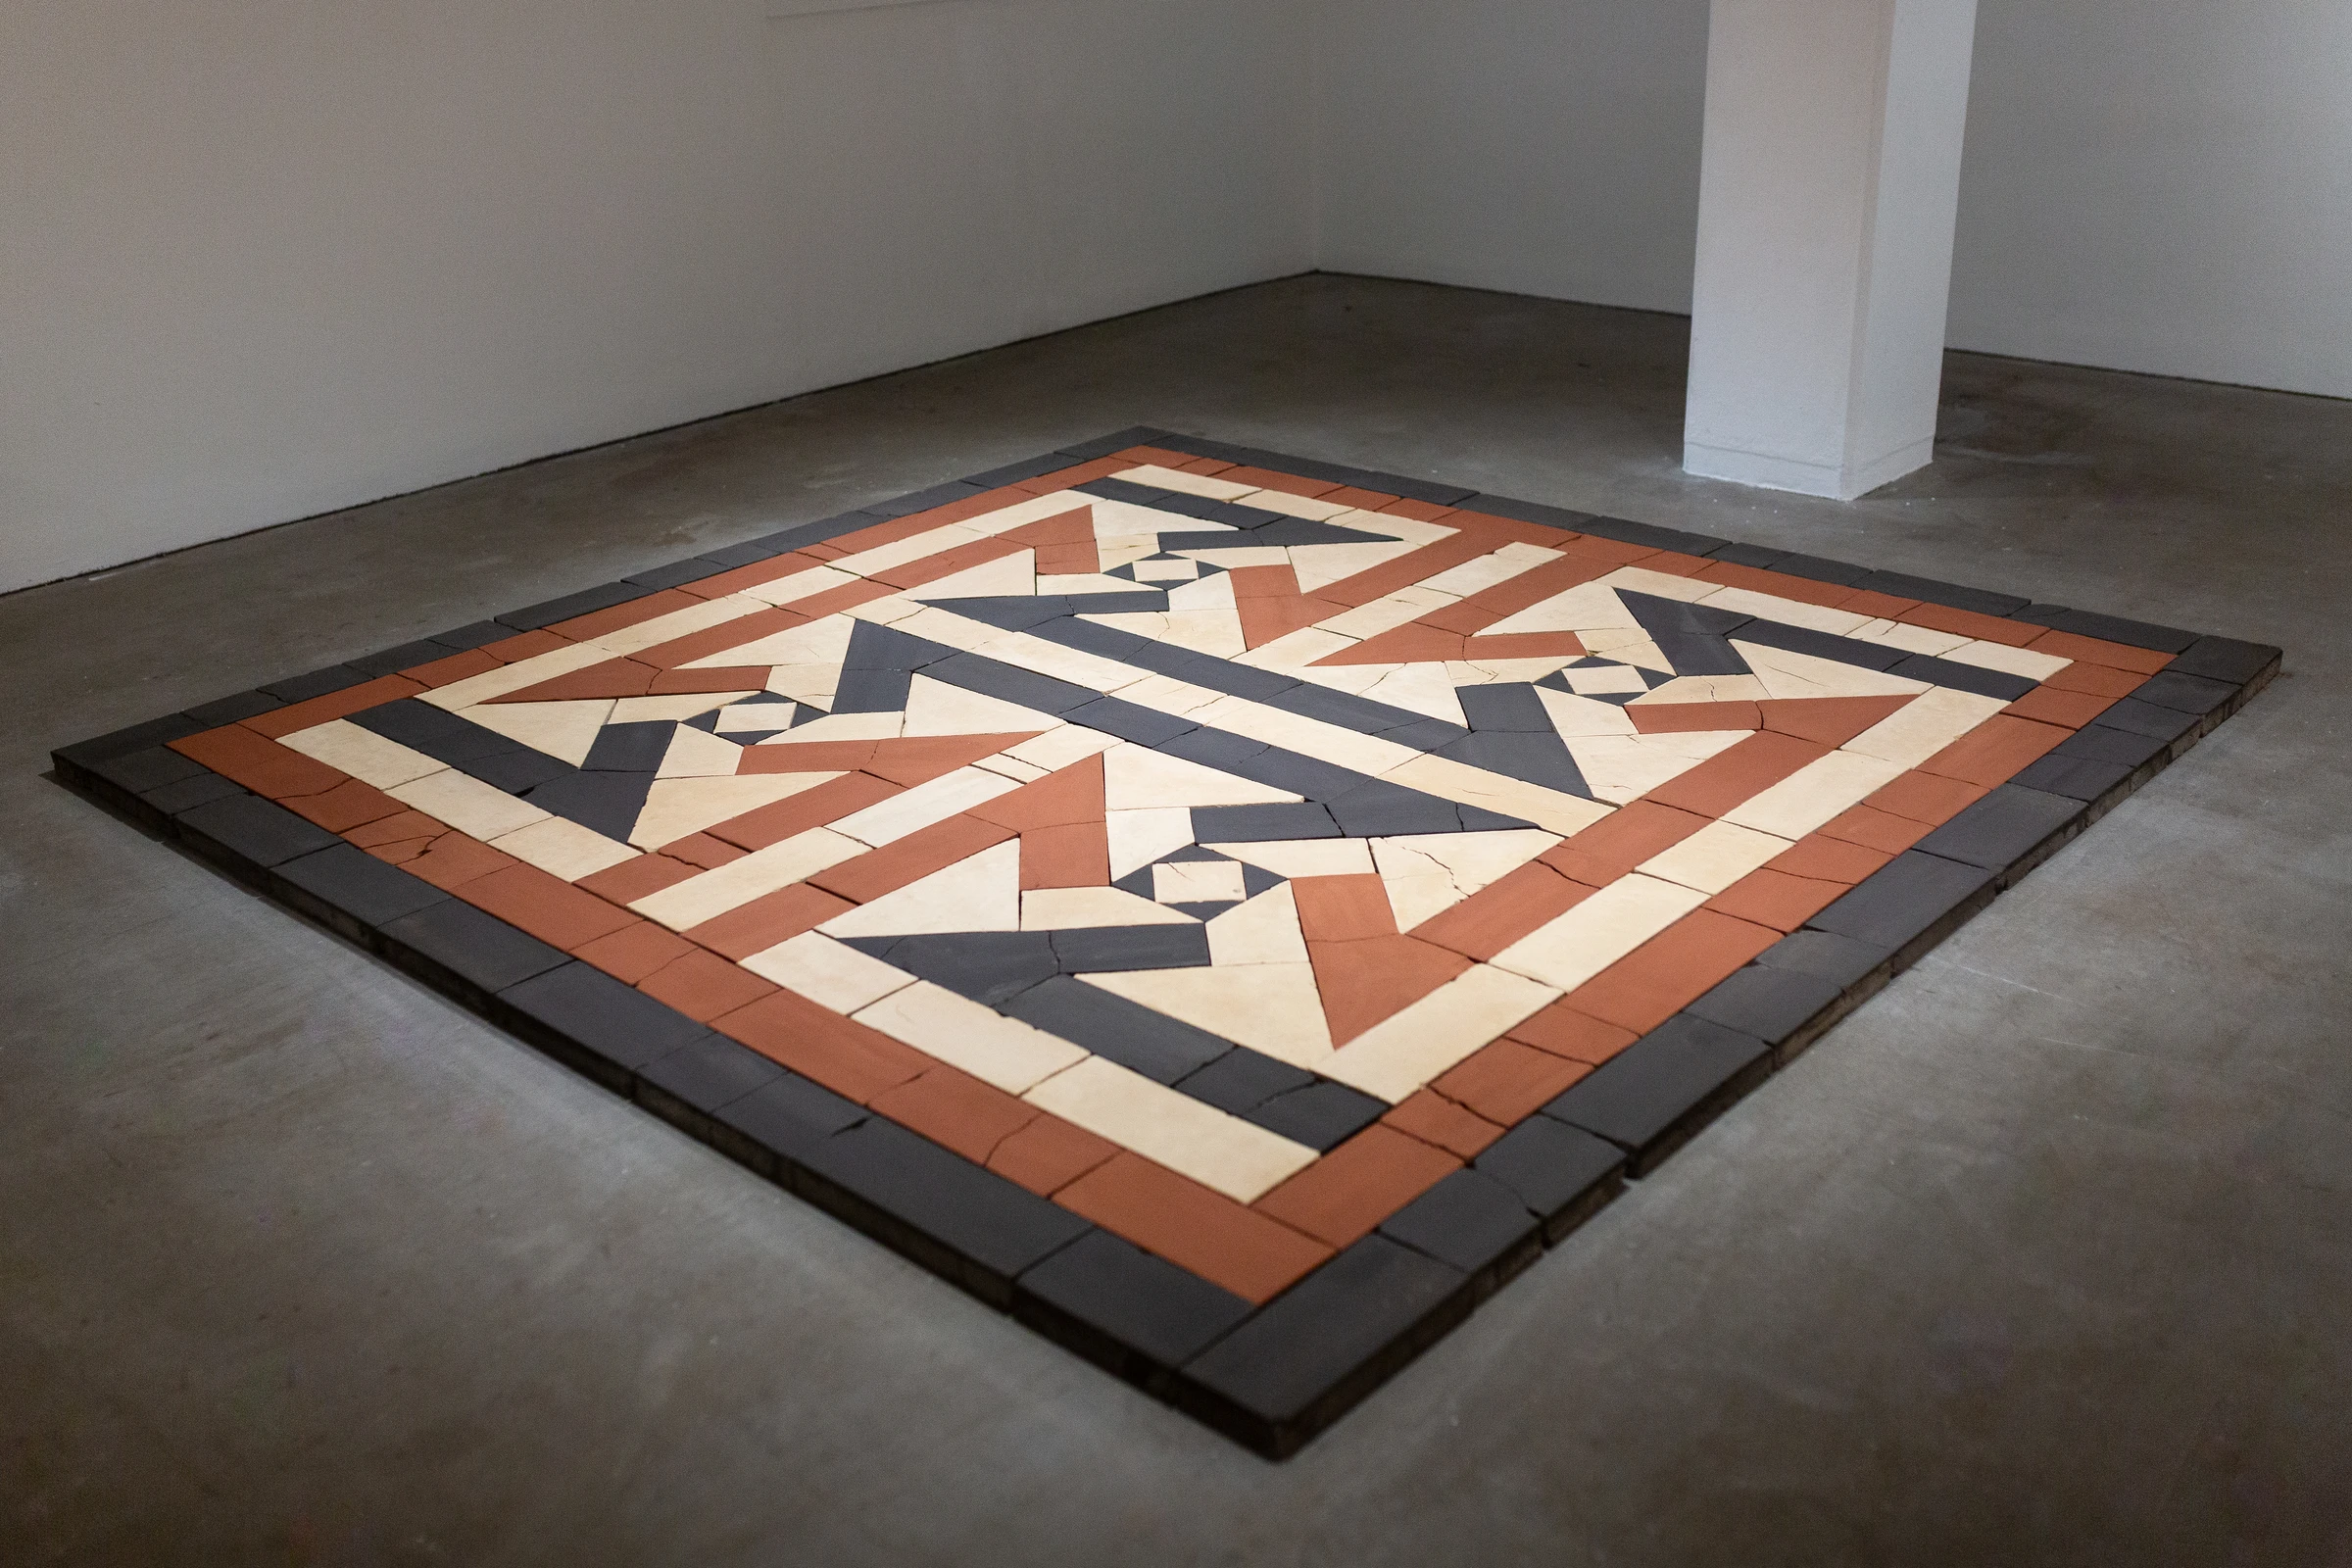
From four distinct geographical regions of Saudi Arabia, the hued clays were pressed into custom wooden molds and left to dry naturally under the sun, bypassing energy-intensive kiln firing. Dana Awartani’s floor installation, curated by Antonia Carver, references the precise geometries of historic mosaics across twenty-three sites of cultural significance that are currently threatened by conflict, urbanization, or neglect.
3. Canadian Pavilion (Venice, Italy)
Artist / Curator: Abbas Akhavan / Kim Nguyen
Key Focus: Ecological Control & Decolonial Narratives
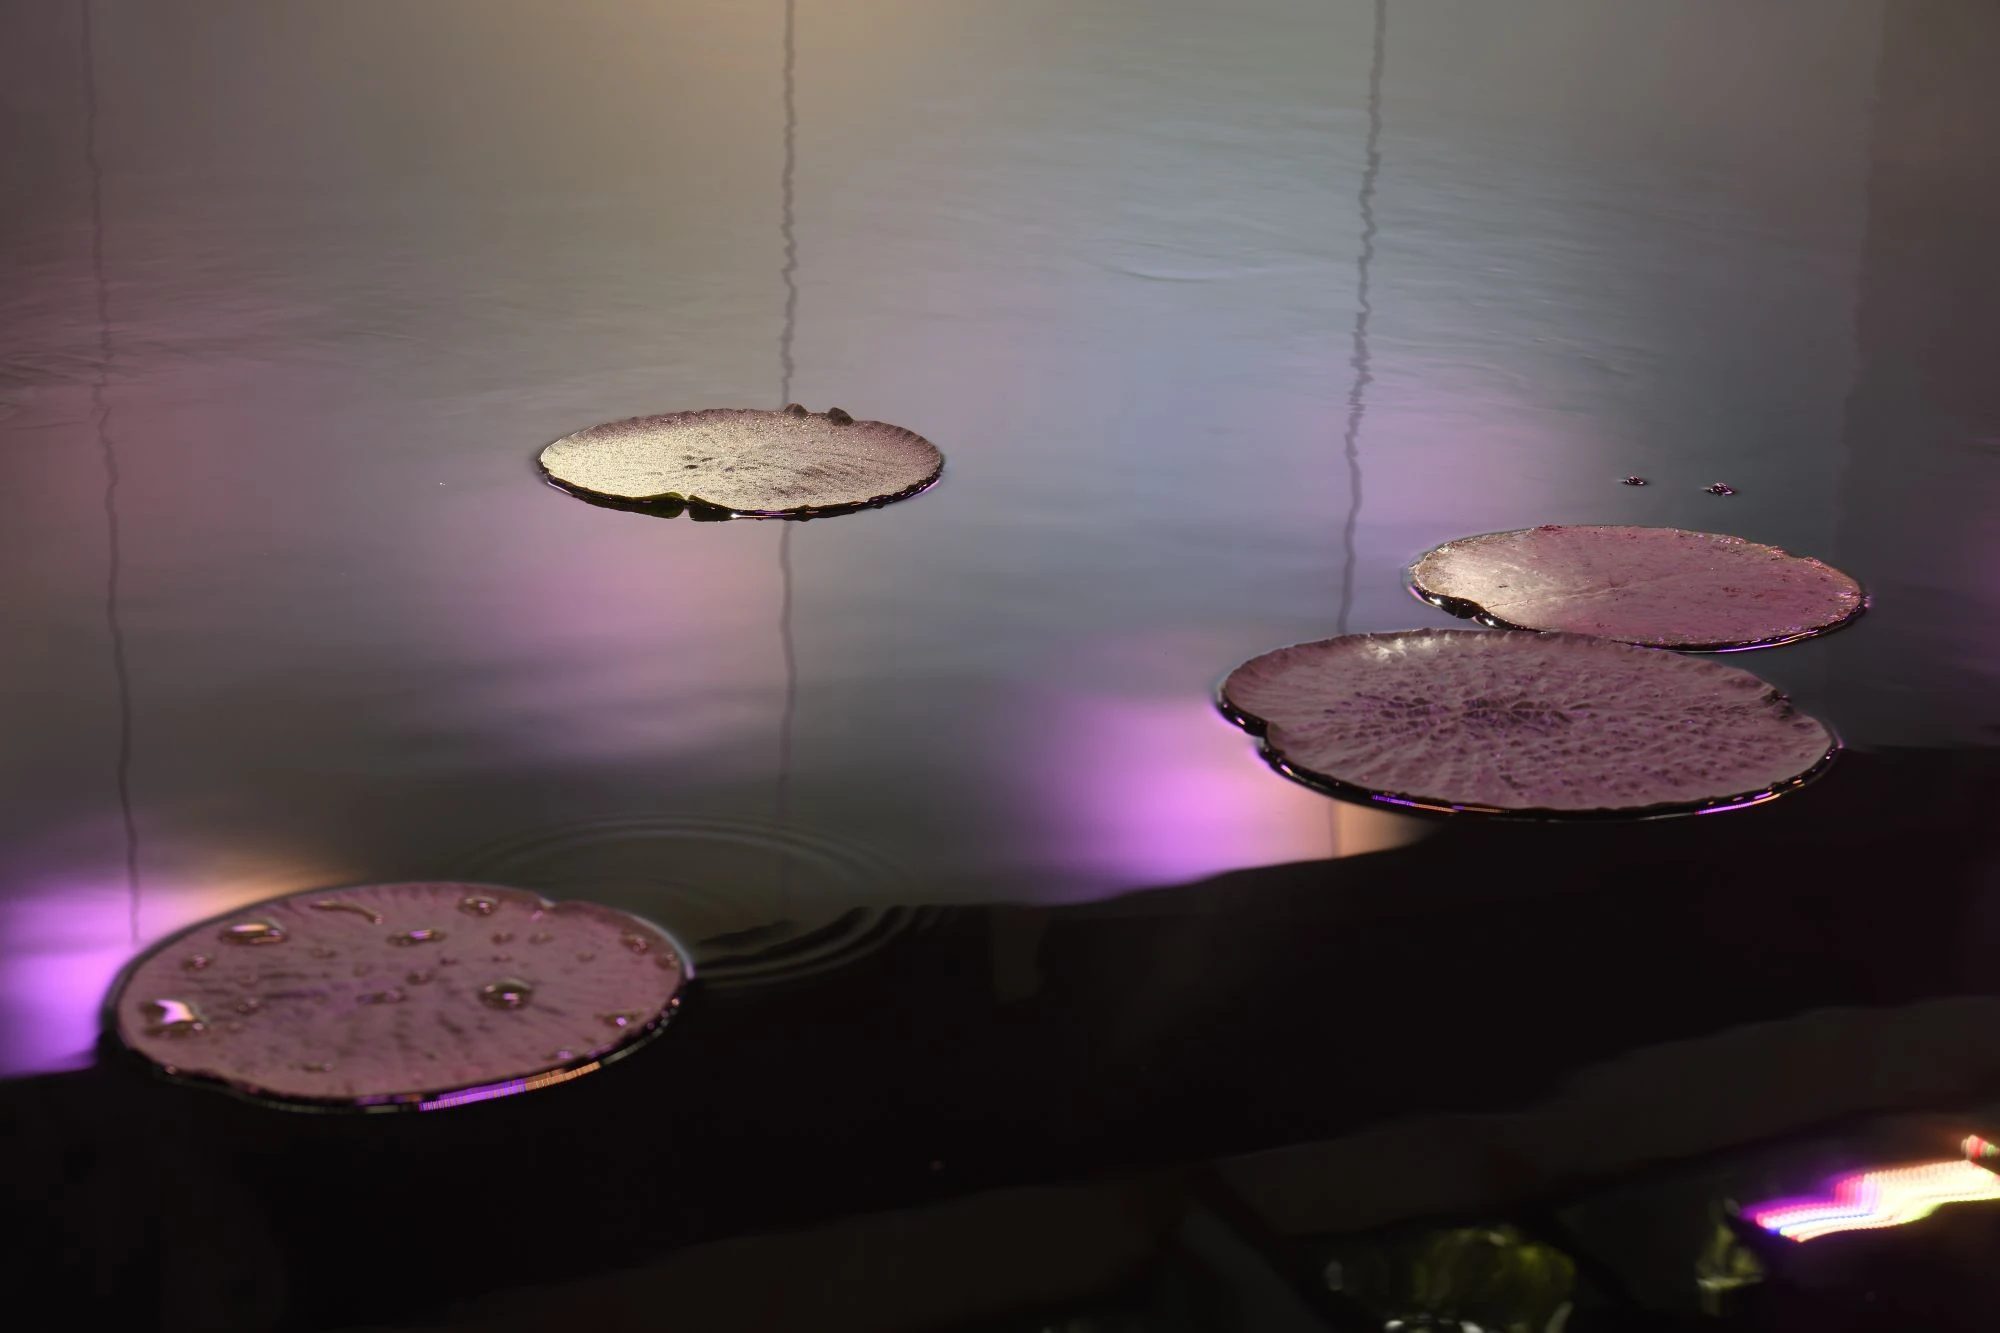
A parallel conceptual inquiry into ecological control, colonialism, and territorial wealth is found at the Canadian Pavilion at the Venice Biennale, which featured Abbas Akhavan’s installation “Entre chien et loup,” curated by Kim Nguyen. The installation converts the physical volume of the Canadian Pavilion into a monumental nineteenth-century Wardian case, the historic glass container historically used to transport plants across empires.
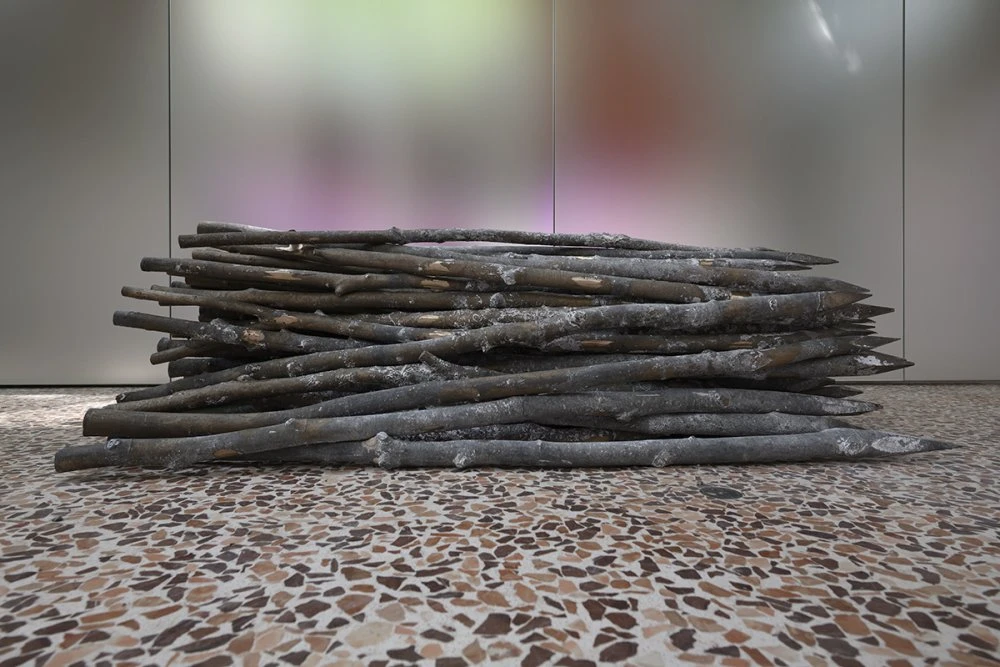
Inside, the interior temperature and humidity are calibrated to simulate the heat of the Amazon, while automated tubes release warm mist over an above-ground pond where Victoria water lilies float on dark, murky water. Through this highly controlled physical intervention, Akhavan exposes how botanical collection and conservation have historically been used to classify and regulate the natural world.
4. Eames Pavilion System (Milan, Italy)
Designer / Partner: Eames Office / Kettal
Key Focus: Prefabricated Modular Systems & Industrialized Kits
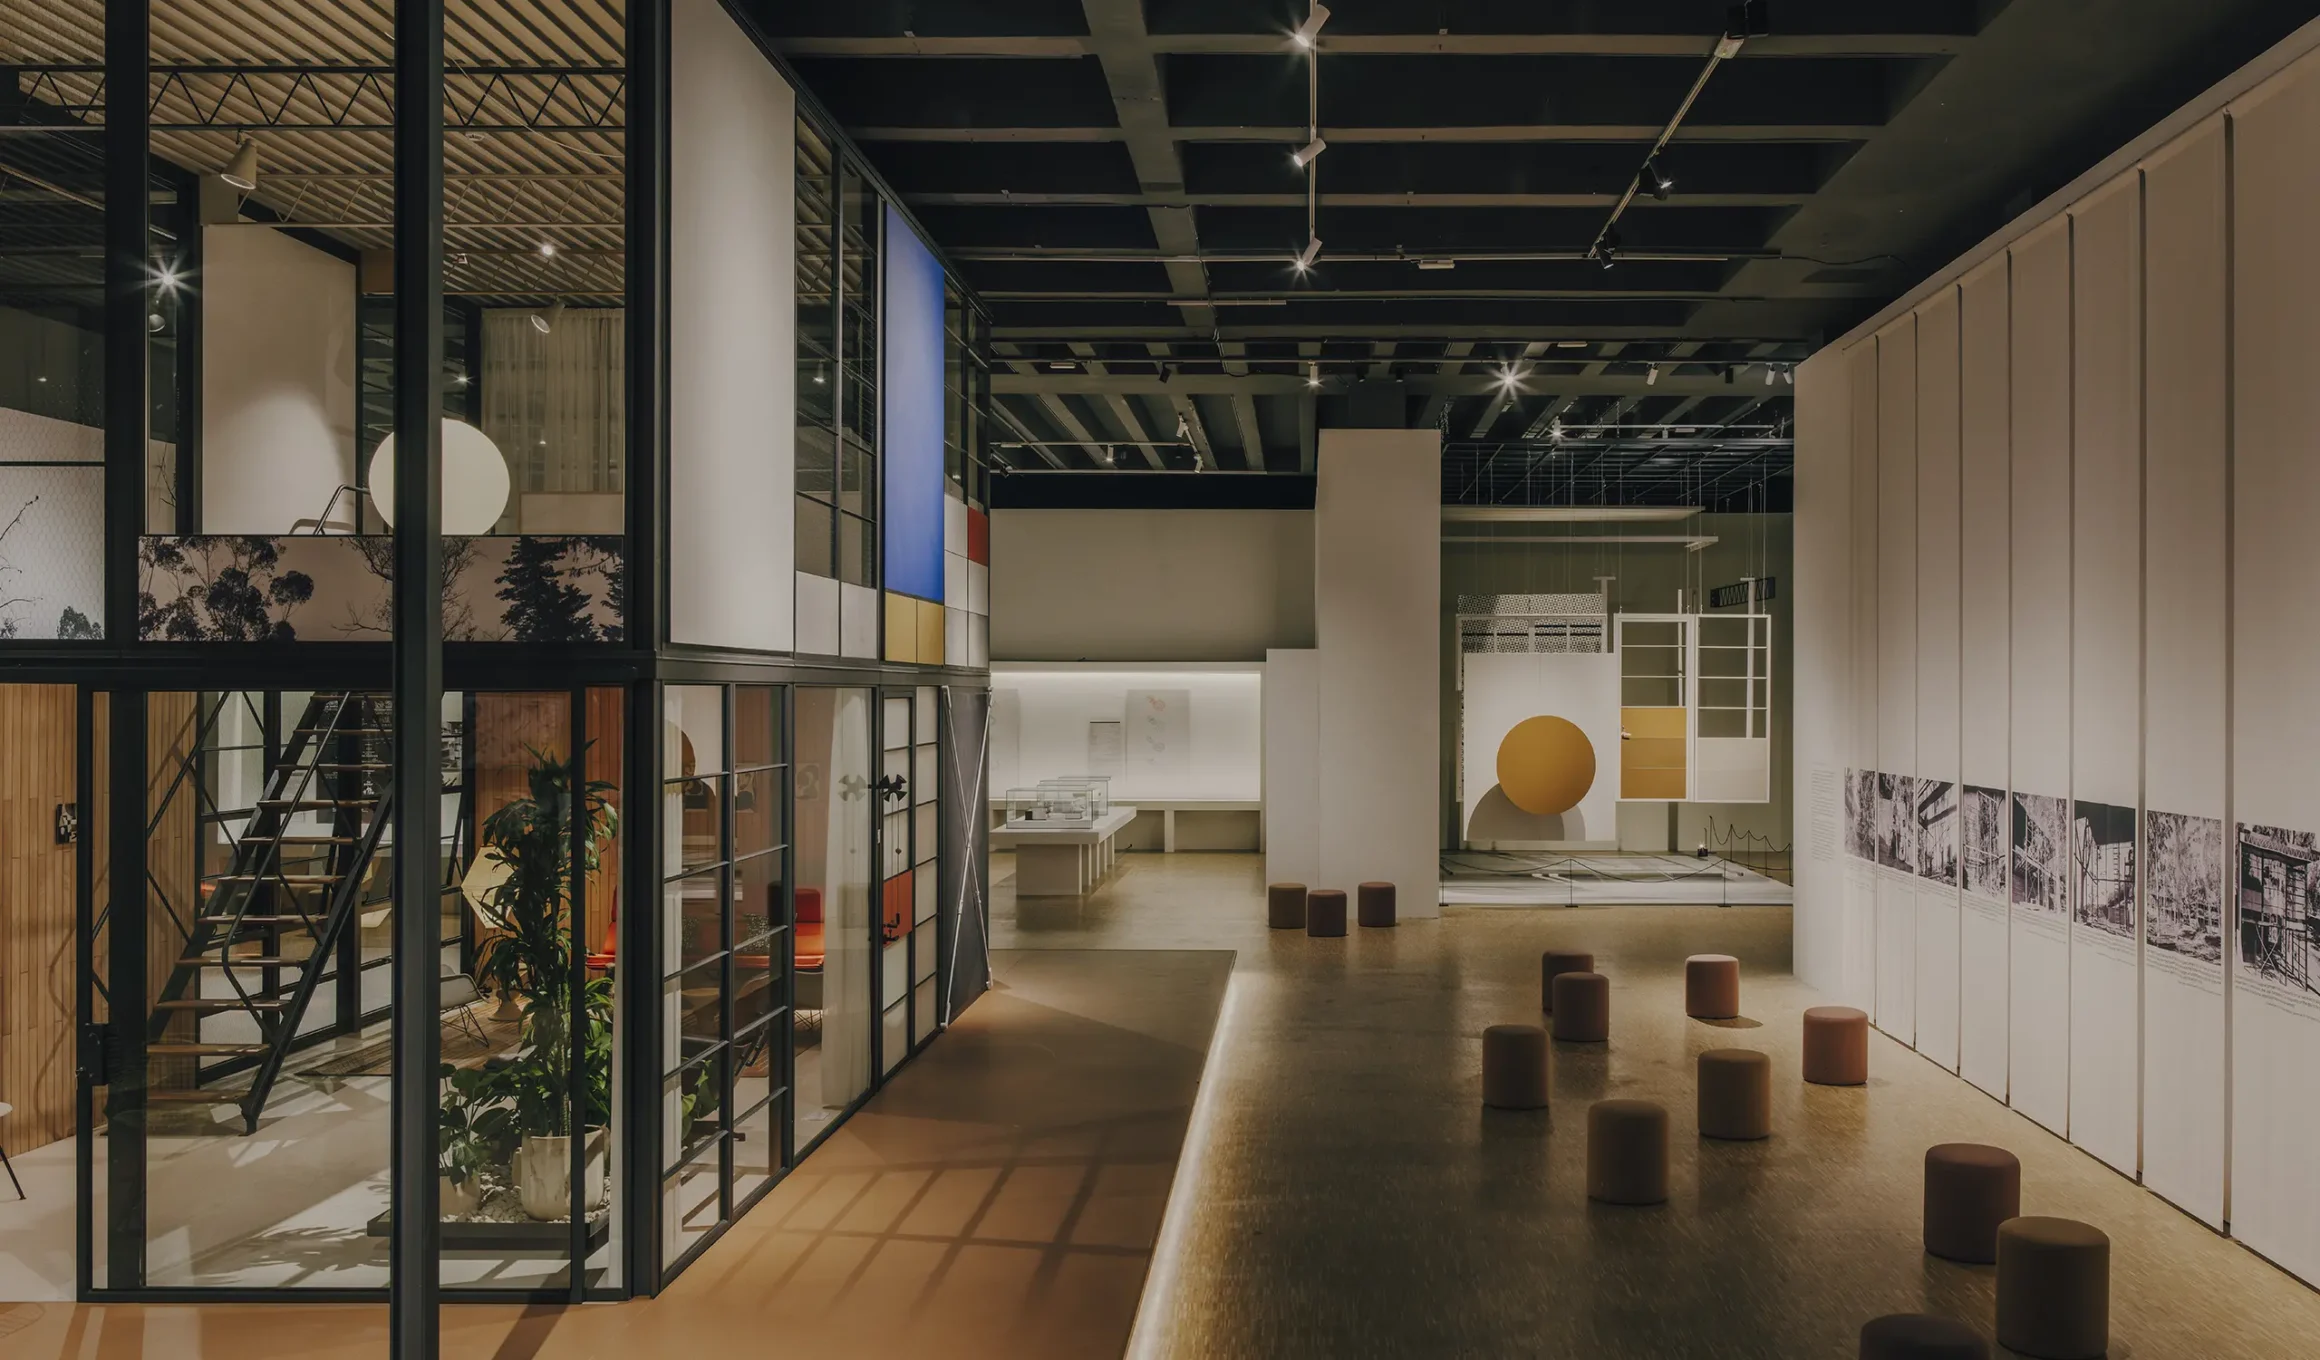
At the Triennale Milano, the Eames Office, directed by Charles and Ray Eames’ grandson, Eames Demetrios, unveiled the Eames Pavilion System in partnership with Kettal. This modular system translates the Eameses’ unbuilt residential portfolio of the 1940s and 1950s into an industrially manufactured, globally available modular construction kit.
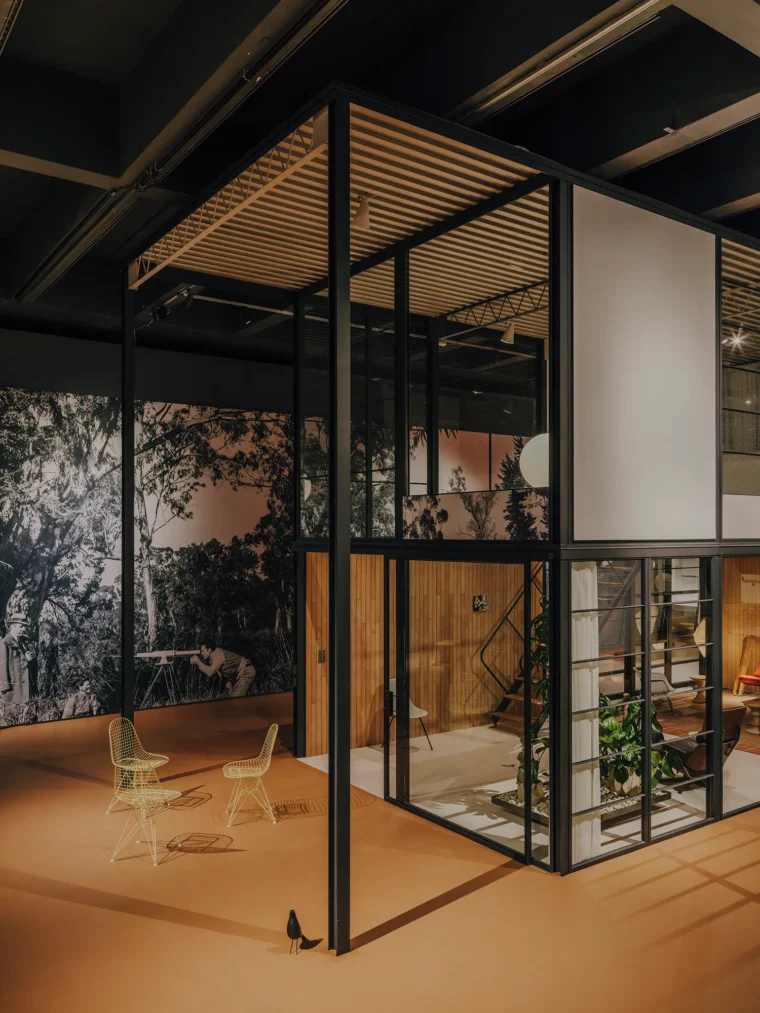
The Eames Pavilion System, developed in partnership with the Spanish brand Kettal, addresses contemporary housing and workspace challenges by adapting mid-century design principles to modern industrial capabilities. Grounded in nearly three years of archival research by the Eames Office, the prefab kit-of-parts enables users to configure layouts ranging from a compact single-story 16-square-meter backyard studio up to a fully equipped, double-height, multi-bay family residence.
Modernizing the mid-century prototypes required adapting proportions, joints, and materials to meet present-day regulatory standards. The structural skeleton transitions from hot-rolled steel to a high-performance, weather-resistant extruded aluminum alloy frame. Single-pane industrial glazing is replaced with triple-glazed, insulated performance glass, and the solid exterior infill walls utilize lightweight precast concrete panels.
5. O-day’min Park Pavilion (Edmonton, Canada)
Architect: gh3*
Key Focus: Civic Identity & Hyper-Efficient Envelopes
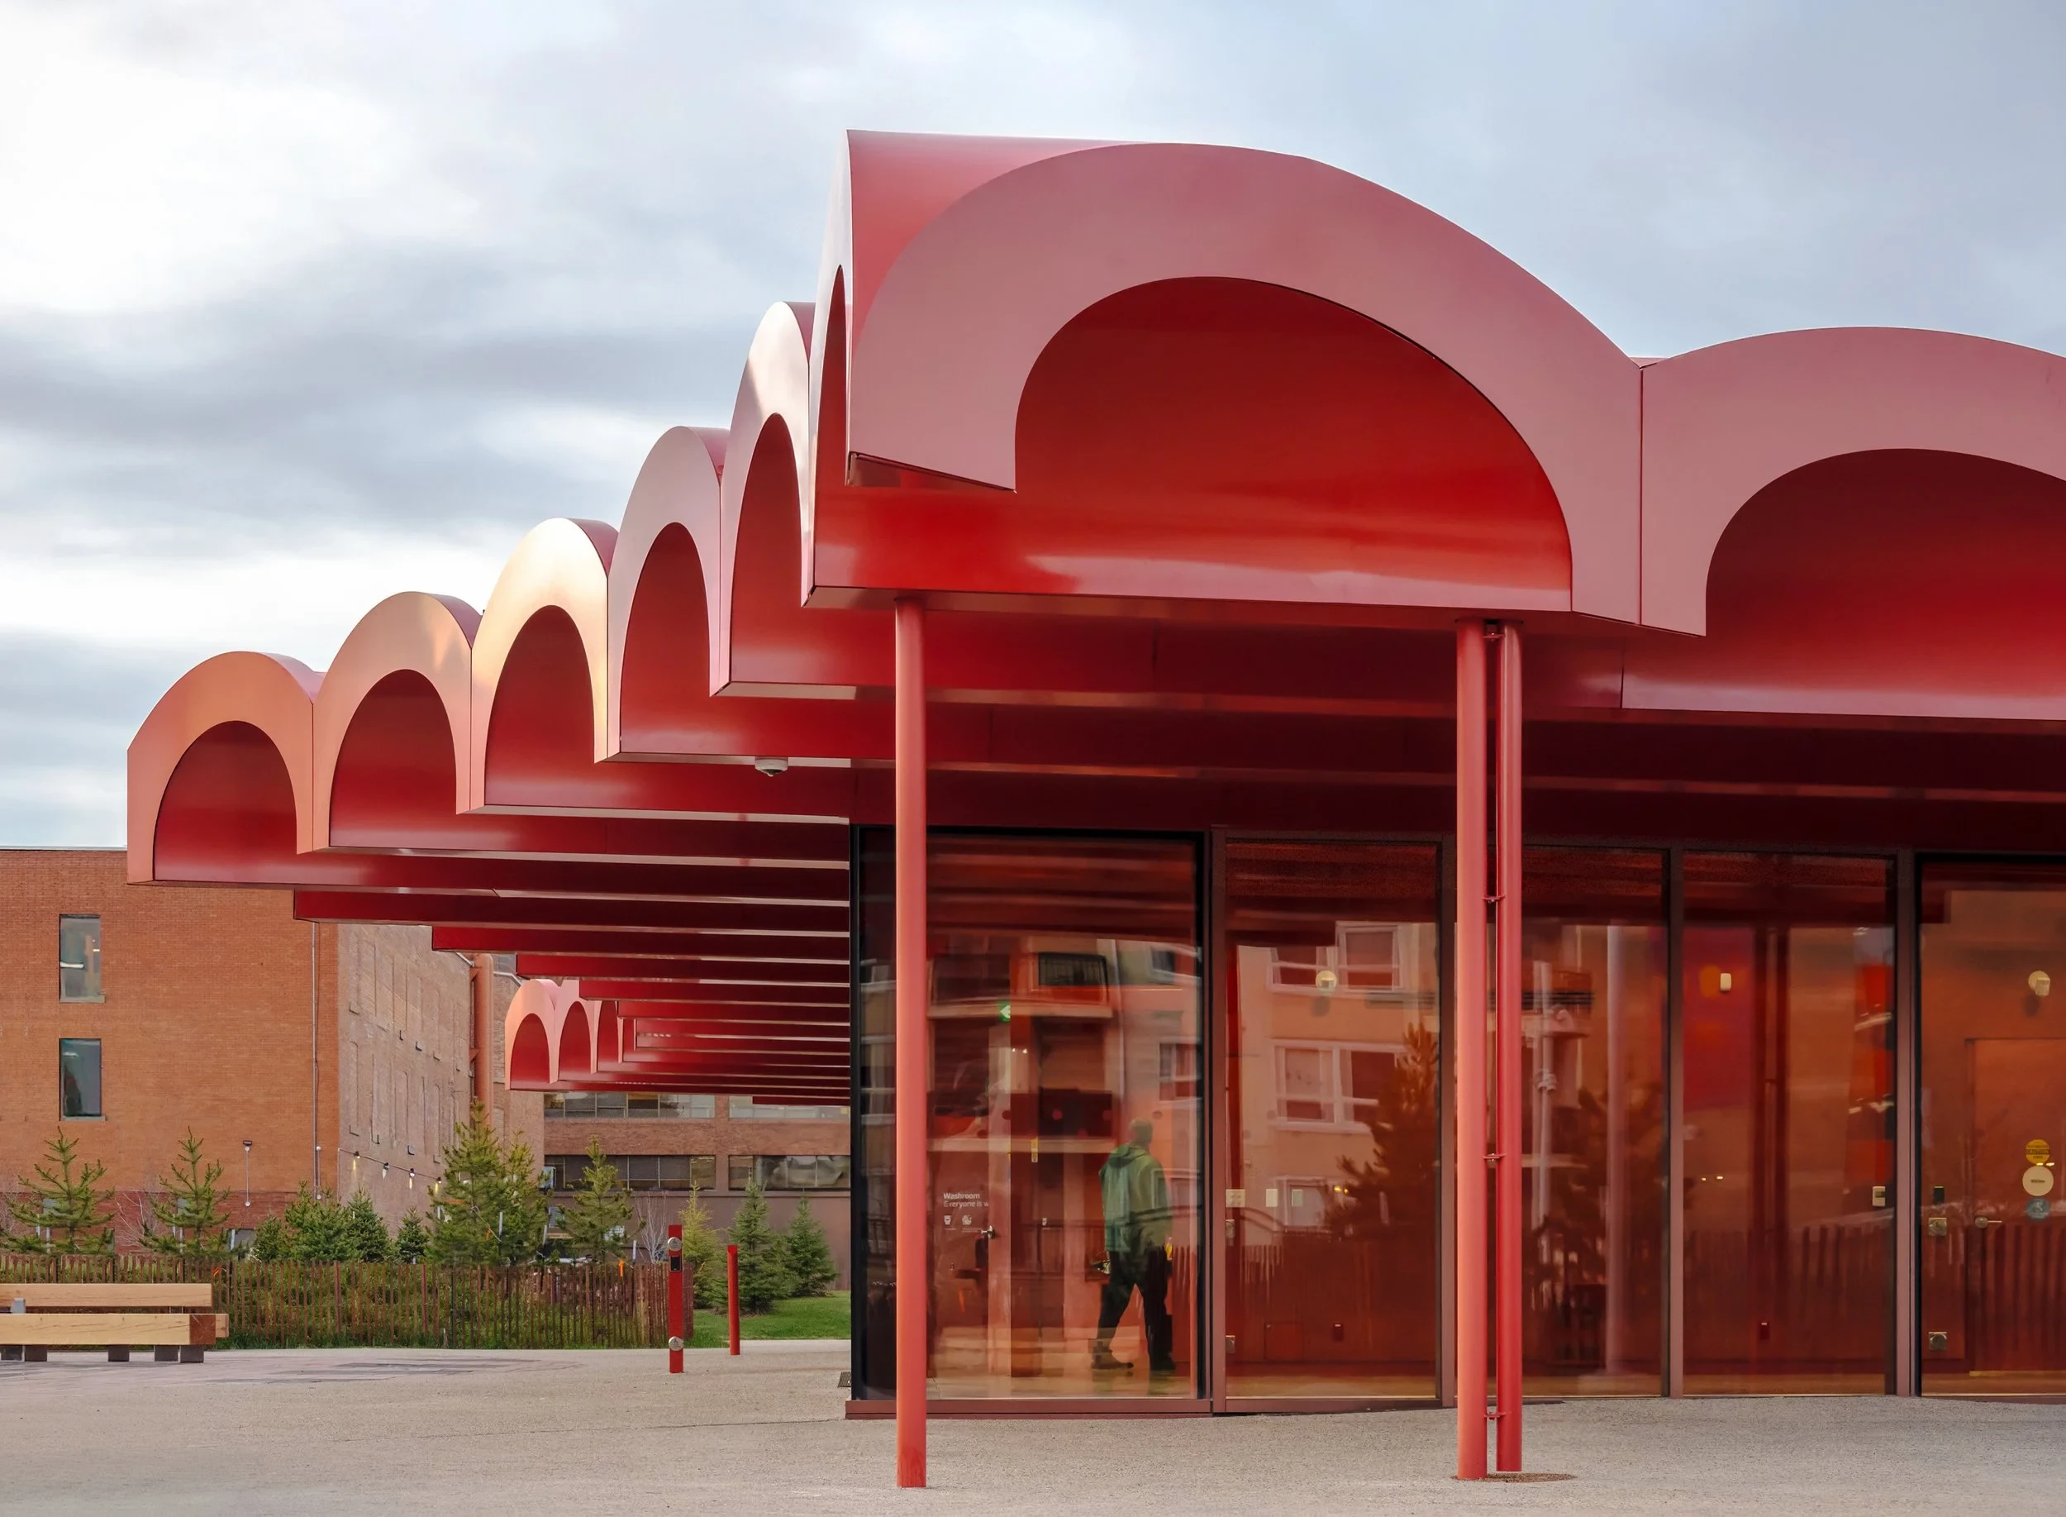
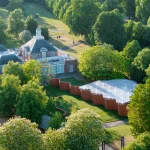
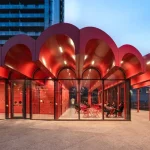
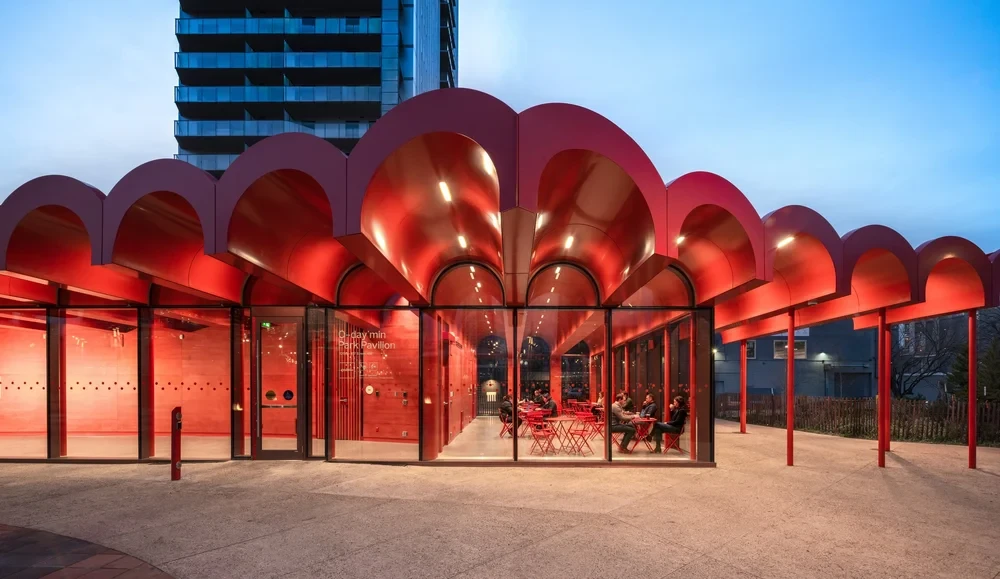
In Edmonton, Alberta, gh3* designed the O-day’min Park Pavilion as part of a broader urban revitalization scheme in the Warehouse Campus district. The pavilion is wrapped in a highly disciplined, custom powder-coated 3/16-inch-thick aluminum cladding system finished in a deep, vibrant red. The color references the park’s name, O-day’min, the Anishinaabe word for “strawberry” or “heartberry,” gifted by local Elder Theresa Strawberry.
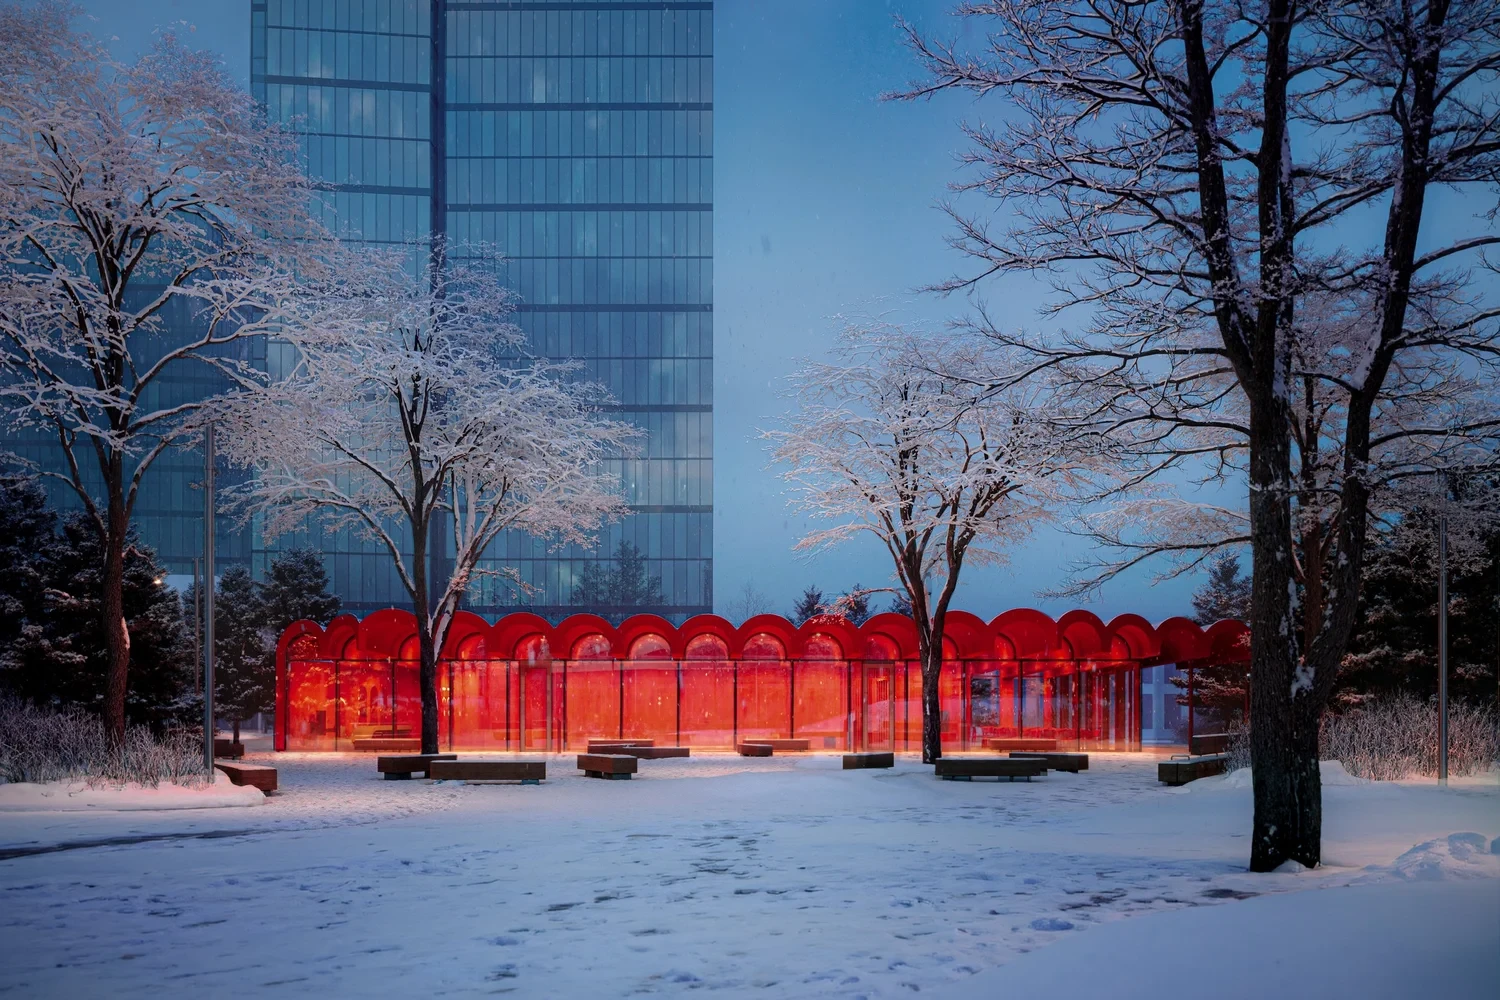
While the interior climate-controlled envelope is a highly efficient 270 square meters, the parallel steel beams and arched wood purlins cantilever outward to cover approximately 400 square meters. This creates a generous, protected outdoor space that defines the park’s central plaza.
6. Muscowpetung Powwow Arbour (Saskatchewan, Canada)
Architect: Oxbow Architecture & Richard Kroeker
Key Focus: Indigenous Vernacular & High-Tensile Engineering
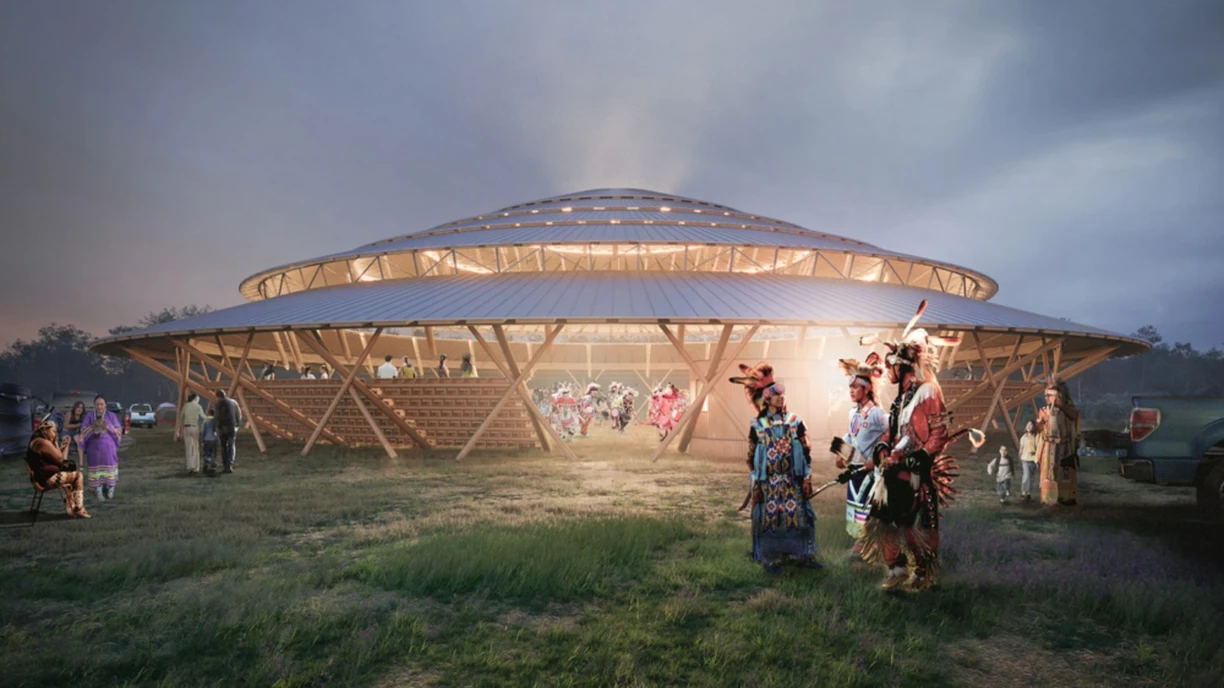
On Treaty 4 territory in southern Saskatchewan, Oxbow Architecture and Richard Kroeker completed the Muscowpetung Powwow Arbour for the Muscowpetung Saulteaux Nation. The arbour is a place of celebration, specifically designed to host the community’s annual summer powwow gatherings. The structural innovation is a lightweight, clear-span roof.
A system of high-tensile cables functions similarly to the tensioning mechanisms of traditional hand drums, stabilizing a series of slender timber bow-string trusses that appear to float on the prairie horizon. This hyper-local building utilizes timber milled directly from the reservation’s land, engaging local sources of labor to support the nation’s economic goals.
7. Whispering Point Pavilion (Ottawa, Canada)
Architect: Patkau Architects & Janet Rosenberg & Studio
Key Focus: Kinetic Topography & Microclimate Mitigation
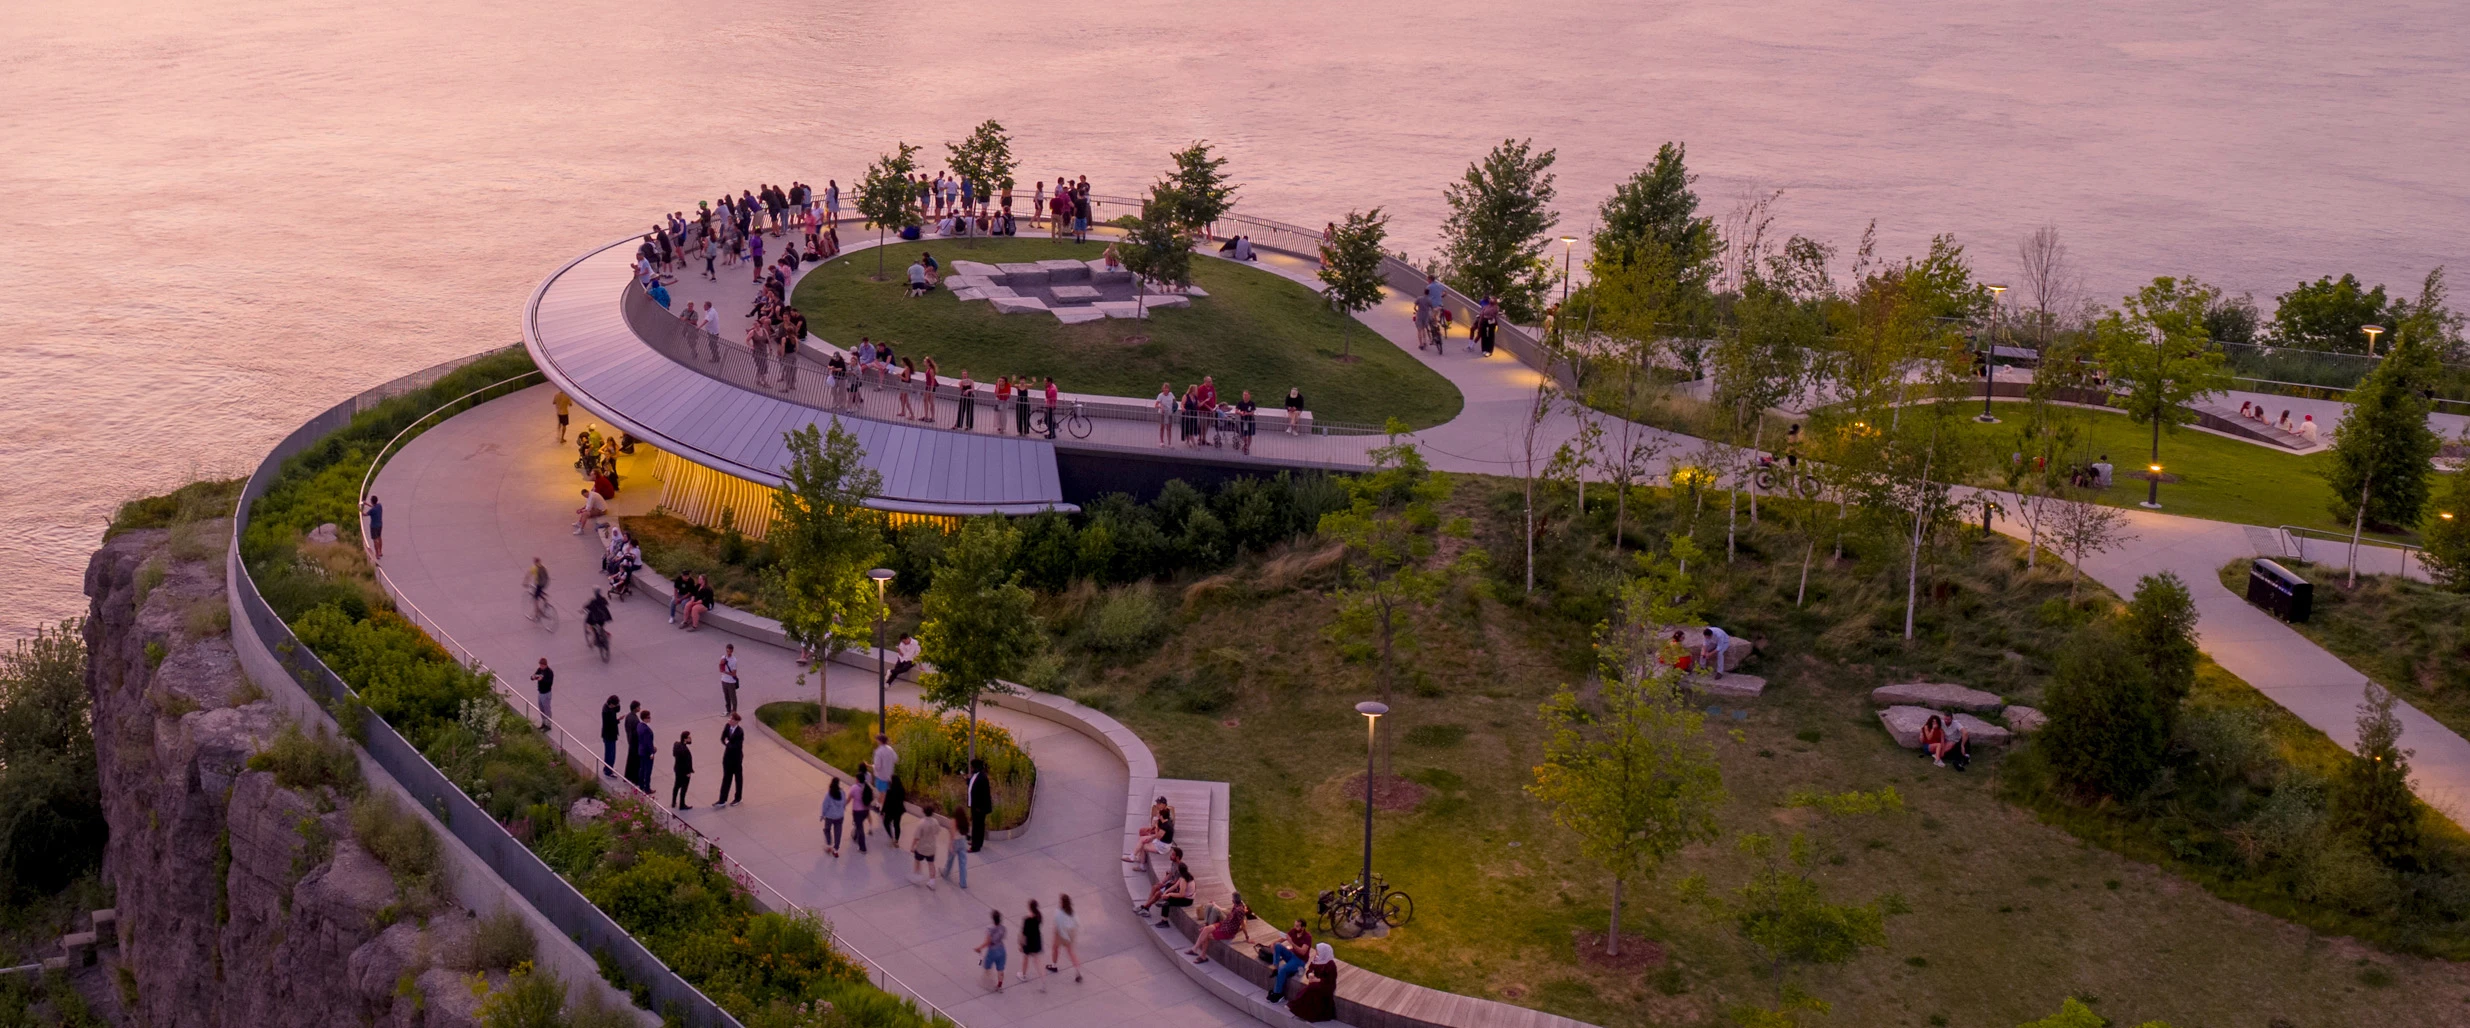
In Ottawa, Ontario, Patkau Architects and Janet Rosenberg & Studio executed the revitalization of Kìwekì Point. The architectural centerpiece is Whispering Point, a circular, vertically stacked overlook structure. The upper level consists of an open, saucer-shaped concrete viewing platform that cantilevers over the limestone cliff edge. Directly below, the design transitions into an intimate, protected viewing gallery lined with heavy yellow cedar fins to dampen the coastal winds.
8. Metamorphosis in Motion Pavilion (Milan, Italy)
Architect: Lina Ghotmeh
Key Focus: Interactive Materiality & Sensory Architecture
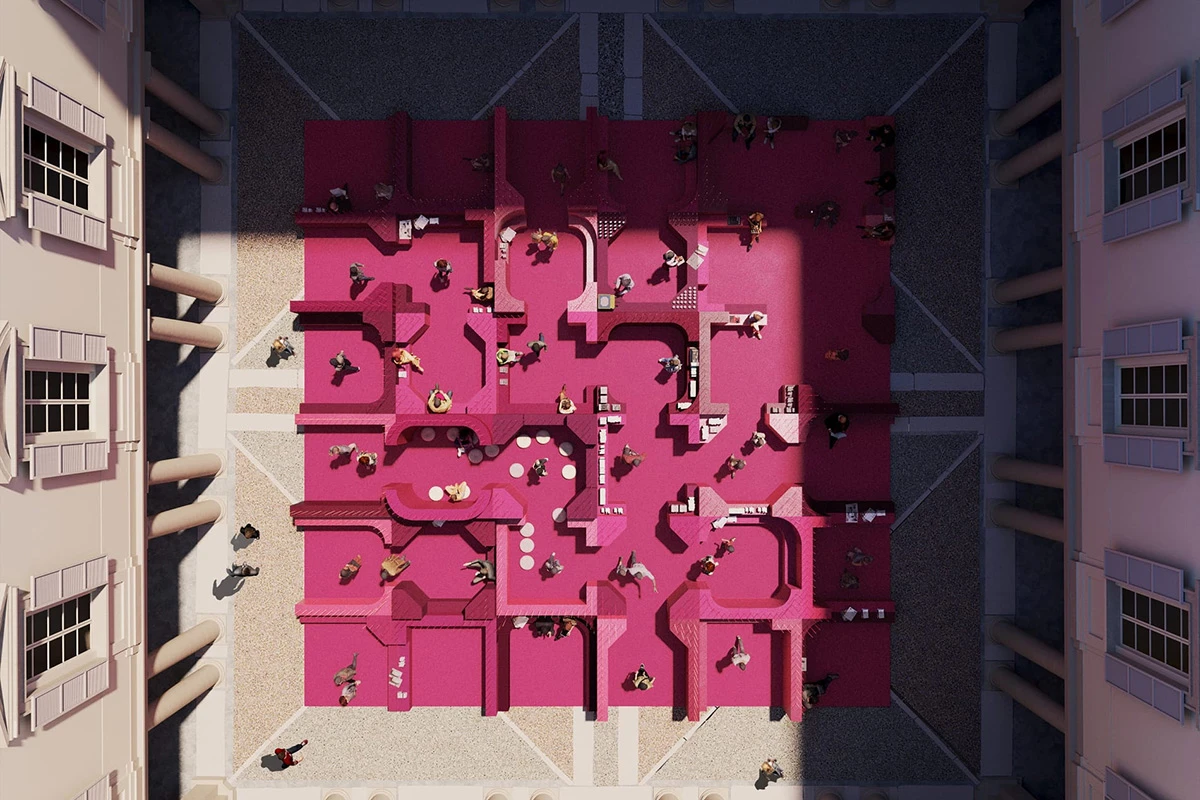
Milan Design Week 2026, framed by the city-wide Fuorisalone theme “Be the Project,” acted as a critical, distributed platform where design was interrogated as an open-ended, human-centered process of transformation. In the Cortile d’Onore of Palazzo Litta, Paris-based Lebanese architect Lina Ghotmeh executed her first site-specific outdoor installation in Italy, titled “Metamorphosis in Motion.” Ghotmeh approached the concept of metamorphosis through her signature “Archaeology of the Future” lens, treating the historic Baroque courtyard as a physical canvas where memory and contemporary community interaction collide.
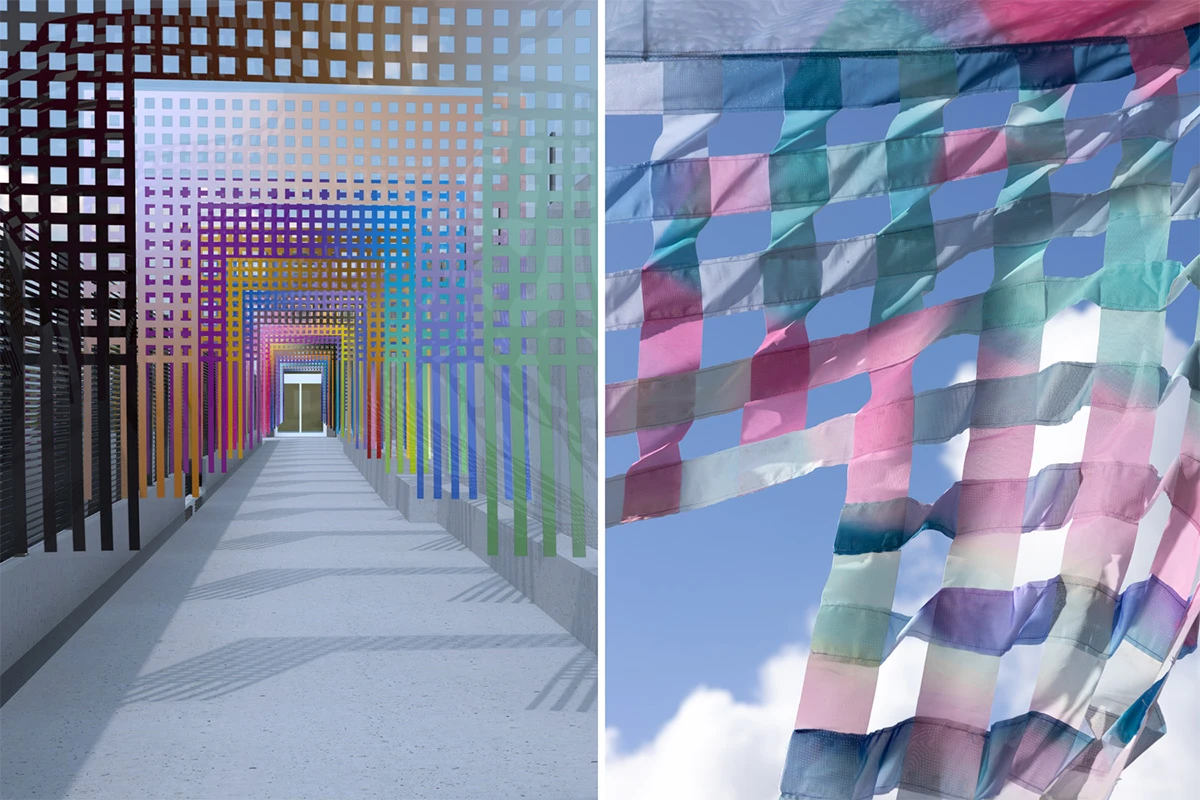
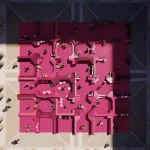
The structure is composed of 18 modular blocks, fabricated from MDF planks finished with soft, gradient pink-hued color coatings. The layout forms a playful, non-rigid maze of shifting perspectives, incorporating informal soft seating, a pop-up architectural bookshop, and an olfactory chamber diffusing notes of cypress, olibanum, and cedar to evoke memories of the Lebanese landscape.
9. NikeAir_Lab Pavilion (Milan, Italy)
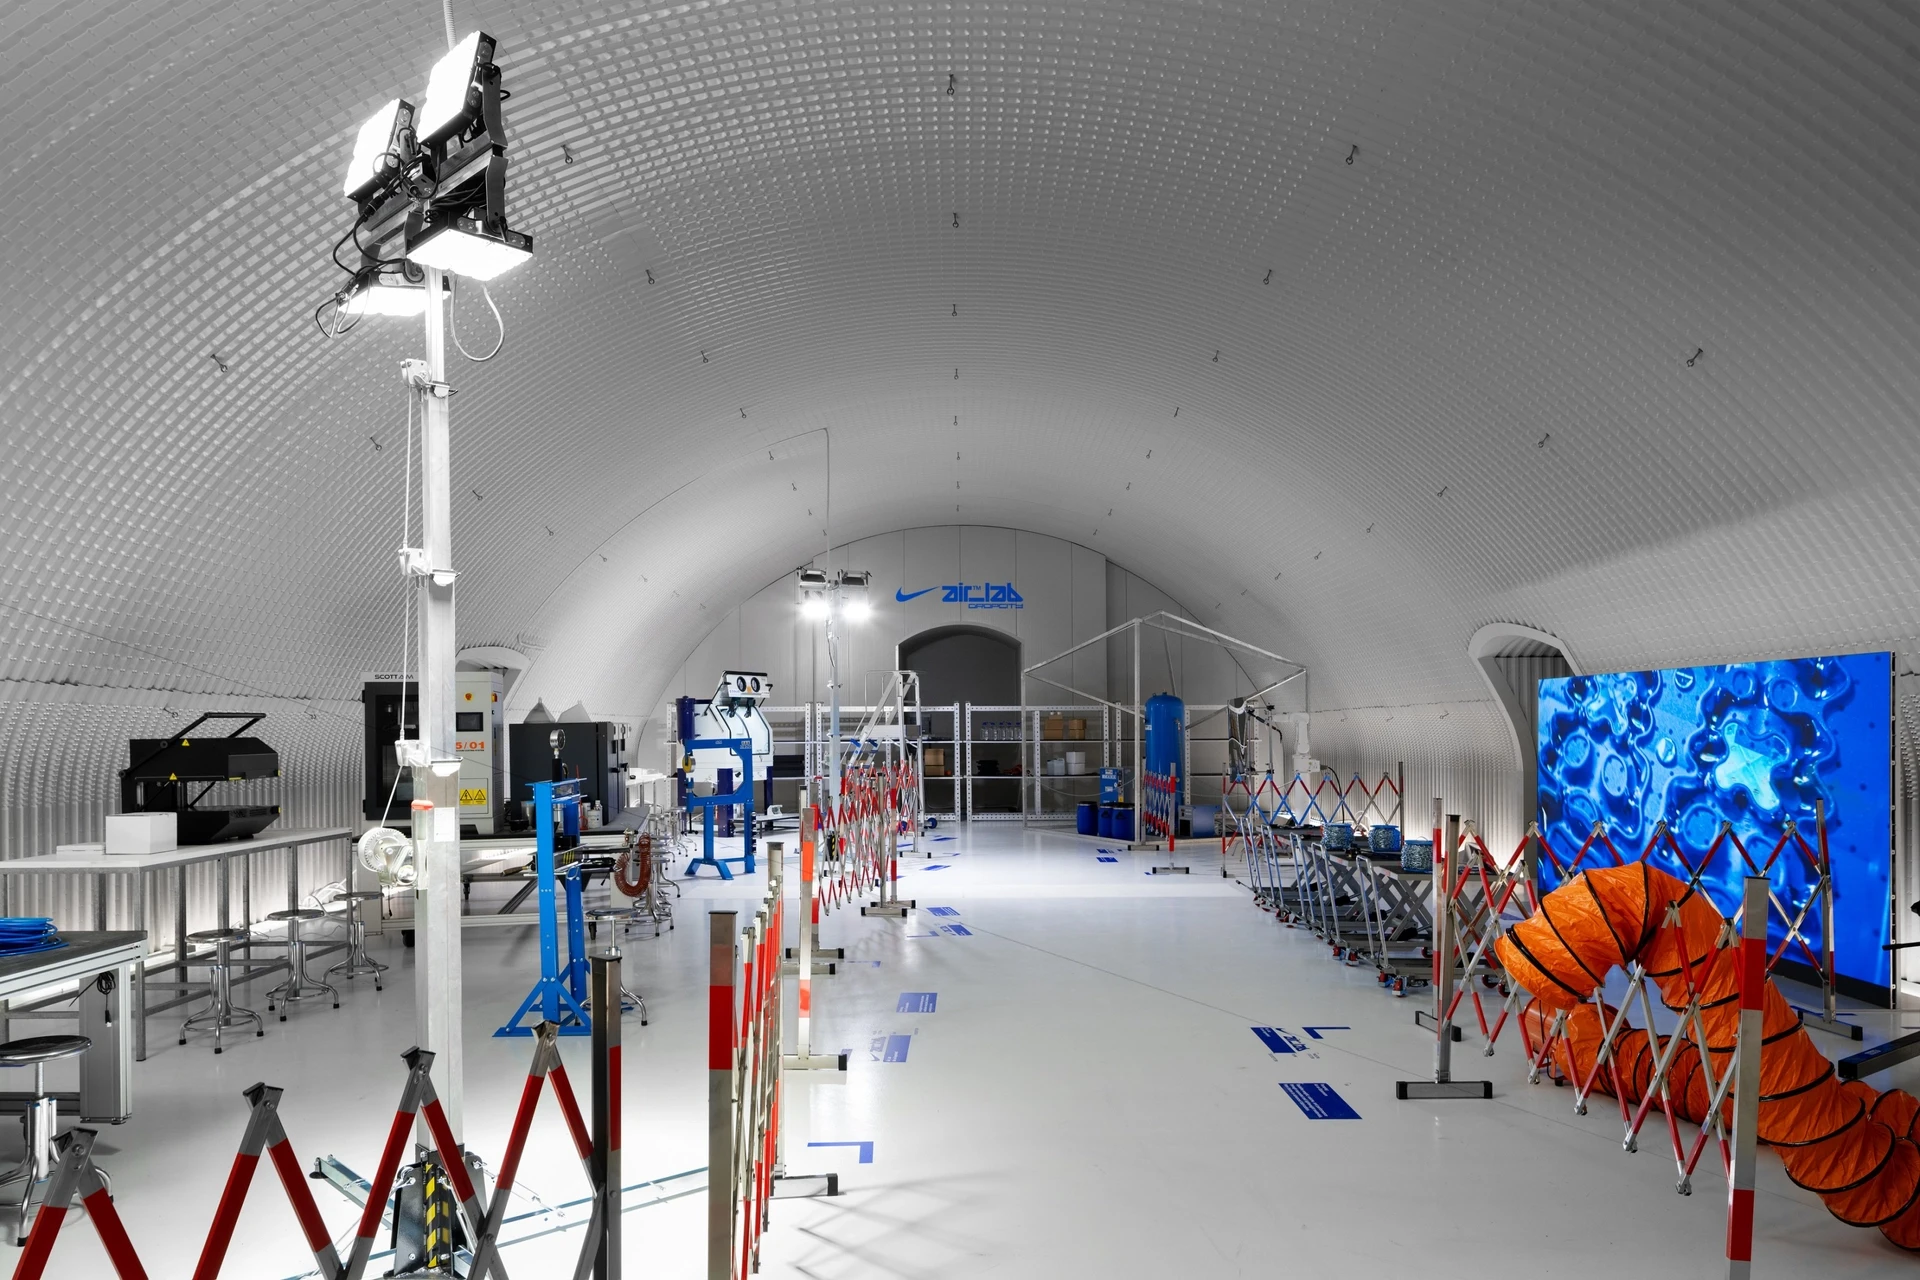
Curator / Partner: Martin Lotti & Andrea Caputo / Nike
Key Focus: Pneumatic Engineering & Digital Fabrication
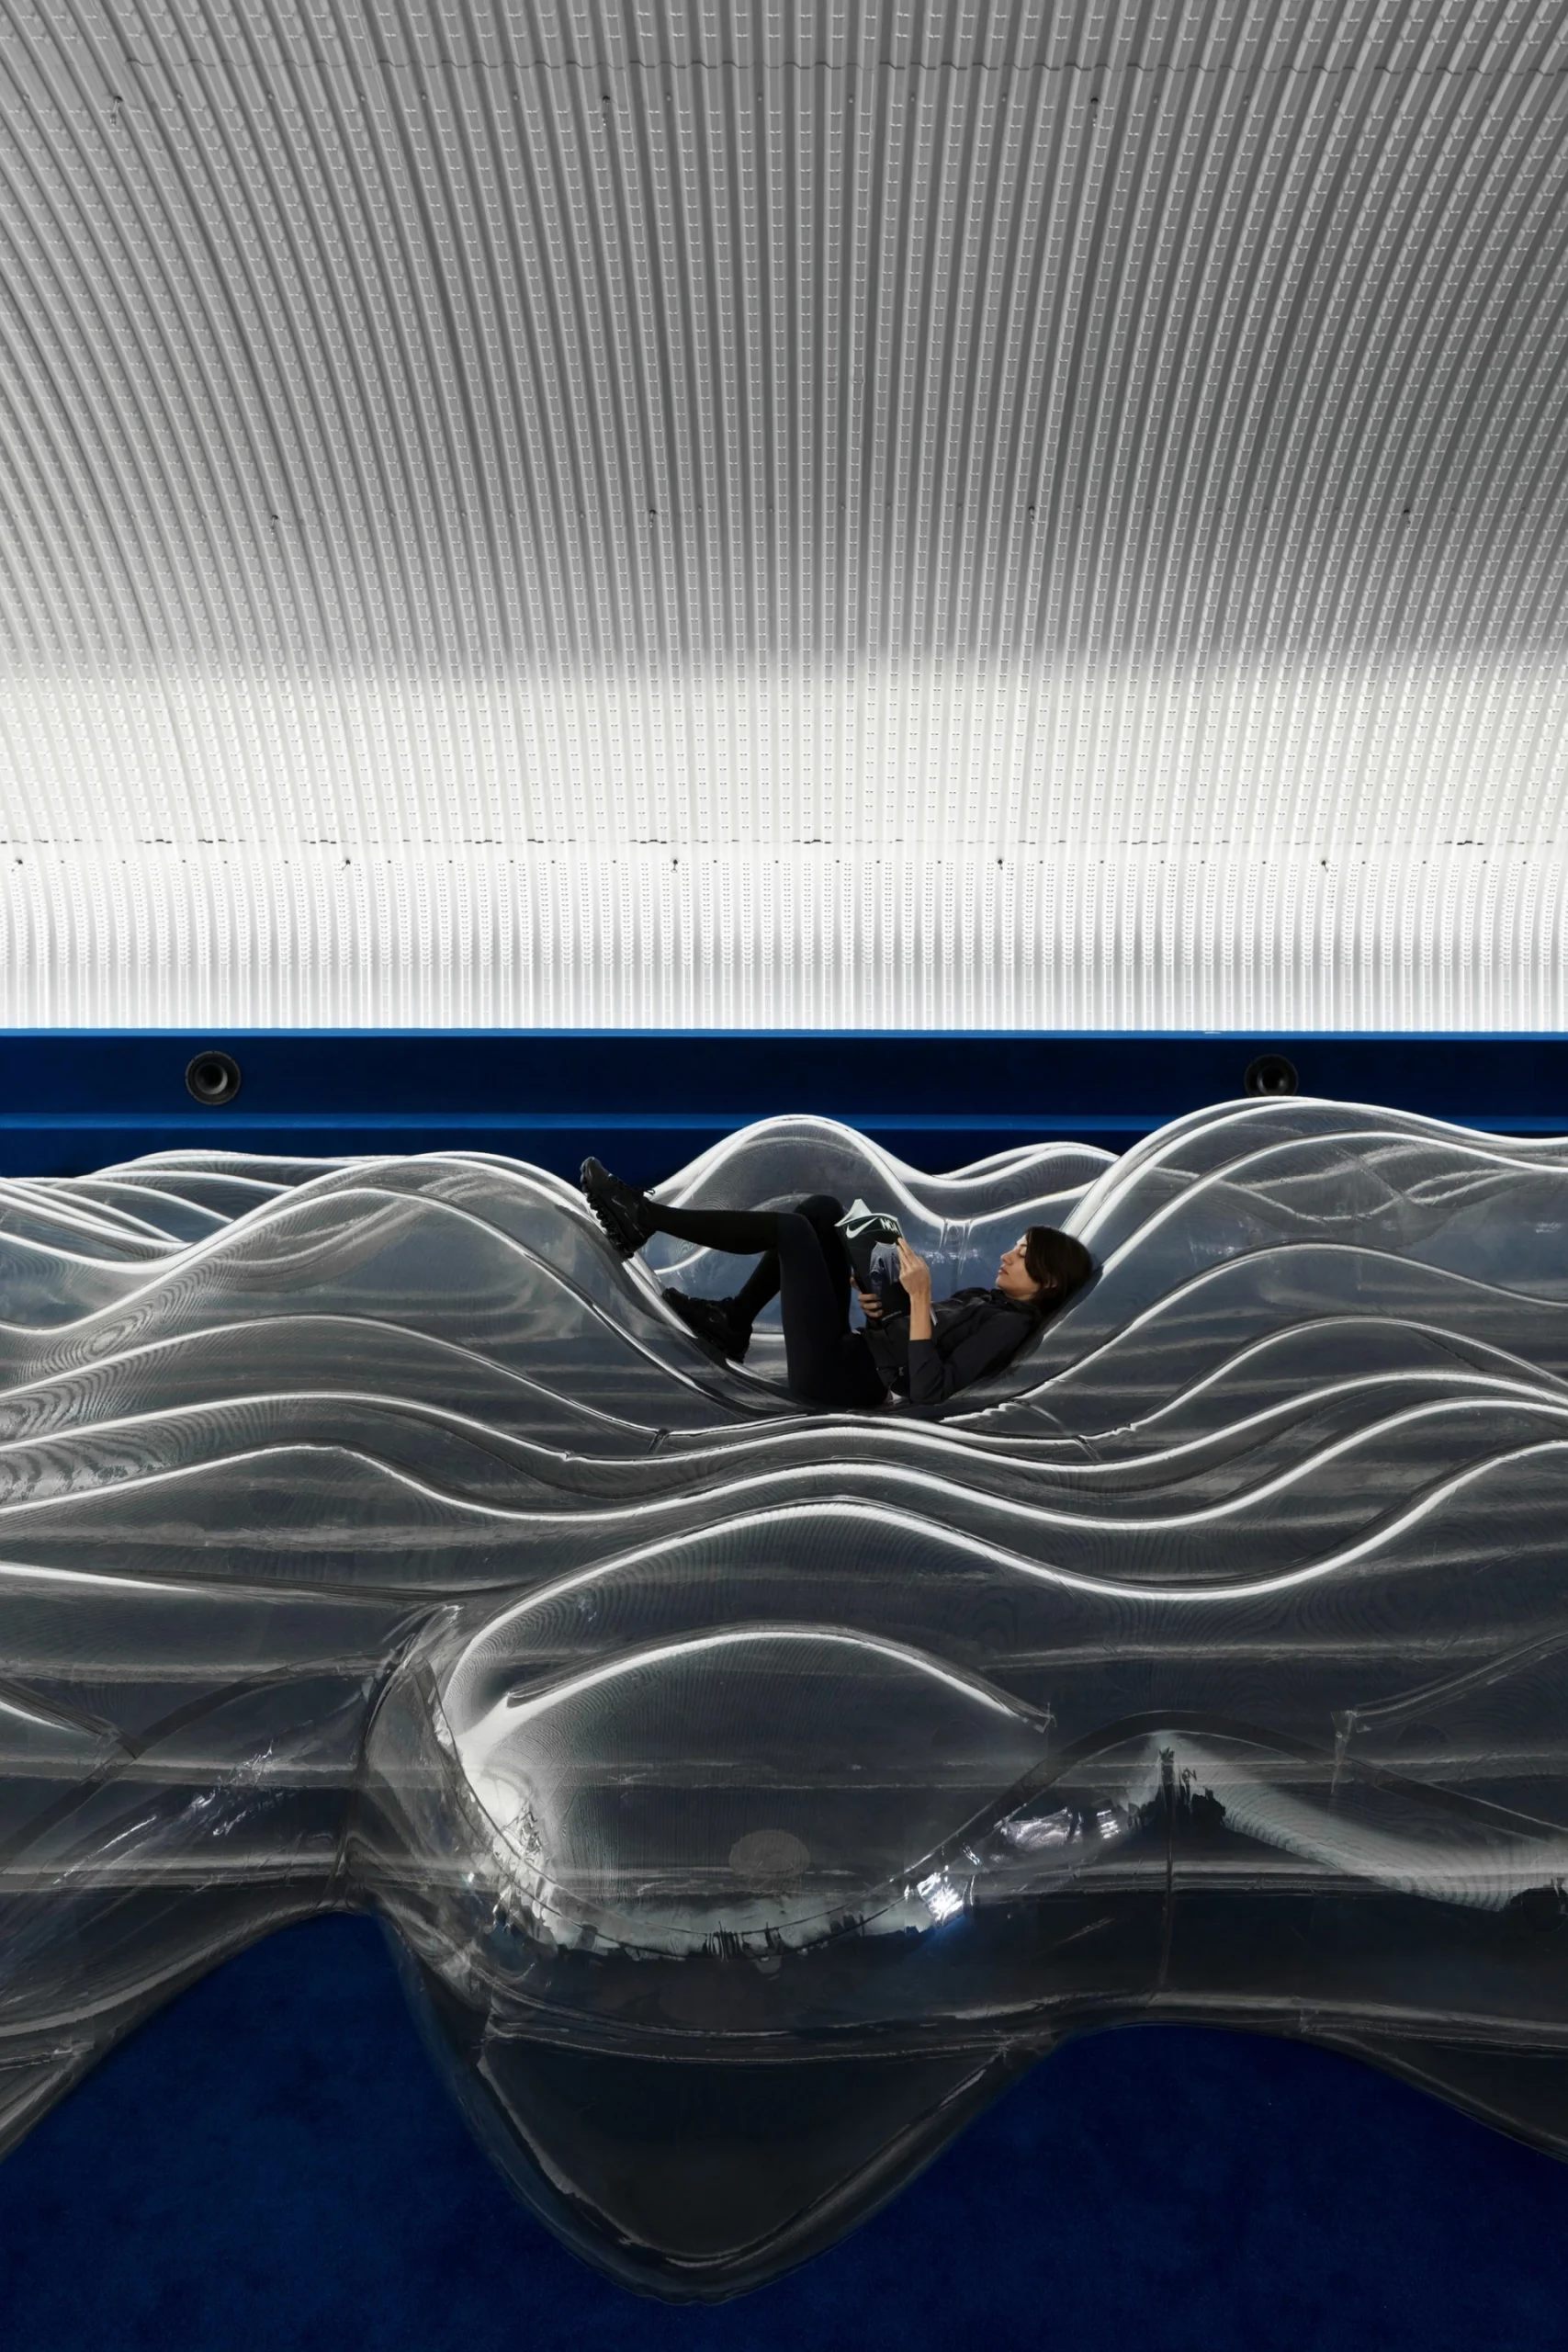
At Dropcity, the emerging design hub occupying 15 abandoned warehouse tunnels behind Milan Central Station, Nike unveiled “NikeAir_Lab.” Curated by Nike’s Chief Design Officer Martin Lotti and Dropcity founder Andrea Caputo, the space operates as an active, working research garage. The core of the pavilion consists of eight advanced tool stations that study the structural properties of air as a primary design medium.
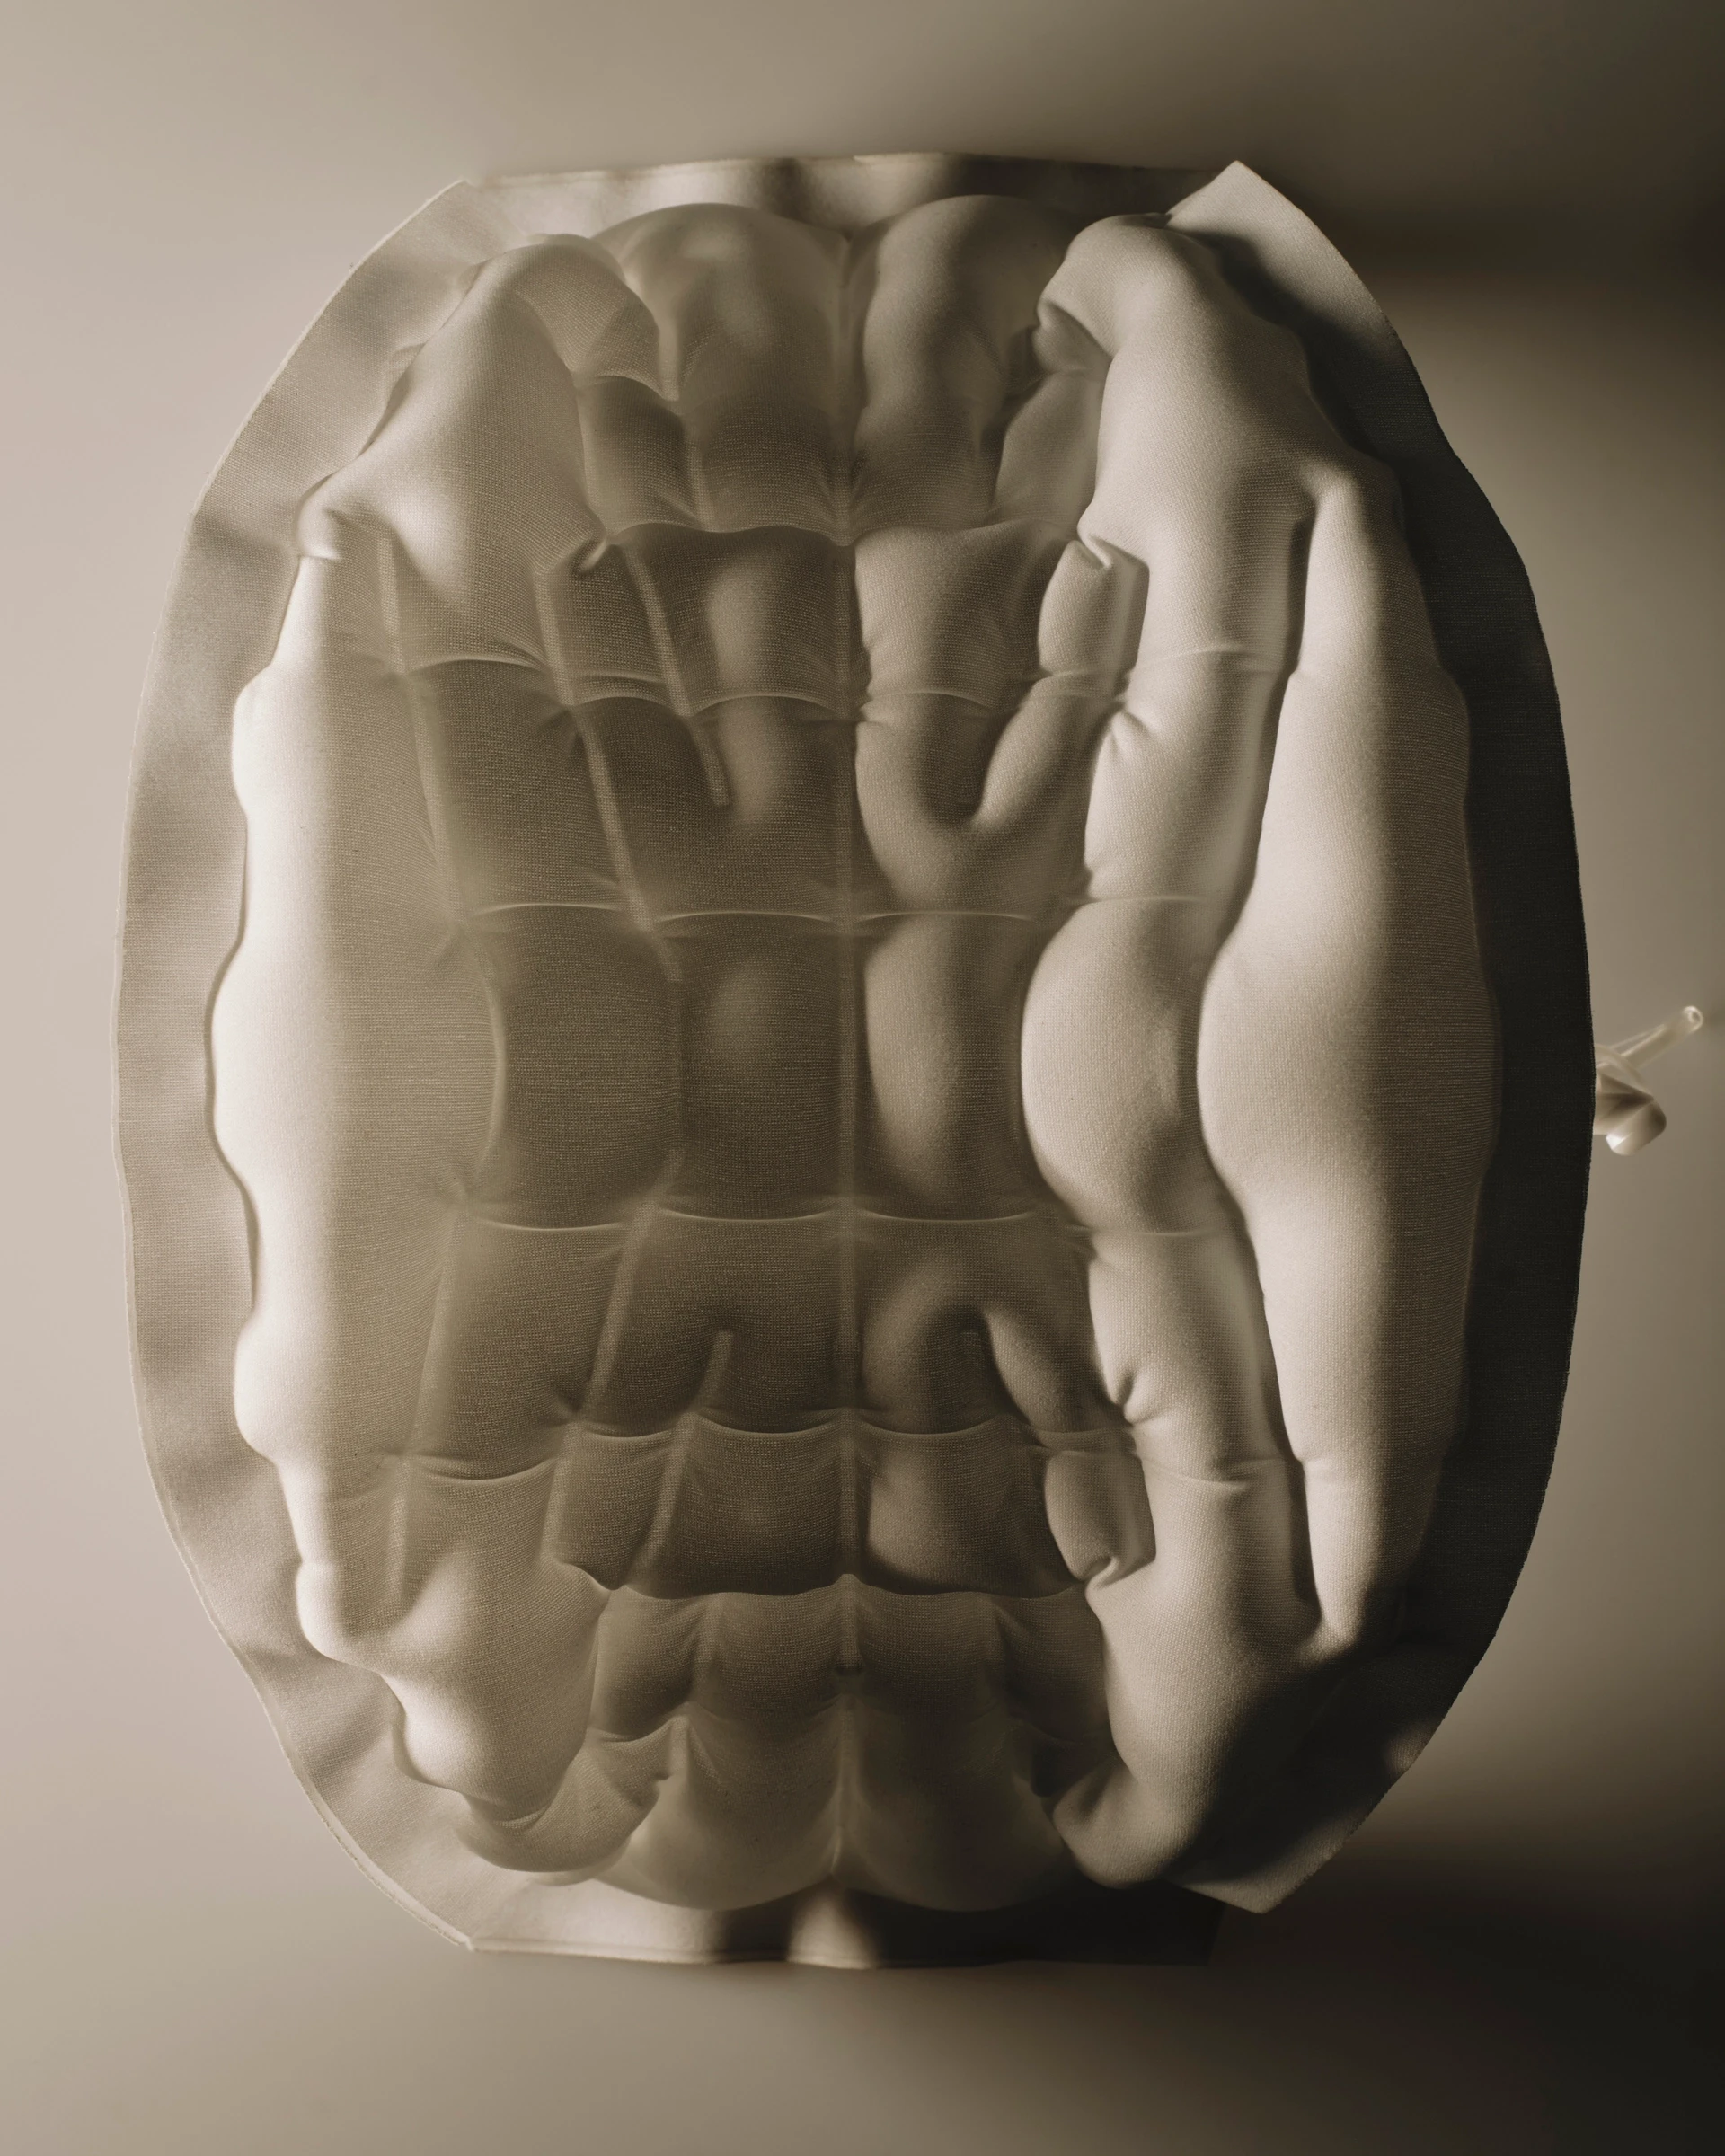
Visitors are invited to interact with industrial-grade machinery, including robotic arm systems for automated fabrication, precision thermoforming devices for structural molding, and high-pressure pneumatic cylinder kits. Each station corresponds to a specific physical manipulation of air, such as visualizing, forming, deforming, pumping, suctioning, calibrating, cooling, and blasting.
10. Shell Book Pavilion (Beijing, China)
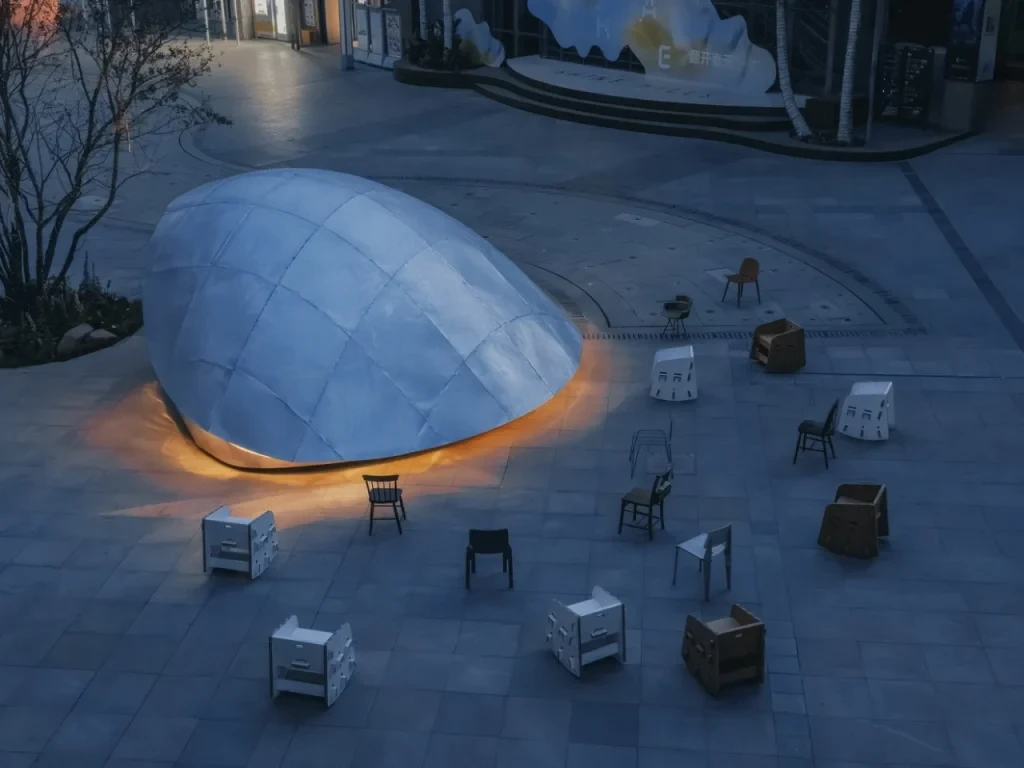
Architect: LUO Studio
Key Focus: Kinetic Public Space & Rapid Digital Assembly
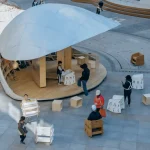
The Shell Book Pavilion is an innovative, kinetic public reading room and community hub designed by LUO Studio. Completed in 2026, the 43-square-meter structure is situated at the Fountain Plaza of Shine Hills within Beijing’s Shunyi District. It transforms the traditional, static kiosk into a dynamic urban installation that physically adapts to community use, time of day, and weather patterns.
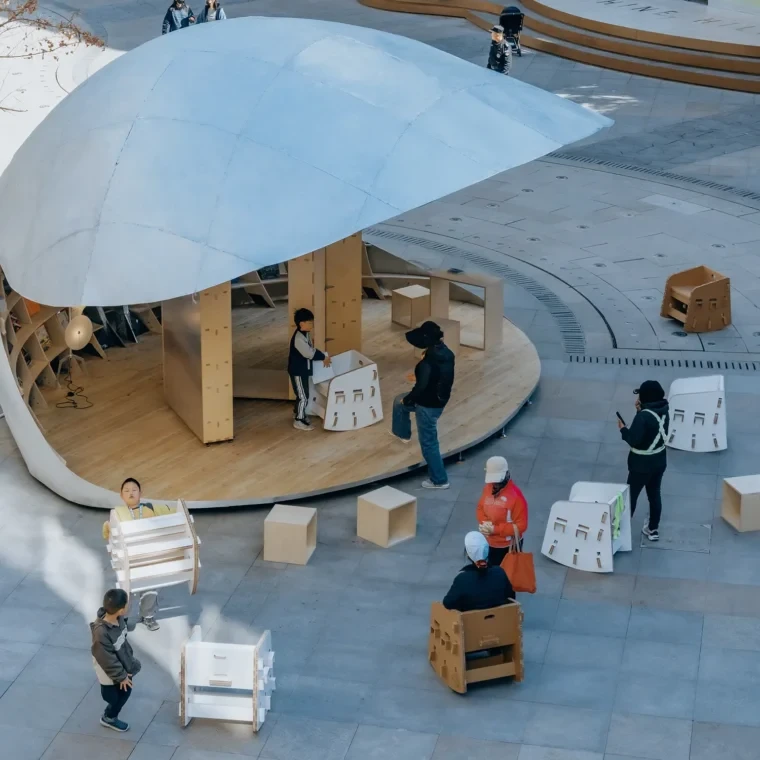
The pavilion moves along a continuous spectrum of configurations, opening fully to span over 40 square meters as a shaded public stage or drawing inward to serve as a quiet, secure, and introverted reading sanctuary. The entire project, from initial design to final on-site assembly, was completed in a remarkably compressed 20-day window. It required a sophisticated combination of CNC machining, forging, and lathe work to build the bearing-supported mechanical lift system.
Synthesis of Contemporary Spaces
The architectural landscape of 2026 establishes that the pavilion has evolved into one of the most intellectually rigorous and socially responsive media in contemporary practice. By uniting historical vernacular typologies with cutting-edge engineering, these ephemeral and permanent interventions prove that sustainability and structural meaning are deeply intertwined.




-150x150.webp)









