• About Us
  • Submit Project
  • Advertise
  • NewsLetter
PA
Subscribe
  • Articles
    • Archipreneurs
    • Technology
    • Bim / Aec
    • 3D Printing
    • Architects
    • Artificial Intelligence
    • Robotics
    • Sustainability
    • Tools
    • Case Study
    • City Guide
    • Opinions
    • Interviews
    • Architecture & Design
      • Urbanism
      • Metaverse
      • Space Architecture
      • Geography
  • Projects
    • Architecture
    • Interior
    • Design
      • Fashion
      • Pavilion
      • Installation
      • Digital Art
      • Landscape Design
    • Products
  • News
  • Workshops
  • PA Talks
  • Videos
  • Books
  • More
    • PA+ Membership
    • Courses
    • Competitions
    • Events
    • Jobs
    • About Us
    • Contact Us
Font ResizerAa
PAPA
Search
  • Articles
    • Archipreneurs
    • Technology
    • Bim / Aec
    • 3D Printing
    • Architects
    • Artificial Intelligence
    • Robotics
    • Sustainability
    • Tools
    • Case Study
    • City Guide
    • Opinions
    • Interviews
    • Architecture & Design
  • Projects
    • Architecture
    • Interior
    • Design
    • Products
  • News
  • Workshops
  • PA Talks
  • Videos
  • Books
  • More
    • PA+ Membership
    • Courses
    • Competitions
    • Events
    • Jobs
    • About Us
    • Contact Us
Follow US
PA > Blog > Projects > Stylus Architects Shape a Modern London Home Around Light and Landscape
Projects

Stylus Architects Shape a Modern London Home Around Light and Landscape

Last updated: July 7, 2026 6:48 am
Pooja Khanna Tyagi
Pooja Khanna Tyagi
ByPooja Khanna Tyagi
Pooja Khanna Tyagi is an India-based architect and design writer. Her work engages with architecture, interiors, materials, and evolving lifestyle narratives, with a focus on translating...
Share
Stylus Architects Shape a Modern Home Around Light and Landscape
Green Lodge
Stylus Architects Shape a Modern Home Around Light and Landscape
List of Images 1/17
Stylus Architects Shape a Modern Home Around Light and Landscape
SHARE

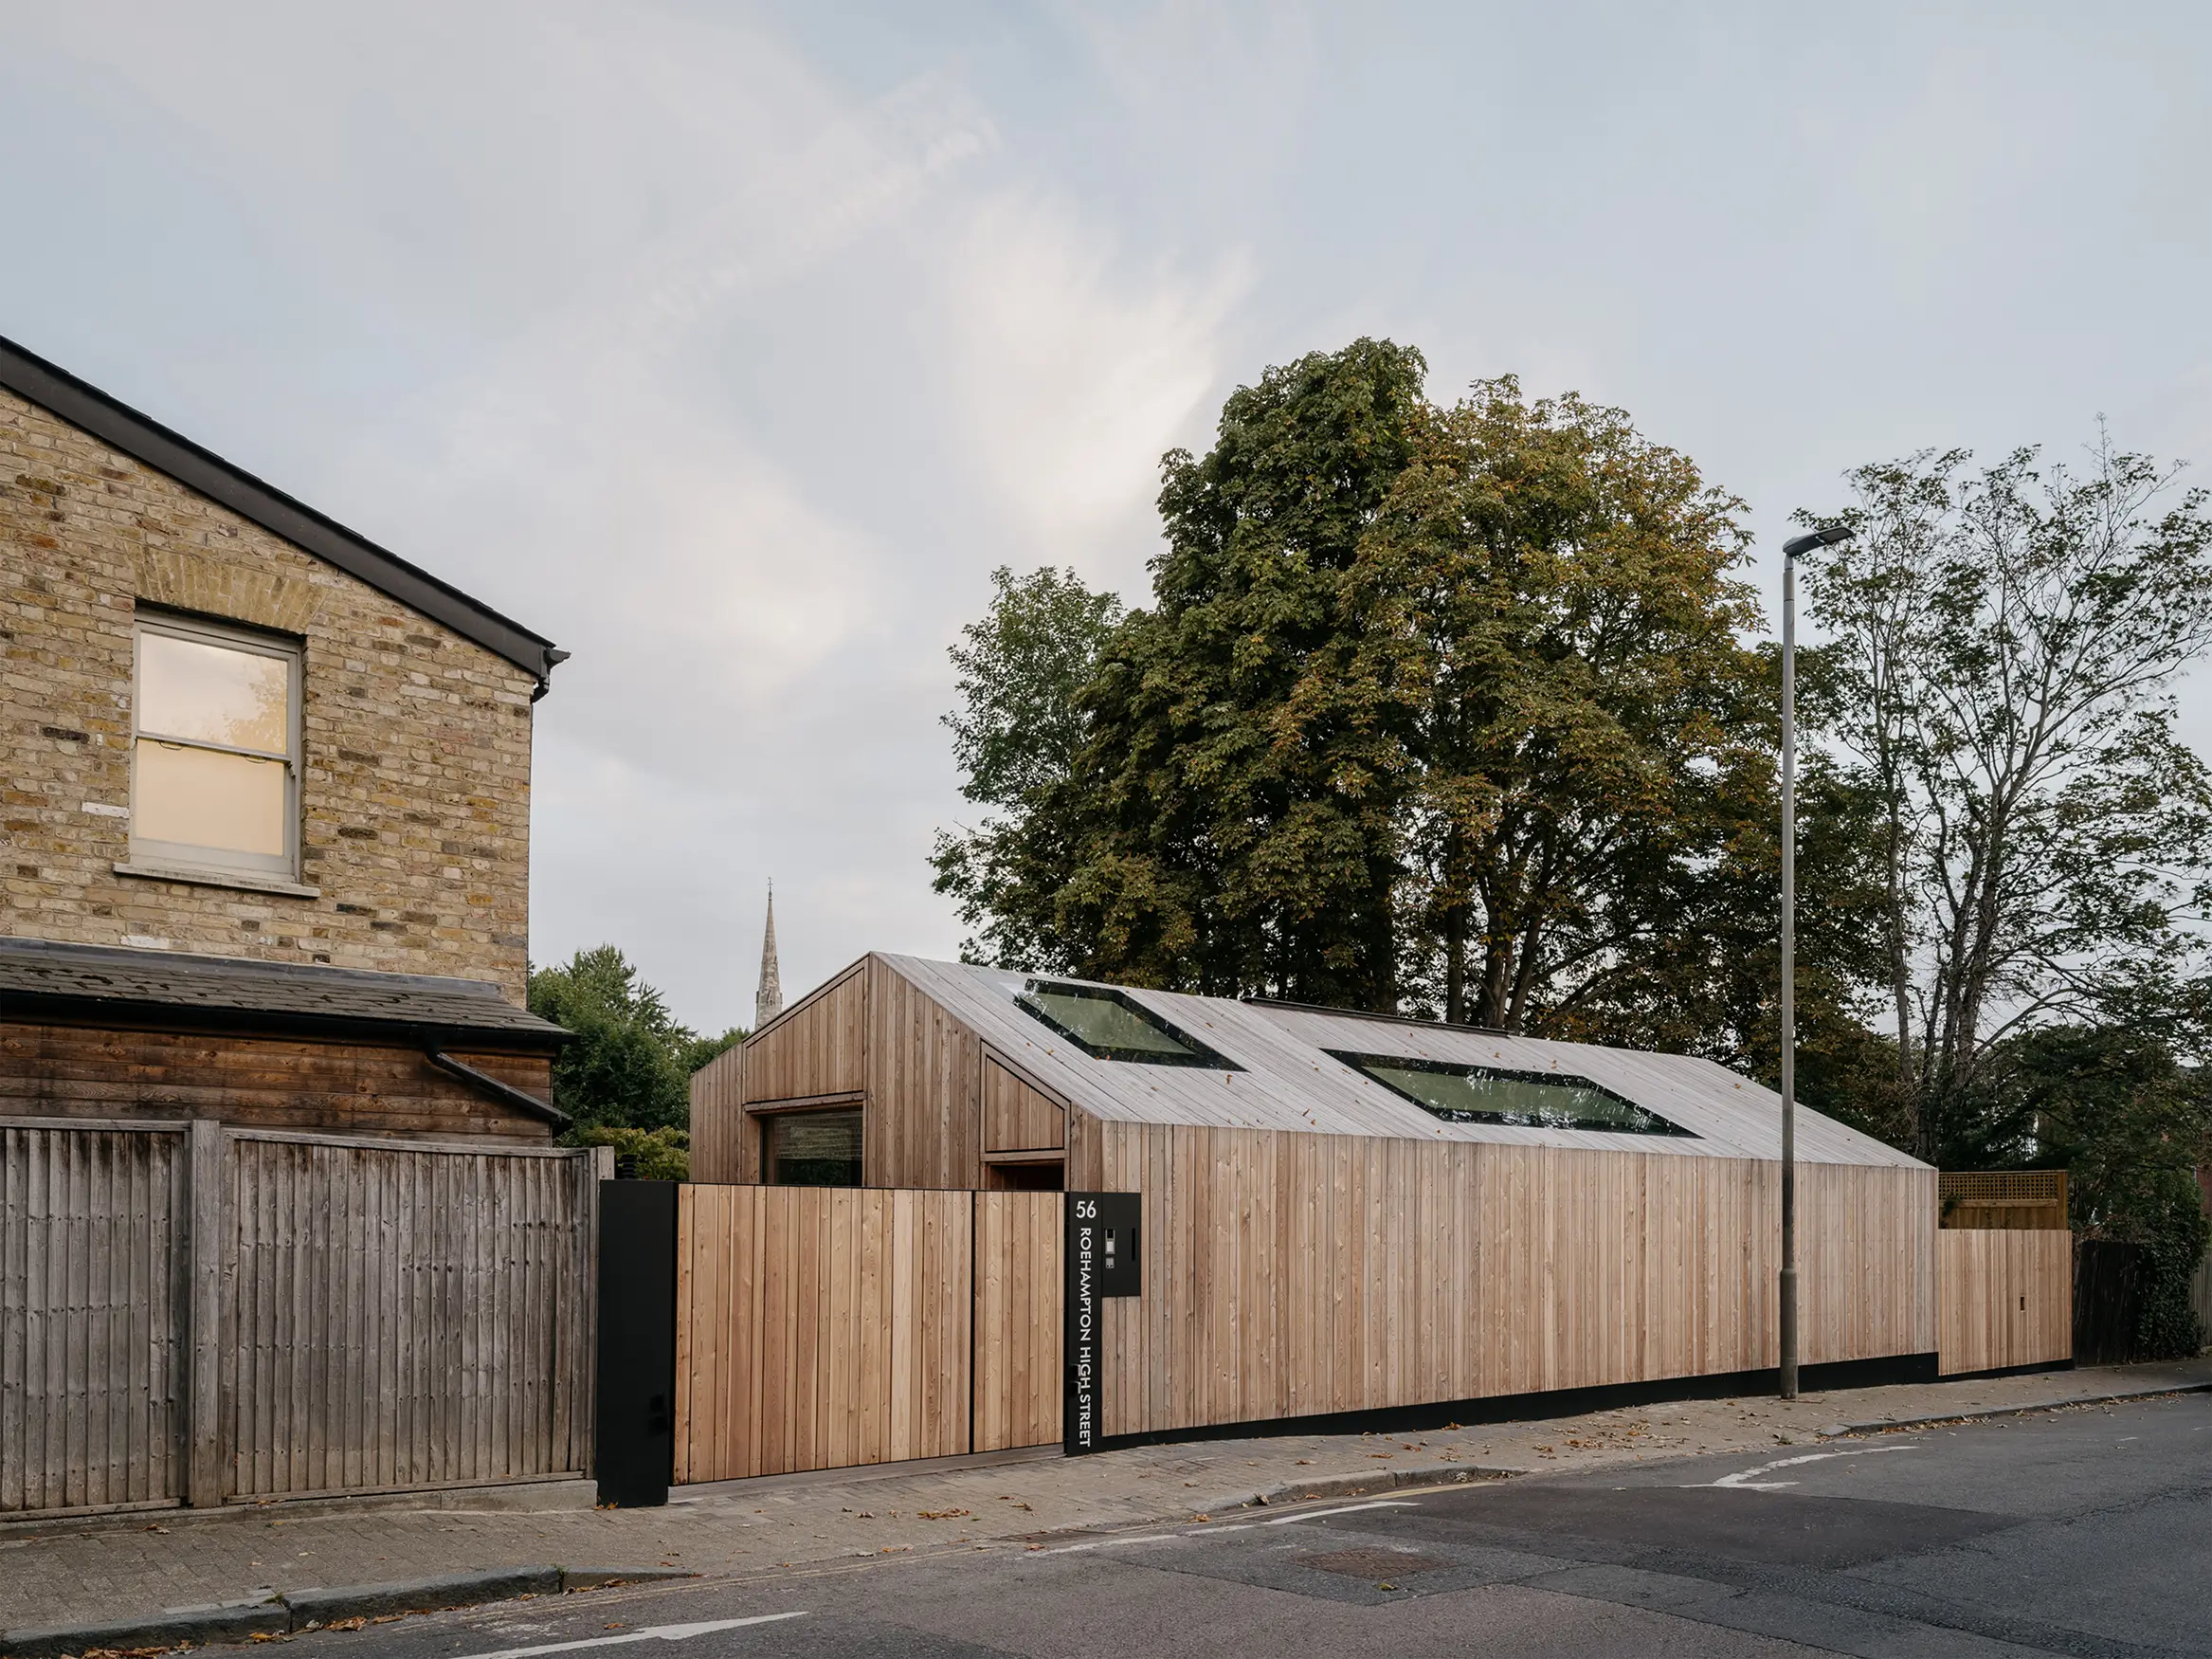
Nestled beside Putney Heath in Roehampton Village, Green Lodge, designed by Stylus Architects, is a contemporary home that embraces its surroundings without competing with them. Partially embedded into the landscape, the residence minimizes its visual impact while maximizing natural light, openness, and privacy. Every design decision balances planning constraints, environmental sensitivity, and refined architectural craftsmanship.

Contents
  • A Home Designed for Its Setting
  • Structure, Form, and Material in Harmony
  • Design Brief Encouraged Creativity
  • The Staircase Function as the Architectural Heart
  • Light-Filled Interiors Below Ground
  • Warm Contemporary Interiors
  • Precision Geometry and Unified Design
  • Craftsmanship in Every Detail
  • Art, Sustainability, and Lasting Identity

A Home Designed for Its Setting

Planning restrictions and neighboring buildings called for a low-profile solution. Much of the accommodation is positioned below ground level, reducing the home’s apparent scale while creating generous interiors connected to gardens and lightwells. Surrounded by mature trees and diverse architectural styles, Green Lodge by Stylus Architects establishes a modern identity through proportion, materiality, and careful detailing rather than imitation.

Structure, Form, and Material in Harmony
Stylus Architects Shape a Modern Home Around Light and Landscape

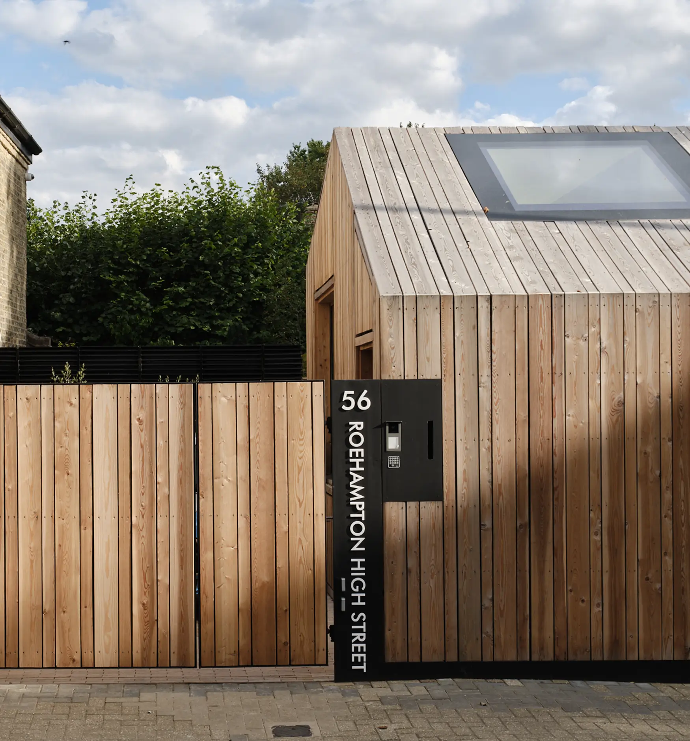
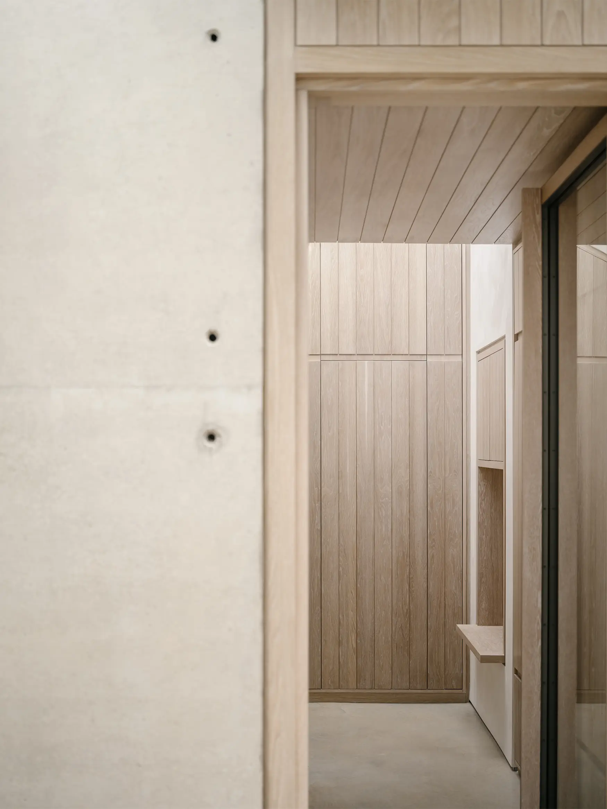
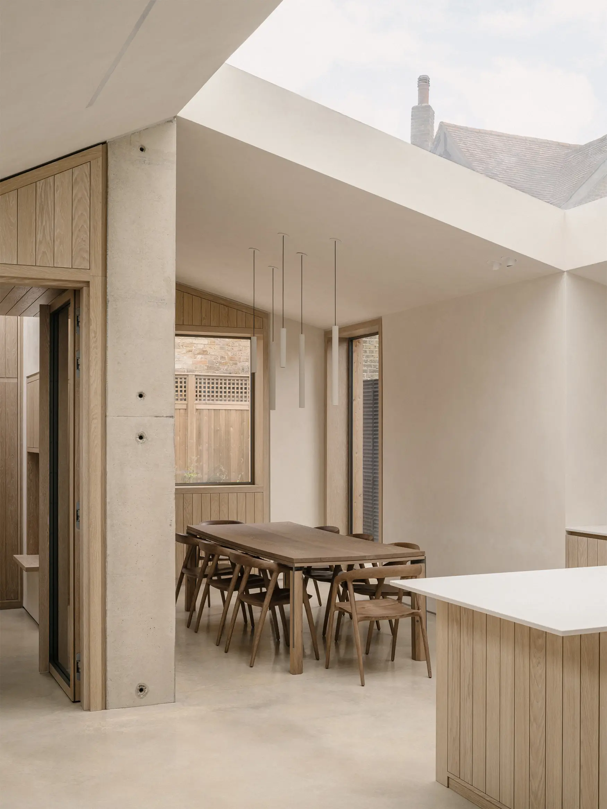
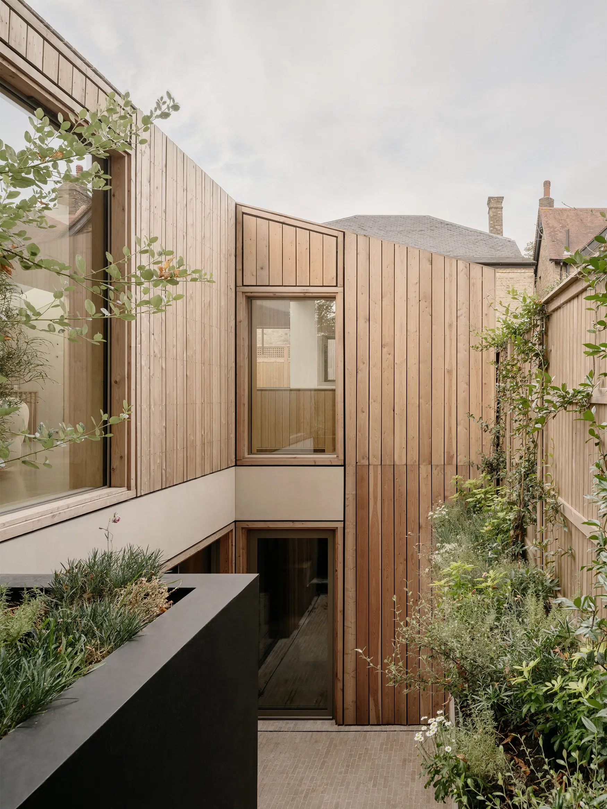
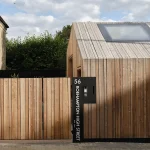
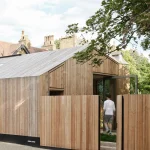
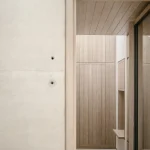
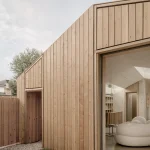
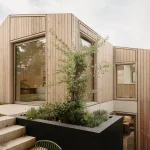
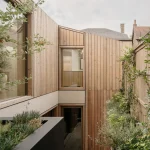
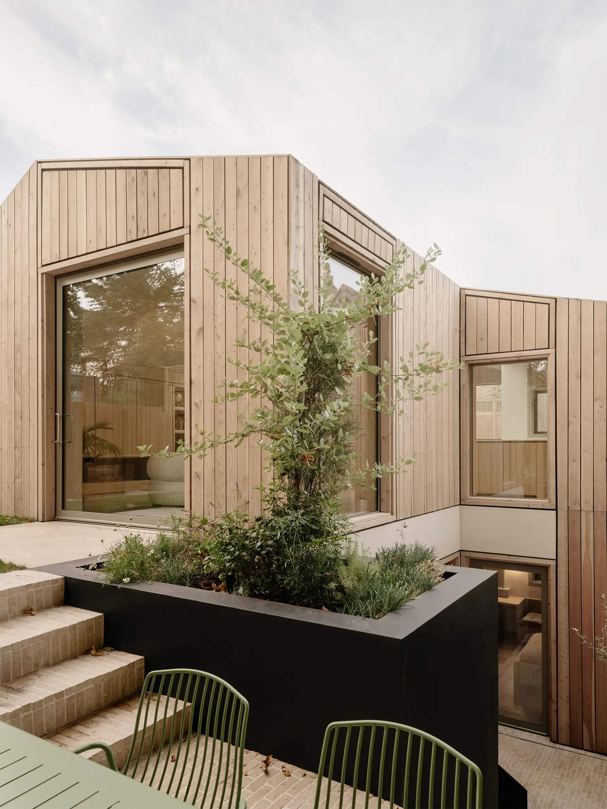
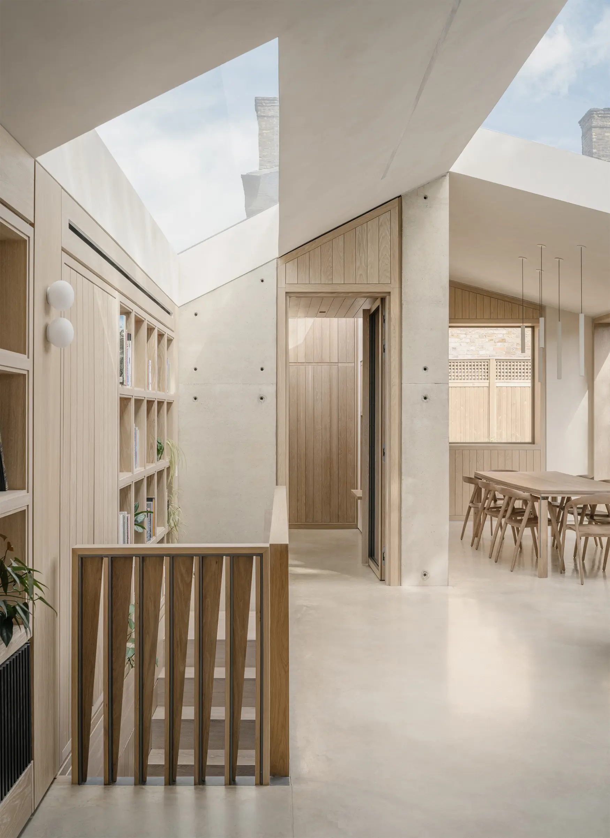
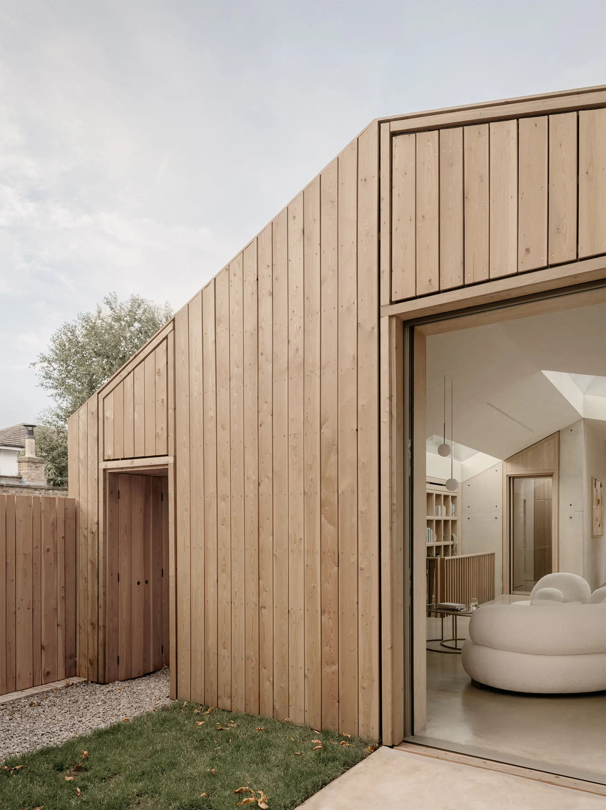
Two exposed fair-faced concrete spine walls organize the house into three structural bays, creating clarity throughout the plan. Above them, an asymmetric vaulted roof forms the home’s distinctive silhouette while guiding the placement of rooflights, joinery, and interior spaces. Fully clad in larch, including the roof, the sculptural exterior will gradually weather into a silvery finish that blends naturally with the woodland.

Design Brief Encouraged Creativity
Stylus Architects Shape a Modern Home Around Light and Landscape

The client offered an unusually open brief to Stylus Architects, and that was to create something distinctive while delivering it quickly. This freedom allowed the architects to develop a clear architectural vision from the outset. Every decision prioritized efficiency without compromising quality, resulting in a carefully resolved home that feels both innovative and timeless.

The Staircase Function as the Architectural Heart
tylus Architects Shape a Modern Home Around Light and Landscape

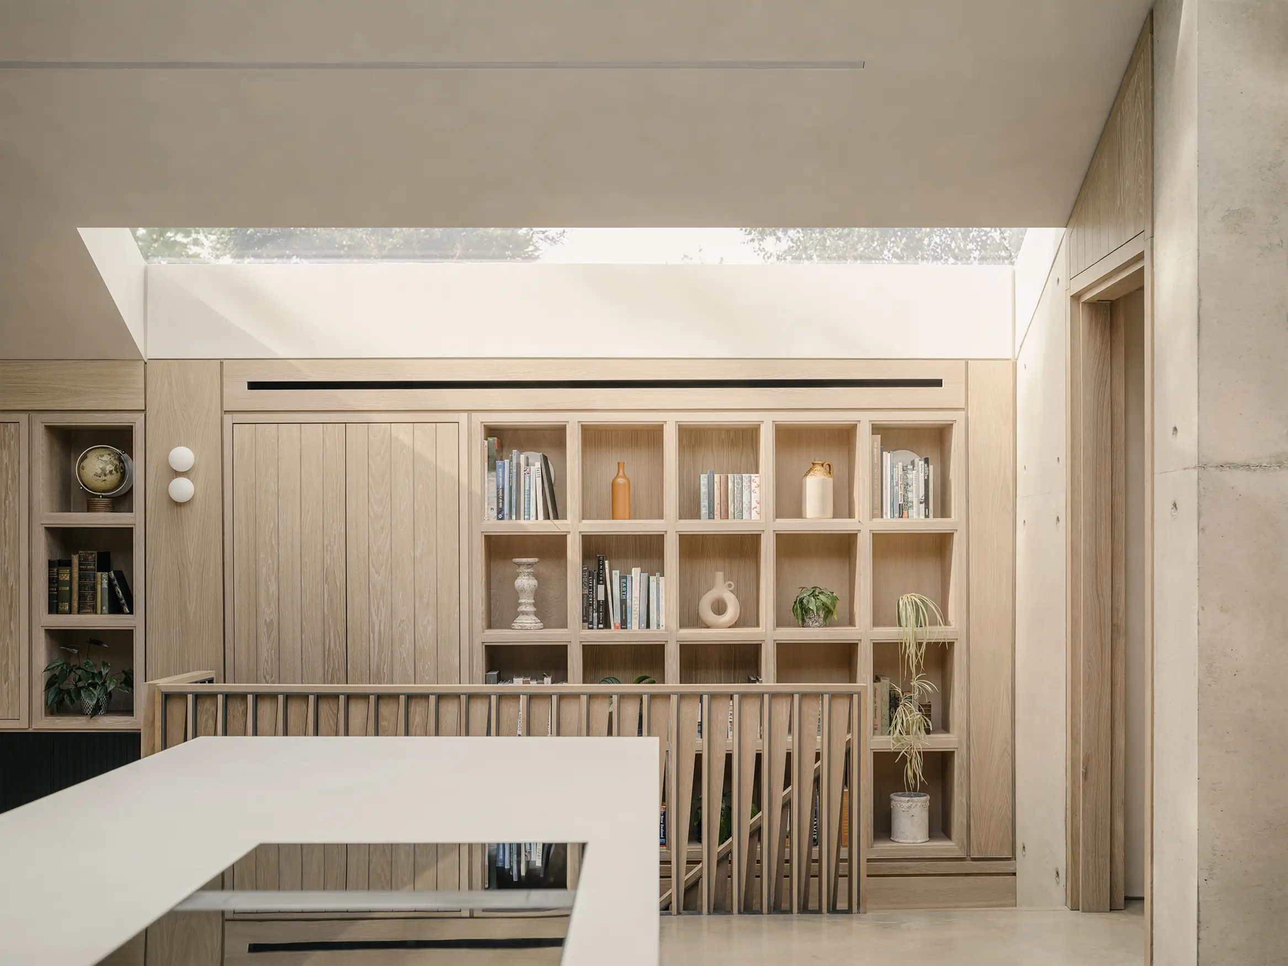
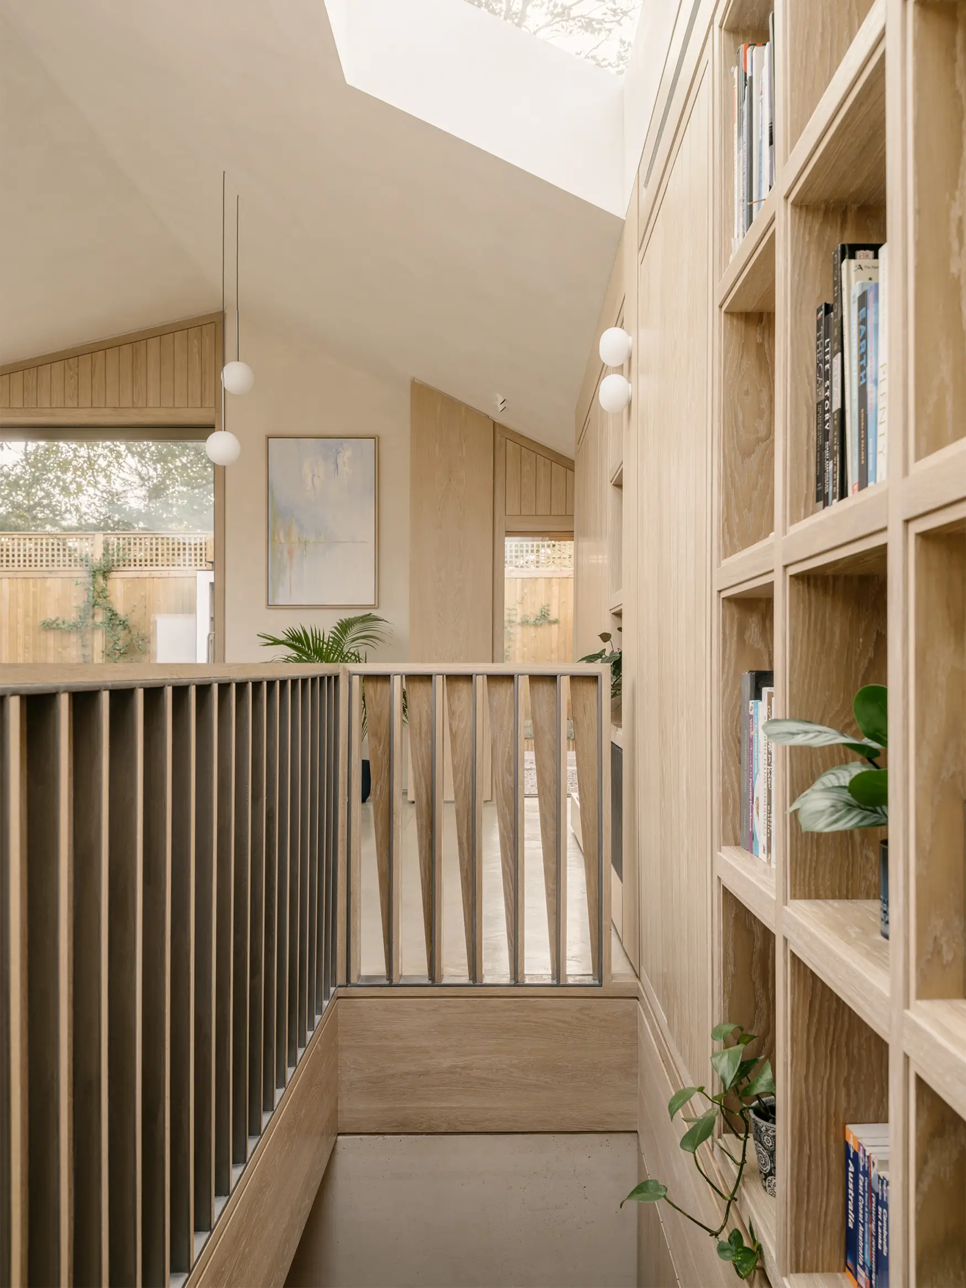
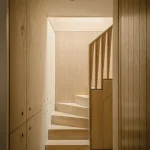
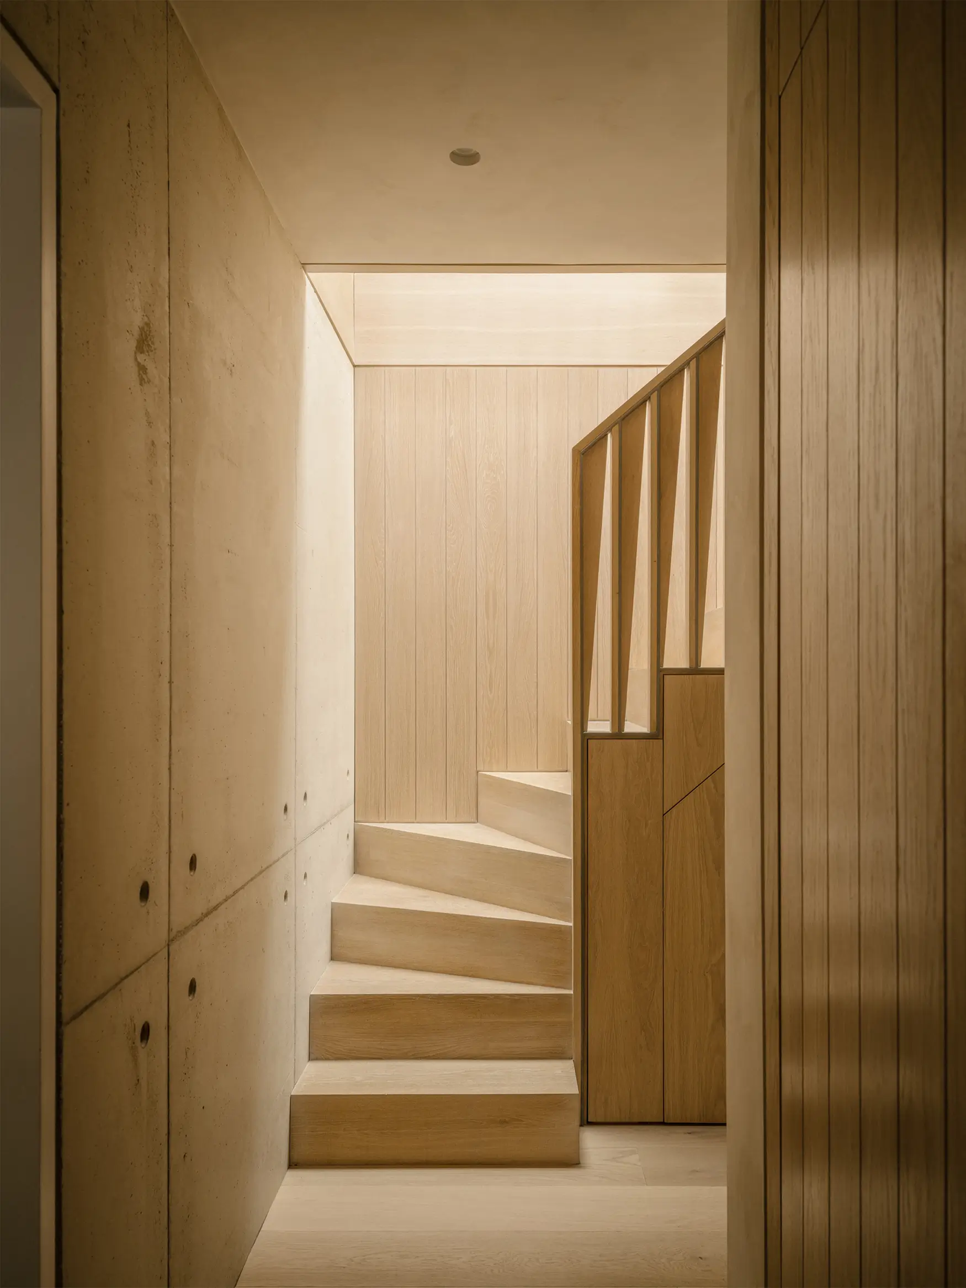
The staircase is more than circulation, as it is a central architectural feature. Positioned beneath a generous rooflight, it channels daylight through every floor, creating changing patterns of light and shadow throughout the day. This vertical connection visually links the home’s above-ground and subterranean spaces while reinforcing openness and continuity.

Light-Filled Interiors Below Ground
Stylus Architects Shape a Modern Home Around Light and Landscape

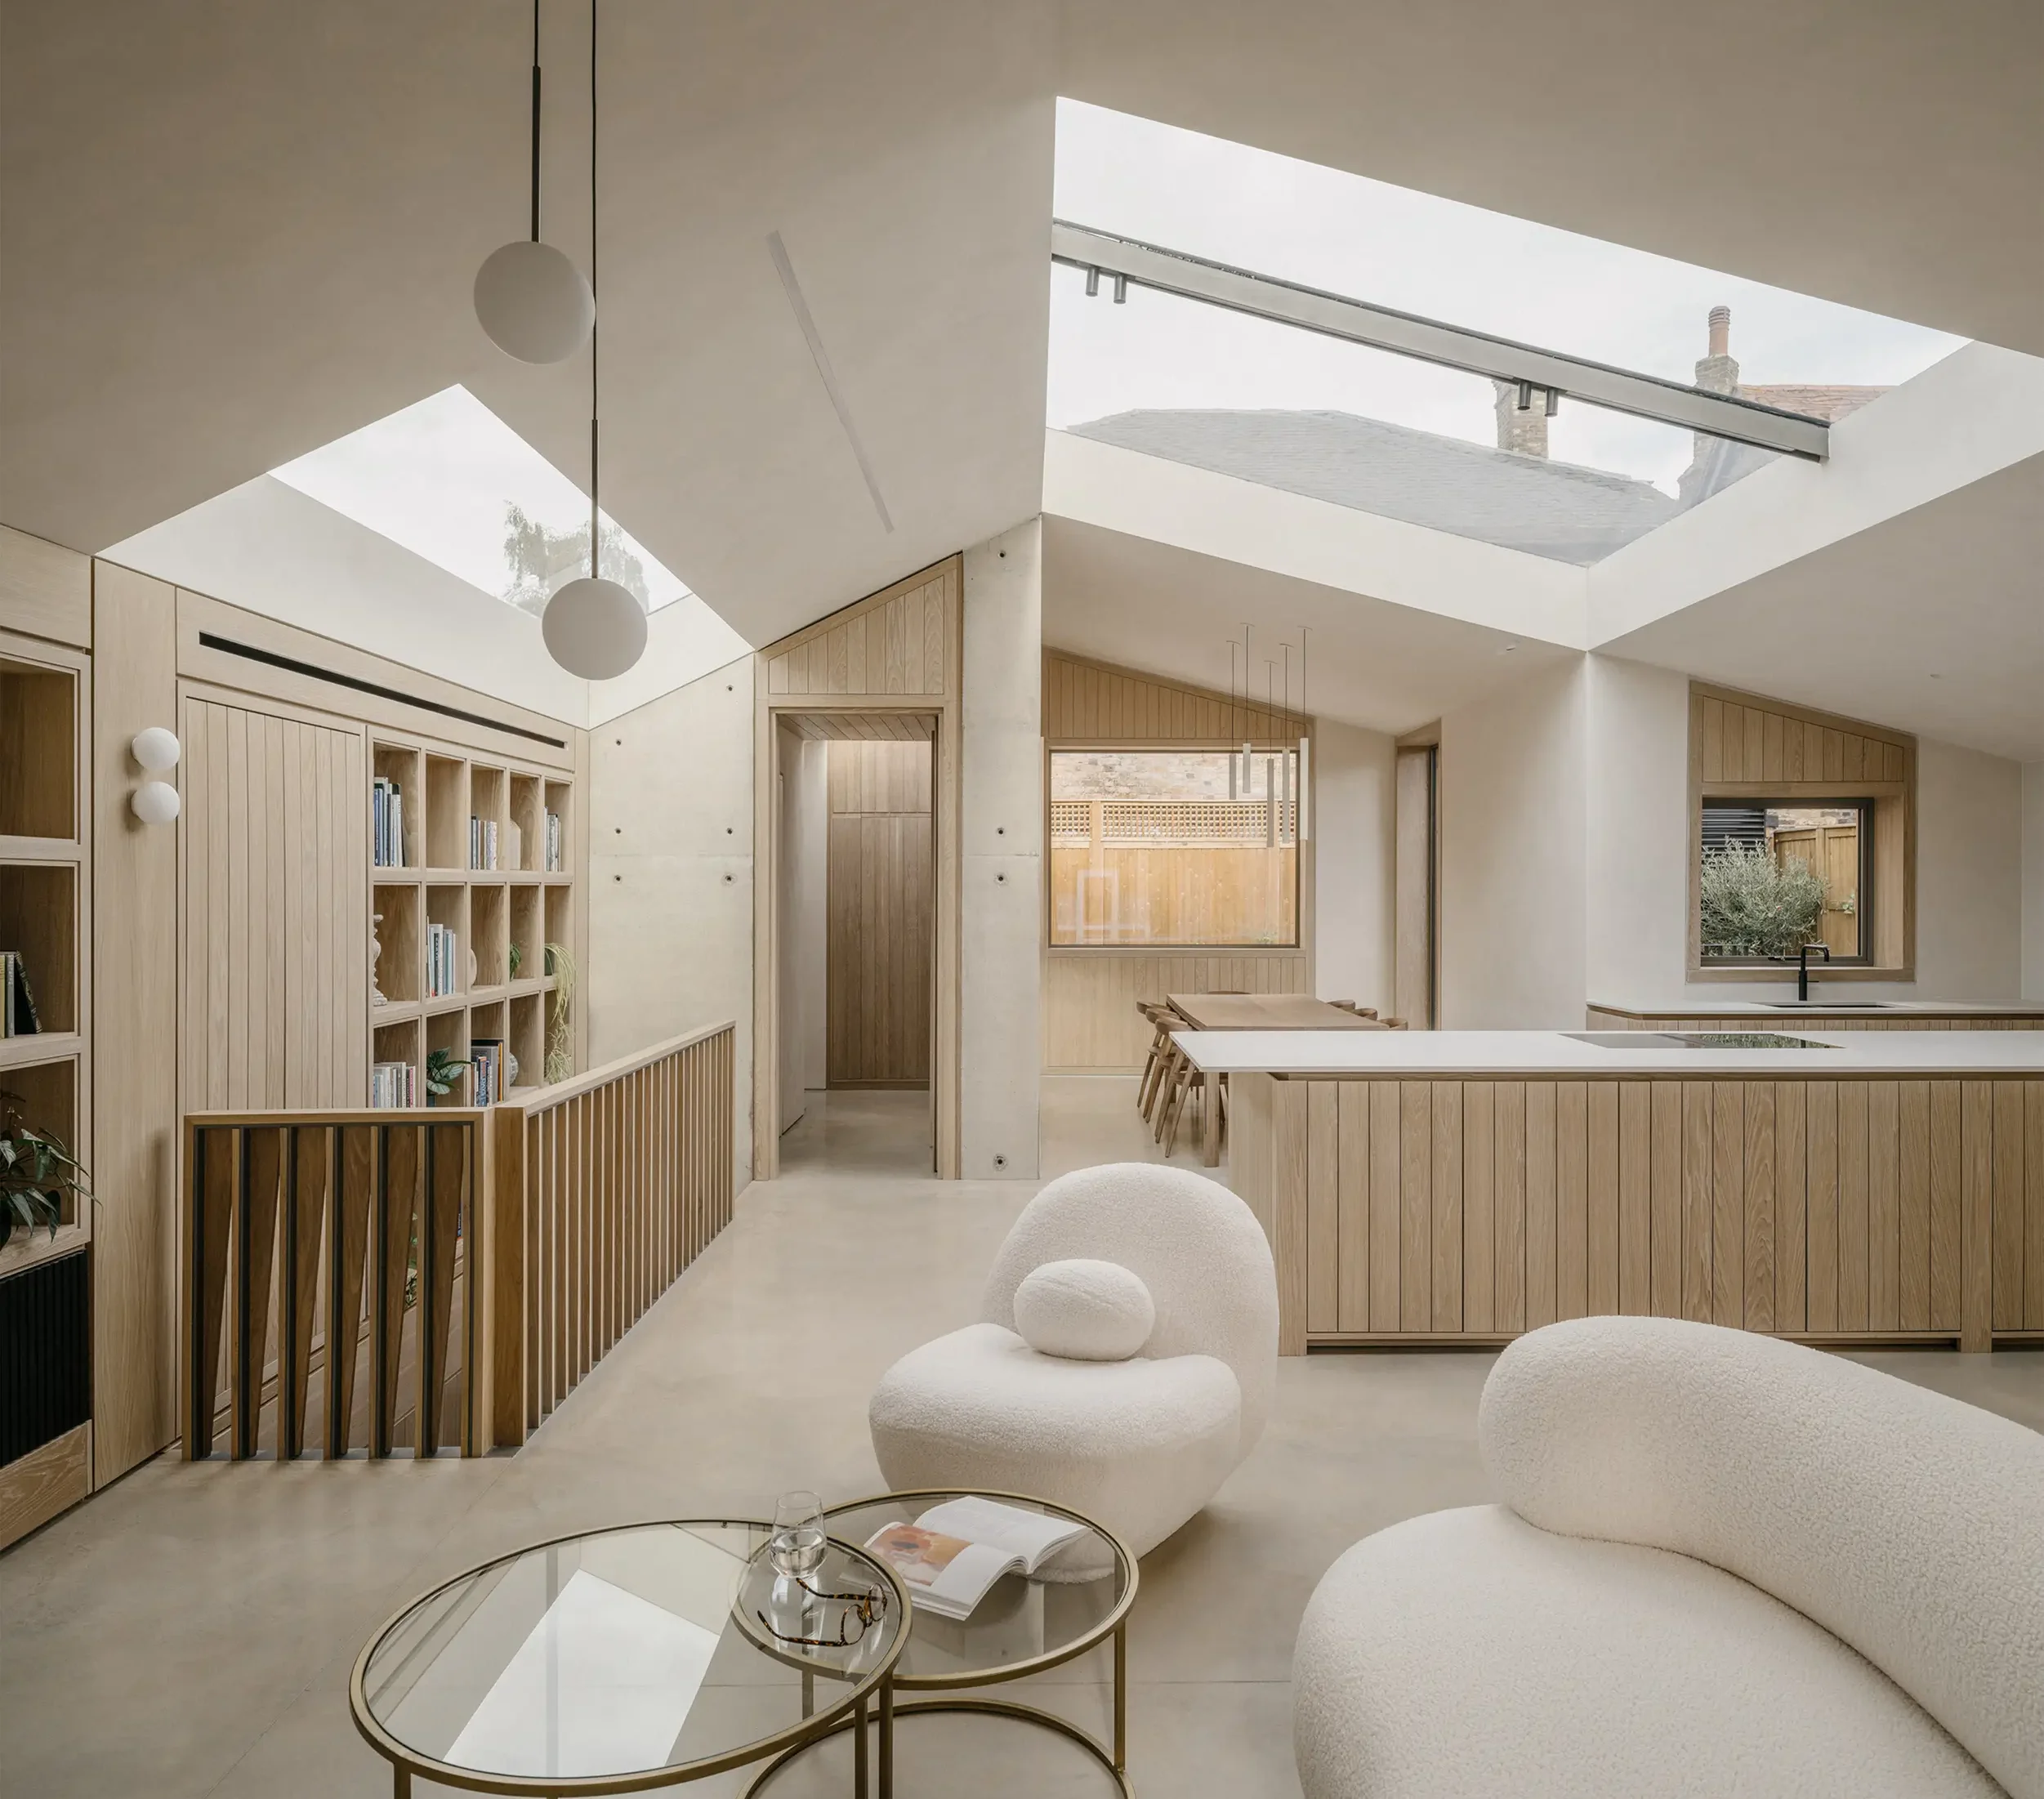
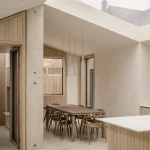
Although much of Green Lodge sits below ground level, every room benefits from abundant daylight. South-facing lightwells illuminate bedrooms and bathrooms while providing private outdoor terraces. A large central rooflight allows daylight to cascade through the staircase, ensuring even the deepest spaces remain bright, welcoming, and connected to the sky.

Warm Contemporary Interiors
Stylus Architects Shape a Modern Home Around Light and Landscape


Despite its exposed concrete structure, Green Lodge feels warm and inviting. Natural timber, carefully controlled proportions, and generous daylight soften the minimalist architecture. The restrained palette creates calm living spaces where comfort and contemporary design coexist, proving that modern architecture can feel both elegant and deeply livable.

Precision Geometry and Unified Design
Stylus Architects Shape a Modern Home Around Light and Landscape

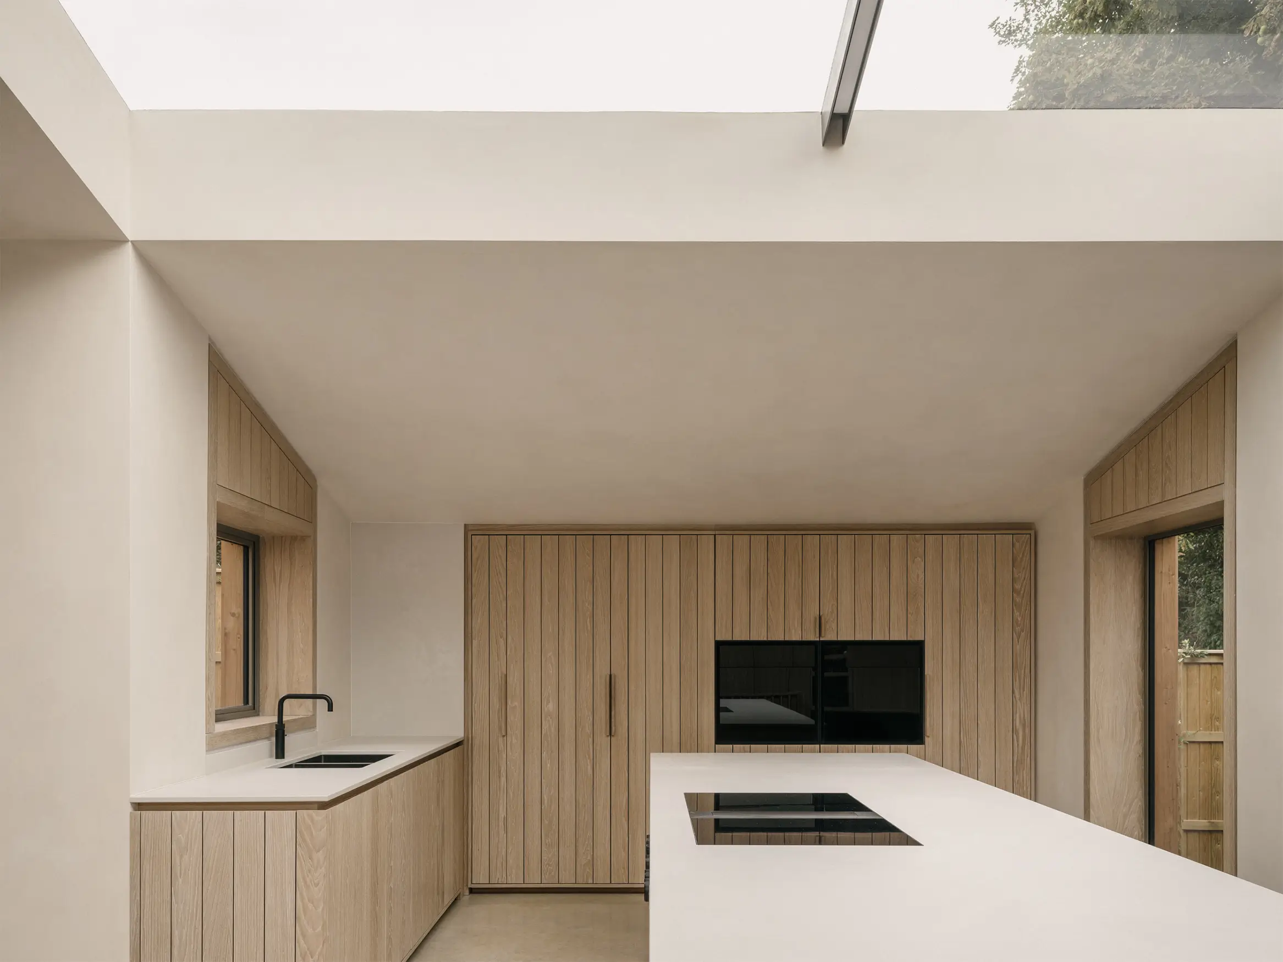
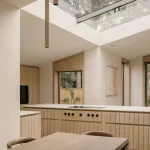
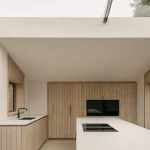
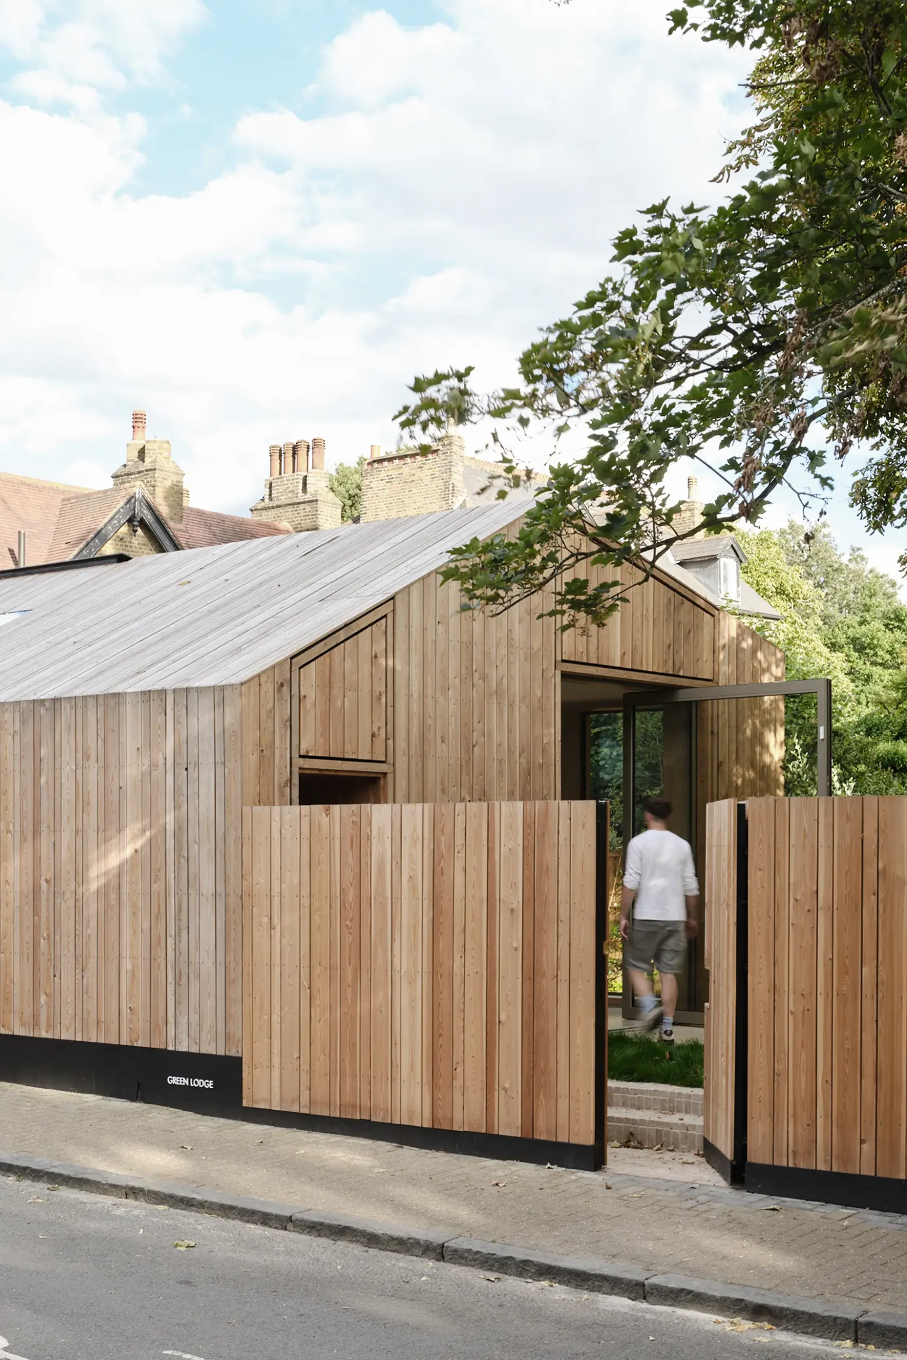
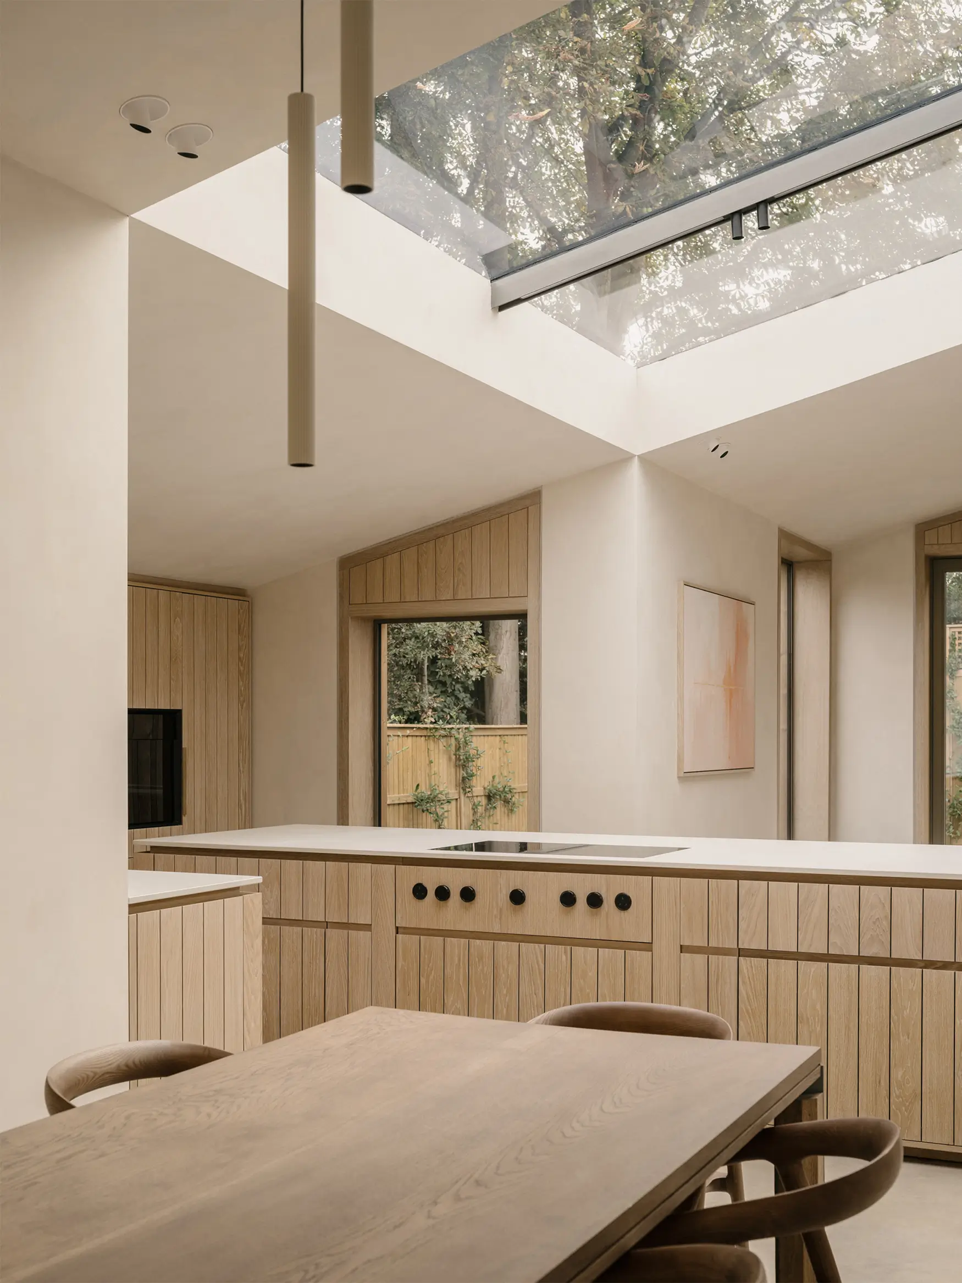
Every element follows a consistent architectural language. The kitchen sits beneath the largest rooflight, while lighting, structure, and spatial divisions subtly reference the golden ratio. Fair-faced concrete extends inside and out, bespoke timber frames surround every opening, and matching timber joinery creates visual continuity throughout the home.

Craftsmanship in Every Detail
Stylus Architects Shape a Modern Home Around Light and Landscape

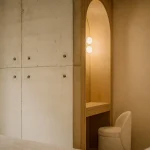
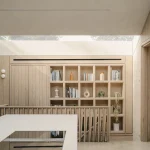
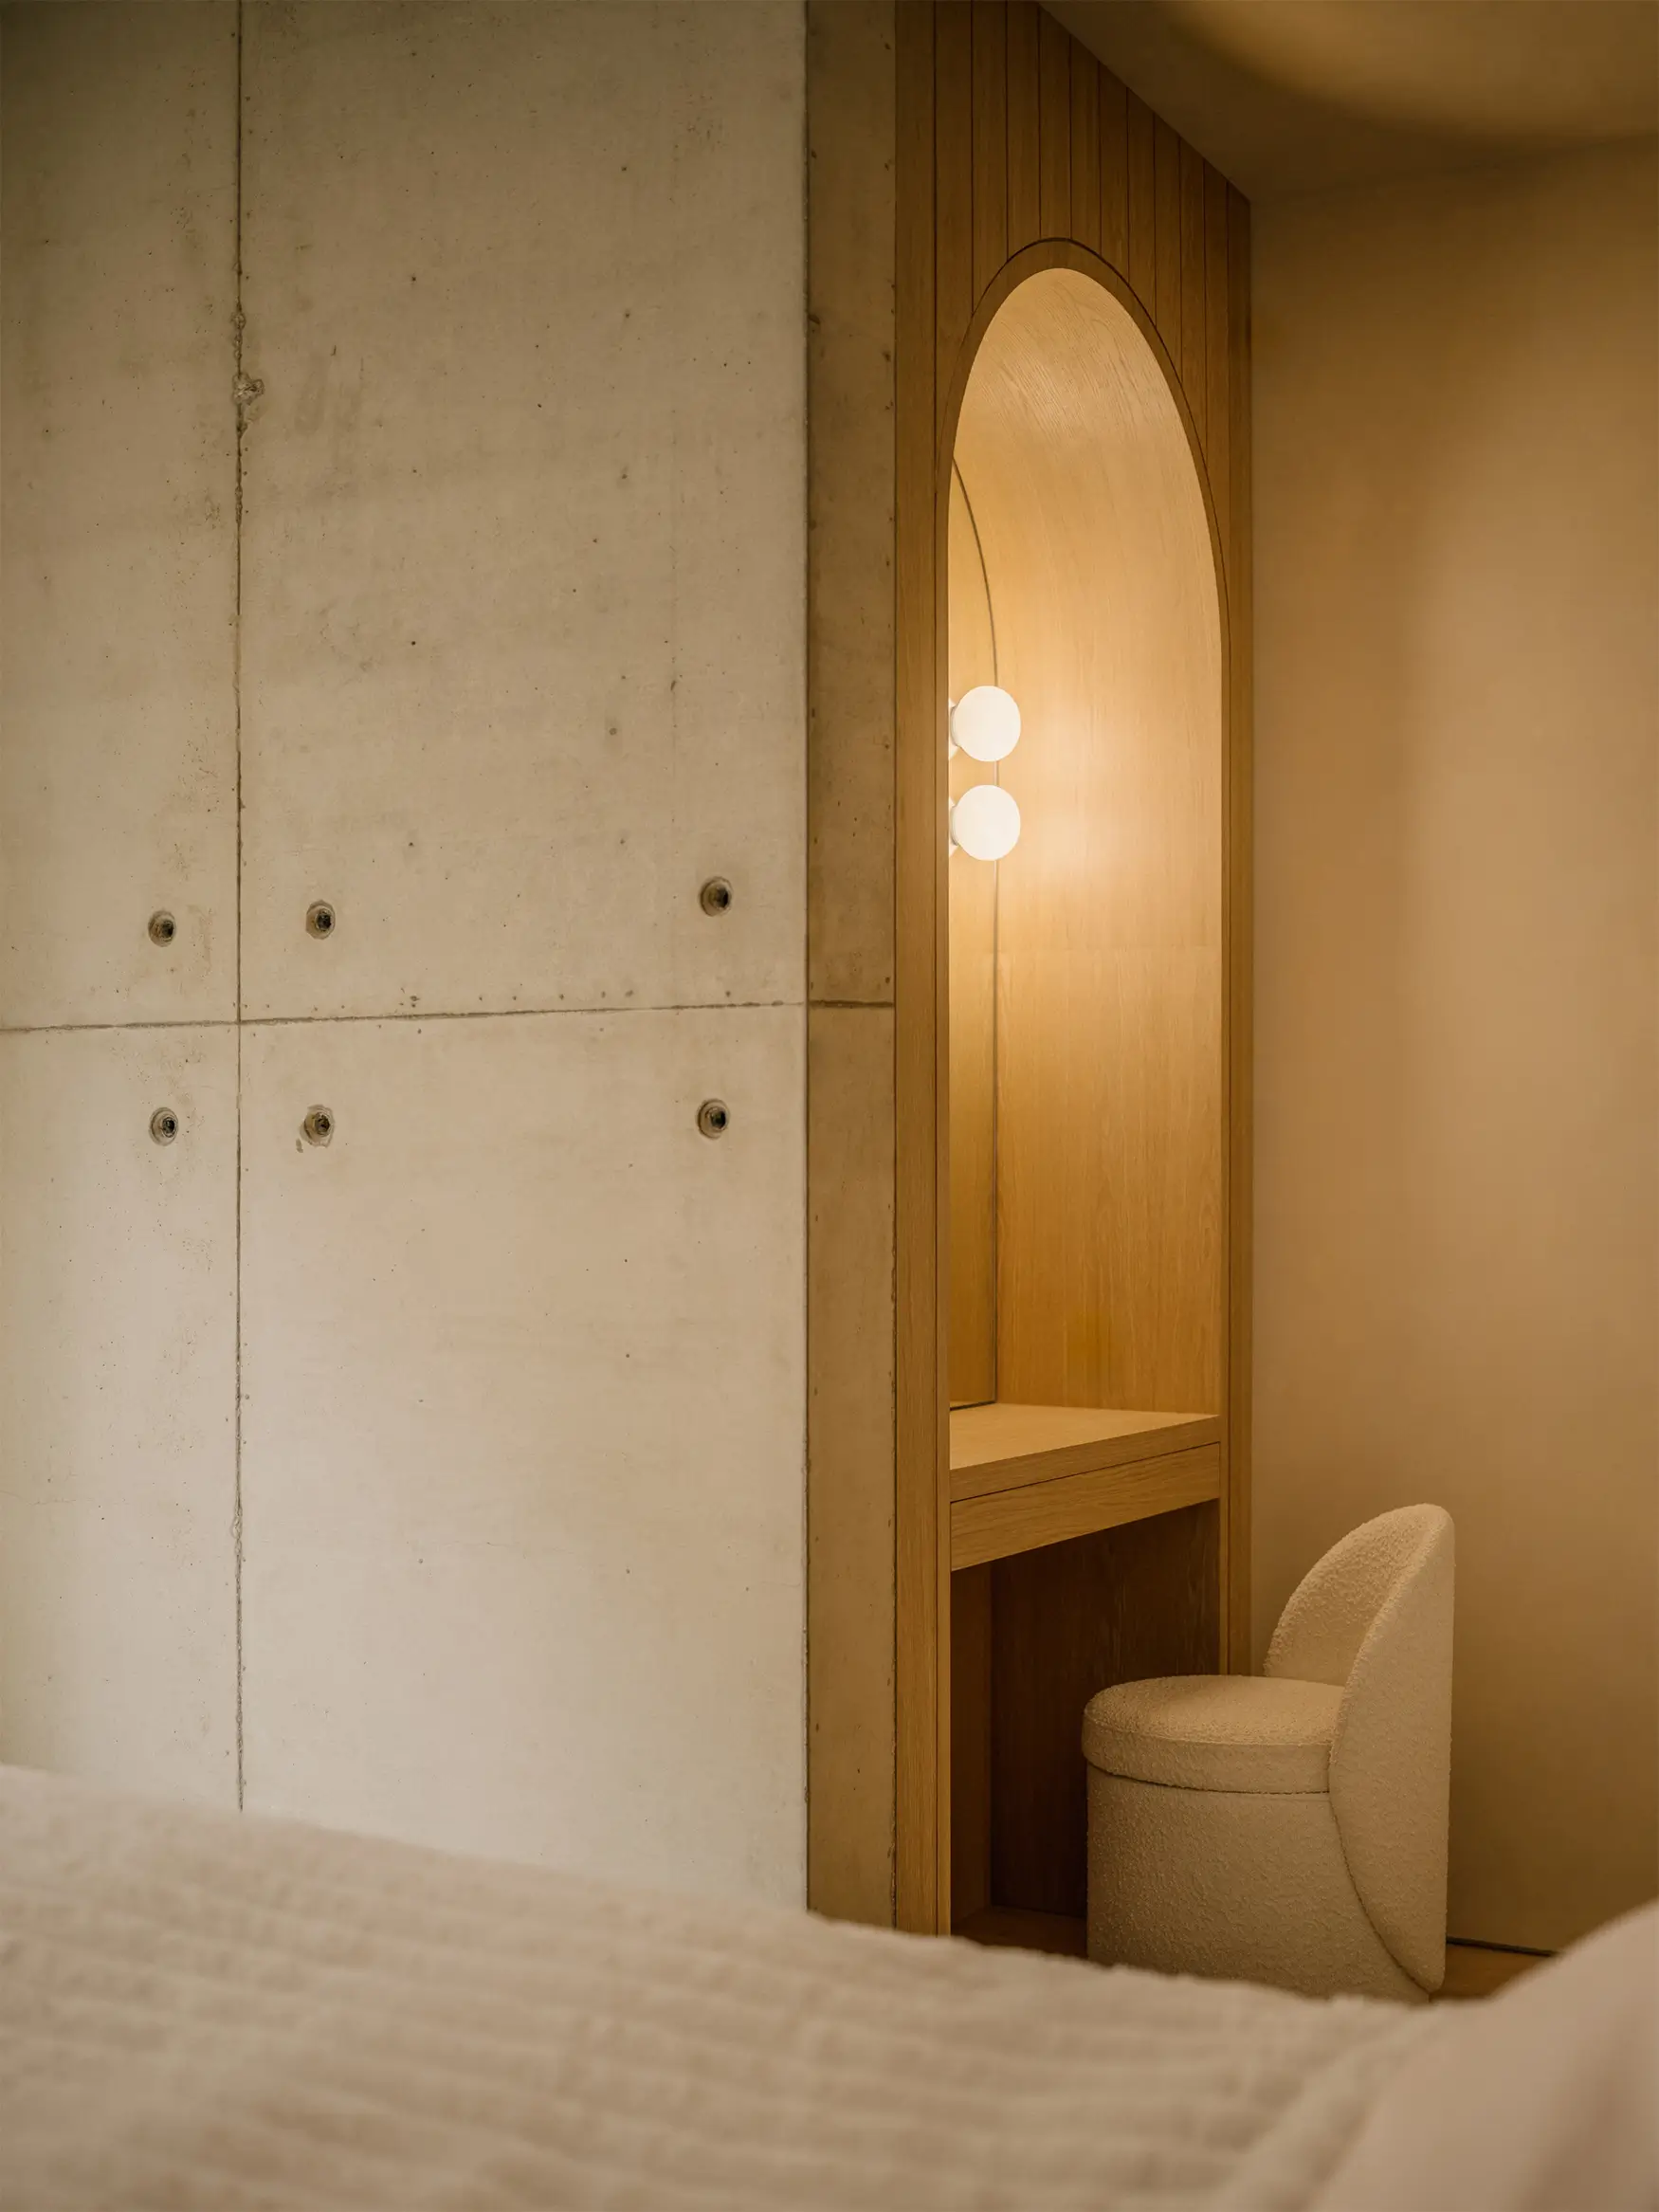
Bespoke joinery is fully integrated into the architecture rather than added afterward. Built-in storage, beds, desks, wardrobes, and thresholds align with the home’s structural grid. Bathrooms combine exposed concrete, waffle oak ceilings, pastel pink large-format tiles, and soft lighting, creating intimate spaces that balance robustness with warmth.

Art, Sustainability, and Lasting Identity
Stylus Architects Shape a Modern Home Around Light and Landscape

Stylus Architects seamlessly integrates architecture, engineering, and art. Bespoke artwork by Matthew Withers doubles as a cooling grille for the air-source heat pump, blending function with creativity. Through disciplined material choices, sustainable strategies, thoughtful craftsmanship, and quiet geometry, the home achieves a timeless architectural identity rooted in its landscape and designed to end

Project Credit: Stylus Architects
TAGGED:contemporary homeGreen LodgeStylus Architects
Share This Article
Email Copy Link Print
ByPooja Khanna Tyagi
Pooja Khanna Tyagi is an India-based architect and design writer. Her work engages with architecture, interiors, materials, and evolving lifestyle narratives, with a focus on translating complex ideas into clear, accessible content. With a minimalist sensibility, she uses writing to simplify design ideas. A graduate of Dr. B.N. College of Architecture, Pune (2000), India, she has been active in the writing domain since 2016. She has contributed to leading publications in India and internationally, bringing together professional insight and a measured, articulate voice.
Previous Article Stormwater Drainage Grates 7 Anti-Slip Surface Standards Required for Stormwater Drainage Grates
Next Article Bawan Village Visitor Center by TAO Bawan Village Visitor Center by TAO Revives Yunnan’s Stone-Building Tradition

More Stories

Construction Projects

Beyond the Architect: Rethinking Power and Hierarchy in Contemporary Construction Projects

By
Mahshid Motamed
How AI Is Transforming Outdoor Living Spaces Beyond The House

How AI Is Transforming Outdoor Living Spaces Beyond The House

By
PA Editorial Team
2026 FIFA World Cup Stadiums

5 Infrastructure Lessons from FIFA World Cup 2026: What Future Host Cities Must Learn

By
Pooja Khanna Tyagi
Miami Bay Towers

Miami Bay Towers Brings Four Sculptural Forms to Biscayne Bay

By
Isha Chaudhary
Origami architecture

Top 10 Buildings Shaped by the Art of Origami Folding in Architecture

By
Arpitha S
Sarnath

Sarnath Becomes India’s 45th UNESCO World Heritage Site

By
Isha Chaudhary
Korean Football Park

UNStudio Completes Korean Football Park in Cheonan

By
Isha Chaudhary
Iranian Architecture

A Legacy Built in Brick and Geometry: Arches in Iranian Architecture

By
Mahshid Motamed
Tianmeng Tower

Woods Bagot Shapes the IGG Tianmeng Tower Around Fuzhou’s Iconic Banyan Tree

By
Isha Chaudhary

Motion in the Shell by Melike Altinisik Architects

By
Hamid Hassanzadeh
Previous Next

Subscribe Newsletter

- Upcoming Workshop-
Ad image

You Might Also Like

ProjectsArchitecture

Centre Pompidou-Metz / Shigeru Ban Architects

July 30, 2024
Adaptive System: A Computational Design Methodology for Responsive Clothing
Fashion

Adaptive System: A Computational Design Methodology for Responsive Fashion

May 8, 2026
ProjectsArchitecture

White Cave Gallery’s futuristic curvy interior designed by 123 Architects

July 31, 2024
ProjectsArchitecture

IAAC completes low carbon emissions 3D-printed building prototype

July 20, 2025
PA

© All rights reserved. Parametric Architecture (2018-2026) - ISSN 3023-7564

Facebook Twitter Youtube Rss Medium

Get to Know Us

  • Architecture
  • Design
  • Digital Art
  • Fashion
  • Installation
  • Pavilion
  • Interior
  • Products

© 2026 ParametricArchitecture. All Rights Reserved. By utilizing this website, you are consenting to our User Agreement, Privacy Policy, and Cookie Statement. In compliance with the privacy laws of Turkey and the United States, we recognize and respect your rights. Please be aware that we may receive commissions for products bought through our affiliate links. Unauthorized reproduction, distribution, or transmission of any material from this site is strictly forbidden without prior written permission from ParametricArchitecture.

Join Us!
Subscribe to our newsletter and never miss our latest news, podcasts etc..
Please check admin setting to display form corretly.
Zero spam, Unsubscribe at any capitalpost.
Welcome Back!

Sign in to your account

Username or Email Address
Password

Lost your password?