• About Us
  • Submit Project
  • Advertise
  • NewsLetter
PA
Subscribe
  • Articles
    • Archipreneurs
    • Technology
    • Bim / Aec
    • 3D Printing
    • Architects
    • Artificial Intelligence
    • Robotics
    • Sustainability
    • Tools
    • Case Study
    • City Guide
    • Opinions
    • Interviews
    • Architecture & Design
      • Urbanism
      • Metaverse
      • Space Architecture
      • Geography
  • Projects
    • Architecture
    • Interior
    • Design
      • Fashion
      • Pavilion
      • Installation
      • Digital Art
      • Landscape Design
    • Products
  • News
  • Workshops
  • PA Talks
  • Videos
  • Books
  • More
    • PA+ Membership
    • Courses
    • Competitions
    • Events
    • Jobs
    • About Us
    • Contact Us
Font ResizerAa
PAPA
Search
  • Articles
    • Archipreneurs
    • Technology
    • Bim / Aec
    • 3D Printing
    • Architects
    • Artificial Intelligence
    • Robotics
    • Sustainability
    • Tools
    • Case Study
    • City Guide
    • Opinions
    • Interviews
    • Architecture & Design
  • Projects
    • Architecture
    • Interior
    • Design
    • Products
  • News
  • Workshops
  • PA Talks
  • Videos
  • Books
  • More
    • PA+ Membership
    • Courses
    • Competitions
    • Events
    • Jobs
    • About Us
    • Contact Us
Follow US
PA > Blog > Projects > Magnifica Fabbrica by FRPO, Walk and SD Partners Combines Nature, Culture, and Zero-Energy Design in Milan
Projects

Magnifica Fabbrica by FRPO, Walk and SD Partners Combines Nature, Culture, and Zero-Energy Design in Milan

Last updated: June 22, 2026 12:32 pm
Pooja Khanna Tyagi
Pooja Khanna Tyagi
ByPooja Khanna Tyagi
Pooja Khanna Tyagi is an India-based architect and design writer. Her work engages with architecture, interiors, materials, and evolving lifestyle narratives, with a focus on translating...
Share
Magnifica Fabbrica by FRPO, Walk and SD Partners Combines Nature, Culture and Zero-Energy Design in Milan
List of Images 1/7
Magnifica Fabbrica by FRPO, Walk and SD Partners Combines Nature, Culture and Zero-Energy Design in Milan
SHARE

FRPO, Walk, and SD Partners have won the international “Magnifica Fabbrica” competition launched by the Municipality of Milan and Fondazione Teatro alla Scala. The project will create a new hub for Teatro alla Scala, including rehearsal rooms, workshops, storage facilities, and exhibition spaces, while expanding Parco della Lambretta.

Contents
  • Integration of Culture, Innovation, and Craftsmanship
  • Designing the Former Innocenti Site Through Nature
  • A Zero-Energy Vision for the Future

Located on the former Innocenti industrial site in Lambrate, the development is a key component of Milan’s ongoing urban regeneration strategy.

Integration of Culture, Innovation, and Craftsmanship

Magnifica Fabbrica by FRPO, Walk and SD Partners Combines Nature, Culture and Zero-Energy Design in Milan

The Magnifica Fabbrica will bring the creative processes behind Teatro alla Scala into the public eye. Designed as a bridge between culture, technology, and landscape, the complex will showcase the craftsmanship involved in producing world-renowned performances while creating a vibrant new destination within the city.

Designing the Former Innocenti Site Through Nature

Magnifica Fabbrica by FRPO, Walk and SD Partners Combines Nature, Culture and Zero-Energy Design in Milan

The project is anchored by the expansion of Parco della Lambretta and the restoration of the historic Palazzo di Cristallo. Conceptualized as a Green Biodiversity Factory, the former industrial structure will support community engagement, ecological restoration, and public activities. Inspired by Milan’s agricultural heritage, the landscape will incorporate canals, meadows, tree-lined paths, and water gardens, creating a resilient and accessible green infrastructure.

A Zero-Energy Vision for the Future

Magnifica Fabbrica by FRPO, Walk and SD Partners Combines Nature, Culture and Zero-Energy Design in Milan

Designed as a Zero Energy Building (ZEB), the Magnifica Fabbrica will generate more energy than it consumes through a large photovoltaic roof system and geothermal technology. At its center, the Piazza della Torre dell’Acqua will serve as a symbol of renewal, connecting the building and park.

Magnifica Fabbrica by FRPO, Walk and SD Partners Combines Nature, Culture and Zero-Energy Design in Milan

Visitors will also be able to explore over 65,000 square meters of workshops, rehearsal spaces, costume departments, and production areas, offering a unique behind-the-scenes view of Teatro alla Scala’s creative world.

Image Credit: FRPO

TAGGED:FRPOMilanRestorationZero-Energy Design
Share This Article
Email Copy Link Print
ByPooja Khanna Tyagi
Pooja Khanna Tyagi is an India-based architect and design writer. Her work engages with architecture, interiors, materials, and evolving lifestyle narratives, with a focus on translating complex ideas into clear, accessible content. With a minimalist sensibility, she uses writing to simplify design ideas. A graduate of Dr. B.N. College of Architecture, Pune (2000), India, she has been active in the writing domain since 2016. She has contributed to leading publications in India and internationally, bringing together professional insight and a measured, articulate voice.
Previous Article Tallinn Architecture Biennale 2026 Tallinn Architecture Biennale 2026 Unveils Full Programme and Venues Around the Theme “How Much?”
Next Article The Architecture of Survival is Designing for an Age of Collapse Saudi Arabia Puts NEOM’s The Line on Hold Until After 2030

More Stories

Construction Projects

Beyond the Architect: Rethinking Power and Hierarchy in Contemporary Construction Projects

By
Mahshid Motamed
How AI Is Transforming Outdoor Living Spaces Beyond The House

How AI Is Transforming Outdoor Living Spaces Beyond The House

By
PA Editorial Team
2026 FIFA World Cup Stadiums

5 Infrastructure Lessons from FIFA World Cup 2026: What Future Host Cities Must Learn

By
Pooja Khanna Tyagi
Miami Bay Towers

Miami Bay Towers Brings Four Sculptural Forms to Biscayne Bay

By
Isha Chaudhary
Origami architecture

Top 10 Buildings Shaped by the Art of Origami Folding in Architecture

By
Arpitha S
Sarnath

Sarnath Becomes India’s 45th UNESCO World Heritage Site

By
Isha Chaudhary
Korean Football Park

UNStudio Completes Korean Football Park in Cheonan

By
Isha Chaudhary
Iranian Architecture

A Legacy Built in Brick and Geometry: Arches in Iranian Architecture

By
Mahshid Motamed
Tianmeng Tower

Woods Bagot Shapes the IGG Tianmeng Tower Around Fuzhou’s Iconic Banyan Tree

By
Isha Chaudhary

Motion in the Shell by Melike Altinisik Architects

By
Hamid Hassanzadeh
Previous Next

Subscribe Newsletter

- Upcoming Workshop-
Ad image

You Might Also Like

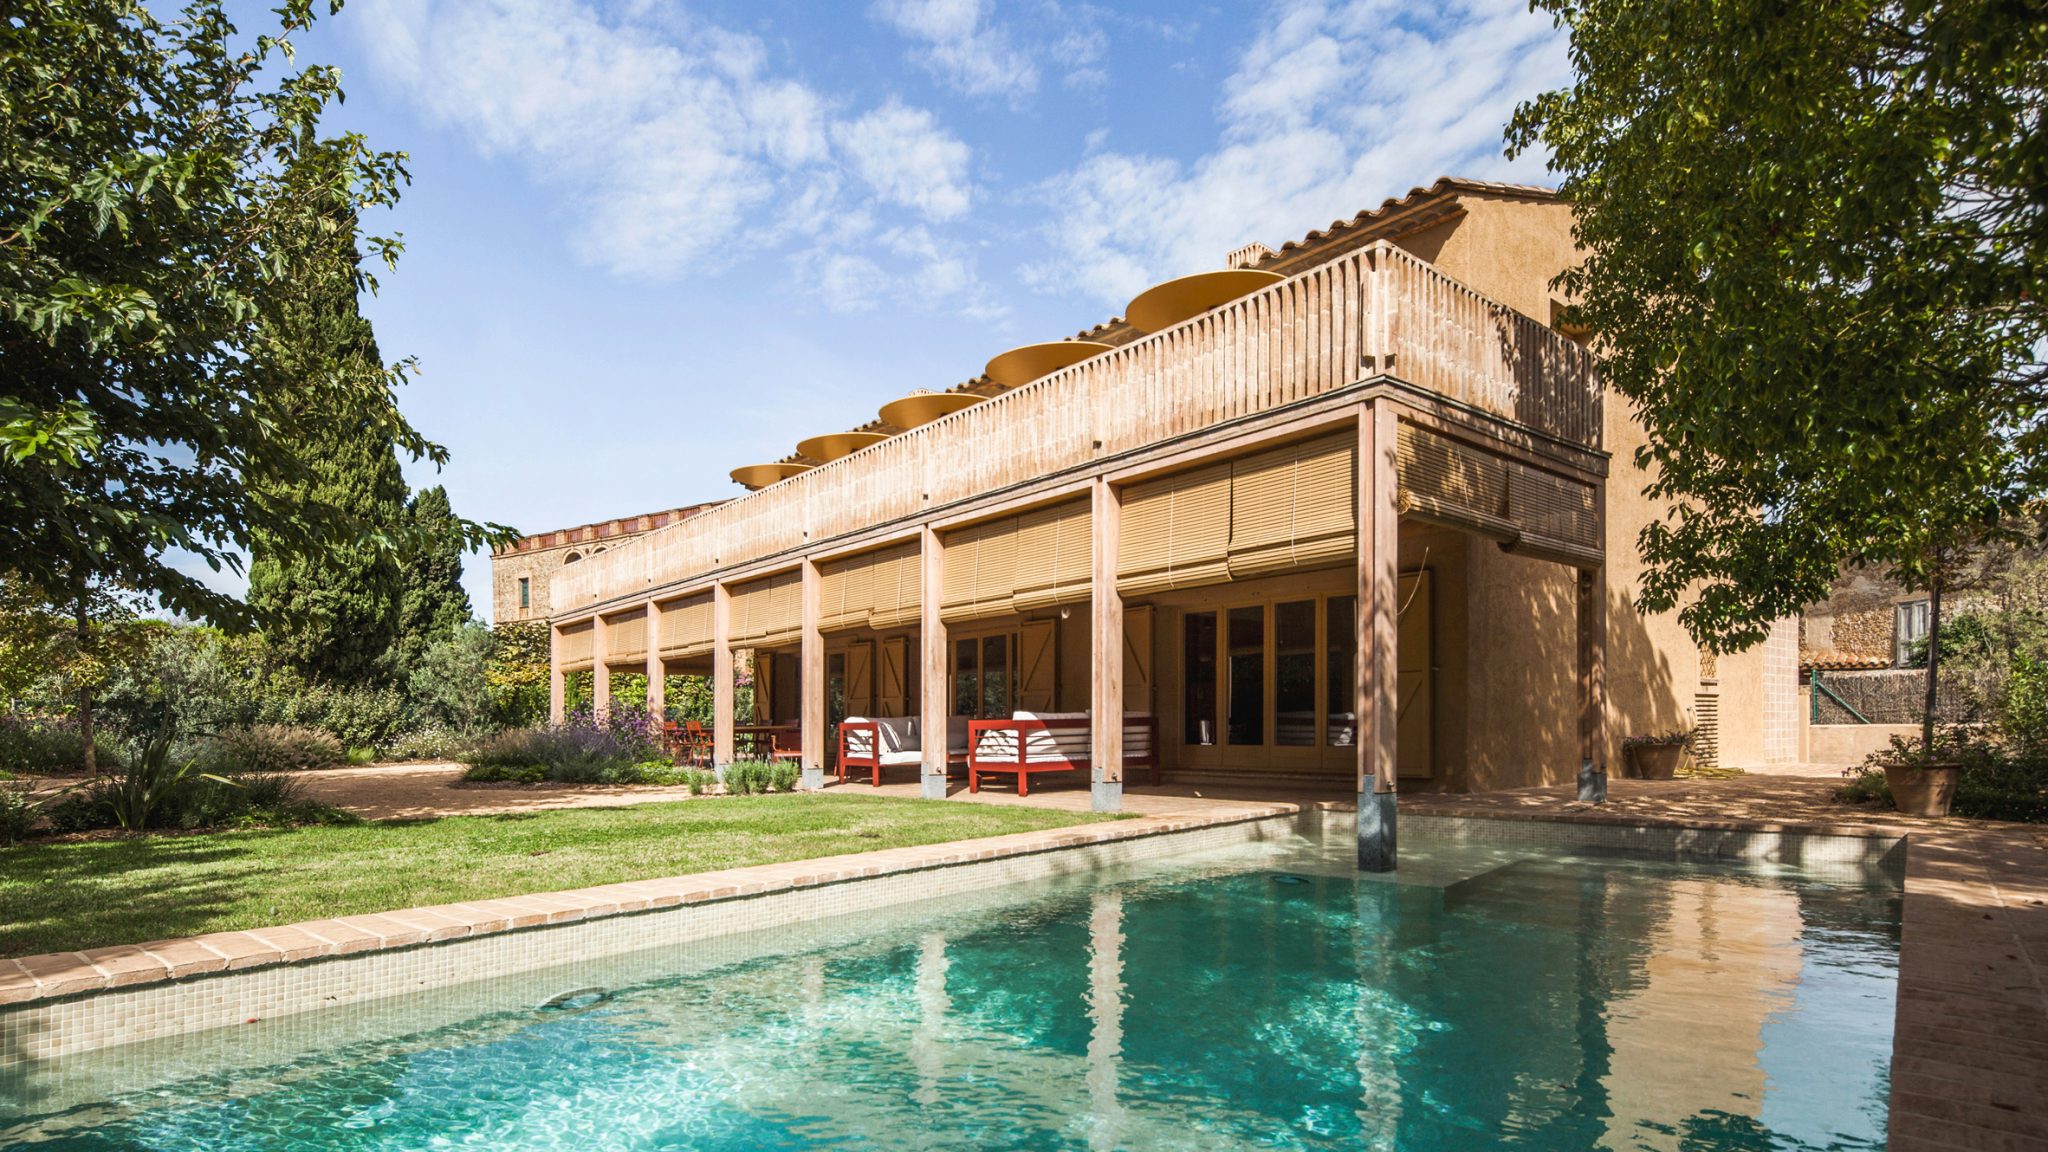
Anna and Eugeni Bach Expand Fonolleres House Through Geometry and Mediterranean Design
ProjectsArchitecture

Anna and Eugeni Bach Expand Fonolleres House Through Geometry and Mediterranean Design

July 8, 2026
ProjectsDesignInstallation

3D printed “Arabesque Wall” that contains 200 million individual surfaces

December 22, 2022
ProjectsArchitecture

Al Hamra Tower, the world’s tallest curved concrete skyscraper by SOM

April 17, 2023
Riverfront Museum District in Podgorica
Projects

A-Fact Architecture Leads Winning Proposal for Montenegro’s Riverfront Museum District

September 1, 2025
PA

© All rights reserved. Parametric Architecture (2018-2026) - ISSN 3023-7564

Facebook Twitter Youtube Rss Medium

Get to Know Us

  • Architecture
  • Design
  • Digital Art
  • Fashion
  • Installation
  • Pavilion
  • Interior
  • Products

© 2026 ParametricArchitecture. All Rights Reserved. By utilizing this website, you are consenting to our User Agreement, Privacy Policy, and Cookie Statement. In compliance with the privacy laws of Turkey and the United States, we recognize and respect your rights. Please be aware that we may receive commissions for products bought through our affiliate links. Unauthorized reproduction, distribution, or transmission of any material from this site is strictly forbidden without prior written permission from ParametricArchitecture.

Join Us!
Subscribe to our newsletter and never miss our latest news, podcasts etc..
Please check admin setting to display form corretly.
Zero spam, Unsubscribe at any capitalpost.
Welcome Back!

Sign in to your account

Username or Email Address
Password

Lost your password?