• About Us
  • Submit Project
  • Advertise
  • NewsLetter
PA
Subscribe
  • Articles
    • Archipreneurs
    • Technology
    • Bim / Aec
    • 3D Printing
    • Architects
    • Artificial Intelligence
    • Robotics
    • Sustainability
    • Tools
    • Case Study
    • City Guide
    • Opinions
    • Interviews
    • Architecture & Design
      • Urbanism
      • Metaverse
      • Space Architecture
      • Geography
  • Projects
    • Architecture
    • Interior
    • Design
      • Fashion
      • Pavilion
      • Installation
      • Digital Art
      • Landscape Design
    • Products
  • News
  • Workshops
  • PA Talks
  • Videos
  • Books
  • More
    • PA+ Membership
    • Courses
    • Competitions
    • Events
    • Jobs
    • About Us
    • Contact Us
Font ResizerAa
PAPA
Search
  • Articles
    • Archipreneurs
    • Technology
    • Bim / Aec
    • 3D Printing
    • Architects
    • Artificial Intelligence
    • Robotics
    • Sustainability
    • Tools
    • Case Study
    • City Guide
    • Opinions
    • Interviews
    • Architecture & Design
  • Projects
    • Architecture
    • Interior
    • Design
    • Products
  • News
  • Workshops
  • PA Talks
  • Videos
  • Books
  • More
    • PA+ Membership
    • Courses
    • Competitions
    • Events
    • Jobs
    • About Us
    • Contact Us
Follow US
PA > Blog > Projects > Architecture > UNS Completes Wasl Tower in Dubai Rising 302 Meters Above the City
Architecture

UNS Completes Wasl Tower in Dubai Rising 302 Meters Above the City

Last updated: April 24, 2026 8:56 am
Isha Chaudhary
Isha Chaudhary
ByIsha Chaudhary
Isha Chaudhary is an architecture writer who follows and writes about current trends and emerging discussions in architecture, with a focus on design, technology, and place-making.
Share
Wasl Tower
Wasl Tower
UNStudio Completes Wasl Tower in Dubai
© Ahmad Alnaji - SARAB
UNStudio Completes Wasl Tower in Dubai
© Ahmad Alnaji - SARAB
UNStudio Completes Wasl Tower in Dubai
©Johnseye Photography
UNStudio Completes Wasl Tower in Dubai
©Johnseye Photography
UNStudio Completes Wasl Tower in Dubai
© Ahmad Alnaji - SARAB
UNStudio Completes Wasl Tower in Dubai
© Ahmad Alnaji - SARAB
UNStudio Completes Wasl Tower in Dubai
© Ahmad Alnaji - SARAB
UNStudio Completes Wasl Tower in Dubai
© Ahmad Alnaji - SARAB
UNStudio Completes Wasl Tower in Dubai
List of Images 1/22
Wasl Tower
UNStudio Completes Wasl Tower in Dubai
SHARE

Wasl Tower has officially been completed in downtown Dubai, marking a major milestone in the city’s architectural and sustainability ambitions. Standing 302 meters tall along Sheikh Zayed Road, near the Burj Khalifa, the tower is a bold addition to the skyline and a symbol of forward-thinking urban design.

Contents
  • Wasl Tower Dubai Design Approach
  • Hospitality Integrated into Architecture
  • Sustainable Design and Innovation
  • Wasl Tower Project Details

Developed in collaboration with Wasl Group and designed by UN Studio with lead engineering consultant Werner Sobek, the project has been in development since 2013. It reflects the UAE’s long-term vision to lead global sustainable transformation while continuing to push architectural boundaries.

Wasl Tower Dubai Design Approach

UNStudio Completes Wasl Tower in Dubai

The tower’s design is shaped by a “contrapposto” concept, giving the structure a dynamic, twisting form that responds to its surroundings. This allows the building to face multiple directions, creating a constantly shifting visual profile across the city.

UNStudio Completes Wasl Tower in Dubai
© Ahmad Alnaji – SARAB

Located with direct access to metro lines, pedestrian pathways, and major road networks, Wasl Tower acts as a connective urban node. It bridges the commercial density around Burj Khalifa with the more pedestrian-friendly City Walk district, reinforcing its role as more than just a standalone skyscraper.

A Transformative Ceramic Facade

UNStudio Completes Wasl Tower in Dubai
©Johnseye Photography

One of the tower’s most distinctive features is its terracotta ceramic facade, the tallest of its kind in the region. Thousands of custom-designed ceramic fins wrap around the building, forming a 360-degree environmental envelope.

These fins serve multiple purposes. They reduce solar heat gain, provide passive shading, and enhance airflow around the structure. The facade adapts to harsh desert conditions, lowering cooling demand by approximately 10 percent compared to older buildings in the city.

UNStudio Completes Wasl Tower in Dubai
© Ahmad Alnaji – SARAB

Each fin is crafted with a metallic glaze that shifts appearance throughout the day, giving the tower a constantly evolving visual identity. Integrated aluminum grills and a ventilated cavity system further improve passive cooling, combining traditional materials with advanced engineering techniques.

At night, a custom lighting system developed with Arup animates the facade, reflecting the rhythm of Dubai’s 24-hour urban life.

Mixed-Use Vertical Community

UNStudio Completes Wasl Tower in Dubai
©Johnseye Photography

Spanning 167,733 square metres, Wasl Tower brings together a diverse mix of functions. It includes the Mandarin Oriental Downtown Dubai, residential apartments, office spaces, and a wide range of amenities.

The building is designed as a vertical community, with elevated public spaces for dining, wellness, and social interaction. Seven restaurants and bars are open not only to residents and guests but also to the general public, reinforcing the tower’s inclusive approach.

UNStudio Completes Wasl Tower in Dubai
© Ahmad Alnaji – SARAB

A central vertical circulation system organizes movement efficiently. Seventeen lifts, including high-speed express elevators, connect four main lobby levels: ground, spa, sky, and rooftop, ensuring smooth transitions between different functions while maintaining privacy and operational clarity.

Hospitality Integrated into Architecture

The Mandarin Oriental hotel within the tower reflects a carefully coordinated design approach. Developed in collaboration with GA Design, the hotel is organized into vertical neighborhoods, distributing wellness, dining, and event spaces across multiple levels.

UNStudio Completes Wasl Tower in Dubai
© Ahmad Alnaji – SARAB

The main hotel lobby spans Levels 35 to 37, offering a unique elevated arrival experience. Wellness facilities are located on Levels 11 and 12, while late-night venues on Levels 61 and 62 provide panoramic city views. Event and meeting spaces on lower levels connect directly to landscaped courtyards, enhancing accessibility and openness.

This integrated approach earned the hotel recognition at the 2025 Identity Design Awards in the Architecture: Hotel category.

Sustainable Design and Innovation

Sustainability is embedded throughout the project. The ceramic facade reduces heat gain, while solar thermal panels, reflective glazing, and daylight-responsive lighting systems improve overall energy performance. LED lighting alone cuts perimeter energy use by up to 20 percent.

UNStudio Completes Wasl Tower in Dubai
© Ahmad Alnaji – SARAB

Additional systems include district cooling, integrated heat pumps, and CO₂-based ventilation controls, all contributing to a reduced carbon footprint and improved indoor comfort.

Material selection also reflects environmental priorities. Regionally sourced granite and aluminum, recycled PET acoustic panels, and low-VOC finishes are used throughout. Outdoor areas incorporate planting and passive cooling strategies to create comfortable microclimates.

UNStudio Completes Wasl Tower in Dubai
© Ahmad Alnaji – SARAB

Structurally, the tower employs post-tensioned slabs, hybrid concrete columns, and mechanical-level outriggers, reducing material use by 3,000 cubic metres of concrete, an approach not previously implemented in Dubai.

Health, Comfort, and User Experience

The building follows a “Good for the People, Good for the Environment” framework developed by Werner Sobek Green Technologies. This approach prioritizes natural daylight, air quality, spatial clarity, and user well-being.

UNStudio Completes Wasl Tower in Dubai

Open floorplates, clear orientation, and CO₂-controlled ventilation systems ensure a healthy indoor environment across all user groups from residents and office workers to hotel guests and visitors.

Ben van Berkel, Founder and Principal Architect at UNStudio, explained the intent behind the project, “The aim was to make a visit to Wasl Tower as attractive and contemporary as possible. As such, a dedicated concept of health, comfort, and well-being throughout was developed for the building.”

Wasl Tower Project Details

Height: 302 meters
Location: Sheikh Zayed Road, Dubai
Total Area: 167,733 m²
Facade: One of the world’s tallest ceramic facades
Functions: Hotel, residential, office, retail, wellness, event spaces

Image credits: Ahmad Alnaji – SARAB / Johnseye Photography

TAGGED:Ceramic FacadedubaiUNStudioWasl Tower
Share This Article
Email Copy Link Print
ByIsha Chaudhary
Isha Chaudhary is an architecture writer who follows and writes about current trends and emerging discussions in architecture, with a focus on design, technology, and place-making.
Previous Article 8 Proto-Parametric Churches That Were Ahead of Their Time 8 Proto-Parametric Churches That Were Ahead of Their Time
Next Article LAX New Concourse Completed by Woods Bagot with Modular Construction LAX New Concourse Completed by Woods Bagot Using Modular Construction

More Stories

Construction Projects

Beyond the Architect: Rethinking Power and Hierarchy in Contemporary Construction Projects

By
Mahshid Motamed
How AI Is Transforming Outdoor Living Spaces Beyond The House

How AI Is Transforming Outdoor Living Spaces Beyond The House

By
PA Editorial Team
2026 FIFA World Cup Stadiums

5 Infrastructure Lessons from FIFA World Cup 2026: What Future Host Cities Must Learn

By
Pooja Khanna Tyagi
Miami Bay Towers

Miami Bay Towers Brings Four Sculptural Forms to Biscayne Bay

By
Isha Chaudhary
Origami architecture

Top 10 Buildings Shaped by the Art of Origami Folding in Architecture

By
Arpitha S
Sarnath

Sarnath Becomes India’s 45th UNESCO World Heritage Site

By
Isha Chaudhary
Korean Football Park

UNStudio Completes Korean Football Park in Cheonan

By
Isha Chaudhary
Iranian Architecture

A Legacy Built in Brick and Geometry: Arches in Iranian Architecture

By
Mahshid Motamed
Tianmeng Tower

Woods Bagot Shapes the IGG Tianmeng Tower Around Fuzhou’s Iconic Banyan Tree

By
Isha Chaudhary

Motion in the Shell by Melike Altinisik Architects

By
Hamid Hassanzadeh
Previous Next

Subscribe Newsletter

- Upcoming Workshop-
Ad image

You Might Also Like

Marisfrolg Fashion Campus in Shenzhen
Architecture

Why Everyone Is Talking About the Marisfrolg Fashion Campus in Shenzhen

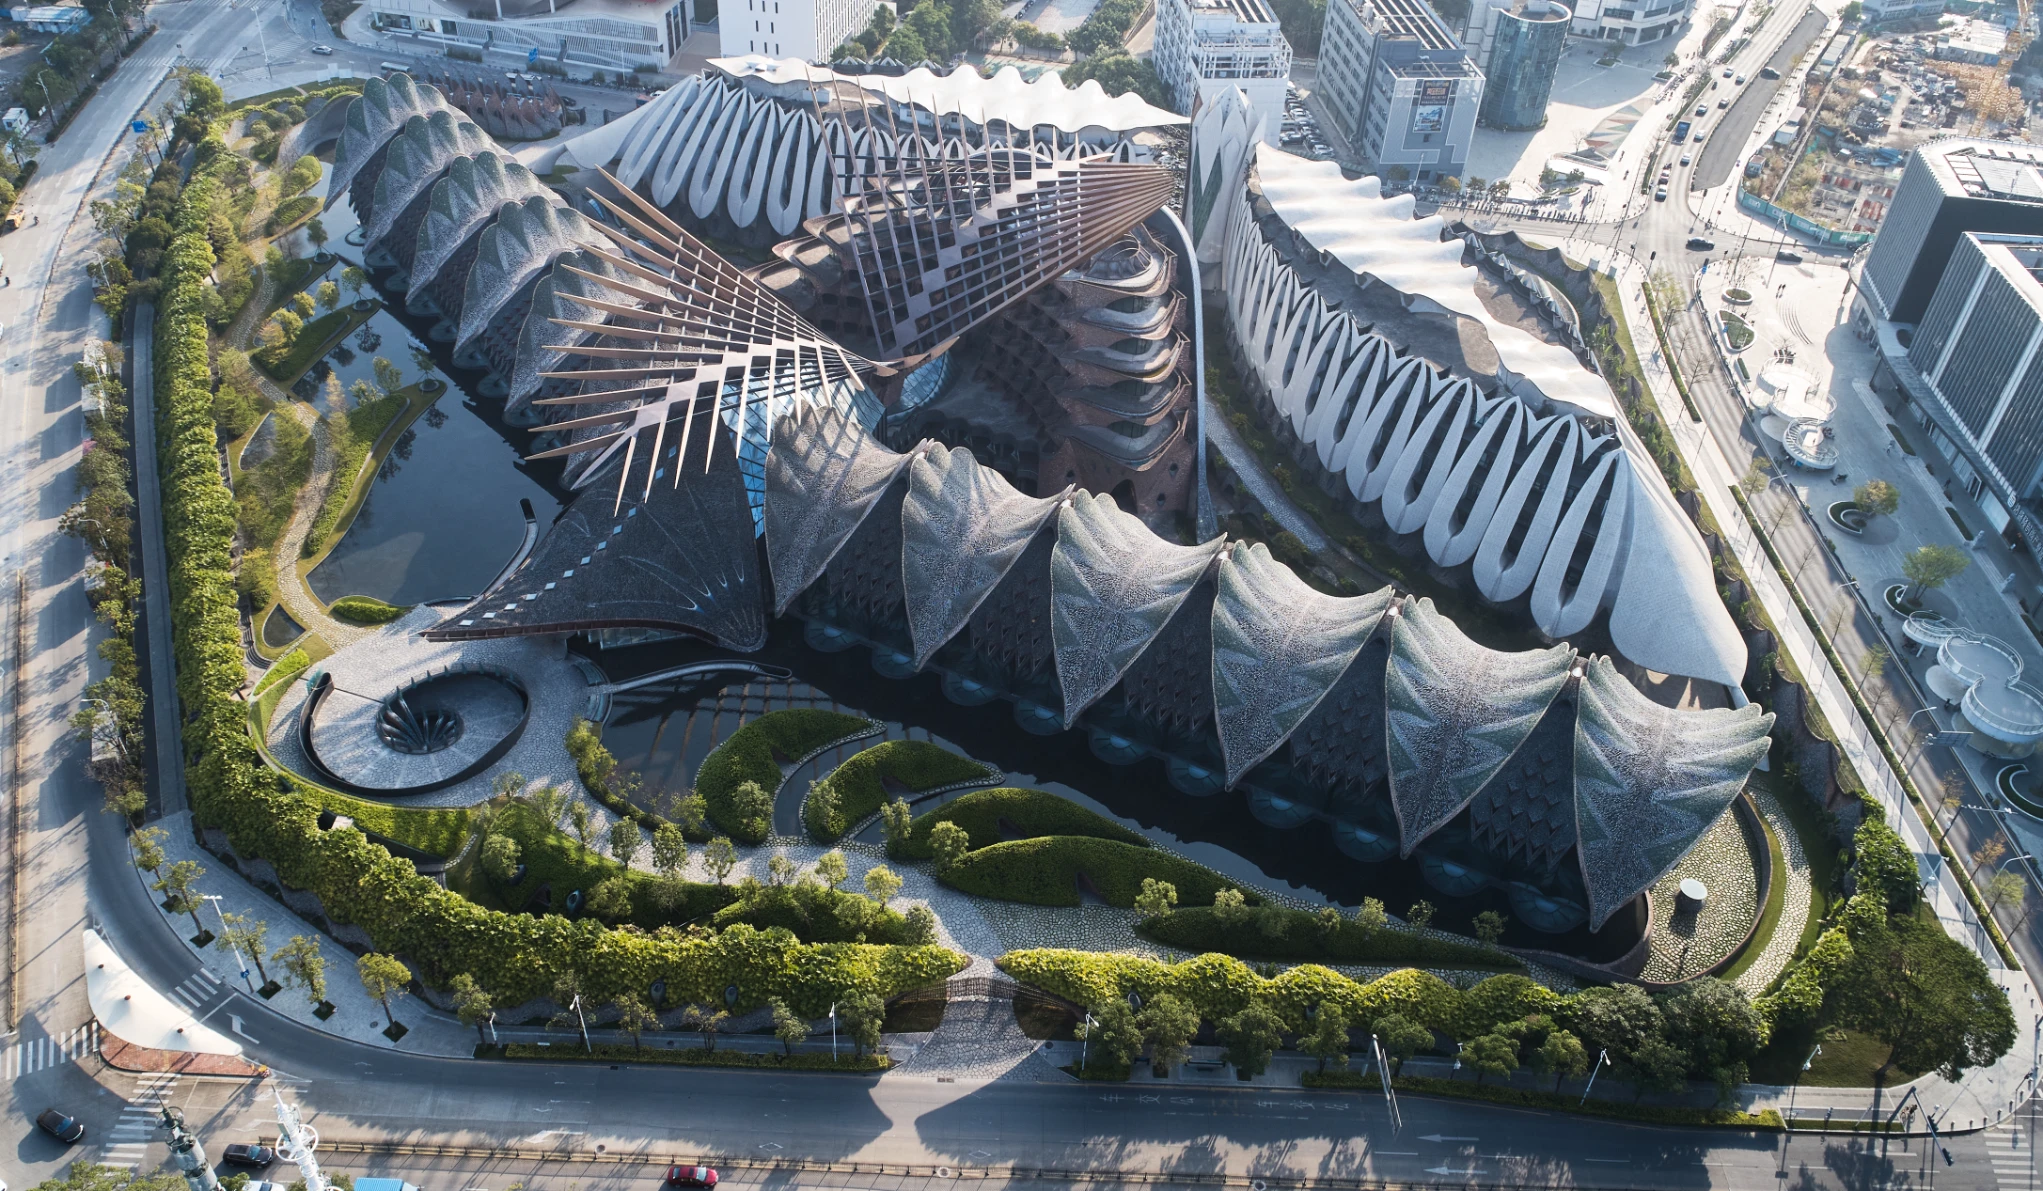
July 19, 2026
ProjectsArchitecture

Georges Ouayjan uses AI to select a narrative for the Beirut explosion memorial

November 10, 2023
BIG, New Hamburg State Opera in HafenCity
Architecture NewsArchitecture

BIG Wins Competition for the New Hamburg State Opera

November 24, 2025
The building’s stepped form harmonises with its surroundings, creating landscaped terraces and pedestrian-friendly pathways
ArchitectureProjects

BIG’s New HQ: Where Innovation Meets Sustainable Design

November 20, 2024
PA

© All rights reserved. Parametric Architecture (2018-2026) - ISSN 3023-7564

Facebook Twitter Youtube Rss Medium

Get to Know Us

  • Architecture
  • Design
  • Digital Art
  • Fashion
  • Installation
  • Pavilion
  • Interior
  • Products

© 2026 ParametricArchitecture. All Rights Reserved. By utilizing this website, you are consenting to our User Agreement, Privacy Policy, and Cookie Statement. In compliance with the privacy laws of Turkey and the United States, we recognize and respect your rights. Please be aware that we may receive commissions for products bought through our affiliate links. Unauthorized reproduction, distribution, or transmission of any material from this site is strictly forbidden without prior written permission from ParametricArchitecture.

Join Us!
Subscribe to our newsletter and never miss our latest news, podcasts etc..
Please check admin setting to display form corretly.
Zero spam, Unsubscribe at any capitalpost.
Welcome Back!

Sign in to your account

Username or Email Address
Password

Lost your password?