• About Us
  • Submit Project
  • Advertise
  • NewsLetter
PA
Subscribe
  • Articles
    • Archipreneurs
    • Technology
    • Bim / Aec
    • 3D Printing
    • Architects
    • Artificial Intelligence
    • Robotics
    • Sustainability
    • Tools
    • Case Study
    • City Guide
    • Opinions
    • Interviews
    • Architecture & Design
      • Urbanism
      • Metaverse
      • Space Architecture
      • Geography
  • Projects
    • Architecture
    • Interior
    • Design
      • Fashion
      • Pavilion
      • Installation
      • Digital Art
      • Landscape Design
    • Products
  • News
  • Workshops
  • PA Talks
  • Videos
  • Books
  • More
    • PA+ Membership
    • Courses
    • Competitions
    • Events
    • Jobs
    • About Us
    • Contact Us
Font ResizerAa
PAPA
Search
  • Articles
    • Archipreneurs
    • Technology
    • Bim / Aec
    • 3D Printing
    • Architects
    • Artificial Intelligence
    • Robotics
    • Sustainability
    • Tools
    • Case Study
    • City Guide
    • Opinions
    • Interviews
    • Architecture & Design
  • Projects
    • Architecture
    • Interior
    • Design
    • Products
  • News
  • Workshops
  • PA Talks
  • Videos
  • Books
  • More
    • PA+ Membership
    • Courses
    • Competitions
    • Events
    • Jobs
    • About Us
    • Contact Us
Follow US
PA > Blog > Projects > Architecture > Koht Arkitekter Crafts Bergen Parish Church in a Quiet Sand-Bleached Brick Palette
Architecture

Koht Arkitekter Crafts Bergen Parish Church in a Quiet Sand-Bleached Brick Palette

Last updated: April 16, 2026 12:50 pm
Yusuf Usmani
Yusuf Usmani
ByYusuf Usmani
Yusuf Usmani is an architect and a content marketer. Not an ardent fan of on-site construction practices, he finds solace in design communication and philosophical narratives....
Follow:
Share
Sædalen Kirke church, KOHT Arkitekter
Sædalen Kirke © KOHT Arkitekter
Sædalen Kirke church, KOHT Arkitekter
Sædalen Kirke church © KOHT Arkitekter
Sædalen Kirke church, KOHT Arkitekter
List of Images 1/15
Sædalen Kirke church, KOHT Arkitekter
SHARE

Studio Koht Arkitekter has completed Sædalen Kirke, a contemporary parish building in Norway that reinterprets traditional church typology through a flexible, community-oriented lens. The project merges sacred and civic functions, shaping a space that extends beyond worship to accommodate a broader cultural program.

Contents
  • Sand-bleached brick for Spatial Continuity
  • Transparency, Daylight, and Multipurpose Use
  • Water-Based Heating and Energy Wells
  • Sædalen Kirke Project Details

Conceived as a shared architectural framework, the building supports a range of activities throughout the week, including liturgical gatherings and community events, without compromising its spiritual identity. This duality is expressed through a careful orchestration of form, material, and spatial continuity, allowing the church to operate as both a place of reflection and a vibrant social anchor within its context.

Sædalen Kirke church, KOHT Arkitekter
Sædalen Kirke church © KOHT Arkitekter

Positioned on elevated terrain, the church maintains accessibility while connecting the surrounding stream, meadows, and forest through visual continuity from the church square and nave. The main route follows an axial path from the road junction to the altar, which extends into the interior sequence and defines a clear processional movement.

Sand-bleached brick for Spatial Continuity

Sædalen Kirke church, KOHT Arkitekter

The architectural concept uses sand-bleached brick throughout the volumetric composition, along with perforated screen walls, canopies, and tower elements. This continuous use ensures material consistency throughout the structure while supporting a variety of spatial and lighting conditions. This restrained palette continues inside with semi-transparent ceiling planes, exposed concrete, and wood veneer in activity areas, complemented by polished concrete flooring with a site-specific aggregate mix.

Transparency, Daylight, and Multipurpose Use

Sædalen Kirke church, KOHT Arkitekter

An extended canopy and recessed entry define the west facade, creating transparency between the interior and outdoor spaces. This works well because the perforated brick wall maintains privacy for upper-level activity while the intermediate sheltered space facilitates the flexible usage of the church square.

Sædalen Kirke church, KOHT Arkitekter

Daylight further improves the spatial experience as the nave, church square, and meeting spaces receive light from multiple sources through clerestory illumination, supporting contemplative and functional activities.

Water-Based Heating and Energy Wells

Sædalen Kirke church, KOHT Arkitekter

The church also incorporates technical systems that promote everyday comfort and continued use. It features water-based underfloor heating, supported by six energy wells connected to a ventilation system that heats and cools the structure, ensuring stable indoor temperatures throughout the year.

Sædalen Kirke church, KOHT Arkitekter

After many years of struggle, Sædalen finally has its own church in a building that combines architecture, material continuity, landscape connections and technical systems into a single continuous framework. With an emphasis on an open layout, the design integrates surrounding natural features into the building, allowing shared tradition and everyday use to coexist.

Sædalen Kirke Project Details

Architect: Koht Arkitekter
Team: Hille Melbye Arkitekter, Sweco, PEAB
Client: Bergen Ecclesiastical Joint Council
Size: 1200 m²
Completion: November 2024
Location: Bergen, Norway

TAGGED:Koht DesignsSædalen KirkeStudio Koht Arkitekter
Share This Article
Email Copy Link Print
ByYusuf Usmani
Follow:
Yusuf Usmani is an architect and a content marketer. Not an ardent fan of on-site construction practices, he finds solace in design communication and philosophical narratives. He is ideating startup ideas for the AEC sector if he is not writing about architecture!
Previous Article Jan Michalski Foundation For Writing and Literature Strengthens Global Literary Exchange Jan Michalski Foundation For Writing and Literature Strengthens Global Literary Exchange
Next Article Pininfarina Academy Summer School 2026 Pininfarina Academy 2026: Architecture Summer School in Advanced Design & DfMA

More Stories

Construction Projects

Beyond the Architect: Rethinking Power and Hierarchy in Contemporary Construction Projects

By
Mahshid Motamed
How AI Is Transforming Outdoor Living Spaces Beyond The House

How AI Is Transforming Outdoor Living Spaces Beyond The House

By
PA Editorial Team
2026 FIFA World Cup Stadiums

5 Infrastructure Lessons from FIFA World Cup 2026: What Future Host Cities Must Learn

By
Pooja Khanna Tyagi
Miami Bay Towers

Miami Bay Towers Brings Four Sculptural Forms to Biscayne Bay

By
Isha Chaudhary
Origami architecture

Top 10 Buildings Shaped by the Art of Origami Folding in Architecture

By
Arpitha S
Sarnath

Sarnath Becomes India’s 45th UNESCO World Heritage Site

By
Isha Chaudhary
Korean Football Park

UNStudio Completes Korean Football Park in Cheonan

By
Isha Chaudhary
Iranian Architecture

A Legacy Built in Brick and Geometry: Arches in Iranian Architecture

By
Mahshid Motamed
Tianmeng Tower

Woods Bagot Shapes the IGG Tianmeng Tower Around Fuzhou’s Iconic Banyan Tree

By
Isha Chaudhary

Motion in the Shell by Melike Altinisik Architects

By
Hamid Hassanzadeh
Previous Next

Subscribe Newsletter

- Upcoming Workshop-
Ad image

You Might Also Like

ProjectsArchitecture

Exclusive details of Saudi Arabia NEOM’s new destination: Shushah Island

April 11, 2023
ArchitectureProjects

Bond Tower resembles the grace of two ballerinas

July 24, 2024
Natura Futura, The House of Time
Architecture

Natura Futura’s The House of Time Reframes Living Through Space and Time

April 8, 2026
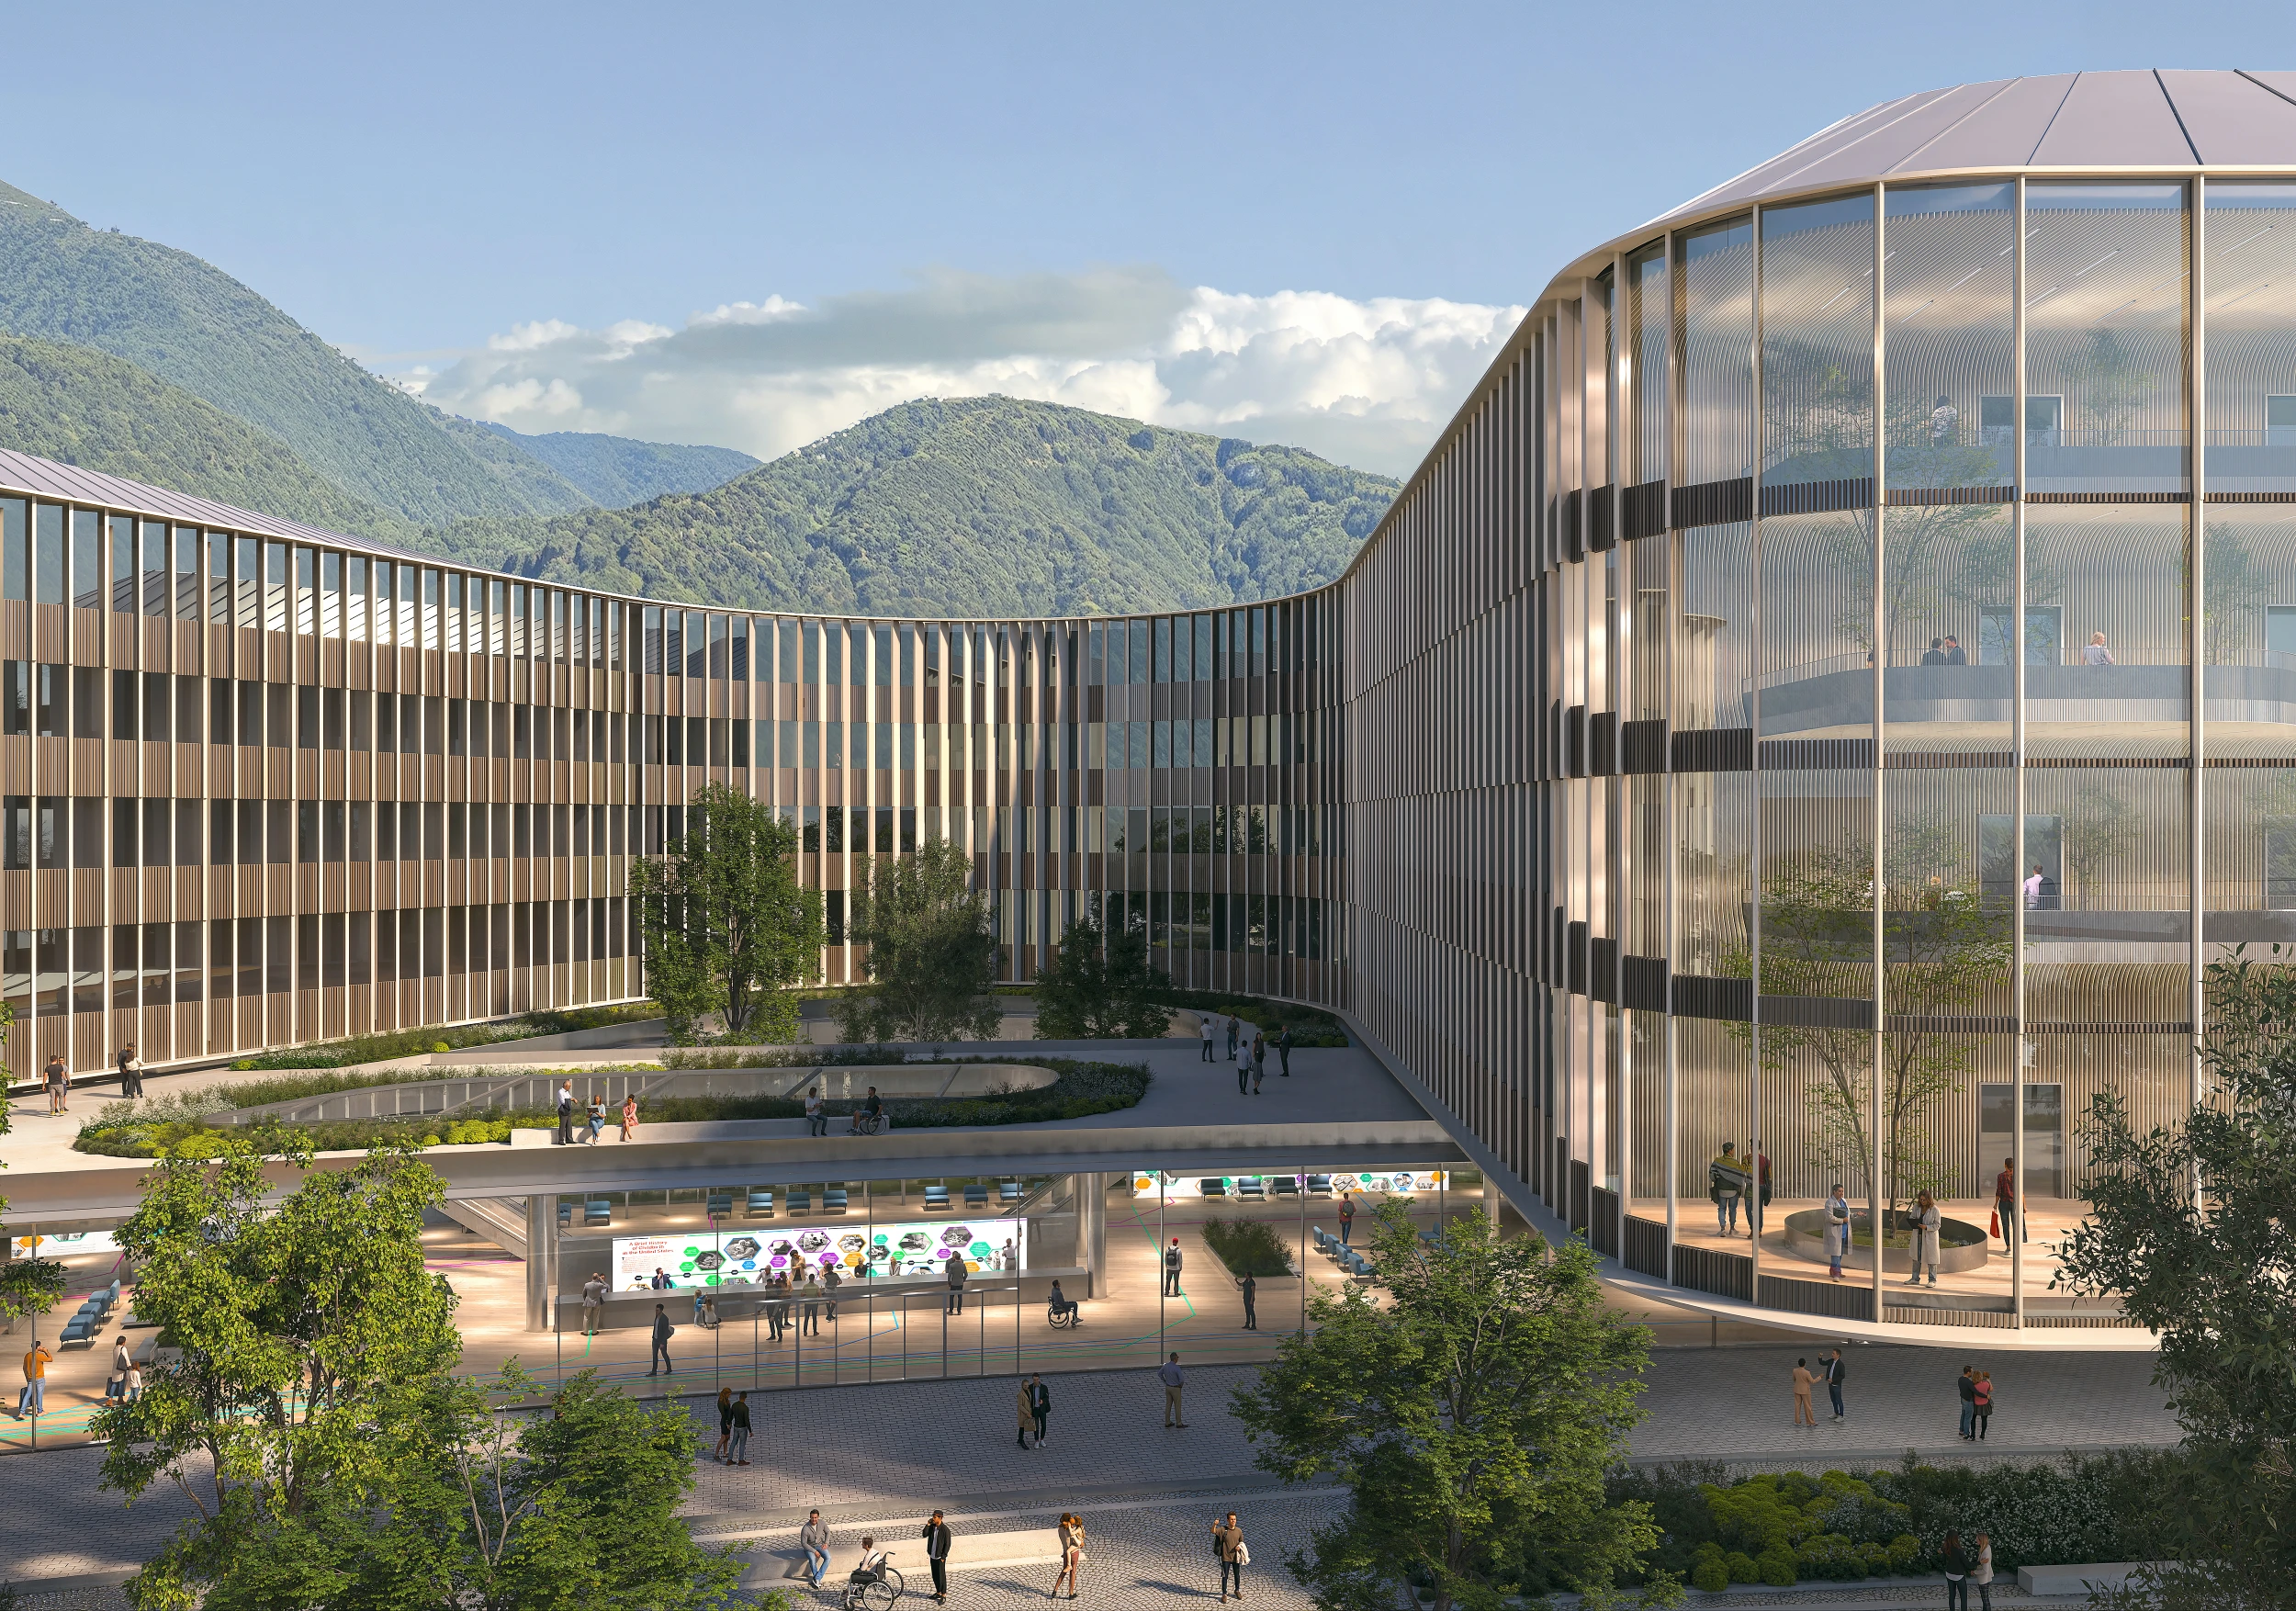
Carlo Ratti Associati's CareRing Creates a New Healthcare Campus in Brescia
ArchitectureArchitecture News

Carlo Ratti Associati and Park Win Landmark Competition for Brescia’s Hospital of the Future in Lombardy

July 3, 2026
PA

© All rights reserved. Parametric Architecture (2018-2026) - ISSN 3023-7564

Facebook Twitter Youtube Rss Medium

Get to Know Us

  • Architecture
  • Design
  • Digital Art
  • Fashion
  • Installation
  • Pavilion
  • Interior
  • Products

© 2026 ParametricArchitecture. All Rights Reserved. By utilizing this website, you are consenting to our User Agreement, Privacy Policy, and Cookie Statement. In compliance with the privacy laws of Turkey and the United States, we recognize and respect your rights. Please be aware that we may receive commissions for products bought through our affiliate links. Unauthorized reproduction, distribution, or transmission of any material from this site is strictly forbidden without prior written permission from ParametricArchitecture.

Join Us!
Subscribe to our newsletter and never miss our latest news, podcasts etc..
Please check admin setting to display form corretly.
Zero spam, Unsubscribe at any capitalpost.
Welcome Back!

Sign in to your account

Username or Email Address
Password

Lost your password?