• About Us
  • Submit Project
  • Advertise
  • NewsLetter
PA
Subscribe
  • Articles
    • Archipreneurs
    • Technology
    • Bim / Aec
    • 3D Printing
    • Architects
    • Artificial Intelligence
    • Robotics
    • Sustainability
    • Tools
    • Case Study
    • City Guide
    • Opinions
    • Interviews
    • Architecture & Design
      • Urbanism
      • Metaverse
      • Space Architecture
      • Geography
  • Projects
    • Architecture
    • Interior
    • Design
      • Fashion
      • Pavilion
      • Installation
      • Digital Art
      • Landscape Design
    • Products
  • News
  • Workshops
  • PA Talks
  • Videos
  • Books
  • More
    • PA+ Membership
    • Courses
    • Competitions
    • Events
    • Jobs
    • About Us
    • Contact Us
Font ResizerAa
PAPA
Search
  • Articles
    • Archipreneurs
    • Technology
    • Bim / Aec
    • 3D Printing
    • Architects
    • Artificial Intelligence
    • Robotics
    • Sustainability
    • Tools
    • Case Study
    • City Guide
    • Opinions
    • Interviews
    • Architecture & Design
  • Projects
    • Architecture
    • Interior
    • Design
    • Products
  • News
  • Workshops
  • PA Talks
  • Videos
  • Books
  • More
    • PA+ Membership
    • Courses
    • Competitions
    • Events
    • Jobs
    • About Us
    • Contact Us
Follow US
PA > Blog > Architecture News > Las Vegas’ New Athletics Ballpark by BIG and HNTB Begins Construction
Architecture News

Las Vegas’ New Athletics Ballpark by BIG and HNTB Begins Construction

Last updated: July 1, 2025 11:23 am
Isha Chaudhary
Isha Chaudhary
ByIsha Chaudhary
Isha Chaudhary is an architecture writer who follows and writes about current trends and emerging discussions in architecture, with a focus on design, technology, and place-making.
Share
List of Images 1/11
SHARE

The Athletics, BIG–Bjarke Ingels Group, and HNTB officially broke ground on the A’s Ballpark in Las Vegas, signaling the next chapter for the Major League Baseball team as they make their new home in The Entertainment Capital of the World. Set to open ahead of the 2028 MLB season, the covered venue, which will feature an expansive cable-net glass wall framing iconic views of The Strip, will be BIG’s first realized baseball stadium.

Contents
  • Athletics Ballpark Location and Design Concept
  • Entry Experience and Circulation
  • Interior Features and Seating
  • Athletics Ballpark Project Details
Las Vegas' New Athletics Ballpark by BIG and HNTB Begins Construction

Athletics Ballpark Location and Design Concept

Sitting on nine acres between Tropicana and Reno Avenues, the 33,000-capacity Athletics Ballpark is designed to echo the vibrancy of Las Vegas. The roof, composed of five overlapping shells inspired by baseball pennants, serves as a tribute to the sport’s legacy while defining the ballpark’s silhouette.

Las Vegas' New Athletics Ballpark by BIG and HNTB Begins Construction

These arched “pennants” attenuate direct sunlight glare and welcome indirect natural light through northern-oriented clerestory windows. The cable-net glass wall creates an open, outdoor feel, inviting the energy of The Strip into the ballpark. During the day, the structure’s metal cladding shimmers under the desert sun; at night, it reflects the dazzling lights of Las Vegas.

Las Vegas' New Athletics Ballpark by BIG and HNTB Begins Construction

Entry Experience and Circulation

An elevated outdoor plaza connects to the bridges over Las Vegas and Tropicana Boulevards, directing fans to the ballpark’s main concourse, where a large glass atrium draws the life of the city inside. This entrance sequence allows for views of the entire park upon entry, optimizing wayfinding and circulation. Secondary north and south entrances are marked by “bouncing” arches to increase visitor accessibility and promote a connection to the outdoors.

Las Vegas' New Athletics Ballpark by BIG and HNTB Begins Construction

Interior Features and Seating

Once inside, fans are met with bright, open atria that showcase international and local art. The ballpark’s tiered design, inspired by historic ballparks like Fenway and Wrigley, incorporates a split upper and lower bowl, bringing fans closer to the action and providing clear sight lines from every seat. The Athletics’ Las Vegas ballpark features the closest seats to home plate and the smallest foul territory of any MLB stadium.

Las Vegas' New Athletics Ballpark by BIG and HNTB Begins Construction

With a range of suite and club seat experiences, premium group seating options, and areas designed for families and affordability, the Athletics Ballpark ensures every fan can enjoy the game in their way. From tiered lounges behind home plate to the outfield terrace perched just feet from the bullpens, each area is tailored to immerse fans in the game. Wide concourses and standing terraces invite spectators to move freely and experience the action from multiple vantage points.

Las Vegas' New Athletics Ballpark by BIG and HNTB Begins Construction

The Athletics Ballpark will function as a multipurpose venue, able to host concerts, conferences, and other events. Future development is expected to surround the ballpark, including an on-site hotel and casino.

Las Vegas' New Athletics Ballpark by BIG and HNTB Begins Construction

Architects and designers interested in mastering tools like Rhino, Grasshopper, Unreal Engine, and more, the same tools shaping projects like the Athletics Ballpark, can explore advanced computational design courses at PAACADEMY, a global platform for design innovation.

Athletics Ballpark Project Details

Location: Las Vegas Boulevard (between Tropicana Avenue and Reno Avenue), Las Vegas, NV
Name: Athletics Las Vegas Ballpark
Architects: BIG – Bjarke Ingels Group & HNTB
Size: 925,000 sq ft
Capacity: 33,000
Client: Athletics
Expected Opening: Spring 2028

Images © Negativ

TAGGED:athletics ballparkBIGHNTBLas VegasStadium
Share This Article
Email Copy Link Print
ByIsha Chaudhary
Isha Chaudhary is an architecture writer who follows and writes about current trends and emerging discussions in architecture, with a focus on design, technology, and place-making.
Previous Article 7 Upcoming Sports Stadiums Across The US
Next Article Glenstone Museum by Thomas Phifer: A Concrete Ode to Contemplation and Art

More Stories

Construction Projects

Beyond the Architect: Rethinking Power and Hierarchy in Contemporary Construction Projects

By
Mahshid Motamed
How AI Is Transforming Outdoor Living Spaces Beyond The House

How AI Is Transforming Outdoor Living Spaces Beyond The House

By
PA Editorial Team
2026 FIFA World Cup Stadiums

5 Infrastructure Lessons from FIFA World Cup 2026: What Future Host Cities Must Learn

By
Pooja Khanna Tyagi
Miami Bay Towers

Miami Bay Towers Brings Four Sculptural Forms to Biscayne Bay

By
Isha Chaudhary
Origami architecture

Top 10 Buildings Shaped by the Art of Origami Folding in Architecture

By
Arpitha S
Sarnath

Sarnath Becomes India’s 45th UNESCO World Heritage Site

By
Isha Chaudhary
Korean Football Park

UNStudio Completes Korean Football Park in Cheonan

By
Isha Chaudhary
Iranian Architecture

A Legacy Built in Brick and Geometry: Arches in Iranian Architecture

By
Mahshid Motamed
Tianmeng Tower

Woods Bagot Shapes the IGG Tianmeng Tower Around Fuzhou’s Iconic Banyan Tree

By
Isha Chaudhary

Motion in the Shell by Melike Altinisik Architects

By
Hamid Hassanzadeh
Previous Next

Subscribe Newsletter

- Upcoming Workshop-
Ad image

You Might Also Like

Architecture News

FIFA and Indonesia Collaborate on $175 Million Renovation Across 21 Football Stadiums

September 18, 2024
Architecture News

Ancient Papal Residence in Rome Unearthed Amid 2025 Jubilee Preparations

May 23, 2025
Architecture News

Henning Larsen reveals design for Jeddah Opera House

May 2, 2024
MAD Completes Tencent's Tengyun Center
Architecture NewsArchitecture

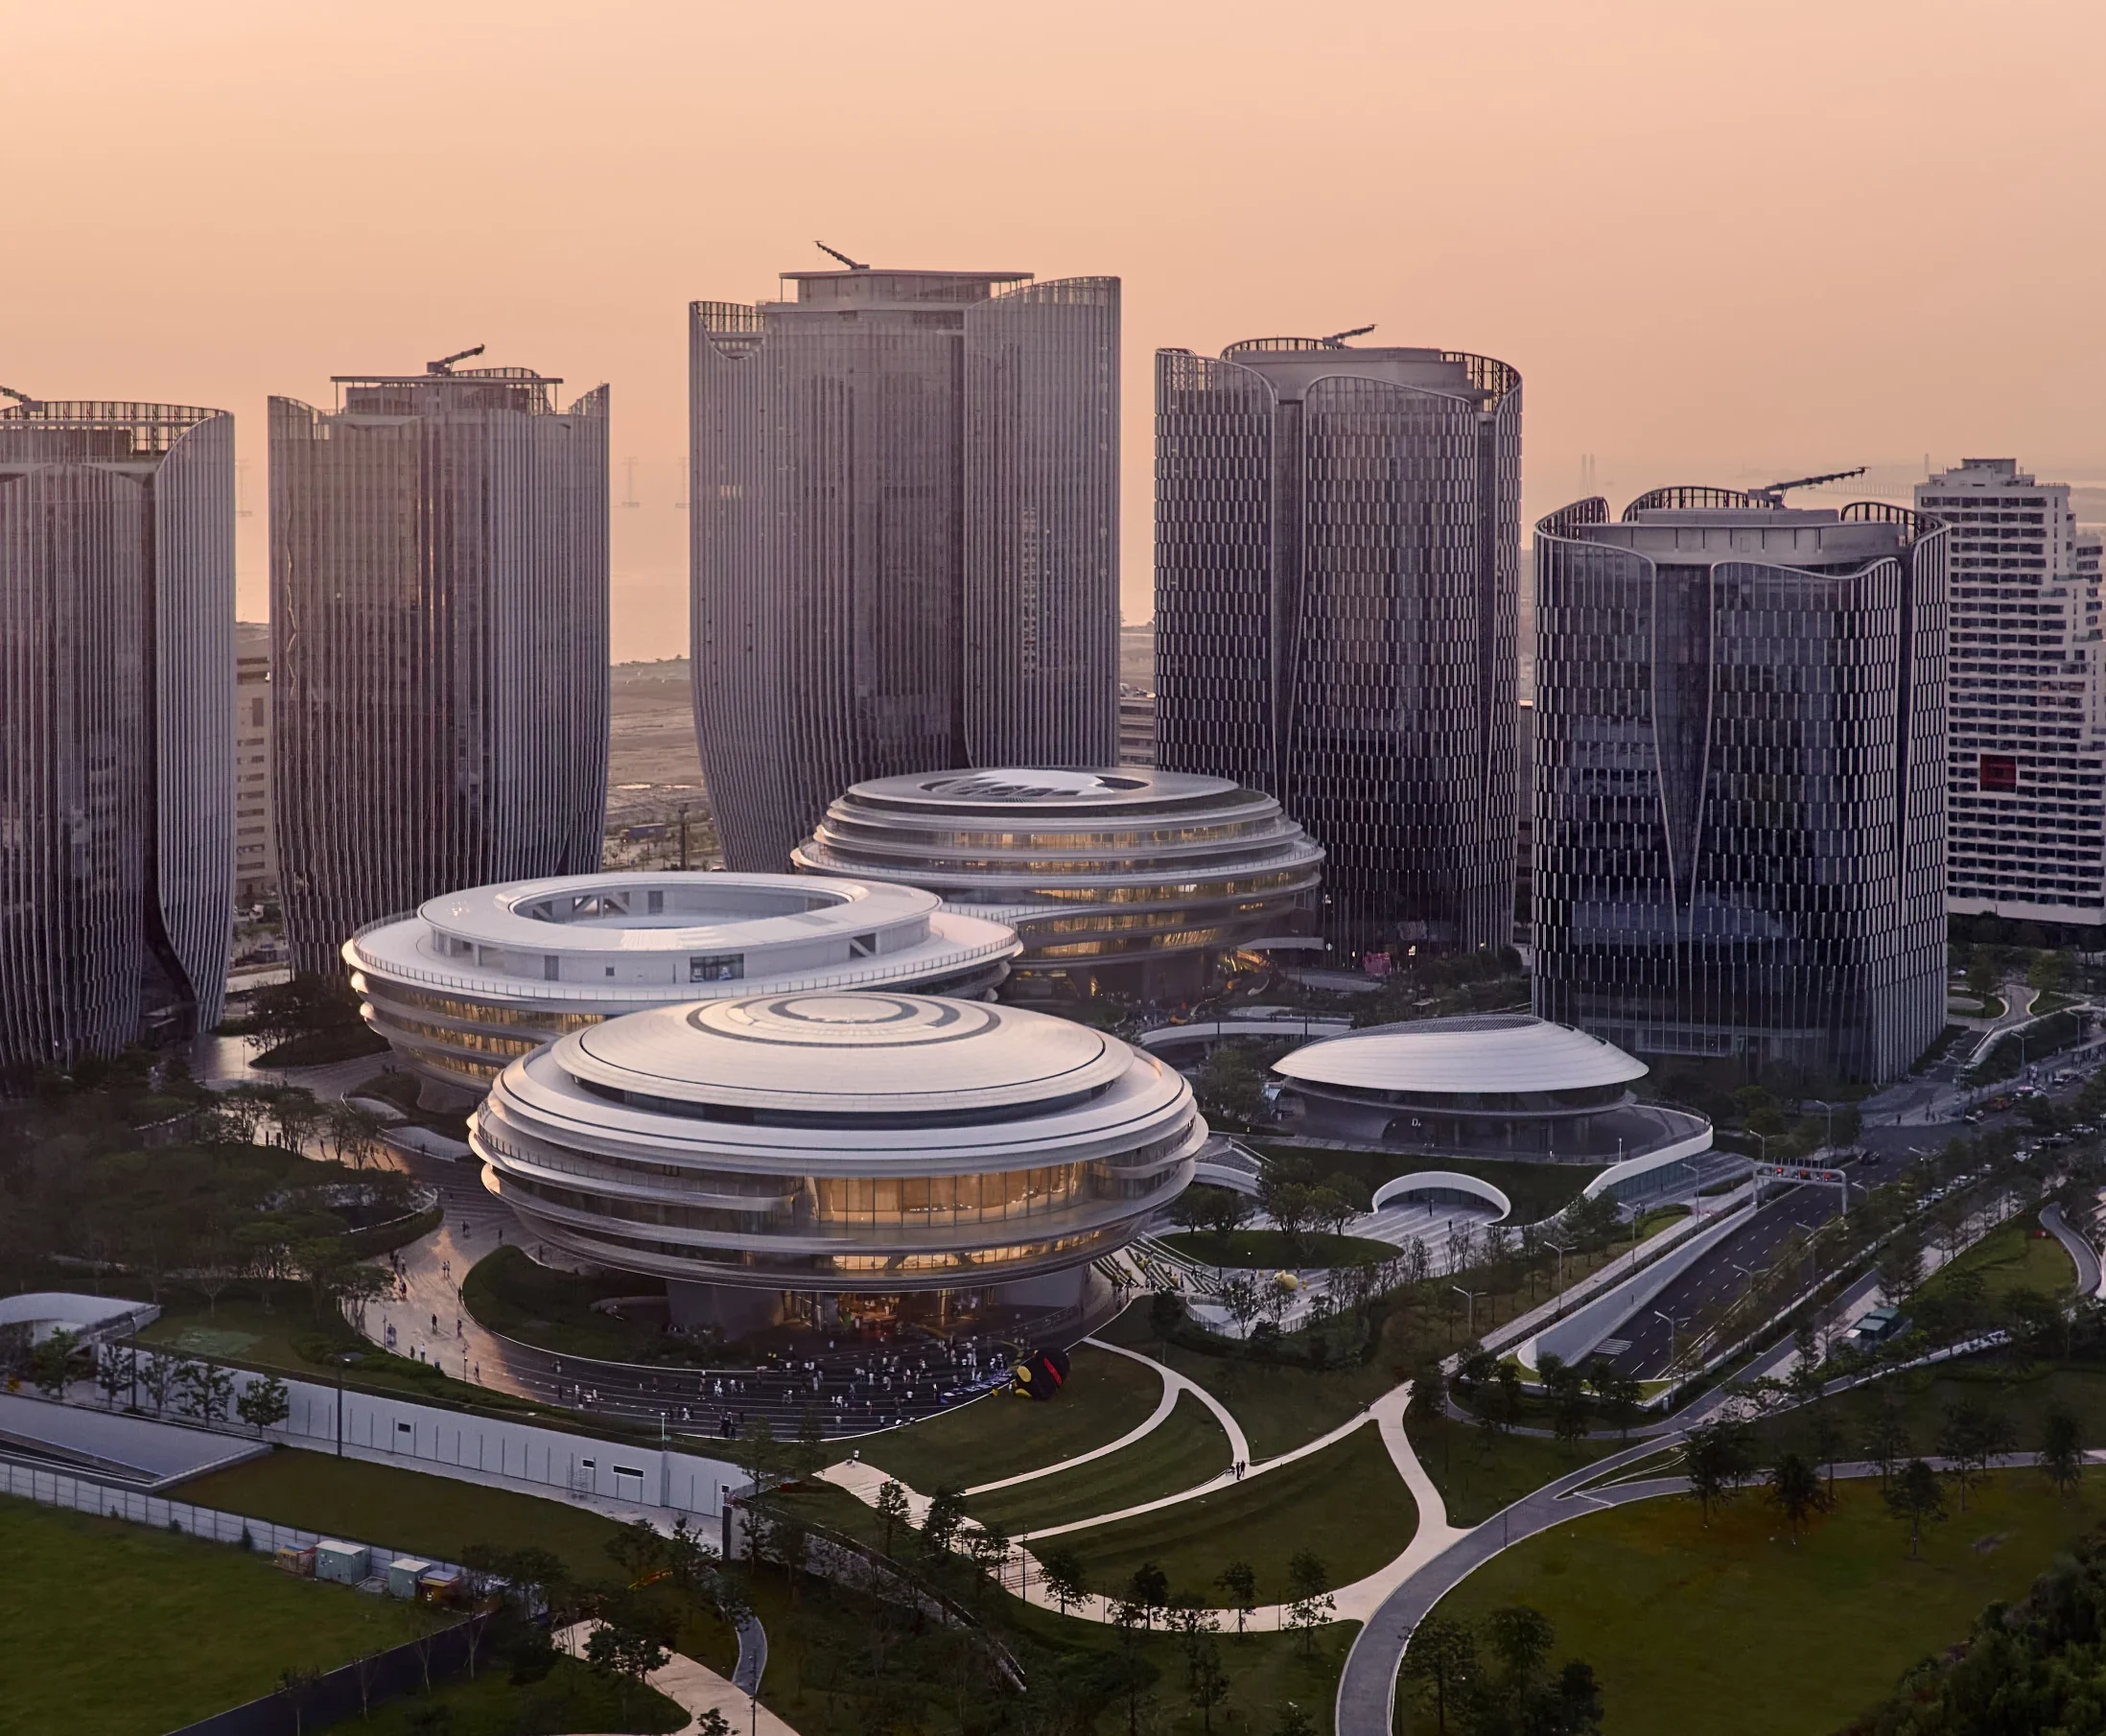
MAD Completes Tencent’s Tengyun Center, Opening a Corporate Campus to the Public

July 3, 2026
PA

© All rights reserved. Parametric Architecture (2018-2026) - ISSN 3023-7564

Facebook Twitter Youtube Rss Medium

Get to Know Us

  • Architecture
  • Design
  • Digital Art
  • Fashion
  • Installation
  • Pavilion
  • Interior
  • Products

© 2026 ParametricArchitecture. All Rights Reserved. By utilizing this website, you are consenting to our User Agreement, Privacy Policy, and Cookie Statement. In compliance with the privacy laws of Turkey and the United States, we recognize and respect your rights. Please be aware that we may receive commissions for products bought through our affiliate links. Unauthorized reproduction, distribution, or transmission of any material from this site is strictly forbidden without prior written permission from ParametricArchitecture.

Join Us!
Subscribe to our newsletter and never miss our latest news, podcasts etc..
Please check admin setting to display form corretly.
Zero spam, Unsubscribe at any capitalpost.
Welcome Back!

Sign in to your account

Username or Email Address
Password

Lost your password?