• About Us
  • Submit Project
  • Advertise
  • NewsLetter
PA
Subscribe
  • Articles
    • Archipreneurs
    • Technology
    • Bim / Aec
    • 3D Printing
    • Architects
    • Artificial Intelligence
    • Robotics
    • Sustainability
    • Tools
    • Case Study
    • City Guide
    • Opinions
    • Interviews
    • Architecture & Design
      • Urbanism
      • Metaverse
      • Space Architecture
      • Geography
  • Projects
    • Architecture
    • Interior
    • Design
      • Fashion
      • Pavilion
      • Installation
      • Digital Art
      • Landscape Design
    • Products
  • News
  • Workshops
  • PA Talks
  • Videos
  • Books
  • More
    • PA+ Membership
    • Courses
    • Competitions
    • Events
    • Jobs
    • About Us
    • Contact Us
Font ResizerAa
PAPA
Search
  • Articles
    • Archipreneurs
    • Technology
    • Bim / Aec
    • 3D Printing
    • Architects
    • Artificial Intelligence
    • Robotics
    • Sustainability
    • Tools
    • Case Study
    • City Guide
    • Opinions
    • Interviews
    • Architecture & Design
  • Projects
    • Architecture
    • Interior
    • Design
    • Products
  • News
  • Workshops
  • PA Talks
  • Videos
  • Books
  • More
    • PA+ Membership
    • Courses
    • Competitions
    • Events
    • Jobs
    • About Us
    • Contact Us
Follow US
PA > Blog > Architecture News > San Antonio’s $1.68 Billion Airport Terminal Expansion Scheduled to Open in 2028
Architecture News

San Antonio’s $1.68 Billion Airport Terminal Expansion Scheduled to Open in 2028

Last updated: February 27, 2025 7:46 am
Yagmur Baydir
Yagmur Baydir
Share
List of Images 1/9
SHARE

More than a year has passed since San Antonio got a preview of a planned new airport terminal and two months since officials broke ground. Now, those early design concepts have been set in motion as the two architecture firms hired by the city in 2022, through a $3.8 million contract, work toward the expected 2028 completion date of a new terminal for the San Antonio International Airport (SAT).

Designed by the architecture firm Corgan, along with Lake Flato Architects, the new terminal will be 800,000 square feet — bigger than the two existing terminals combined — and built west of Terminal B in an area now used for parking. Those two terminals will be linked as one and connected to Terminal A by a concourse.

At $1.68 billion, the airport’s expansion is the largest capital project in the city’s history. City officials broke ground on the project in early December and site work began the following day.

San Antonio’s newest airport terminal

The new terminal will feature a central processing area for ticketing and security, up to 17 gates, spacious departure and arrival lanes, expansive waiting areas, a courtyard, and club lounges. Three gates will be built for wide-body aircraft to accommodate international flights. The federal inspection station for international travelers that is now located in Terminal A will move to the new terminal and will double in size. 

San Antonio’s newest airport terminal

In September, SAT’s largest carrier, Southwest Airlines, declined to join other major airlines in signing a new lease and use agreement that went into effect on Oct. 1 and sued the airport for discrimination. The low-cost carrier argued that it should be assigned 10 gates in the new terminal or a promise of better upgrades in Terminal A, where the Southwest gates are planned. The airline asked for a scheduled Dec. 16-18 court hearing to be postponed and a new date has not been set, according to a city spokesman.

San Antonio’s newest airport terminal

The airport strategic plan also includes upgrades to runways and a ground transportation center. Construction on the ground load facility, which began October 2023, is expected to be completed in the spring. Ground loading is commonly used at smaller airports and by low-cost carriers, and is designed to efficiently move people on and off airplanes with less cost, thus reducing airfares.

San Antonio’s newest airport terminal

Travelers will enter the terminal through a paseo, a 60-foot offset between the departure and arrival lanes and the building facade. The landscaped outdoor space is meant to reflect San Antonio’s waterways such as the River Walk. Entering the building, a traveler will see limestone and wood and muted earth tones.

San Antonio’s newest airport terminal

The more than 200 airports Corgan has had a hand in include the Dallas Fort Worth and Los Angeles (LAX) international airports, LaGuardia and John F. Kennedy airports in New York, and Shanghai Pudong in China.

While SAT, with its roughly 11 million passengers a year, is no LAX, Trupiano said his firm is looking to deliver the kind of experience travelers expect in a major airport, “but do it in a growing and vibrant community.”

San Antonio’s newest airport terminal

San Antonio Airport Terminal Project Description:

Architects: Corgan and Lake Flato Architects
Location: San Antonio, Texas
Size: 800,000 square feet

The project description is provided by Corgan and San Antonio Report.

TAGGED:Airport TerminalCorganlake flato architectsSan AntonioTexas
Share This Article
Email Copy Link Print
Previous Article High-Tech Architecture Bridging Modern and Postmodern
Next Article ZHA Begins Construction of the Centre of Mediterranean Culture in Reggio Calabria

More Stories

Construction Projects

Beyond the Architect: Rethinking Power and Hierarchy in Contemporary Construction Projects

By
Mahshid Motamed
How AI Is Transforming Outdoor Living Spaces Beyond The House

How AI Is Transforming Outdoor Living Spaces Beyond The House

By
PA Editorial Team
2026 FIFA World Cup Stadiums

5 Infrastructure Lessons from FIFA World Cup 2026: What Future Host Cities Must Learn

By
Pooja Khanna Tyagi
Miami Bay Towers

Miami Bay Towers Brings Four Sculptural Forms to Biscayne Bay

By
Isha Chaudhary
Origami architecture

Top 10 Buildings Shaped by the Art of Origami Folding in Architecture

By
Arpitha S
Sarnath

Sarnath Becomes India’s 45th UNESCO World Heritage Site

By
Isha Chaudhary
Korean Football Park

UNStudio Completes Korean Football Park in Cheonan

By
Isha Chaudhary
Iranian Architecture

A Legacy Built in Brick and Geometry: Arches in Iranian Architecture

By
Mahshid Motamed
Tianmeng Tower

Woods Bagot Shapes the IGG Tianmeng Tower Around Fuzhou’s Iconic Banyan Tree

By
Isha Chaudhary

Motion in the Shell by Melike Altinisik Architects

By
Hamid Hassanzadeh
Previous Next

Subscribe Newsletter

- Upcoming Workshop-
Ad image

You Might Also Like

Architecture NewsCompetitionsDesign

AI in Practice Competition: The Winners of an Ambitious Challenge to New Architectures

November 25, 2024
OMA Completes The Martin Residential Building
Architecture News

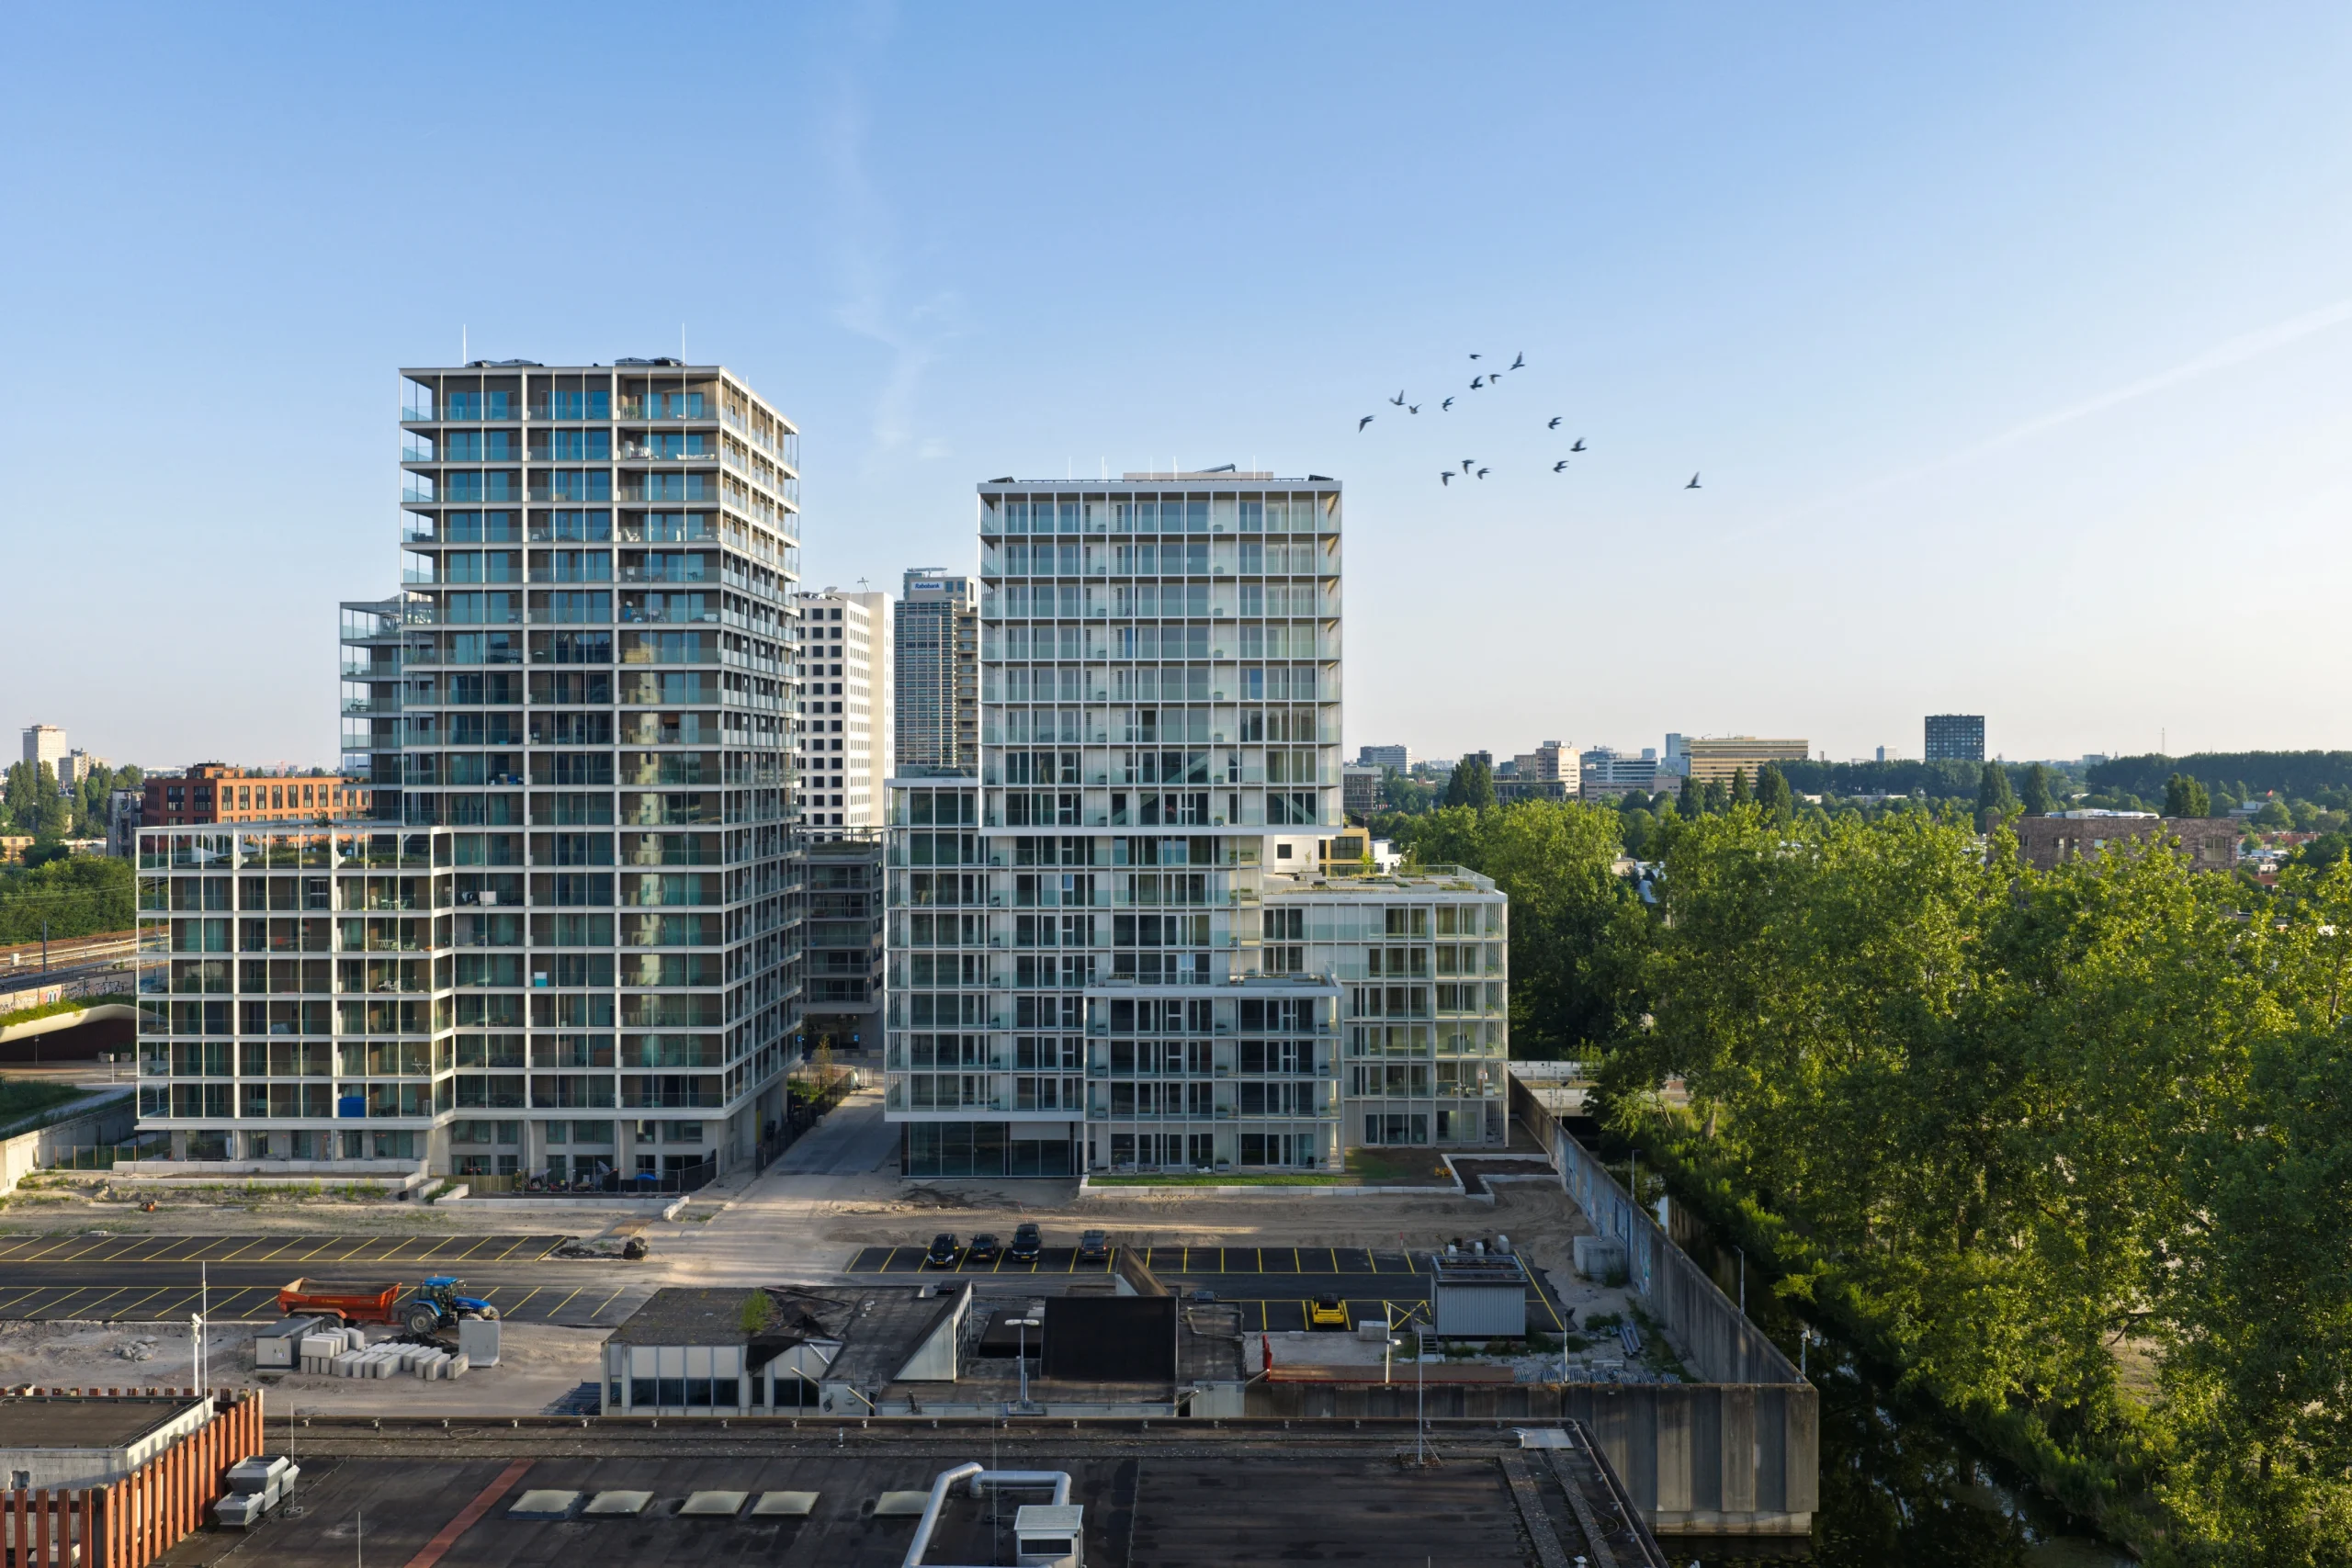
OMA Completes The Martin Residential Building in Amsterdam’s Bajes Kwartier

July 17, 2026
Architecture News

ESET Campus by BIG is expected to open in 2027

June 13, 2024
Frank Lloyd Wright
Architecture NewsArchitects

How Frank Lloyd Wright’s Architecture Shaped Biophilic Design Forever

June 8, 2026
PA

© All rights reserved. Parametric Architecture (2018-2026) - ISSN 3023-7564

Facebook Twitter Youtube Rss Medium

Get to Know Us

  • Architecture
  • Design
  • Digital Art
  • Fashion
  • Installation
  • Pavilion
  • Interior
  • Products

© 2026 ParametricArchitecture. All Rights Reserved. By utilizing this website, you are consenting to our User Agreement, Privacy Policy, and Cookie Statement. In compliance with the privacy laws of Turkey and the United States, we recognize and respect your rights. Please be aware that we may receive commissions for products bought through our affiliate links. Unauthorized reproduction, distribution, or transmission of any material from this site is strictly forbidden without prior written permission from ParametricArchitecture.

Join Us!
Subscribe to our newsletter and never miss our latest news, podcasts etc..
Please check admin setting to display form corretly.
Zero spam, Unsubscribe at any capitalpost.
Welcome Back!

Sign in to your account

Username or Email Address
Password

Lost your password?