



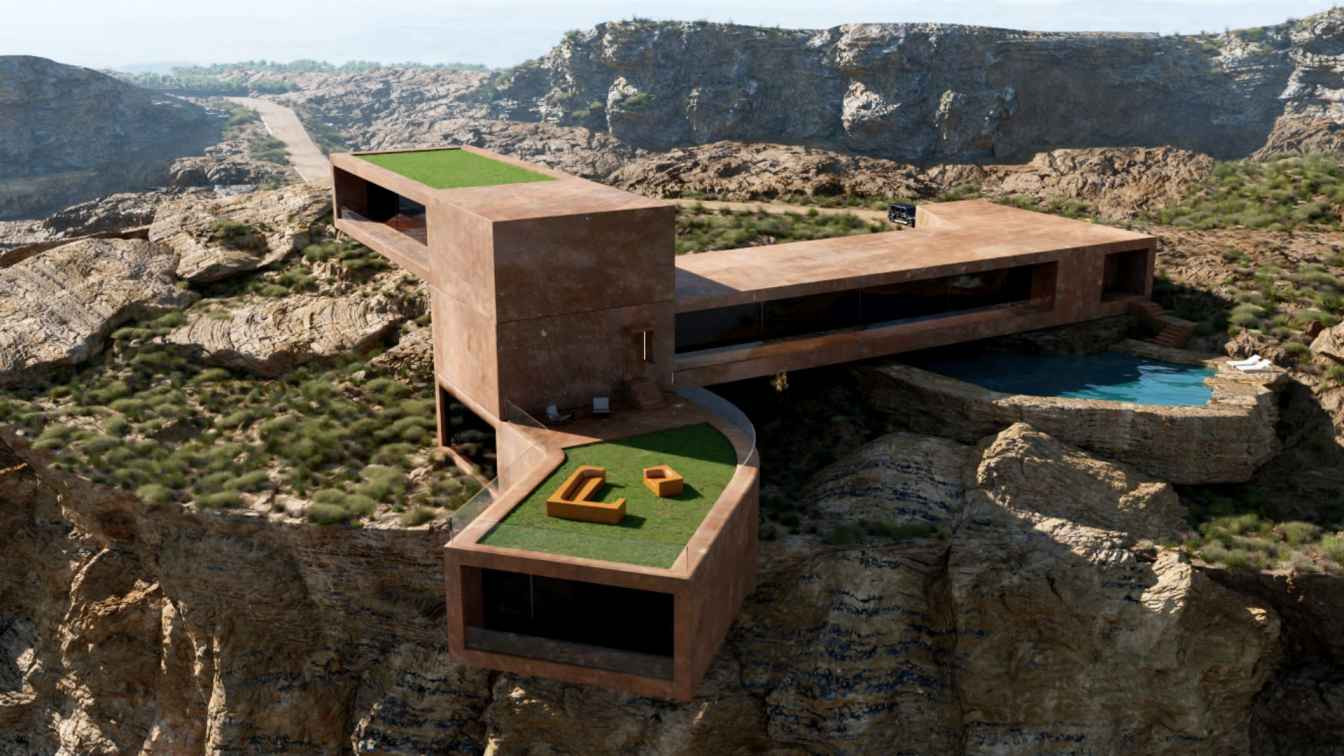
Off-grid living, a sustainability ideal that is increasingly embraced today, refers to self-sufficient ways of life. Enabling residents to live independently of municipal services and/or infrastructure, off-grid living also requires using available resources to develop systems for waste disposal, water storage, and off-grid energy production. Aligning with the motivations of various social movements, from environmentalists to advocates of minimalist lifestyles, off-grid living has become one of the leading approaches for those seeking to escape the noise of urban life and live in closer connection with nature.
Off-grid homes, which promote a self-sufficient lifestyle, offer the freedom to manage resources and design a home tailored to specific needs, thus fostering a deep connection with the environment. Minimizing dependence on fossil fuels, these homes embrace renewable energy sources, reducing their carbon footprint and contributing to environmental conservation.
These 10 off-grid homes have disconnected from conventional utility networks while combining self-sufficiency with impressive architectural design:
1. Off-Grid FZ House
Location: Blue Mountains, NSW, Australia
Architect: Anderson Architecture
Year: 2020

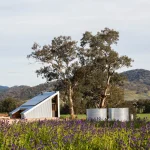
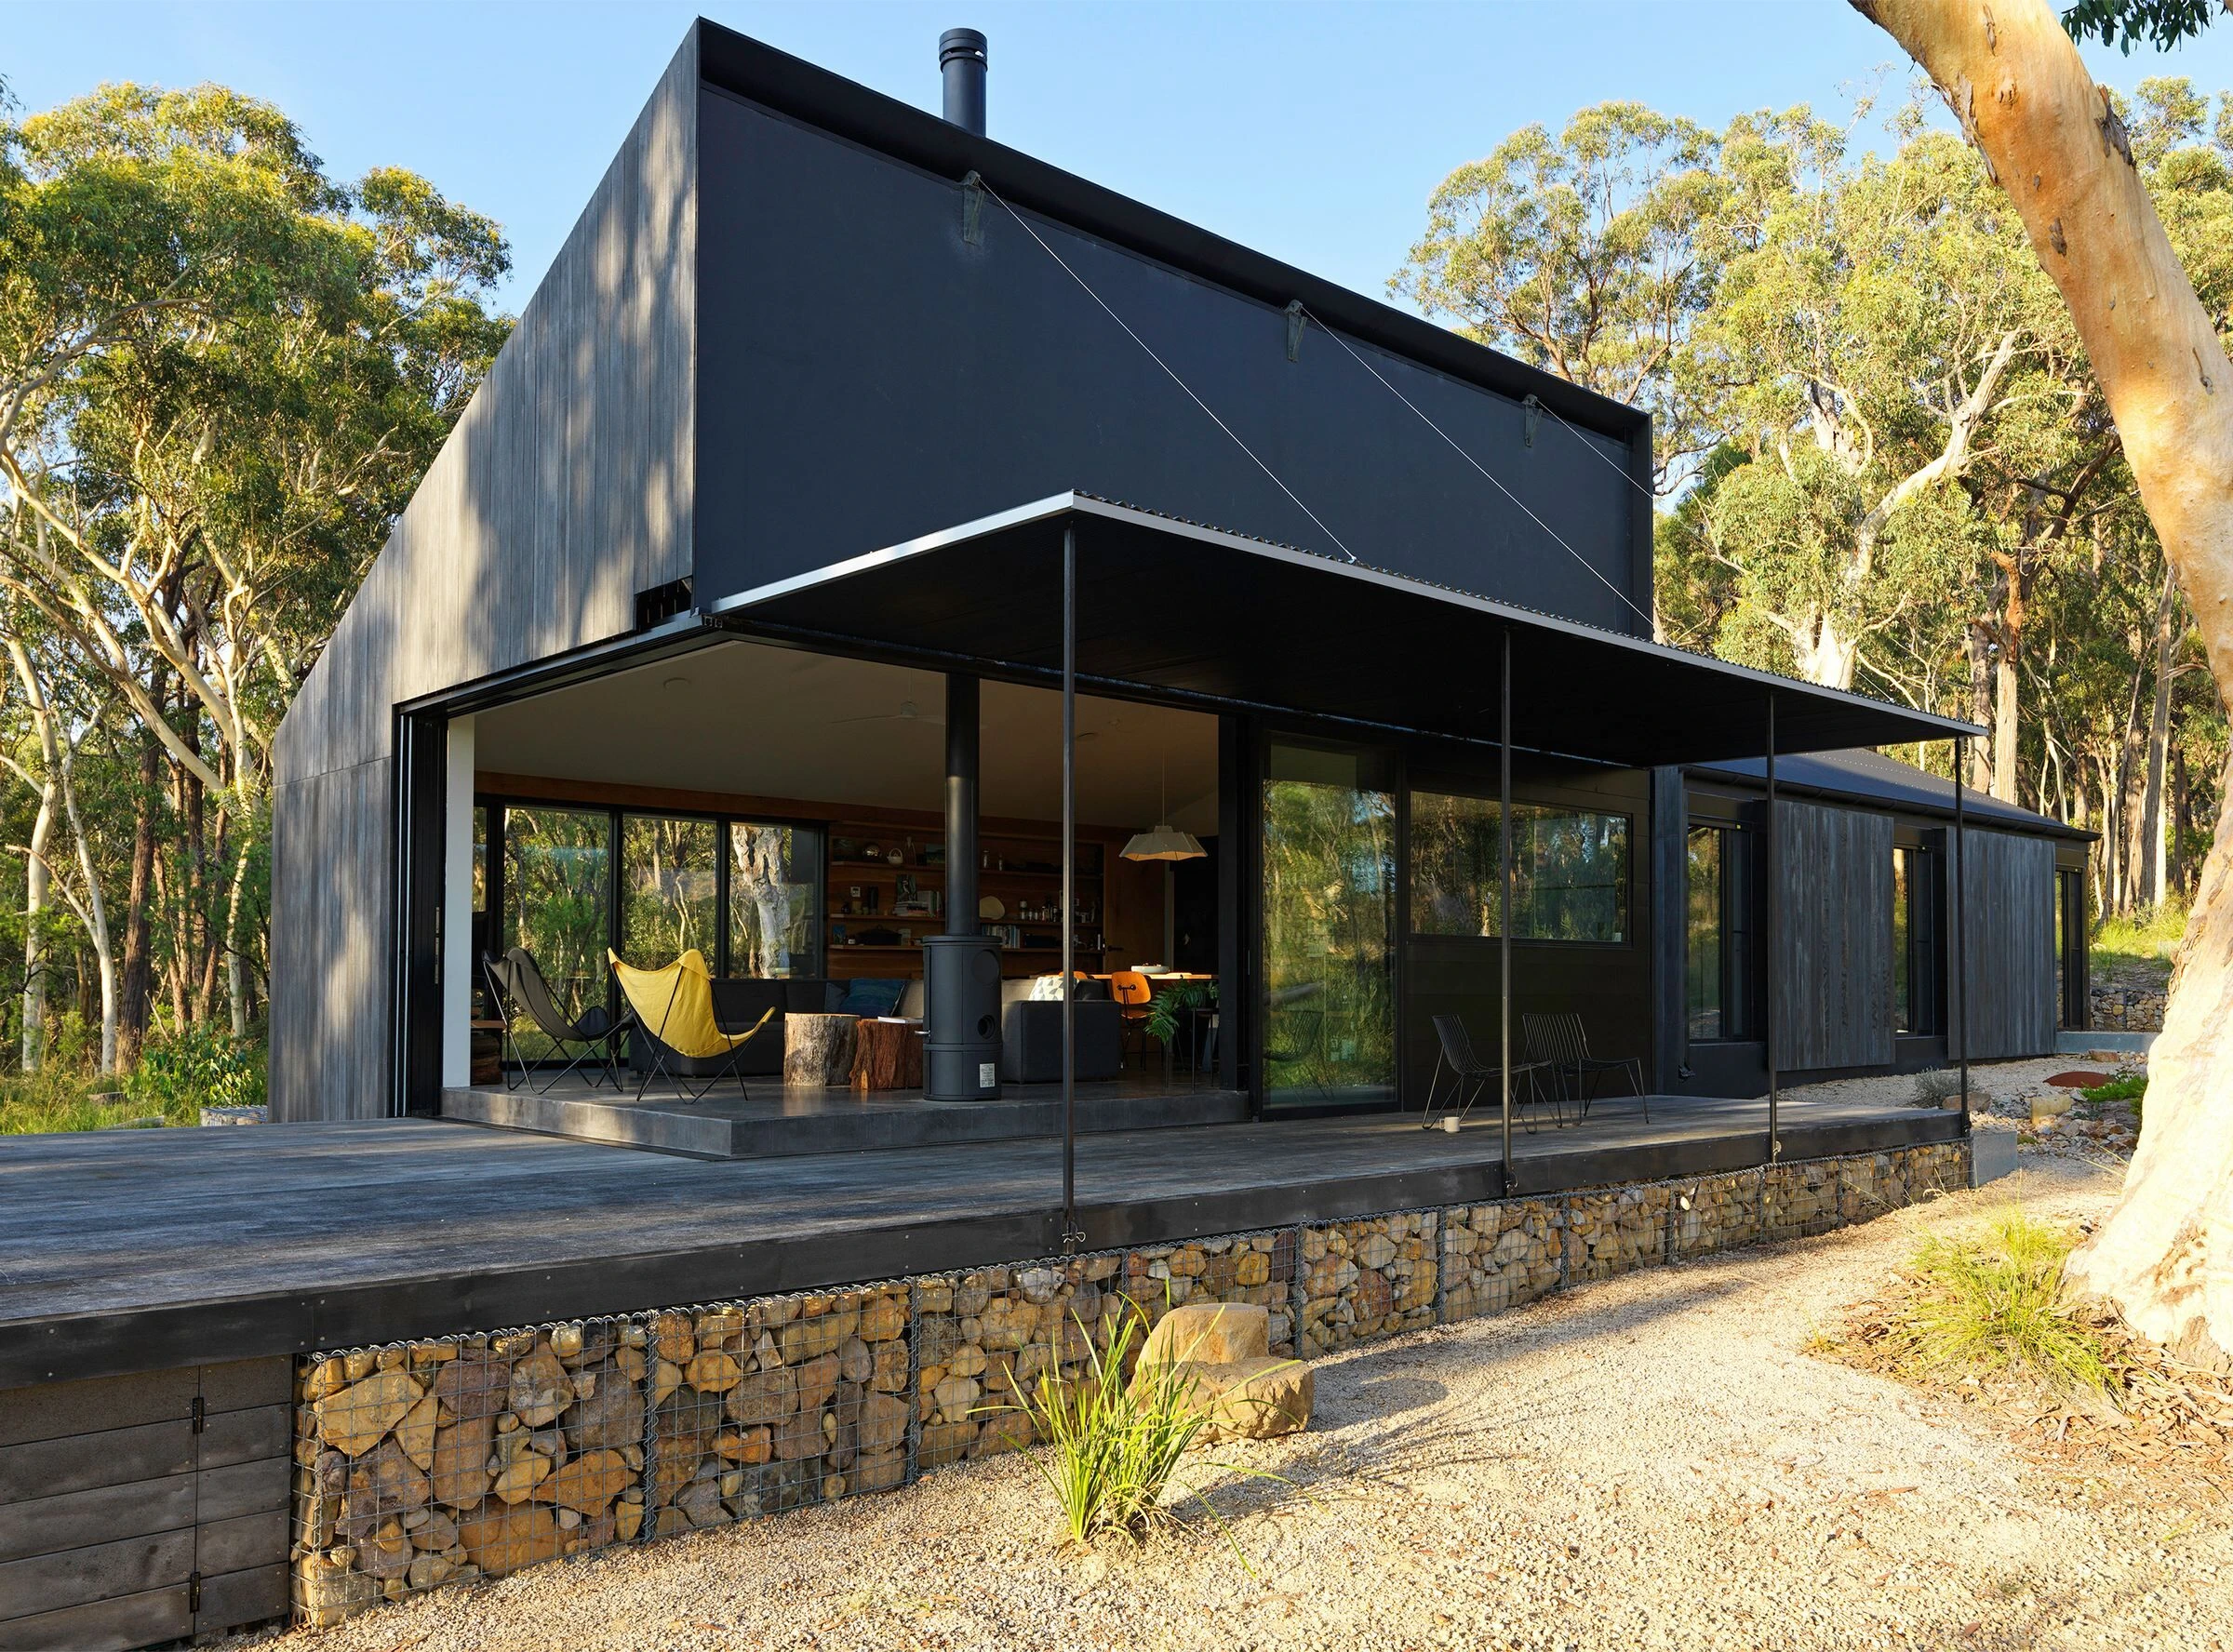
One of the most effective examples of off-grid living, the FZ House sets a high benchmark for sustainable living under extreme conditions while maintaining a close connection with nature. This modest yet highly durable house, with net zero emissions, is self-sufficient in terms of electricity, water, and sewage. Built by architect and homeowner Anderson Architecture as a weekend home to escape the city, the Off-Grid FZ House is designed to be enclosed to protect against adverse external conditions, in addition to connecting with nature.
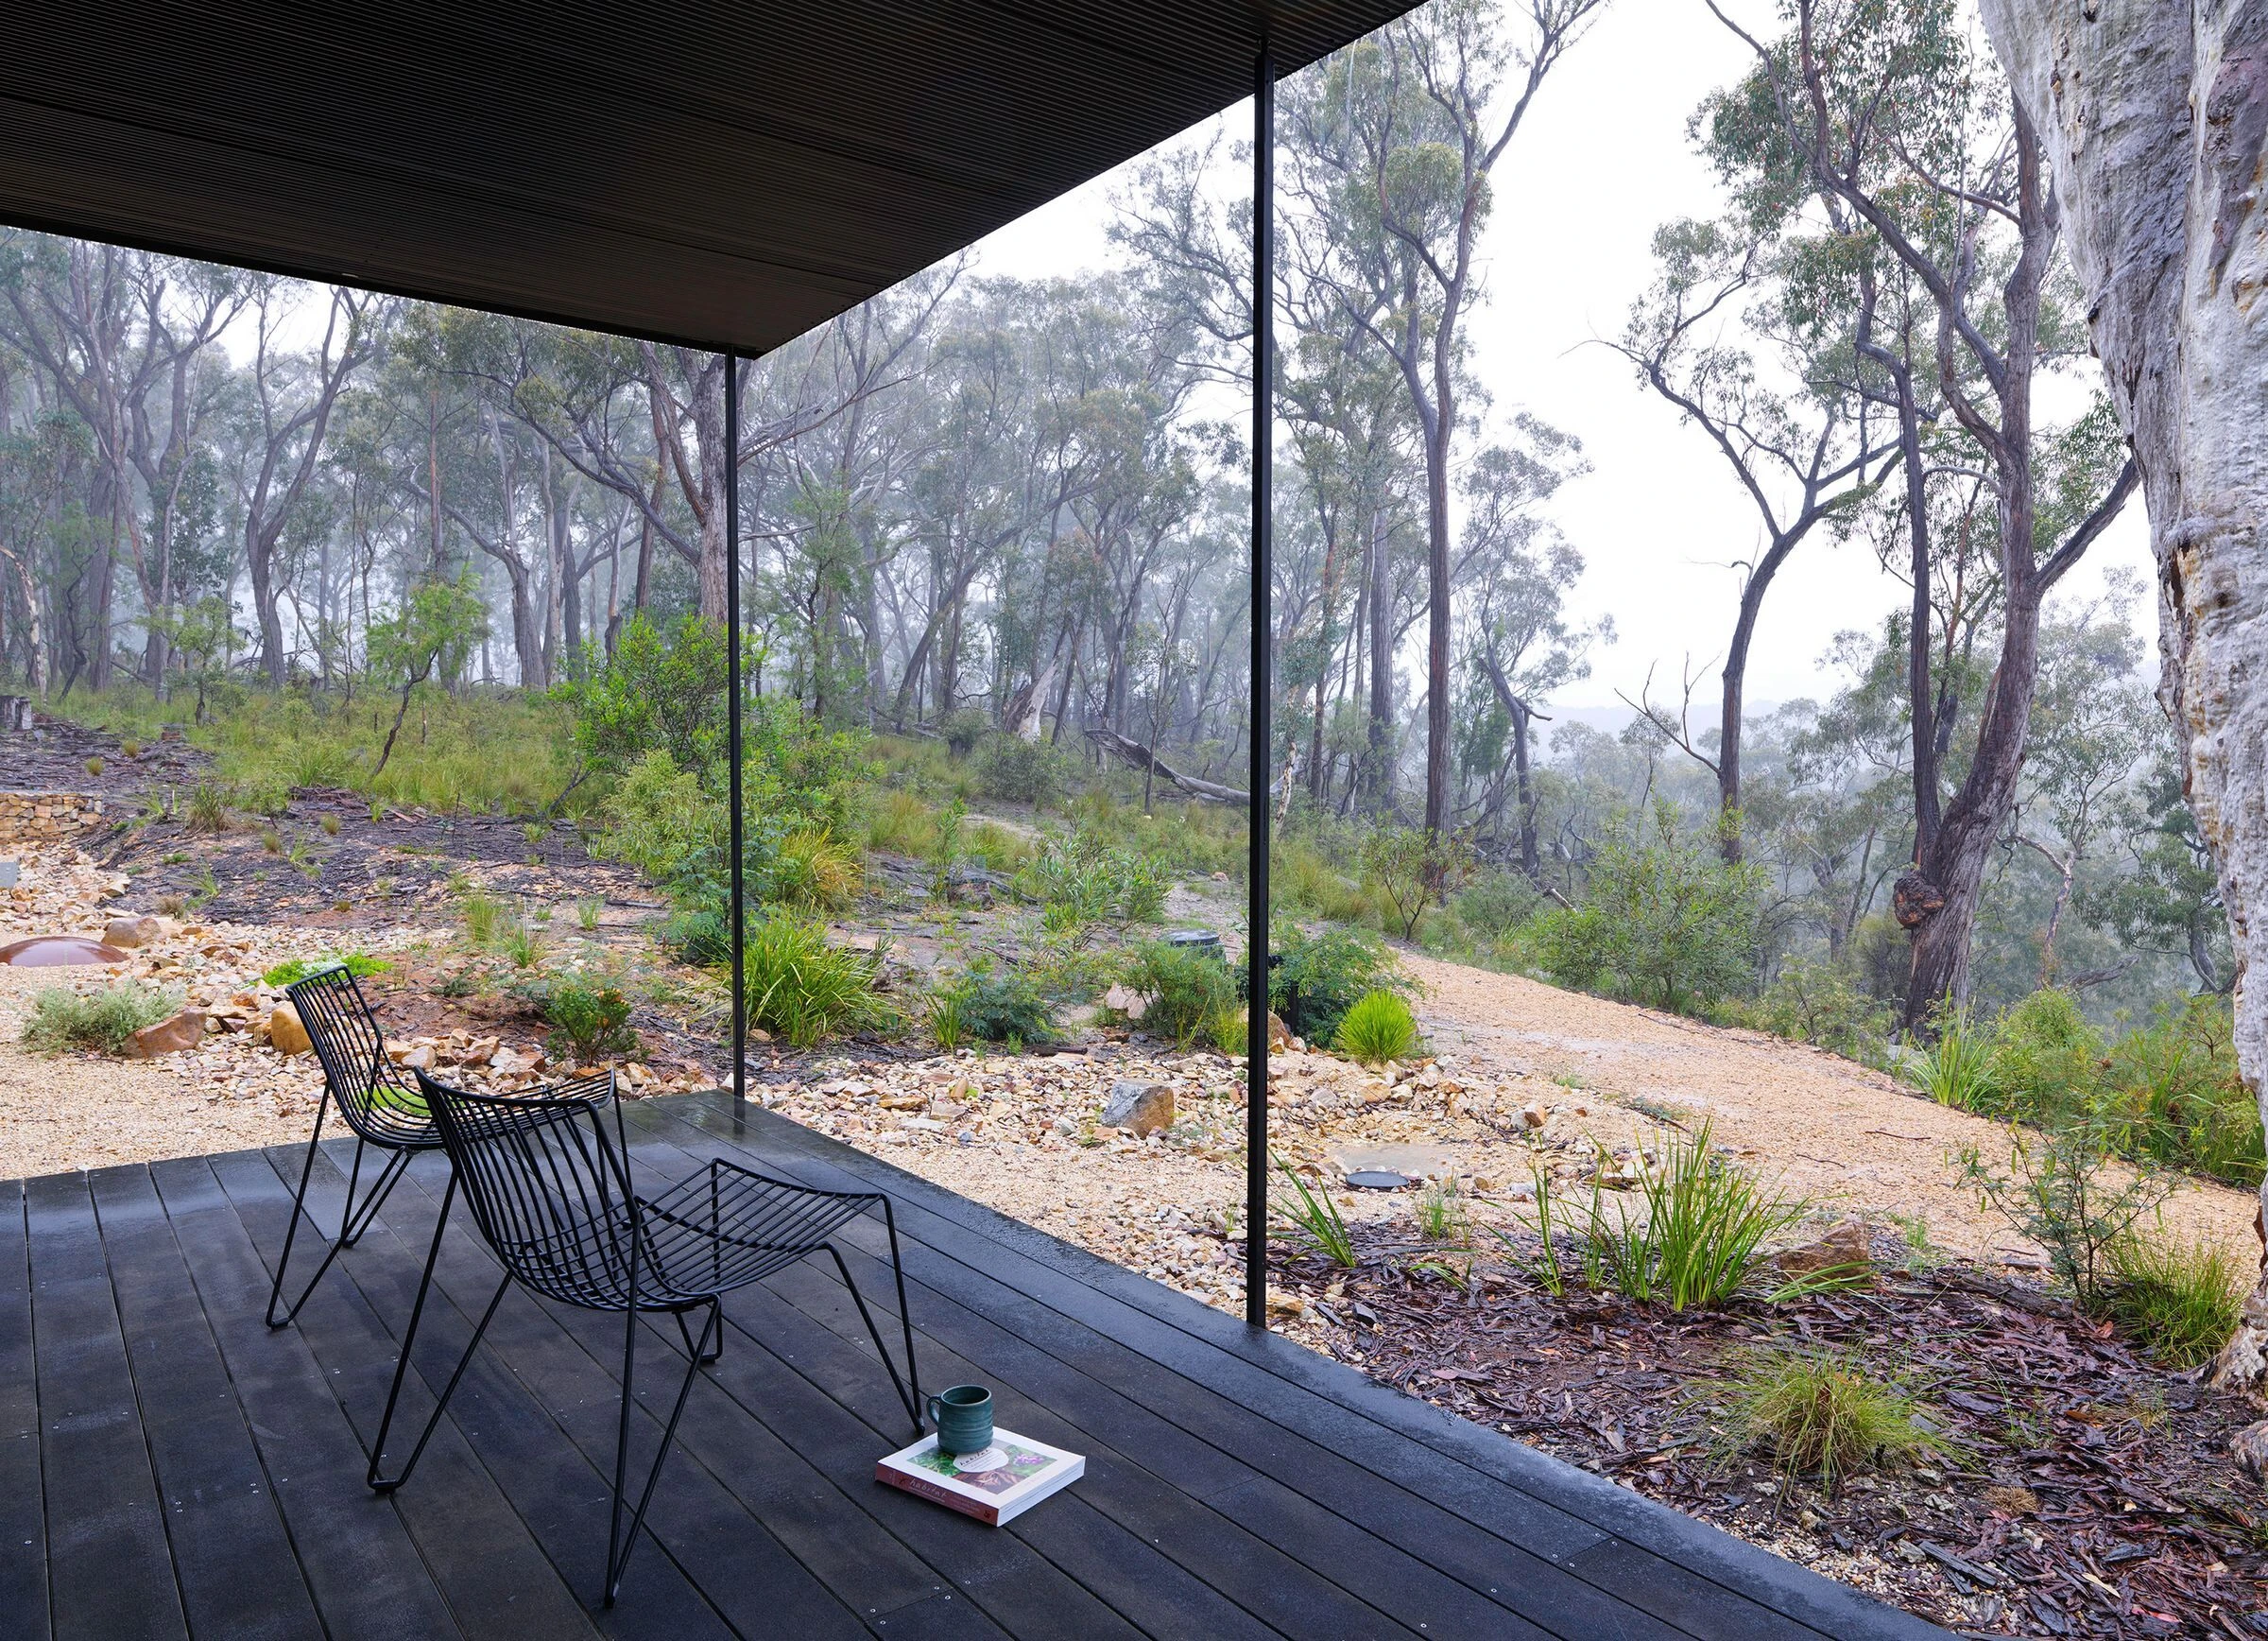
The distinctive architectural form of the Off-Grid FZ House offers a contemporary interpretation of the traditional elongated passive-design dwelling. Inspired by local sandstone caves, the concept consists of two contrasting reinforced concrete roofs, one corner of which opens entirely onto the forest. This roof design optimizes solar energy generation for electricity production, while high levels of insulation and airtightness, combined with a heat recovery ventilation (HRV) system, external shading, and double glazing, provide passive heating and cooling to ensure thermal comfort.
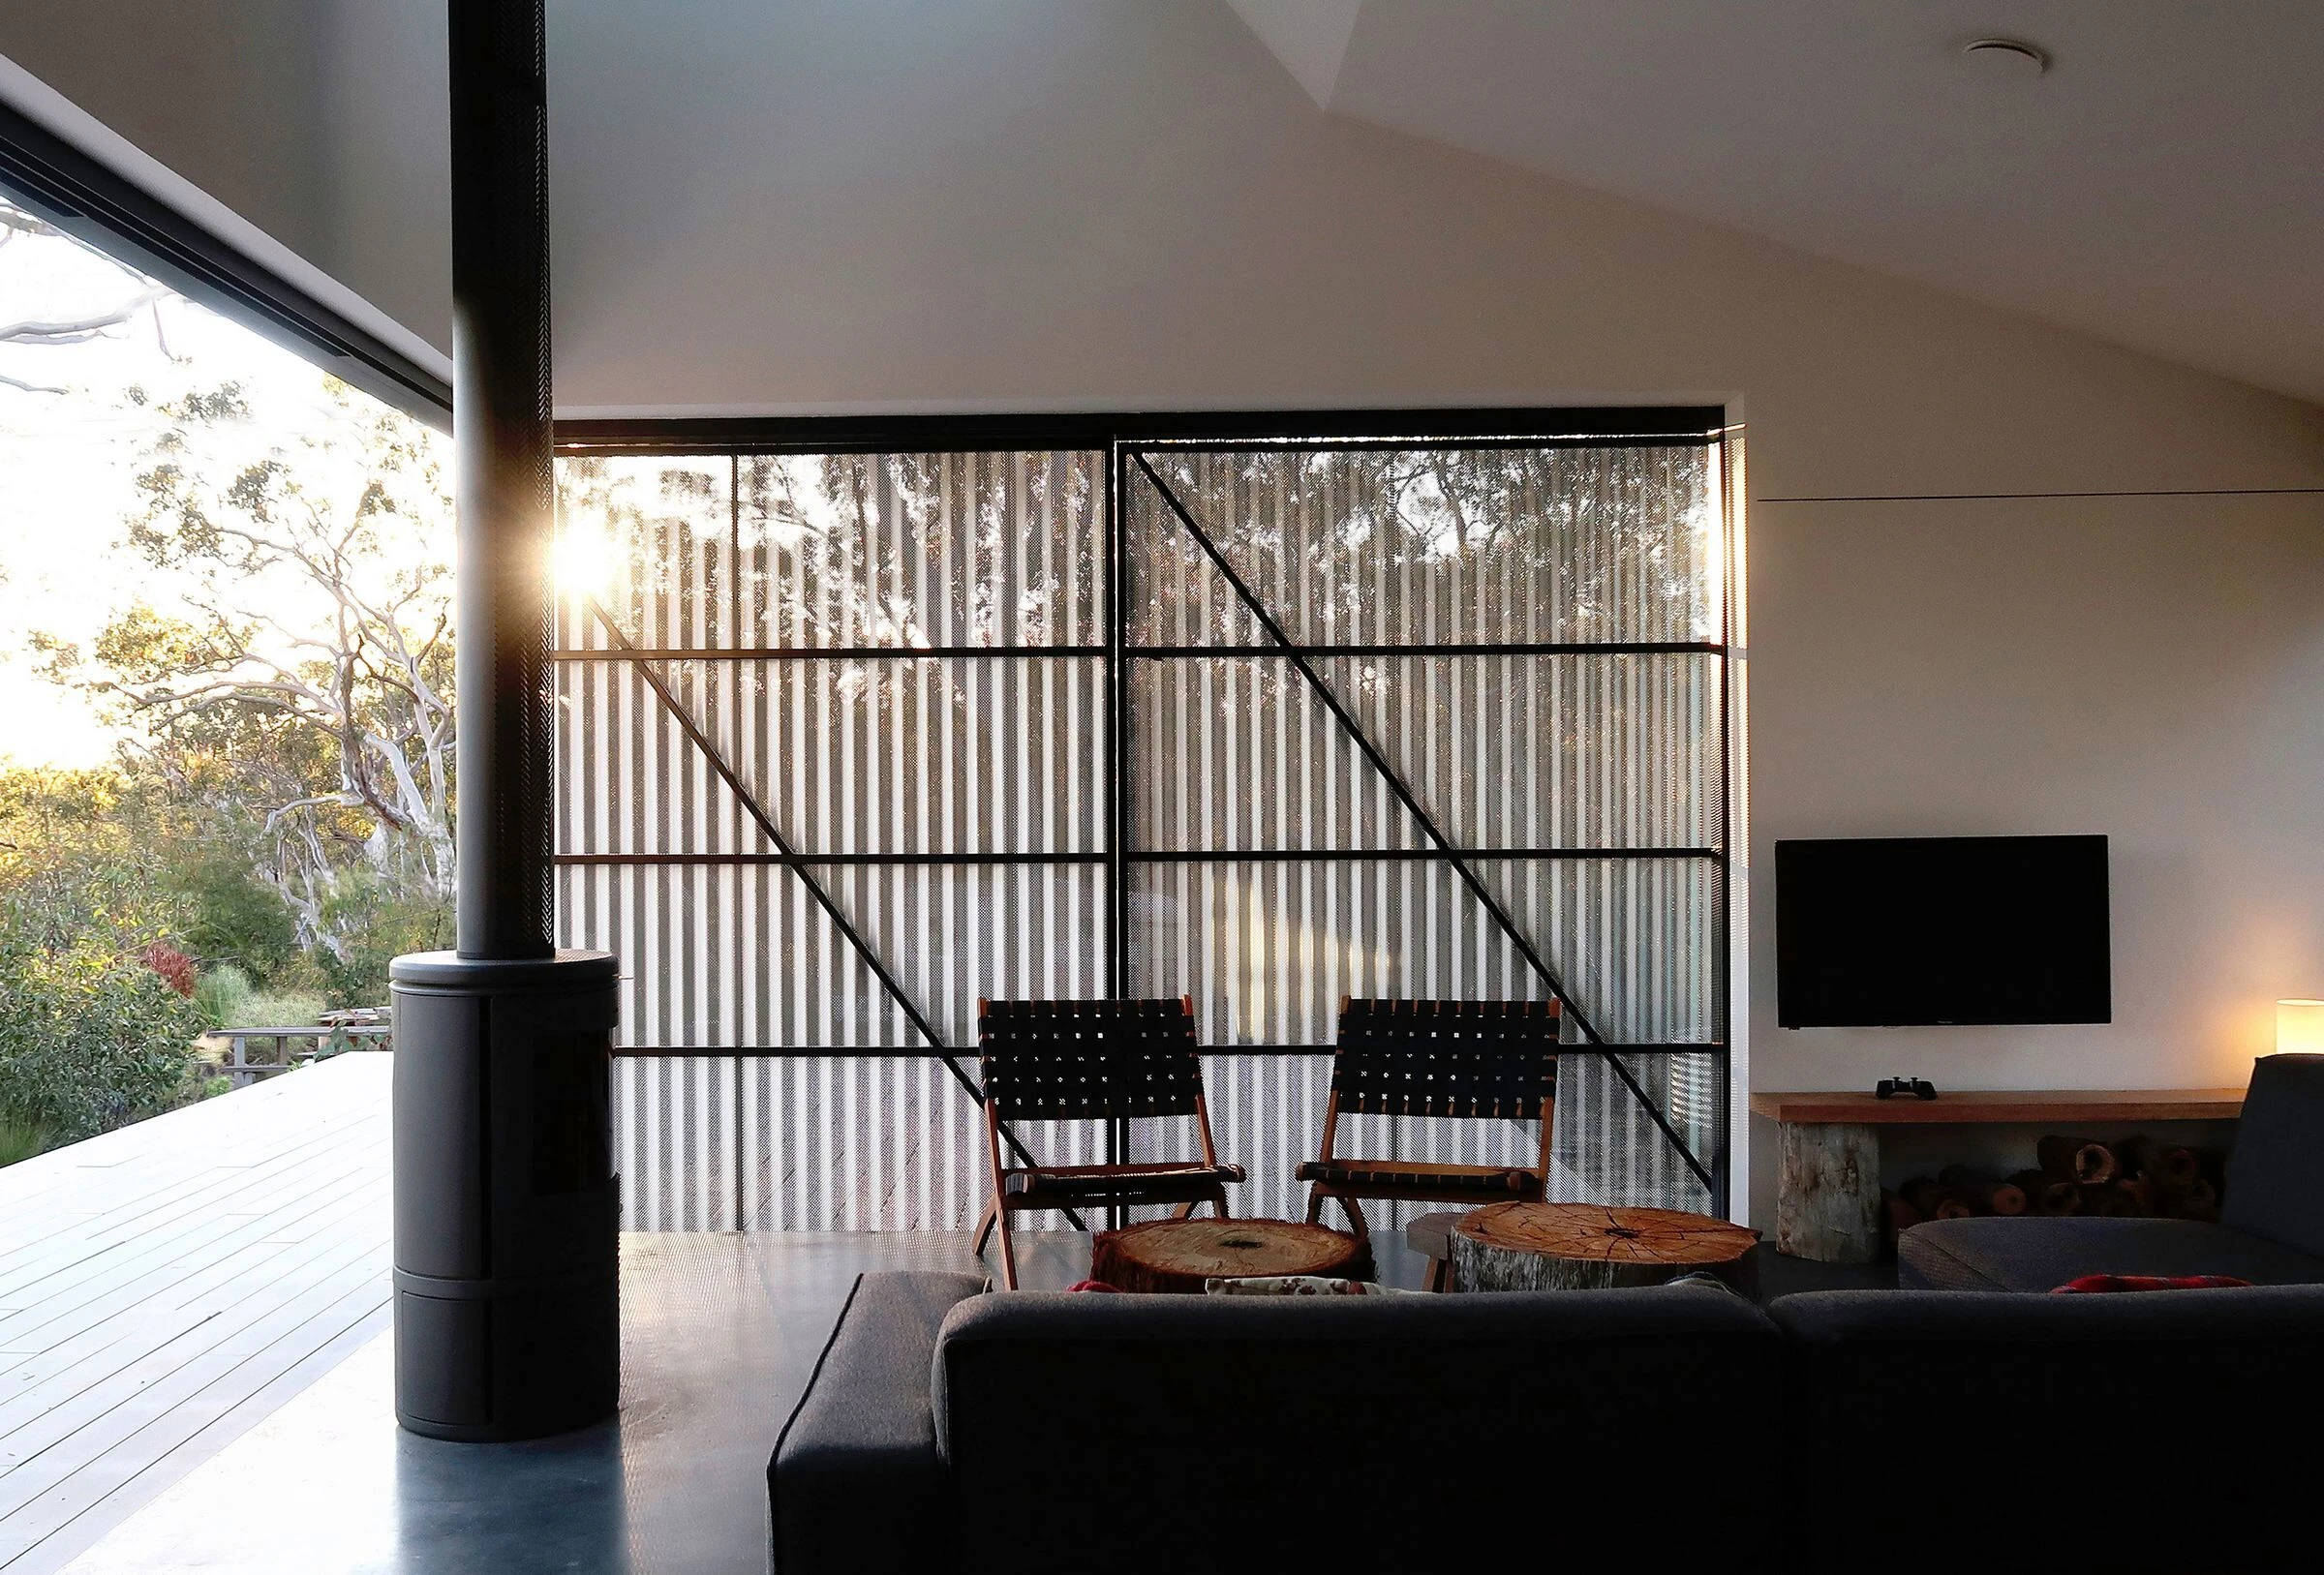
Located in a region with a high wildfire risk, the building’s thermal mass has been optimized to support passive heating and moderate the significant temperature fluctuations of its environment. The exterior cladding, composed of 60% recycled low-carbon industrial materials, evokes a charred wood look, thus partially offsetting the building’s energy consumption. Trees that had to be removed to meet fire-safety requirements were repurposed in the home’s interior structure and joinery.
2. The Edifice
Location: Fremont, US
Architect: Marc Thorpe Design
Year: 2019
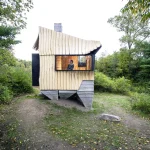
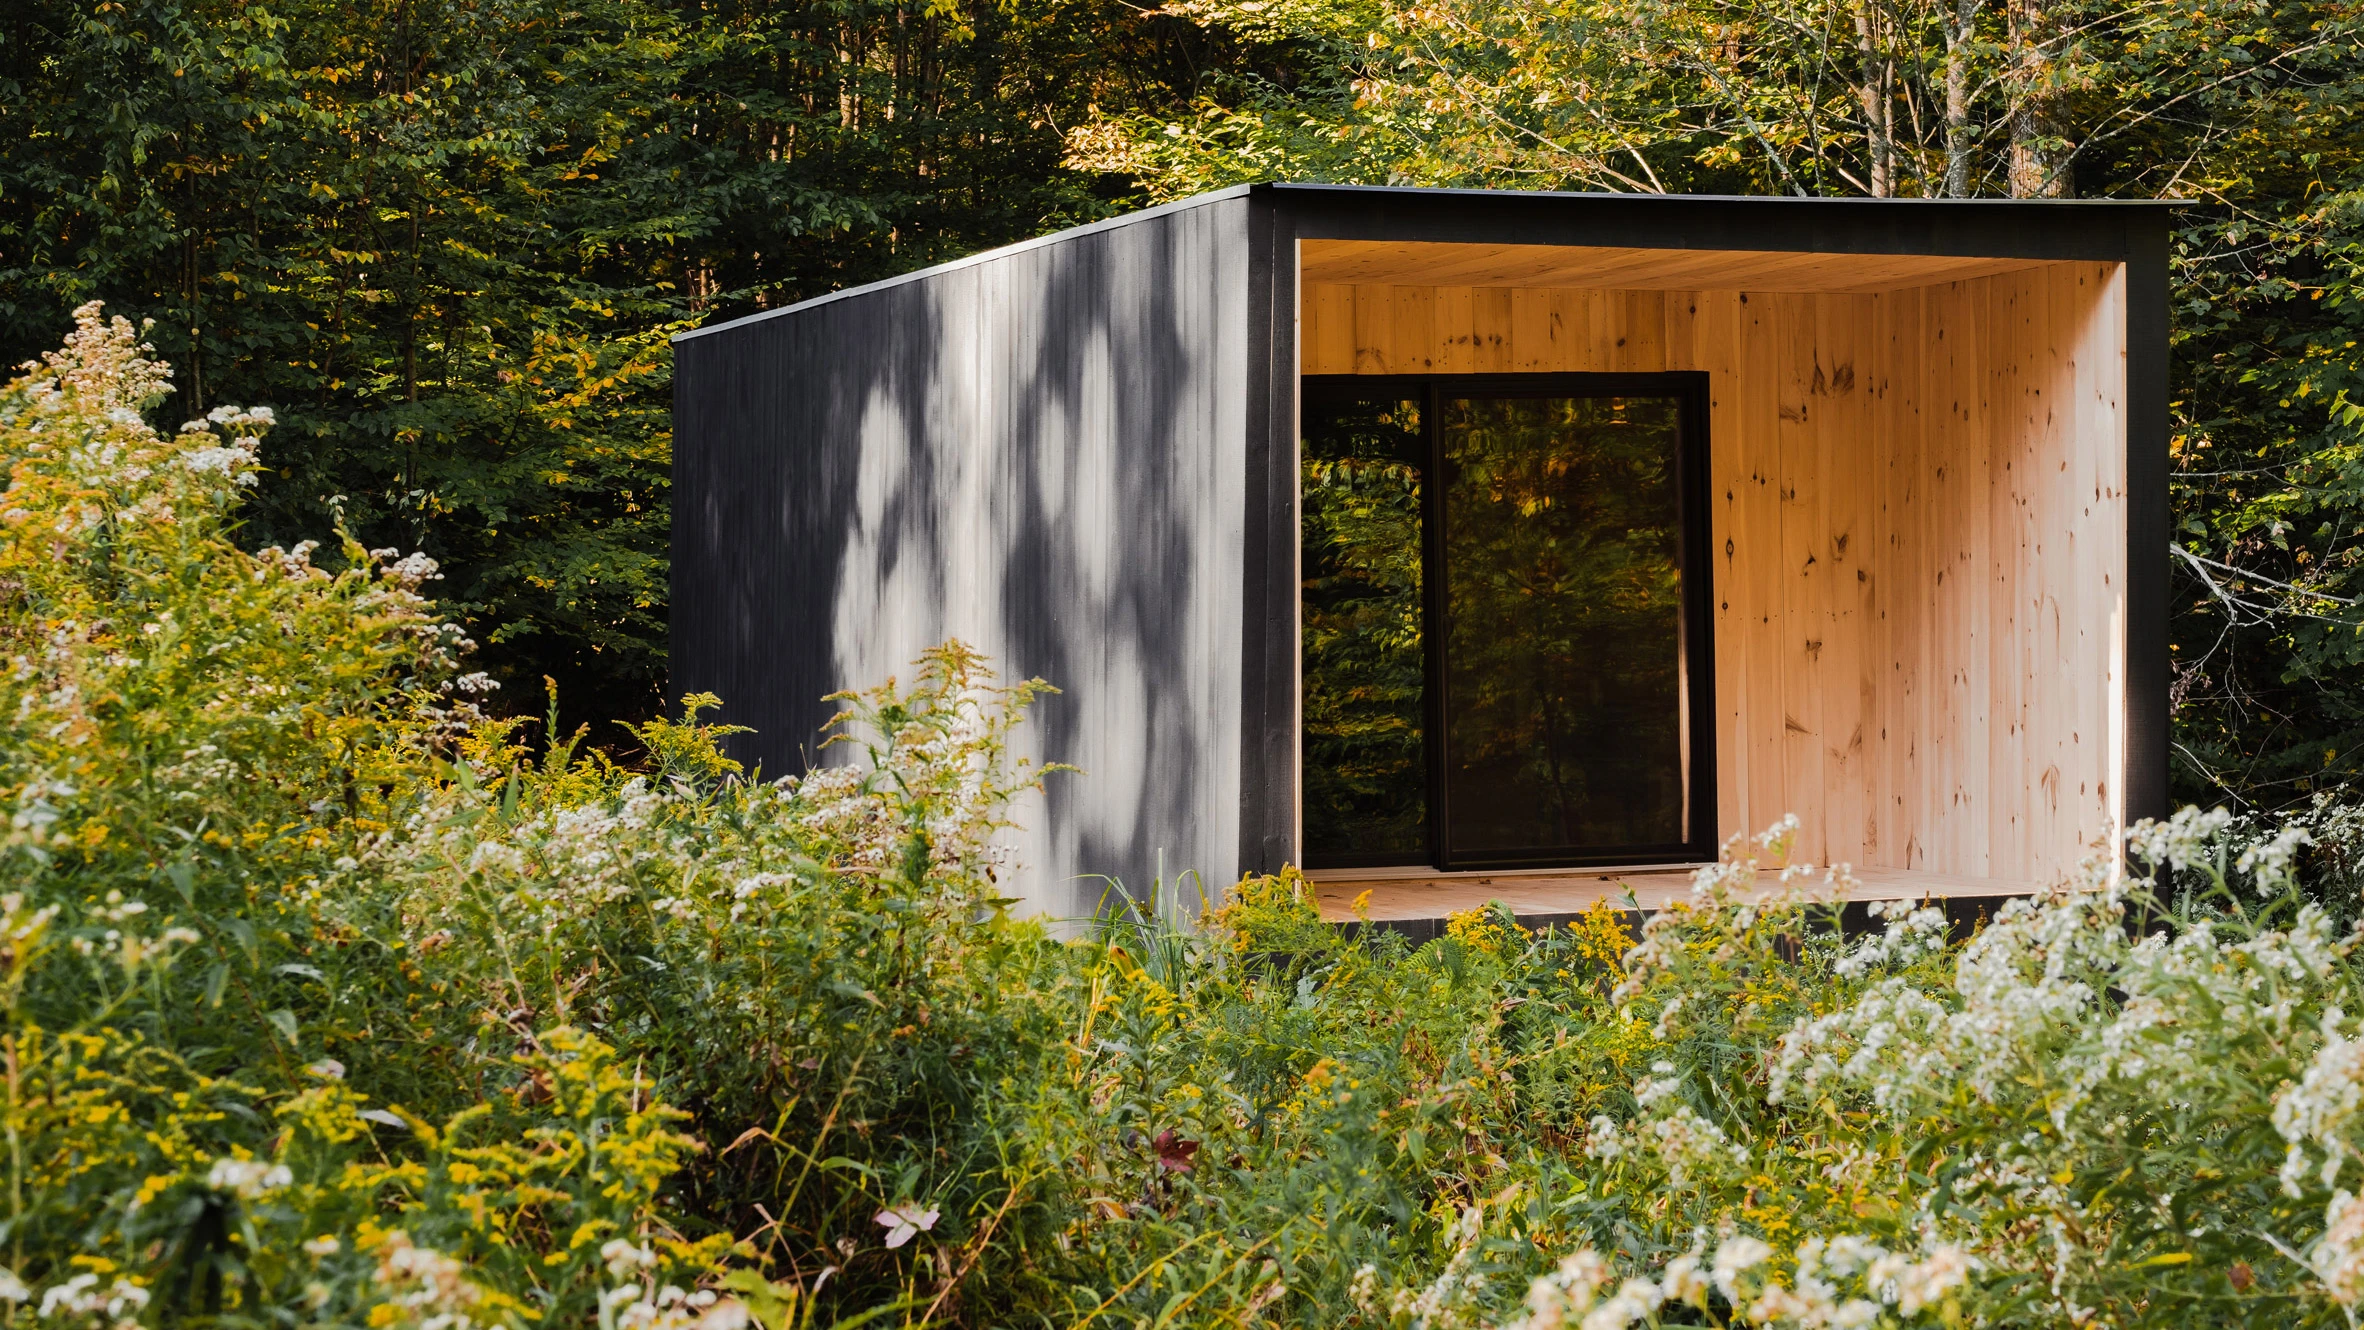
Located deep within the forests of the Western Catskill Mountains, The Edifice is a modest 500 m² cedar cabin. One of the most impressive examples of off-grid housing, the Marc Thorpe project is based on living with only what is necessary and on self-sufficiency. Inspired by the writings of Transcendentalists Emerson and Thoreau, the cabin stands as an example of introverted architecture, or neo-Transcendentalism. With its physical isolation, essentialist programming, and self-sufficient infrastructure, The Edifice sits quietly beside the trees, perfectly balanced with its surroundings.
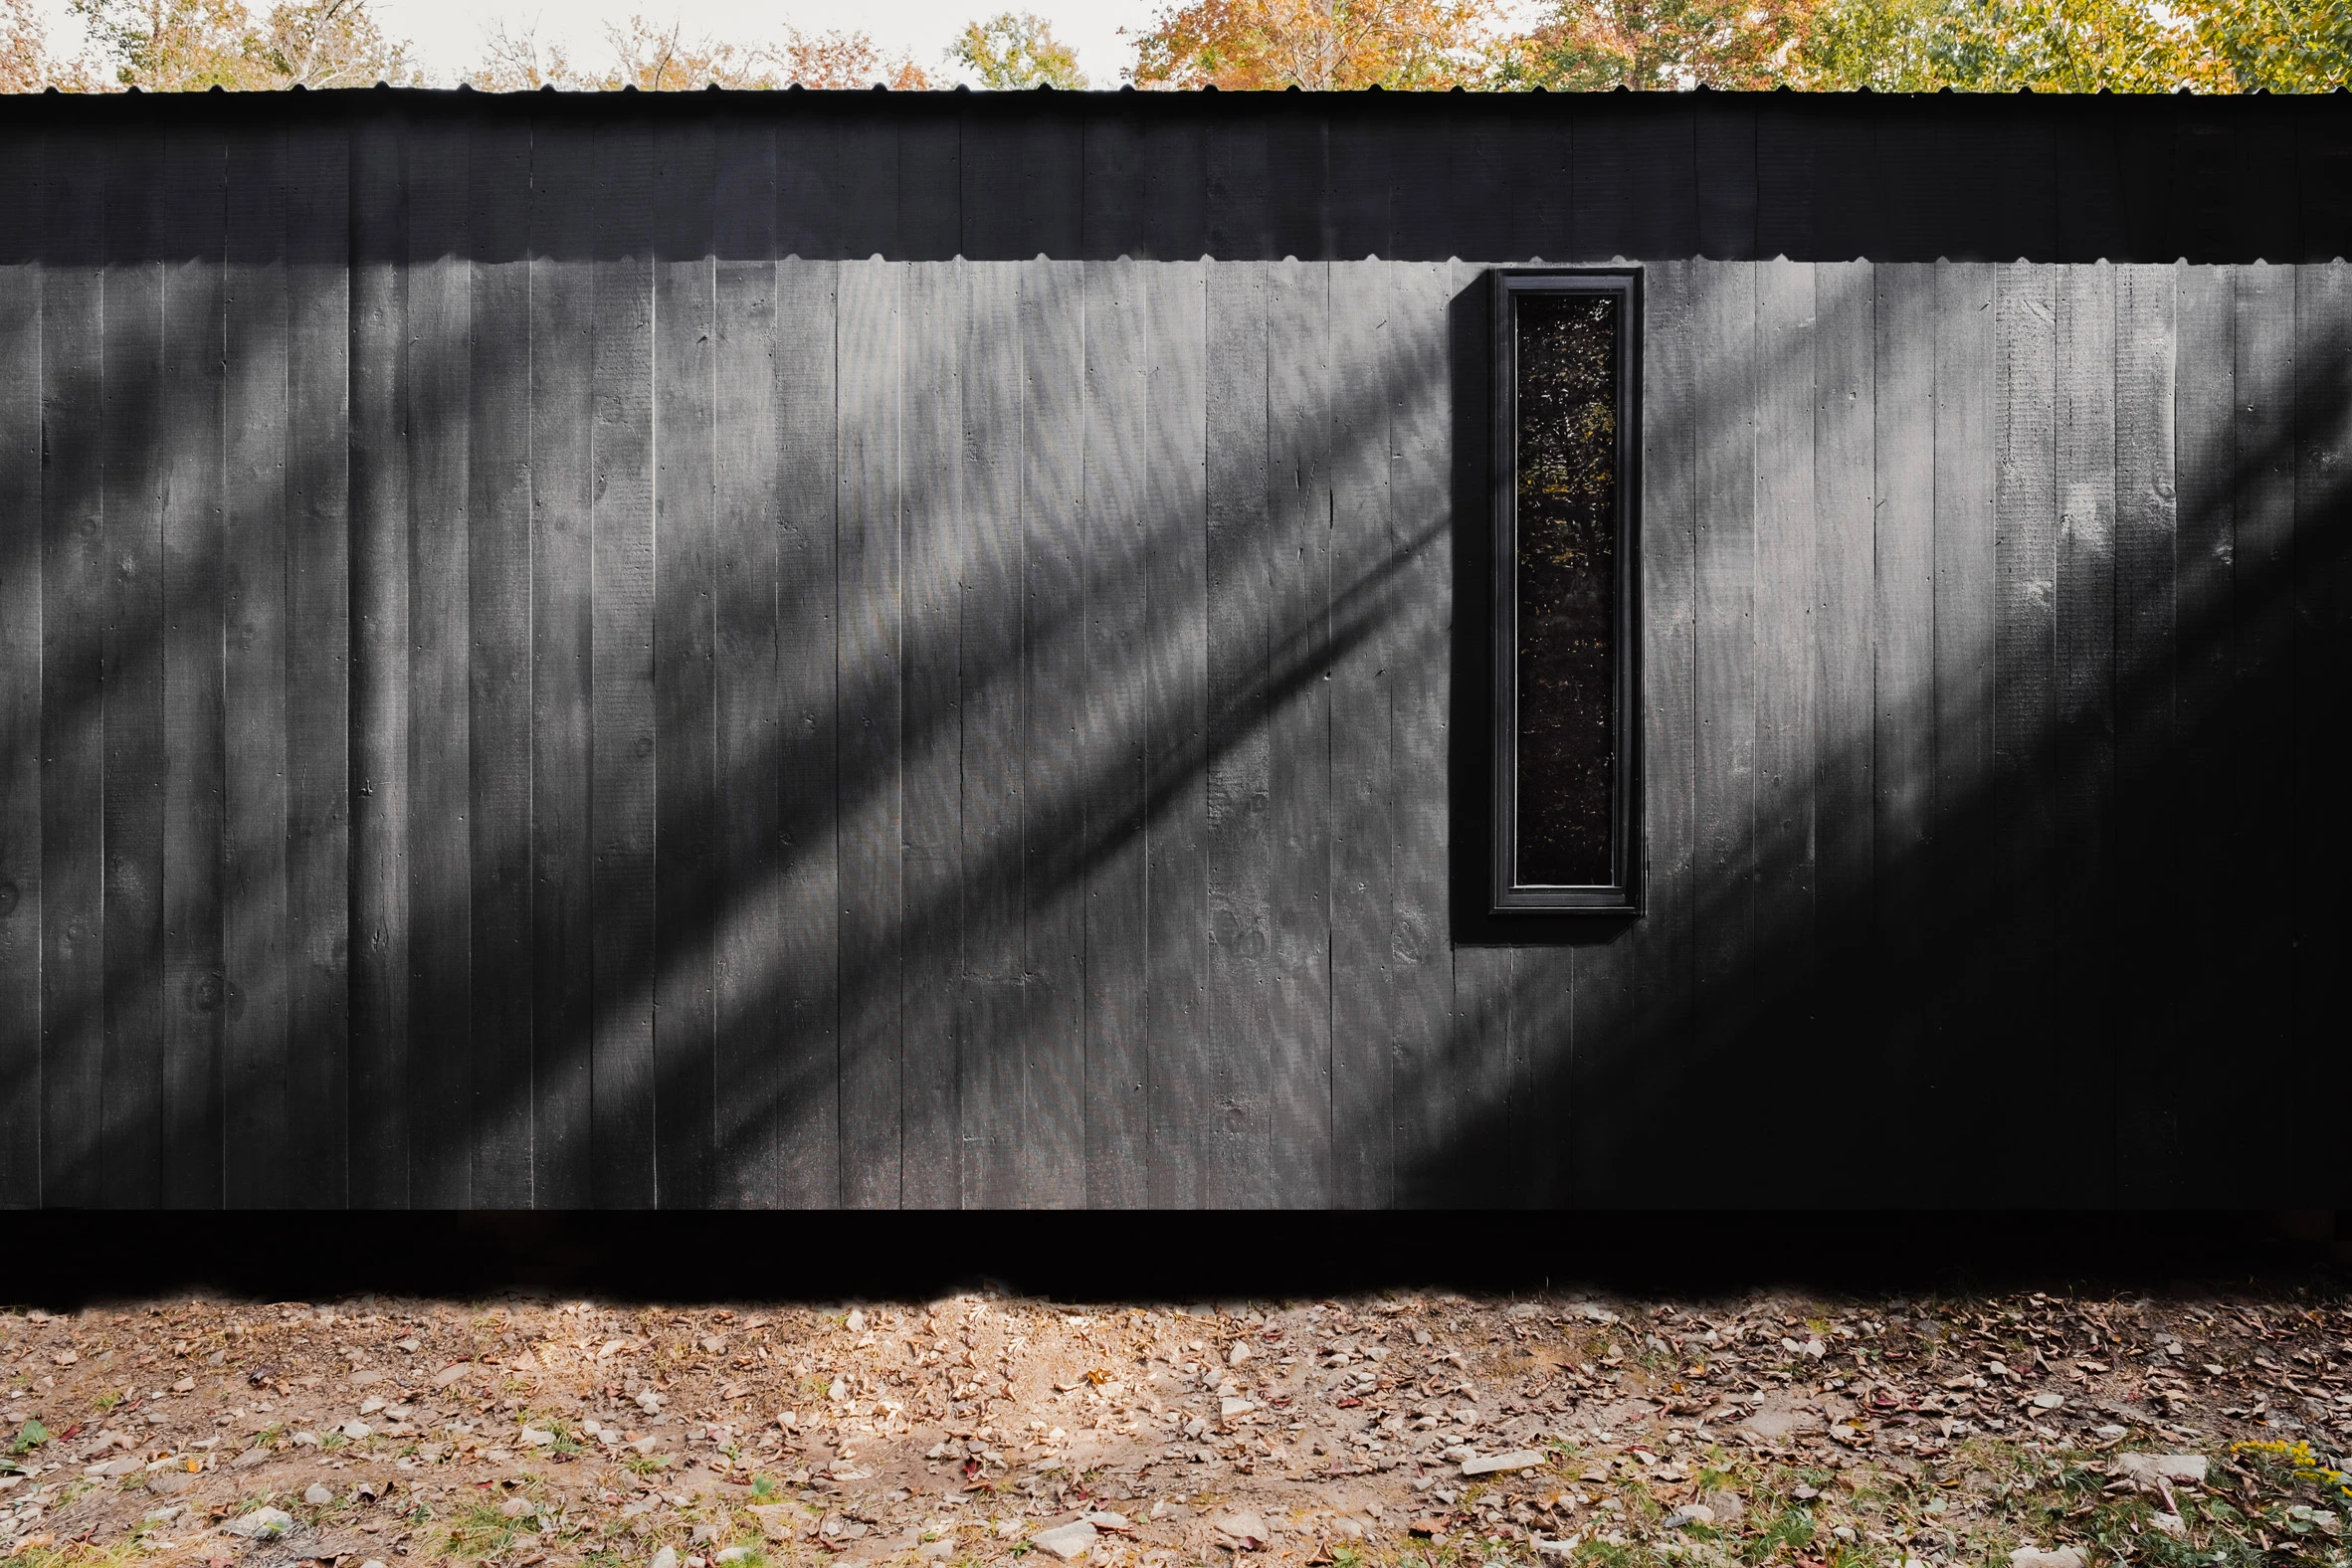
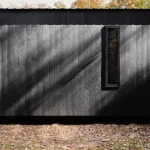
The rectangular-plan dwelling is a simple box-shaped structure clad in painted cedar wood. Limited openings enhance the cabin’s sense of enclosure and privacy. Approaching the building doesn’t offer a clear entrance, remaining undefined until physical interaction with it. Narrow vertical windows are placed on the south and west facades, while the eastern side contains no glazing. The Edifice opens toward the north, where a recessed terrace references a traditional farmhouse veranda.
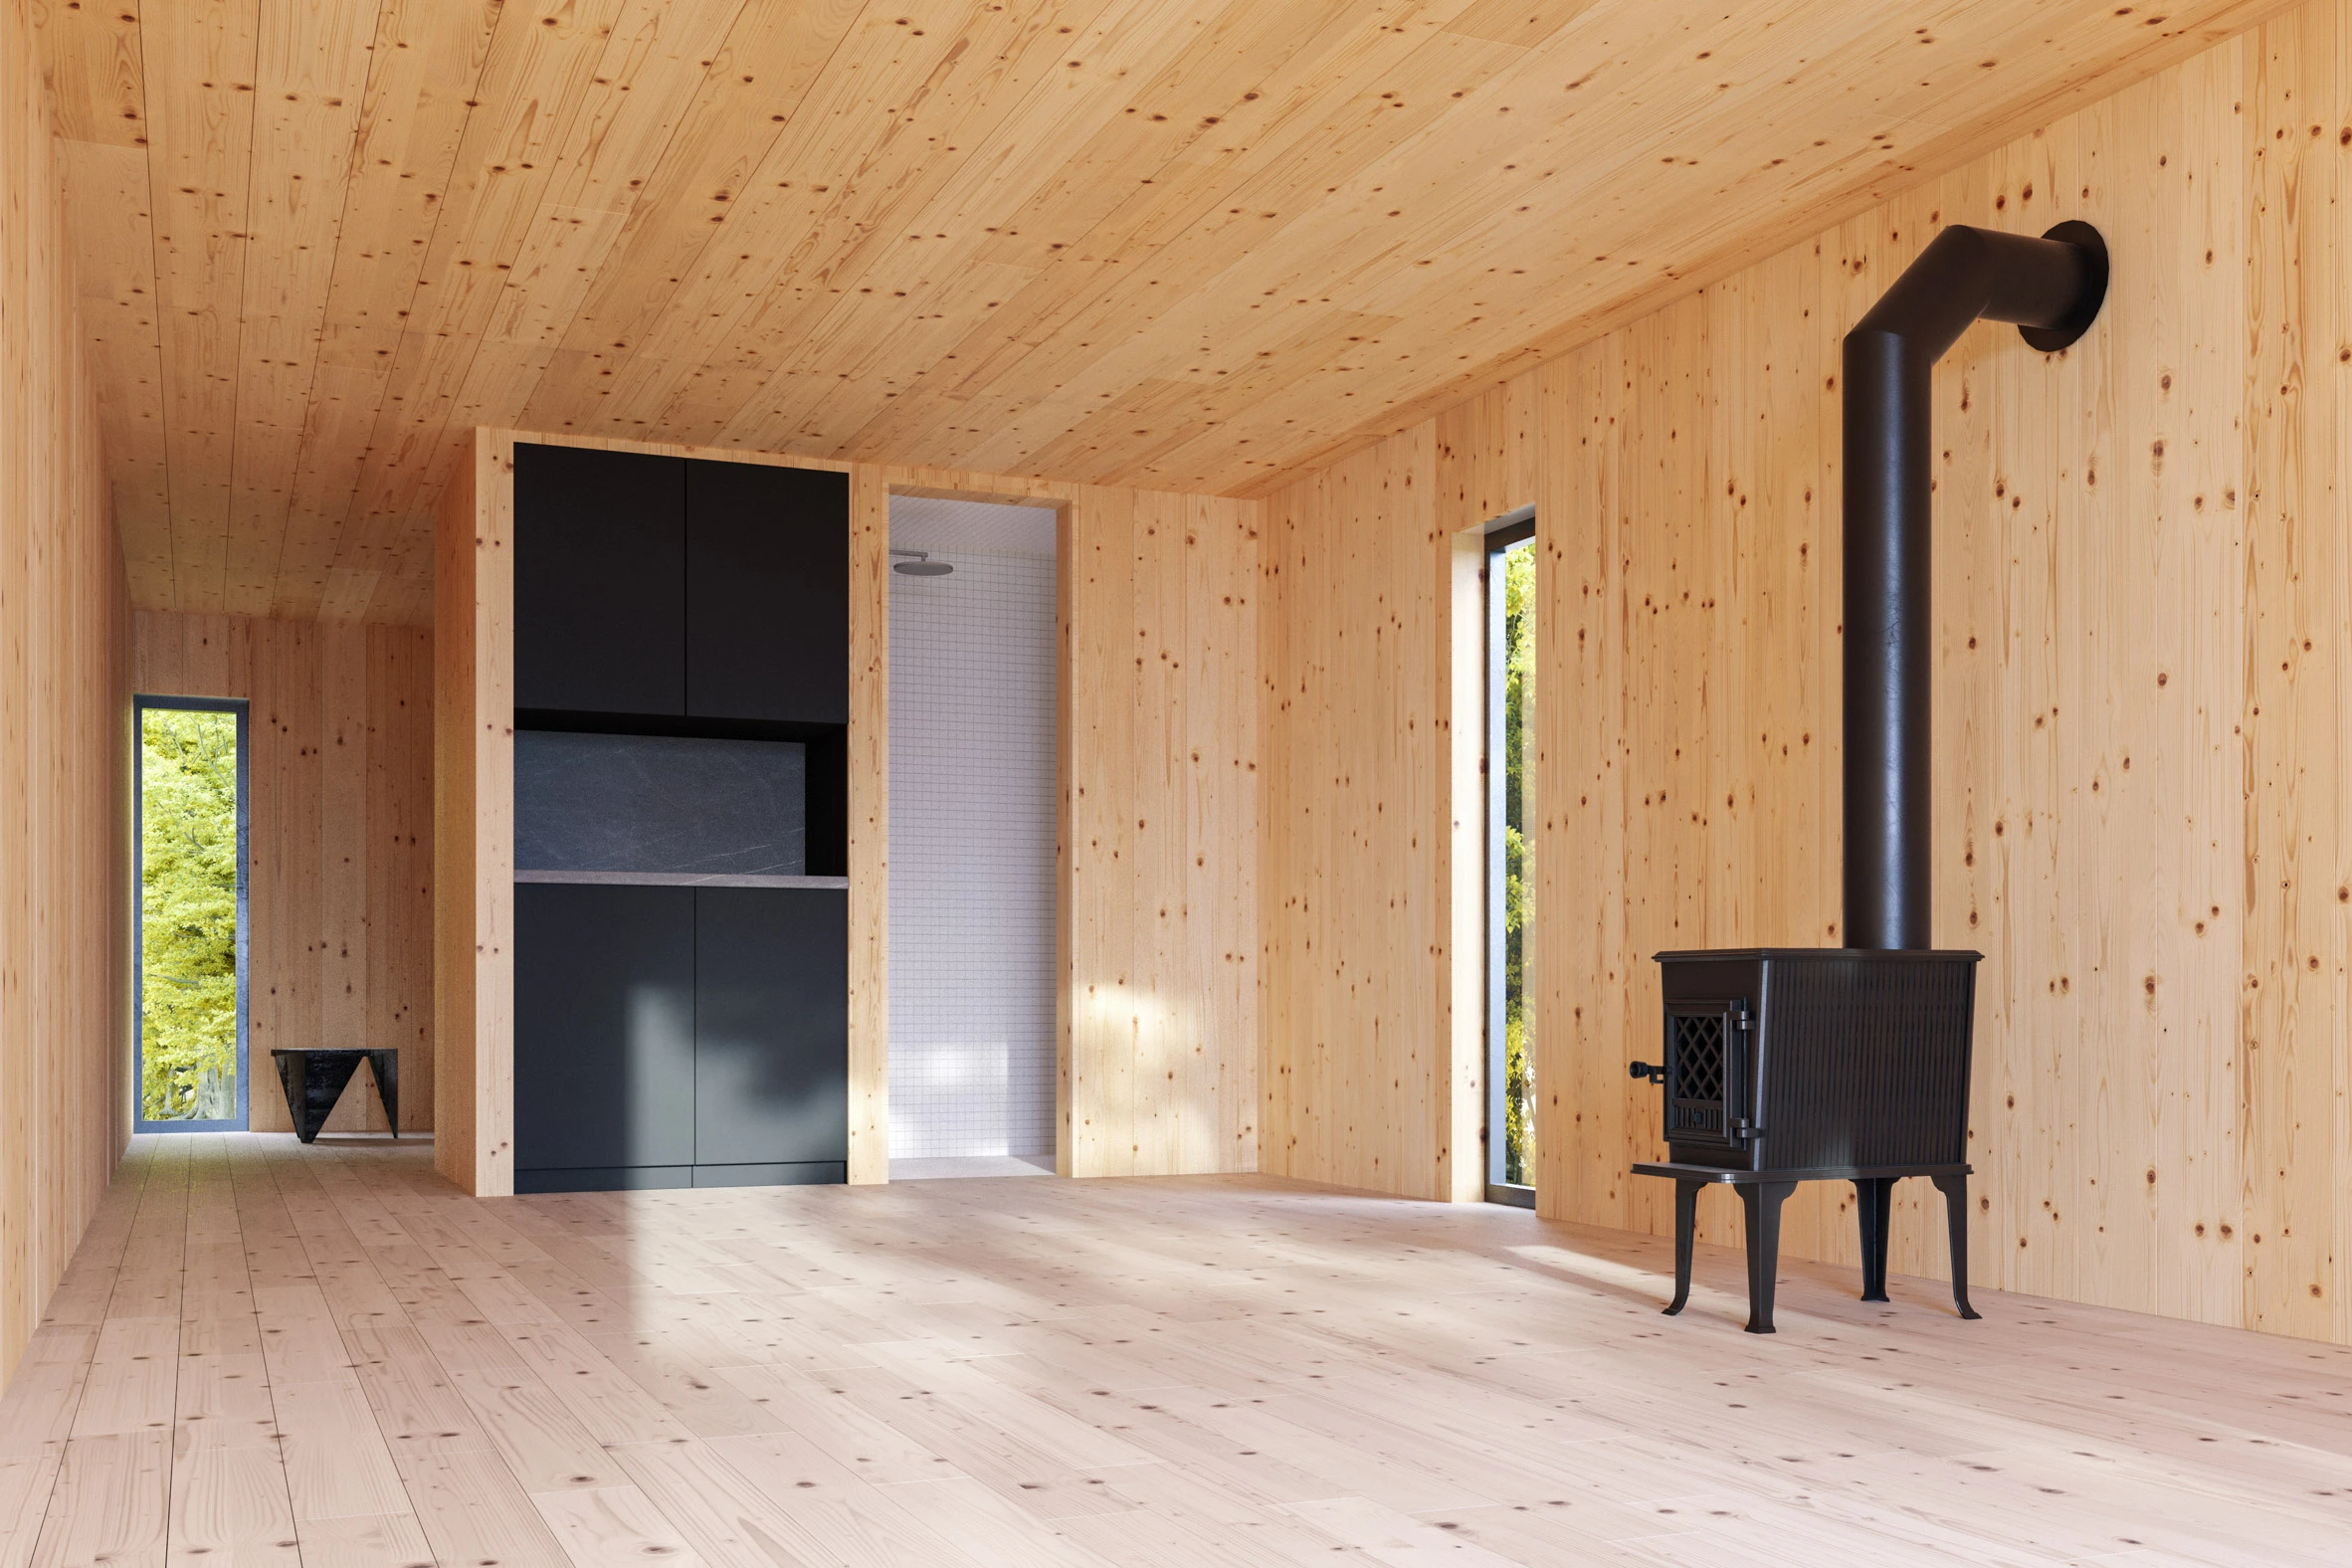
Designed for off-grid living, the cabin features a composting toilet, rainwater harvesting system, and wood-burning stove, reducing reliance on utilities. Solar panels assist with energy production and water heating, while lighting is provided by candles.
3. Stamp House
Location: Australia
Architect: Charles Wright Architects
Year: 2013
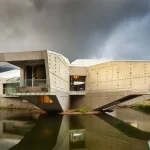
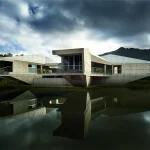
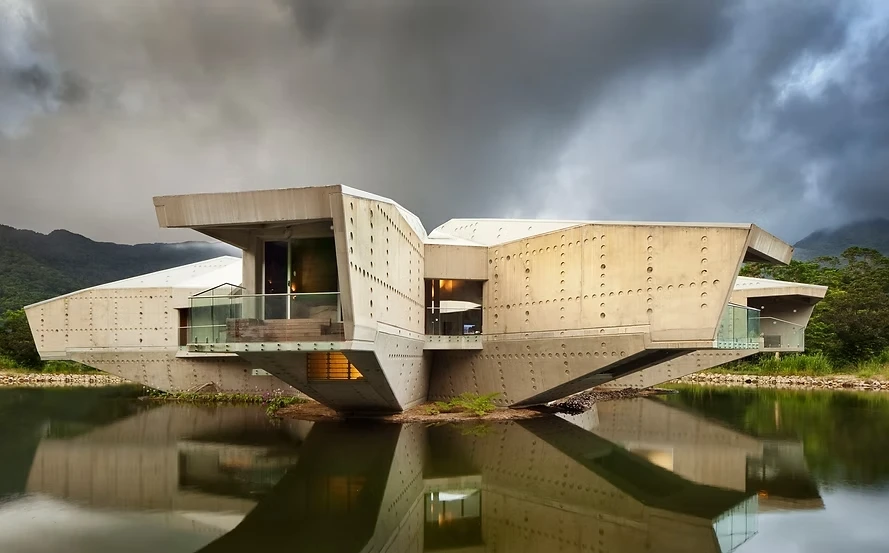
Designed by Charles Wright Architects, Stamp House is a defining prototype for off-grid, carbon-neutral living in cyclone-prone coastal regions. Designed as both a luxurious retreat and a climate-resilient sanctuary, the project operates entirely off-grid. A rainwater harvesting system integrated across the entire roof area feeds a 250,000-liter underground water storage system that meets all hydraulic needs. An advanced tertiary wastewater treatment system on-site further reduces environmental impact and supports closed-loop water management.
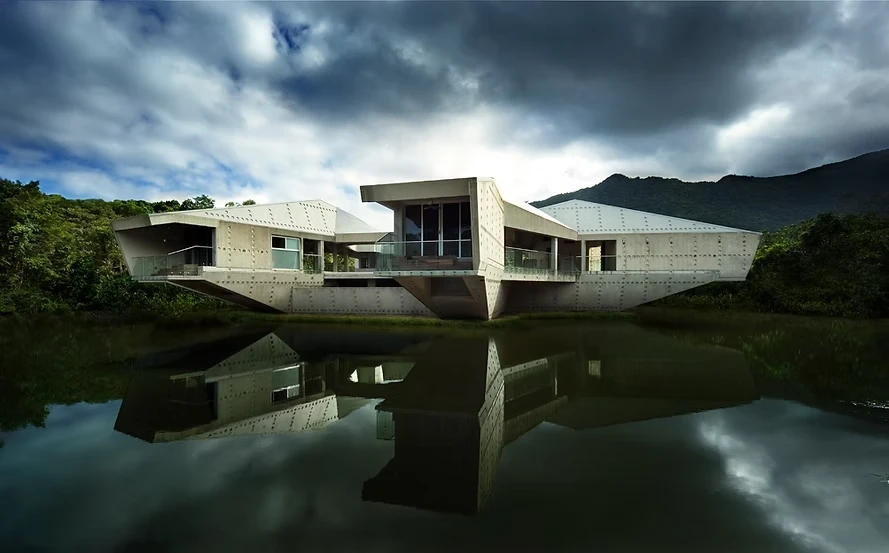
Reinterpreting the idea of a shelter for the tropics, Stamp House’s architectural language combines robustness with refinement. Consciously designed as a long-lasting material system, the reinforced concrete structure weathers over time and develops a patina, thus deepening its connection with its surroundings and strengthening the sense of permanence within a dynamic coastal landscape. Strong enough to withstand cyclones, the thick, cantilevered volumes also prevent water ingress during associated flooding events.
4. The Olive Houses
Location: Spain
Architect: Mar Plus Ask
Year: 2019
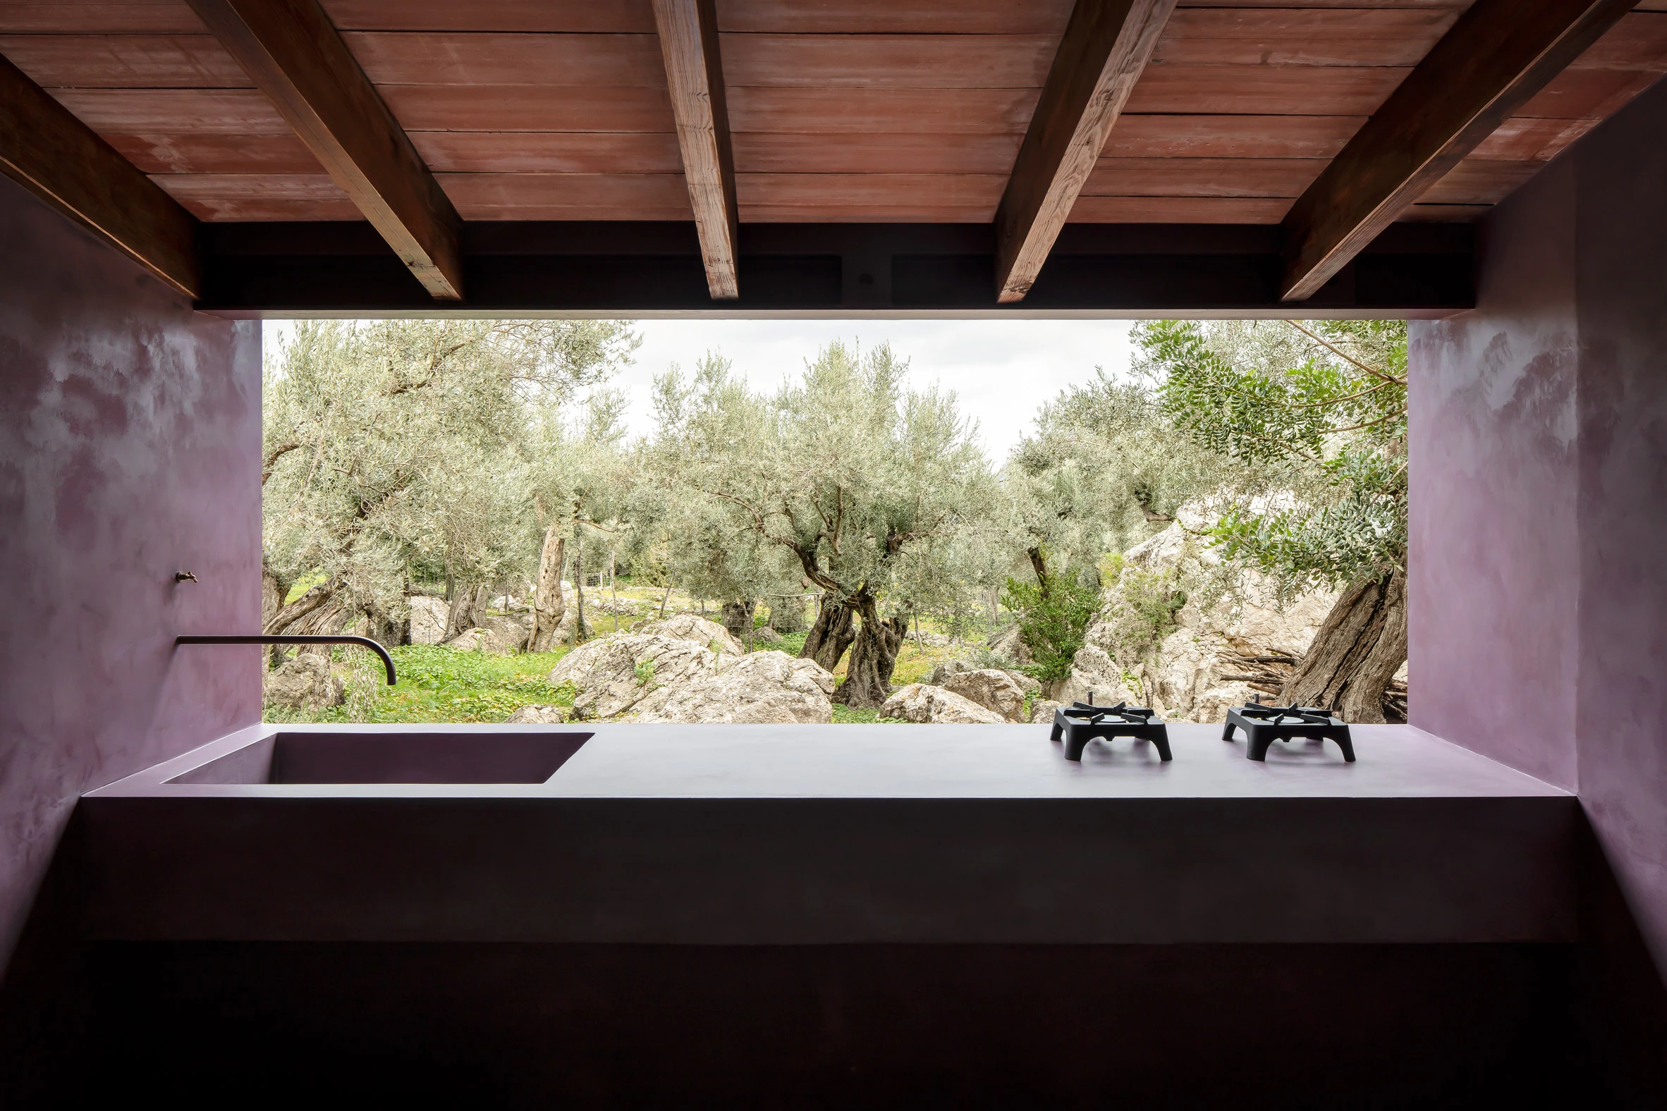
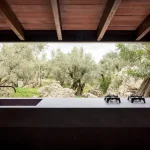
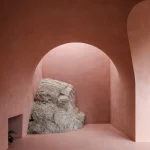
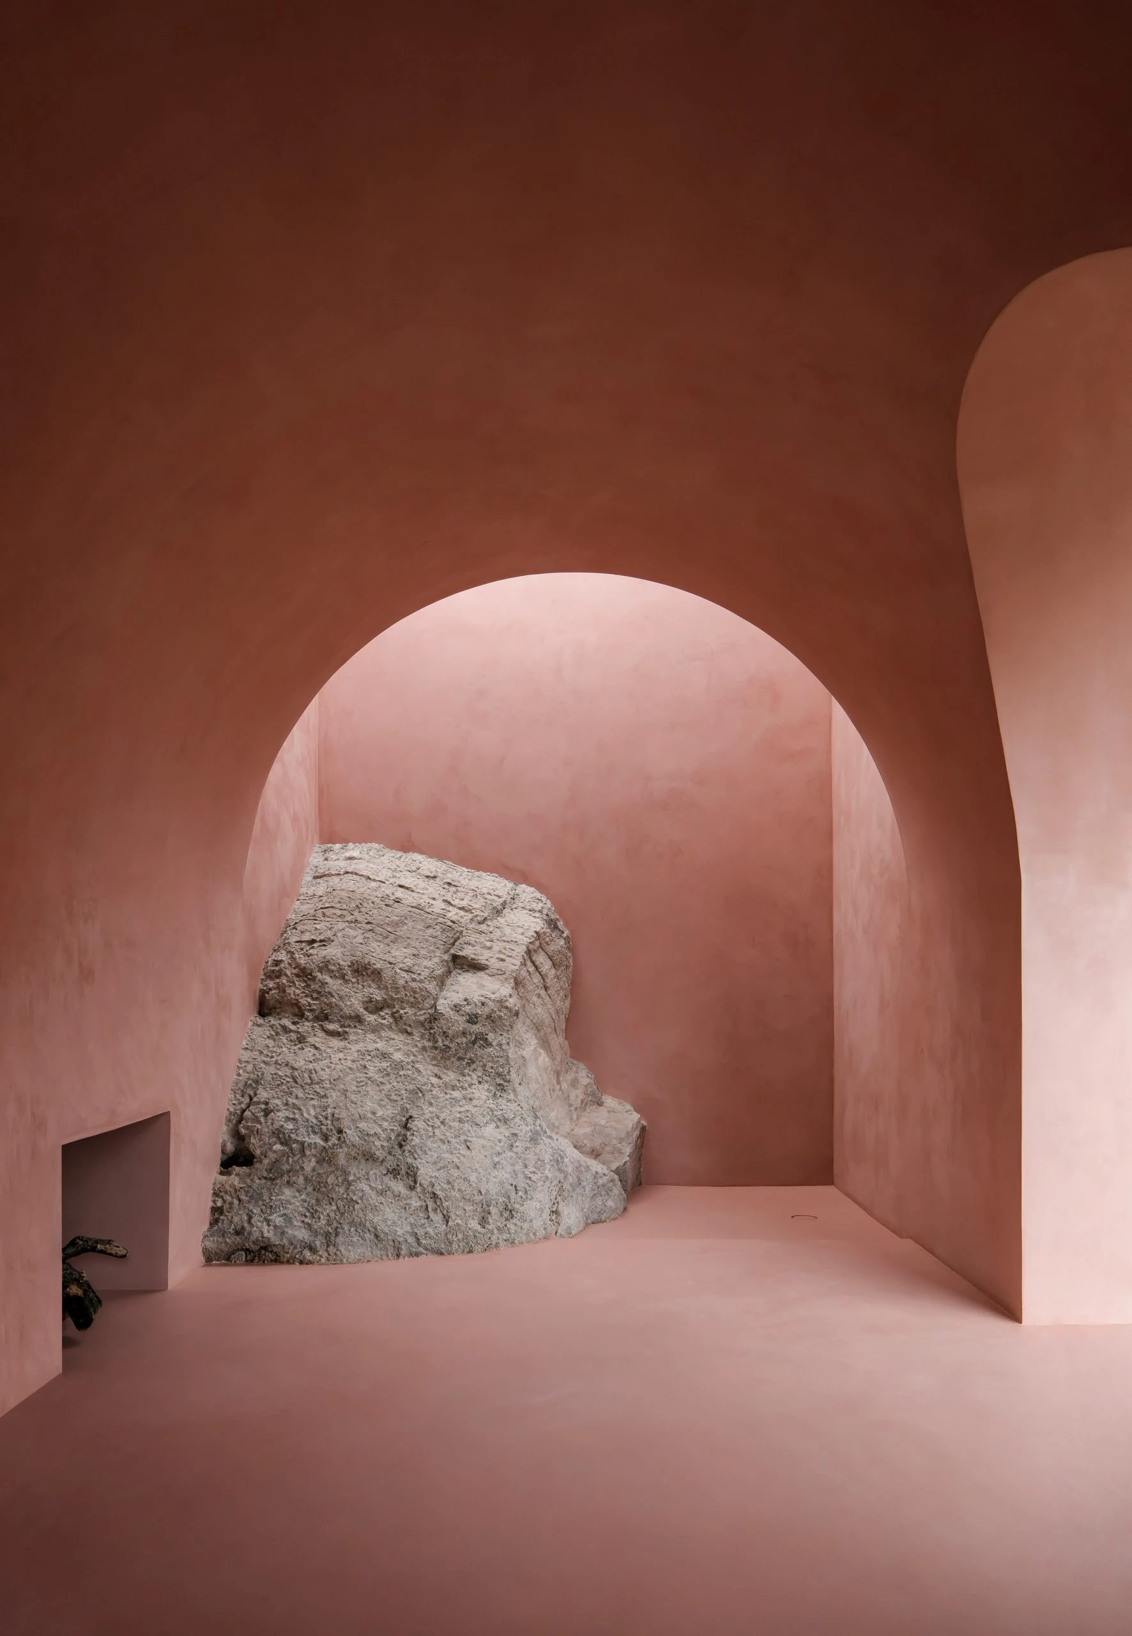
Designed as a quiet sanctuary for architects, craftspeople, and writers in Mallorca, The Olive Houses reflect the Spanish lifestyle of a bygone era. Both of these off-grid homes are set among olive groves on the hills, where the existing “Purple House” is built against a solid rock formation, while the new “Pink House” echoes the curves found in traditional rural Spanish architecture. The Pink House was built without cutting down any olive trees or moving any stones. A large stone becomes the focal point of the house, while the orange-toned pink plaster emphasizes the richness of the olive trees visible around it.
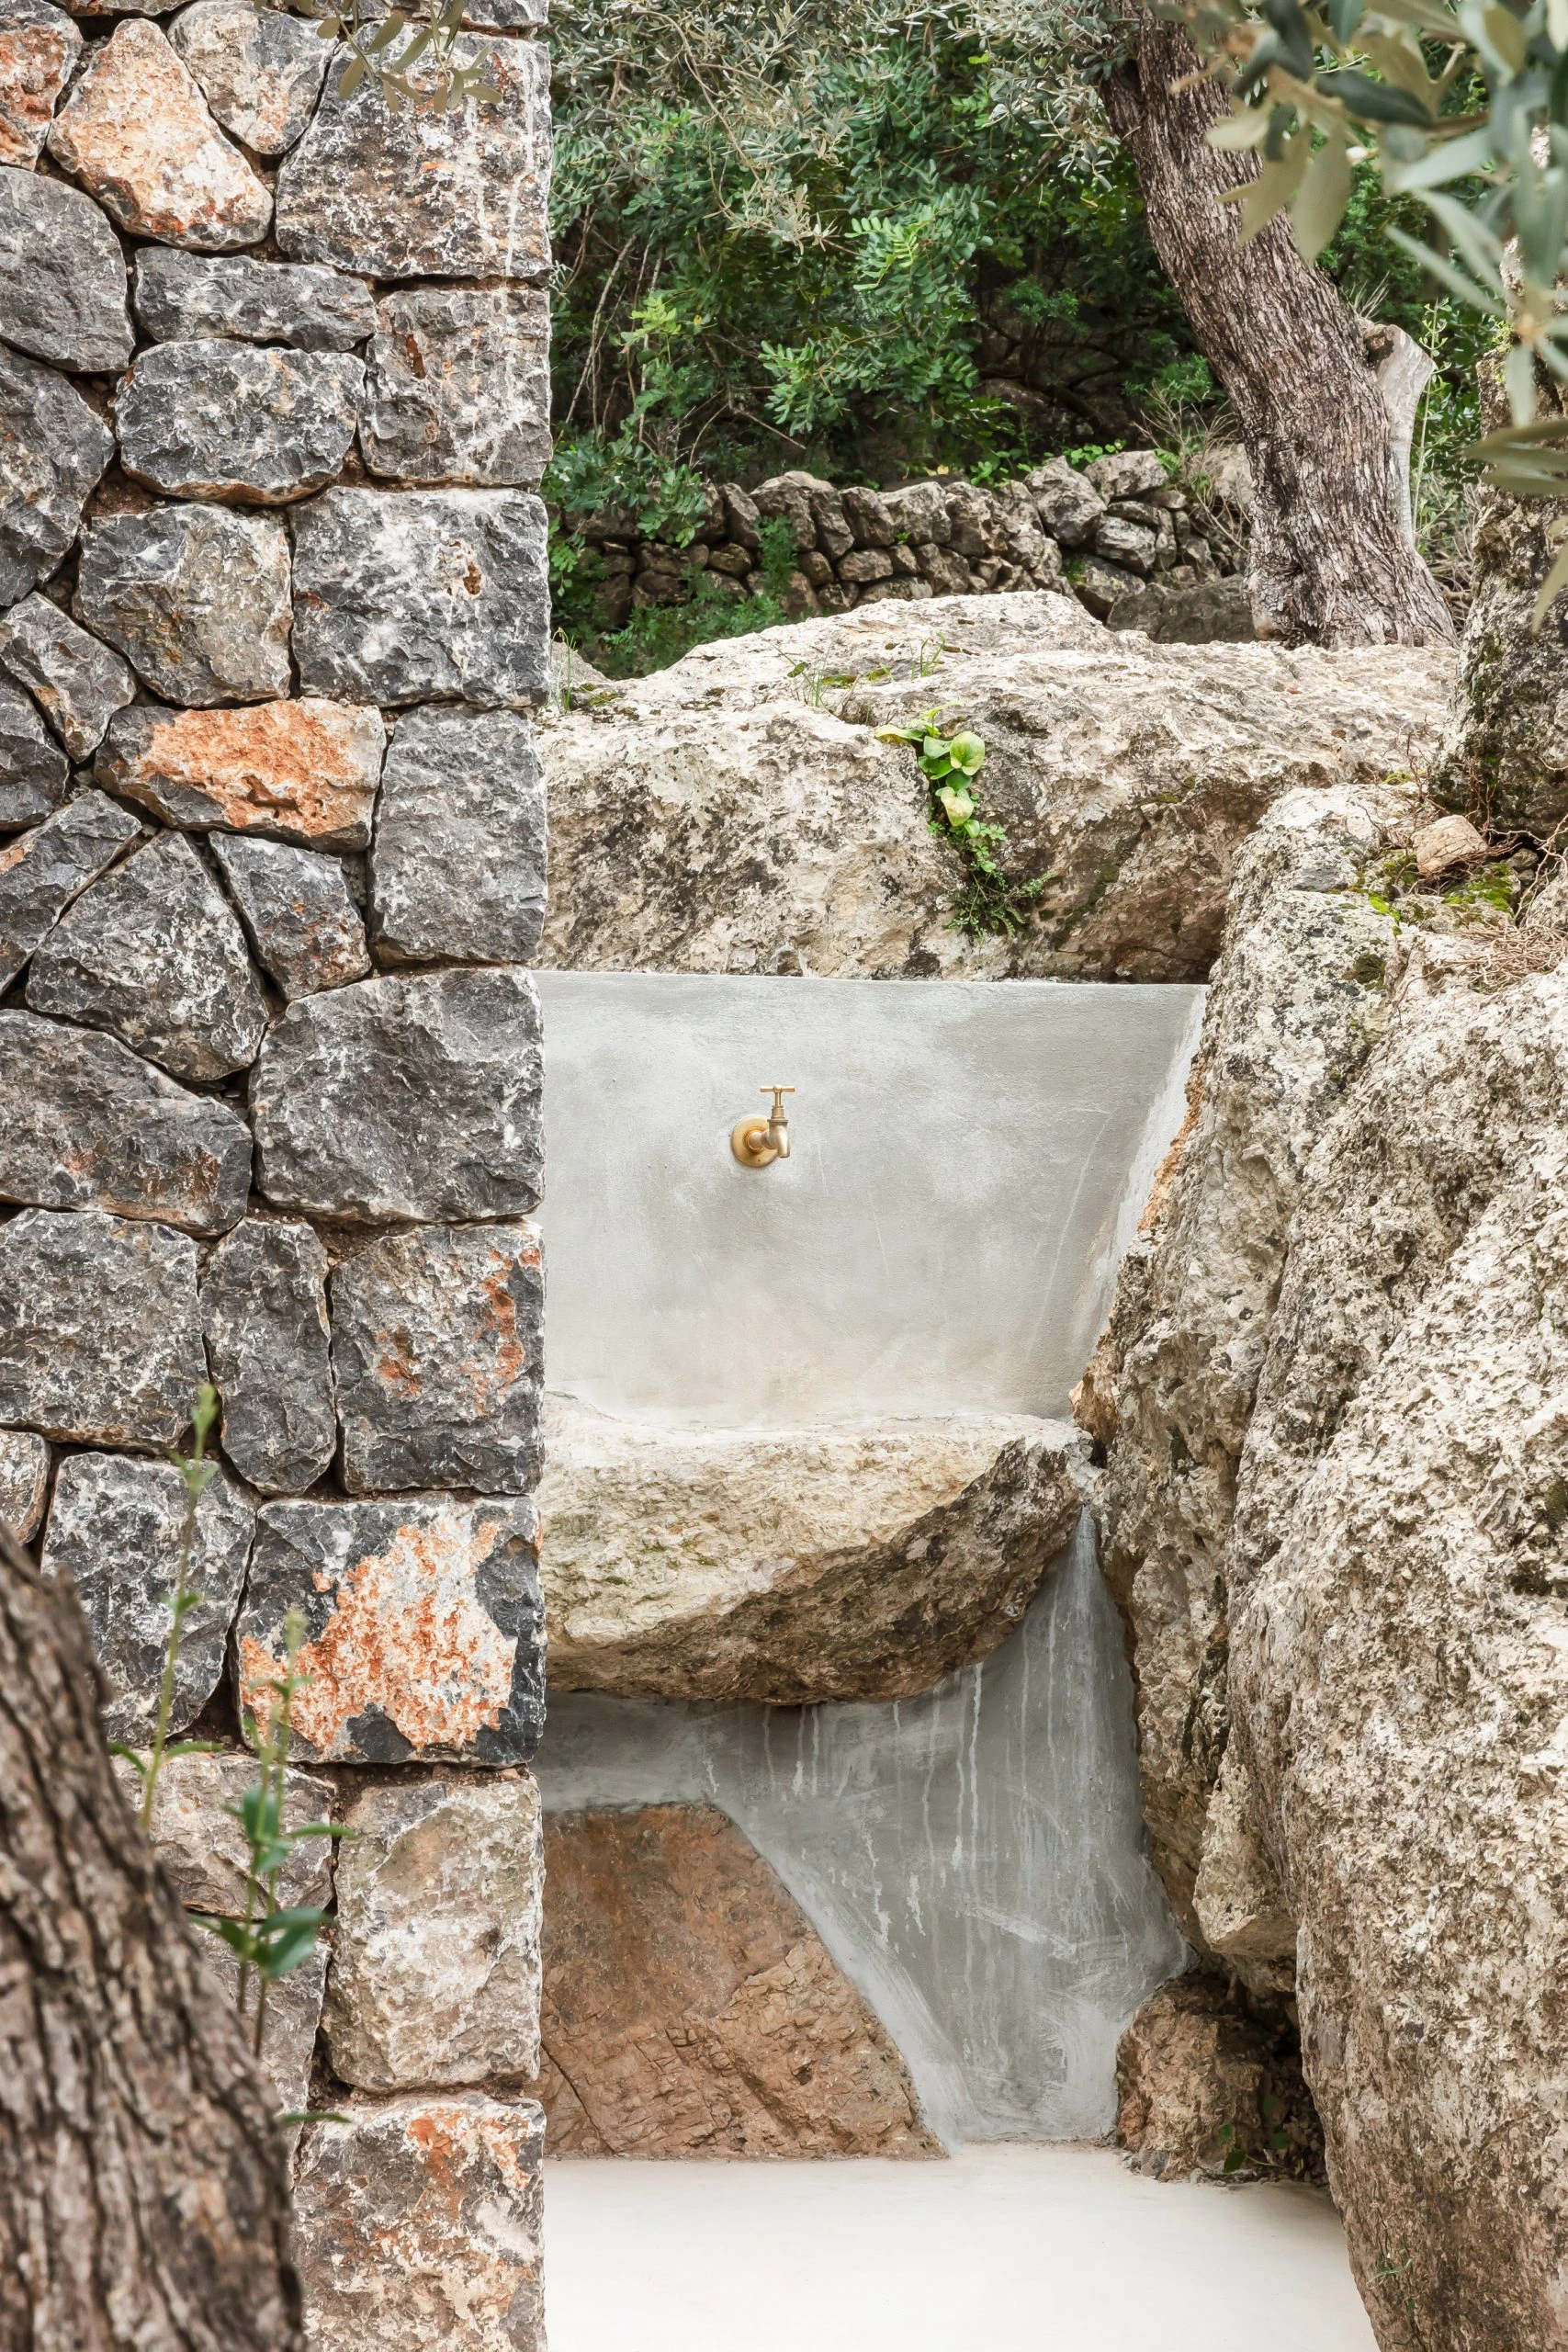
A large, frameless window added to the Purple House, which was used centuries ago as a tool storage place and built against a rock, brings light into the building. The deep purple color complements the olive tree leaf.
The Purple House includes a bathroom, two gas stoves, a sink, a wood-fired oven, a dining table and stools, and a refrigerator powered by solar panels, while the Pink House contains a double bed and a small fireplace. Water for the outdoor shower, carefully embedded in the existing rocks, is supplied from a natural spring located behind the house.
5. Folly Joshua Tree
Location: Twentynine Palms, US
Architect: Cohesion
Year: 2018
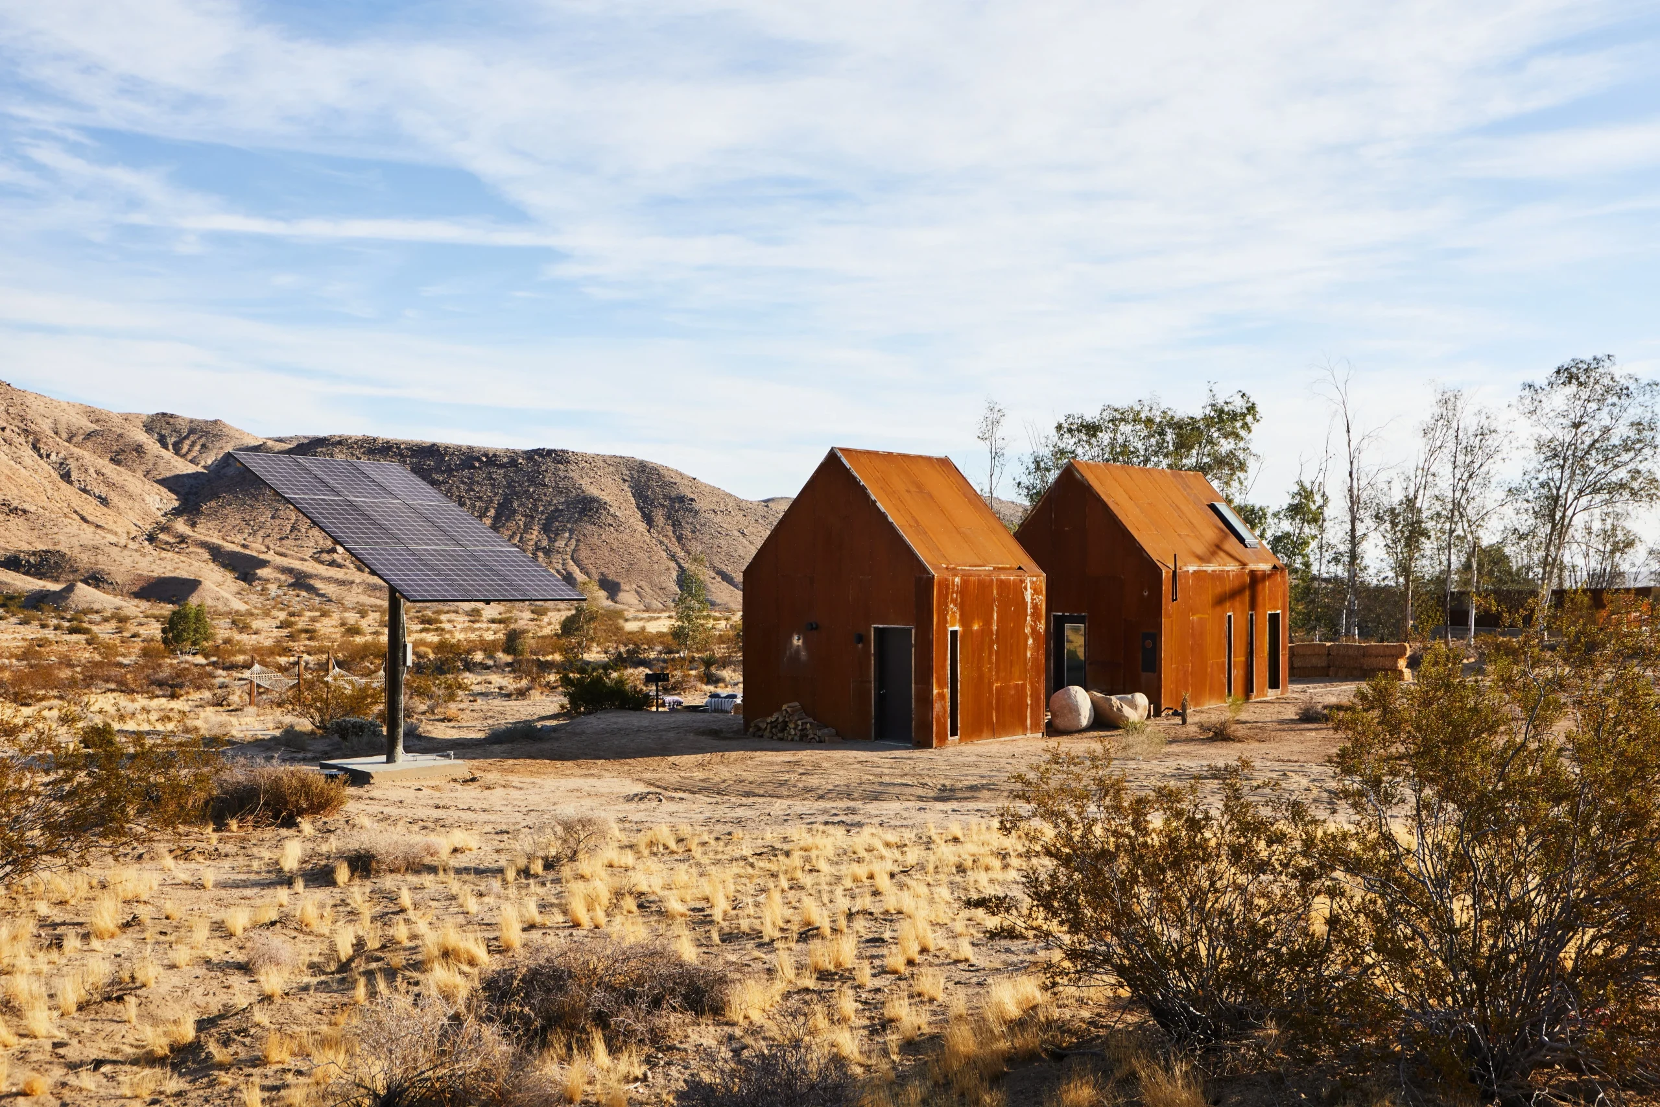
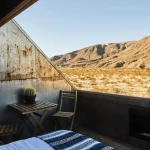
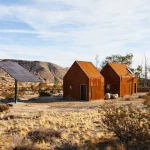
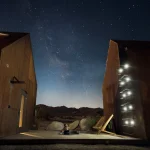
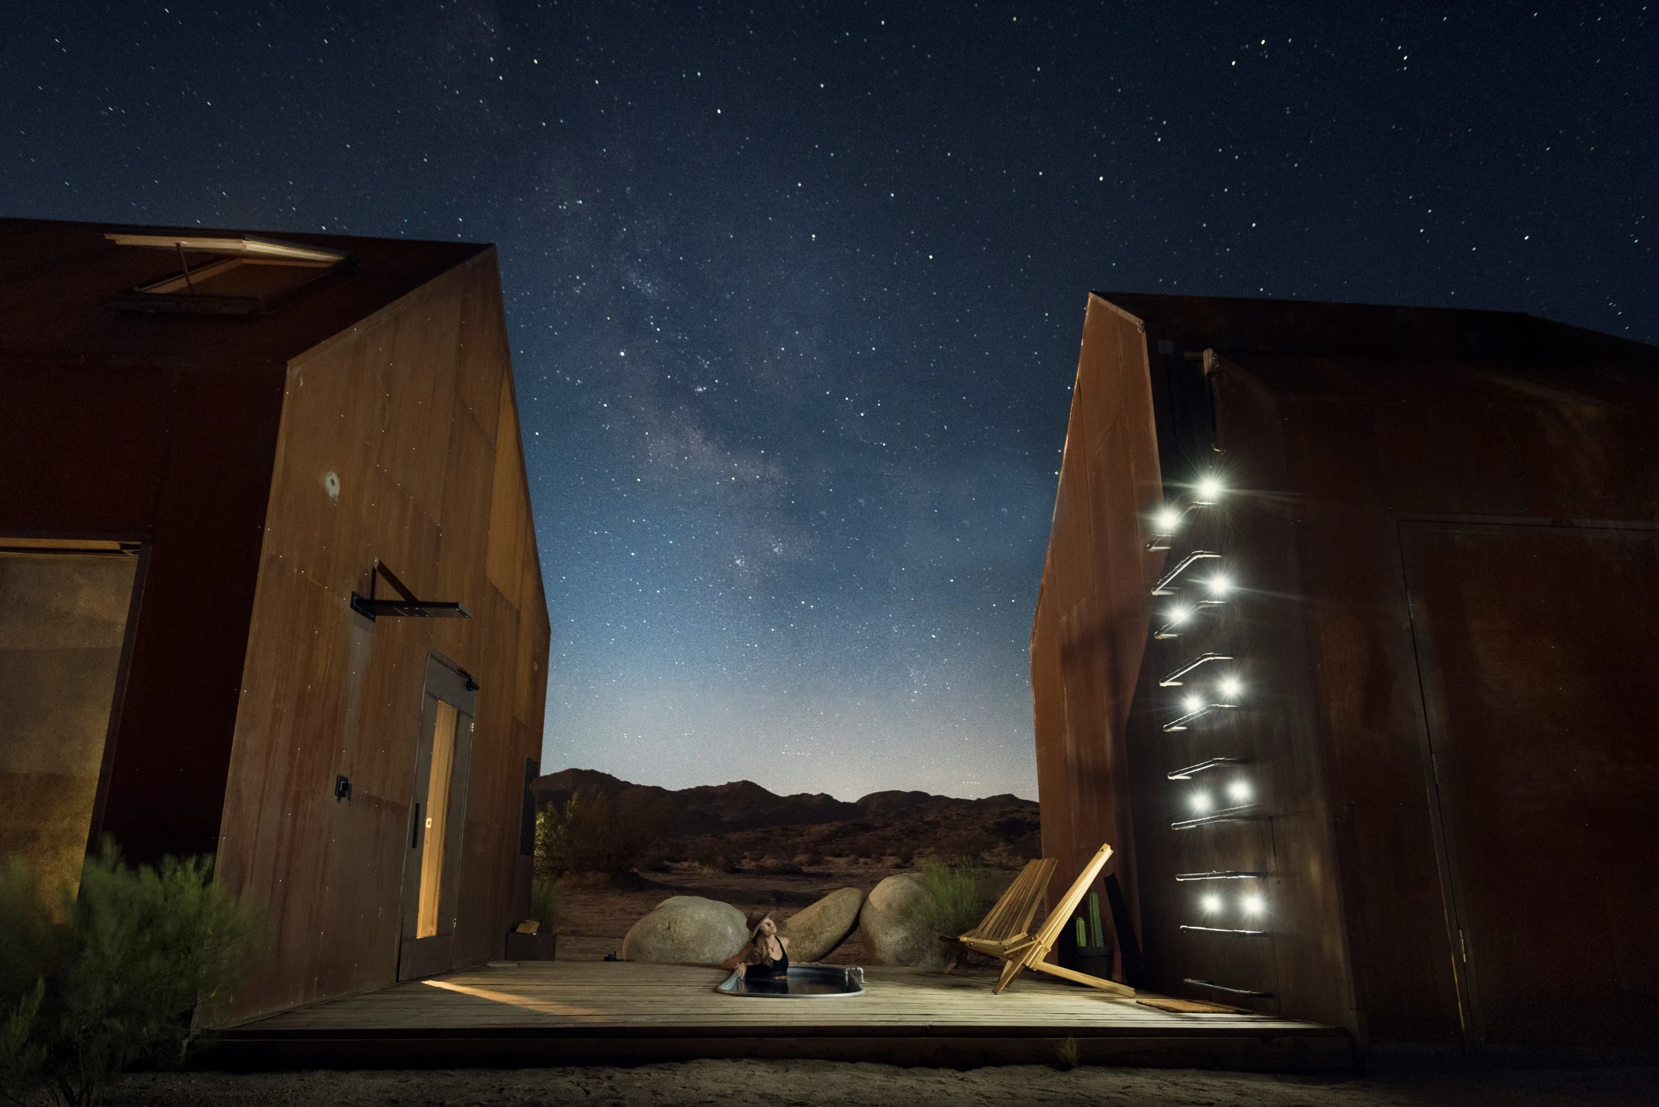
Located in the California Desert and available for rent to visitors, Folly Joshua Tree consists of two stainless-steel-gabled structures. Built to blend seamlessly with the stunning desert surroundings, Folly is one of the most impressive examples of off-grid homes. Designed for travelers seeking modern luxuries but an off-grid adventure, a large solar panel meets the metal cabins’ energy needs, where guests can monitor their energy consumption throughout their stay and control lighting, temperature, and security.
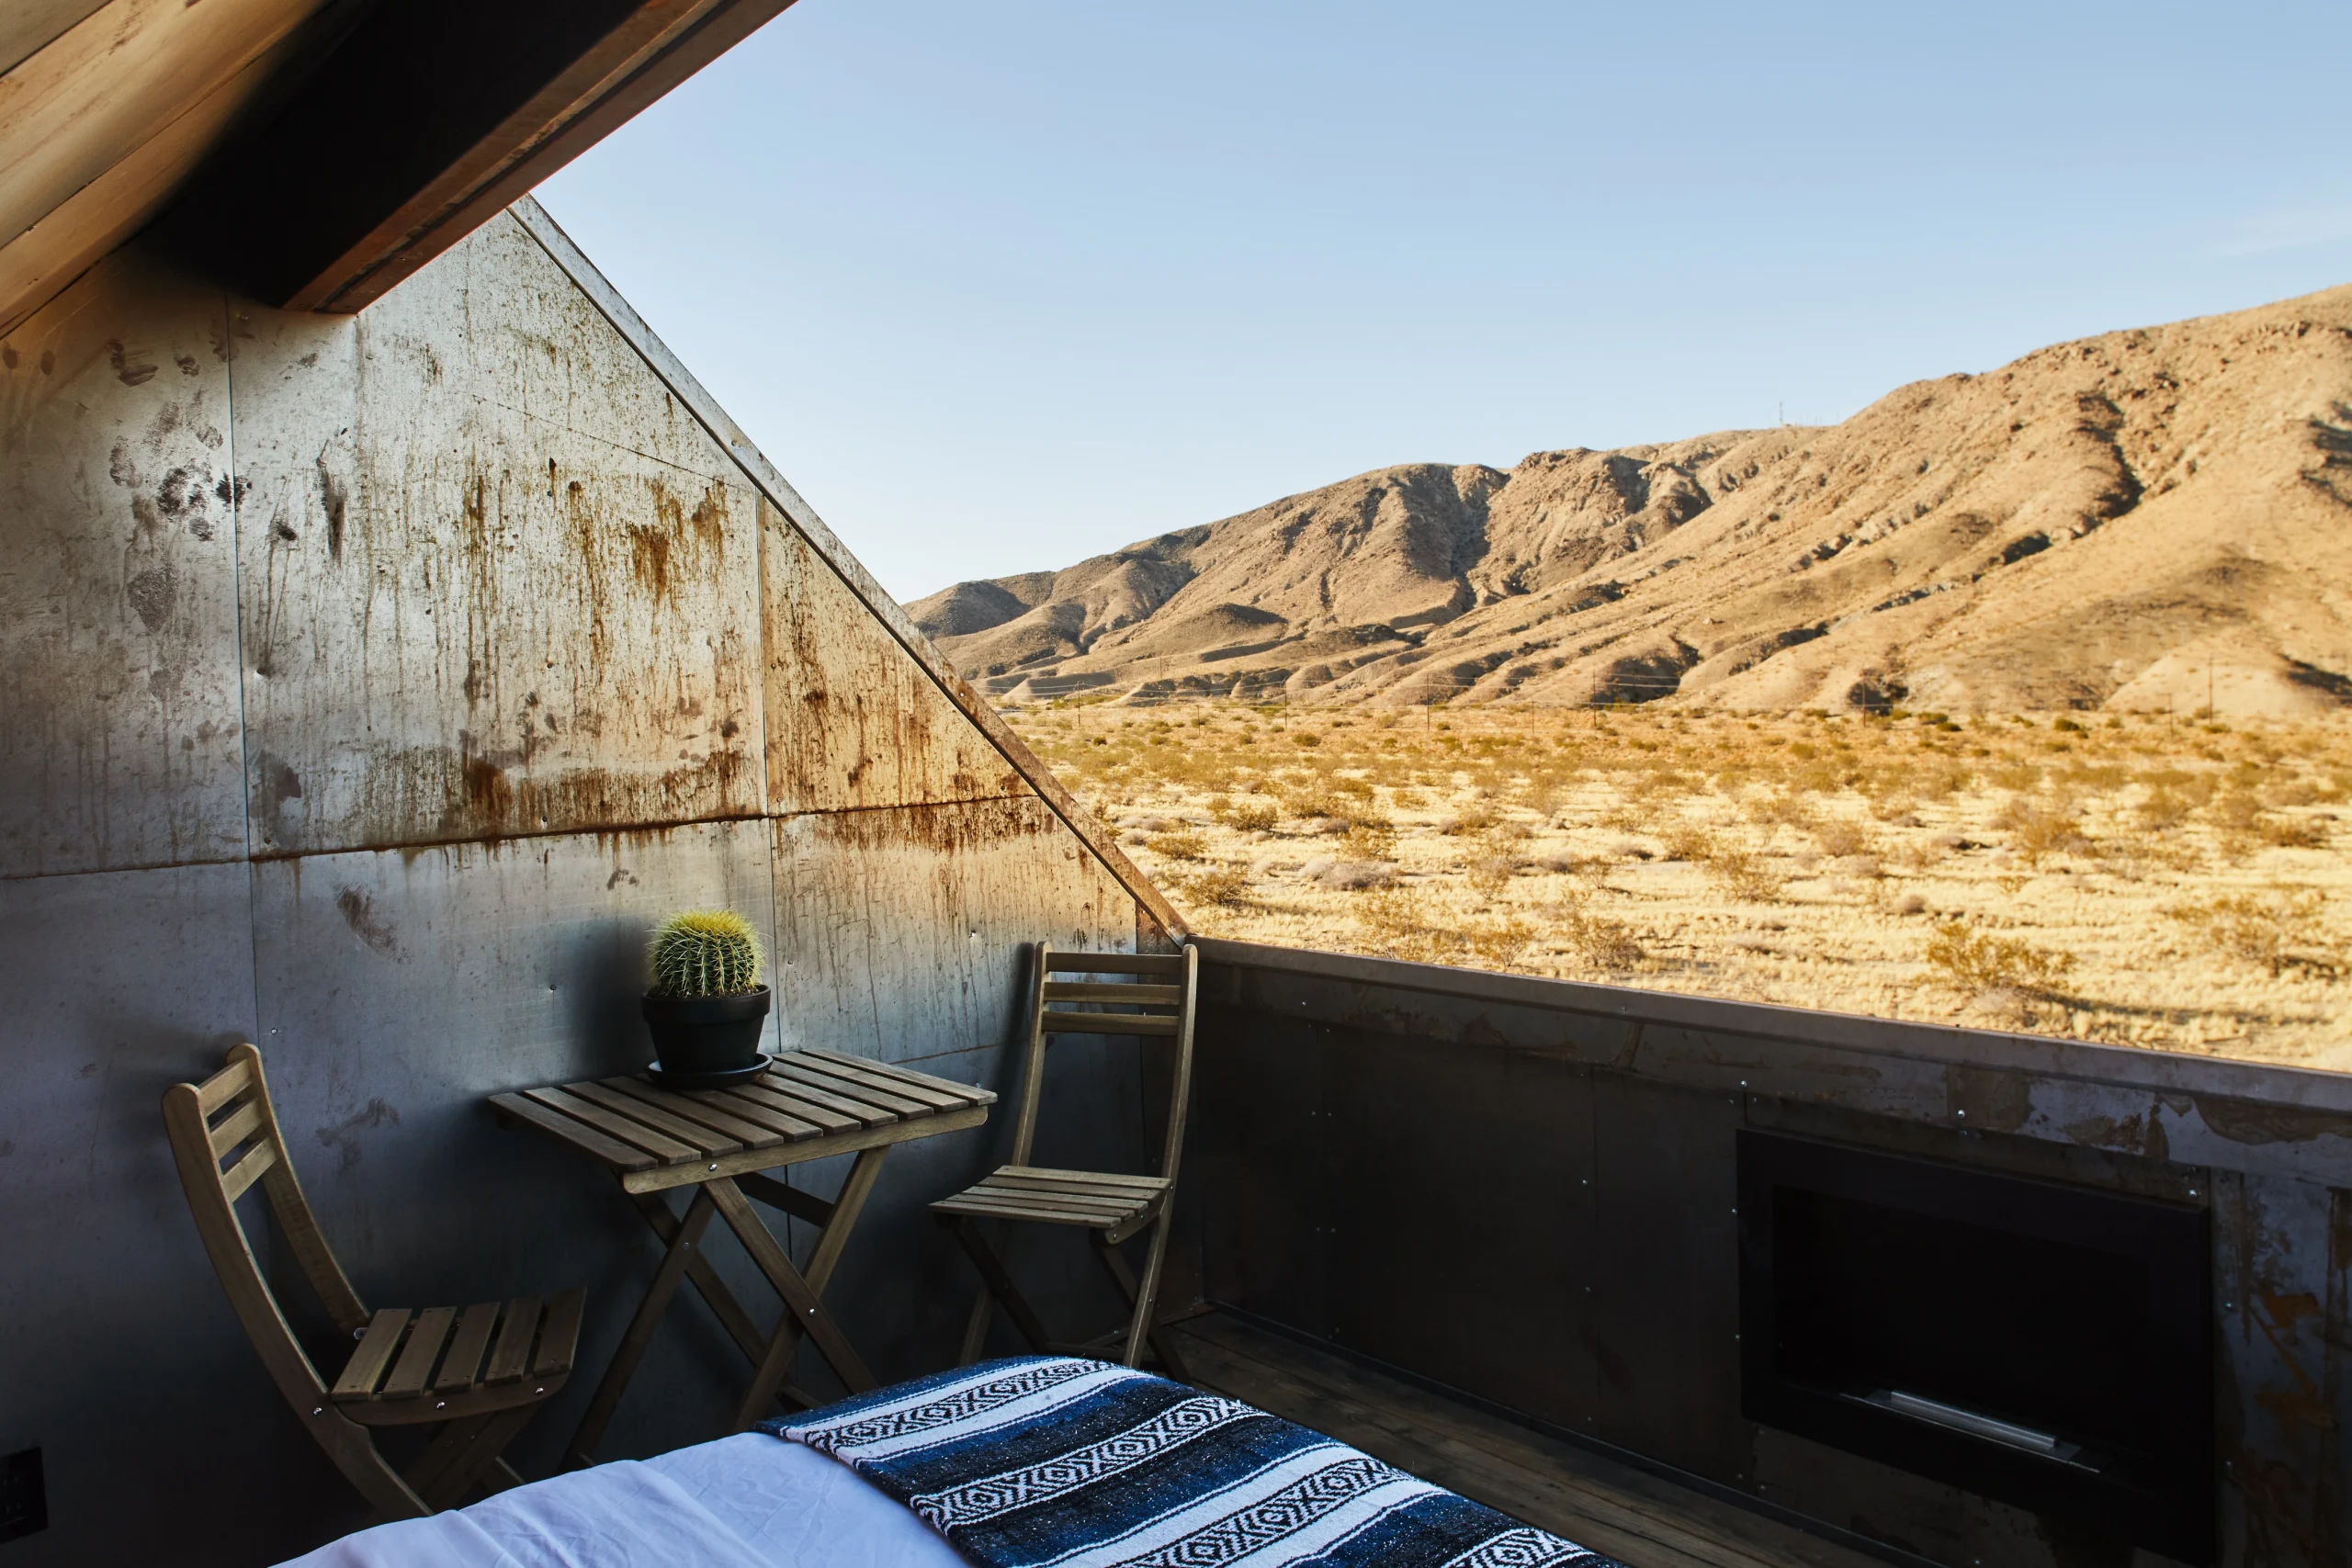
Constructed from recycled steel sourced locally, Folly Joshua Tree’s interior features plywood walls and metal details, creating a rustic yet urban aesthetic. The bedroom, which has no roof and allows guests to sleep under the stars, along with spacious open-air showers and an energy-generating solar “tree,” represents a nature-respecting approach to living with the environment. In the small courtyard between the two volumes, there is an outdoor bathtub embedded in the wooden floor, made from a galvanized metal water tank typically used for watering animals. Large rocks that create a visual barrier around the open space also provide privacy.
6. Alpine Cabin
Location: Vancouver, BC, Canada
Architect: Scott & Scoot Architects
Year: 2013
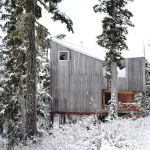
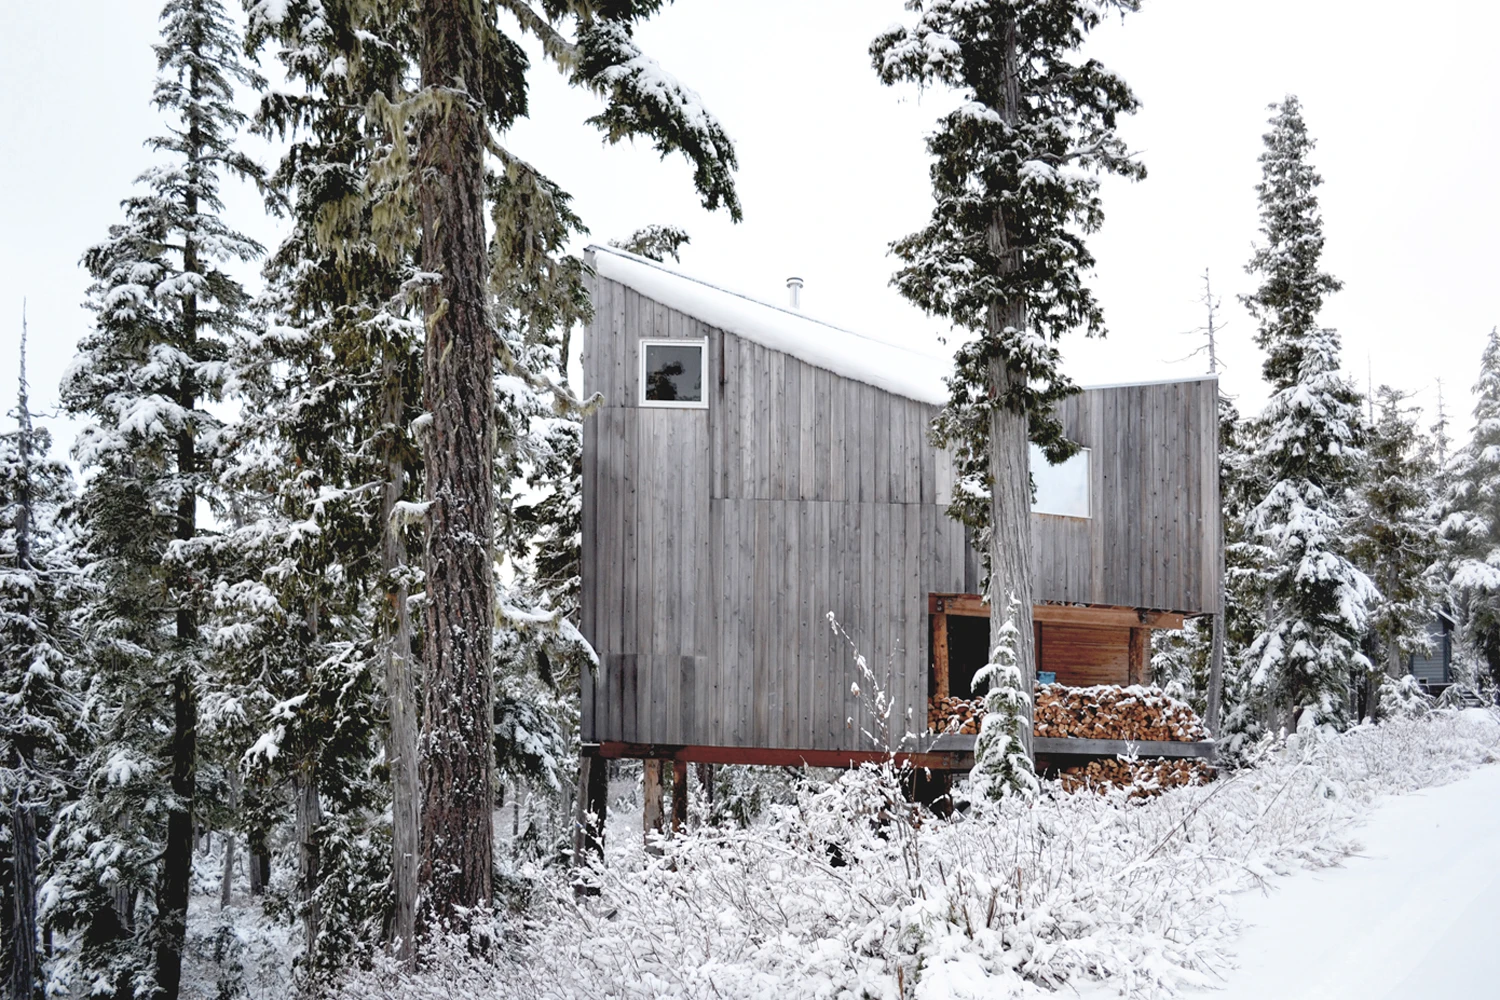
Designed by Scoot & Scoot Architects, Alpine Cabin is a snowboard lodge located in Mt. Cain, a community-operated mountain recreation area known for its annual 1,500 cm of snowfall and legendary powder snow. Constructed from locally sourced Douglas fir columns, raw-cut fir lumber, and planed fir interior siding, the cabin is elevated on six columns that run through the rooms on both floors. The materials are left in their raw, untreated state. The exterior is clad in aged cedar to match the tone of the surrounding forest.
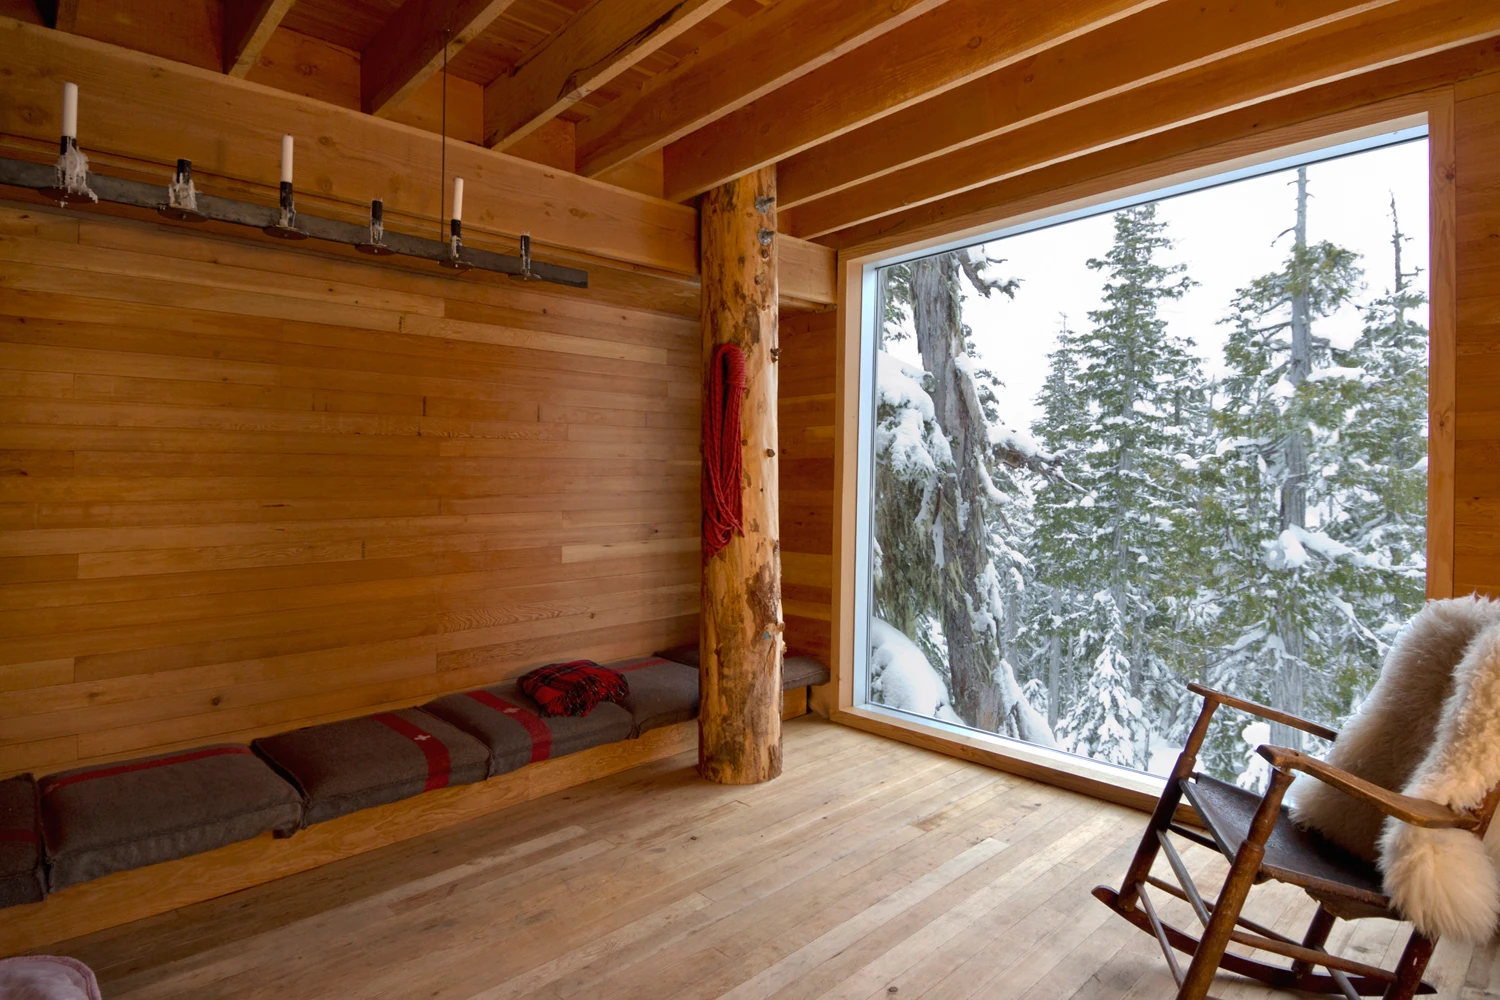
The ground floor features a combined living room, kitchen, bathroom, and sauna, while the upper floor contains two bedrooms, one of which is a study. A corner of the ground floor has been cut away to create a large veranda where firewood and snowboard equipment can be stored. Designed to be completely off-grid, the Alpine Cabin has no electricity and is heated by a wood-burning stove. Water is collected from a local source and transported inside. The cabin is located 1300 meters above sea level and is accessible directly via a paved road for five months of the year, while during the other months, equipment and materials are transported to the site by sled.
7. The Hut
Location: Belmont County, Ohio, US
Architect: Midland Architecture
Year: 2018
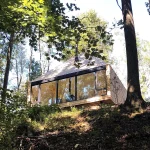
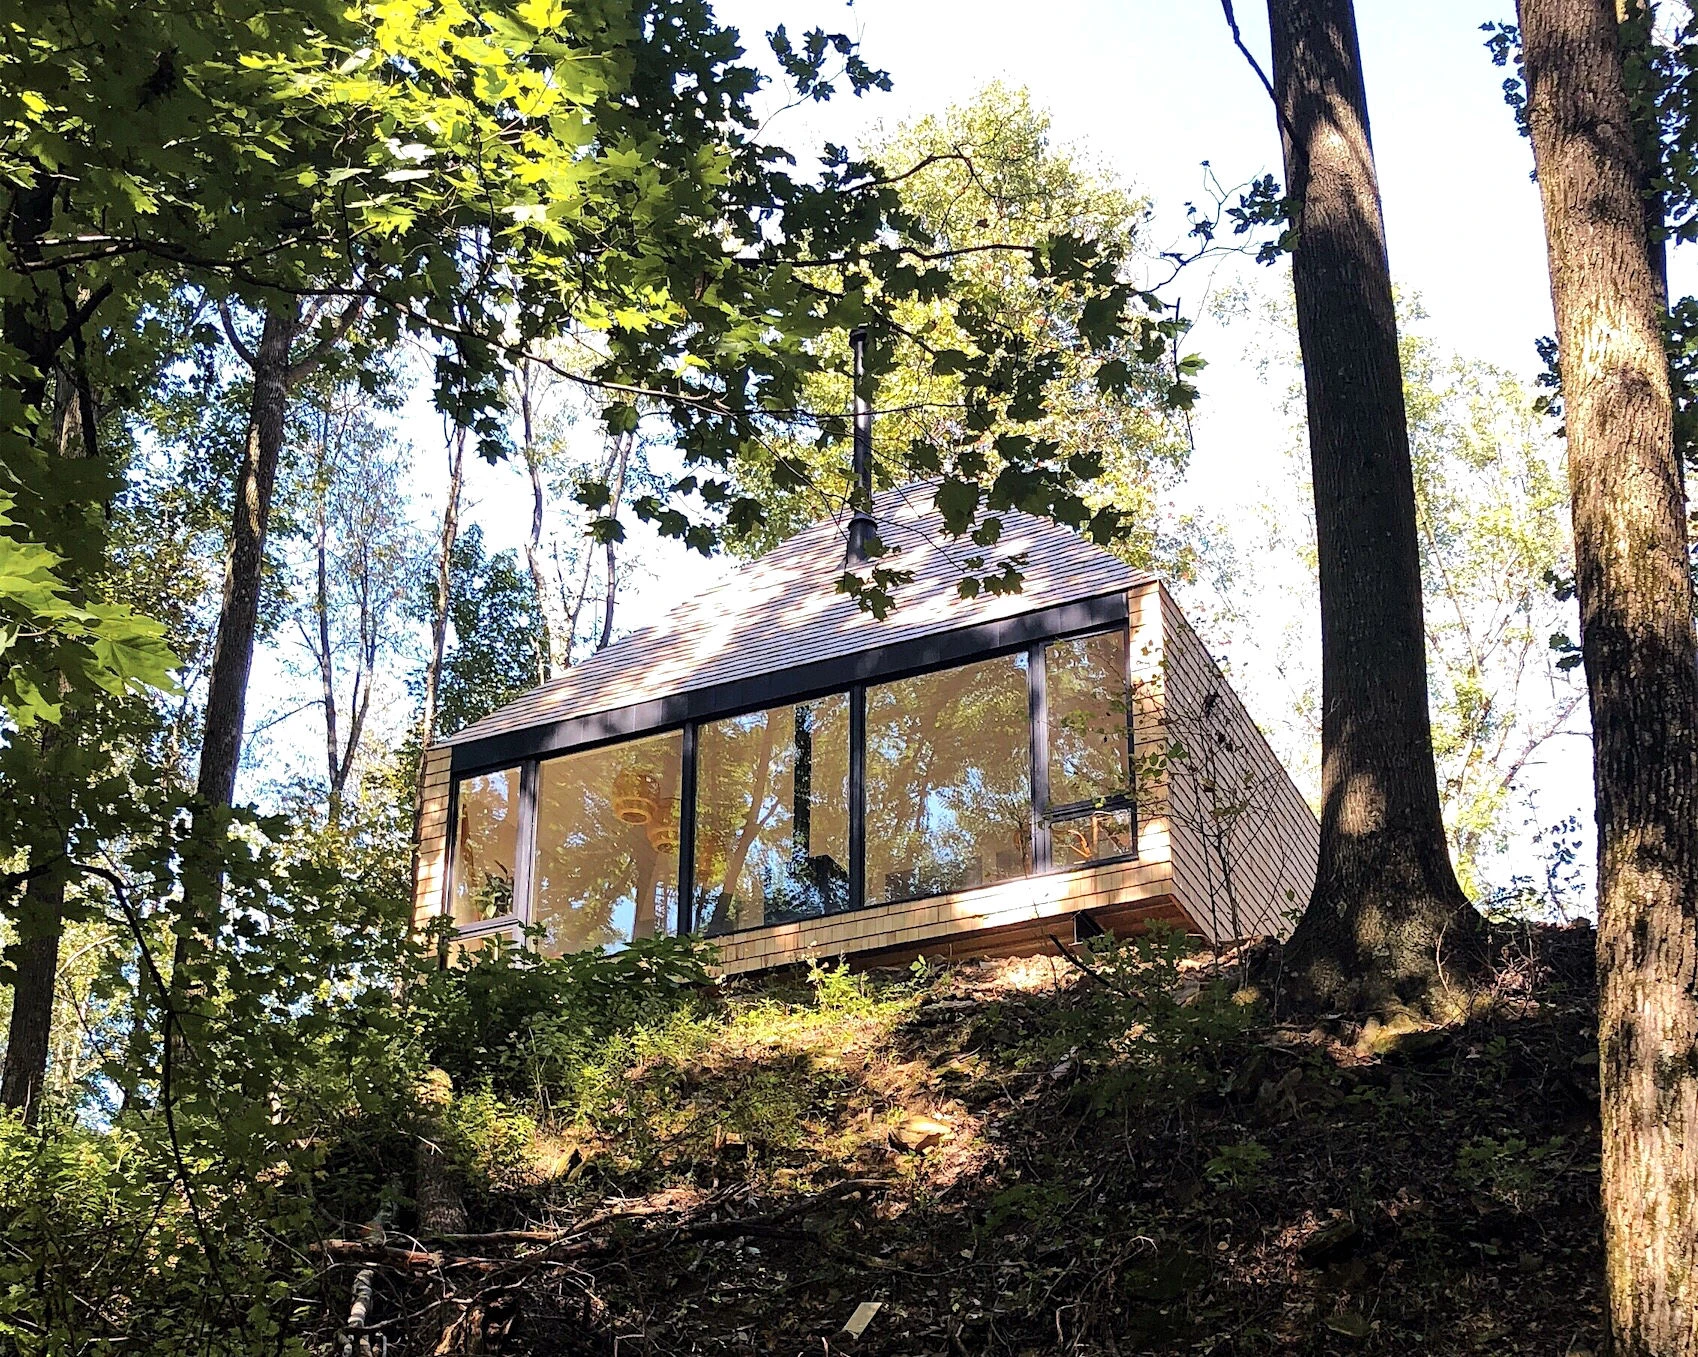
An impressive example of off-grid housing, The Hut is a secluded retreat built by Greg Dutton, his brother Chris, and their father John. Situated on a cattle ranch in the Ohio Valley, The Hut is located on a high hillside overlooking a lake, nestled in the middle of a wooded area.
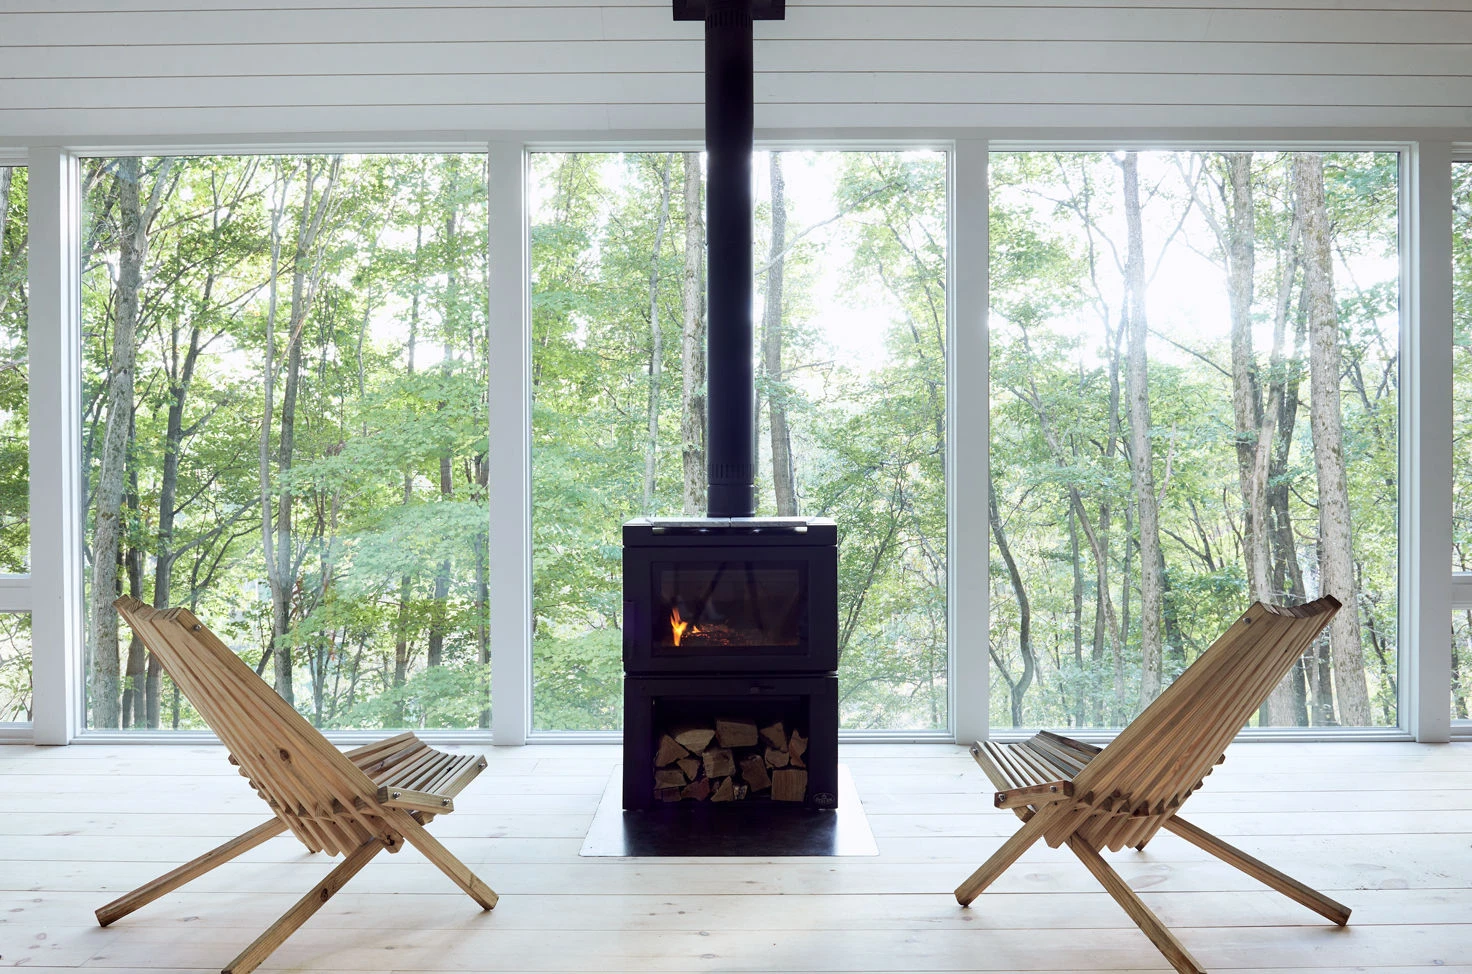
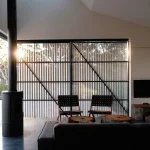
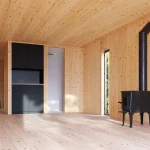
This off-grid retreat is inspired by Scandinavian design and the concept of “hygge” (comfort and coziness). Clad in cedar wood shingles, The Hut brings the outdoor landscape inside through large floor-to-ceiling windows. Built on minimalist reinforced concrete foundations and constructed sustainably, the space operates using solar energy and collected rainwater. Inside, bleached wooden floors and white-painted wood panel walls further emphasize the surrounding landscape, blurring the boundary between interior and exterior.
8. Gawthorne’s Hut
Location: Mudgee, Australia
Architect: Cameron Anderson Architects
Year: 2020
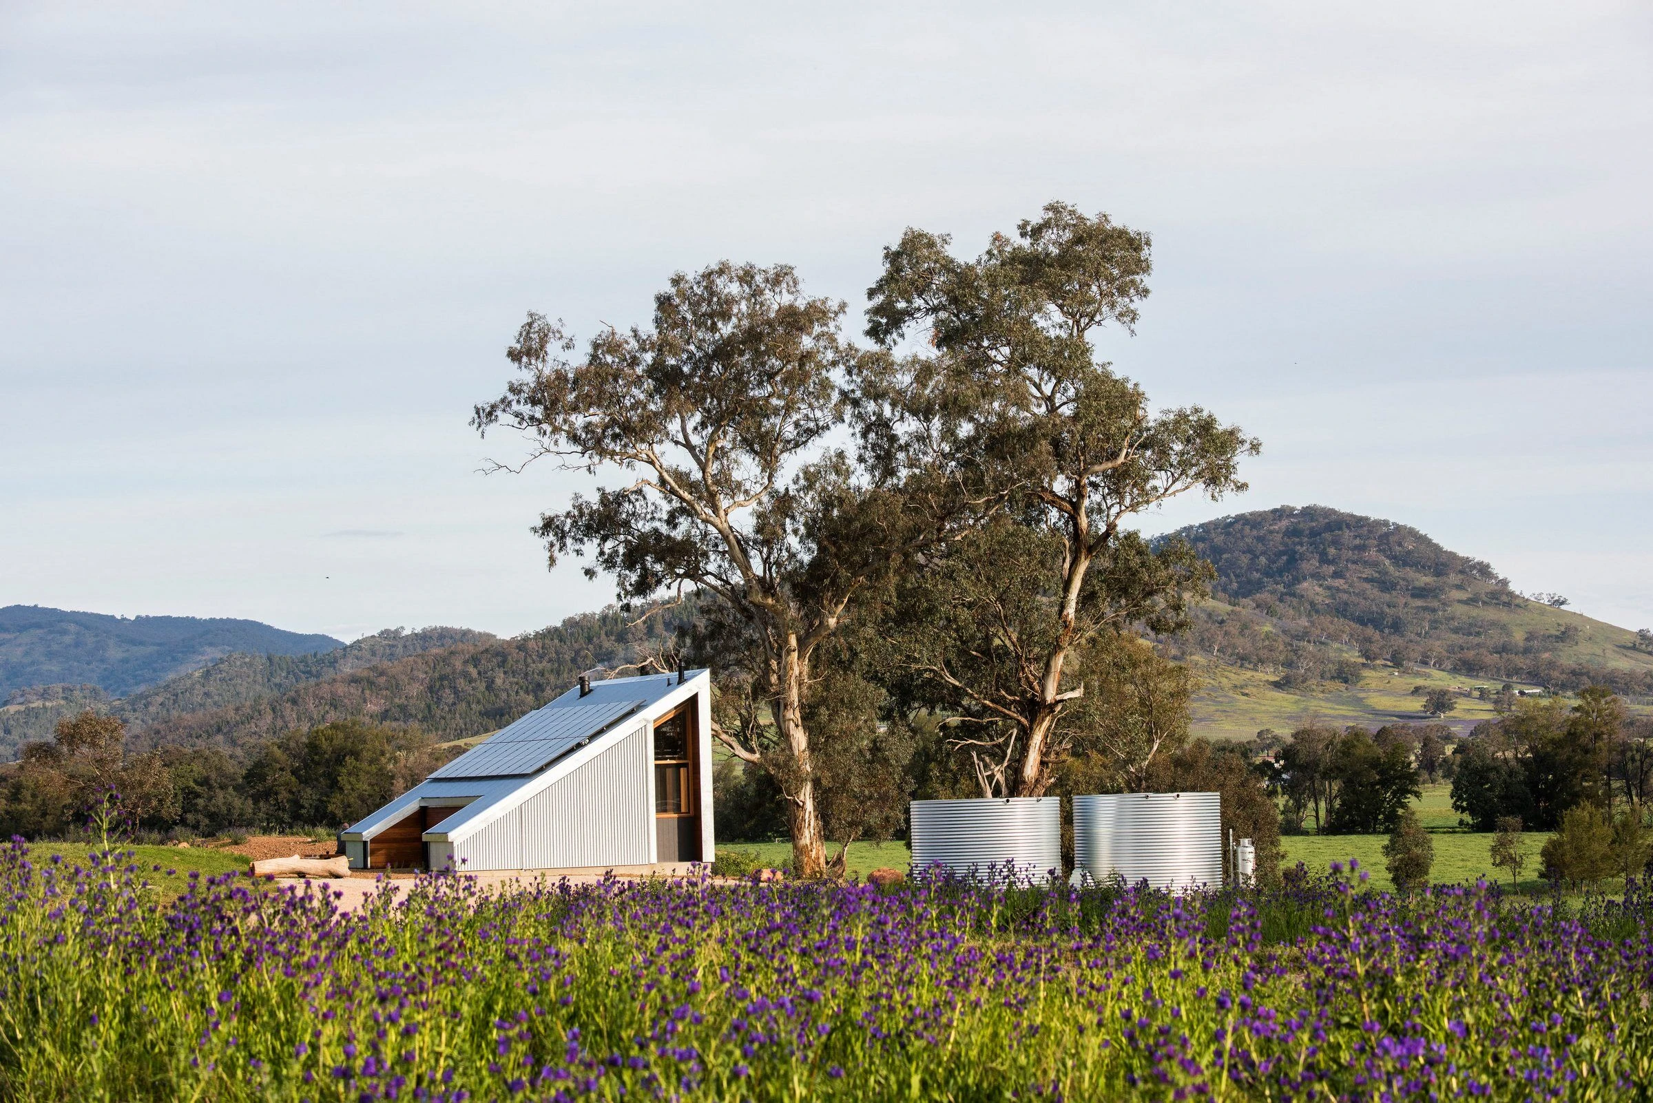
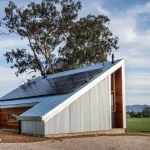
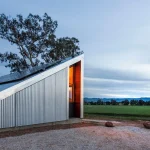
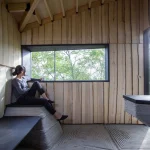
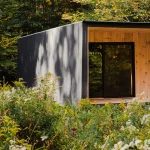
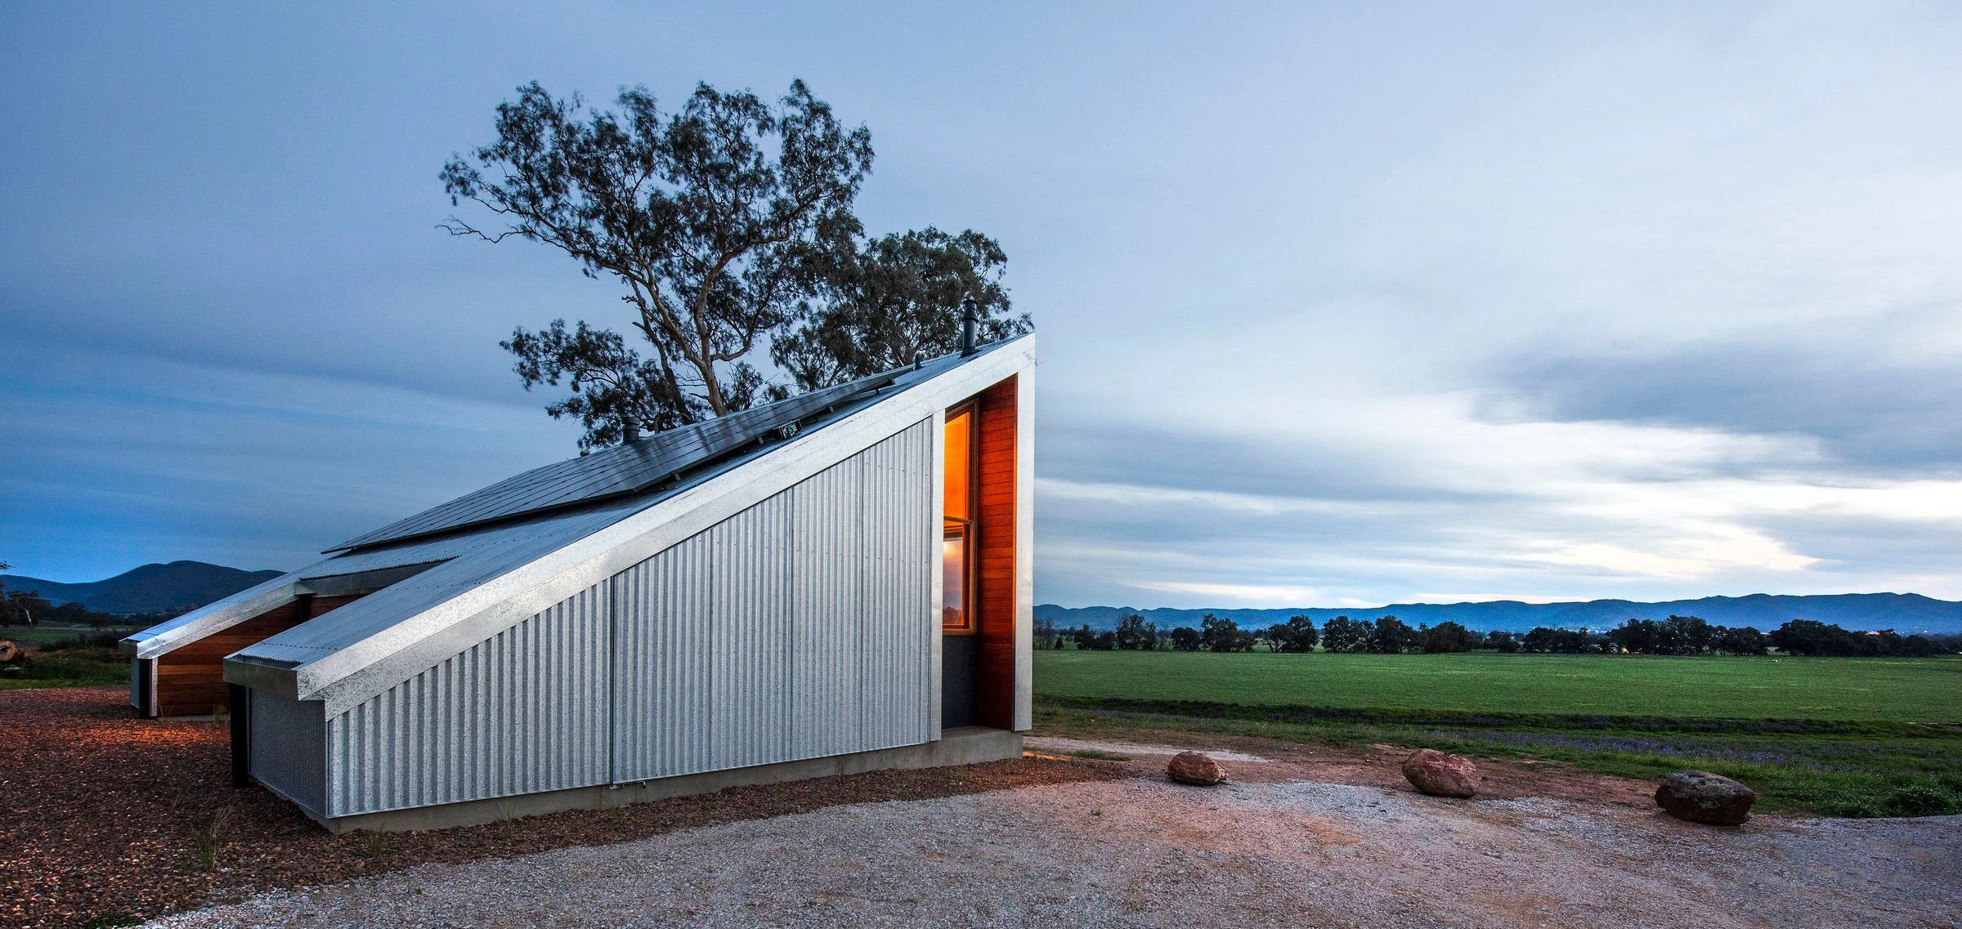
Designed to create a sustainable tourism experience, Gawthorne’s Hut is a luxurious, two-person off-grid cabin located on an active farm in rural New South Wales. Its angled, galvanized exterior cladding and richly timber-lined interior reference the dominant rural barn and outbuilding architecture of the region, particularly the existing hay shed that was destroyed by a storm in 2017. The angled roof form pays homage both to the remains of the original barn and to the client’s desire to incorporate north-facing solar panels. This geometry is further emphasized inside by a timber-lined ceiling that also frames eastern views of the valley.
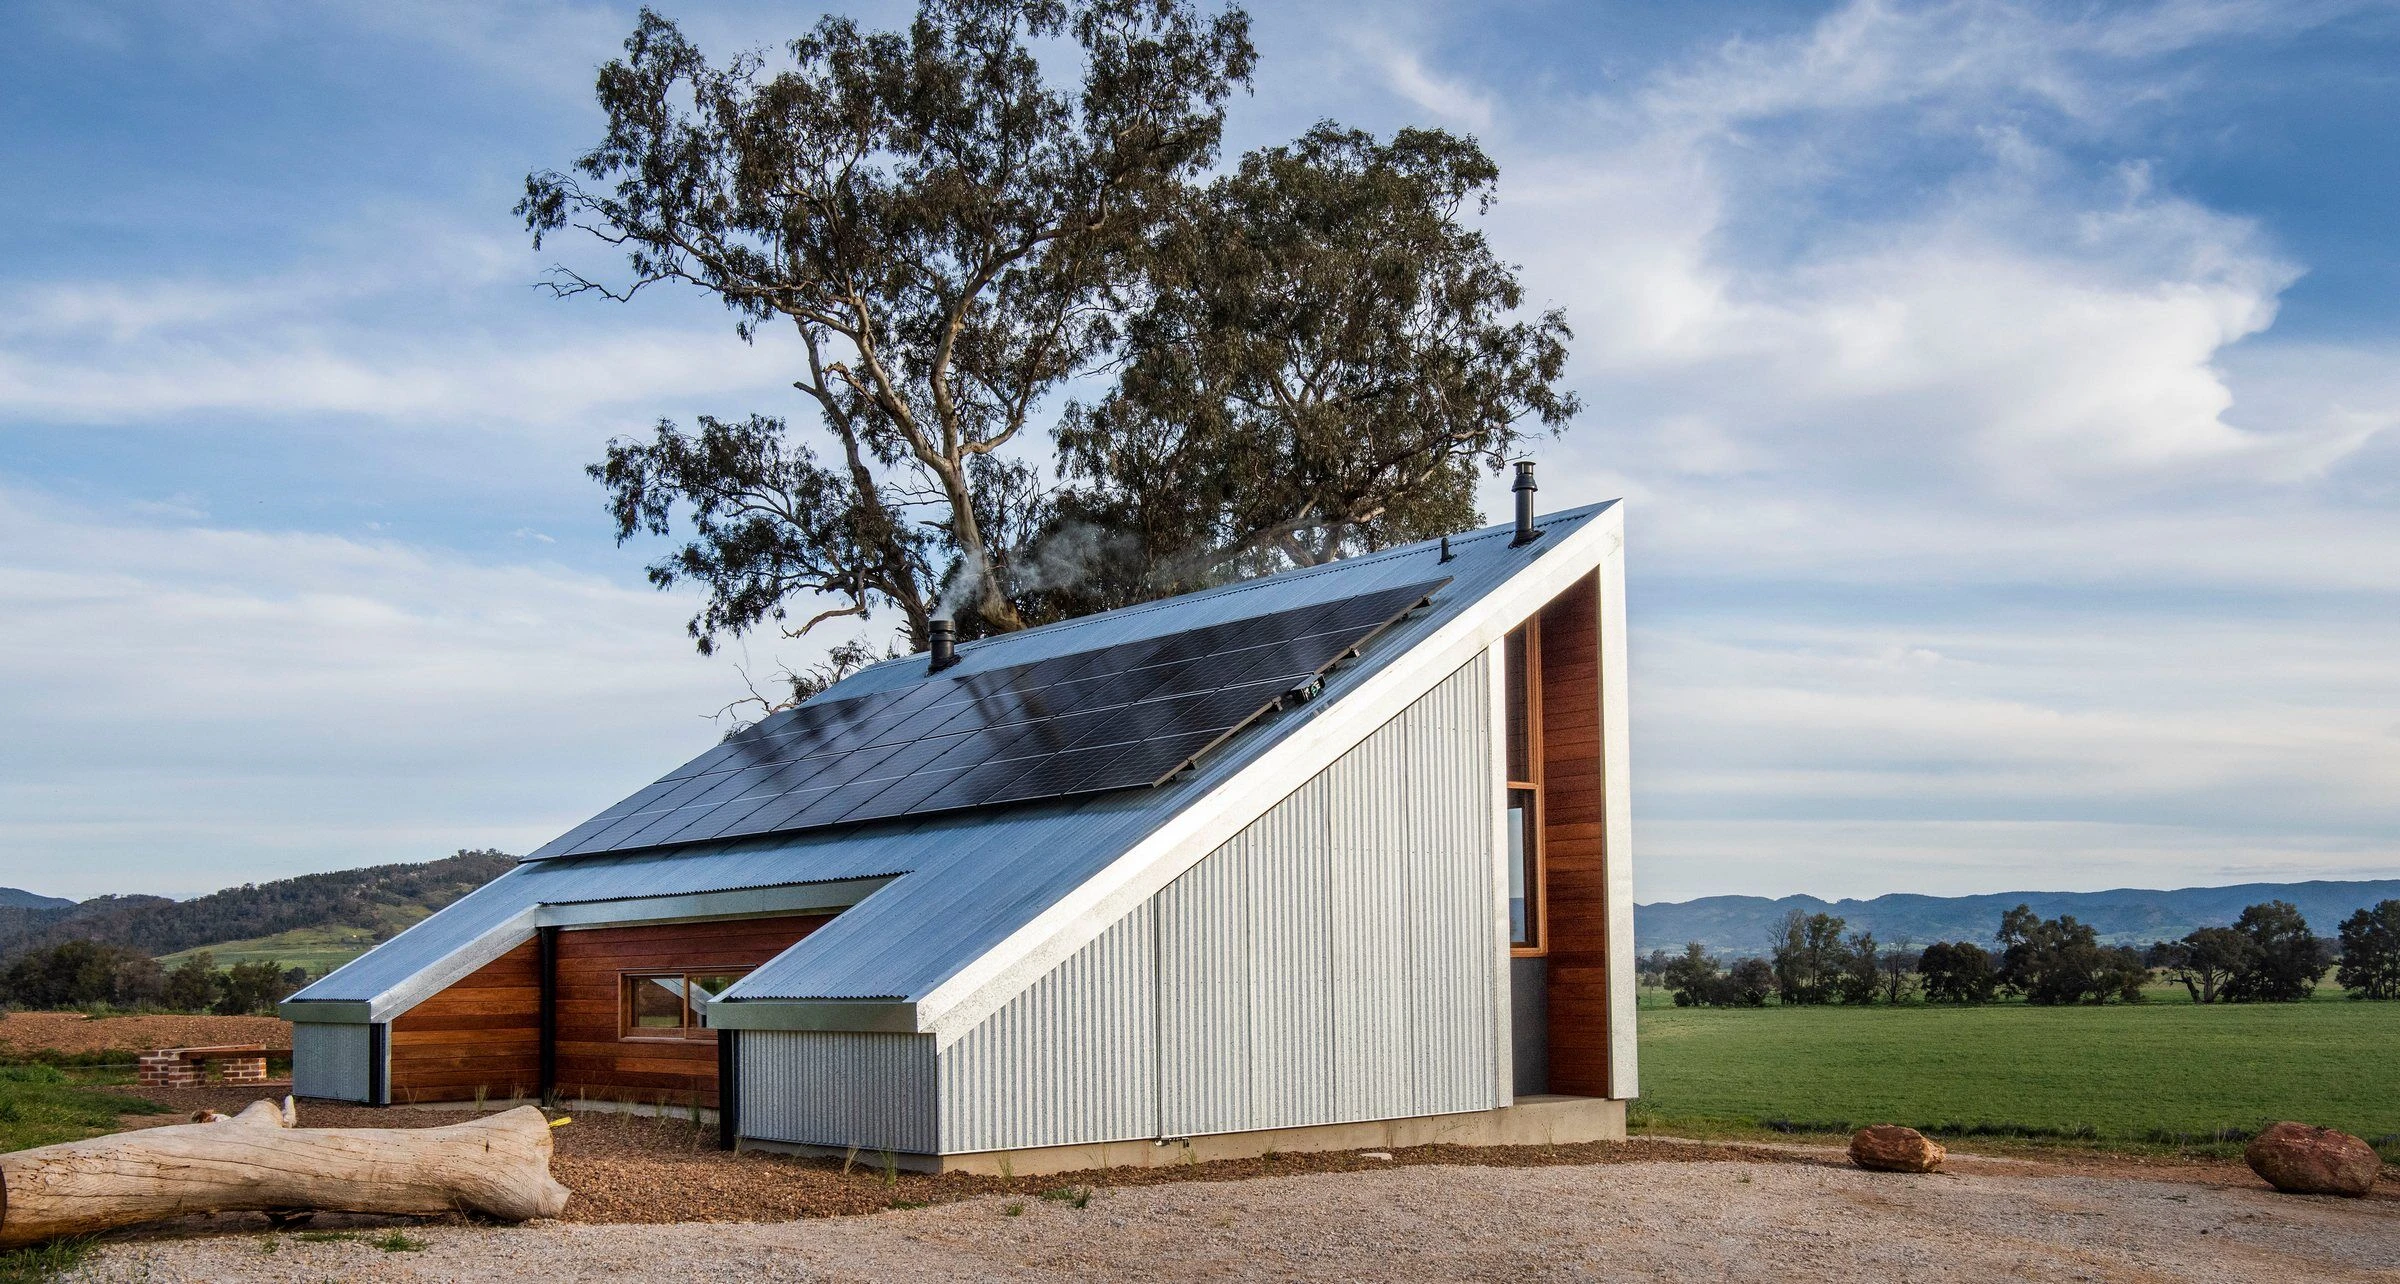
The only enclosed area in the 40 m² open-plan Gawthorne’s Hut is the toilet. A recycled brick wall in the space references the existing chimney and provides a degree of separation from the bathroom. In order to preserve the picturesque rural setting and the visitor experience, the building conceals its services. A large galvanized-clad door on the west facade opens to reveal storage, solar panels and an inverter, an electrical panel, and a gas hot water unit. This placement also acts as a buffer against strong Western sun exposure.
Gawthorne’s Hut is one of the most impressive off-grid homes, featuring a 6.6 kW off-grid solar energy system, 12 kW battery storage, 40,000 liters of rainwater storage, double-glazed elm windows and doors, polished concrete flooring providing thermal mass, gas hot water, efficient bathroom fixtures, and passive solar shading through the western service buffer zone.
9. Ashen Cabin
Location: Ithaca, NY, US
Architect: HANNAH
Year: 2019
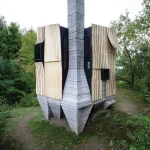
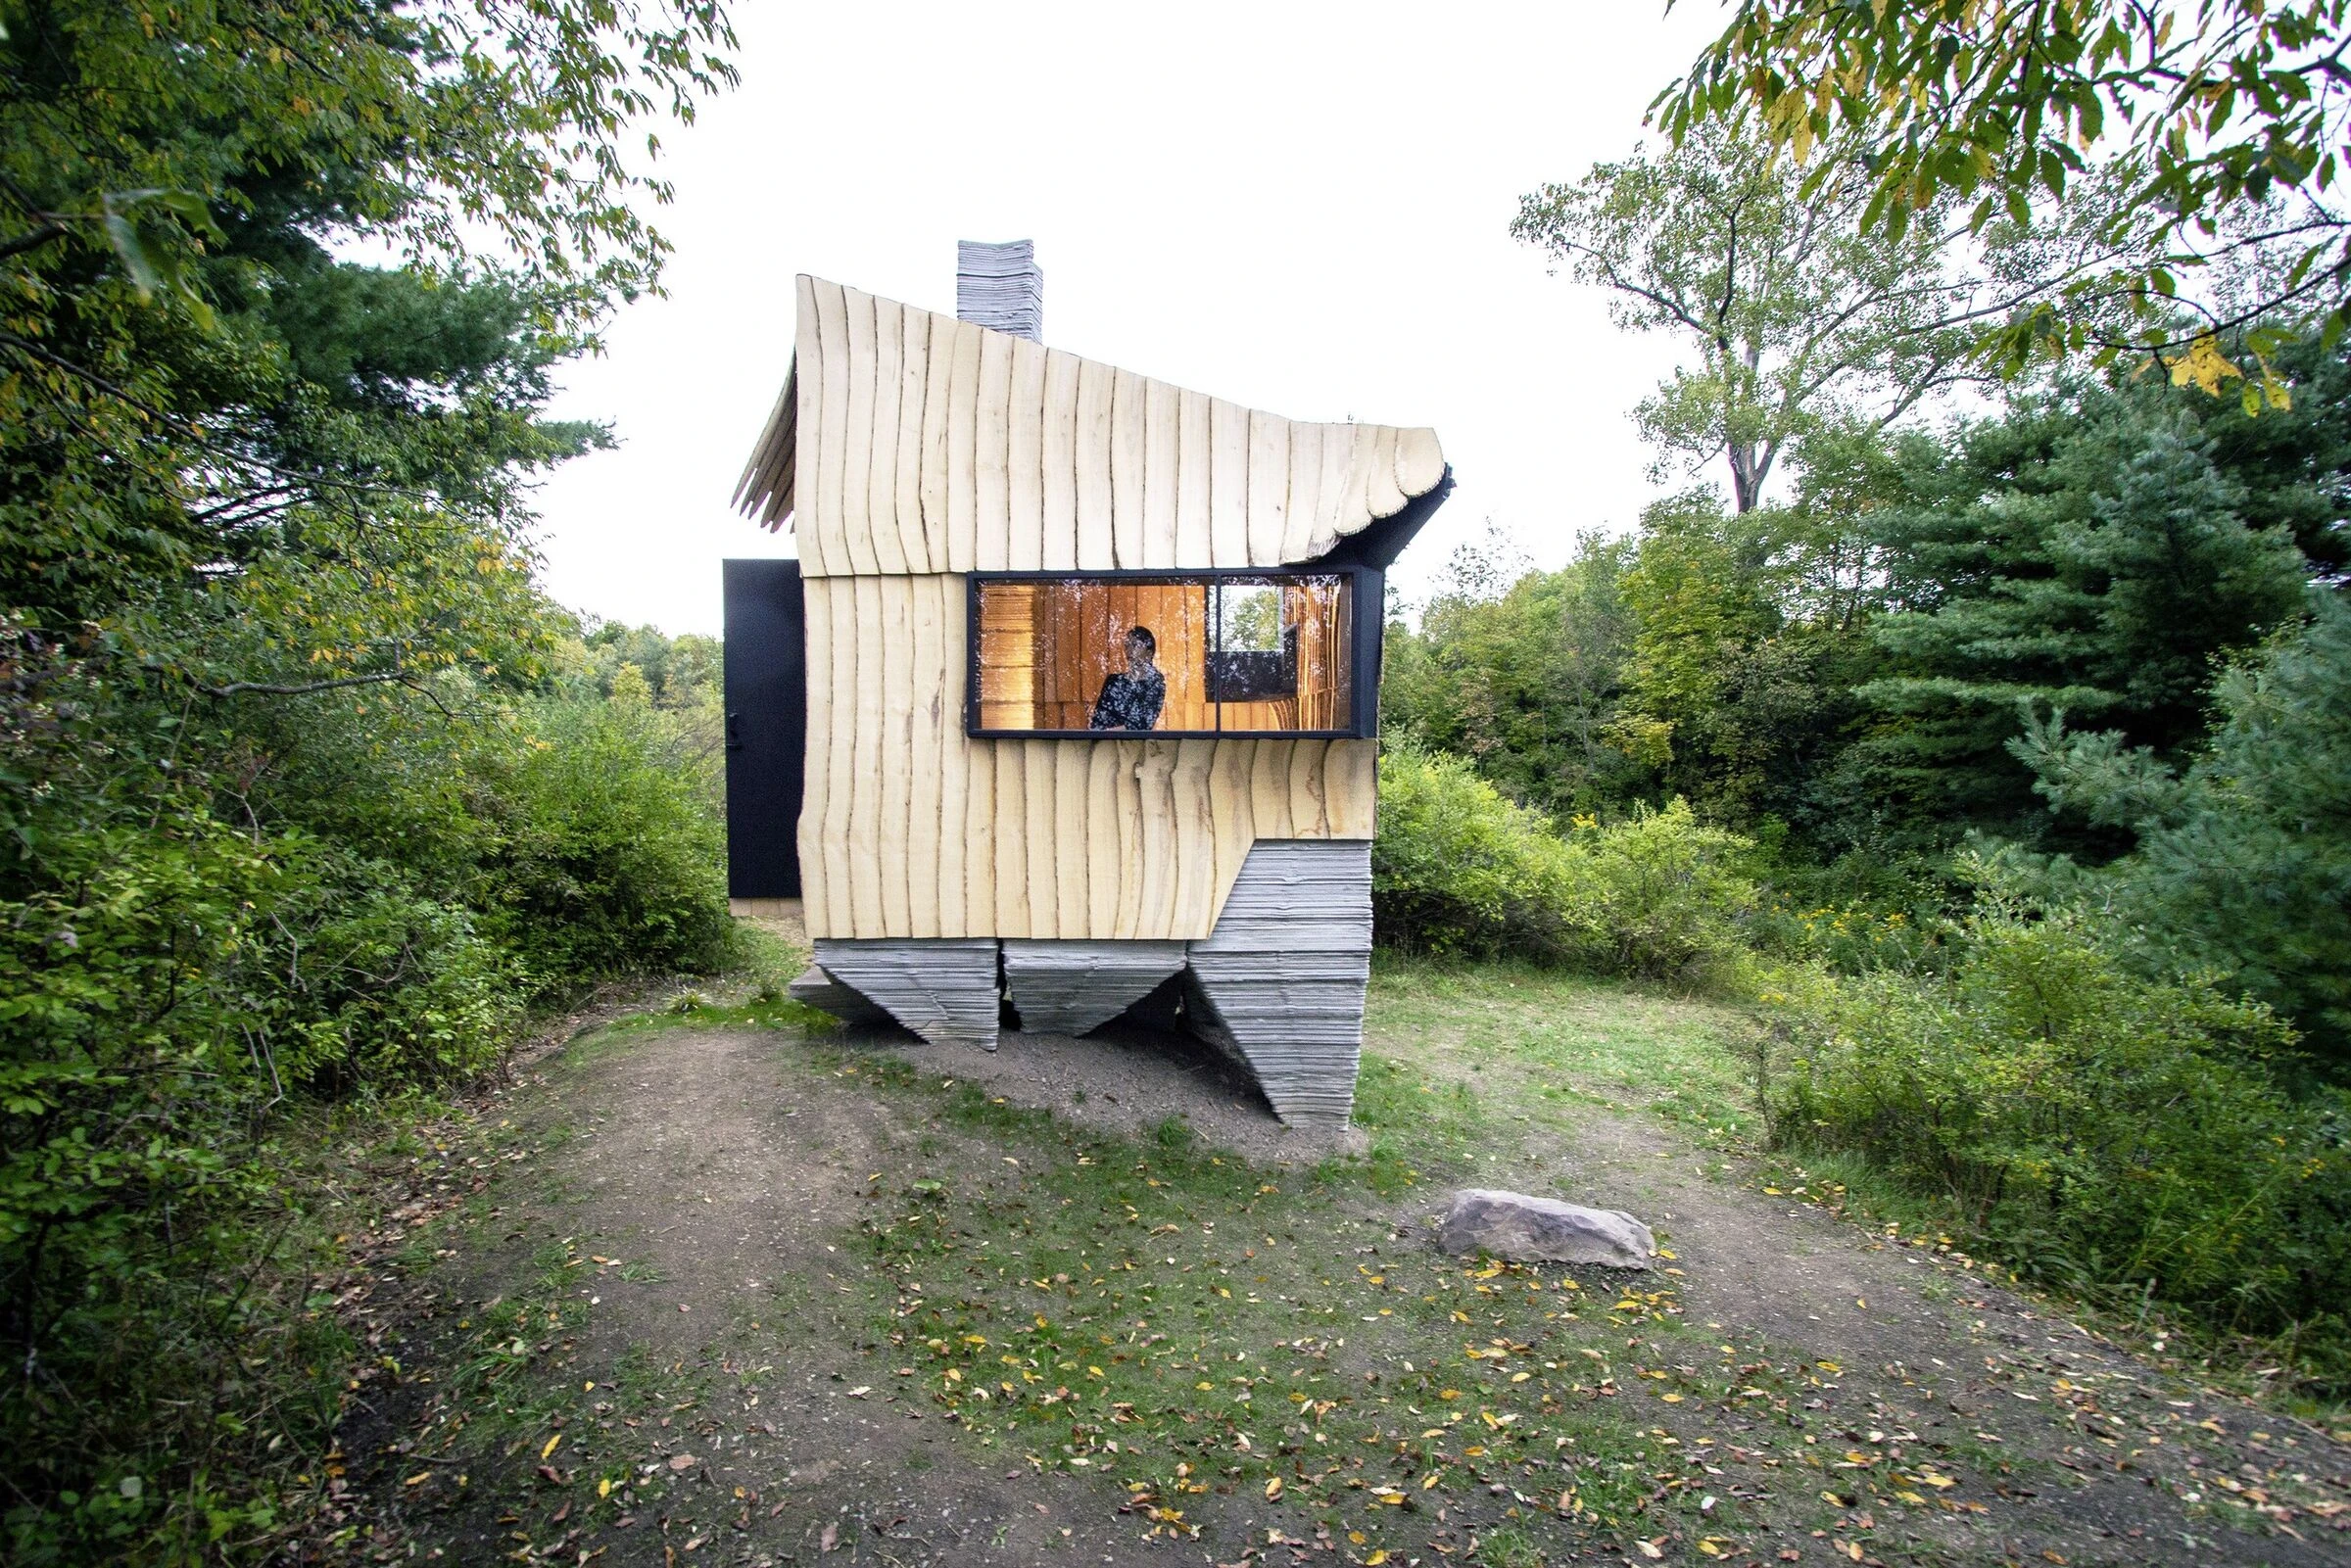
An impressive example of off-grid homes, Ashen Cabin is a small structure made of reinforced concrete produced via 3D printing and wrapped in a robotically fabricated exterior cladding of irregular ash tree logs. Combining timber damaged by an invasive insect with digital manufacturing techniques like 3D printing, Ashen is designed as a small-scale exploration of a more sustainable construction method.
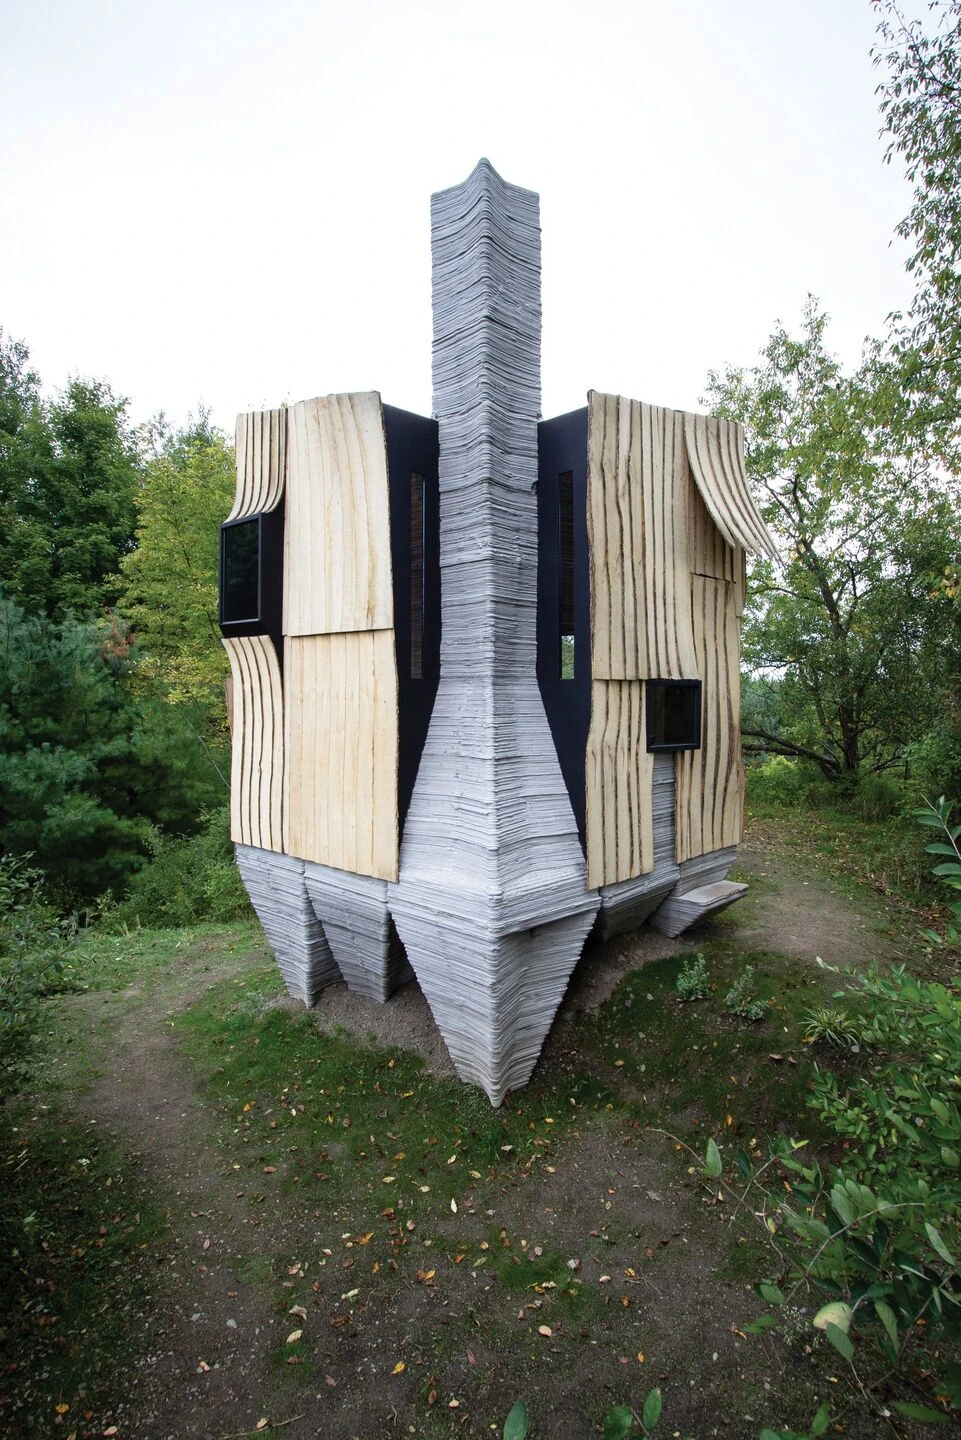
With a footprint of 3×3 meters, the structure is elevated on 3D-printed stilts that adapt to the sloping terrain. The concrete structure is characterized by three functional areas: a table, a storage seating element, and a 6.5-meter-high working fireplace. Cantilevers become an impressive and functional motif throughout the concrete structure, highlighting moments of functional importance.
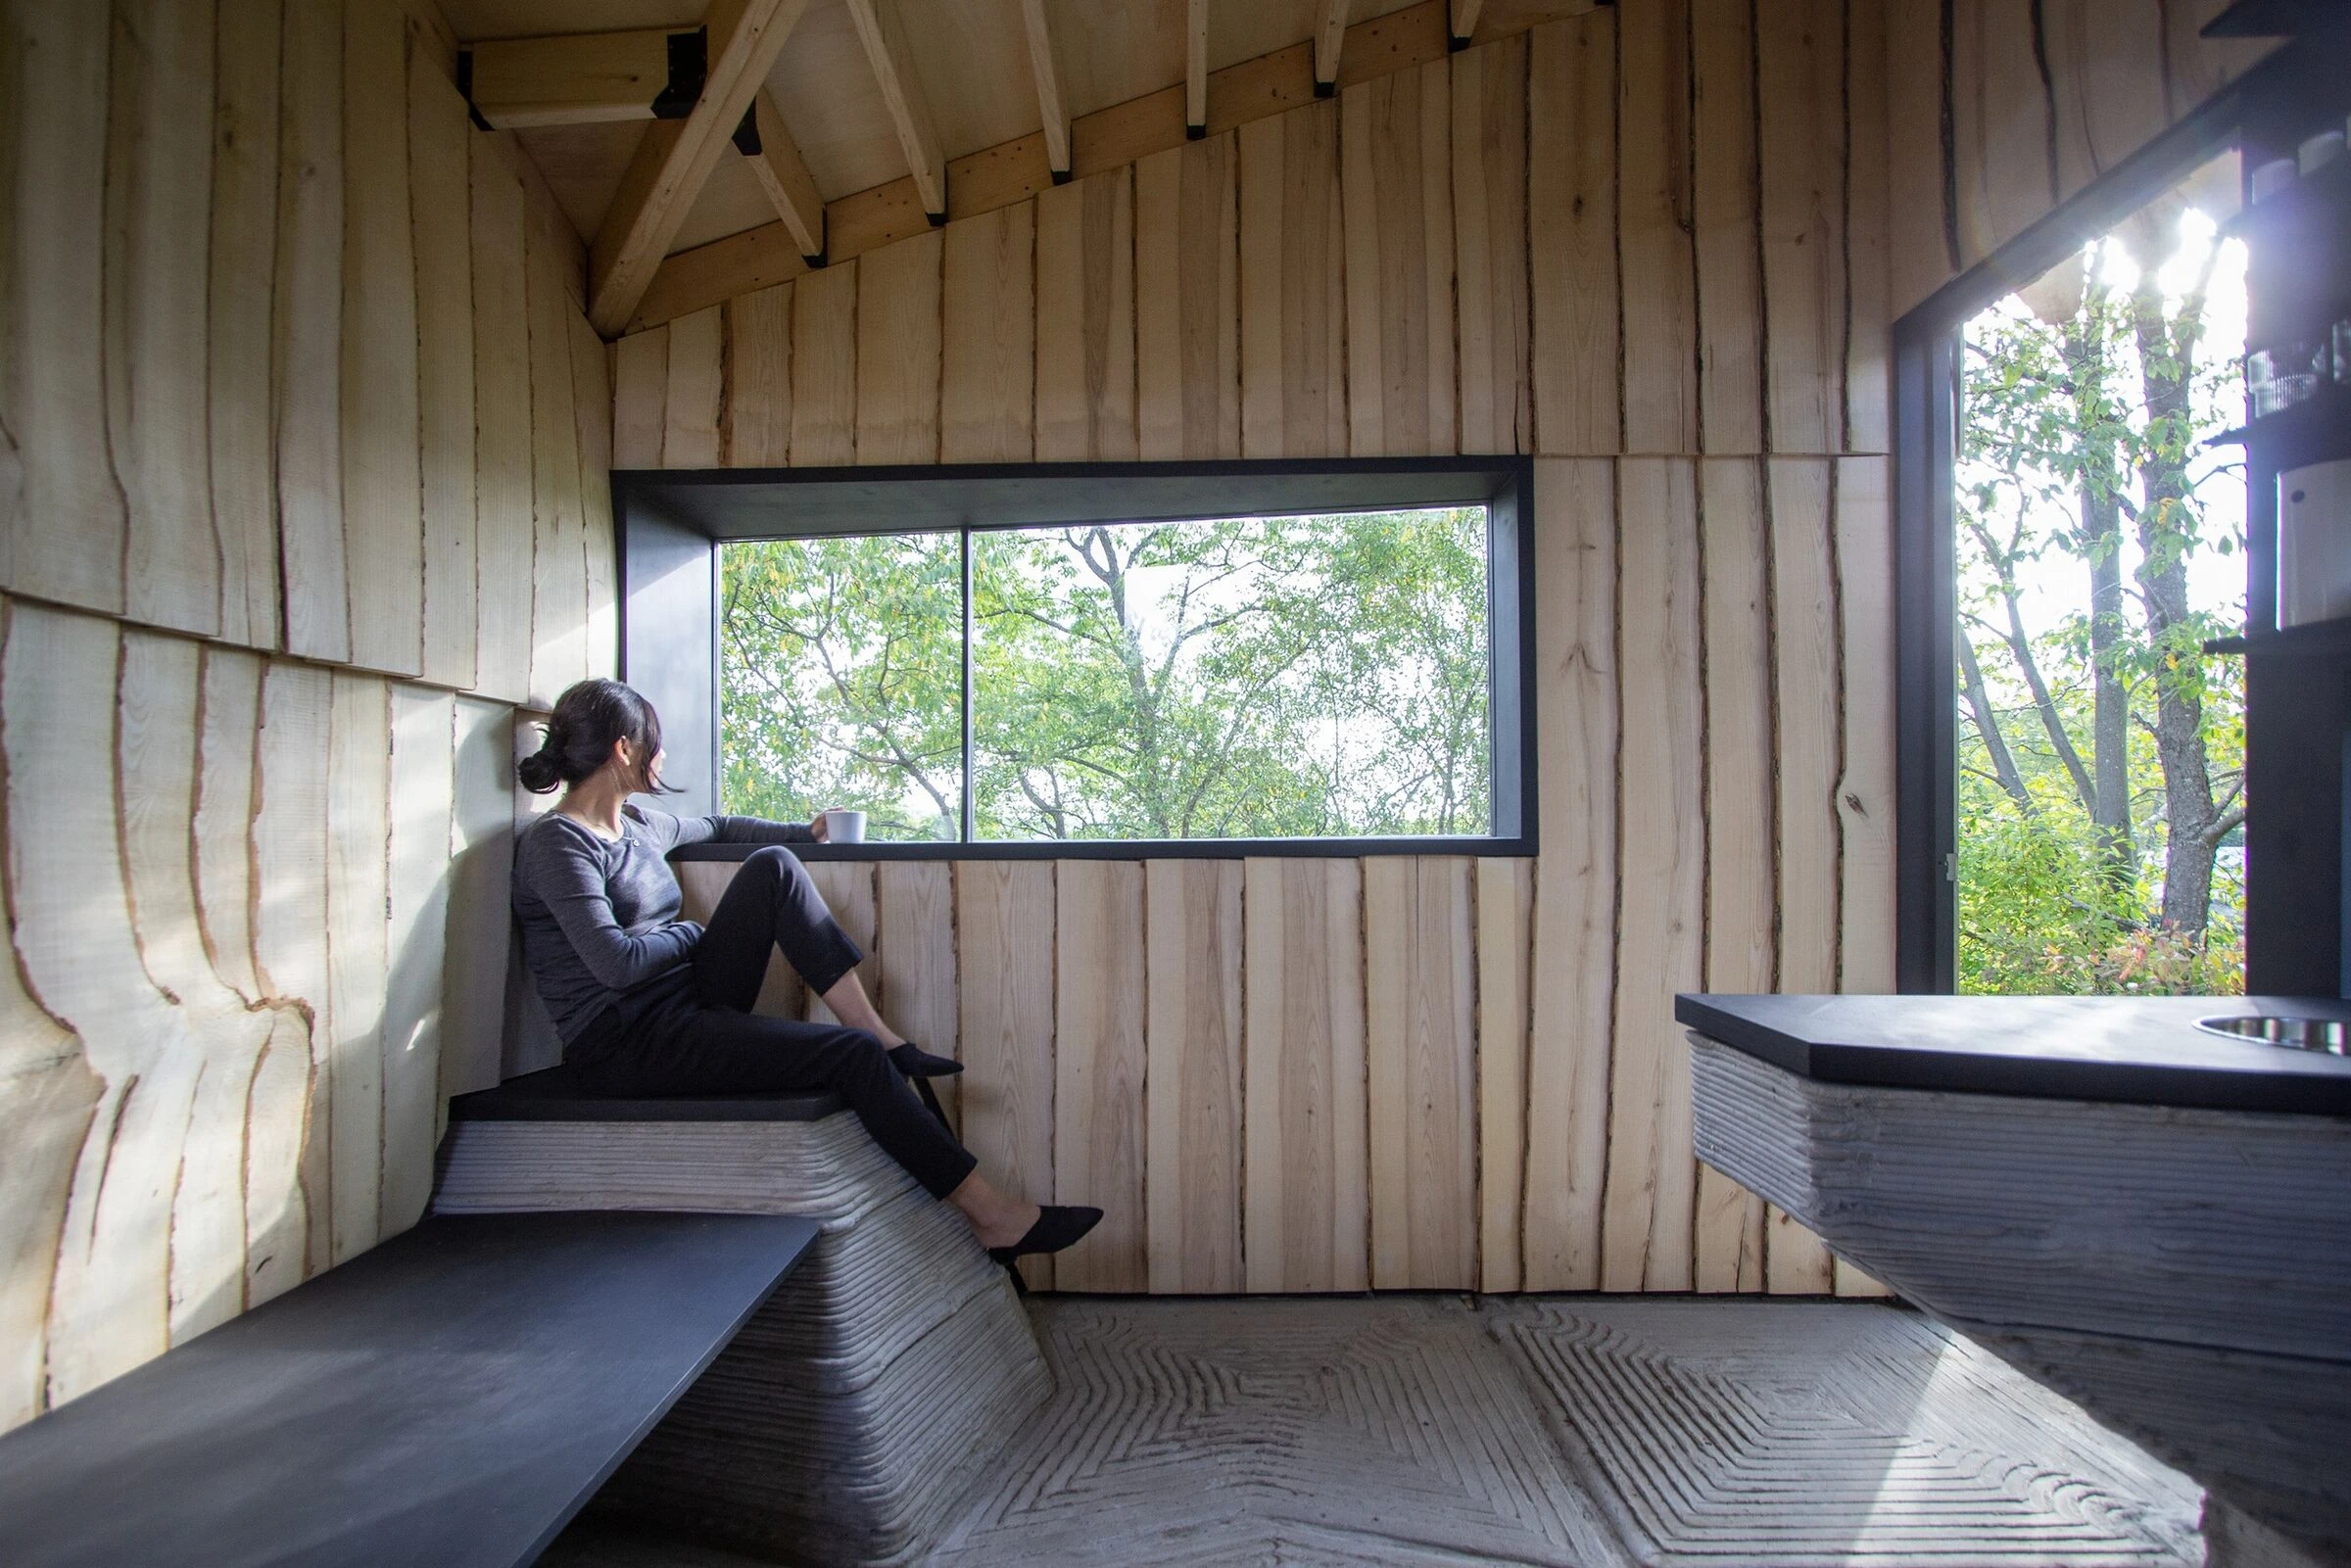
The cabin has no electricity or running water; instead, a small camp sink made of curved concrete provides water access. Foam insulation and a wood-burning fireplace are used to regulate temperature in this off-grid dwelling.
10. House of the Big Arch
Location: South Africa
Architect: Frankie Pappas
Year: 2019
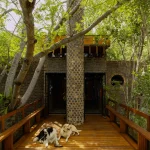
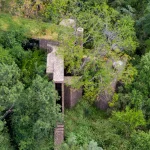
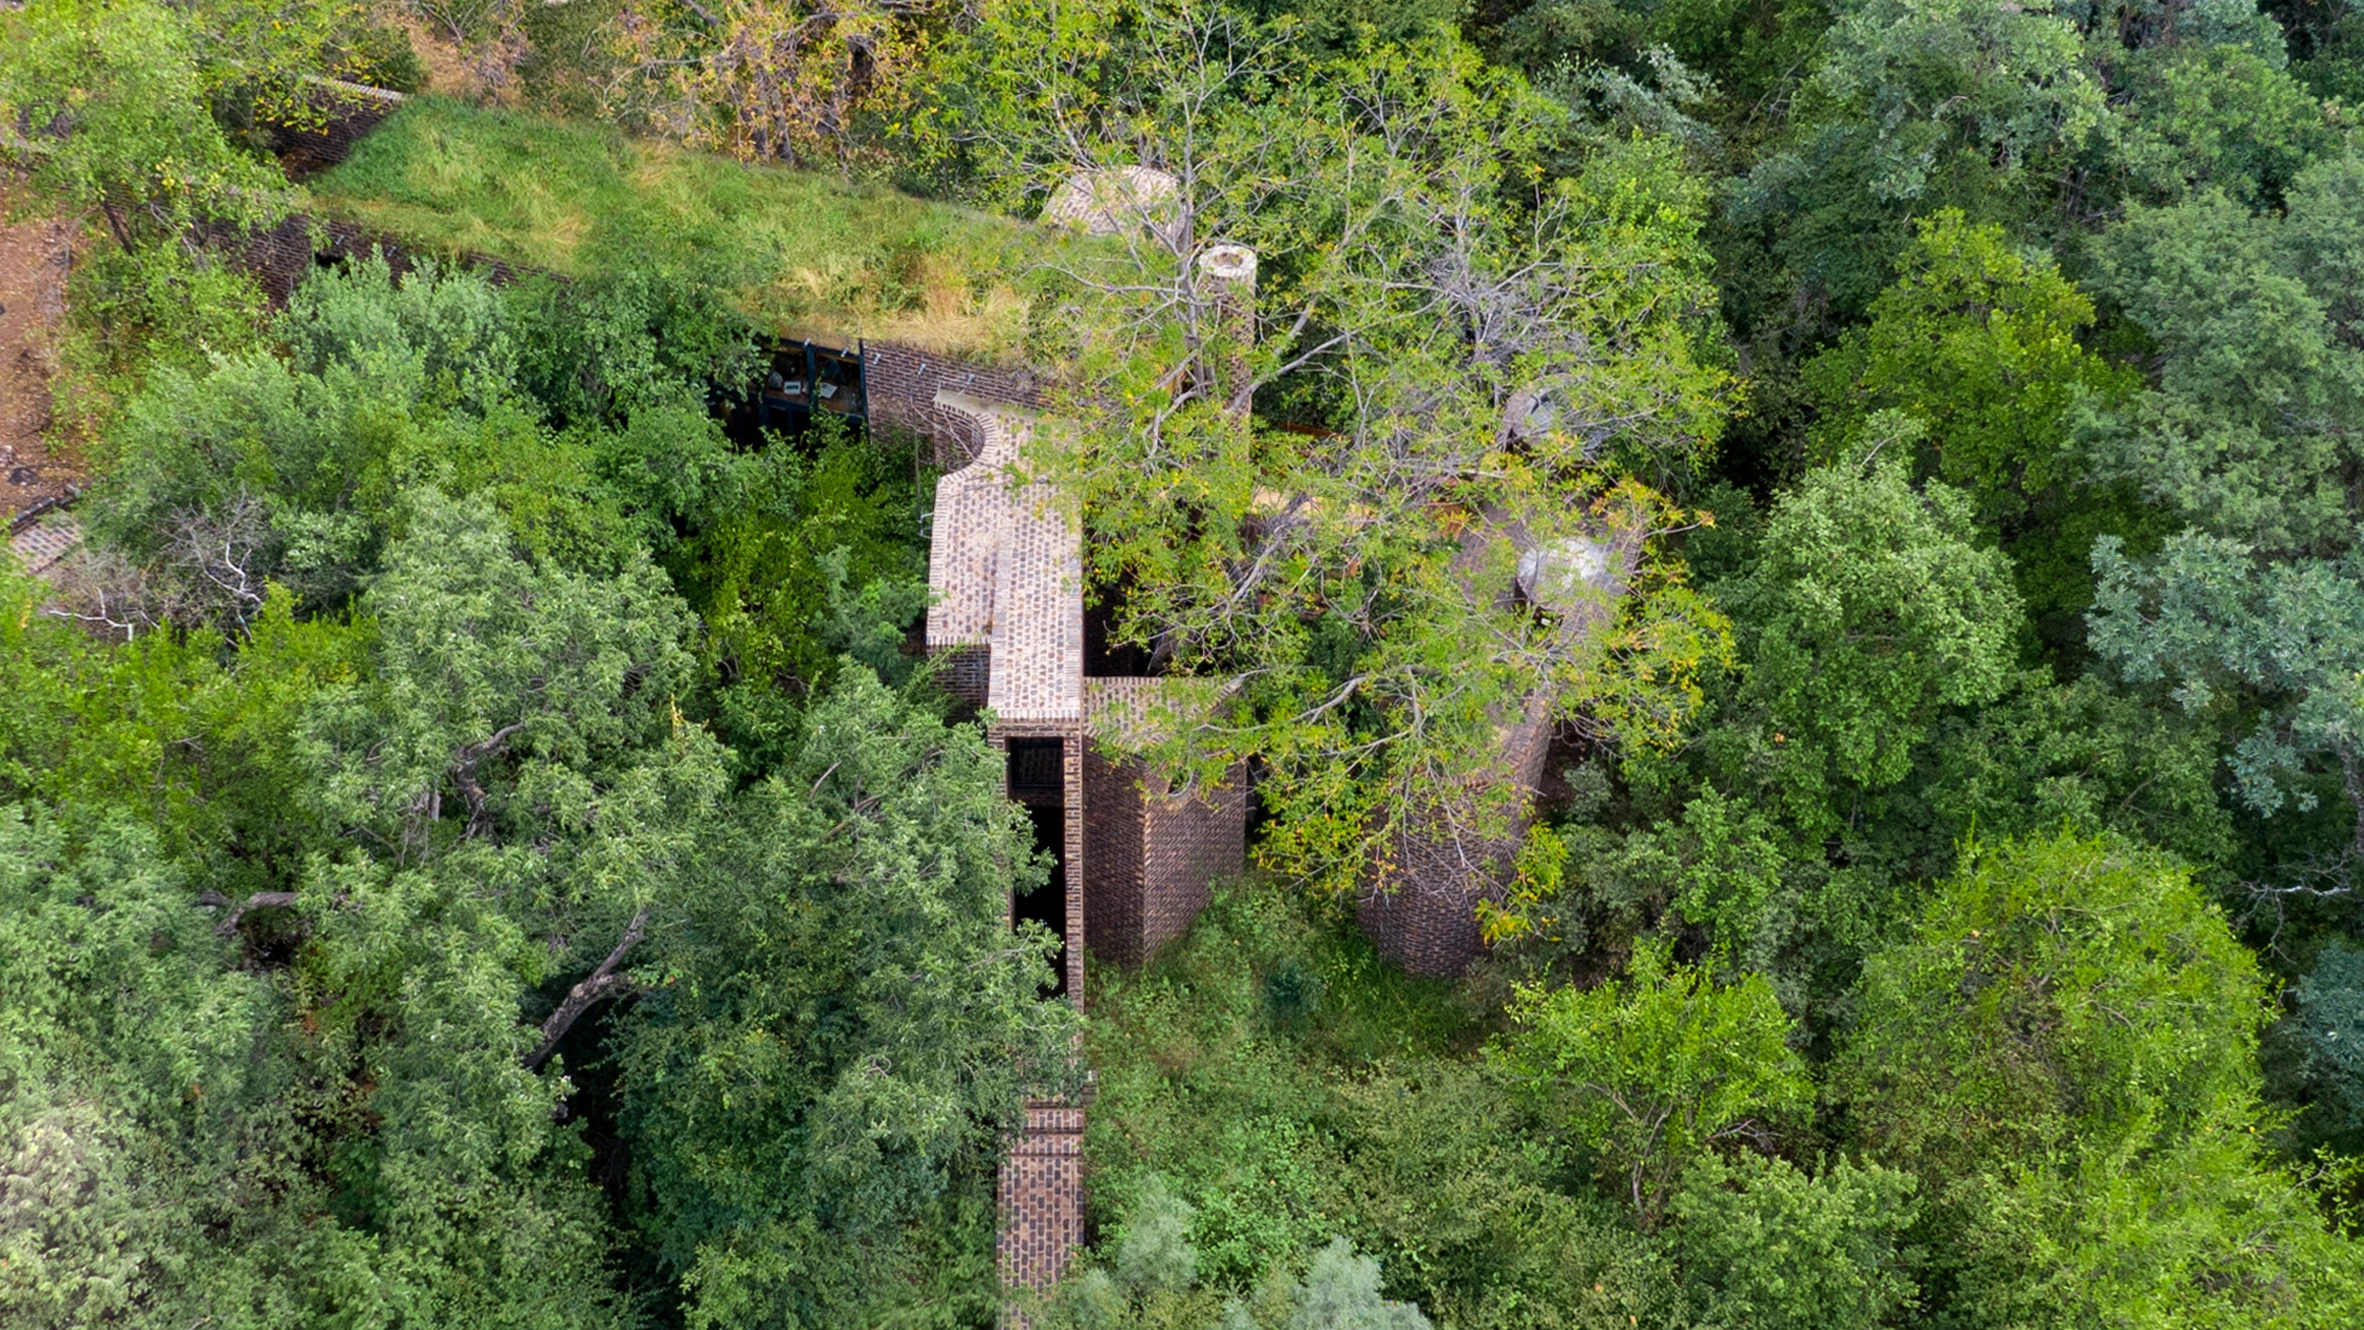
Located in the Bushveld nature reserve in South Africa, House of the Big Arch is one of the most impressive off-grid homes. Shaped by its surroundings, the elongated house blends seamlessly into the surrounding forest and remains shaded by the existing trees. All the main living areas are arranged linearly within a 3.3-meter-wide section formed by two wooden bridges. These bridges rest on supports made of raw brick, chosen to resemble the nearby sandstone cliffs.
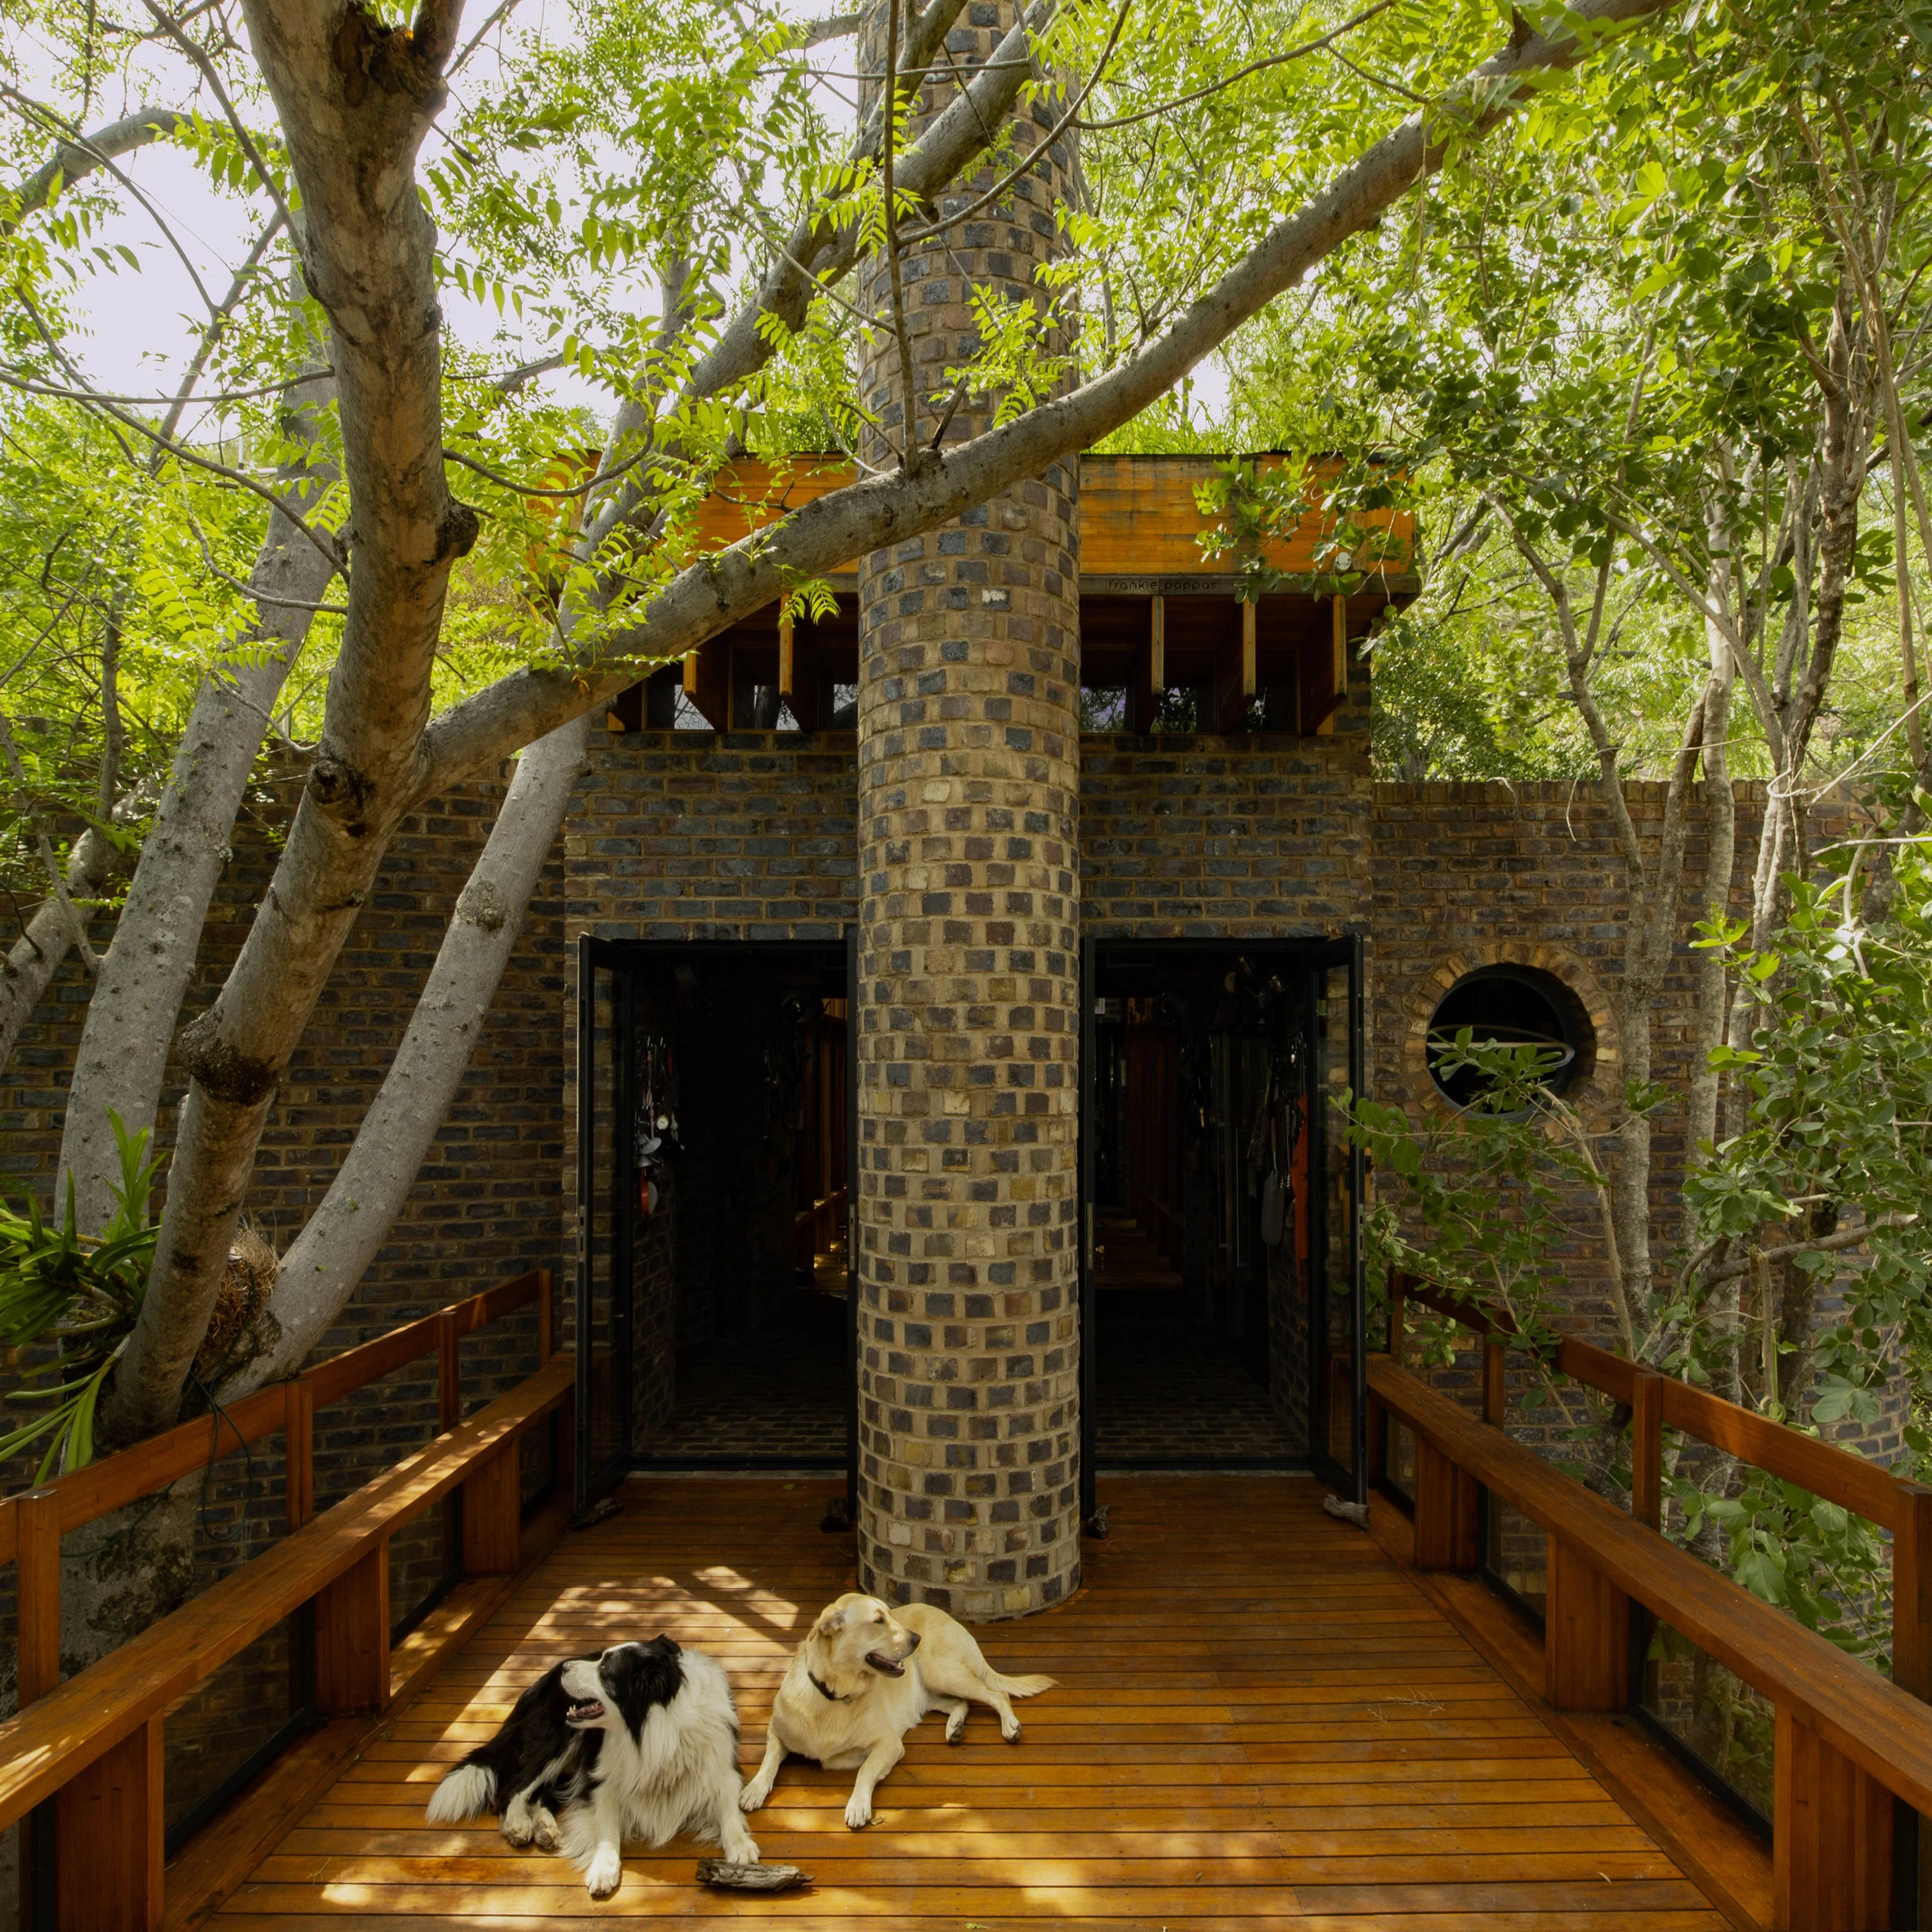
Situated one and a half hours by car from the nearest town, House of the Big Arch is designed to operate completely off the grid. Not connected to water or electricity networks, the house collects and filters rainwater from the roof, while solar panels provide electricity.
Off-grid homes that generate their own energy and are self-sufficient are one of the most effective ways to live in close connection with nature. Instead of relying on the conventional infrastructure of city life, this lifestyle, which connects with nature by providing its own electricity and water, minimizes its negative impact on the planet while giving its users a sense of freedom.





-150x150.webp)









