Close Menu
ParametricParametric

    Subscribe to Updates

    Get the latest creative news from FooBar about art, design and business.

    What's Hot

    tetsstststtt

    July 23, 2026

    Soundscape in Architecture: Designing Through Sound

    July 23, 2026

    MVRDV Wins Shift Embassy Competition with Rotterdam ROCKS!

    July 23, 2026
    Facebook X (Twitter) Instagram
    Facebook X (Twitter) Instagram Pinterest YouTube LinkedIn TikTok
    ParametricParametric
    Courses
    • Articles
      • Archipreneurs
      • Technology
      • BIM / AEC
      • 3D Printing
      • Architects
      • Artificial Intelligence
      • Robotics
      • Sustainability
      • Tools
      • Case Study
      • City Guide
      • Opinions
      • Interviews
      • Architecture & Design
        • Urbanism
        • Metaverse
        • Space Architecture
        • Geography
    • Projects
      • Architecture
      • Interior
      • Design
        • Fashion
        • Pavilion
        • Installation
        • Digital Art
        • Landscape Design
      • Products
    • Workshops
    • Ads
    • Architecture News
    • Digital Members
    • Books
    • CDNext
    • CDNEXT Recordings
    • Competitions
    • Events
    • PA Talks
    • Jobs
    • landscape
    • Landscape Architecture
    • PA Quotes
    • PAACADEMY
    • podcasts
    • memorial
    • Studio Recordings
    • Studio Workshops
    • Uncategorized
    • Videos
    ParametricParametric
    Home»Projects»Architecture»Zhiye Library represents the charm of the garden city
    Architecture

    Zhiye Library represents the charm of the garden city

    adminparametBy adminparametJuly 23, 202603 Mins Read0 Views
    Facebook Twitter Pinterest LinkedIn Tumblr WhatsApp Reddit Email
    Share
    Facebook Twitter LinkedIn Pinterest Email



    Designed by China Southwest Architecture Design and Research Institute, Zhiye Library is a landmark located next to Financial Creative Center in the Eastern New Area, Chengdu City, Sichuan Province, China.

    The library has a minimalist structure where art, reading, and life come together with culture and society. The idea of the library advocates “reading for all” where people can read and meet.
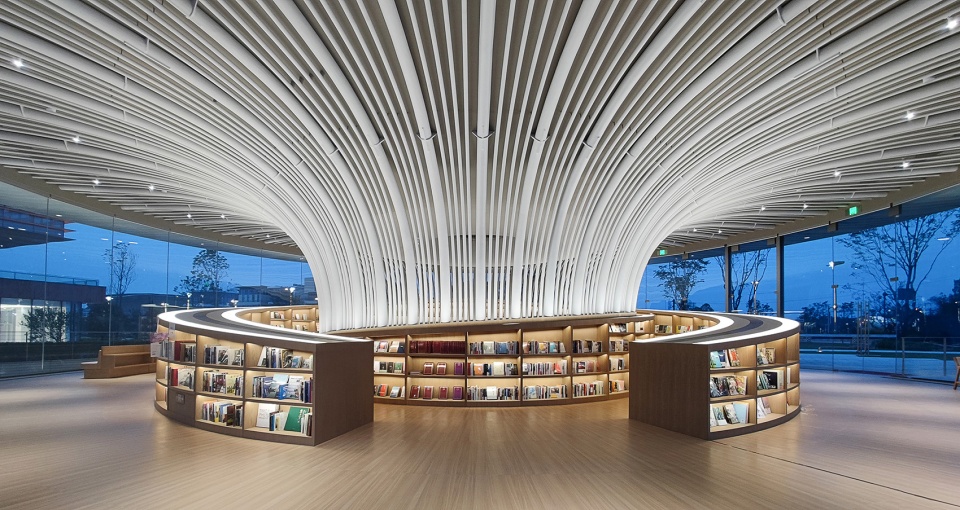

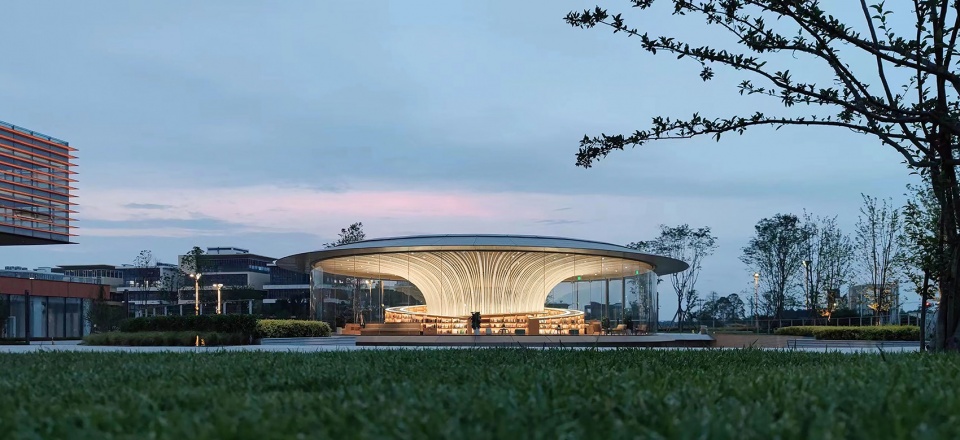
    The main column-free structure with an atrium at the center is a steel truss-string system. Truss-string system used with 40 circular steel tubes.

    The drain system of the structure and electrical system are all placed in stainless steel tubes. Curved glasses are used as a curtainwall system. It creates a connection between the inside and outside and a strong visual connection with the surrounding landscape.

    The edgeless space is also an abstract representation of “Knowledge is boundless, life is boundless,” and the name Zhiye comes from “The Analects of Confucius.” The design concept aimed to give visitors a space to sit and read.

    The main structure comprises 40 full-height, frameless, high-transparent curved glasses. The glass wall adopts ground support to the structure and reduces structural stress.

    The roof comprises a silver-gray aluminum plate and an arc-shaped customized profile with a radius of 25mm.




    The library has two different floor designs, and the circle design connects the two floors. Interior design details make a warm and rich atmosphere.


    The center of the structure has an atrium for readers to meditate and focus. The circular skylight with a diameter of 1.8 meters is at the top of the room. Also, the area has a water installation created by 120 water curtains. The atrium design combines natural sound and light to form a mysterious space.



    The library wasn’t only designed for reading, buying books, or cafes. It has an amphitheater. The design also aims to be a public cultural exchange space. The amphitheater will hold various exhibitions, shows, and other activities about ecology, innovation, and more.
    Project info

    Construction unit: Chengdu East Group Co., Ltd.
    Design unit: China Southwest Architecture Design and Research Institute Co., Ltd.
    Year of completion: June 2022
    Design chief: Long Yanjun
    Architects: Long Yanjun, Liu Yu, Yang Mingyu
    Structural Consulting: Lu Ting, Lou Shuyang
    Curtain Wall Consulting: Yin Bingli, Mo Hongmei
    Location: East New District, Chengdu City, Sichuan Province
    Building area: 1643 sqm
    Cooperation unit: Chengdu Architectural Design and Research Institute Co., Ltd.
    Interior Design: Zhang Can, Li Wenting, Deng Yu (Sichuan Chuangshida Architectural Decoration Design Co., Ltd.)
    Landscape Design: Wen Nan, Liu Lingli (Sichuan Rongbai Landscape Planning and Design Co., Ltd.)
    bookstore china China Southwest Architecture Design and Research Institute GEN Zhiye Library
    Share. Facebook Twitter Pinterest LinkedIn Tumblr Email
    adminparamet
    • Website

    Related Posts

    This Robotic Clothing Wraps Around You in Just 10 Seconds

    July 23, 2026

    Why Everyone Is Talking About the Marisfrolg Fashion Campus in Shenzhen

    July 23, 2026

    Audi Zero One Sphere: Wini Camacho’s Radical Electric Car Design

    July 23, 2026
    Add A Comment
    Leave A Reply Cancel Reply

    Demo
    Top Posts

    Design Reviews Are Moving Beyond Still Images and Animations. D5 3.1 Shows What’s Next.

    July 23, 20268 Views

    tetsstststtt

    July 23, 20264 Views

    World Architecture Festival Unveils 2026 Shortlist Featuring 416 Projects Worldwide

    July 23, 20264 Views

    15 Picturesque Neighborhoods Around the World Every Design Lover Should Visit

    July 23, 20263 Views
    Don't Miss

    tetsstststtt

    By adminparametJuly 23, 2026

    Soundscape in Architecture: Designing Through Sound

    July 23, 2026

    MVRDV Wins Shift Embassy Competition with Rotterdam ROCKS!

    July 23, 2026

    Shanghai’s Pollinator Machine Installation Brings Ancient Evolution to Life

    July 23, 2026
    Stay In Touch
    • Facebook
    • Twitter
    • Pinterest
    • Instagram
    • YouTube
    • Vimeo

    Subscribe to Updates

    Get the latest creative news from SmartMag about art & design.

    Demo
    About Us
    About Us

    Your source for the lifestyle news. This demo is crafted specifically to exhibit the use of the theme as a lifestyle site. Visit our main page for more demos.

    We're accepting new partnerships right now.

    Email Us: [email protected]
    Contact: +1-320-0123-451

    Our Picks

    tetsstststtt

    July 23, 2026

    Soundscape in Architecture: Designing Through Sound

    July 23, 2026

    MVRDV Wins Shift Embassy Competition with Rotterdam ROCKS!

    July 23, 2026
    Most Popular

    Design Reviews Are Moving Beyond Still Images and Animations. D5 3.1 Shows What’s Next.

    July 23, 20268 Views

    tetsstststtt

    July 23, 20264 Views

    World Architecture Festival Unveils 2026 Shortlist Featuring 416 Projects Worldwide

    July 23, 20264 Views
    Facebook X (Twitter) Instagram Pinterest YouTube LinkedIn TikTok
    • Home
    • Buy Now
    © 2026 ParametricArchitecture. All Rights Reserved. By utilizing this website, you are consenting to our User Agreement, Privacy Policy, and Cookie Statement. In compliance with the privacy laws of Turkey and the United States, we recognize and respect your rights. Please be aware that we may receive commissions for products bought through our affiliate links. Unauthorized reproduction, distribution, or transmission of any material from this site is strictly forbidden without prior written permission from ParametricArchitecture.

    Type above and press Enter to search. Press Esc to cancel.

    Sign In or Register

    Welcome Back!

    Login to your account below.

    Lost password?