Close Menu
ParametricParametric

    Subscribe to Updates

    Get the latest creative news from FooBar about art, design and business.

    What's Hot

    tetsstststtt

    July 23, 2026

    Soundscape in Architecture: Designing Through Sound

    July 23, 2026

    MVRDV Wins Shift Embassy Competition with Rotterdam ROCKS!

    July 23, 2026
    Facebook X (Twitter) Instagram
    Facebook X (Twitter) Instagram Pinterest YouTube LinkedIn TikTok
    ParametricParametric
    Courses
    • Articles
      • Archipreneurs
      • Technology
      • BIM / AEC
      • 3D Printing
      • Architects
      • Artificial Intelligence
      • Robotics
      • Sustainability
      • Tools
      • Case Study
      • City Guide
      • Opinions
      • Interviews
      • Architecture & Design
        • Urbanism
        • Metaverse
        • Space Architecture
        • Geography
    • Projects
      • Architecture
      • Interior
      • Design
        • Fashion
        • Pavilion
        • Installation
        • Digital Art
        • Landscape Design
      • Products
    • Workshops
    • Ads
    • Architecture News
    • Digital Members
    • Books
    • CDNext
    • CDNEXT Recordings
    • Competitions
    • Events
    • PA Talks
    • Jobs
    • landscape
    • Landscape Architecture
    • PA Quotes
    • PAACADEMY
    • podcasts
    • memorial
    • Studio Recordings
    • Studio Workshops
    • Uncategorized
    • Videos
    ParametricParametric
    Home»Projects»Architecture»ZHA Reveals Design for Qiantang Bay Central Water Axis in Hangzhou
    Architecture

    ZHA Reveals Design for Qiantang Bay Central Water Axis in Hangzhou

    adminparametBy adminparametJuly 23, 202603 Mins Read0 Views
    Facebook Twitter Pinterest LinkedIn Tumblr WhatsApp Reddit Email
    Share
    Facebook Twitter LinkedIn Pinterest Email

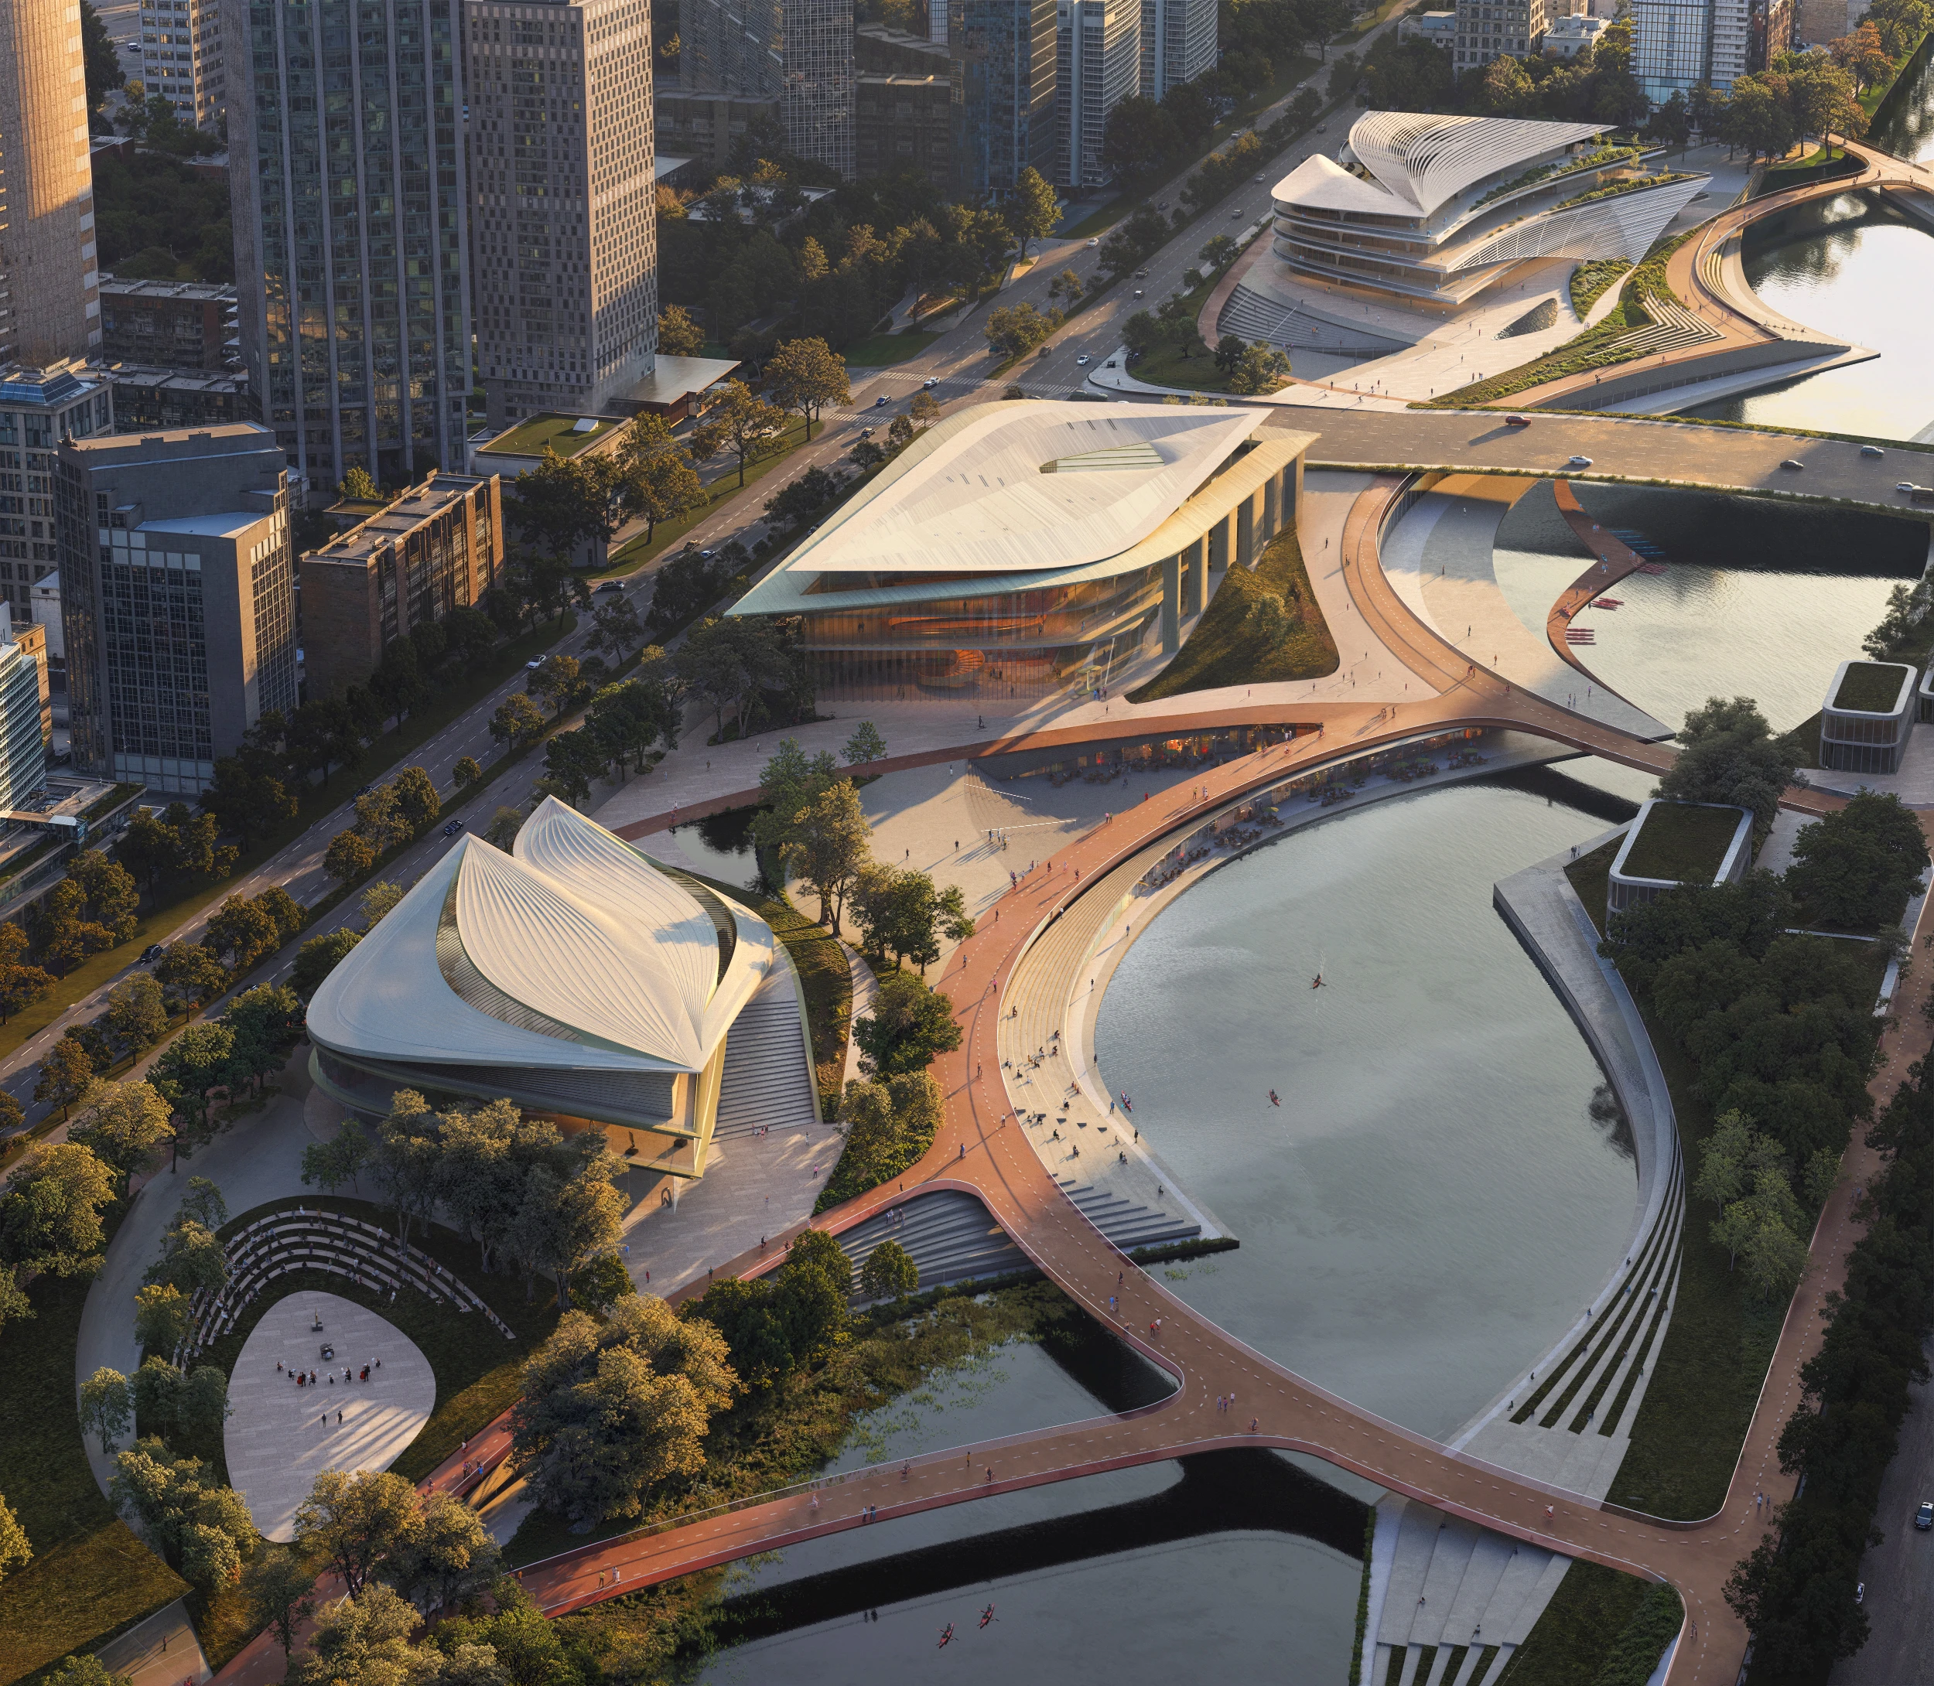
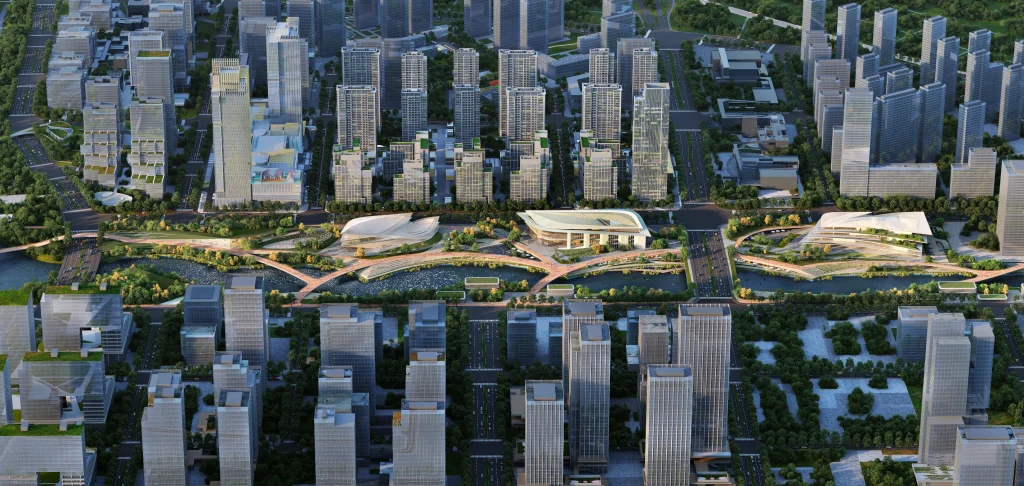
    Zaha Hadid Architects (ZHA) has revealed a design for the Qiantang Bay Central Water Axis, a major urban regeneration project on the Zhedong Canal in Xiaoshan District, Hangzhou, China. The concept repurposes a former industrial zone into an expansive public realm woven along the canal’s edge. The strategy is fundamentally urban and ecological, a sequence of landscaped parklands, terraces, gardens, plazas, promenades, and performance spaces that create a continuous green corridor through the city.
    ZHA Reveals Design for Qiantang Bay Central Water Axis in Hangzhou
    Qiantang Bay Cultural District Render by Atchain

    ZHA’s Central Water Axis in Hangzhou

    ZHA Reveals Design for Qiantang Bay Central Water Axis in Hangzhou

    At the core of the plan is the canal itself, framed as a waterway and an organizing axis for people and programs. Cultural and educational buildings align with the water, oriented to key views and circulation flows, while anchoring the public realm with architectural moments designed to enrich daily life. A network of bridges and connected pathways stitches both sides of the canal into the surrounding urban fabric, reinforcing connectivity and accessibility at multiple scales.

    The design threads into Hangzhou’s sponge city infrastructure, a strategy developed to mitigate flooding. Permeable surfaces, planted swales, and water-retention landscape features manage stormwater and enhance resilience, reinforcing the project’s integration of performance-driven urban design with environmental responsibility.
    ZHA Reveals Design for Qiantang Bay Central Water Axis in Hangzhou

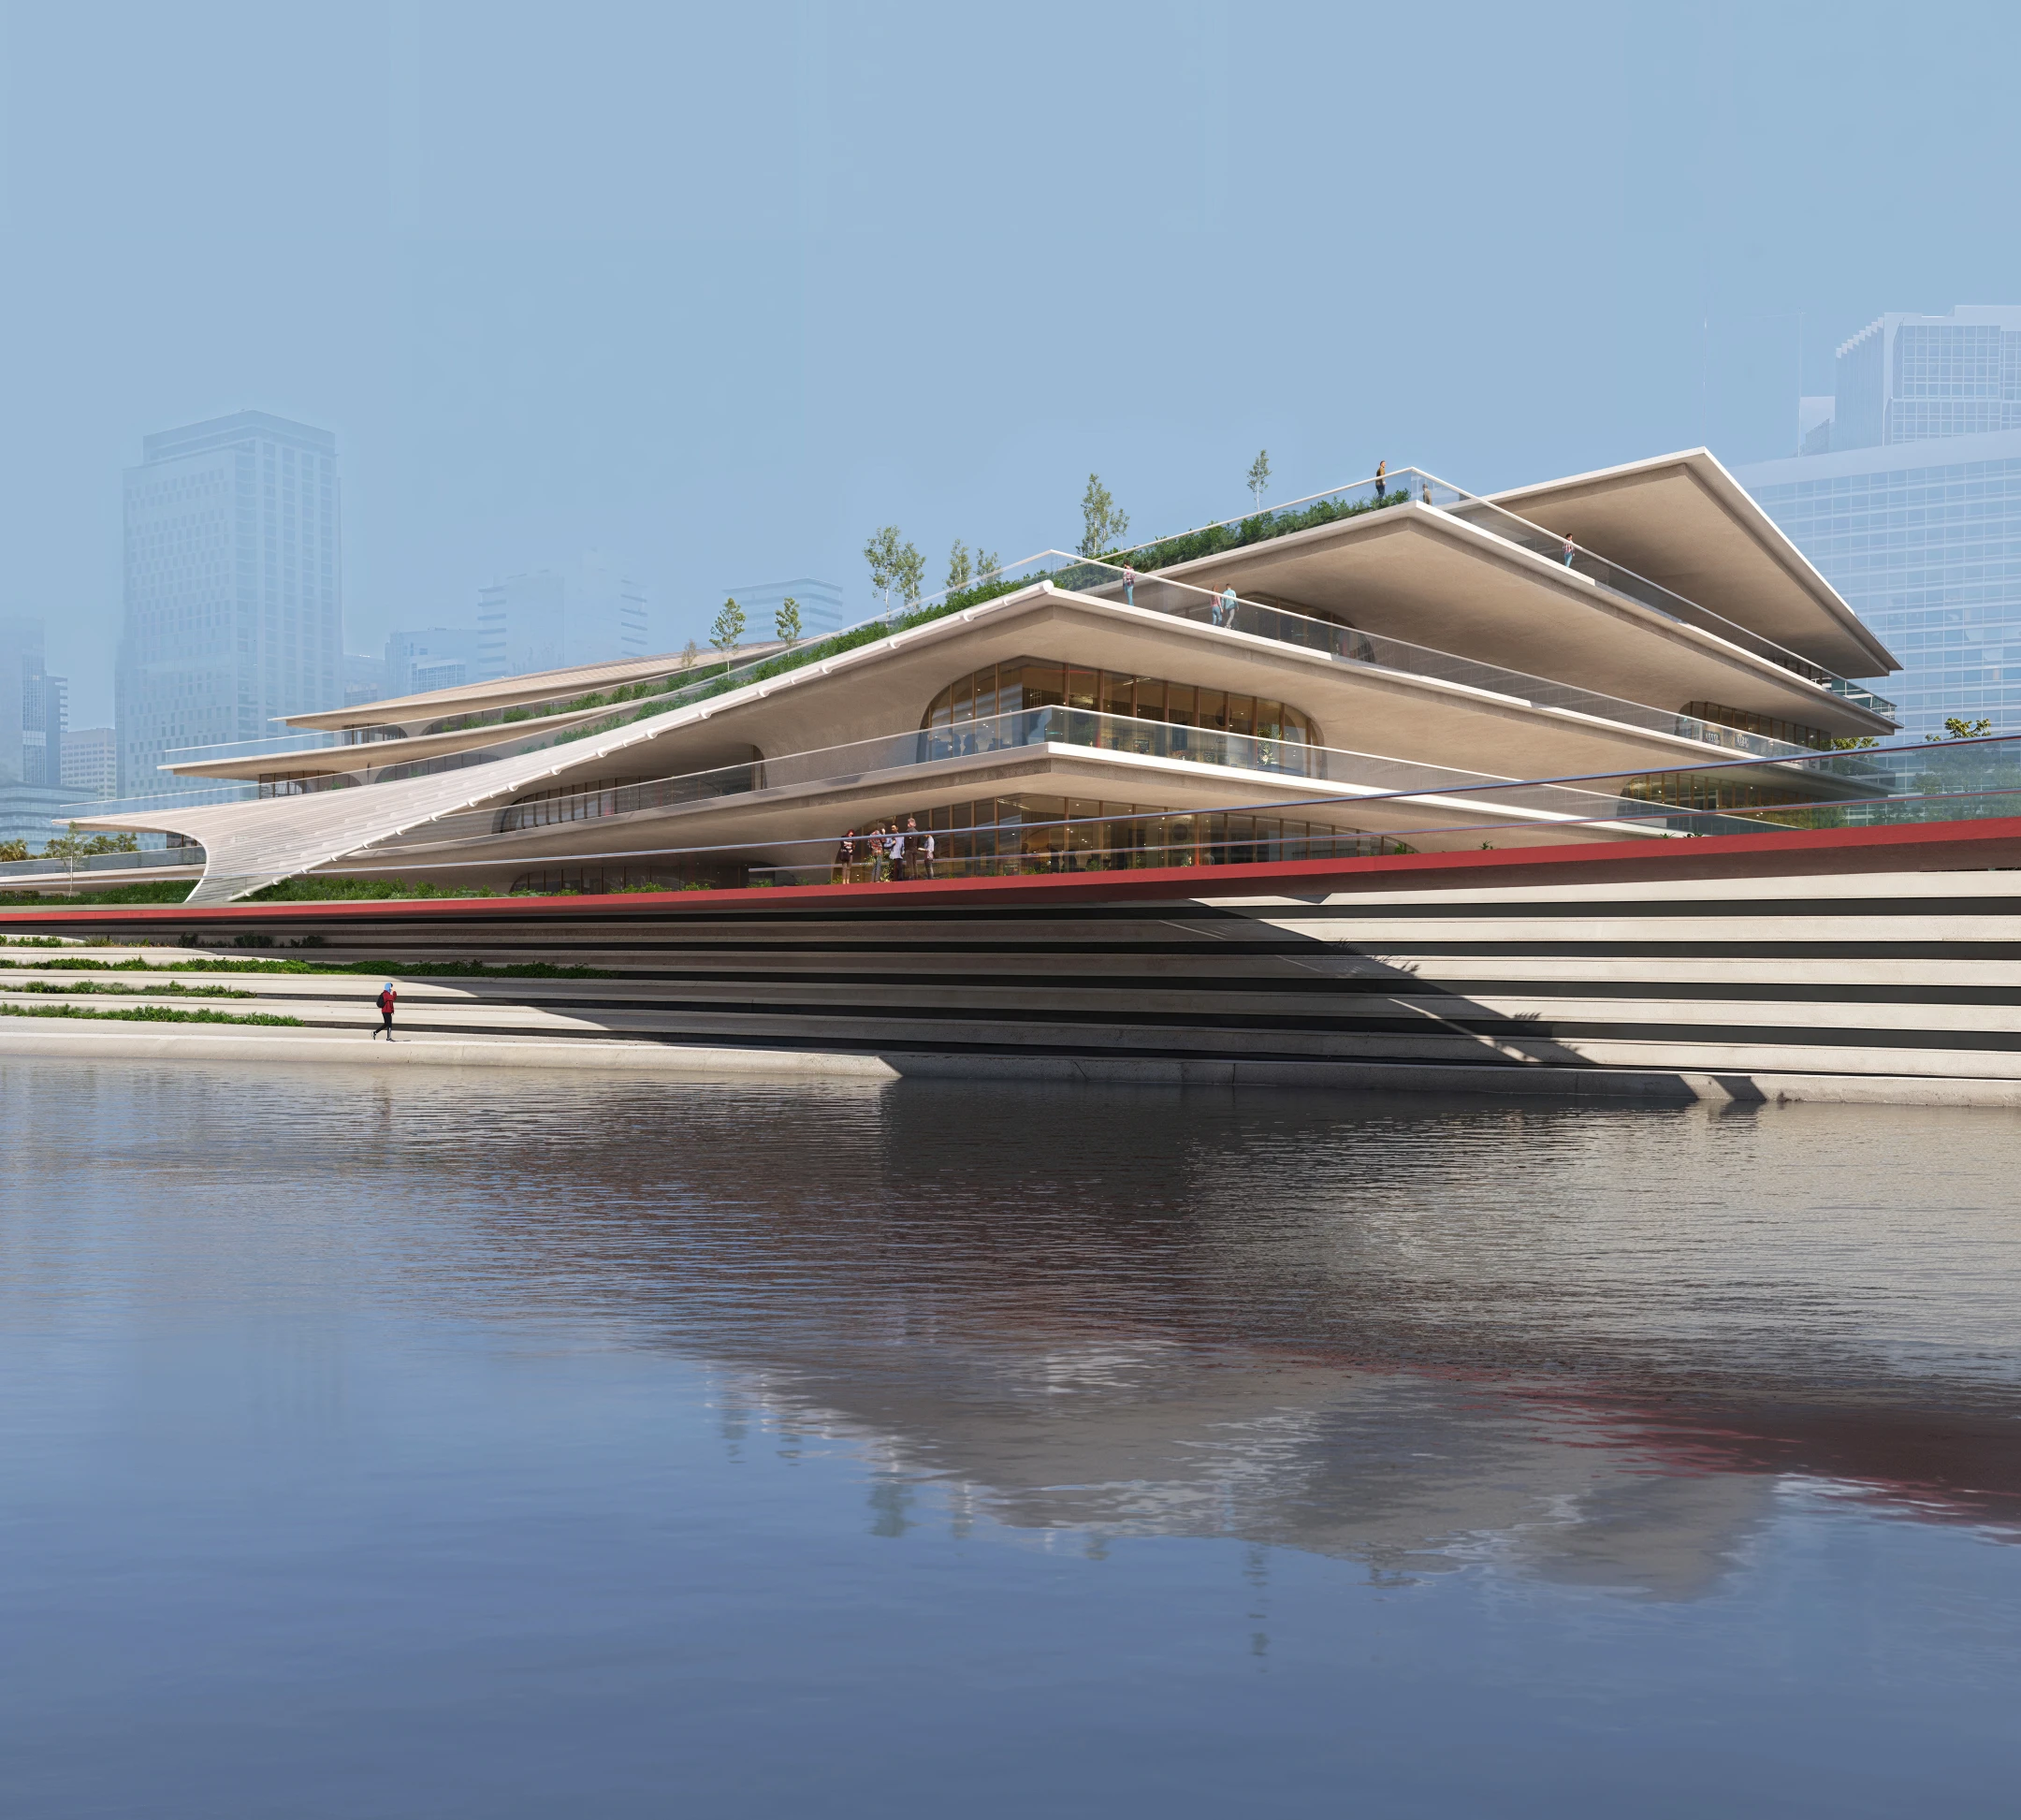
    Two primary cultural buildings define the architectural character of the district. The library emerges as a sculptural landmark along the canal. Its defining feature is a sequence of inhabitable architectural columns that function as both structural elements and spatial organizers. These vertical elements are conceived as “stones of knowledge,” housing extensive collections, archives, reading rooms, and community spaces.

    The façade draws on the region’s 5,000-year history of jade artistry, using precision-crafted masonry tiles that reflect the tonal qualities of this local stone. Folded glass components modulate natural light, allowing it to penetrate deep into interior spaces and create luminous, glare-controlled environments that are optimized for reading, study, and reflection.
    ZHA Reveals Design for Qiantang Bay Central Water Axis in Hangzhou

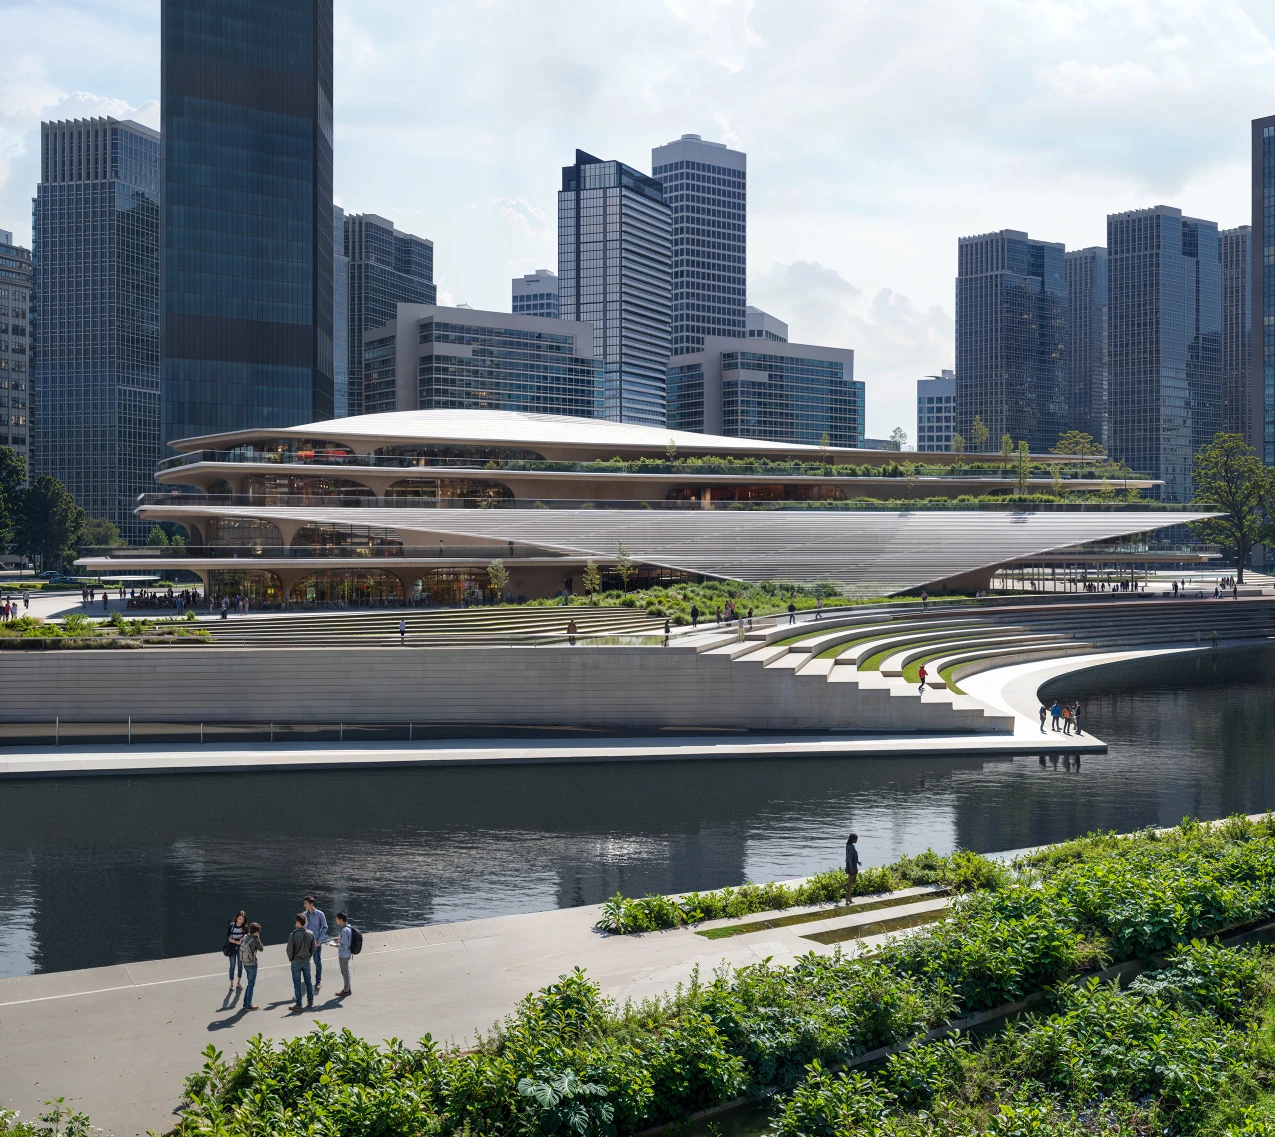
    Complementing the library, the International Youth Centre is configured to support exchange, collaboration, and events. Its geometric composition responds to its waterfront site with a system of interconnected interior spaces, auditoriums, studios, seminar rooms, exhibition areas, and performance facilities that negotiate formal clarity and programmatic flexibility. Canal-facing terraces extend the interior program outward, creating thresholds for gatherings and social activity that blur the line between building and landscape.

    Response to Context and Climate
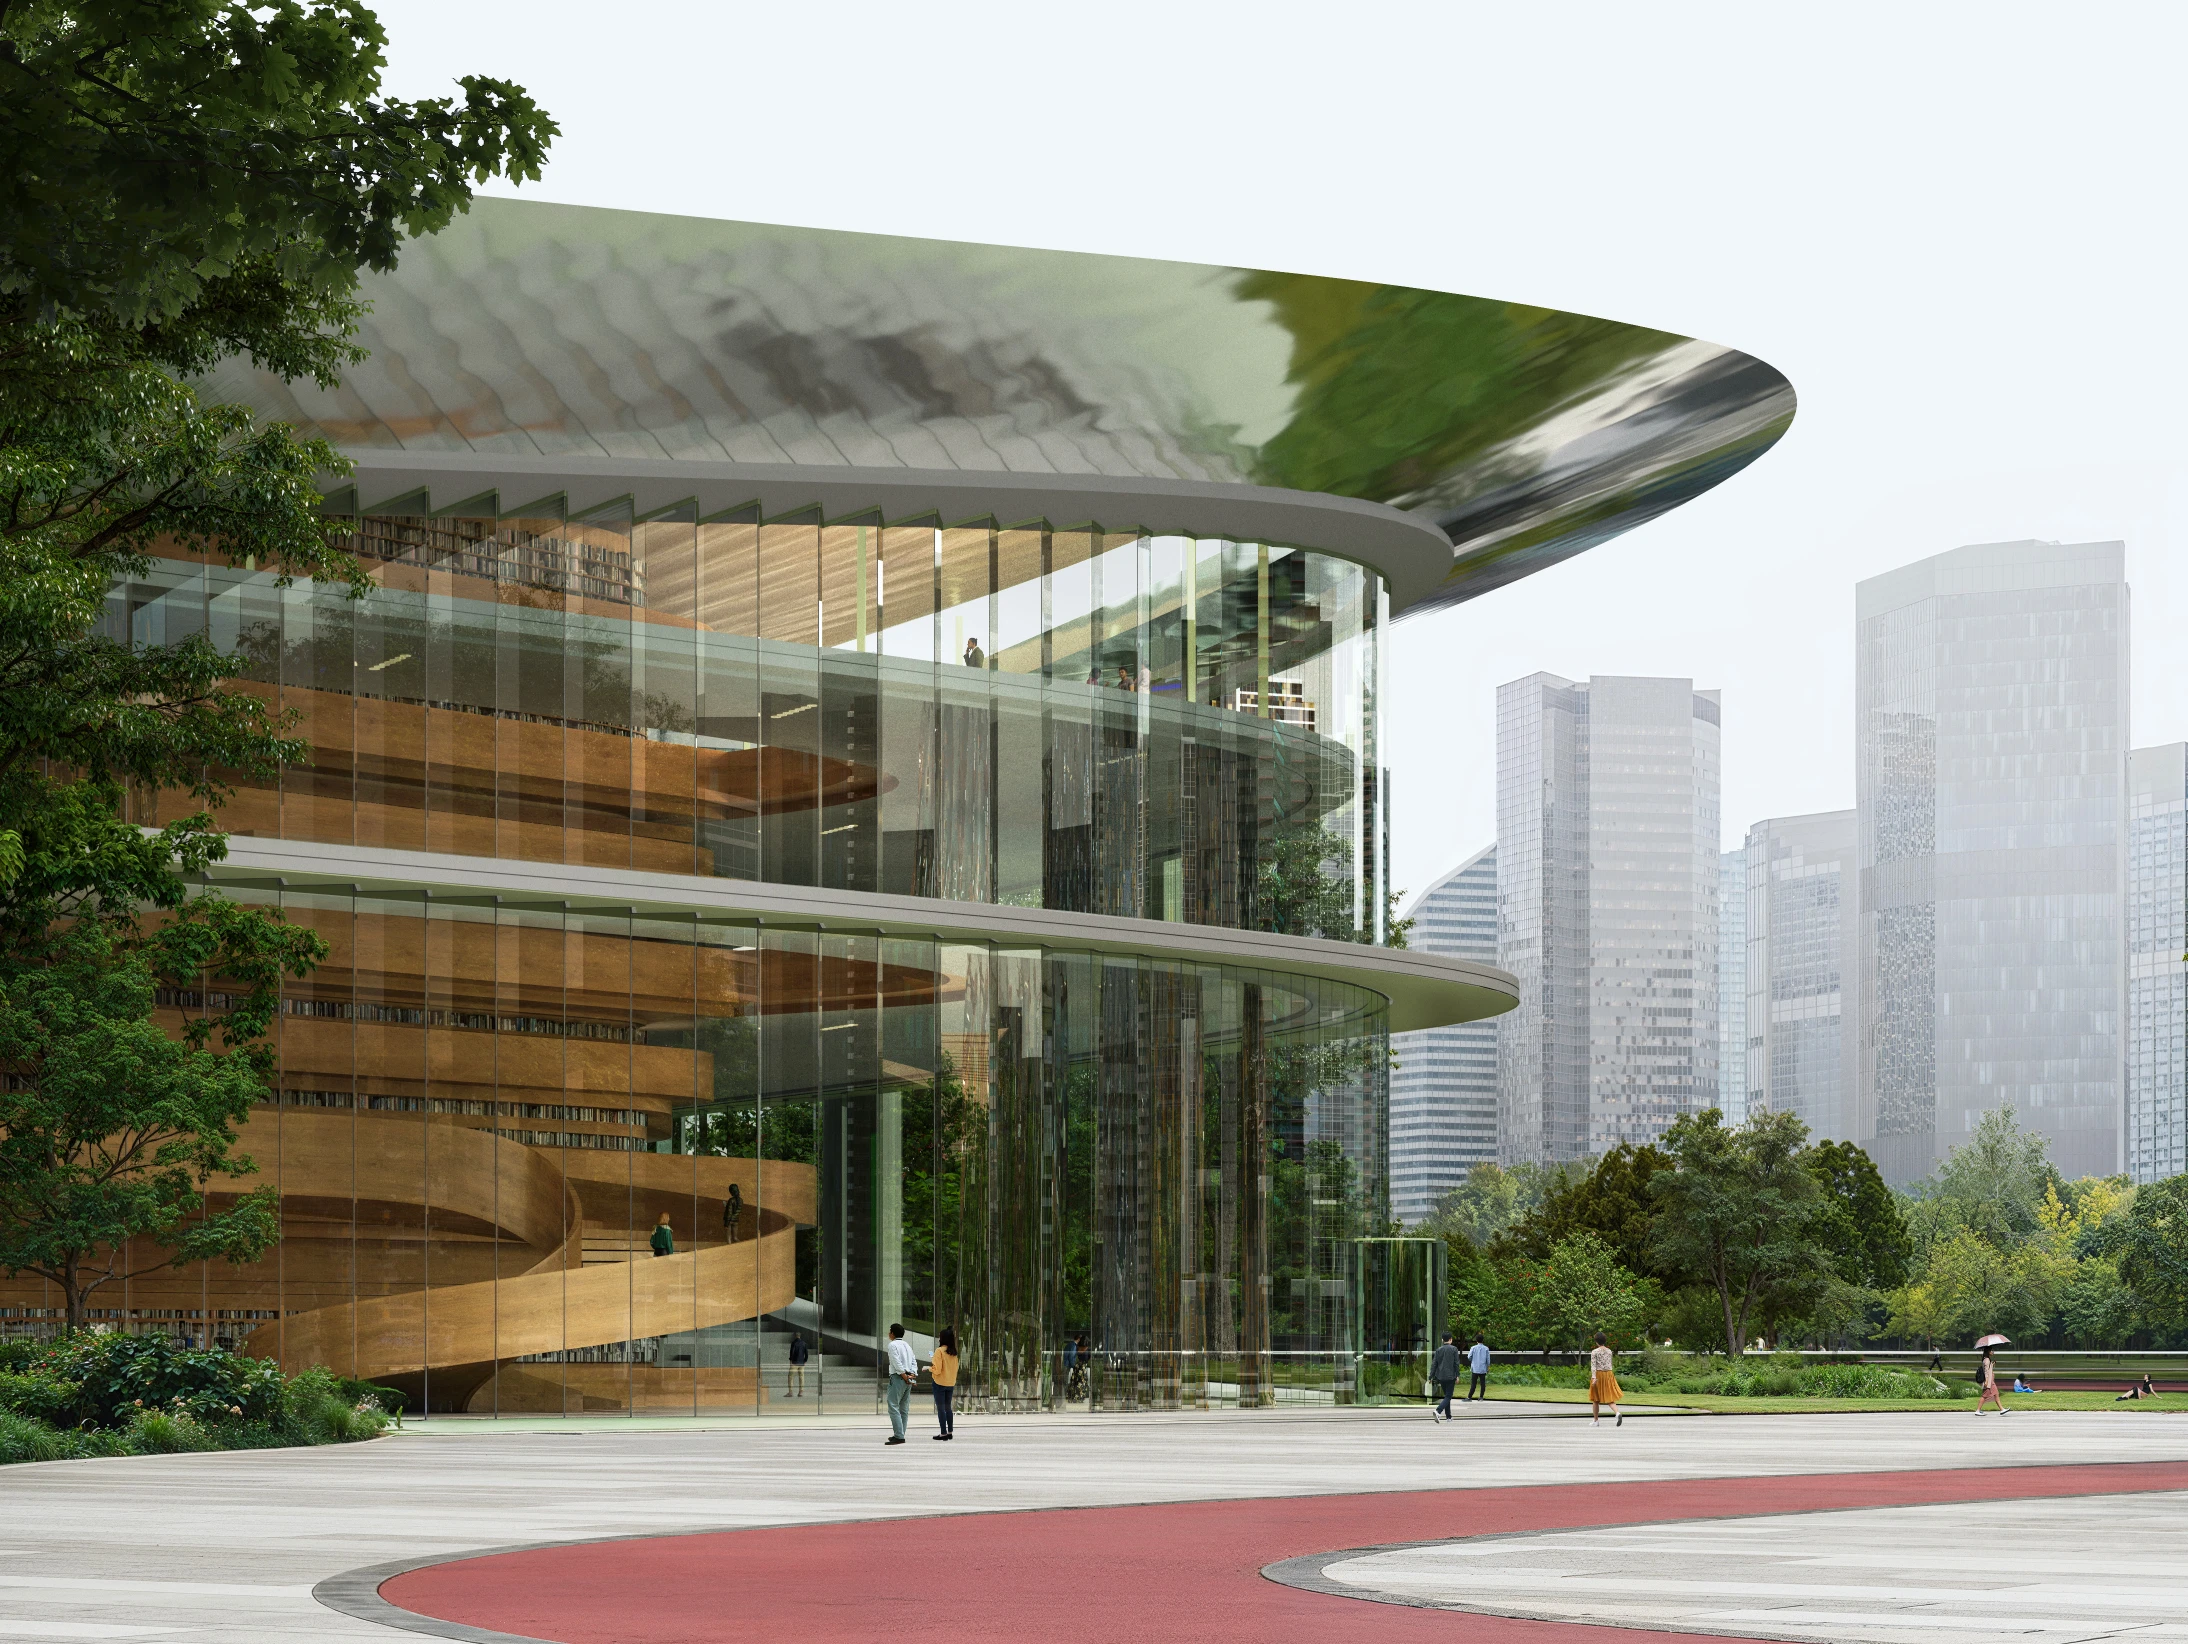
    ZHA Reveals Design for Qiantang Bay Central Water Axis in Hangzhou

    The architectural forms and spatial organizations respond to the local terrain, seasonal solar patterns, and desired circulation routes. Each building and landscape element is positioned to harness natural light, frame vistas, and encourage public engagement along the water’s edge.

    Energy-efficient systems and on-site power generation are integrated alongside ecological landscape strategies. The overall approach is holistic, with site planning, building form, material choice, and infrastructure all being coordinated to enhance environmental performance and support long-term ecological health.
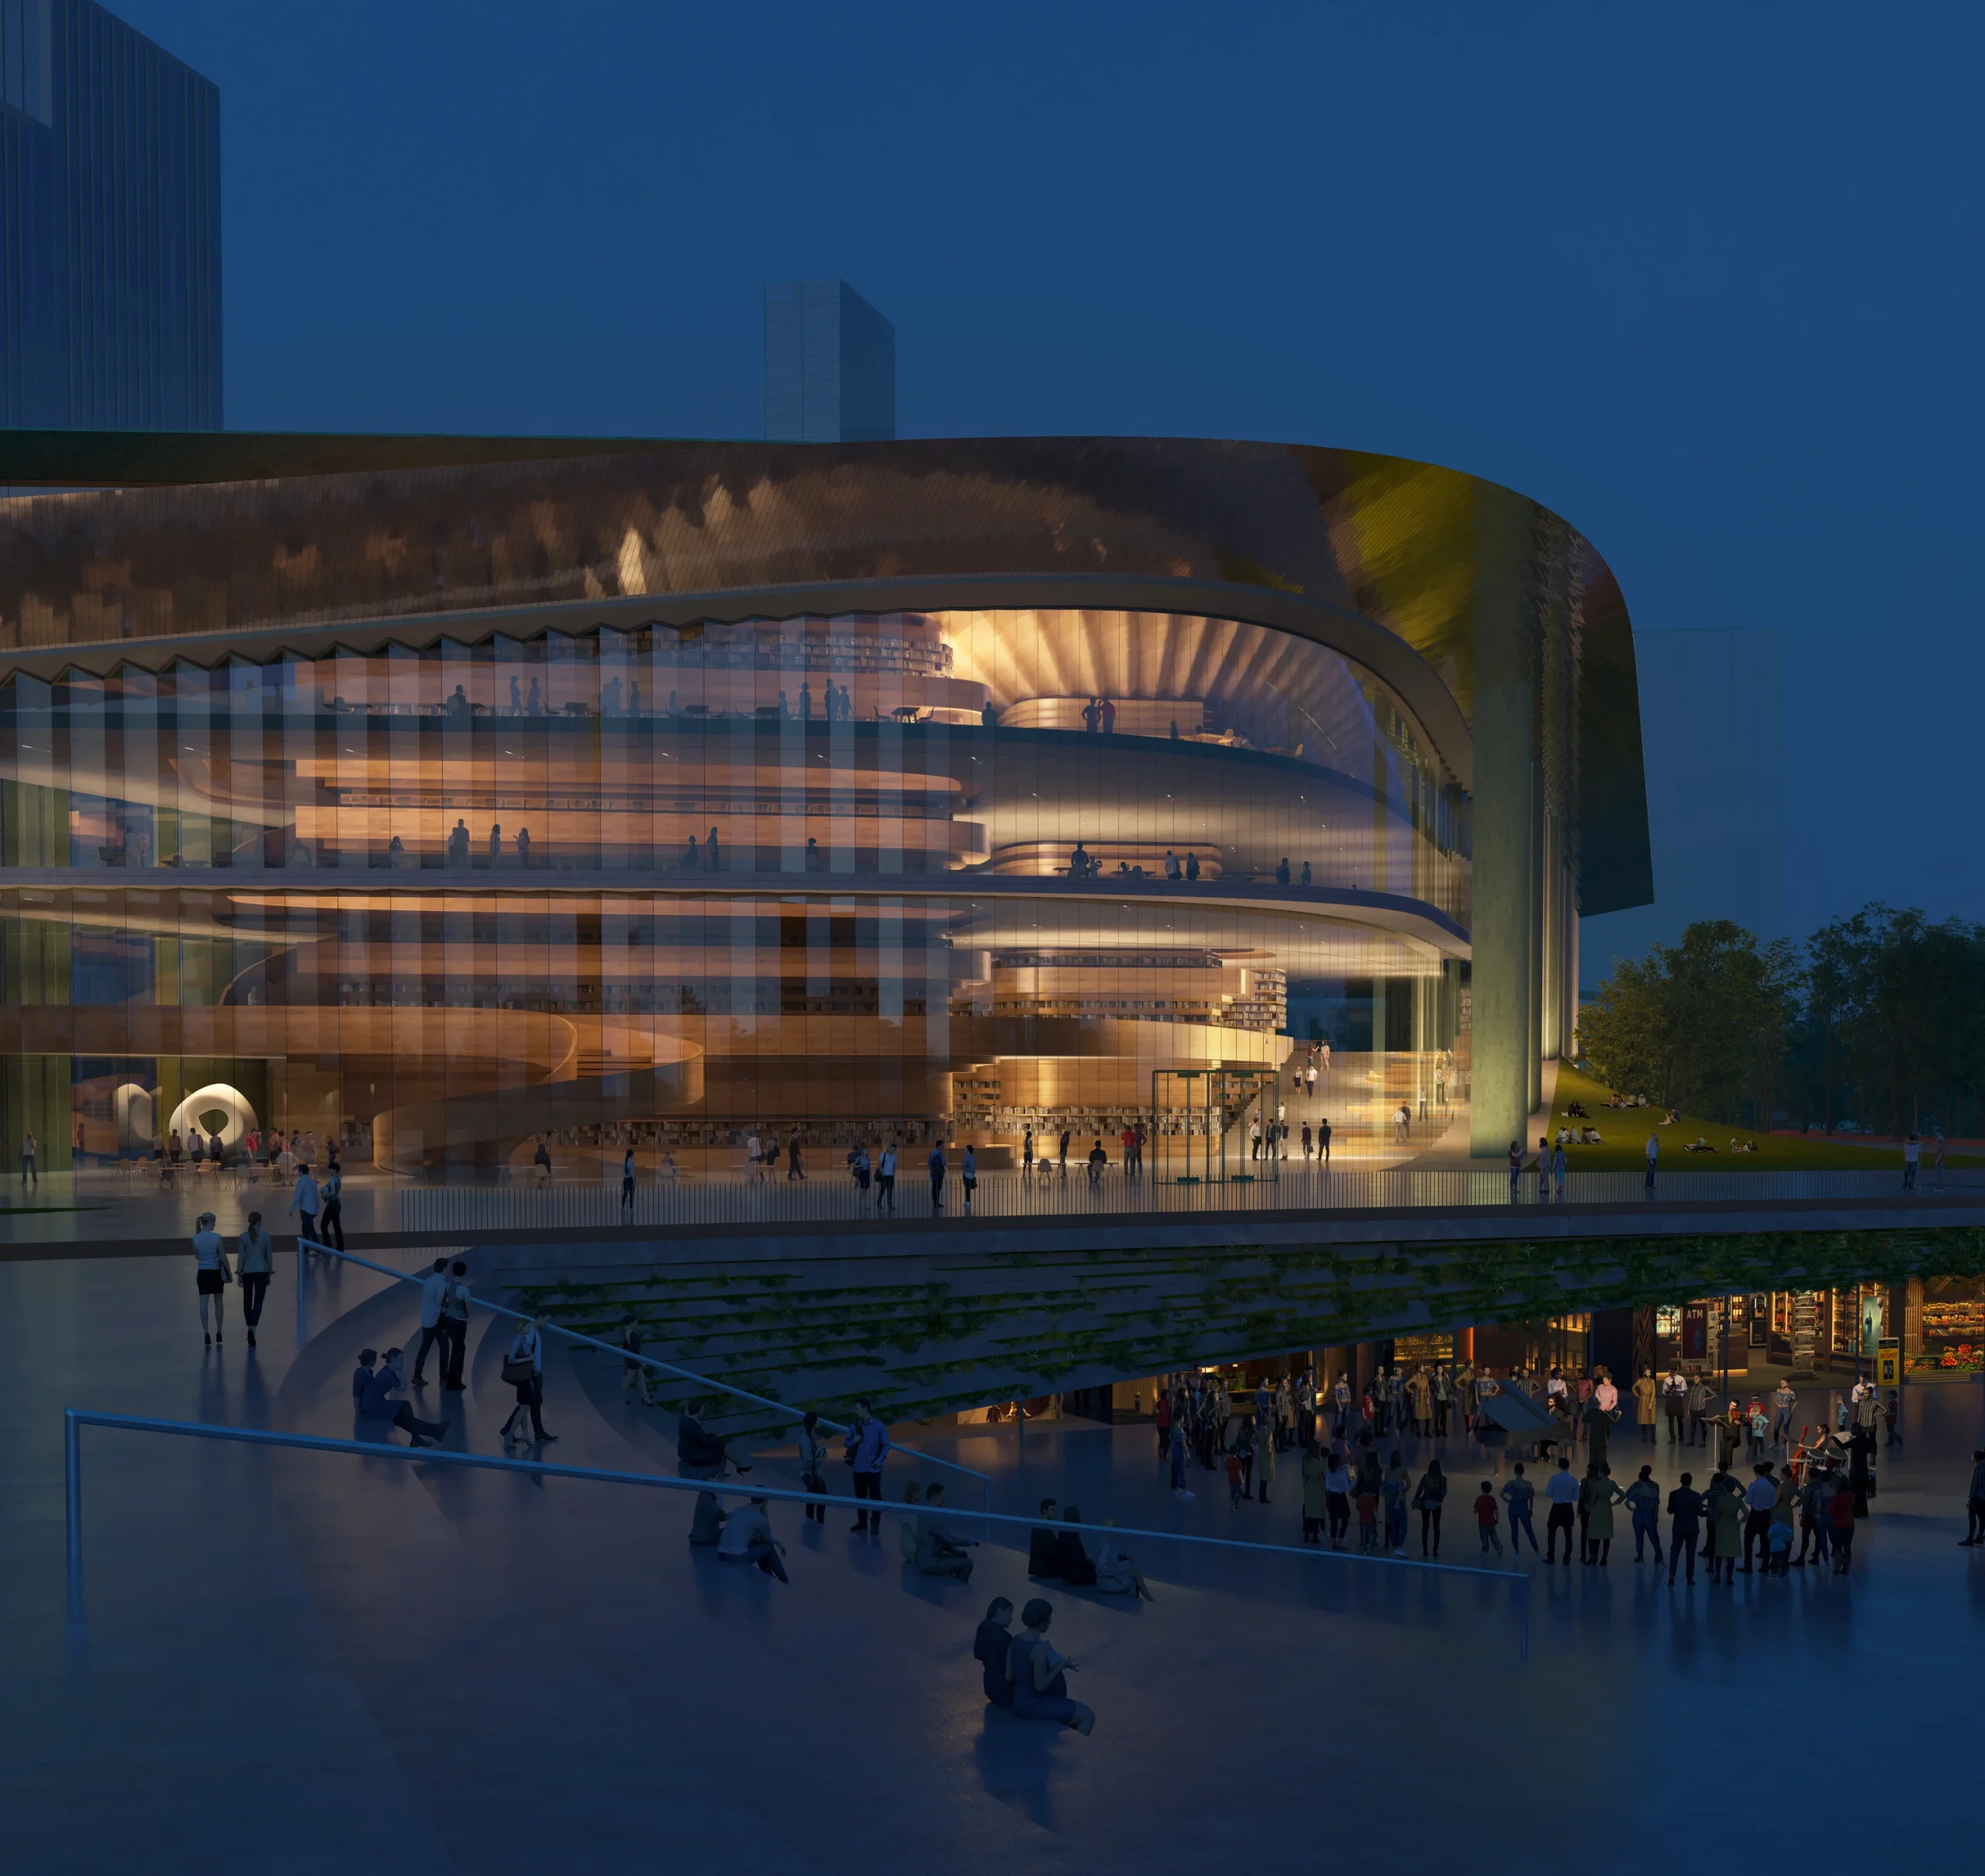
    ZHA Reveals Design for Qiantang Bay Central Water Axis in Hangzhou

    The Qiantang Bay Central Water Axis positions architecture as a catalyst for urban transformation. By incorporating civic infrastructure, cultural programs, and landscape systems along the historic canal, Zaha Hadid Architects’ proposal aims to redefine the waterfront as a vibrant public realm. This project demonstrates a nuanced understanding of a place where architectural gesture, environmental strategy, and program converge to shape new public life in Hangzhou.

    Render by Atchain

    Hangzhou Qiantang Bay Central Water Axis Zaha Hadid Architects ZHA
    Share. Facebook Twitter Pinterest LinkedIn Tumblr Email
    adminparamet
    • Website

    Related Posts

    Why Everyone Is Talking About the Marisfrolg Fashion Campus in Shenzhen

    July 23, 2026

    Morandi Bridge Collapse Ex-CEO Sentenced to 12 Years

    July 23, 2026

    Audi Zero One Sphere: Wini Camacho’s Radical Electric Car Design

    July 23, 2026
    Add A Comment
    Leave A Reply Cancel Reply

    Demo
    Top Posts

    Design Reviews Are Moving Beyond Still Images and Animations. D5 3.1 Shows What’s Next.

    July 23, 20268 Views

    tetsstststtt

    July 23, 20264 Views

    World Architecture Festival Unveils 2026 Shortlist Featuring 416 Projects Worldwide

    July 23, 20264 Views

    15 Picturesque Neighborhoods Around the World Every Design Lover Should Visit

    July 23, 20263 Views
    Don't Miss

    tetsstststtt

    By adminparametJuly 23, 2026

    Soundscape in Architecture: Designing Through Sound

    July 23, 2026

    MVRDV Wins Shift Embassy Competition with Rotterdam ROCKS!

    July 23, 2026

    Shanghai’s Pollinator Machine Installation Brings Ancient Evolution to Life

    July 23, 2026
    Stay In Touch
    • Facebook
    • Twitter
    • Pinterest
    • Instagram
    • YouTube
    • Vimeo

    Subscribe to Updates

    Get the latest creative news from SmartMag about art & design.

    Demo
    About Us
    About Us

    Your source for the lifestyle news. This demo is crafted specifically to exhibit the use of the theme as a lifestyle site. Visit our main page for more demos.

    We're accepting new partnerships right now.

    Email Us: [email protected]
    Contact: +1-320-0123-451

    Our Picks

    tetsstststtt

    July 23, 2026

    Soundscape in Architecture: Designing Through Sound

    July 23, 2026

    MVRDV Wins Shift Embassy Competition with Rotterdam ROCKS!

    July 23, 2026
    Most Popular

    Design Reviews Are Moving Beyond Still Images and Animations. D5 3.1 Shows What’s Next.

    July 23, 20268 Views

    tetsstststtt

    July 23, 20264 Views

    World Architecture Festival Unveils 2026 Shortlist Featuring 416 Projects Worldwide

    July 23, 20264 Views
    Facebook X (Twitter) Instagram Pinterest YouTube LinkedIn TikTok
    • Home
    • Buy Now
    © 2026 ParametricArchitecture. All Rights Reserved. By utilizing this website, you are consenting to our User Agreement, Privacy Policy, and Cookie Statement. In compliance with the privacy laws of Turkey and the United States, we recognize and respect your rights. Please be aware that we may receive commissions for products bought through our affiliate links. Unauthorized reproduction, distribution, or transmission of any material from this site is strictly forbidden without prior written permission from ParametricArchitecture.

    Type above and press Enter to search. Press Esc to cancel.

    Sign In or Register

    Welcome Back!

    Login to your account below.

    Lost password?