Close Menu
ParametricParametric

    Subscribe to Updates

    Get the latest creative news from FooBar about art, design and business.

    What's Hot

    tetsstststtt

    July 23, 2026

    Soundscape in Architecture: Designing Through Sound

    July 23, 2026

    MVRDV Wins Shift Embassy Competition with Rotterdam ROCKS!

    July 23, 2026
    Facebook X (Twitter) Instagram
    Facebook X (Twitter) Instagram Pinterest YouTube LinkedIn TikTok
    ParametricParametric
    Courses
    • Articles
      • Archipreneurs
      • Technology
      • BIM / AEC
      • 3D Printing
      • Architects
      • Artificial Intelligence
      • Robotics
      • Sustainability
      • Tools
      • Case Study
      • City Guide
      • Opinions
      • Interviews
      • Architecture & Design
        • Urbanism
        • Metaverse
        • Space Architecture
        • Geography
    • Projects
      • Architecture
      • Interior
      • Design
        • Fashion
        • Pavilion
        • Installation
        • Digital Art
        • Landscape Design
      • Products
    • Workshops
    • Ads
    • Architecture News
    • Digital Members
    • Books
    • CDNext
    • CDNEXT Recordings
    • Competitions
    • Events
    • PA Talks
    • Jobs
    • landscape
    • Landscape Architecture
    • PA Quotes
    • PAACADEMY
    • podcasts
    • memorial
    • Studio Recordings
    • Studio Workshops
    • Uncategorized
    • Videos
    ParametricParametric
    Home»Projects»Architecture»Zaha Hadid’s Port House: A Floating Crystal Crown Above the City
    Architecture

    Zaha Hadid’s Port House: A Floating Crystal Crown Above the City

    adminparametBy adminparametJuly 23, 202604 Mins Read0 Views
    Facebook Twitter Pinterest LinkedIn Tumblr WhatsApp Reddit Email
    Share
    Facebook Twitter LinkedIn Pinterest Email

    Zaha Hadid Architects brilliantly envisioned the Port House in Antwerp, Belgium, as a striking symbol of creativity, innovation, and maritime heritage, designed with a daring architectural form. The Port House combines a historic 20th-century fire station with a crystalline, futuristic extension that floats dramatically above it, completing a rich heritage. The new extension of 6,200 m² is situated at the threshold between the city and the port, connecting the two visually and functionally. 

    The Port House: A New Landmark on a Historic Site
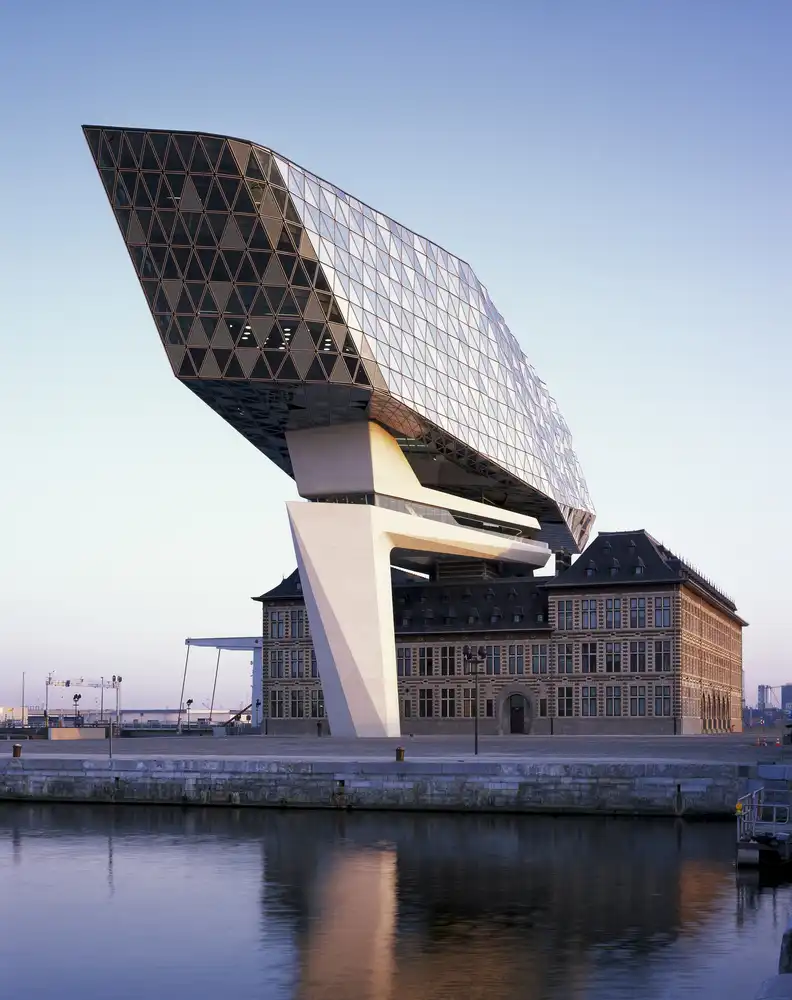
    Zaha Hadid's Port House
    Architectural Masterpiece Fusing Past & Future © Helene Binet, Zaha Hadid Architects

    A 360-degree, visually appealing port house overlooking the Kattendijk dock emphasizes Antwerp’s enduring connection to maritime trade. Creating dialogue between past and present, the old structure was preserved, and designers chose to honour it with a new design of vertical tower, originally intended in early plans for the fire station but never built. It becomes a symbolic space for visitors of urban landscapes to cross a modern port that represents progress and transformation. 

    Architectural Vision & Influences
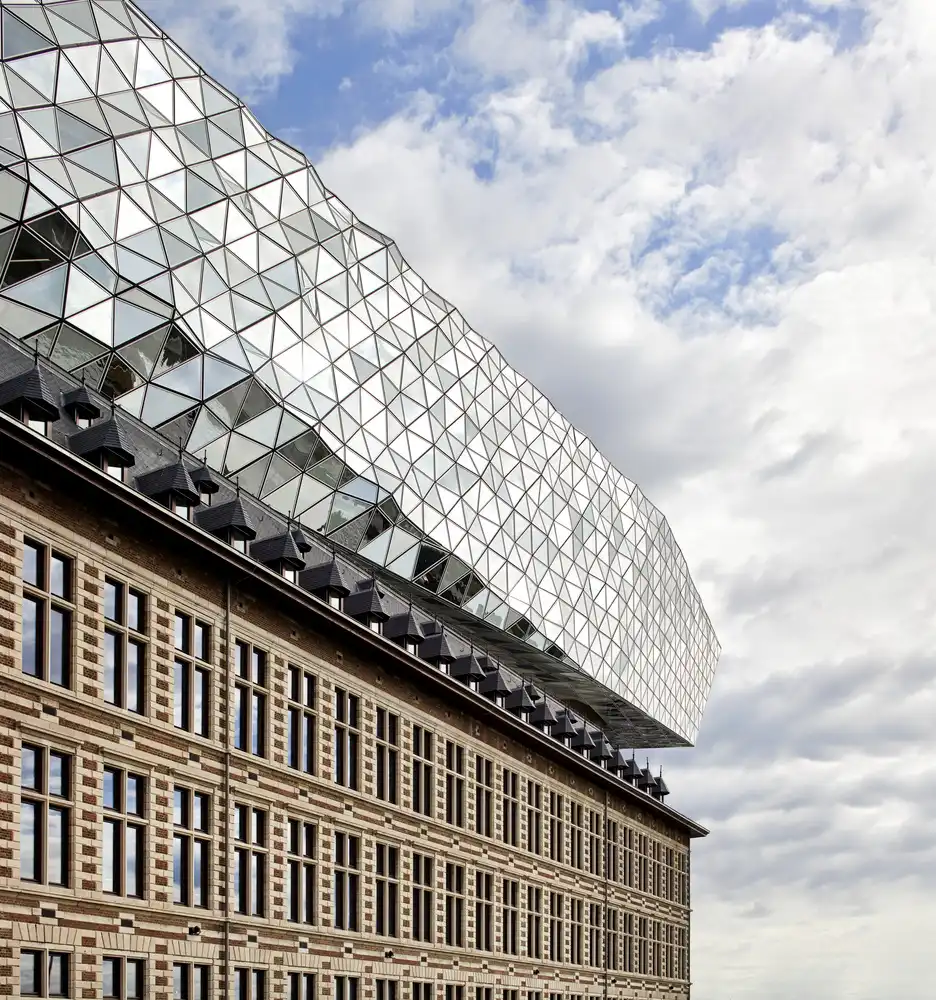
    Zaha Hadid's Port House
    A Diamond on the Scheld © Hufton+Crow, Zaha Hadid Architects

    Zaha Hadid, a bold Architect known for her distinctive style, fluid forms, dynamic character and complex geometries, beautifully expressed it in the design narrative of Port House. The new elongated volume floats above the existing structure, a crystalline form inspired by Antwerp’s diamond industry, popularly known as the diamond crown.  A new architectural style was explored, blending non-linear aesthetics and digitally derived forms described as a neo-futurist masterpiece. The design choice showcases a modern statement of dynamic contrast, a solid masonry of an old fire station, and a new volume evolving as a lightweight, shimmering in a sculptural form. 

    Diamonds in the Sky: Symbolism and Shape of the Port House
    Zaha Hadid's Port House
    Antwerp’s diamond heritage and architectural symbolism © Helene Binet, Zaha Hadid Architects
    Zaha Hadid's Port House
    Antwerp’s diamond heritage and architectural symbolism © Helene Binet, Zaha Hadid Architects

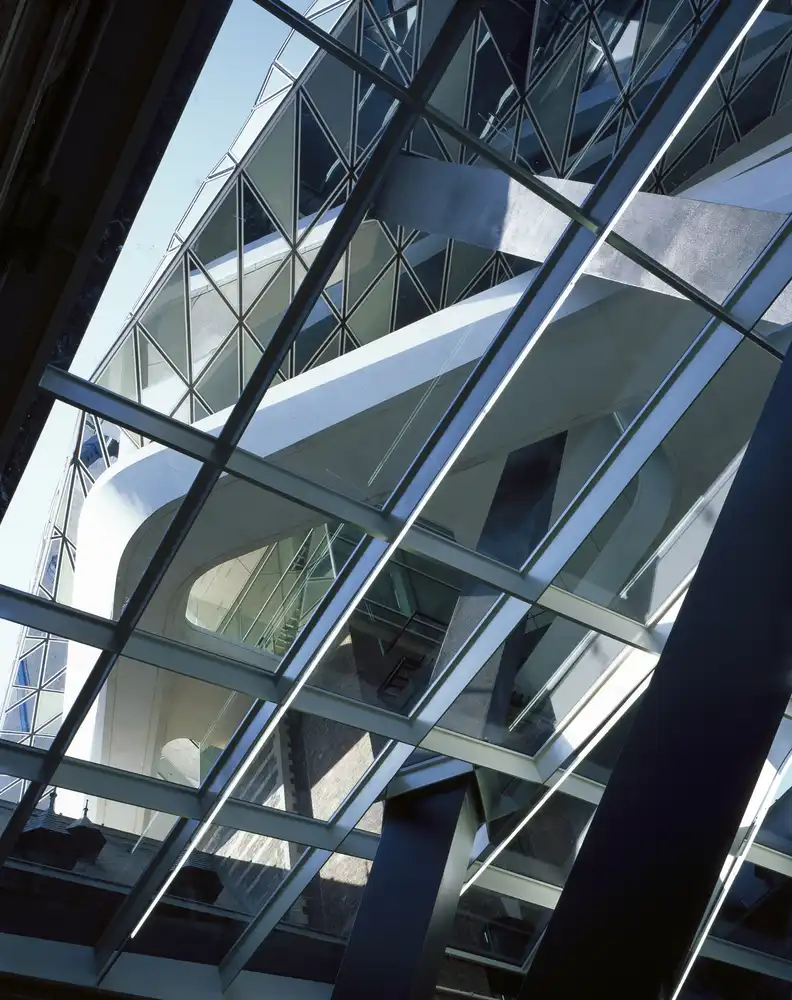
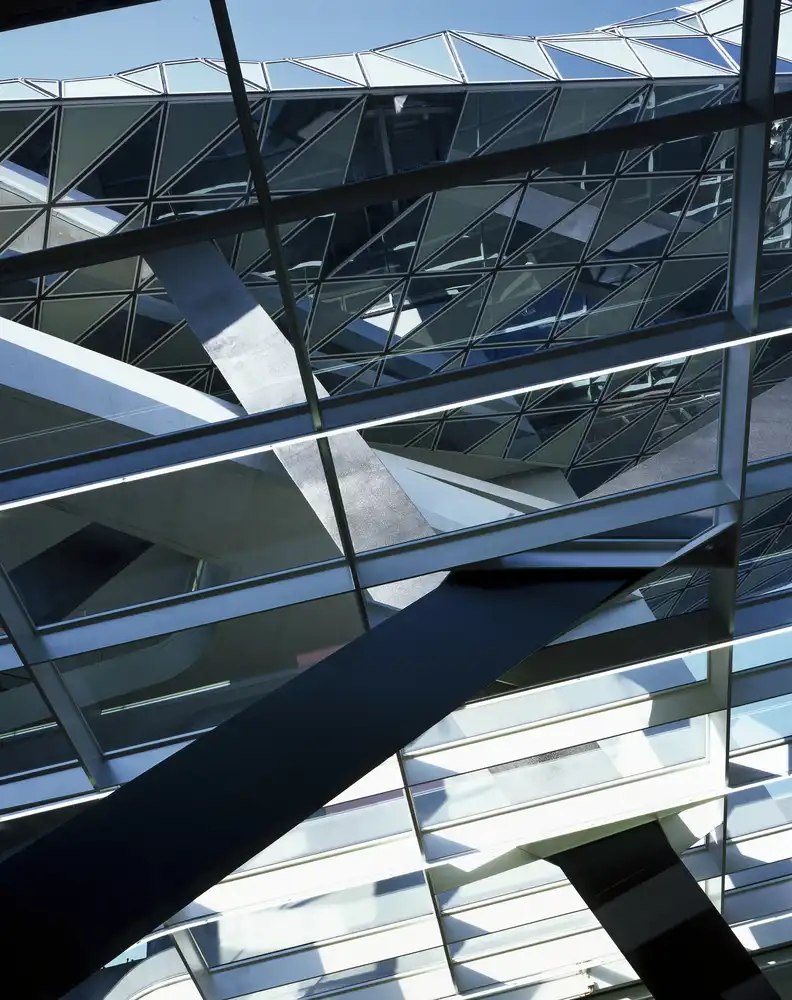
    The new steel truss structure was supported by two sculptural concrete pillars – one hidden within the atrium, the other externally visible. The crystalline steel frame trussed structure was prefabricated and assembled on site, measuring 111 meters in length, 24 meters wide, and 21 meters in height, adding a total height of 46 meters to the complex.  The diamond-cut, forward-pointing shape of the glass facade resembles a ship’s prow, celebrating the city’s past while looking towards the modern future. The engineering represented extensive use of digital tools and advanced fabrication techniques crafted with the precise geometry of a steel structure and 2000 custom triangular glass panels varying in transparency and opacity to create the building’s signature dynamic, reflective appearance, mirroring the ever-changing light and water. 

    Inside the Icon: Innovative Spaces for a Dynamic Port
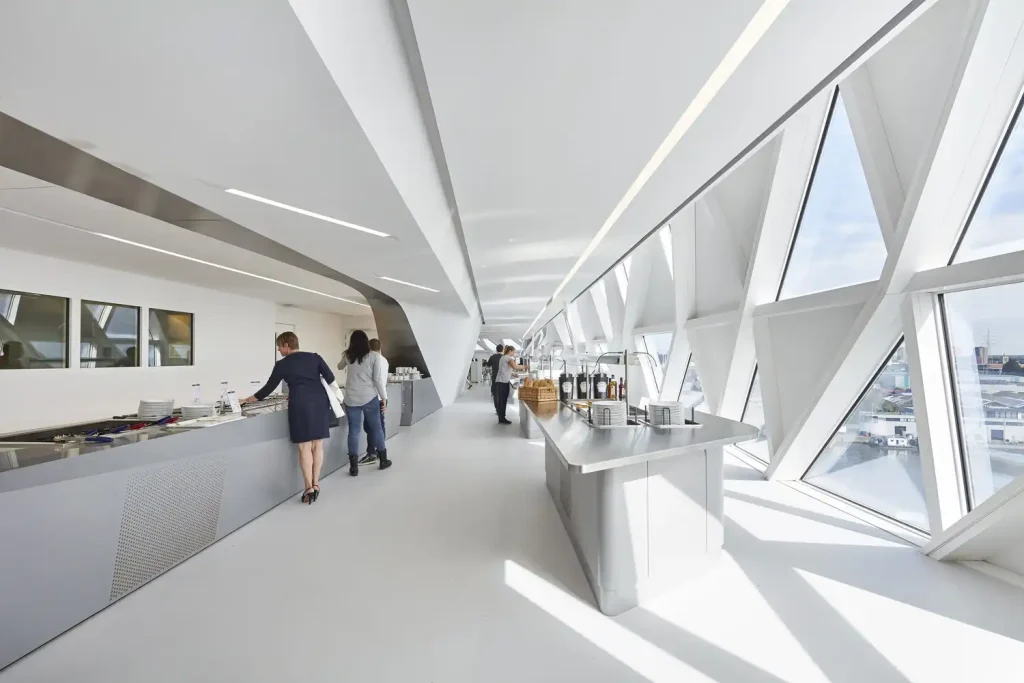
    Zaha Hadid's Port House
    Light, Space, and Smart Design © Hufton+Crow, Zaha Hadid Architects

    Approaching inside, the interior is as captivating as the exterior. Transforming the fire station’s courtyard into a light-filled atrium invites visitors into a reception area with modern finishes crafted on historical elements. Open plan layout fosters natural light and bright office spaces designed for collaboration and flexibility. Beyond office space, the building features a meeting room, a 90-seat auditorium, and a glass facade for panoramic views. 

    A Fusion of Eras
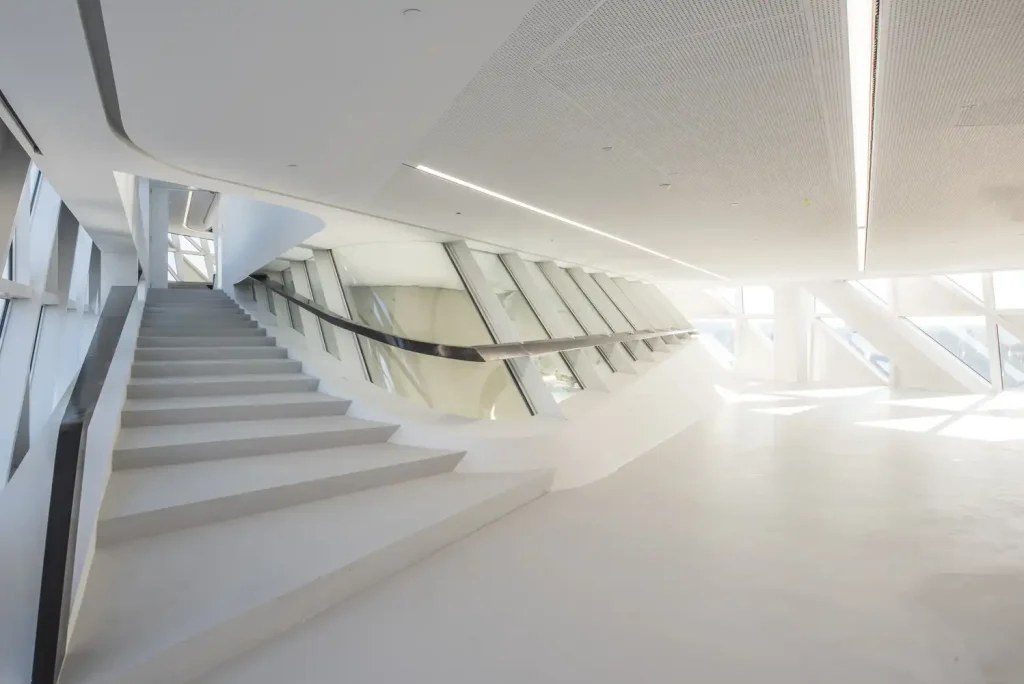
    Zaha Hadid's Port House
    Innovative Spaces for a Dynamic Port © Hufton+Crow, Zaha Hadid Architects

    Port House adopted sustainable design principles and achieved a ‘Very Good’ BREEAM environmental rating that includes a borehole energy system for efficient heating and cooling, waste heat recovery, and rainwater harvesting, underscoring a commitment to ecological responsibility. From Zaha Hadid’s visionary curves to today’s digital masterpieces, Parametric Architecture is a platform where art, algorithm, and architecture unite. The Port House in Antwerp is a perfect example of adaptive reuse, contextual innovation, structural ingenuity, and neo-futuristic design. It brilliantly shows how engineering precision and modern architecture can blend with history in creating dynamic and sustainable form. 
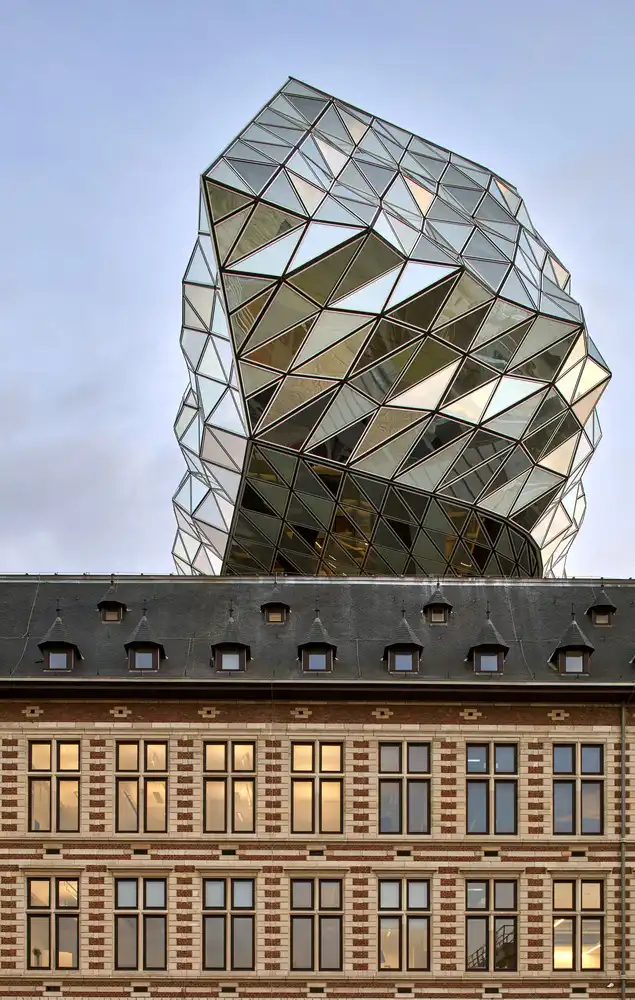
    Zaha Hadid's Port House
    Innovative Spaces for a Dynamic Port © Hufton+Crow, Zaha Hadid Architects

    The Port House, Antwerp Fact file 

    Firm Name: Zaha Hadid Architects
    Area: 12800 m²
    Year: 2016
    Photographs: Tim Fischer
    Structural Engineers: Studieburo Mouton
    Acoustic Engineers: Daidalos Peutz
    Services Engineers: Ingenium nv

    Zaha Hadid Architects
    Share. Facebook Twitter Pinterest LinkedIn Tumblr Email
    adminparamet
    • Website

    Related Posts

    Tesla Launches $225 Balance Bike for Kids

    July 23, 2026

    This Robotic Clothing Wraps Around You in Just 10 Seconds

    July 23, 2026

    Why Everyone Is Talking About the Marisfrolg Fashion Campus in Shenzhen

    July 23, 2026
    Add A Comment
    Leave A Reply Cancel Reply

    Demo
    Top Posts

    Design Reviews Are Moving Beyond Still Images and Animations. D5 3.1 Shows What’s Next.

    July 23, 20268 Views

    tetsstststtt

    July 23, 20264 Views

    World Architecture Festival Unveils 2026 Shortlist Featuring 416 Projects Worldwide

    July 23, 20264 Views

    15 Picturesque Neighborhoods Around the World Every Design Lover Should Visit

    July 23, 20263 Views
    Don't Miss

    tetsstststtt

    By adminparametJuly 23, 2026

    Soundscape in Architecture: Designing Through Sound

    July 23, 2026

    MVRDV Wins Shift Embassy Competition with Rotterdam ROCKS!

    July 23, 2026

    Shanghai’s Pollinator Machine Installation Brings Ancient Evolution to Life

    July 23, 2026
    Stay In Touch
    • Facebook
    • Twitter
    • Pinterest
    • Instagram
    • YouTube
    • Vimeo

    Subscribe to Updates

    Get the latest creative news from SmartMag about art & design.

    Demo
    About Us
    About Us

    Your source for the lifestyle news. This demo is crafted specifically to exhibit the use of the theme as a lifestyle site. Visit our main page for more demos.

    We're accepting new partnerships right now.

    Email Us: [email protected]
    Contact: +1-320-0123-451

    Our Picks

    tetsstststtt

    July 23, 2026

    Soundscape in Architecture: Designing Through Sound

    July 23, 2026

    MVRDV Wins Shift Embassy Competition with Rotterdam ROCKS!

    July 23, 2026
    Most Popular

    Design Reviews Are Moving Beyond Still Images and Animations. D5 3.1 Shows What’s Next.

    July 23, 20268 Views

    tetsstststtt

    July 23, 20264 Views

    World Architecture Festival Unveils 2026 Shortlist Featuring 416 Projects Worldwide

    July 23, 20264 Views
    Facebook X (Twitter) Instagram Pinterest YouTube LinkedIn TikTok
    • Home
    • Buy Now
    © 2026 ParametricArchitecture. All Rights Reserved. By utilizing this website, you are consenting to our User Agreement, Privacy Policy, and Cookie Statement. In compliance with the privacy laws of Turkey and the United States, we recognize and respect your rights. Please be aware that we may receive commissions for products bought through our affiliate links. Unauthorized reproduction, distribution, or transmission of any material from this site is strictly forbidden without prior written permission from ParametricArchitecture.

    Type above and press Enter to search. Press Esc to cancel.

    Sign In or Register

    Welcome Back!

    Login to your account below.

    Lost password?