

Close Menu
ParametricParametric

    Subscribe to Updates

    Get the latest creative news from FooBar about art, design and business.

    What's Hot

    tetsstststtt

    July 23, 2026

    Soundscape in Architecture: Designing Through Sound

    July 23, 2026

    MVRDV Wins Shift Embassy Competition with Rotterdam ROCKS!

    July 23, 2026
    Facebook X (Twitter) Instagram
    Facebook X (Twitter) Instagram Pinterest YouTube LinkedIn TikTok
    ParametricParametric
    Courses
    • Articles
      • Archipreneurs
      • Technology
      • BIM / AEC
      • 3D Printing
      • Architects
      • Artificial Intelligence
      • Robotics
      • Sustainability
      • Tools
      • Case Study
      • City Guide
      • Opinions
      • Interviews
      • Architecture & Design
        • Urbanism
        • Metaverse
        • Space Architecture
        • Geography
    • Projects
      • Architecture
      • Interior
      • Design
        • Fashion
        • Pavilion
        • Installation
        • Digital Art
        • Landscape Design
      • Products
    • Workshops
    • Ads
    • Architecture News
    • Digital Members
    • Books
    • CDNext
    • CDNEXT Recordings
    • Competitions
    • Events
    • PA Talks
    • Jobs
    • landscape
    • Landscape Architecture
    • PA Quotes
    • PAACADEMY
    • podcasts
    • memorial
    • Studio Recordings
    • Studio Workshops
    • Uncategorized
    • Videos
    ParametricParametric
    Home»Projects»Architecture»Yaw House by KWK Promes: A Rotating Mountain Home Embedded Into the Beskid Landscape
    Architecture

    Yaw House by KWK Promes: A Rotating Mountain Home Embedded Into the Beskid Landscape

    adminparametBy adminparametJuly 23, 202603 Mins Read0 Views
    Facebook Twitter Pinterest LinkedIn Tumblr WhatsApp Reddit Email
    Share
    Facebook Twitter LinkedIn Pinterest Email

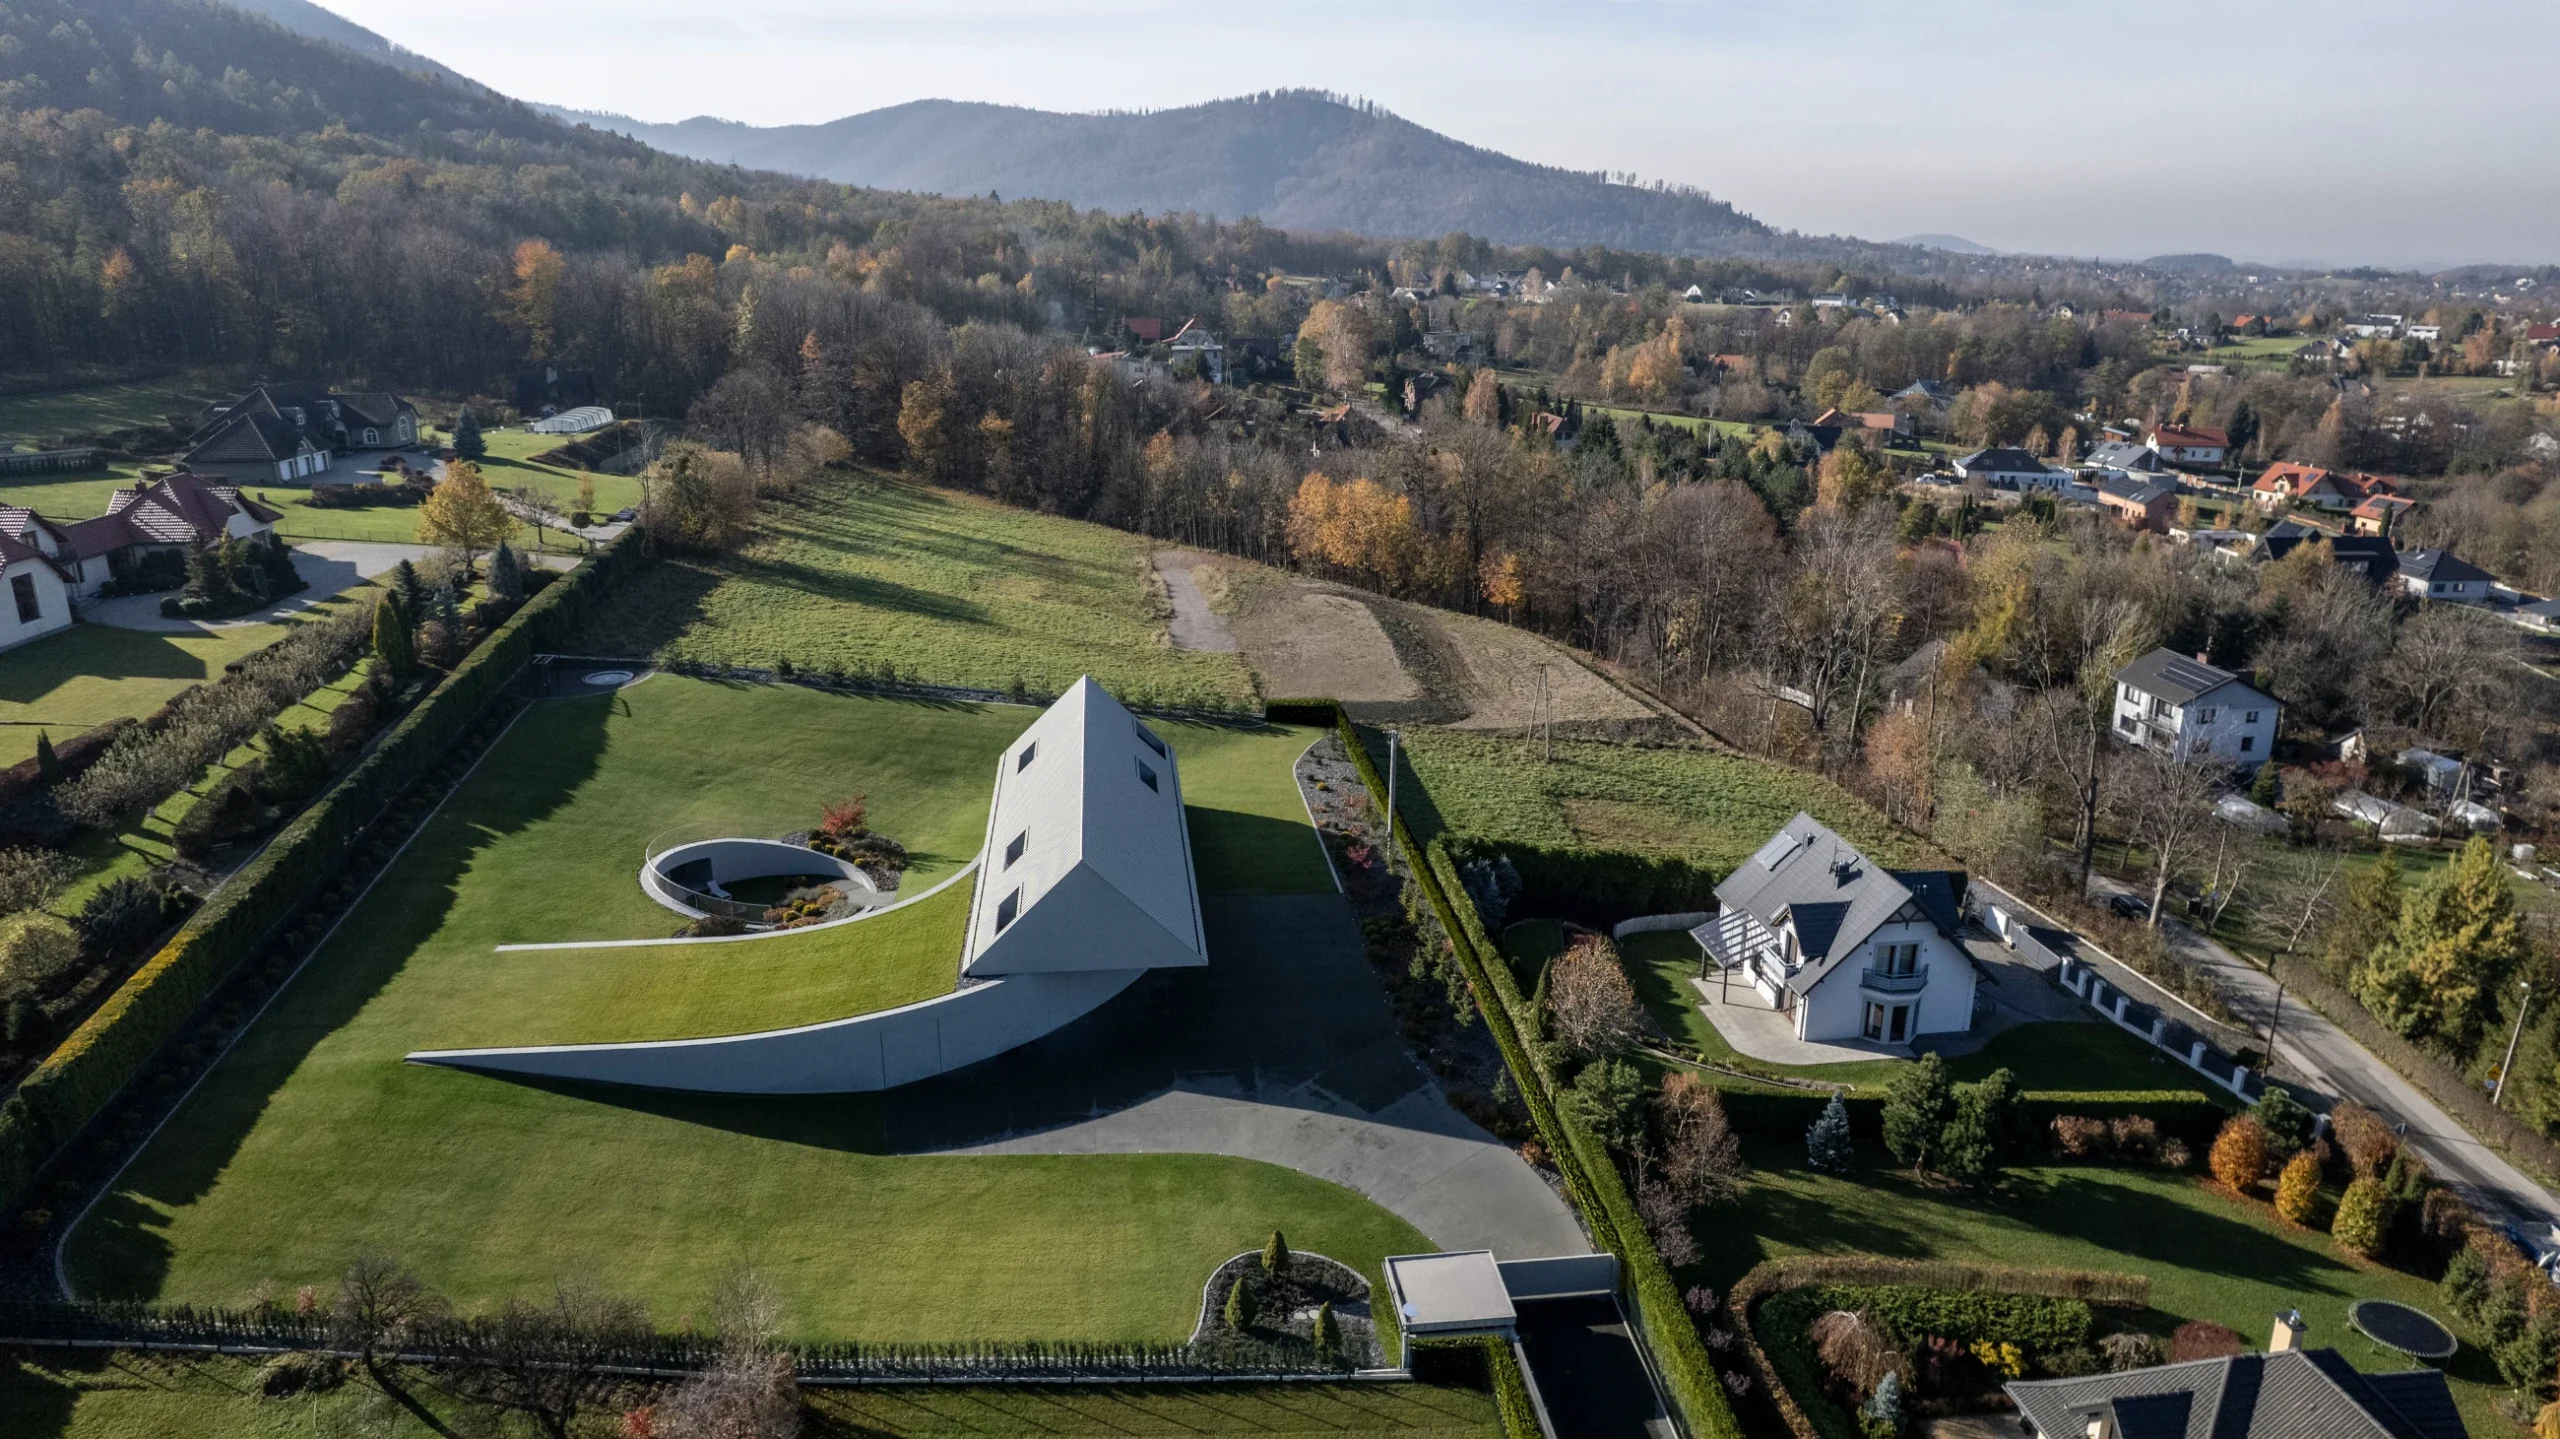
    Set on a steep and demanding plot in the Beskid Mountains, Yaw House is a residence that responds directly to the terrain. Designed by KWK Promes under the direction of Robert Konieczny and Marek Golab-Sieling, the project takes its name from the aviation term “yaw,” referring to rotation around a vertical axis. That single architectural move became the defining gesture of the house, allowing it to orient itself toward the southern exposure while embedding naturally into the sloping landscape.
    Yaw House by KWK Promes: A Rotating Mountain Home Embedded Into the Beskid Landscape

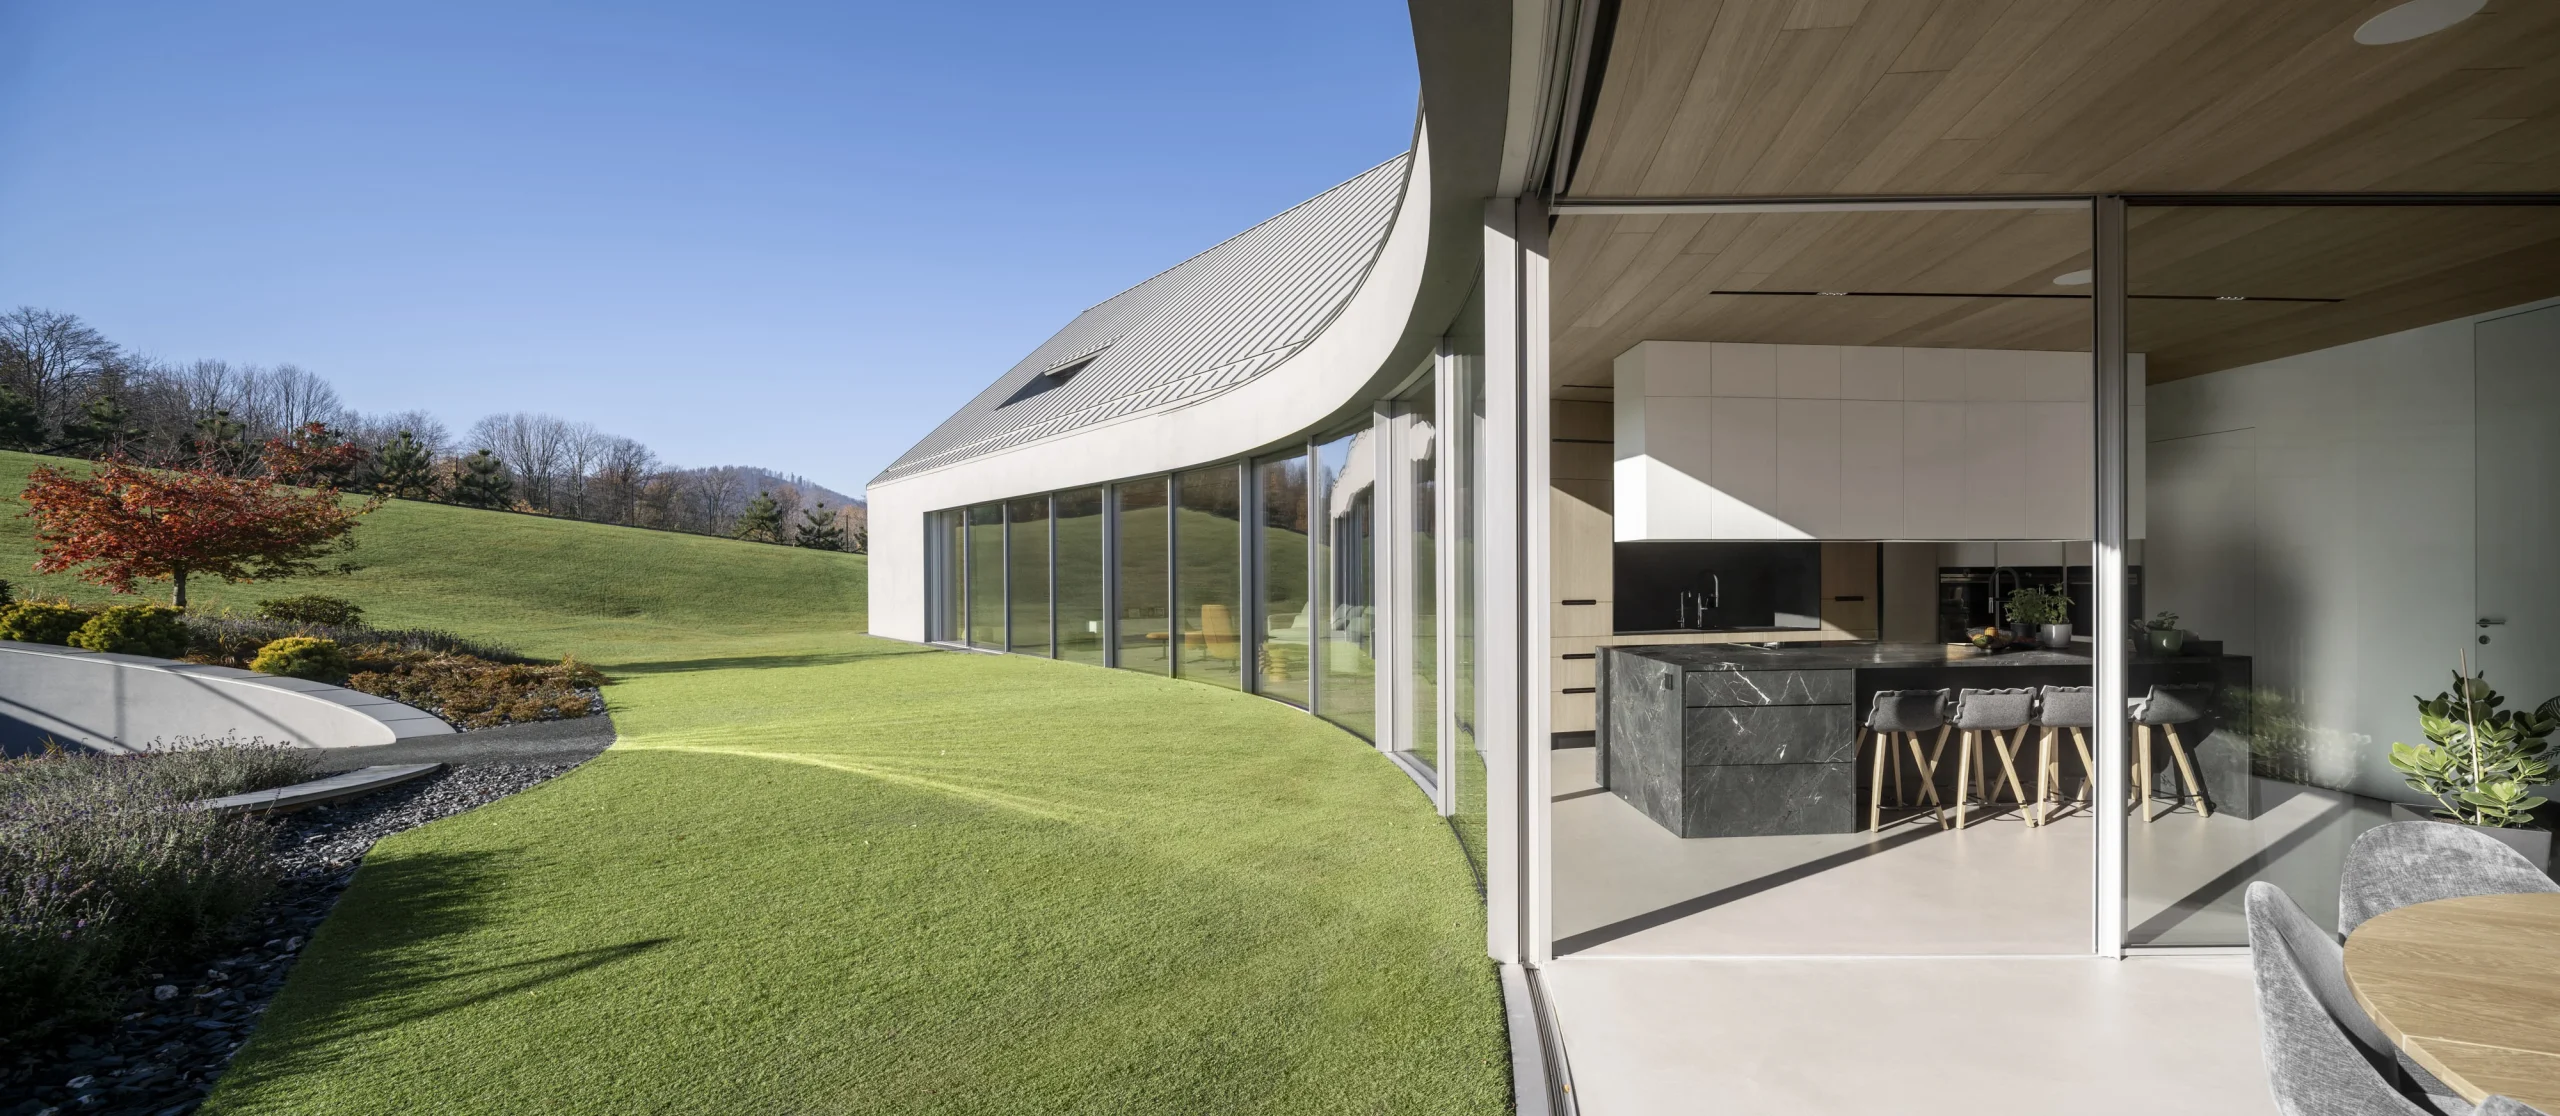
    The design began with a familiar regional archetype: a classic gabled form positioned parallel to neighboring buildings to respect the local architectural context. Instead of preserving the volume as a rigid object, the architects introduced a subtle rotation that transformed the entire spatial organization. The shifted geometry anchors the structure into the hillside while simultaneously opening the house toward sunlight, views, and the surrounding greenery.
    Yaw House by KWK Promes: A Rotating Mountain Home Embedded Into the Beskid Landscape

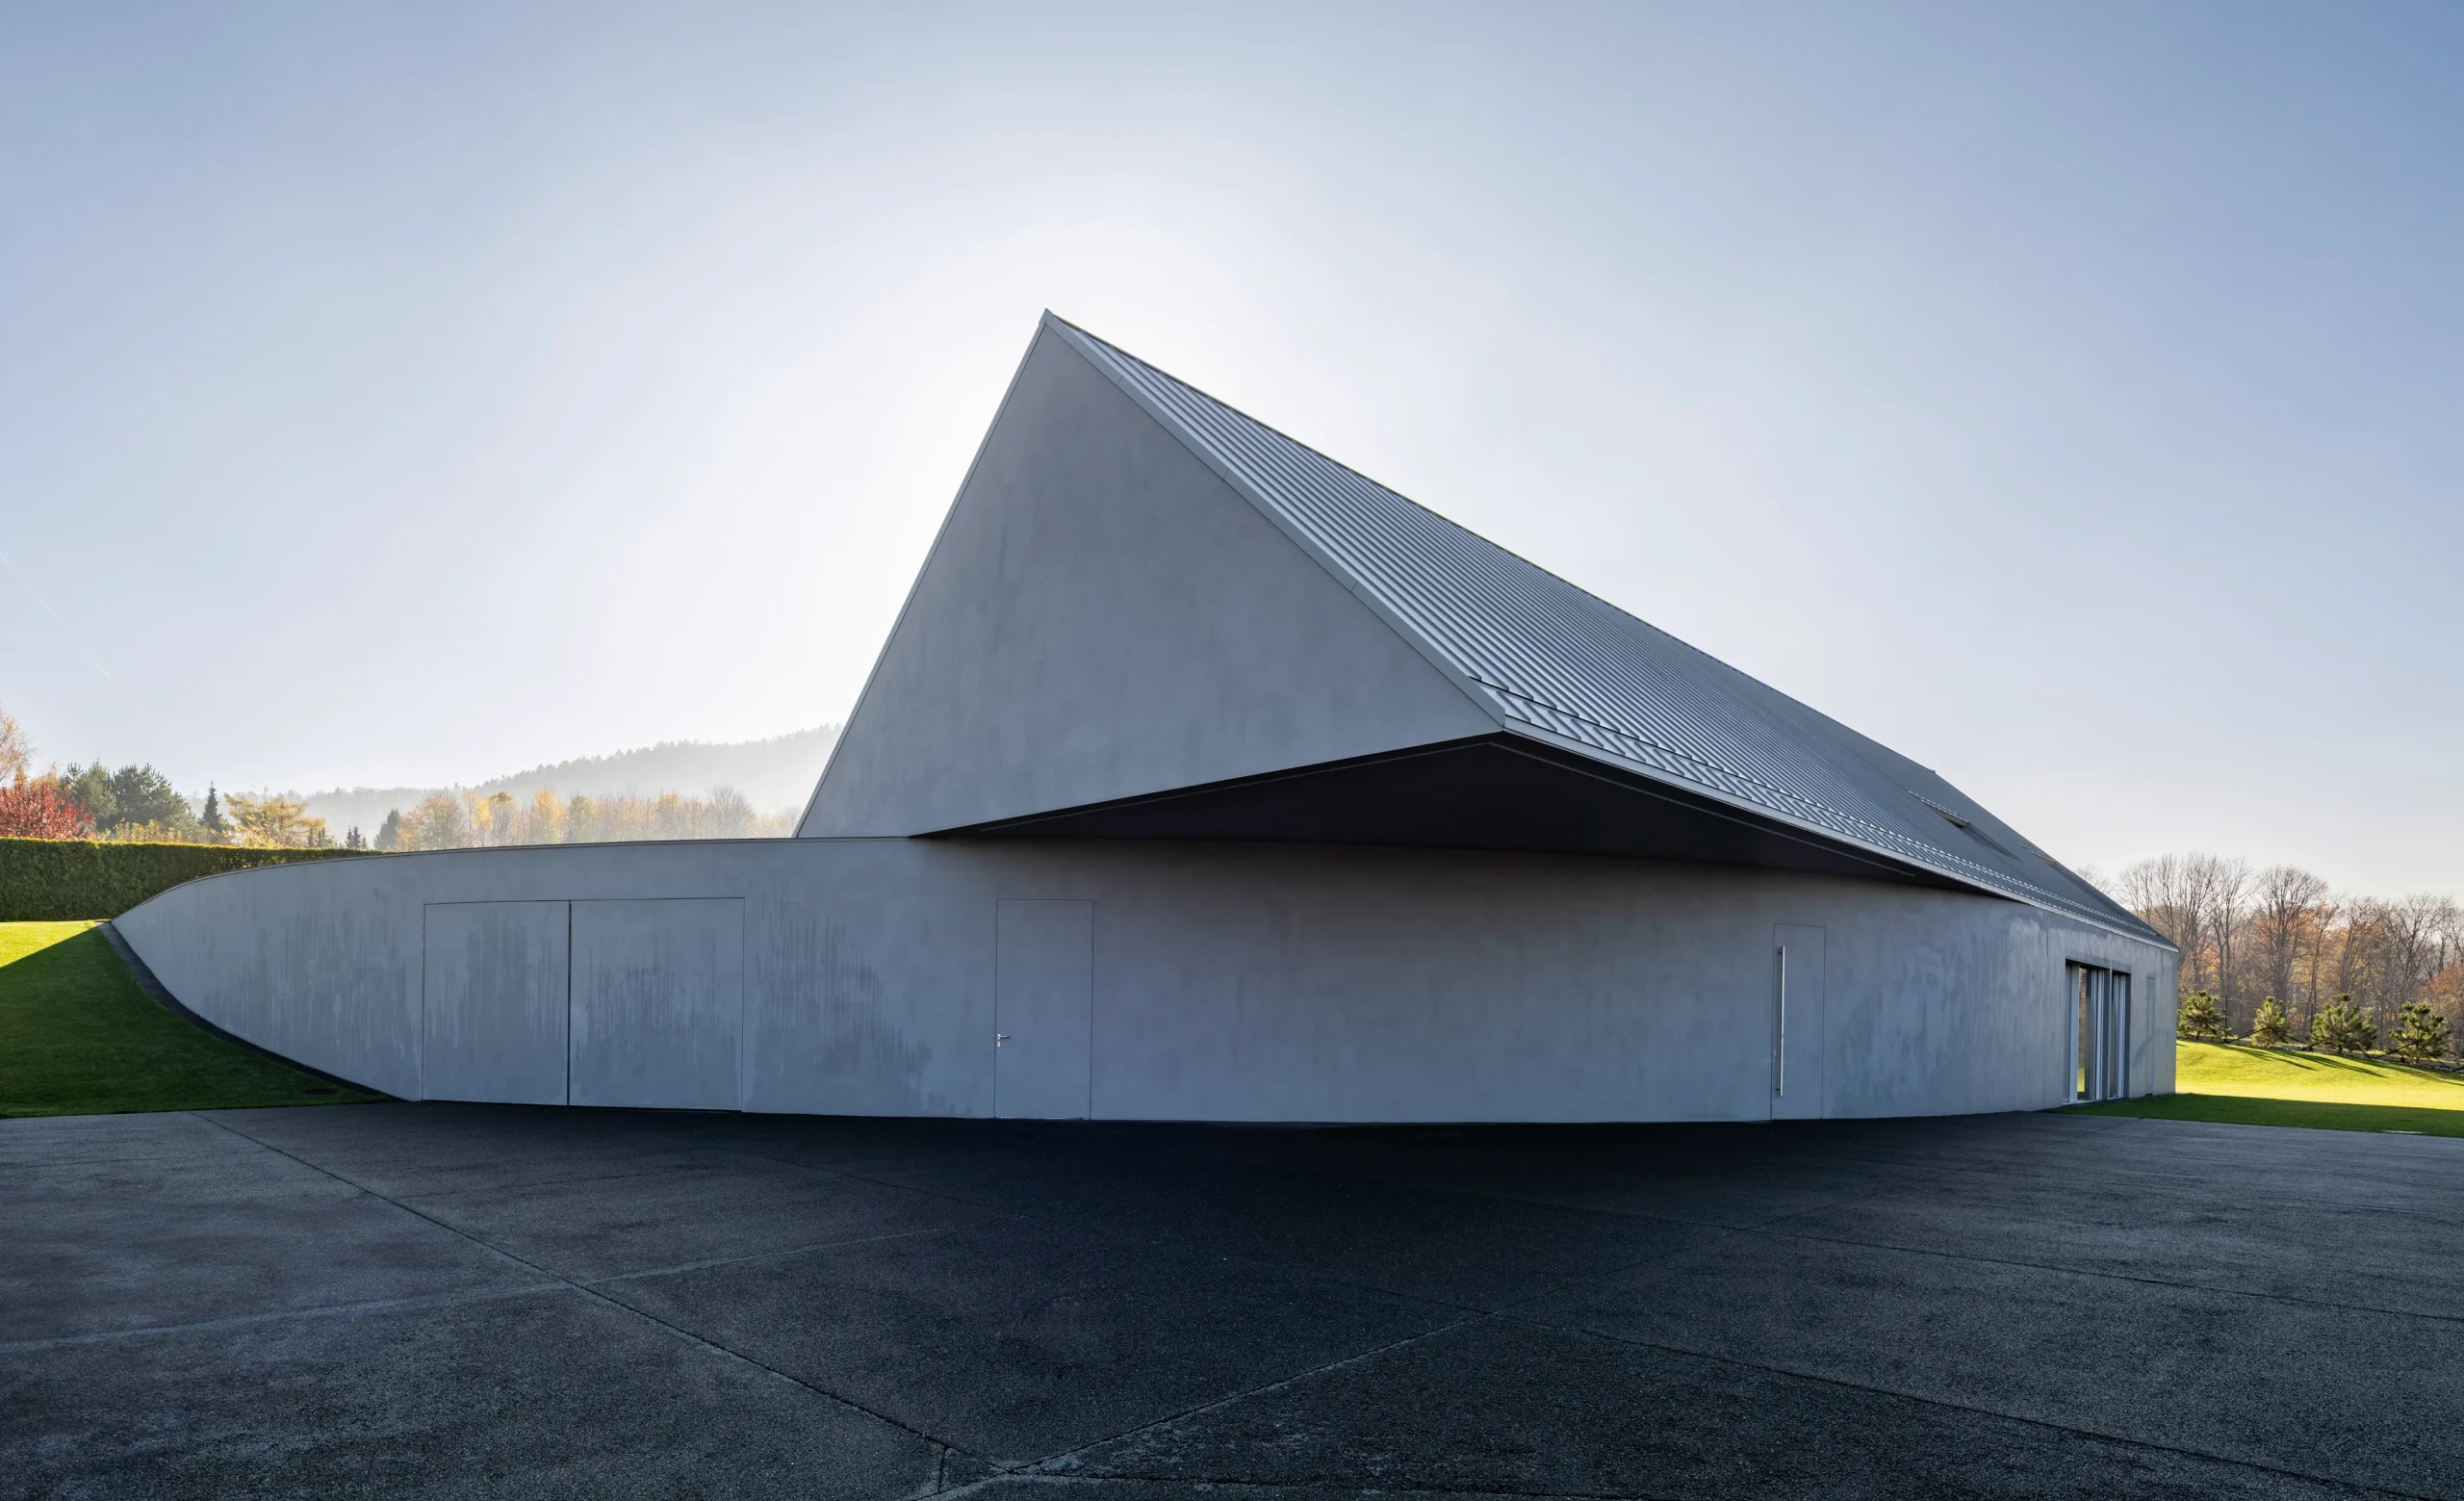
    This rotation also established a clear division of functions throughout the residence. The front section contains the entrance and technical zones, designed specifically around the owner’s passion for off-roading and automotive activities. Toward the garden side, the architecture becomes more open and expansive, revealing a living area connected directly to the landscape. Upstairs, the private night zone provides a quieter and more secluded atmosphere overlooking the mountains.
    Yaw House by KWK Promes: A Rotating Mountain Home Embedded Into the Beskid Landscape

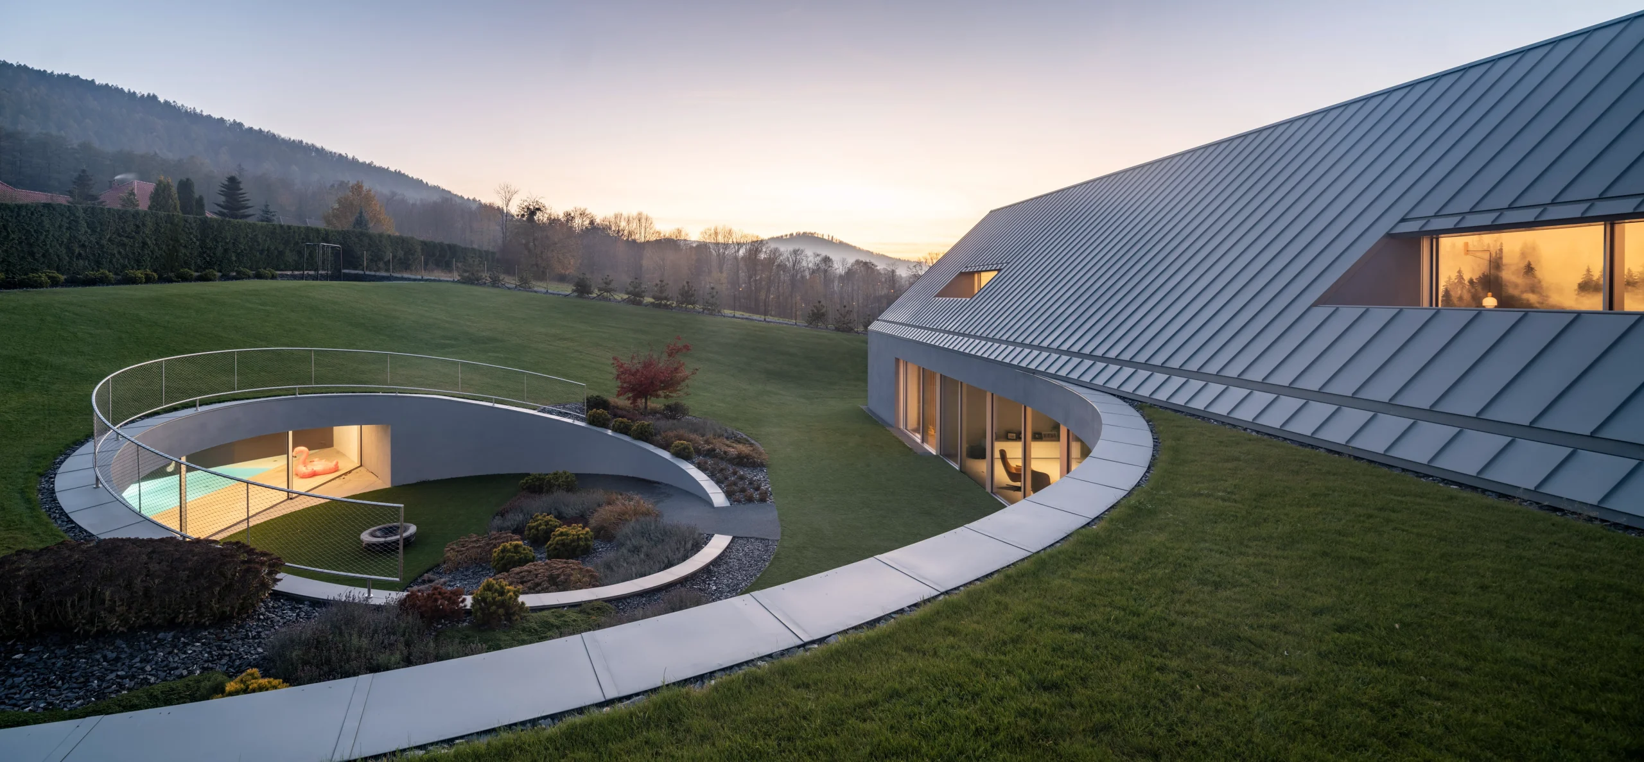
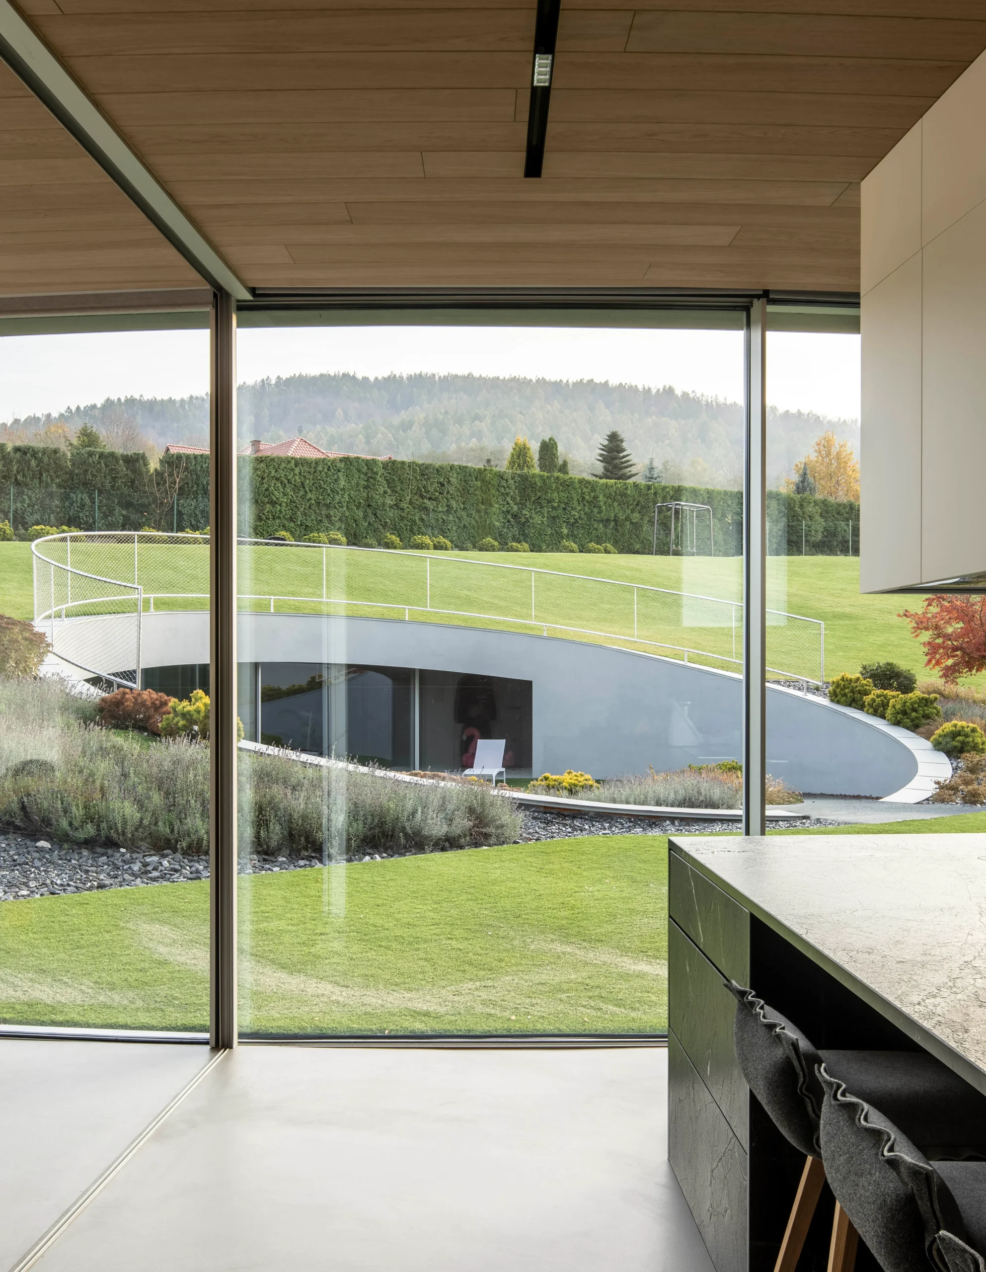
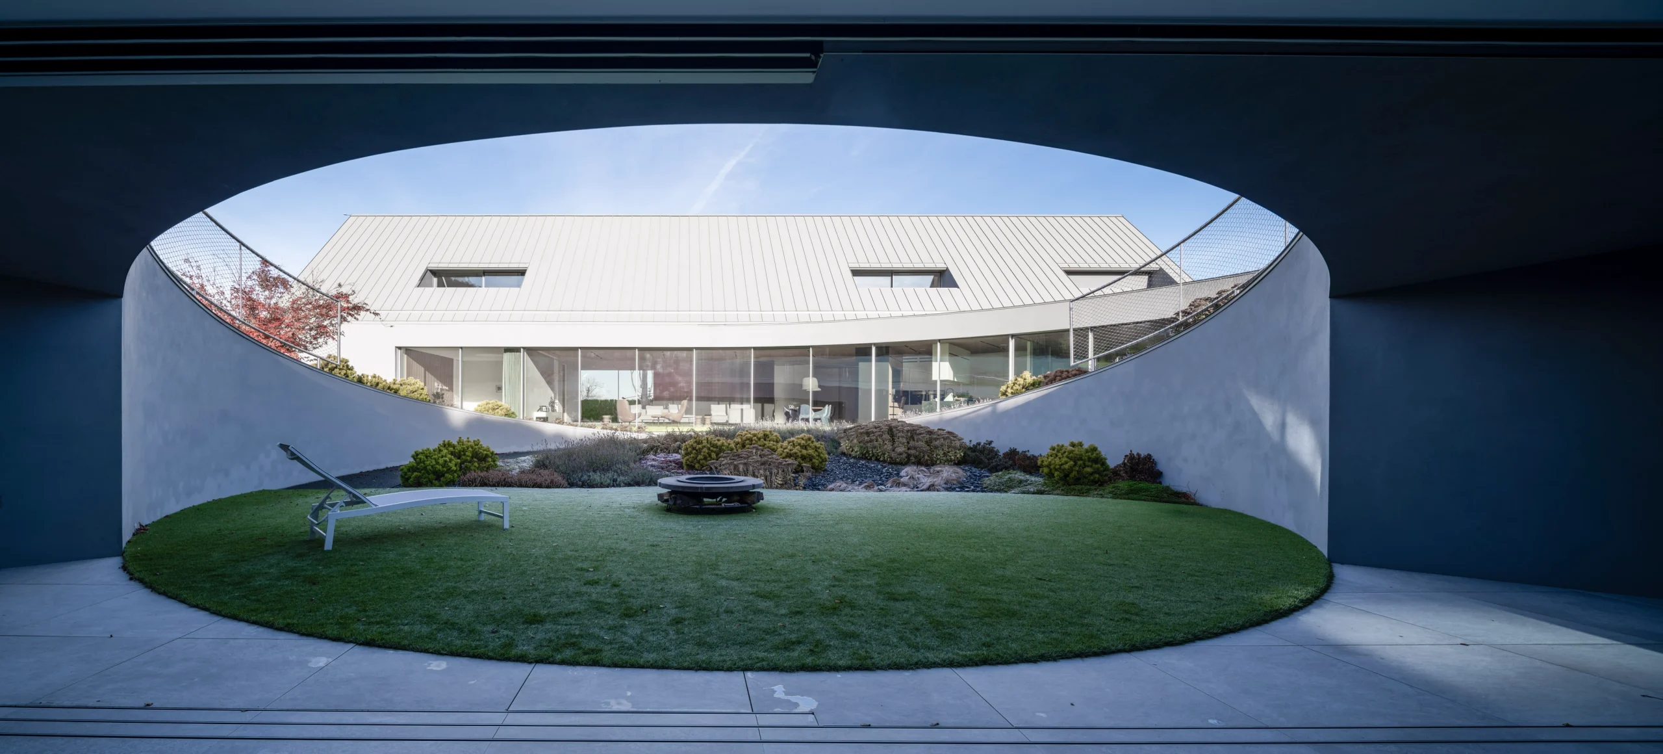
    A major transformation occurred during construction when one of the residents required intensive rehabilitation. This unexpected situation led to the introduction of a swimming pool into a building that was already under development. Integrating such a large programmatic addition without compromising the architectural clarity posed a considerable challenge. Instead of appearing secondary, the circular pool ultimately became the emotional and spatial center of the house. Positioned centrally, it now connects the recreational spaces, living area, and garden, appearing as though it had always belonged to the original concept.
    Yaw House by KWK Promes: A Rotating Mountain Home Embedded Into the Beskid Landscape

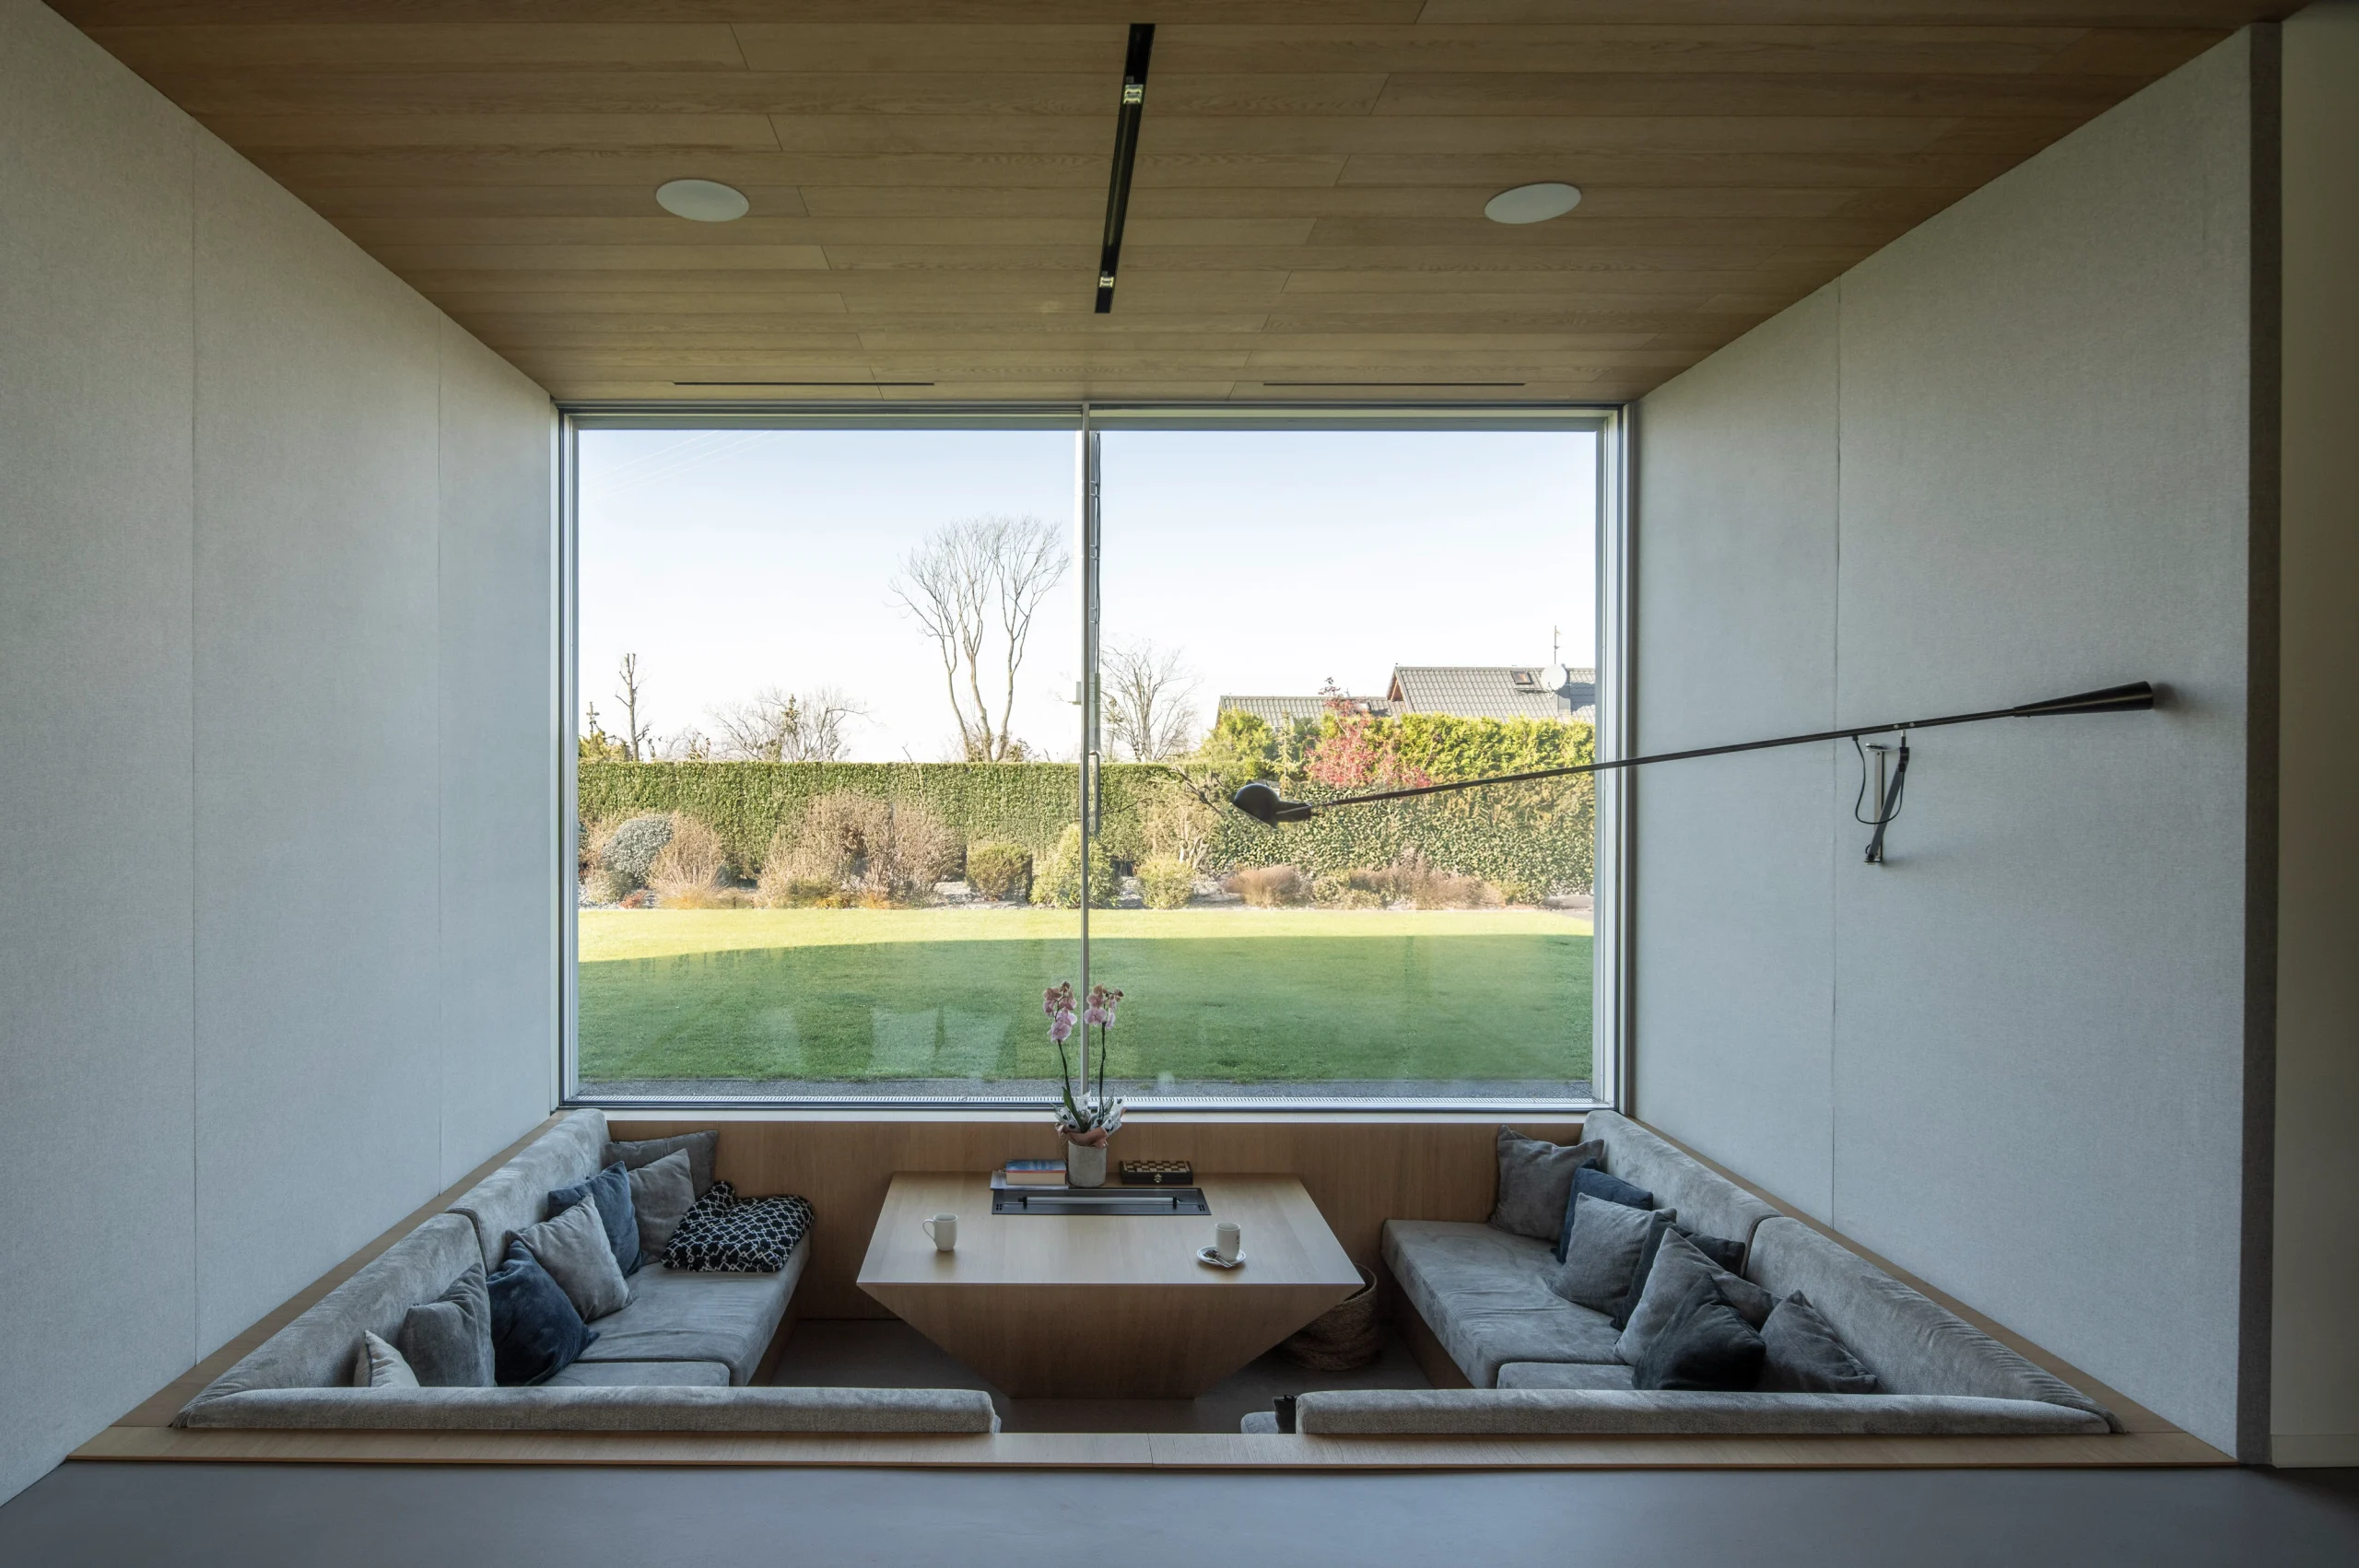
    Natural light played a crucial role in shaping the project. Due to the orientation and steep topography, the placement of openings had to be carefully calibrated to maximize solar exposure while preventing overheating. UV-filtering glazing systems were used to capture daylight efficiently and maintain interior comfort throughout the seasons. The building’s roofline further strengthens its connection to the site, with portions blending into the surrounding terrain to soften the visual impact of the structure within the mountain landscape.
    Yaw House by KWK Promes: A Rotating Mountain Home Embedded Into the Beskid Landscape
    Yaw House by KWK Promes: A Rotating Mountain Home Embedded Into the Beskid Landscape

    The landscape strategy was created as an extension of the architecture itself. The architects intended to surround the building with wild meadows and natural vegetation that could flow freely around the structure, allowing the house to merge gently with its environment. However, the presence of vipers in the area introduced an unexpected practical concern. At the request of the residents, the vegetation was intentionally kept trimmed back, prioritizing safety over the originally intended wild landscape aesthetic.
    Yaw House by KWK Promes: A Rotating Mountain Home Embedded Into the Beskid Landscape

    Yaw House ultimately demonstrates how a single architectural gesture can redefine the relationship between building and site. Through rotation, adaptation, and flexibility, the project evolves beyond a conventional mountain residence into a home that responds continuously to terrain, sunlight, changing needs, and everyday life.

    Yaw House Project Details

    Location: Beskid Mountains, Poland

    Architecture Office: KWK Promes
    Architects: Robert Konieczny, Marek Golab-Sieling
    Collaboration: Anna Szewczyk
    Structural Design: Kornel Szyndler Proeco
    Interior Design: WIDAWSCY studio architektury
    Glazing: KELLER system glazing, KER+3MR
    Site Area: 4,870 m²
    Gross Covered Area: 948.7 m²
    Usable Floor Area: 929.9 m²
    Ground Floor Area: 581.7 m²
    First Floor Area: 206.7 m²
    Pool Area: 141.5 m²
    Volume: 3,095 m³
    Design Period: 2018–2019
    Completion: 2021–2025

    Image credit: Jakub Certowicz

    Beskid Mountains KWK Promes Mountain Home Poland Yaw House
    Share. Facebook Twitter Pinterest LinkedIn Tumblr Email
    adminparamet
    • Website

    Related Posts

    Shanghai’s Pollinator Machine Installation Brings Ancient Evolution to Life

    July 23, 2026

    Tesla Launches $225 Balance Bike for Kids

    July 23, 2026

    This Robotic Clothing Wraps Around You in Just 10 Seconds

    July 23, 2026
    Add A Comment
    Leave A Reply Cancel Reply

    Demo
    Top Posts

    Design Reviews Are Moving Beyond Still Images and Animations. D5 3.1 Shows What’s Next.

    July 23, 20268 Views

    tetsstststtt

    July 23, 20264 Views

    World Architecture Festival Unveils 2026 Shortlist Featuring 416 Projects Worldwide

    July 23, 20264 Views

    15 Picturesque Neighborhoods Around the World Every Design Lover Should Visit

    July 23, 20263 Views
    Don't Miss

    tetsstststtt

    By adminparametJuly 23, 2026

    Soundscape in Architecture: Designing Through Sound

    July 23, 2026

    MVRDV Wins Shift Embassy Competition with Rotterdam ROCKS!

    July 23, 2026

    Shanghai’s Pollinator Machine Installation Brings Ancient Evolution to Life

    July 23, 2026
    Stay In Touch
    • Facebook
    • Twitter
    • Pinterest
    • Instagram
    • YouTube
    • Vimeo

    Subscribe to Updates

    Get the latest creative news from SmartMag about art & design.

    Demo
    About Us
    About Us

    Your source for the lifestyle news. This demo is crafted specifically to exhibit the use of the theme as a lifestyle site. Visit our main page for more demos.

    We're accepting new partnerships right now.

    Email Us: [email protected]
    Contact: +1-320-0123-451

    Our Picks

    tetsstststtt

    July 23, 2026

    Soundscape in Architecture: Designing Through Sound

    July 23, 2026

    MVRDV Wins Shift Embassy Competition with Rotterdam ROCKS!

    July 23, 2026
    Most Popular

    Design Reviews Are Moving Beyond Still Images and Animations. D5 3.1 Shows What’s Next.

    July 23, 20268 Views

    tetsstststtt

    July 23, 20264 Views

    World Architecture Festival Unveils 2026 Shortlist Featuring 416 Projects Worldwide

    July 23, 20264 Views
    Facebook X (Twitter) Instagram Pinterest YouTube LinkedIn TikTok
    • Home
    • Buy Now
    © 2026 ParametricArchitecture. All Rights Reserved. By utilizing this website, you are consenting to our User Agreement, Privacy Policy, and Cookie Statement. In compliance with the privacy laws of Turkey and the United States, we recognize and respect your rights. Please be aware that we may receive commissions for products bought through our affiliate links. Unauthorized reproduction, distribution, or transmission of any material from this site is strictly forbidden without prior written permission from ParametricArchitecture.

    Type above and press Enter to search. Press Esc to cancel.

    Sign In or Register

    Welcome Back!

    Login to your account below.

    Lost password?