

Close Menu
ParametricParametric

    Subscribe to Updates

    Get the latest creative news from FooBar about art, design and business.

    What's Hot

    tetsstststtt

    July 23, 2026

    Soundscape in Architecture: Designing Through Sound

    July 23, 2026

    MVRDV Wins Shift Embassy Competition with Rotterdam ROCKS!

    July 23, 2026
    Facebook X (Twitter) Instagram
    Facebook X (Twitter) Instagram Pinterest YouTube LinkedIn TikTok
    ParametricParametric
    Courses
    • Articles
      • Archipreneurs
      • Technology
      • BIM / AEC
      • 3D Printing
      • Architects
      • Artificial Intelligence
      • Robotics
      • Sustainability
      • Tools
      • Case Study
      • City Guide
      • Opinions
      • Interviews
      • Architecture & Design
        • Urbanism
        • Metaverse
        • Space Architecture
        • Geography
    • Projects
      • Architecture
      • Interior
      • Design
        • Fashion
        • Pavilion
        • Installation
        • Digital Art
        • Landscape Design
      • Products
    • Workshops
    • Ads
    • Architecture News
    • Digital Members
    • Books
    • CDNext
    • CDNEXT Recordings
    • Competitions
    • Events
    • PA Talks
    • Jobs
    • landscape
    • Landscape Architecture
    • PA Quotes
    • PAACADEMY
    • podcasts
    • memorial
    • Studio Recordings
    • Studio Workshops
    • Uncategorized
    • Videos
    ParametricParametric
    Home»Projects»Architecture»World’s Tallest Hybrid Timber Tower Rises in Sydney
    Architecture

    World’s Tallest Hybrid Timber Tower Rises in Sydney

    adminparametBy adminparametJuly 23, 202603 Mins Read0 Views
    Facebook Twitter Pinterest LinkedIn Tumblr WhatsApp Reddit Email
    Share
    Facebook Twitter LinkedIn Pinterest Email

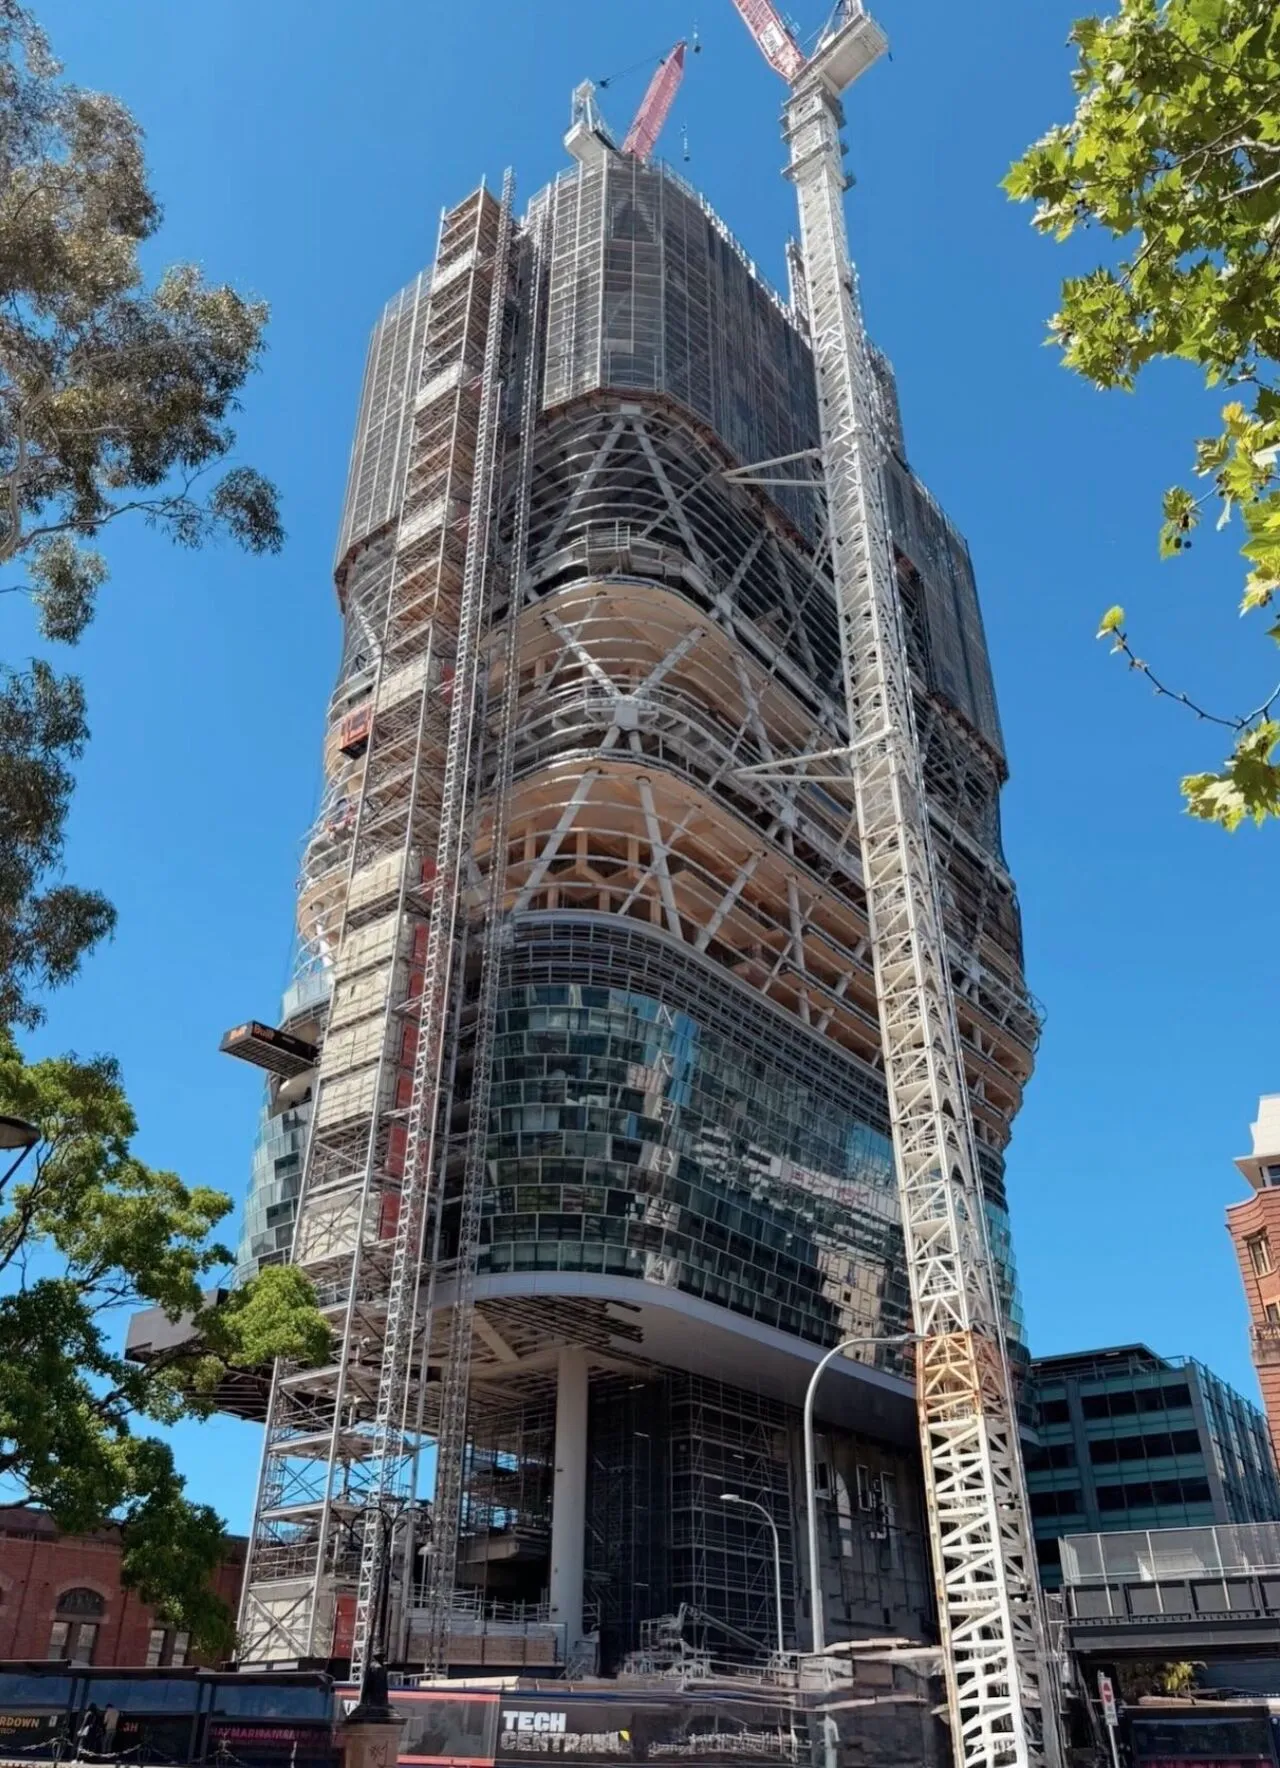
    A collaborative masterwork designed by the New York-based SHoP Architects and the Australian firm BVN Architecture is rising 39 stories to a height of 183 meters in Sydney’s Haymarket district. The Atlassian Central project is set to become the world’s tallest hybrid timber tower upon its anticipated completion in late 2026.

    Timber Tower Concept
    World’s Tallest Hybrid Timber Tower Rises in Sydney
    © Sydney_explained, The B1M

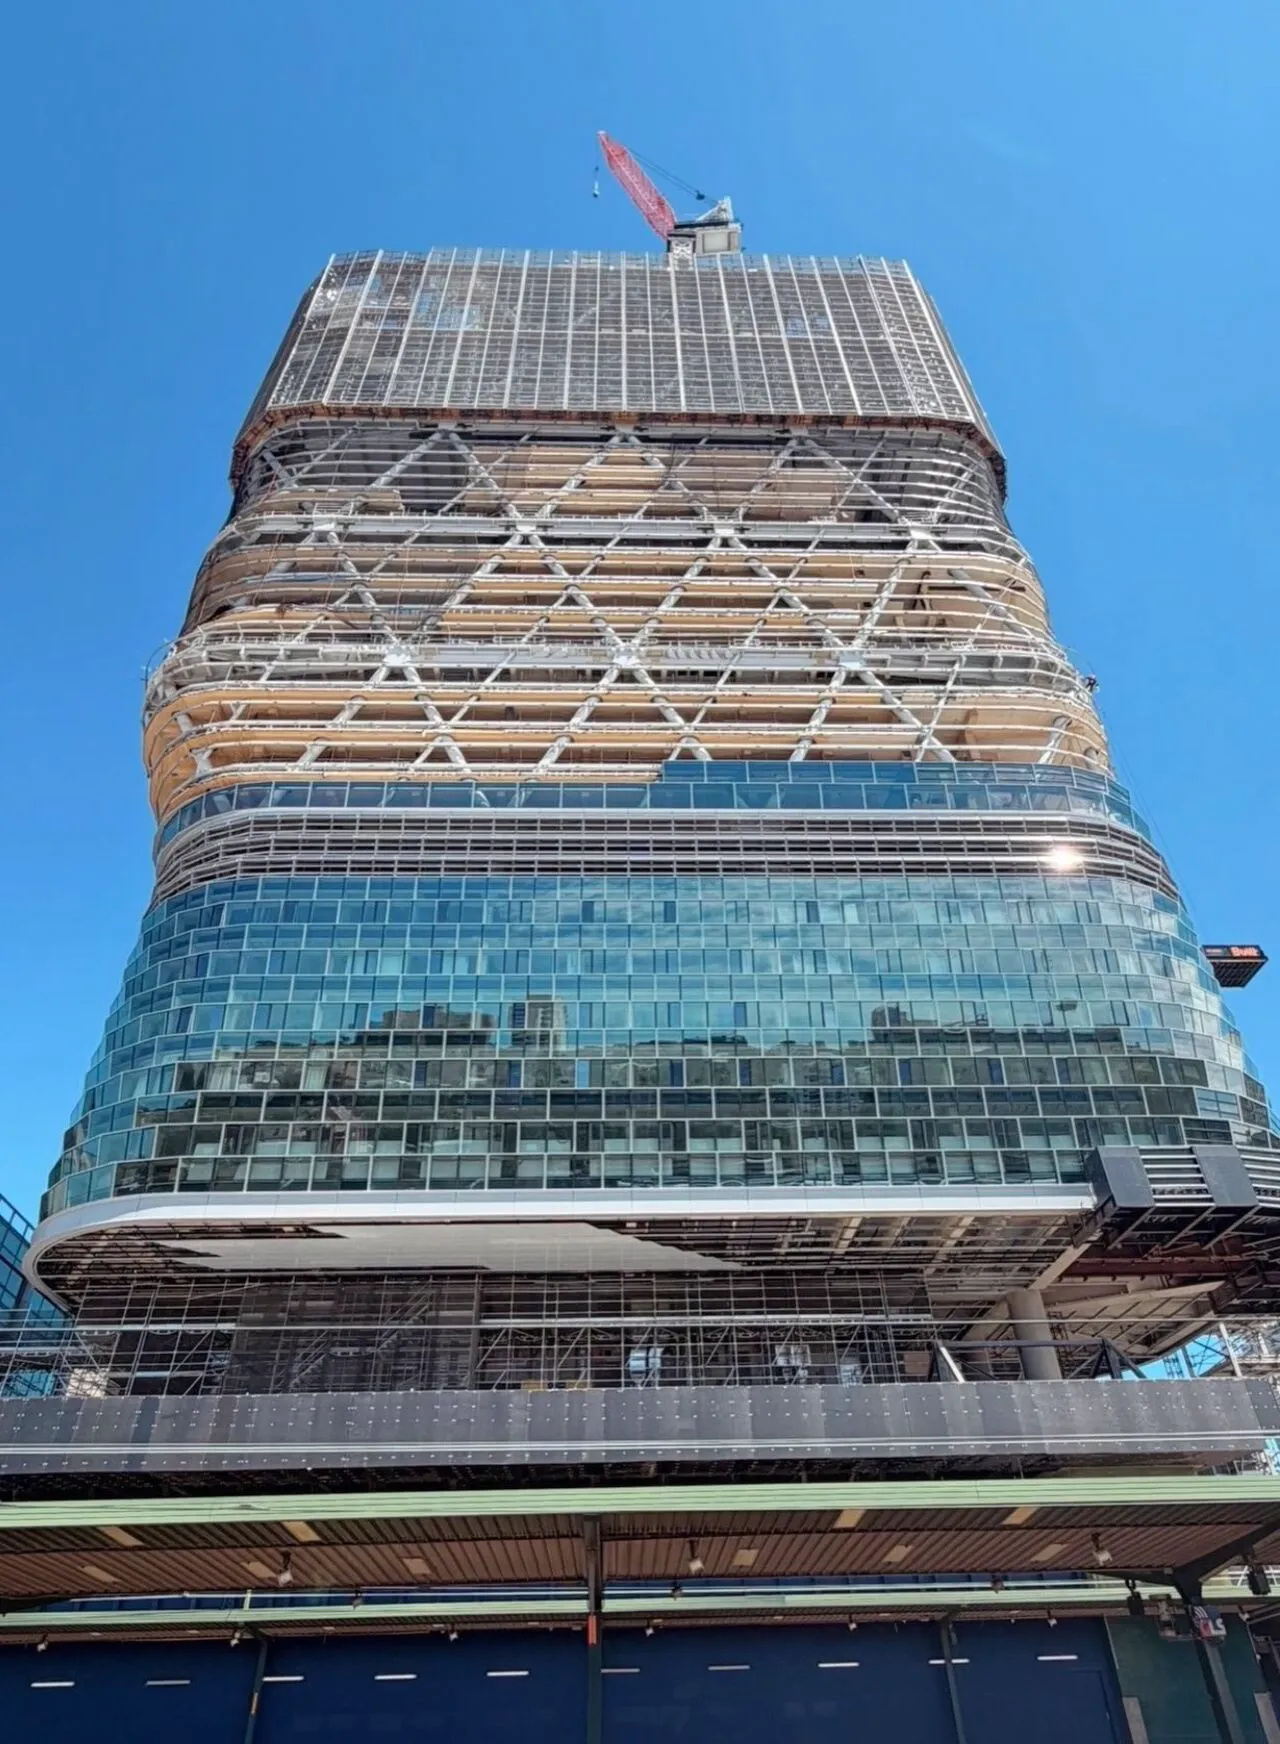
    The mixed-use development represents a fundamental shift in high-rise typology, embracing a hybrid logic that integrates mass timber within a high-density urban skyscraper framework. The project forms part of Australia’s largest urban renewal program, focused on creating a six-square-kilometer innovation district that bridges the gap between major educational institutions, such as the University of Sydney and the University of Technology (UTS), and the burgeoning global technology sector. 
    World’s Tallest Hybrid Timber Tower Rises in Sydney
    © Sydney_explained,The B1M

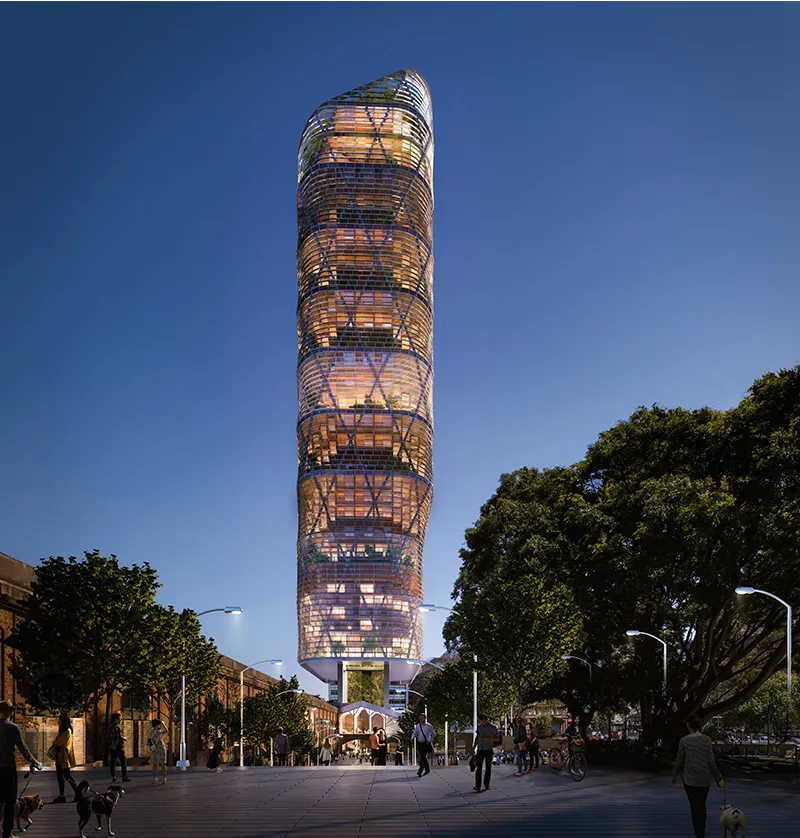
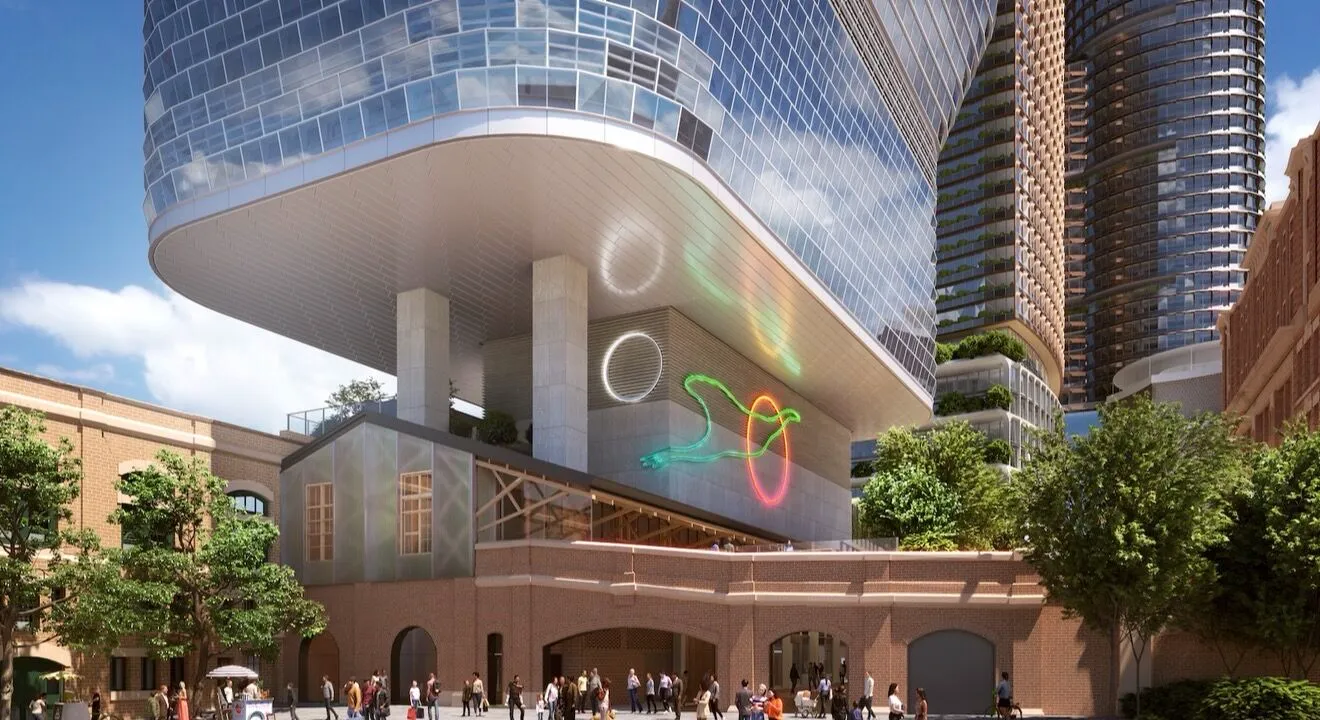
    Strategically positioned adjacent to Sydney’s Central Railway Station, the building sits at the intersection of the Devonshire Street Tunnel, new metro linkages, and existing rail, bus, and light rail networks. Conceptualized around the Habitat organization, the design of the 39-story tower breaks down into smaller, human-centric neighborhoods. The tower is divided into seven distinct habitats, each spanning four stories. Each habitat contains three mass-timber-framed office floors and one mega floor.

    The Timber Building inside a Skyscraper
    World’s Tallest Hybrid Timber Tower Rises in Sydney
    Atlassian Central © SHoP / BVN

    This vertical strategy allows for flexible interiors and interconnected zones, fostering collaborative workspaces. The hybrid timber tower incorporates the heritage-listed Inwards Parcels Shed, constructed in the early 1900s, as part of the redevelopment. The structure is carefully dismantled, refurbished, and reinstated in its original position, serving as the building’s lobby and a vibrant public space.
    World’s Tallest Hybrid Timber Tower Rises in Sydney
    © Sydney_explained, The B1M

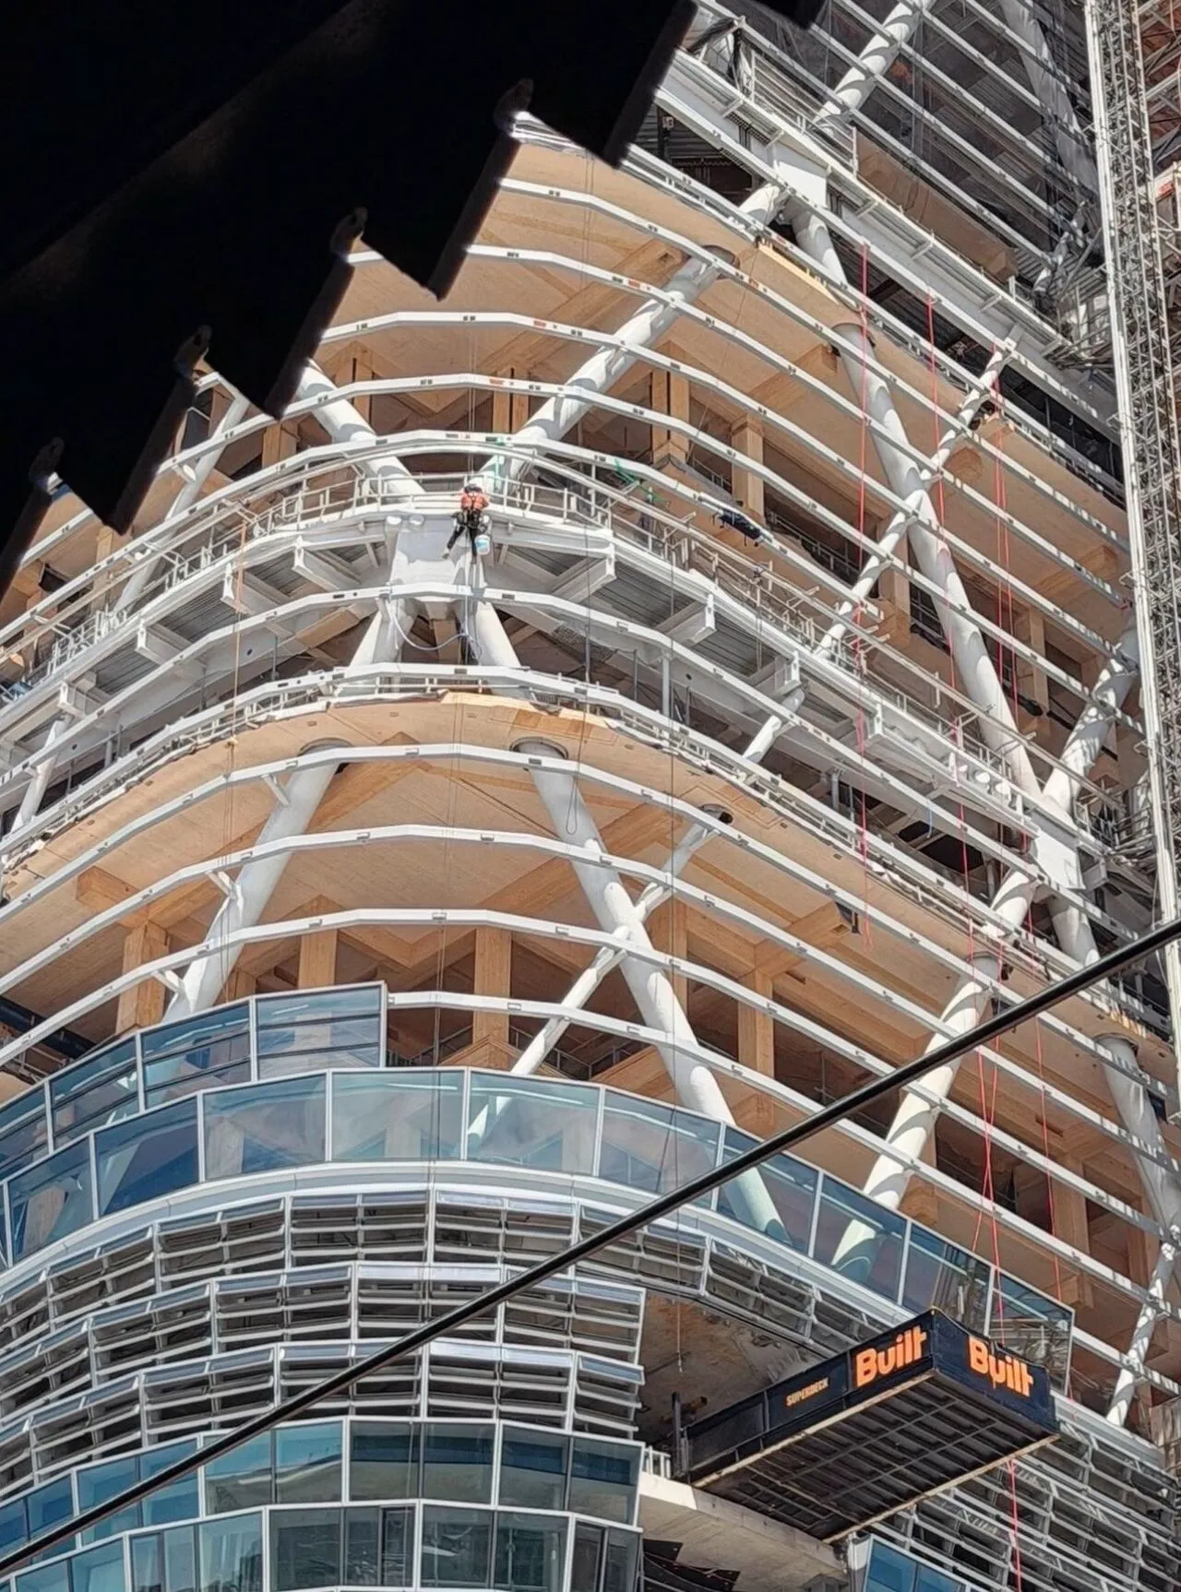
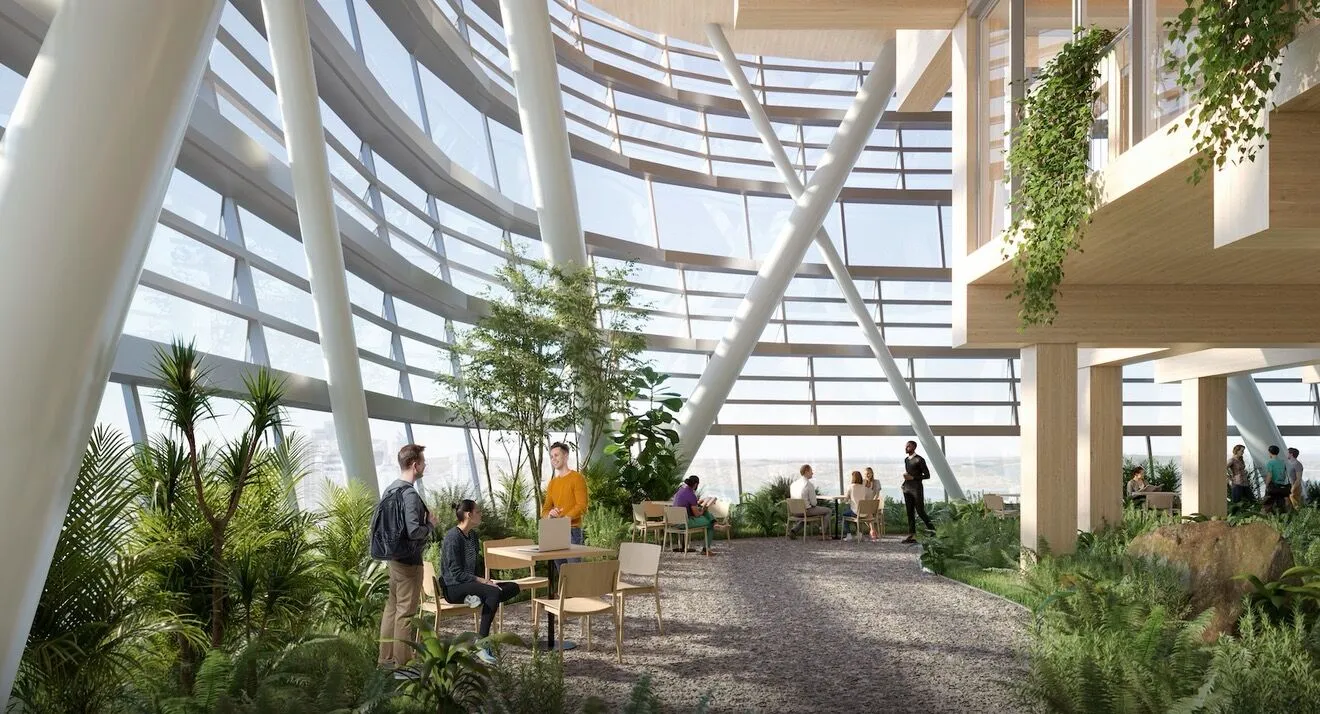
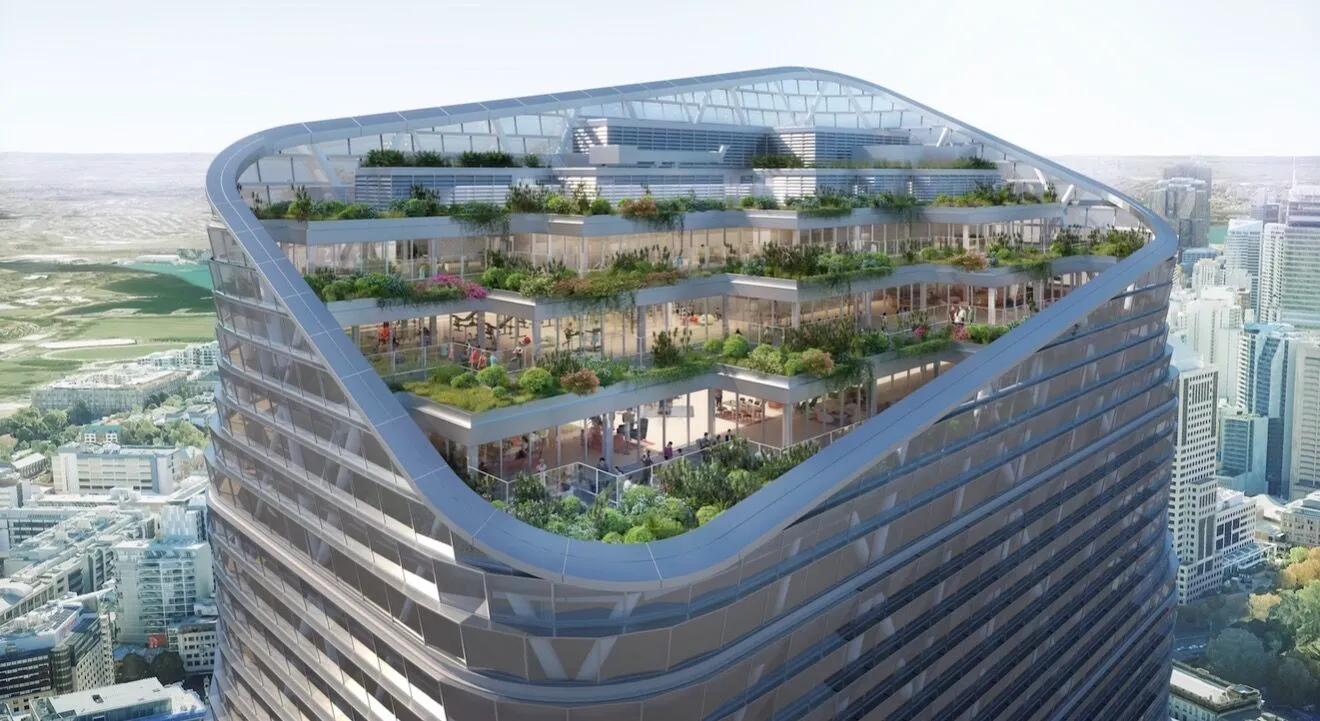
    The structure utilizes glued laminated timber (GLT) beams and columns, combined with cross-laminated timber (CLT) floor slabs, to create a warm, biophilic environment. Park spaces are integrated within each habitat system, allowing employees direct access to fresh air and planted gardens at every level. This layout utilizes an innovative operable facade, enabling large areas of each floor to function without mechanical cooling during suitable weather conditions. 

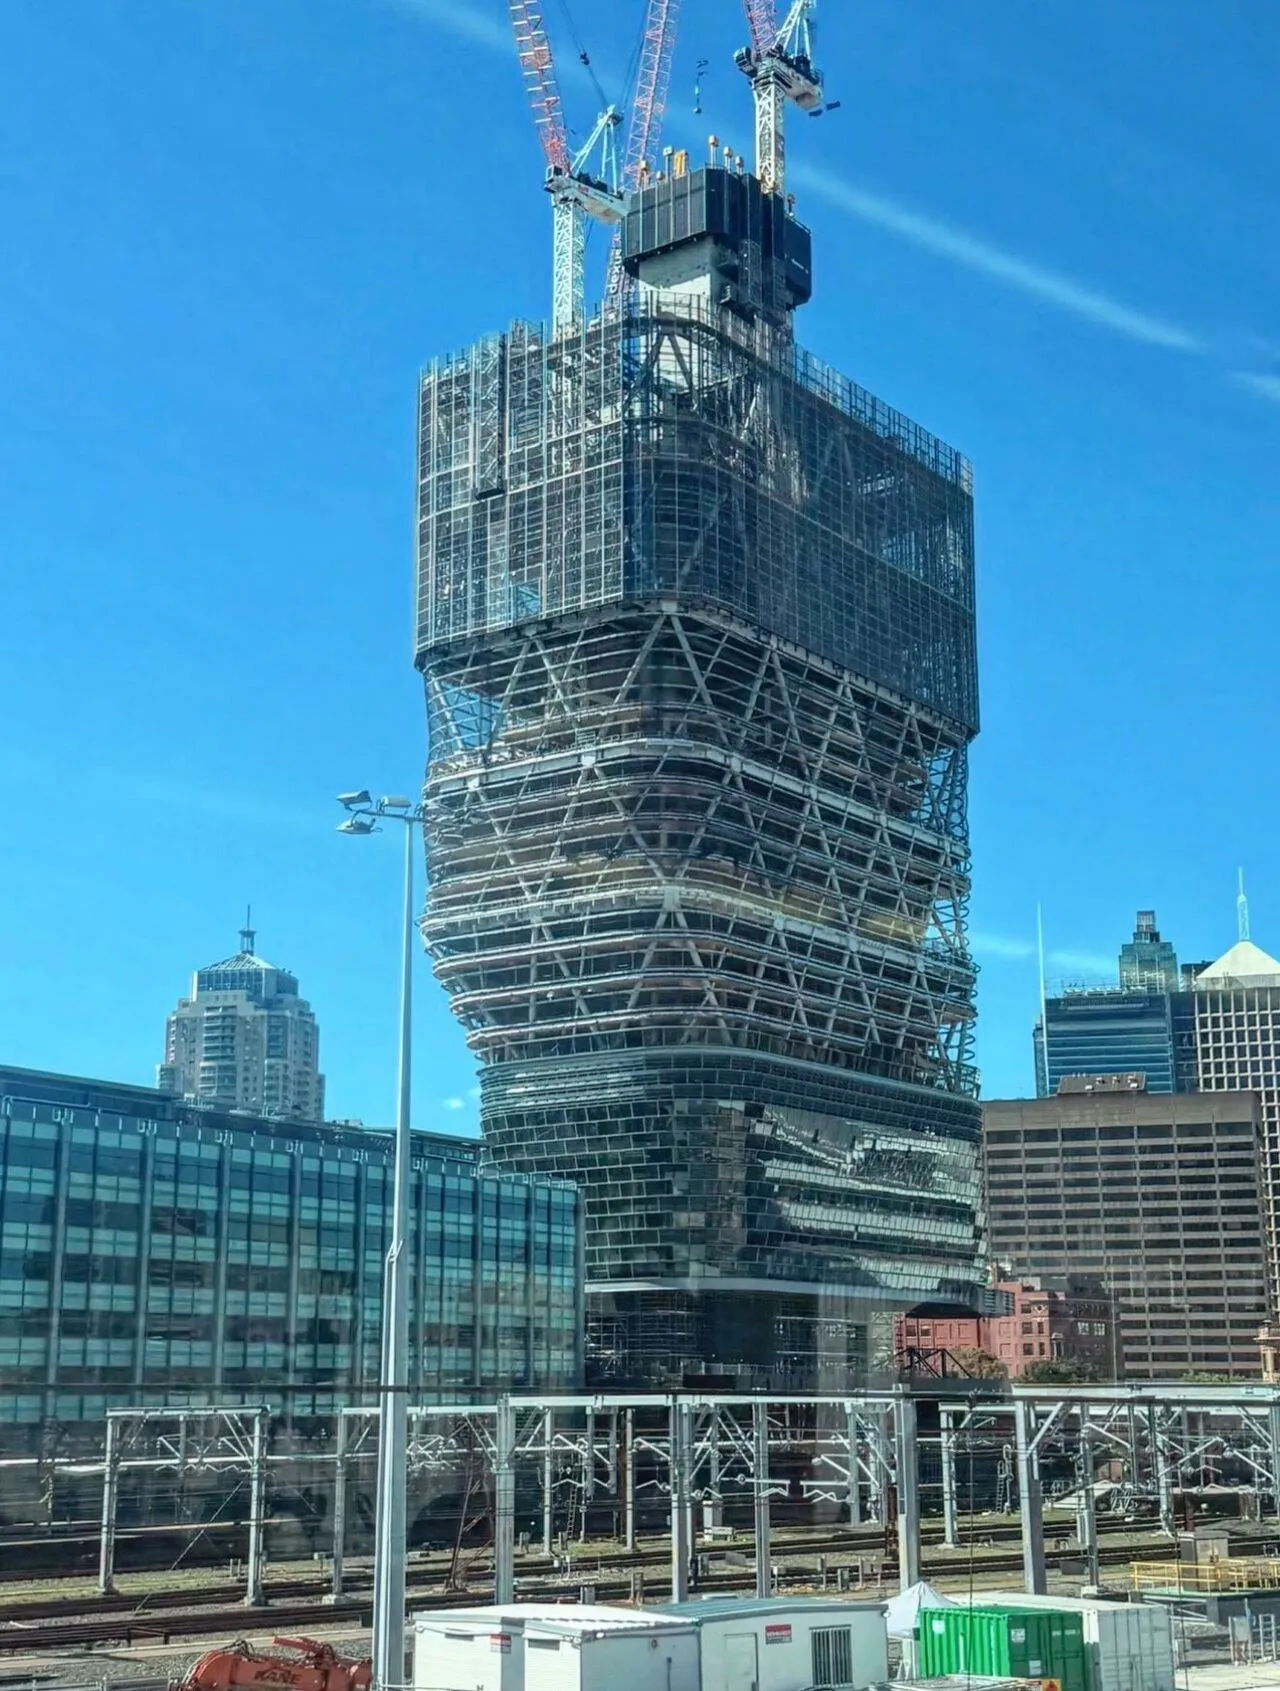
    The Hybrid Megaframe
    World’s Tallest Hybrid Timber Tower Rises in Sydney
    The Megaframe structural strategy © Sydney_explained,The B1M

    The engineering team, led by TTW and Eckersley O’Callaghan, developed the megaframe strategy, as timber cannot reach the required 183-meter height while meeting the lateral stiffness demands of a high-rise. Lateral stability is provided by a central reinforced concrete core and a load-bearing perimeter steel exoskeleton.
    World’s Tallest Hybrid Timber Tower Rises in Sydney
    © SHoP / BVN

    The structural hierarchy allows for expansive, column-free interior spaces within the office zones. The timber habitats are freestanding mass-timber structures nested between steel and concrete megafloors. The use of mass timber reduces the building’s carbon footprint, targeting net-zero performance.
    World’s Tallest Hybrid Timber Tower Rises in Sydney
    © SHoP / BVN

    The glass and steel exoskeleton supports a high-performance facade system that incorporates built-in solar panels. These vertical photovoltaic arrays are integrated into the louvers, allowing the building to generate its own green power on-site while providing self-shading to reduce internal heat gain. This strategy is essential for meeting the building’s 100% renewable energy target and achieving its 5.5-star NABERS Energy and 6-star Green Star ratings.
    World’s Tallest Hybrid Timber Tower Rises in Sydney
    © SHoP / BVN

    Atlassian Central also addresses urban social needs by integrating a 500-bed YHA Australia hostel within the lower floors. This integration ensures the precinct remains lively and accessible beyond office hours, fostering a 24-hour economy that supports both residents and international travelers.

    SHoP Architects Sydney Timber Tower World’s Tallest Hybrid Timber Tower
    Share. Facebook Twitter Pinterest LinkedIn Tumblr Email
    adminparamet
    • Website

    Related Posts

    Tesla Launches $225 Balance Bike for Kids

    July 23, 2026

    This Robotic Clothing Wraps Around You in Just 10 Seconds

    July 23, 2026

    Why Everyone Is Talking About the Marisfrolg Fashion Campus in Shenzhen

    July 23, 2026
    Add A Comment
    Leave A Reply Cancel Reply

    Demo
    Top Posts

    Design Reviews Are Moving Beyond Still Images and Animations. D5 3.1 Shows What’s Next.

    July 23, 20268 Views

    tetsstststtt

    July 23, 20264 Views

    World Architecture Festival Unveils 2026 Shortlist Featuring 416 Projects Worldwide

    July 23, 20264 Views

    15 Picturesque Neighborhoods Around the World Every Design Lover Should Visit

    July 23, 20263 Views
    Don't Miss

    tetsstststtt

    By adminparametJuly 23, 2026

    Soundscape in Architecture: Designing Through Sound

    July 23, 2026

    MVRDV Wins Shift Embassy Competition with Rotterdam ROCKS!

    July 23, 2026

    Shanghai’s Pollinator Machine Installation Brings Ancient Evolution to Life

    July 23, 2026
    Stay In Touch
    • Facebook
    • Twitter
    • Pinterest
    • Instagram
    • YouTube
    • Vimeo

    Subscribe to Updates

    Get the latest creative news from SmartMag about art & design.

    Demo
    About Us
    About Us

    Your source for the lifestyle news. This demo is crafted specifically to exhibit the use of the theme as a lifestyle site. Visit our main page for more demos.

    We're accepting new partnerships right now.

    Email Us: [email protected]
    Contact: +1-320-0123-451

    Our Picks

    tetsstststtt

    July 23, 2026

    Soundscape in Architecture: Designing Through Sound

    July 23, 2026

    MVRDV Wins Shift Embassy Competition with Rotterdam ROCKS!

    July 23, 2026
    Most Popular

    Design Reviews Are Moving Beyond Still Images and Animations. D5 3.1 Shows What’s Next.

    July 23, 20268 Views

    tetsstststtt

    July 23, 20264 Views

    World Architecture Festival Unveils 2026 Shortlist Featuring 416 Projects Worldwide

    July 23, 20264 Views
    Facebook X (Twitter) Instagram Pinterest YouTube LinkedIn TikTok
    • Home
    • Buy Now
    © 2026 ParametricArchitecture. All Rights Reserved. By utilizing this website, you are consenting to our User Agreement, Privacy Policy, and Cookie Statement. In compliance with the privacy laws of Turkey and the United States, we recognize and respect your rights. Please be aware that we may receive commissions for products bought through our affiliate links. Unauthorized reproduction, distribution, or transmission of any material from this site is strictly forbidden without prior written permission from ParametricArchitecture.

    Type above and press Enter to search. Press Esc to cancel.

    Sign In or Register

    Welcome Back!

    Login to your account below.

    Lost password?