

Close Menu
ParametricParametric

    Subscribe to Updates

    Get the latest creative news from FooBar about art, design and business.

    What's Hot

    tetsstststtt

    July 23, 2026

    Soundscape in Architecture: Designing Through Sound

    July 23, 2026

    MVRDV Wins Shift Embassy Competition with Rotterdam ROCKS!

    July 23, 2026
    Facebook X (Twitter) Instagram
    Facebook X (Twitter) Instagram Pinterest YouTube LinkedIn TikTok
    ParametricParametric
    Courses
    • Articles
      • Archipreneurs
      • Technology
      • BIM / AEC
      • 3D Printing
      • Architects
      • Artificial Intelligence
      • Robotics
      • Sustainability
      • Tools
      • Case Study
      • City Guide
      • Opinions
      • Interviews
      • Architecture & Design
        • Urbanism
        • Metaverse
        • Space Architecture
        • Geography
    • Projects
      • Architecture
      • Interior
      • Design
        • Fashion
        • Pavilion
        • Installation
        • Digital Art
        • Landscape Design
      • Products
    • Workshops
    • Ads
    • Architecture News
    • Digital Members
    • Books
    • CDNext
    • CDNEXT Recordings
    • Competitions
    • Events
    • PA Talks
    • Jobs
    • landscape
    • Landscape Architecture
    • PA Quotes
    • PAACADEMY
    • podcasts
    • memorial
    • Studio Recordings
    • Studio Workshops
    • Uncategorized
    • Videos
    ParametricParametric
    Home»Architecture News»World’s Largest Free-Span Timber Roof Underway at Vancouver’s Freedom Mobile Arch
    Architecture News

    World’s Largest Free-Span Timber Roof Underway at Vancouver’s Freedom Mobile Arch

    adminparametBy adminparametJuly 23, 202604 Mins Read0 Views
    Facebook Twitter Pinterest LinkedIn Tumblr WhatsApp Reddit Email
    Share
    Facebook Twitter LinkedIn Pinterest Email

    Construction is underway on the world’s largest free-span timber roof in Vancouver, as work begins on the Freedom Mobile Arch, a new PNE amphitheatre located in Hastings Park. Designed by Revery Architecture with structural engineering by Fast + Epp, the project introduces a 105 metre column-free canopy built from prefabricated glulam beams, cross-laminated timber, and a steel-tensioned oculus.

    Located near the Hastings corridor with views of the North Shore Mountains, the new structure replaces the temporary stage used by the Pacific National Exhibition since the 1960s. Rather than imitate the past, the design sets a new benchmark for performance architecture by allowing form to follow structure.
    World’s Largest Free-Span Timber Roof Underway at Vancouver’s Freedom Mobile Arch
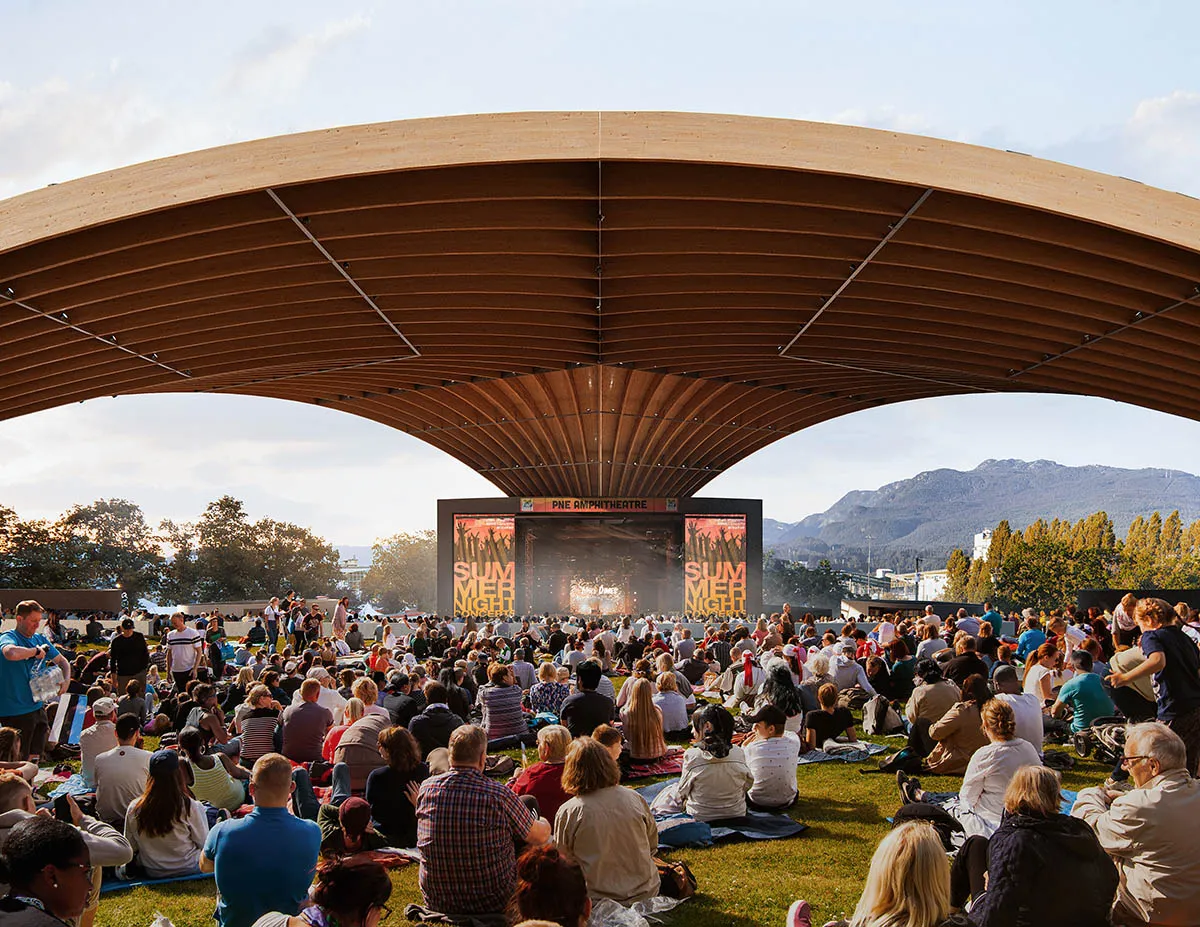
    The amphitheatre roof reflects the sunburst of the PNE logo and the rhythm of branching forest forms. © Mir

    Freedom Mobile Arch introduces a permanent home for performance at the PNE

    In one of Vancouver’s oldest public parks, the Freedom Mobile Arch stands as a new civic landmark. The amphitheatre eliminates internal columns entirely, creating a continuous span that frames space without enclosure. It anchors a permanent venue for concerts, Indigenous festivals, community events, and the annual PNE Fair.

    With a $65 million budget and capacity for 10,000 spectators, it replaces decades of temporary stages with a structure designed to endure.  Its radial form draws from the PNE’s sunburst logo and echoes the branching canopy structures found in the region’s forest ecologies.
    World’s Largest Free-Span Timber Roof Underway at Vancouver’s Freedom Mobile Arch
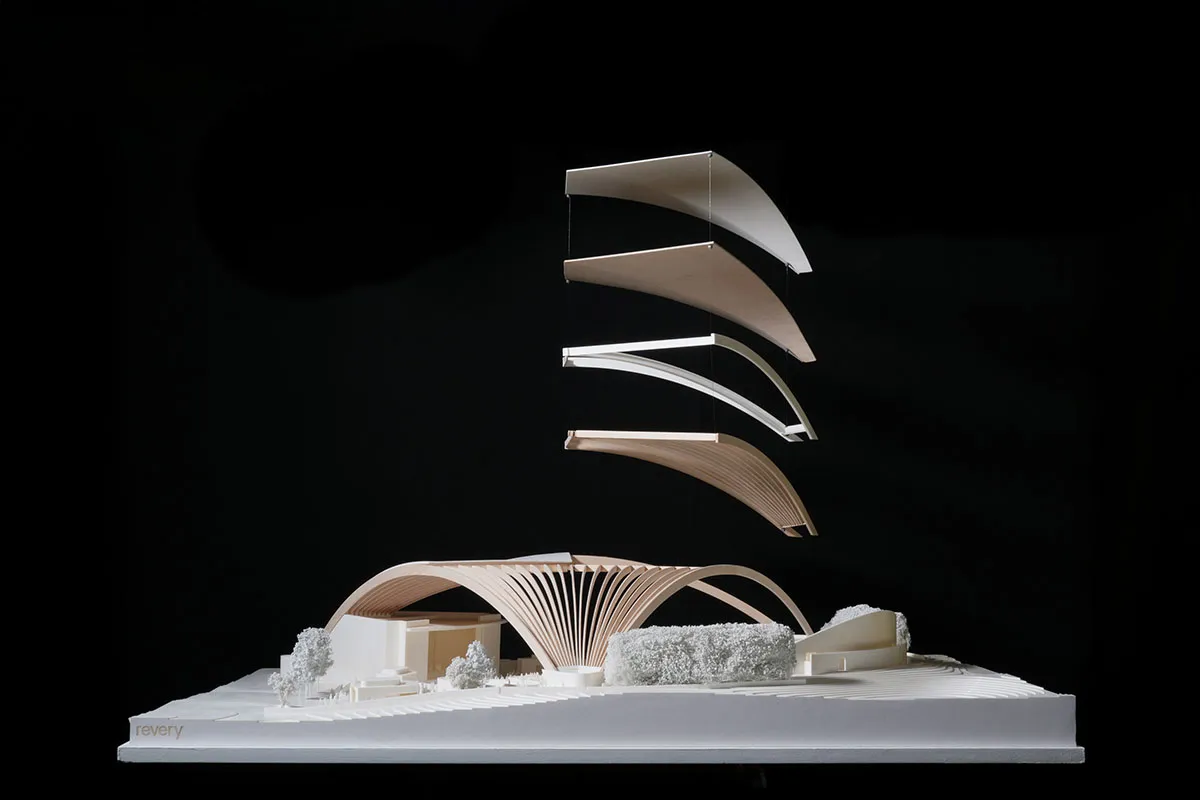
    Scale model showing the 105-metre column-free span from perimeter to core  © Revery architecture
    World’s Largest Free-Span Timber Roof Underway at Vancouver’s Freedom Mobile Arch
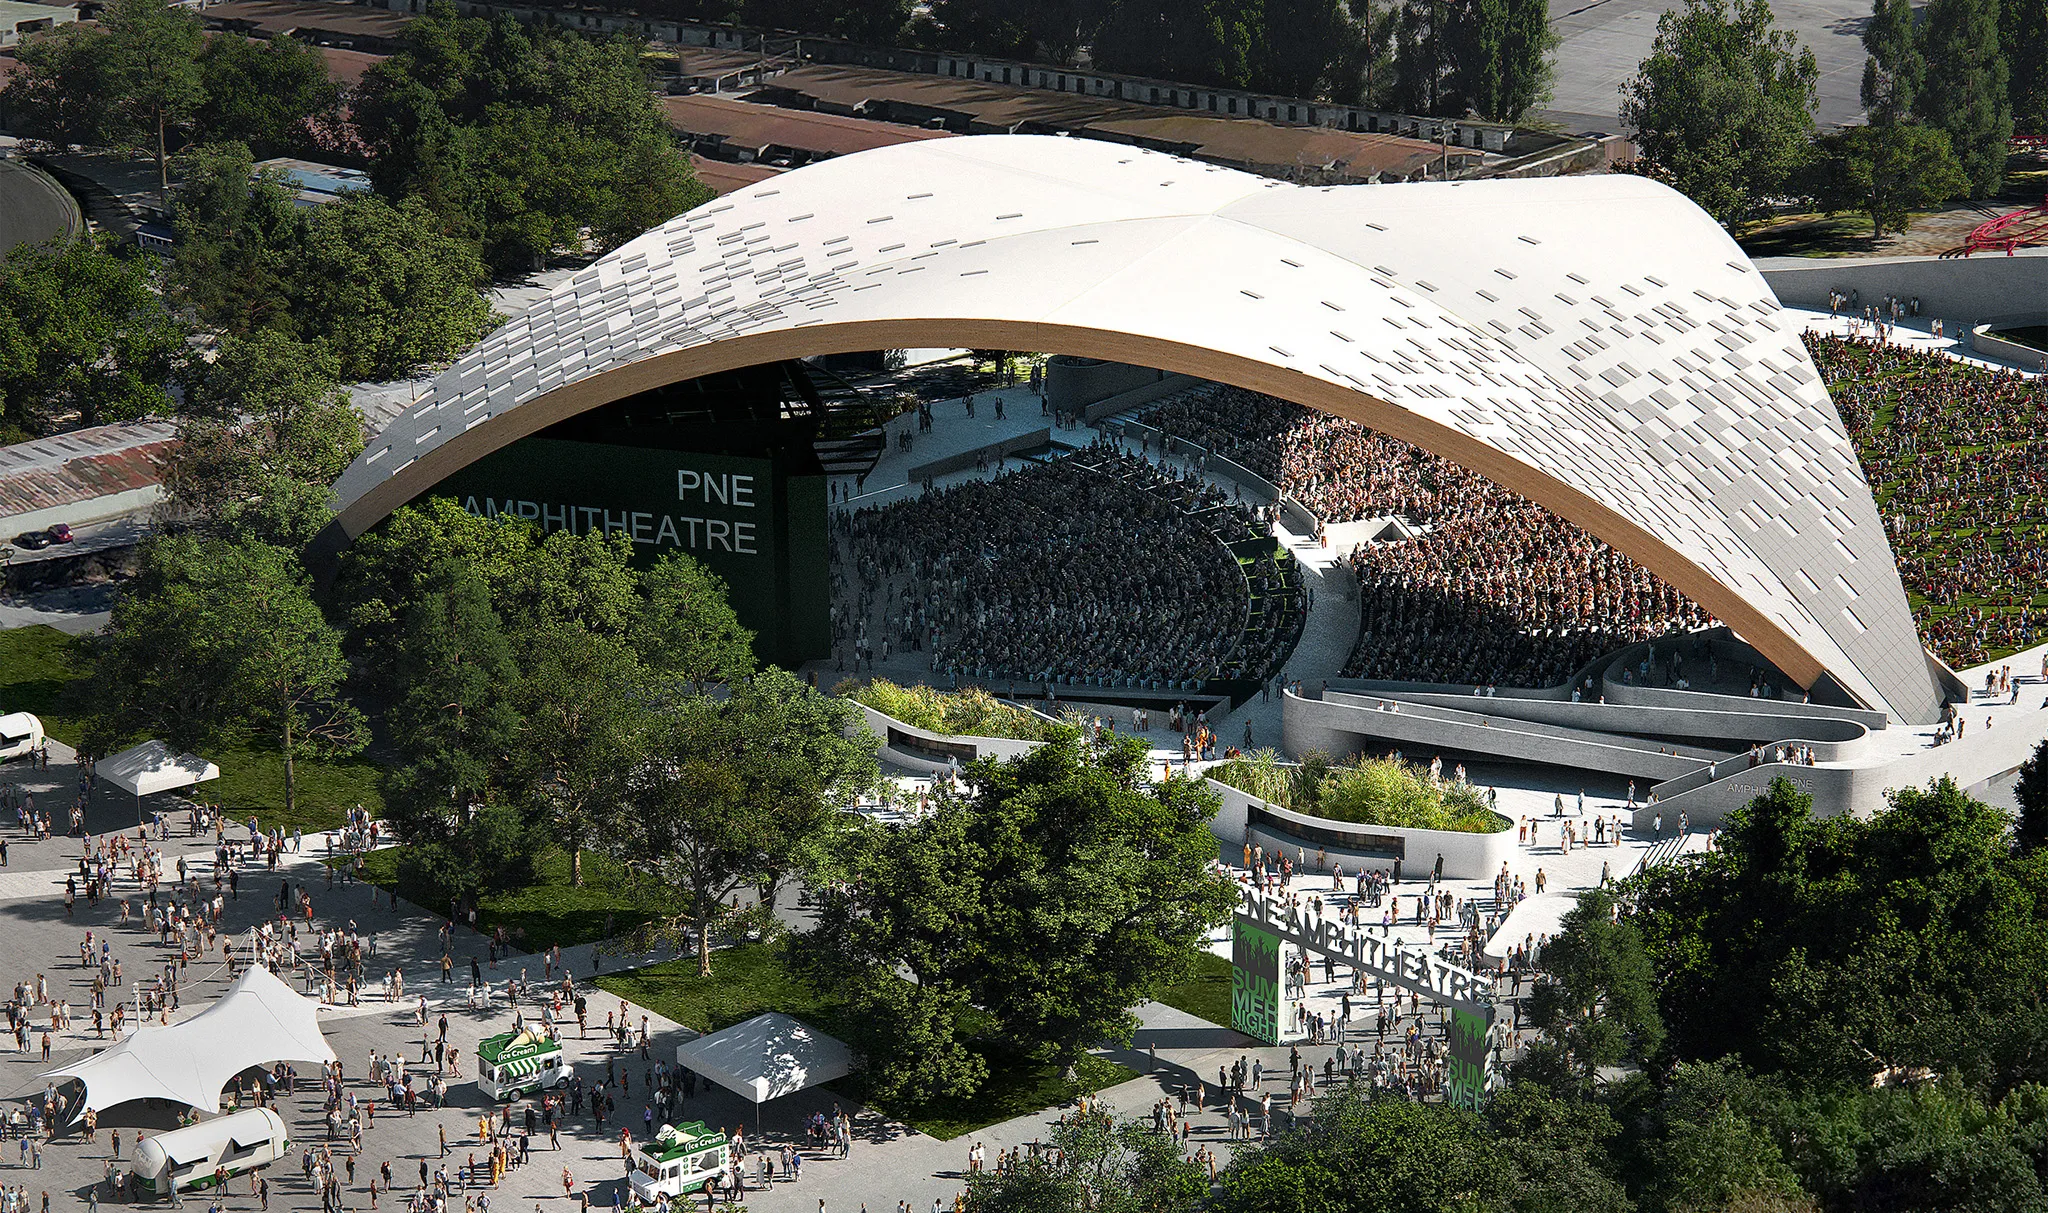
    Rather than mimic traditional amphitheatres, the design emerges from structural logic and site responsiveness. Rendering by Mir.

    World’s Largest Free-Span Timber Roof Takes Shape 

    The canopy spans 105 metres without internal supports, formed by eighteen glulam beams that extend from a central steel oculus. Each beam, over 50 metres long, was CNC-milled by Western Archrib using digital fabrication techniques, transported to the site, and then craned into place one by one. Between them, cross-laminated timber panels create a continuous roof deck, locking into a shell that avoids cladding.

    The structure rests on a perimeter ring held in tension, allowing the roof to hover above the amphitheatre as a single structural field. It preserves clear sightlines and consistent acoustics while maintaining openness to the surrounding landscape.
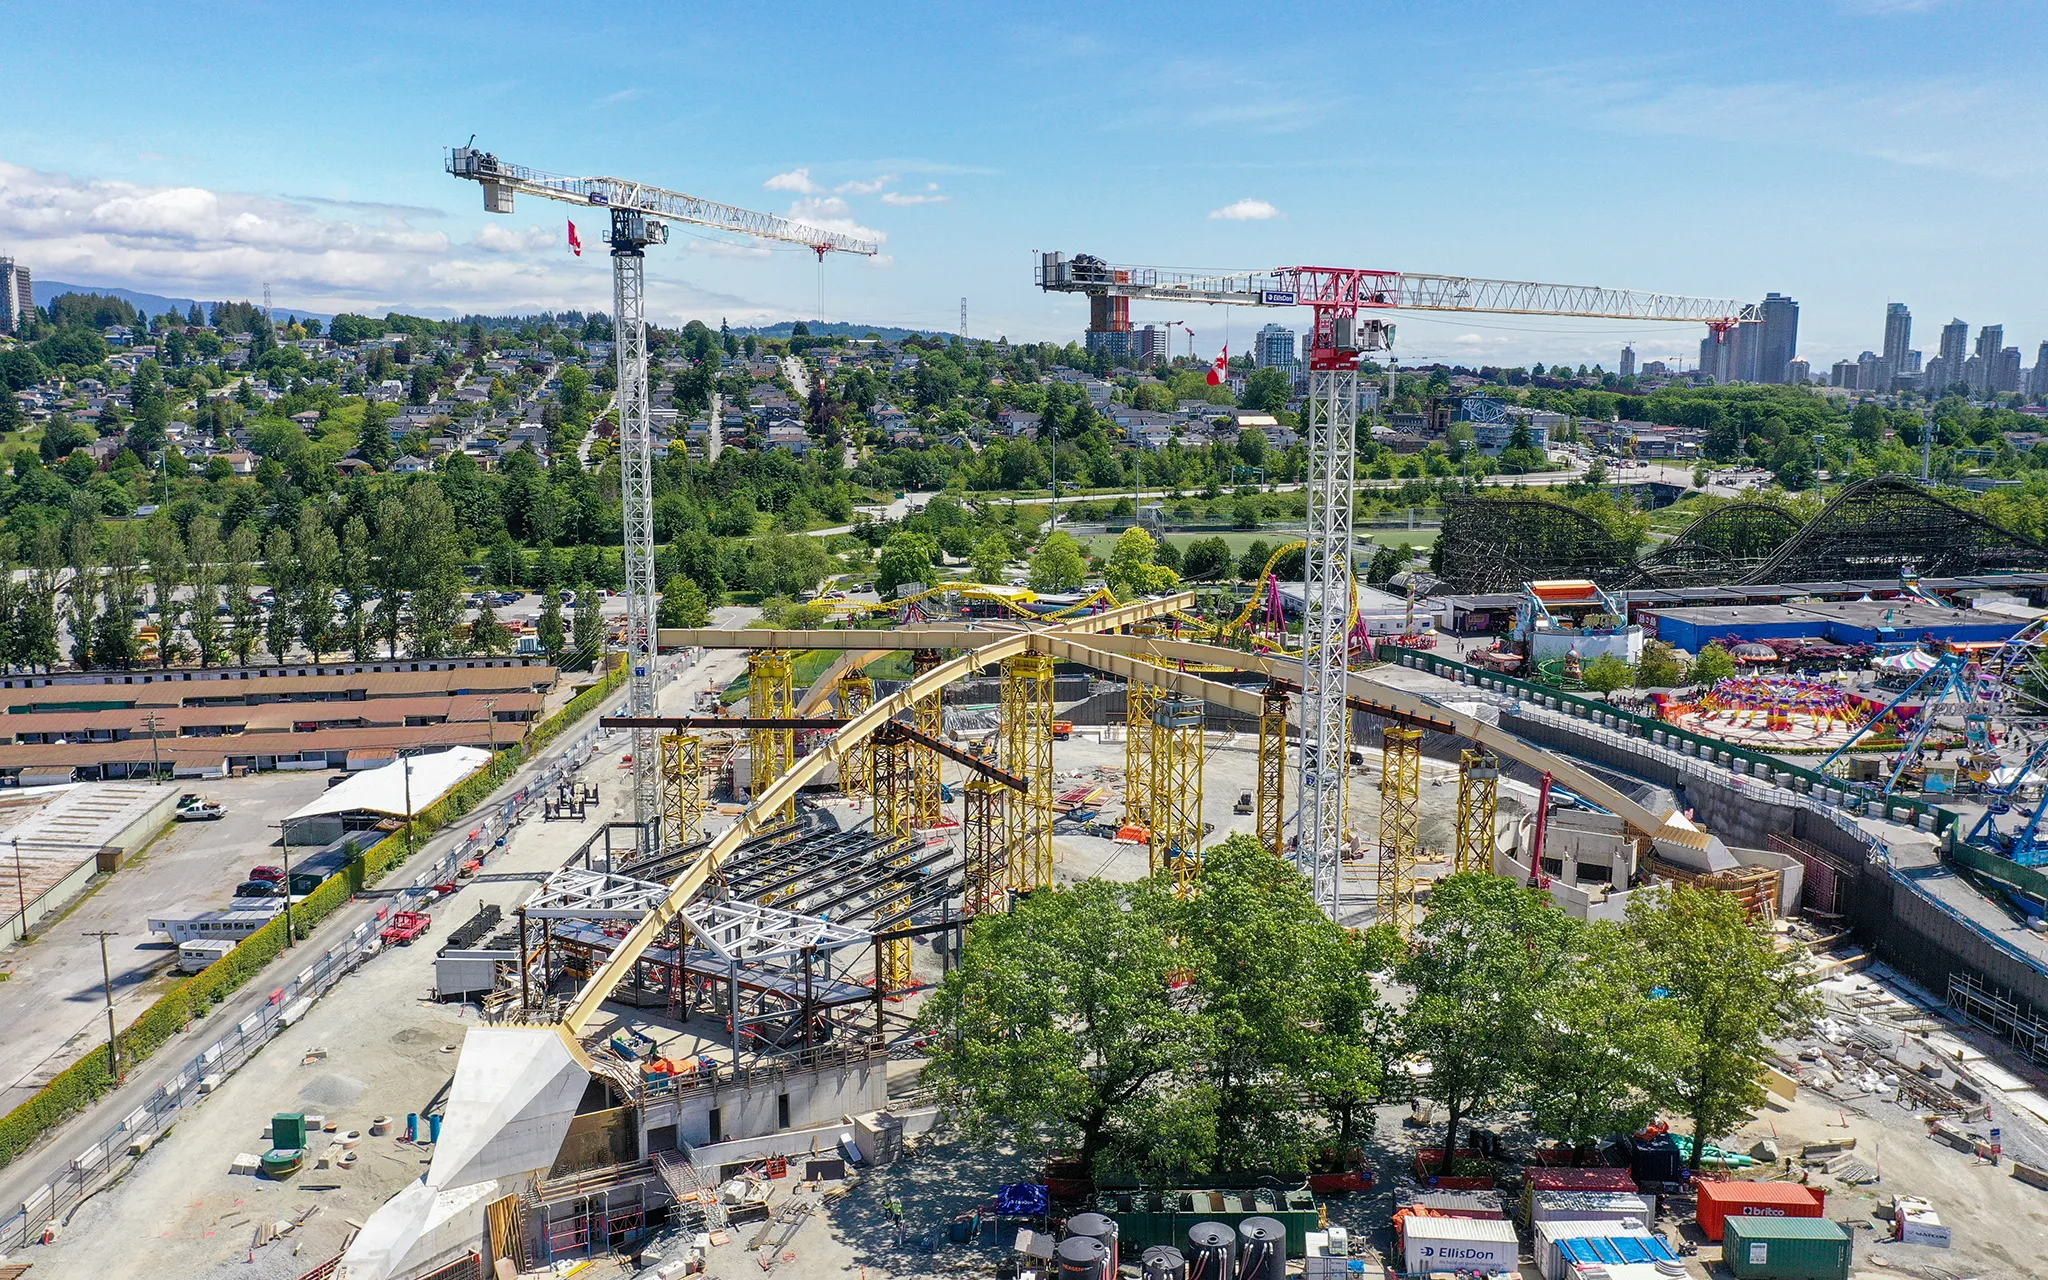
    Assembly of prefabricated timber components on site at Hastings Park. © Site Partners

    A Low-Carbon Canopy Designed for Climate and Community

    The roof draws its strength from a system of prefabricated timber ribs and spanning panels, joined by a steel tension ring that holds the circular geometry in place. Assembled on site from modular components, the structure balances scale, lifting a canopy that appears both engineered and elemental. 

    The timber remains visible throughout, carrying both load and atmosphere. Acoustic cladding is added where necessary, but the palette stays minimal.

    Without mechanical HVAC, the structure relies on deep overhangs and open edges for shade and ventilation, responding to the coastal climate through passive means. By using mass timber instead of more carbon-intensive materials, the design reduces embodied emissions, aligning with Vancouver’s Greenest City Action Plan.
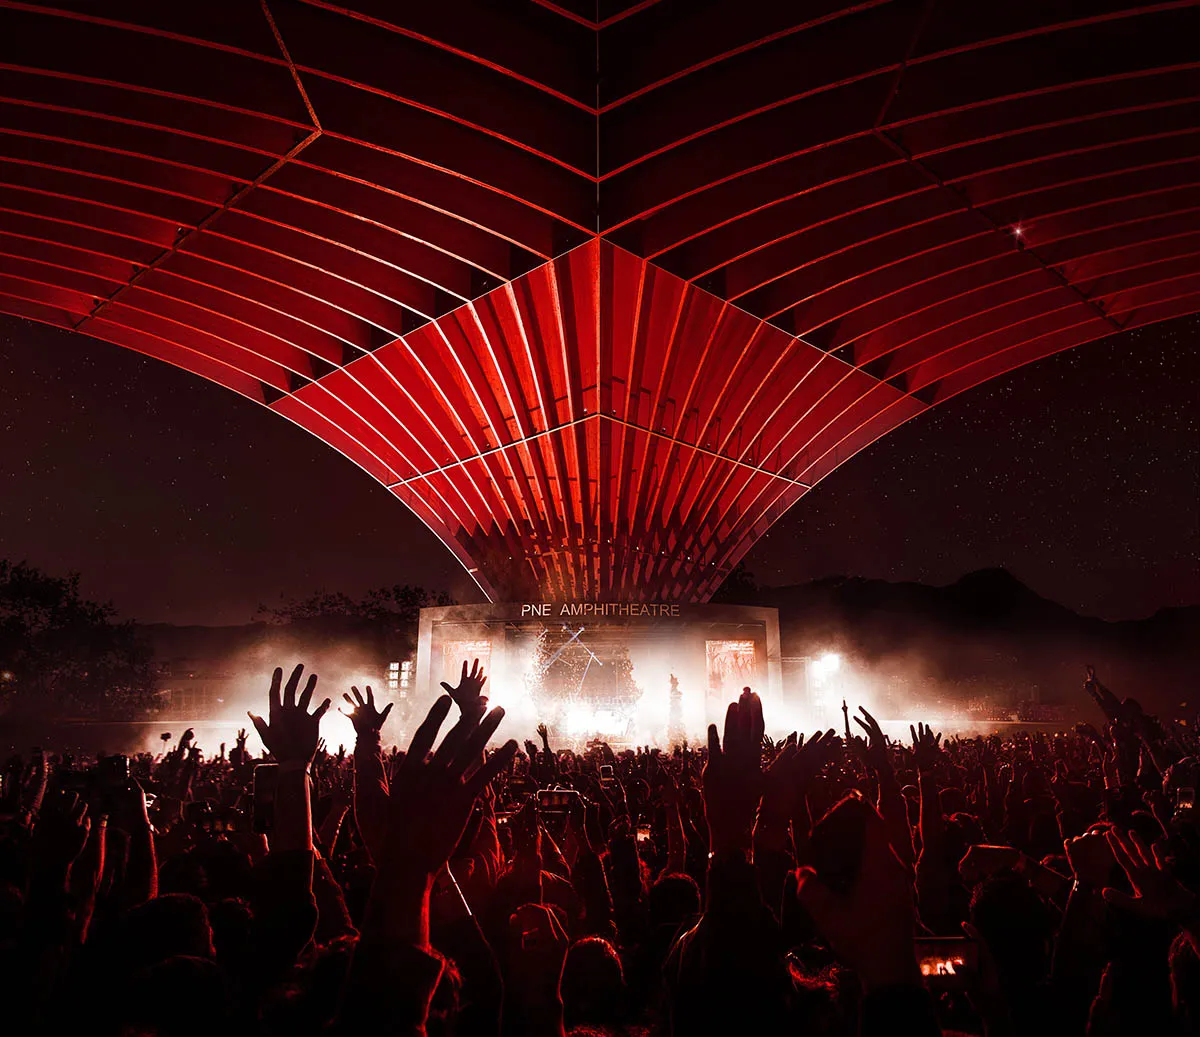
    PNE amphitheatre accommodates up to 10,000 spectators across multiple seating types © Mir

    Public Architecture Without Barriers or Boundaries 

    The PNE amphitheatre holds up to 10,000 people, with 4,500 fixed seats and additional room for general admission across a stepped lawn. Seating is organised without rigid hierarchy; VIP terraces are integrated into the broader layout, and circulation follows the park’s natural grade, allowing for universal access and uninterrupted views.

    Beneath the shell, a full back-of-house zone supports the demands of touring productions, including artist dressing rooms, loading docks, rigging systems, and technical infrastructure. Designed to host large-scale concerts, Indigenous gatherings, and community performances, the venue adapts seamlessly to a wide range of events.

    Use of mass timber reduces embodied carbon throughout the structure © Revery Architecture

    Following its 2024 groundbreaking, construction at Hastings Park has entered a key stage. Glulam beams are now rising into place, forming the radial frame that defines the amphitheatre’s outline. As each rib is set, the canopy becomes more legible across the park. Already visible from nearby streets, the structure marks a new fixed point on the city’s northeastern edge.

    Set to be completed in 2026, the Freedom Mobile Arch brings a lasting structure for public performance. As Vancouver continues to change, it offers more than a striking roofline. It suggests how cities can create space for public life through architecture that stands firm without giving up openness.

    freedom mobile arch timber Vancouver
    Share. Facebook Twitter Pinterest LinkedIn Tumblr Email
    adminparamet
    • Website

    Related Posts

    Morandi Bridge Collapse Ex-CEO Sentenced to 12 Years

    July 23, 2026

    MVRDV Wins Shift Embassy Competition with Rotterdam ROCKS!

    July 23, 2026

    MVRDV Designs Urban Revivo’s Beijing Flagship Store in Sanlitun

    July 23, 2026
    Add A Comment
    Leave A Reply Cancel Reply

    Demo
    Top Posts

    Design Reviews Are Moving Beyond Still Images and Animations. D5 3.1 Shows What’s Next.

    July 23, 20268 Views

    tetsstststtt

    July 23, 20264 Views

    World Architecture Festival Unveils 2026 Shortlist Featuring 416 Projects Worldwide

    July 23, 20264 Views

    15 Picturesque Neighborhoods Around the World Every Design Lover Should Visit

    July 23, 20263 Views
    Don't Miss

    tetsstststtt

    By adminparametJuly 23, 2026

    Soundscape in Architecture: Designing Through Sound

    July 23, 2026

    MVRDV Wins Shift Embassy Competition with Rotterdam ROCKS!

    July 23, 2026

    Shanghai’s Pollinator Machine Installation Brings Ancient Evolution to Life

    July 23, 2026
    Stay In Touch
    • Facebook
    • Twitter
    • Pinterest
    • Instagram
    • YouTube
    • Vimeo

    Subscribe to Updates

    Get the latest creative news from SmartMag about art & design.

    Demo
    About Us
    About Us

    Your source for the lifestyle news. This demo is crafted specifically to exhibit the use of the theme as a lifestyle site. Visit our main page for more demos.

    We're accepting new partnerships right now.

    Email Us: [email protected]
    Contact: +1-320-0123-451

    Our Picks

    tetsstststtt

    July 23, 2026

    Soundscape in Architecture: Designing Through Sound

    July 23, 2026

    MVRDV Wins Shift Embassy Competition with Rotterdam ROCKS!

    July 23, 2026
    Most Popular

    Design Reviews Are Moving Beyond Still Images and Animations. D5 3.1 Shows What’s Next.

    July 23, 20268 Views

    tetsstststtt

    July 23, 20264 Views

    World Architecture Festival Unveils 2026 Shortlist Featuring 416 Projects Worldwide

    July 23, 20264 Views
    Facebook X (Twitter) Instagram Pinterest YouTube LinkedIn TikTok
    • Home
    • Buy Now
    © 2026 ParametricArchitecture. All Rights Reserved. By utilizing this website, you are consenting to our User Agreement, Privacy Policy, and Cookie Statement. In compliance with the privacy laws of Turkey and the United States, we recognize and respect your rights. Please be aware that we may receive commissions for products bought through our affiliate links. Unauthorized reproduction, distribution, or transmission of any material from this site is strictly forbidden without prior written permission from ParametricArchitecture.

    Type above and press Enter to search. Press Esc to cancel.

    Sign In or Register

    Welcome Back!

    Login to your account below.

    Lost password?