Close Menu
ParametricParametric

    Subscribe to Updates

    Get the latest creative news from FooBar about art, design and business.

    What's Hot

    tetsstststtt

    July 23, 2026

    Soundscape in Architecture: Designing Through Sound

    July 23, 2026

    MVRDV Wins Shift Embassy Competition with Rotterdam ROCKS!

    July 23, 2026
    Facebook X (Twitter) Instagram
    Facebook X (Twitter) Instagram Pinterest YouTube LinkedIn TikTok
    ParametricParametric
    Courses
    • Articles
      • Archipreneurs
      • Technology
      • BIM / AEC
      • 3D Printing
      • Architects
      • Artificial Intelligence
      • Robotics
      • Sustainability
      • Tools
      • Case Study
      • City Guide
      • Opinions
      • Interviews
      • Architecture & Design
        • Urbanism
        • Metaverse
        • Space Architecture
        • Geography
    • Projects
      • Architecture
      • Interior
      • Design
        • Fashion
        • Pavilion
        • Installation
        • Digital Art
        • Landscape Design
      • Products
    • Workshops
    • Ads
    • Architecture News
    • Digital Members
    • Books
    • CDNext
    • CDNEXT Recordings
    • Competitions
    • Events
    • PA Talks
    • Jobs
    • landscape
    • Landscape Architecture
    • PA Quotes
    • PAACADEMY
    • podcasts
    • memorial
    • Studio Recordings
    • Studio Workshops
    • Uncategorized
    • Videos
    ParametricParametric
    Home»Projects»Architecture»Villa Domes’ concrete curvy facade designed by Maxim Calujac
    Architecture

    Villa Domes’ concrete curvy facade designed by Maxim Calujac

    adminparametBy adminparametJuly 23, 202602 Mins Read0 Views
    Facebook Twitter Pinterest LinkedIn Tumblr WhatsApp Reddit Email
    Share
    Facebook Twitter LinkedIn Pinterest Email


    Villa Domes, designed by Maxim Calujac, is situated in the vicinity of Chisinau, Moldova, and is created to accommodate a family of four. The villa comprises three functional areas, namely the leisure area, green area, and common area. The leisure area encompasses a terrace, a pool, and a fire pit, which is connected visually to the living room through large glass walls. During summer, the garden offers shade and transforms into a playground area for children. The greenery also forms a part of the bedroom, creating a feeling of being closer to nature and maintaining privacy from neighbors.








    The entrance of the villa is the main highlight and the plasticity of the volume of the concrete portal serves a dual purpose of aesthetic appeal and providing extra rigidity to the structure. The truncated pyramidal shape of the internal “Dome” highlights the volumetric-spatial composition, creating an aerial and well-lit space within the villa. The indoor walls are covered in wood panels, creating a cozy atmosphere and contrasting with the coldness of the glass walls, giving a feeling of massiveness to the internal space.

    The villa plan avoids corridors and the living room serves as an interconnection of all other rooms. The metallic-framed structure grid is used for the proper arrangement of the rooms, with the technical area separated from the main livable area. The utility area is located near the main entrance and the sleeping area is oriented towards the garden in the southeast.

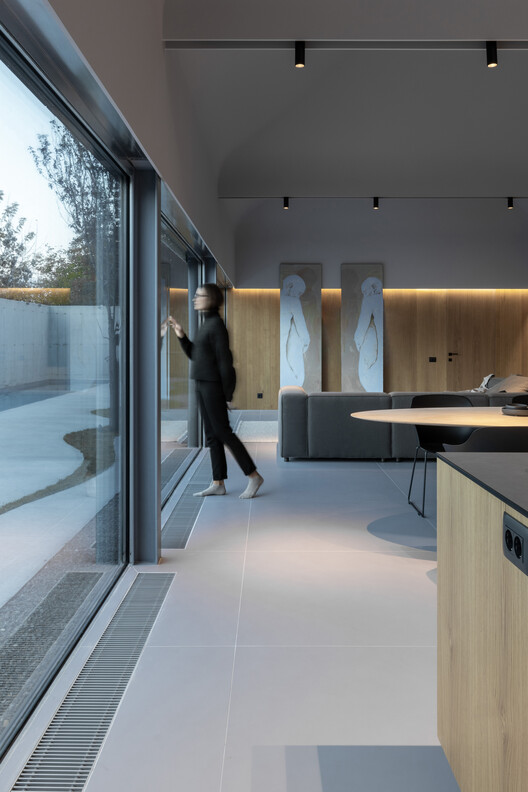
    Despite the small area of the site, Villa Domes offers a sense of connection with nature through its massive glazed windows, creating a “living” canvas. The materials used in the construction, such as corten, wood, and concrete, change and mature over time, creating a contrast with the surrounding area. The smooth lines of the architectural design and the integration of the villa into the natural environment provide the basis for human interaction with the space and the building.

    Project Info

    Architects: Maxim Calujac
    Area: 200 m²
    Year: 2022
    Photographs: bajura, Etalpmet
    Manufacturers: CONPLAST S.R.L. , STILL FERRO
    Lead Architects: Calujac Maxim, Alina Ocuneva
    Landscape Architect: Irina Dubinschi
    Electrical Engineer: Andrei Gurulea
    Plumbing / Ventilation Engineer: Anatolii Slesenco
    Structural Engineer: Iurie Platon
    Artist: Arsher Tatiana
    Ceramic : Valentina Arcadi
    GEN Maxim Calujac moldova Villa Villa Domes
    Share. Facebook Twitter Pinterest LinkedIn Tumblr Email
    adminparamet
    • Website

    Related Posts

    This Robotic Clothing Wraps Around You in Just 10 Seconds

    July 23, 2026

    Why Everyone Is Talking About the Marisfrolg Fashion Campus in Shenzhen

    July 23, 2026

    Audi Zero One Sphere: Wini Camacho’s Radical Electric Car Design

    July 23, 2026
    Add A Comment
    Leave A Reply Cancel Reply

    Demo
    Top Posts

    Design Reviews Are Moving Beyond Still Images and Animations. D5 3.1 Shows What’s Next.

    July 23, 20268 Views

    tetsstststtt

    July 23, 20264 Views

    World Architecture Festival Unveils 2026 Shortlist Featuring 416 Projects Worldwide

    July 23, 20264 Views

    15 Picturesque Neighborhoods Around the World Every Design Lover Should Visit

    July 23, 20263 Views
    Don't Miss

    tetsstststtt

    By adminparametJuly 23, 2026

    Soundscape in Architecture: Designing Through Sound

    July 23, 2026

    MVRDV Wins Shift Embassy Competition with Rotterdam ROCKS!

    July 23, 2026

    Shanghai’s Pollinator Machine Installation Brings Ancient Evolution to Life

    July 23, 2026
    Stay In Touch
    • Facebook
    • Twitter
    • Pinterest
    • Instagram
    • YouTube
    • Vimeo

    Subscribe to Updates

    Get the latest creative news from SmartMag about art & design.

    Demo
    About Us
    About Us

    Your source for the lifestyle news. This demo is crafted specifically to exhibit the use of the theme as a lifestyle site. Visit our main page for more demos.

    We're accepting new partnerships right now.

    Email Us: [email protected]
    Contact: +1-320-0123-451

    Our Picks

    tetsstststtt

    July 23, 2026

    Soundscape in Architecture: Designing Through Sound

    July 23, 2026

    MVRDV Wins Shift Embassy Competition with Rotterdam ROCKS!

    July 23, 2026
    Most Popular

    Design Reviews Are Moving Beyond Still Images and Animations. D5 3.1 Shows What’s Next.

    July 23, 20268 Views

    tetsstststtt

    July 23, 20264 Views

    World Architecture Festival Unveils 2026 Shortlist Featuring 416 Projects Worldwide

    July 23, 20264 Views
    Facebook X (Twitter) Instagram Pinterest YouTube LinkedIn TikTok
    • Home
    • Buy Now
    © 2026 ParametricArchitecture. All Rights Reserved. By utilizing this website, you are consenting to our User Agreement, Privacy Policy, and Cookie Statement. In compliance with the privacy laws of Turkey and the United States, we recognize and respect your rights. Please be aware that we may receive commissions for products bought through our affiliate links. Unauthorized reproduction, distribution, or transmission of any material from this site is strictly forbidden without prior written permission from ParametricArchitecture.

    Type above and press Enter to search. Press Esc to cancel.

    Sign In or Register

    Welcome Back!

    Login to your account below.

    Lost password?