

Close Menu
ParametricParametric

    Subscribe to Updates

    Get the latest creative news from FooBar about art, design and business.

    What's Hot

    tetsstststtt

    July 23, 2026

    Soundscape in Architecture: Designing Through Sound

    July 23, 2026

    MVRDV Wins Shift Embassy Competition with Rotterdam ROCKS!

    July 23, 2026
    Facebook X (Twitter) Instagram
    Facebook X (Twitter) Instagram Pinterest YouTube LinkedIn TikTok
    ParametricParametric
    Courses
    • Articles
      • Archipreneurs
      • Technology
      • BIM / AEC
      • 3D Printing
      • Architects
      • Artificial Intelligence
      • Robotics
      • Sustainability
      • Tools
      • Case Study
      • City Guide
      • Opinions
      • Interviews
      • Architecture & Design
        • Urbanism
        • Metaverse
        • Space Architecture
        • Geography
    • Projects
      • Architecture
      • Interior
      • Design
        • Fashion
        • Pavilion
        • Installation
        • Digital Art
        • Landscape Design
      • Products
    • Workshops
    • Ads
    • Architecture News
    • Digital Members
    • Books
    • CDNext
    • CDNEXT Recordings
    • Competitions
    • Events
    • PA Talks
    • Jobs
    • landscape
    • Landscape Architecture
    • PA Quotes
    • PAACADEMY
    • podcasts
    • memorial
    • Studio Recordings
    • Studio Workshops
    • Uncategorized
    • Videos
    ParametricParametric
    Home»Projects»Trahan Architects Integrates Sacred Geometry into a Contemporary University Chapel
    Projects

    Trahan Architects Integrates Sacred Geometry into a Contemporary University Chapel

    adminparametBy adminparametJuly 23, 202602 Mins Read0 Views
    Facebook Twitter Pinterest LinkedIn Tumblr WhatsApp Reddit Email
    Share
    Facebook Twitter LinkedIn Pinterest Email

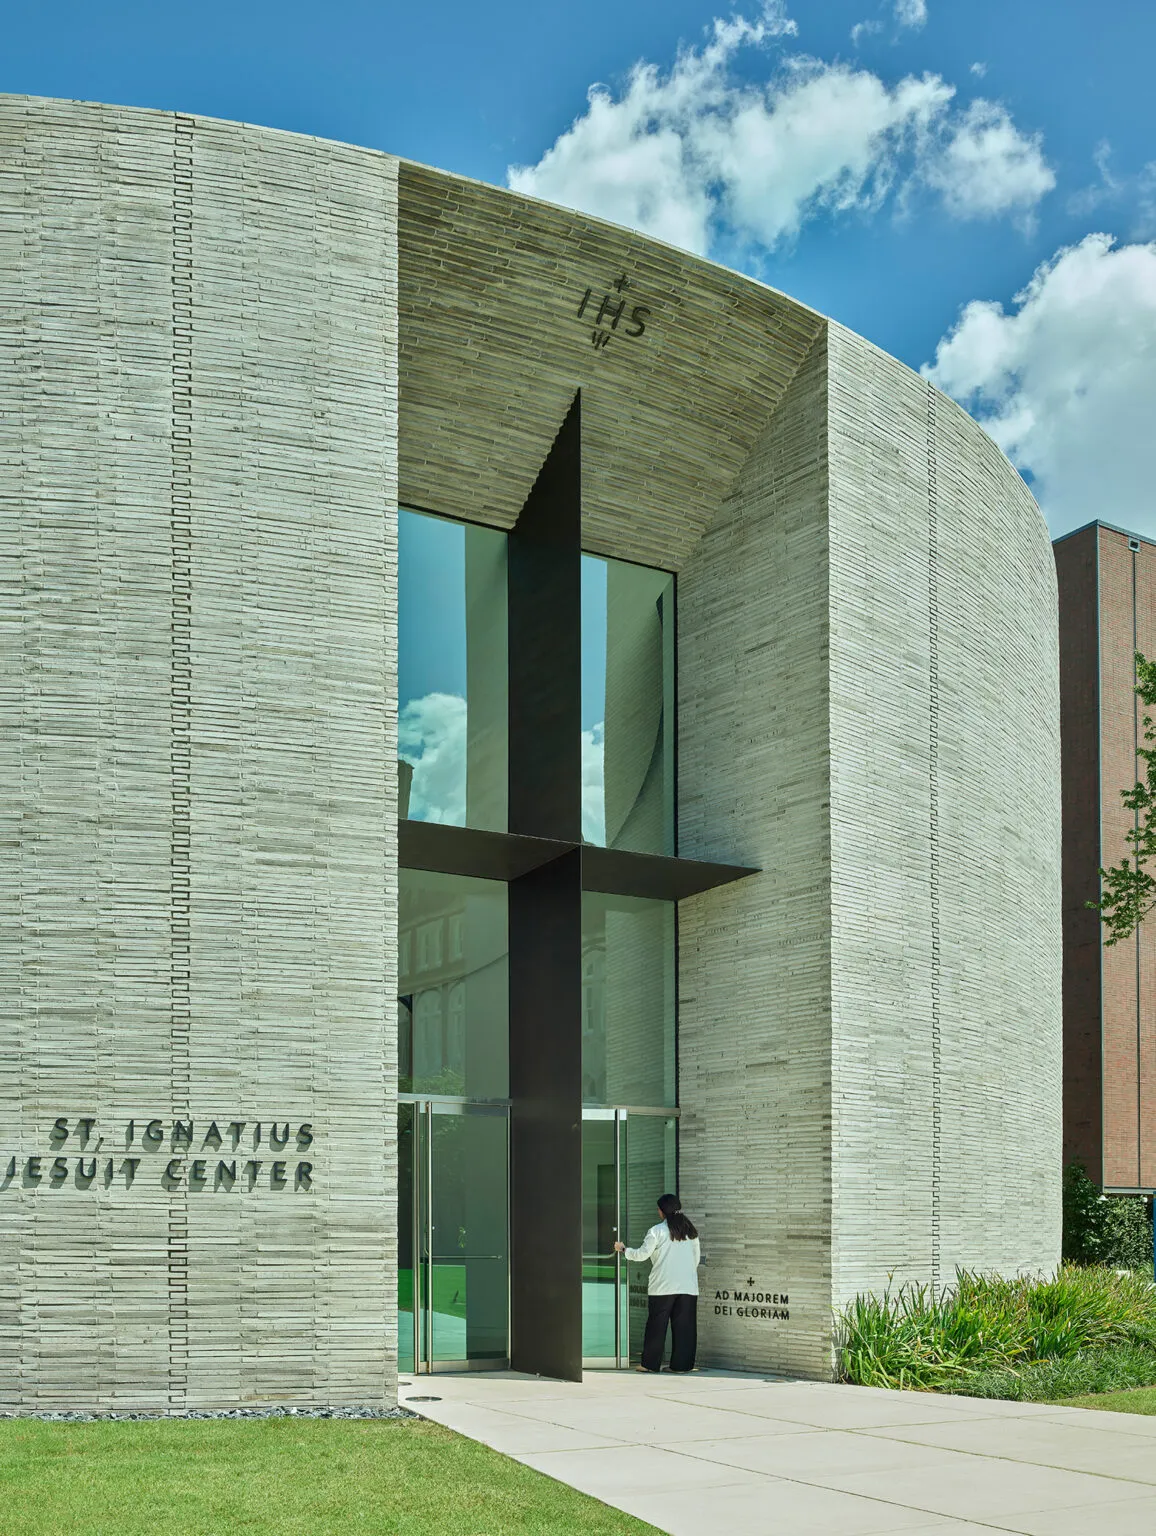
    Designed by Trahan Architects, the Chapel of St. Ignatius and Gayle and Tom Benson Jesuit Center at Loyola University New Orleans creates a place for spiritual contemplation, worship, and campus gatherings. Located on Loyola University’s historic quad, the chapel combines a simple cylindrical form with textured handmade brick, harmonizing with the surrounding Tudor-Gothic campus architecture while establishing a contemporary identity rooted in symbolism, light, and communal intimacy.

    Vesica Piscis and Symbolic Geometry

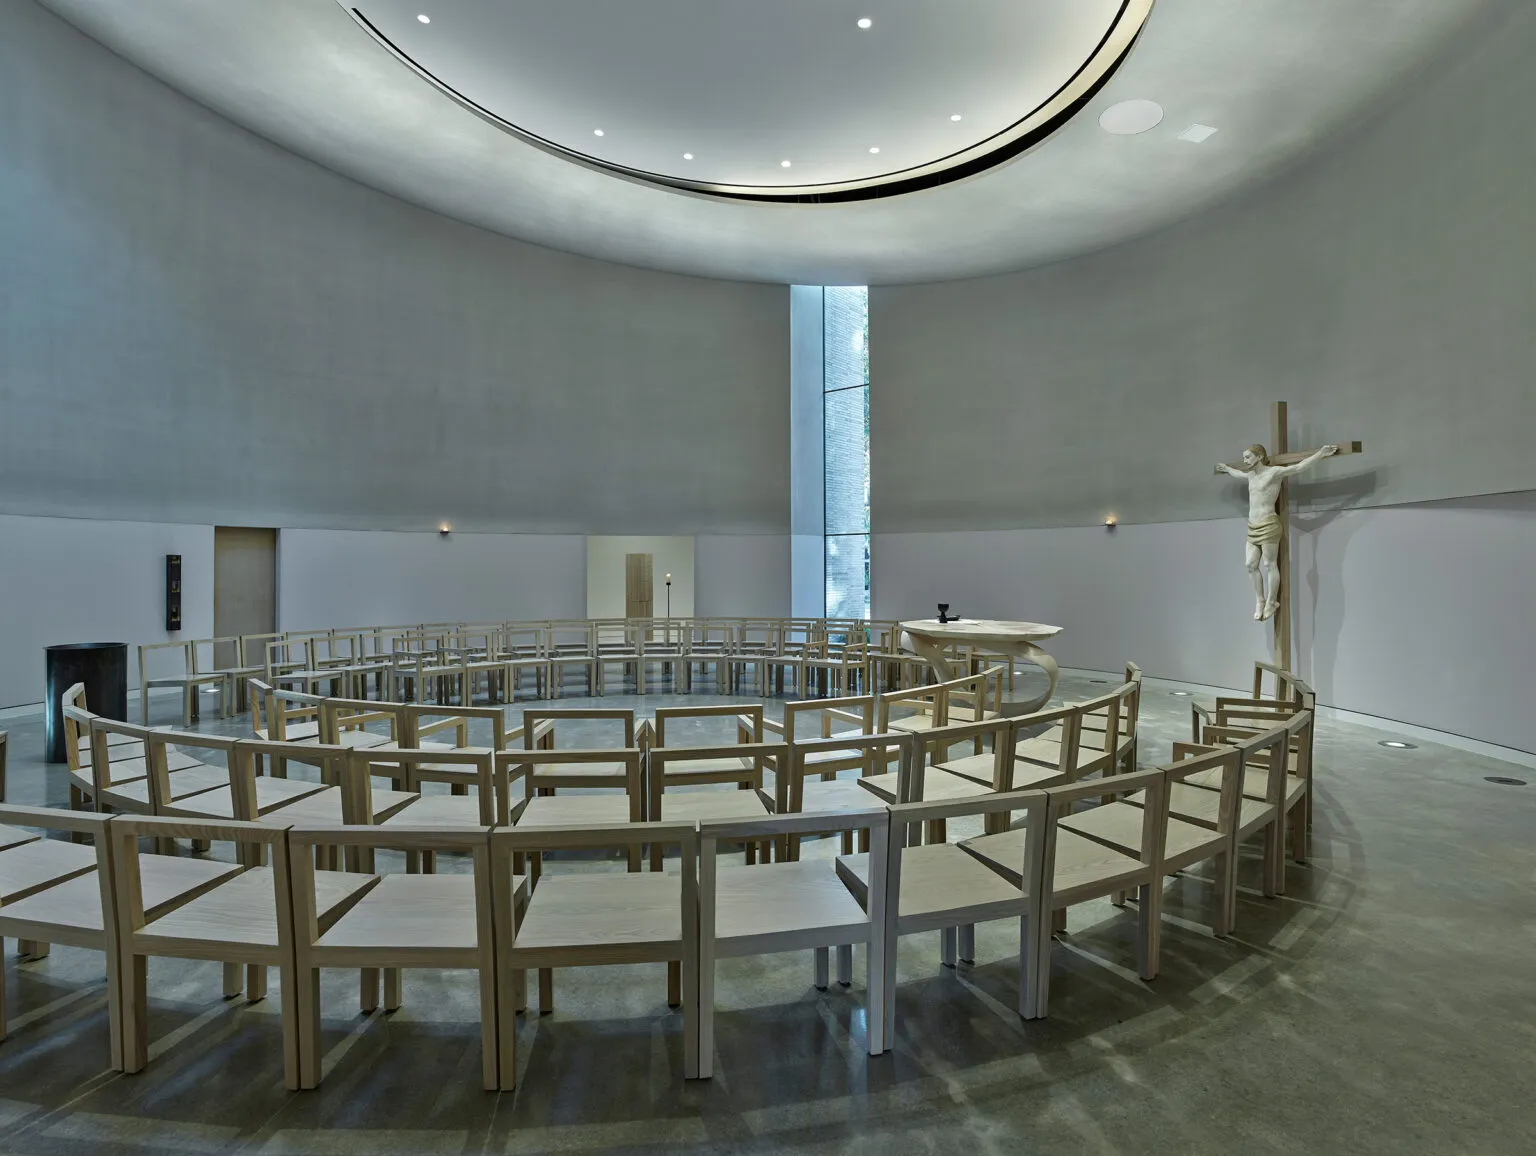
    The chapel’s spatial organization is shaped by the Vesica Piscis, formed through interlocking circles that reference the ichthys symbol for Christ and the connection between the spiritual and physical worlds. This geometric motif defines thresholds and portals throughout the building, creating a symbolic procession from the campus through the Narthex and into the Sanctuary.
    Trahan Architects Integrates Sacred Geometry into a Contemporary University Chapel
    © Tim Hursley

    The interlocking plan encourages movement and reflection, reinforced by the Stations of the Cross embedded into the floor. Inspired by the concept of solvitur ambulando — “it is solved by walking”—the design transforms circulation into a contemplative spiritual journey.

    Curved Spaces, Light, and Procession
    Trahan Architects Integrates Sacred Geometry into a Contemporary University Chapel
    © Tim Hursley

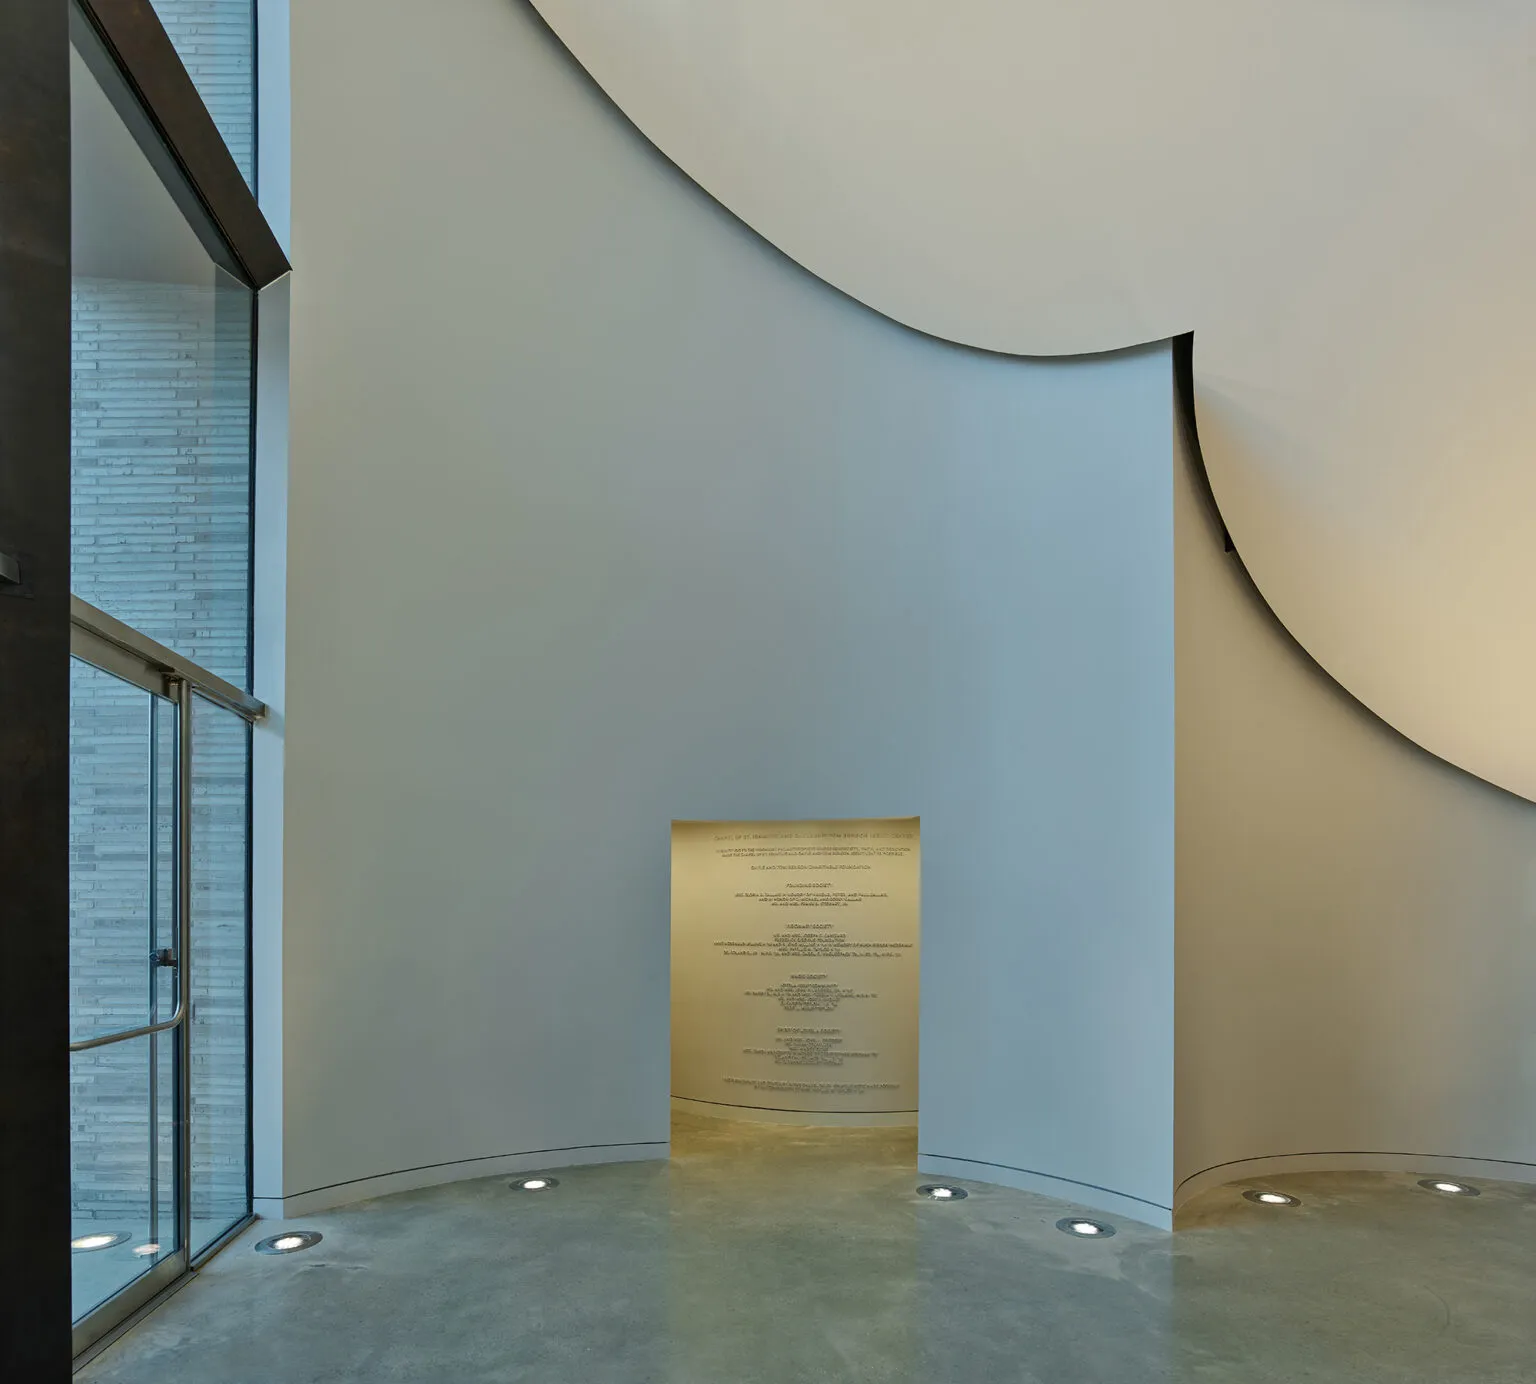
    Both inside and outside, the chapel’s curved forms foster communal intimacy and democratic engagement for worship, meetings, and academic discussions. The interior references the axial plans of traditional Gothic cathedrals while integrating interfaith spaces within the Catholic program.
    Trahan Architects Integrates Sacred Geometry into a Contemporary University Chapel
    © Tim Hursley

    Visitors enter through a soaring entrance that gradually compresses before opening into the main sanctuary, creating a dramatic spatial sequence. An oculus above the sanctuary connects the interior with the heavens, while deliberate facade openings frame views of the campus and fill the space with natural light.

    Liturgical Art and Handmade Craftsmanship

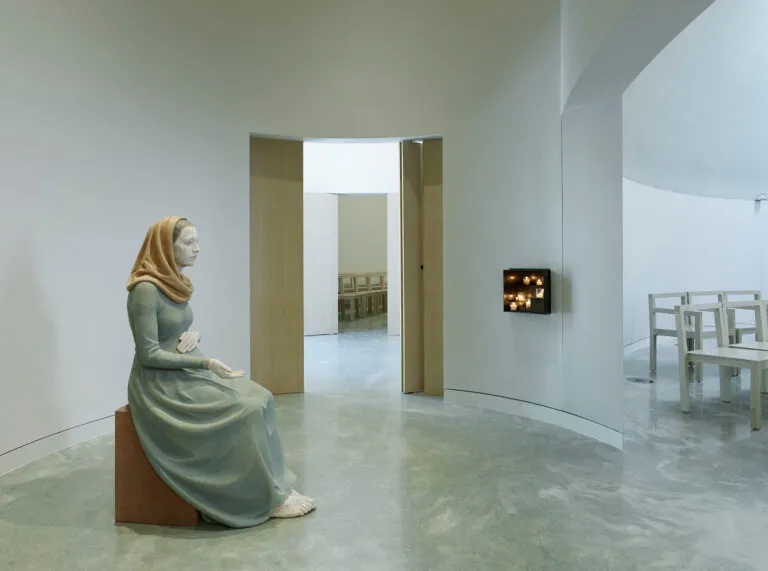
    The chapel integrates liturgical art directly into its architecture and spatial organization. The baptismal font sits at the geometric center of the building, while the altar anchors the sanctuary. Sculptural works, including the Corpus of Christ, the Statue of St. Ignatius, and the Statue of Mary by Bruno Walpoth, enrich the sacred atmosphere, alongside the altar by Joseph Walsh.
    Trahan Architects Integrates Sacred Geometry into a Contemporary University Chapel
    © Tim Hursley

    Custom furnishings and liturgical elements express handmade qualities that connect spirituality with humanity. Through light, scale, symbolism, and craftsmanship, the chapel creates a peaceful environment that reflects Loyola University’s mission of inclusivity, wisdom, and community.

    Project Credit: Trahan Architects

    chapel Loyola University New Orleans Trahan Architects
    Share. Facebook Twitter Pinterest LinkedIn Tumblr Email
    adminparamet
    • Website

    Related Posts

    Tesla Launches $225 Balance Bike for Kids

    July 23, 2026

    This Robotic Clothing Wraps Around You in Just 10 Seconds

    July 23, 2026

    Why Everyone Is Talking About the Marisfrolg Fashion Campus in Shenzhen

    July 23, 2026
    Add A Comment
    Leave A Reply Cancel Reply

    Demo
    Top Posts

    Design Reviews Are Moving Beyond Still Images and Animations. D5 3.1 Shows What’s Next.

    July 23, 20268 Views

    tetsstststtt

    July 23, 20264 Views

    World Architecture Festival Unveils 2026 Shortlist Featuring 416 Projects Worldwide

    July 23, 20264 Views

    15 Picturesque Neighborhoods Around the World Every Design Lover Should Visit

    July 23, 20263 Views
    Don't Miss

    tetsstststtt

    By adminparametJuly 23, 2026

    Soundscape in Architecture: Designing Through Sound

    July 23, 2026

    MVRDV Wins Shift Embassy Competition with Rotterdam ROCKS!

    July 23, 2026

    Shanghai’s Pollinator Machine Installation Brings Ancient Evolution to Life

    July 23, 2026
    Stay In Touch
    • Facebook
    • Twitter
    • Pinterest
    • Instagram
    • YouTube
    • Vimeo

    Subscribe to Updates

    Get the latest creative news from SmartMag about art & design.

    Demo
    About Us
    About Us

    Your source for the lifestyle news. This demo is crafted specifically to exhibit the use of the theme as a lifestyle site. Visit our main page for more demos.

    We're accepting new partnerships right now.

    Email Us: [email protected]
    Contact: +1-320-0123-451

    Our Picks

    tetsstststtt

    July 23, 2026

    Soundscape in Architecture: Designing Through Sound

    July 23, 2026

    MVRDV Wins Shift Embassy Competition with Rotterdam ROCKS!

    July 23, 2026
    Most Popular

    Design Reviews Are Moving Beyond Still Images and Animations. D5 3.1 Shows What’s Next.

    July 23, 20268 Views

    tetsstststtt

    July 23, 20264 Views

    World Architecture Festival Unveils 2026 Shortlist Featuring 416 Projects Worldwide

    July 23, 20264 Views
    Facebook X (Twitter) Instagram Pinterest YouTube LinkedIn TikTok
    • Home
    • Buy Now
    © 2026 ParametricArchitecture. All Rights Reserved. By utilizing this website, you are consenting to our User Agreement, Privacy Policy, and Cookie Statement. In compliance with the privacy laws of Turkey and the United States, we recognize and respect your rights. Please be aware that we may receive commissions for products bought through our affiliate links. Unauthorized reproduction, distribution, or transmission of any material from this site is strictly forbidden without prior written permission from ParametricArchitecture.

    Type above and press Enter to search. Press Esc to cancel.

    Sign In or Register

    Welcome Back!

    Login to your account below.

    Lost password?