

Close Menu
ParametricParametric

    Subscribe to Updates

    Get the latest creative news from FooBar about art, design and business.

    What's Hot

    tetsstststtt

    July 23, 2026

    Soundscape in Architecture: Designing Through Sound

    July 23, 2026

    MVRDV Wins Shift Embassy Competition with Rotterdam ROCKS!

    July 23, 2026
    Facebook X (Twitter) Instagram
    Facebook X (Twitter) Instagram Pinterest YouTube LinkedIn TikTok
    ParametricParametric
    Courses
    • Articles
      • Archipreneurs
      • Technology
      • BIM / AEC
      • 3D Printing
      • Architects
      • Artificial Intelligence
      • Robotics
      • Sustainability
      • Tools
      • Case Study
      • City Guide
      • Opinions
      • Interviews
      • Architecture & Design
        • Urbanism
        • Metaverse
        • Space Architecture
        • Geography
    • Projects
      • Architecture
      • Interior
      • Design
        • Fashion
        • Pavilion
        • Installation
        • Digital Art
        • Landscape Design
      • Products
    • Workshops
    • Ads
    • Architecture News
    • Digital Members
    • Books
    • CDNext
    • CDNEXT Recordings
    • Competitions
    • Events
    • PA Talks
    • Jobs
    • landscape
    • Landscape Architecture
    • PA Quotes
    • PAACADEMY
    • podcasts
    • memorial
    • Studio Recordings
    • Studio Workshops
    • Uncategorized
    • Videos
    ParametricParametric
    Home»Projects»Architecture»Tower C by ZHA Rising in The Waterfront High-Rise Center of Shenzhen City
    Architecture

    Tower C by ZHA Rising in The Waterfront High-Rise Center of Shenzhen City

    adminparametBy adminparametJuly 23, 202602 Mins Read0 Views
    Facebook Twitter Pinterest LinkedIn Tumblr WhatsApp Reddit Email
    Share
    Facebook Twitter LinkedIn Pinterest Email

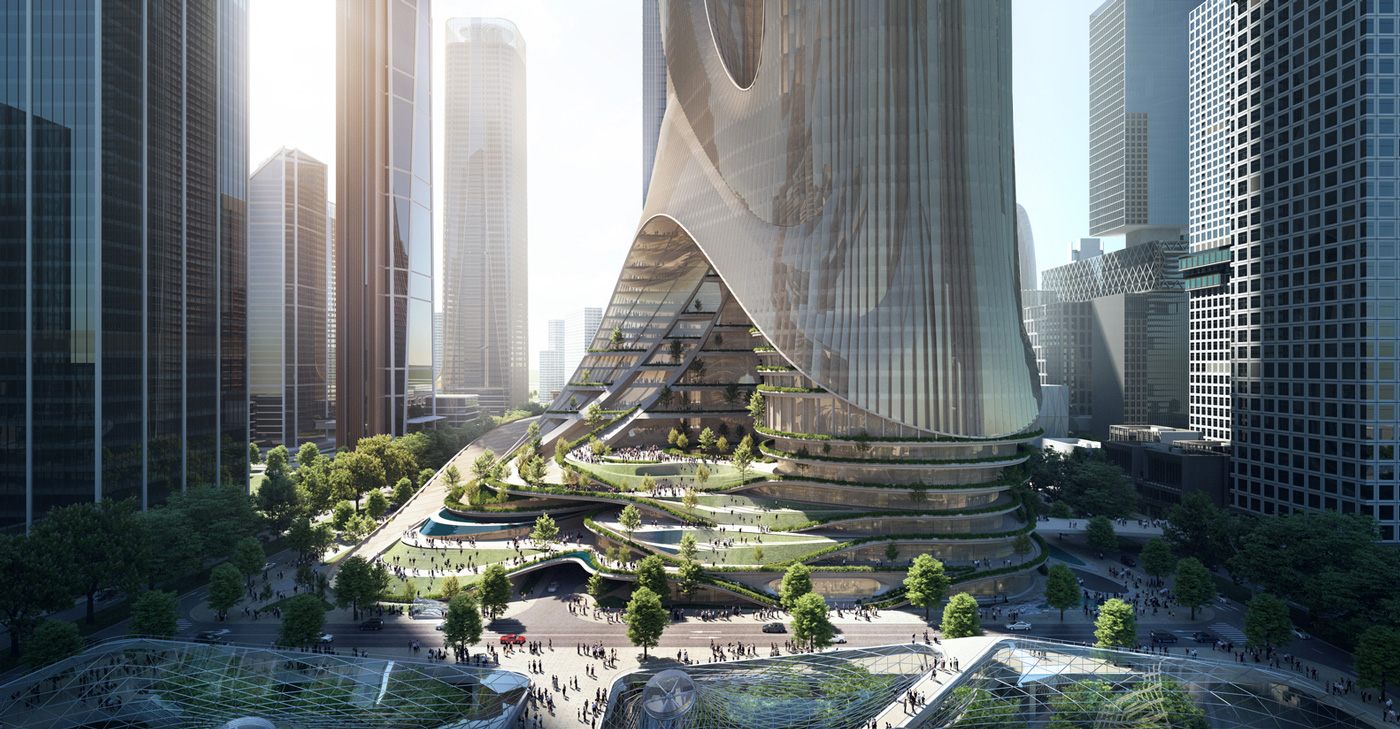
    C Tower by ZHA Rising in The Waterfront High-Rise Center of Shenzhen City

    Soaring 400-meters, the tall skyscraper design of Zaha Hadid Architects announced as the winning entry for the Shenzhen Bay Super Headquarters Base competition. The structure locates in the new seaside business district in China. The project expects to notably set in the intersection of the north-south green line and the existing urban gateway from the east to the west.
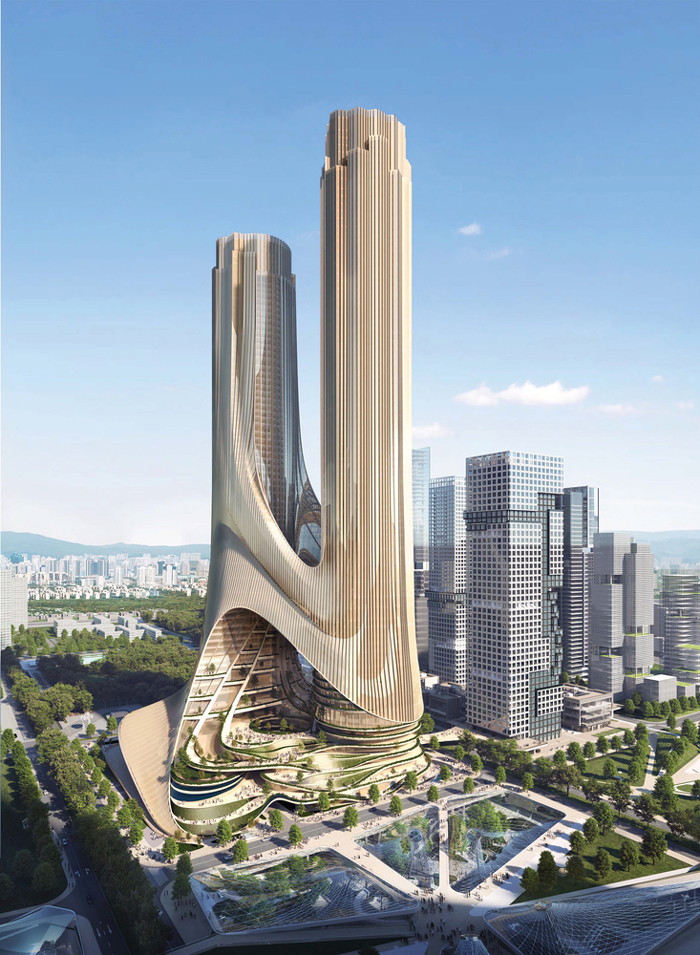
    The Two Towers

    The project consists of two towers named as Tower C, merging from terraced public spaces, and twisting about its entrance. Subsequently integrating greenery and other landscape elements into its volumes. In addition, a multistory podium acts as the lung of the design. The open spaces create opportunities for its users to experience panoramic views of the city. The architectural concept entwines a social and visual connection with the existing parks and plazas nearby. The surroundings accommodate a variety of cultural and leisure activities, as explained by the architects.

    The entire area provides a working environment for approximately 300,000 people in these parametric towers. Furthermore, it allocates spaces for different business and technological activities such as conferences and exhibitions and also for residential use and transportation systems. The accessible stepped zone becomes part of forming the tallest building in the city. 
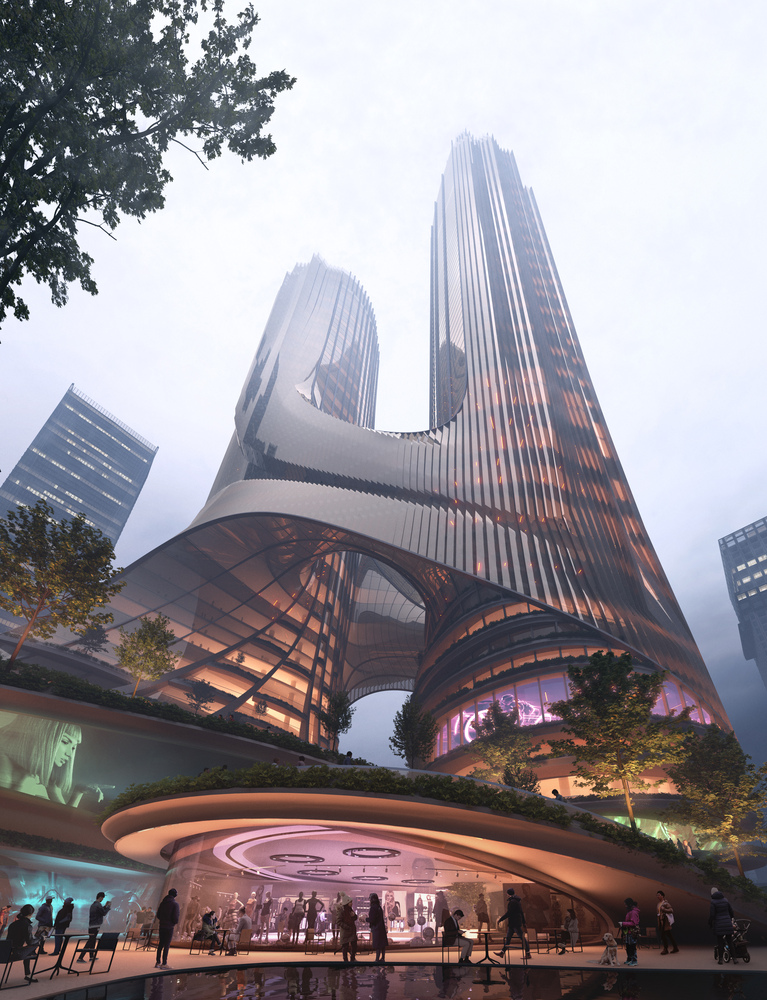
    C Tower by ZHA Rising in The Waterfront High-Rise Center of Shenzhen City

    Smart & Striking

    Another valuable consideration presented within the scope of this high-rise block proposal was to reduce energy consumption. By incorporating passive elements, such as water collectors and photovoltaic panels.  They indeed benefit from the excessive sunlight and generate power to its vicinity. In addition, automatic control heating conditions in these skyscrapers uses a “smart management system” approach.

    The architects offer a striking envelope to cover the two buildings with a stepped glass curtain wall. Especially the movable properties of this finished form naturally ventilate the interior areas. Besides the versatile design of C Tower initiates a result of several performance optimizations to the whole. The design follows architectural massing, orientation, and façade-to-floor ratios utilizing 3D modelling programs and software parameters.

    ARCHITECT: Zaha Hadid Architects
    PRINCIPAL: Patrik Schumacher
    PROJECT DIRECTORS: Satoshi Ohashi, Paulo Flores
    ASSOCIATES: Jingwen Yang, Karoly Markos, Michail Desyllas
    PROJECT LEADER: Xuexin Duan
    TEAM: Xiaoyu Zhang, Lida Zhang, Bogdan Zaha, Gaoqi Lou, Huiyuan Li, Jiaxing Lu, Leyuan Jiang, Mariana Custodio dos Santos, Martin Gsandtner, Nastasja Mitrovic, Rui Zhao, Sebastian Andia, Xiangfan Chen, Yuan Feng, Zhiming Wang, Boyan Hristov, John Kanakas, Enoch Kolo and Karina Linsen

    IMAGES: Brick

    GEN Office Building parametric architecture parametric design Skyscraper Skyscrapers tower design Zaha Hadid Zaha Hadid Architects ZHA
    Share. Facebook Twitter Pinterest LinkedIn Tumblr Email
    adminparamet
    • Website

    Related Posts

    Tesla Launches $225 Balance Bike for Kids

    July 23, 2026

    This Robotic Clothing Wraps Around You in Just 10 Seconds

    July 23, 2026

    Why Everyone Is Talking About the Marisfrolg Fashion Campus in Shenzhen

    July 23, 2026
    Add A Comment
    Leave A Reply Cancel Reply

    Demo
    Top Posts

    Design Reviews Are Moving Beyond Still Images and Animations. D5 3.1 Shows What’s Next.

    July 23, 20268 Views

    tetsstststtt

    July 23, 20264 Views

    World Architecture Festival Unveils 2026 Shortlist Featuring 416 Projects Worldwide

    July 23, 20264 Views

    15 Picturesque Neighborhoods Around the World Every Design Lover Should Visit

    July 23, 20263 Views
    Don't Miss

    tetsstststtt

    By adminparametJuly 23, 2026

    Soundscape in Architecture: Designing Through Sound

    July 23, 2026

    MVRDV Wins Shift Embassy Competition with Rotterdam ROCKS!

    July 23, 2026

    Shanghai’s Pollinator Machine Installation Brings Ancient Evolution to Life

    July 23, 2026
    Stay In Touch
    • Facebook
    • Twitter
    • Pinterest
    • Instagram
    • YouTube
    • Vimeo

    Subscribe to Updates

    Get the latest creative news from SmartMag about art & design.

    Demo
    About Us
    About Us

    Your source for the lifestyle news. This demo is crafted specifically to exhibit the use of the theme as a lifestyle site. Visit our main page for more demos.

    We're accepting new partnerships right now.

    Email Us: [email protected]
    Contact: +1-320-0123-451

    Our Picks

    tetsstststtt

    July 23, 2026

    Soundscape in Architecture: Designing Through Sound

    July 23, 2026

    MVRDV Wins Shift Embassy Competition with Rotterdam ROCKS!

    July 23, 2026
    Most Popular

    Design Reviews Are Moving Beyond Still Images and Animations. D5 3.1 Shows What’s Next.

    July 23, 20268 Views

    tetsstststtt

    July 23, 20264 Views

    World Architecture Festival Unveils 2026 Shortlist Featuring 416 Projects Worldwide

    July 23, 20264 Views
    Facebook X (Twitter) Instagram Pinterest YouTube LinkedIn TikTok
    • Home
    • Buy Now
    © 2026 ParametricArchitecture. All Rights Reserved. By utilizing this website, you are consenting to our User Agreement, Privacy Policy, and Cookie Statement. In compliance with the privacy laws of Turkey and the United States, we recognize and respect your rights. Please be aware that we may receive commissions for products bought through our affiliate links. Unauthorized reproduction, distribution, or transmission of any material from this site is strictly forbidden without prior written permission from ParametricArchitecture.

    Type above and press Enter to search. Press Esc to cancel.

    Sign In or Register

    Welcome Back!

    Login to your account below.

    Lost password?