

Close Menu
ParametricParametric

    Subscribe to Updates

    Get the latest creative news from FooBar about art, design and business.

    What's Hot

    tetsstststtt

    July 23, 2026

    Soundscape in Architecture: Designing Through Sound

    July 23, 2026

    MVRDV Wins Shift Embassy Competition with Rotterdam ROCKS!

    July 23, 2026
    Facebook X (Twitter) Instagram
    Facebook X (Twitter) Instagram Pinterest YouTube LinkedIn TikTok
    ParametricParametric
    Courses
    • Articles
      • Archipreneurs
      • Technology
      • BIM / AEC
      • 3D Printing
      • Architects
      • Artificial Intelligence
      • Robotics
      • Sustainability
      • Tools
      • Case Study
      • City Guide
      • Opinions
      • Interviews
      • Architecture & Design
        • Urbanism
        • Metaverse
        • Space Architecture
        • Geography
    • Projects
      • Architecture
      • Interior
      • Design
        • Fashion
        • Pavilion
        • Installation
        • Digital Art
        • Landscape Design
      • Products
    • Workshops
    • Ads
    • Architecture News
    • Digital Members
    • Books
    • CDNext
    • CDNEXT Recordings
    • Competitions
    • Events
    • PA Talks
    • Jobs
    • landscape
    • Landscape Architecture
    • PA Quotes
    • PAACADEMY
    • podcasts
    • memorial
    • Studio Recordings
    • Studio Workshops
    • Uncategorized
    • Videos
    ParametricParametric
    Home»Architecture News»Seattle Airport Expands with Four-Storey C Concourse by Miller Hull and Woods Bagot
    Architecture News

    Seattle Airport Expands with Four-Storey C Concourse by Miller Hull and Woods Bagot

    adminparametBy adminparametJuly 23, 202603 Mins Read0 Views
    Facebook Twitter Pinterest LinkedIn Tumblr WhatsApp Reddit Email
    Share
    Facebook Twitter LinkedIn Pinterest Email

    Seattle Airport has officially opened its long-awaited C Concourse Expansion, a major addition designed by The Miller Hull Partnership in collaboration with Woods Bagot. Developed for the Port of Seattle, the approximately 229,500-square-foot (21,300 sq m) expansion transforms one of the airport’s busiest concourses into a light-filled, passenger-focused environment inspired by the landscapes of the Pacific Northwest. The project welcomed its first passengers in June 2026, marking a significant milestone in SEA Airport’s ongoing modernization program.

    A Vertical Expansion Above an Operating Concourse

    The Seattle-Tacoma International Airport (SEA) project was constructed above the existing Concourse C, adding four new levels while allowing airport operations to continue below throughout construction. The intervention expands the original 81,000-square-foot facility to approximately 229,500 square feet, creating substantially more room for passengers without increasing the airport’s overall footprint.
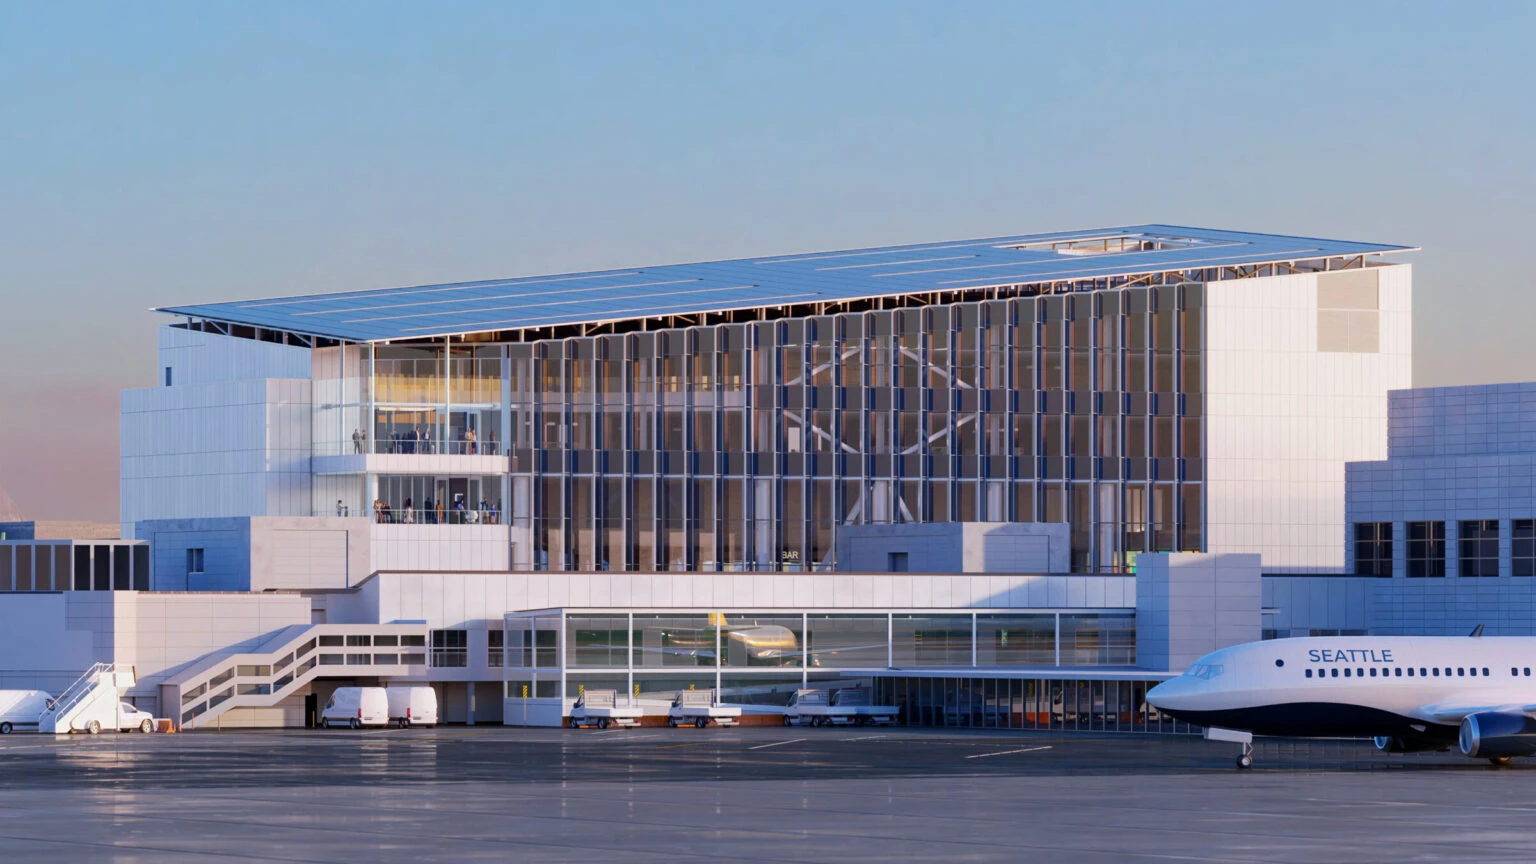
    Seattle Airport

    The expansion forms part of the Port of Seattle’s broader strategy to accommodate increasing passenger numbers while improving circulation, comfort, and operational efficiency.

    Architecture Rooted in the Pacific Northwest

    The design takes inspiration from the forests, mountains, and open landscapes of Washington State. The architects sought to blur the relationship between interior and exterior through abundant daylight, panoramic glazing, and natural materials.
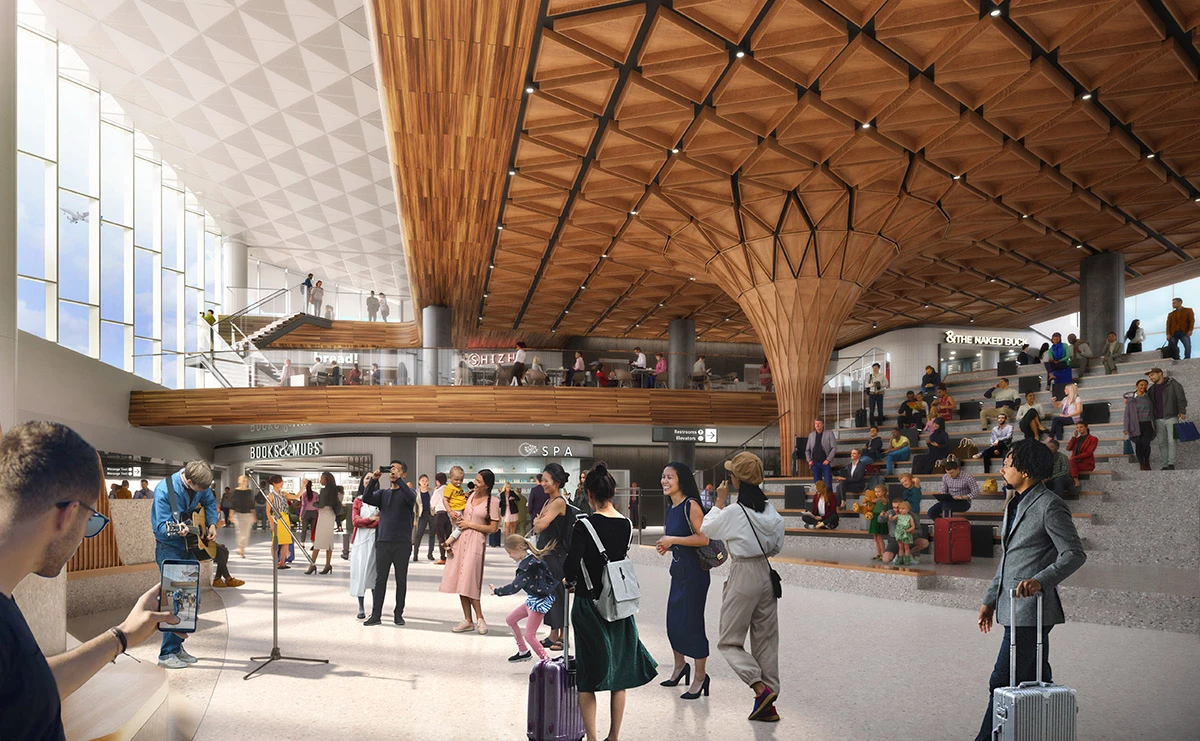
    Seattle Airport

    One of the defining architectural features is the “Tree at C,” a sculptural timber column positioned at the heart of the expansion. Supporting a sweeping wood ceiling, the structure serves as both a visual landmark and a central gathering space for passengers. Throughout the interiors, timber finishes, stone textures, regional artwork, and expansive airfield views reinforce the character of the Pacific Northwest.
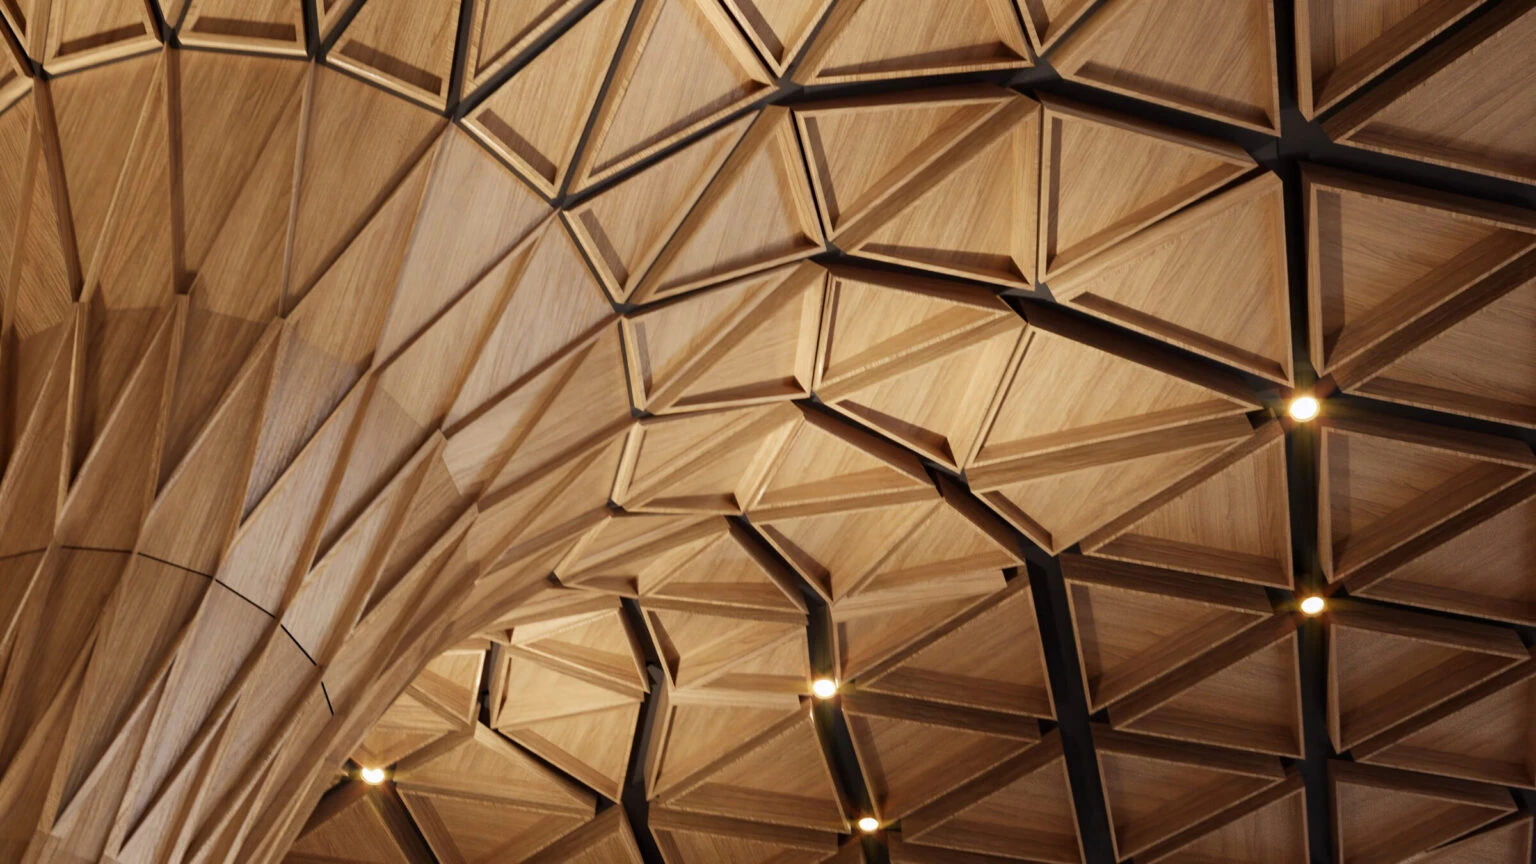
    Seattle Airport

    The building also introduces the Lookout at C, a publicly accessible glass-enclosed viewing space overlooking the airfield and the Olympic Mountains, providing travelers with panoramic views rarely found in airport terminals.

    New Passenger Amenities

    Designed to improve the airport experience, the expansion introduces a range of passenger amenities distributed across multiple levels.

    These include:

    • More than 41,000 square feet of new Alaska Airlines Lounge space
    • New dining and retail destinations
    • Additional passenger seating overlooking the airfield
    • An Interfaith Prayer and Meditation Room
    • A Nursing Room
    • Flexible office space for airport partners, airlines, and the TSA
    • Expanded circulation areas that reduce congestion during peak travel periods.

    The new spaces are intended to create quieter waiting areas while improving wayfinding and accommodating future passenger growth.
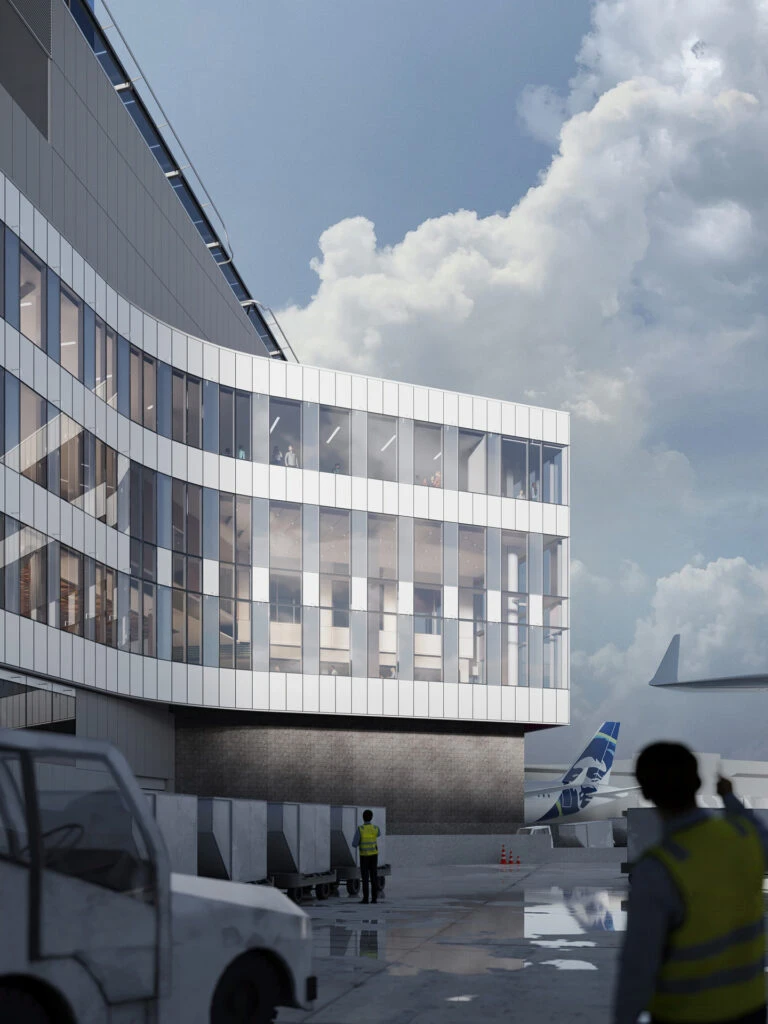
    Seattle Airport

    Sustainability at the Core

    The C Concourse Expansion is the first capital project to implement the Port of Seattle’s Sustainable Project Framework, establishing environmental benchmarks for future airport developments.

    Its sustainability strategy includes:

    • Rooftop photovoltaic solar panels
    • Fossil fuel-free systems for heating and hot water
    • Electrochromic smart glazing that reduces heat gain and glare
    • Low-flow plumbing fixtures for water conservation
    • Embodied carbon reduction strategies
    • Commercial dishwashing facilities that minimise disposable food-service products
    • Biophilic design principles integrate daylight, vegetation, and natural materials.

    These measures support the Port’s ambition of creating one of North America’s most sustainable airport facilities.

    Supporting Future Growth at SEA Airport
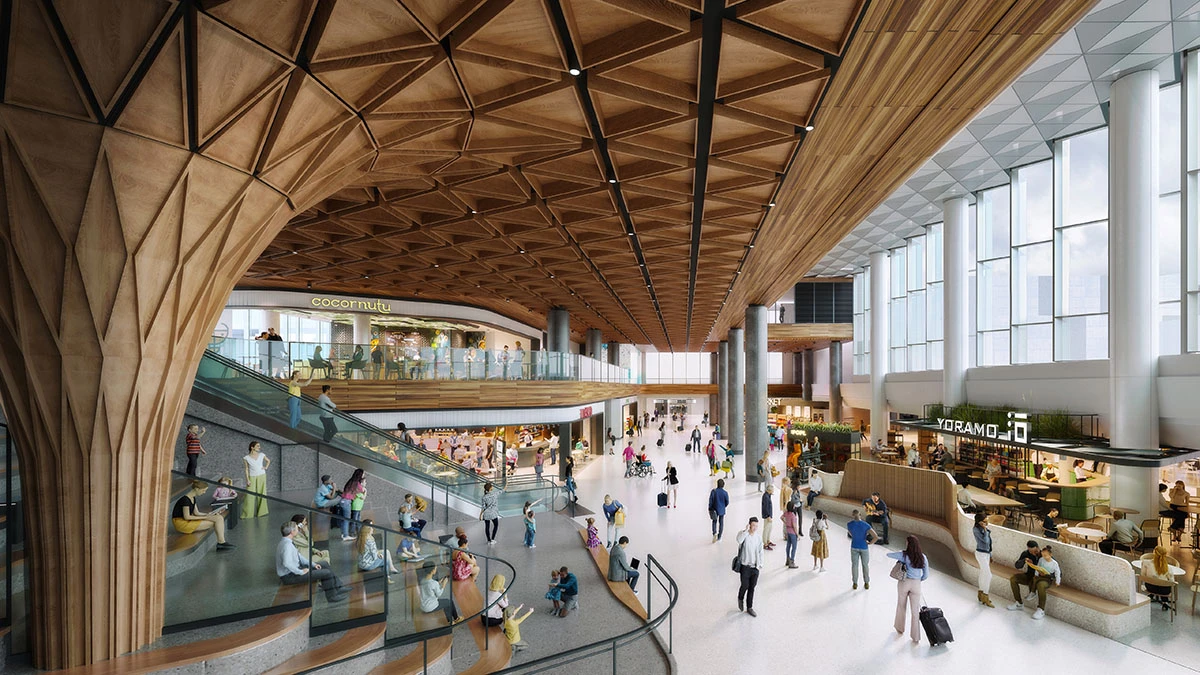
    Seattle Airport

    The expansion arrives as Seattle-Tacoma International Airport continues to experience sustained passenger growth. The project is one of several major investments intended to increase terminal capacity while improving passenger experience across the airport. The C Concourse Expansion prioritizes public gathering spaces, regional identity, and environmental performance, reflecting a broader shift toward airport terminals that function as civic destinations as well as transportation infrastructure.

    Seattle Airport Project Facts

    Project: C Concourse Expansion
    Location: Seattle-Tacoma International Airport (SEA), Seattle, Washington, USA
    Client: Port of Seattle
    Architects: The Miller Hull Partnership + Woods Bagot
    Area: Approximately 229,500 sq ft (21,300 sq m)
    Original Building Size: 81,000 sq ft
    Construction Cost: Approximately US$399 million
    Opened: June 2026

    Image credit: Woods Bagot & The Miller Hull Partnership

    C Concourse expansion Miller Hull SEA Airport Seattle-Tacoma International Airport Woods Bagot
    Share. Facebook Twitter Pinterest LinkedIn Tumblr Email
    adminparamet
    • Website

    Related Posts

    Morandi Bridge Collapse Ex-CEO Sentenced to 12 Years

    July 23, 2026

    MVRDV Wins Shift Embassy Competition with Rotterdam ROCKS!

    July 23, 2026

    MVRDV Designs Urban Revivo’s Beijing Flagship Store in Sanlitun

    July 23, 2026
    Add A Comment
    Leave A Reply Cancel Reply

    Demo
    Top Posts

    Design Reviews Are Moving Beyond Still Images and Animations. D5 3.1 Shows What’s Next.

    July 23, 20268 Views

    tetsstststtt

    July 23, 20264 Views

    World Architecture Festival Unveils 2026 Shortlist Featuring 416 Projects Worldwide

    July 23, 20264 Views

    15 Picturesque Neighborhoods Around the World Every Design Lover Should Visit

    July 23, 20263 Views
    Don't Miss

    tetsstststtt

    By adminparametJuly 23, 2026

    Soundscape in Architecture: Designing Through Sound

    July 23, 2026

    MVRDV Wins Shift Embassy Competition with Rotterdam ROCKS!

    July 23, 2026

    Shanghai’s Pollinator Machine Installation Brings Ancient Evolution to Life

    July 23, 2026
    Stay In Touch
    • Facebook
    • Twitter
    • Pinterest
    • Instagram
    • YouTube
    • Vimeo

    Subscribe to Updates

    Get the latest creative news from SmartMag about art & design.

    Demo
    About Us
    About Us

    Your source for the lifestyle news. This demo is crafted specifically to exhibit the use of the theme as a lifestyle site. Visit our main page for more demos.

    We're accepting new partnerships right now.

    Email Us: [email protected]
    Contact: +1-320-0123-451

    Our Picks

    tetsstststtt

    July 23, 2026

    Soundscape in Architecture: Designing Through Sound

    July 23, 2026

    MVRDV Wins Shift Embassy Competition with Rotterdam ROCKS!

    July 23, 2026
    Most Popular

    Design Reviews Are Moving Beyond Still Images and Animations. D5 3.1 Shows What’s Next.

    July 23, 20268 Views

    tetsstststtt

    July 23, 20264 Views

    World Architecture Festival Unveils 2026 Shortlist Featuring 416 Projects Worldwide

    July 23, 20264 Views
    Facebook X (Twitter) Instagram Pinterest YouTube LinkedIn TikTok
    • Home
    • Buy Now
    © 2026 ParametricArchitecture. All Rights Reserved. By utilizing this website, you are consenting to our User Agreement, Privacy Policy, and Cookie Statement. In compliance with the privacy laws of Turkey and the United States, we recognize and respect your rights. Please be aware that we may receive commissions for products bought through our affiliate links. Unauthorized reproduction, distribution, or transmission of any material from this site is strictly forbidden without prior written permission from ParametricArchitecture.

    Type above and press Enter to search. Press Esc to cancel.

    Sign In or Register

    Welcome Back!

    Login to your account below.

    Lost password?