

Close Menu
ParametricParametric

    Subscribe to Updates

    Get the latest creative news from FooBar about art, design and business.

    What's Hot

    tetsstststtt

    July 23, 2026

    Soundscape in Architecture: Designing Through Sound

    July 23, 2026

    MVRDV Wins Shift Embassy Competition with Rotterdam ROCKS!

    July 23, 2026
    Facebook X (Twitter) Instagram
    Facebook X (Twitter) Instagram Pinterest YouTube LinkedIn TikTok
    ParametricParametric
    Courses
    • Articles
      • Archipreneurs
      • Technology
      • BIM / AEC
      • 3D Printing
      • Architects
      • Artificial Intelligence
      • Robotics
      • Sustainability
      • Tools
      • Case Study
      • City Guide
      • Opinions
      • Interviews
      • Architecture & Design
        • Urbanism
        • Metaverse
        • Space Architecture
        • Geography
    • Projects
      • Architecture
      • Interior
      • Design
        • Fashion
        • Pavilion
        • Installation
        • Digital Art
        • Landscape Design
      • Products
    • Workshops
    • Ads
    • Architecture News
    • Digital Members
    • Books
    • CDNext
    • CDNEXT Recordings
    • Competitions
    • Events
    • PA Talks
    • Jobs
    • landscape
    • Landscape Architecture
    • PA Quotes
    • PAACADEMY
    • podcasts
    • memorial
    • Studio Recordings
    • Studio Workshops
    • Uncategorized
    • Videos
    ParametricParametric
    Home»Projects»Architecture»Santiago Calatrava Completes Haus zum Falken with a Folded Glass Facade in Zurich
    Architecture

    Santiago Calatrava Completes Haus zum Falken with a Folded Glass Facade in Zurich

    adminparametBy adminparametJuly 23, 202603 Mins Read0 Views
    Facebook Twitter Pinterest LinkedIn Tumblr WhatsApp Reddit Email
    Share
    Facebook Twitter LinkedIn Pinterest Email

    Santiago Calatrava, the Spanish architect known for merging engineering precision with sculptural form, has completed the Haus zum Falken in Zurich. The mixed-use commercial building combines office and rental spaces and brings a contemporary sensibility to the city’s historic center. Its defining feature is a dynamic facade made up of 260 individually fabricated glass panels, a composition that reflects Calatrava’s ongoing exploration of movement, light, and structure within urban contexts.

    The Folded Glass Facade of Haus zum Falken

    Located at the eastern side of the Stadelhofen Railway Station, the eight-story office building actively engages with the urban environment. Its strategic placement completes a vital network of interconnected public spaces, stretching from Lake Zurich to the Opera House and Sechseläutenplatz. Designed on a narrow, triangular plot, Calatrava envisioned the structure with a powerful civic purpose, responding to the intense demands of the adjacent transport hub.
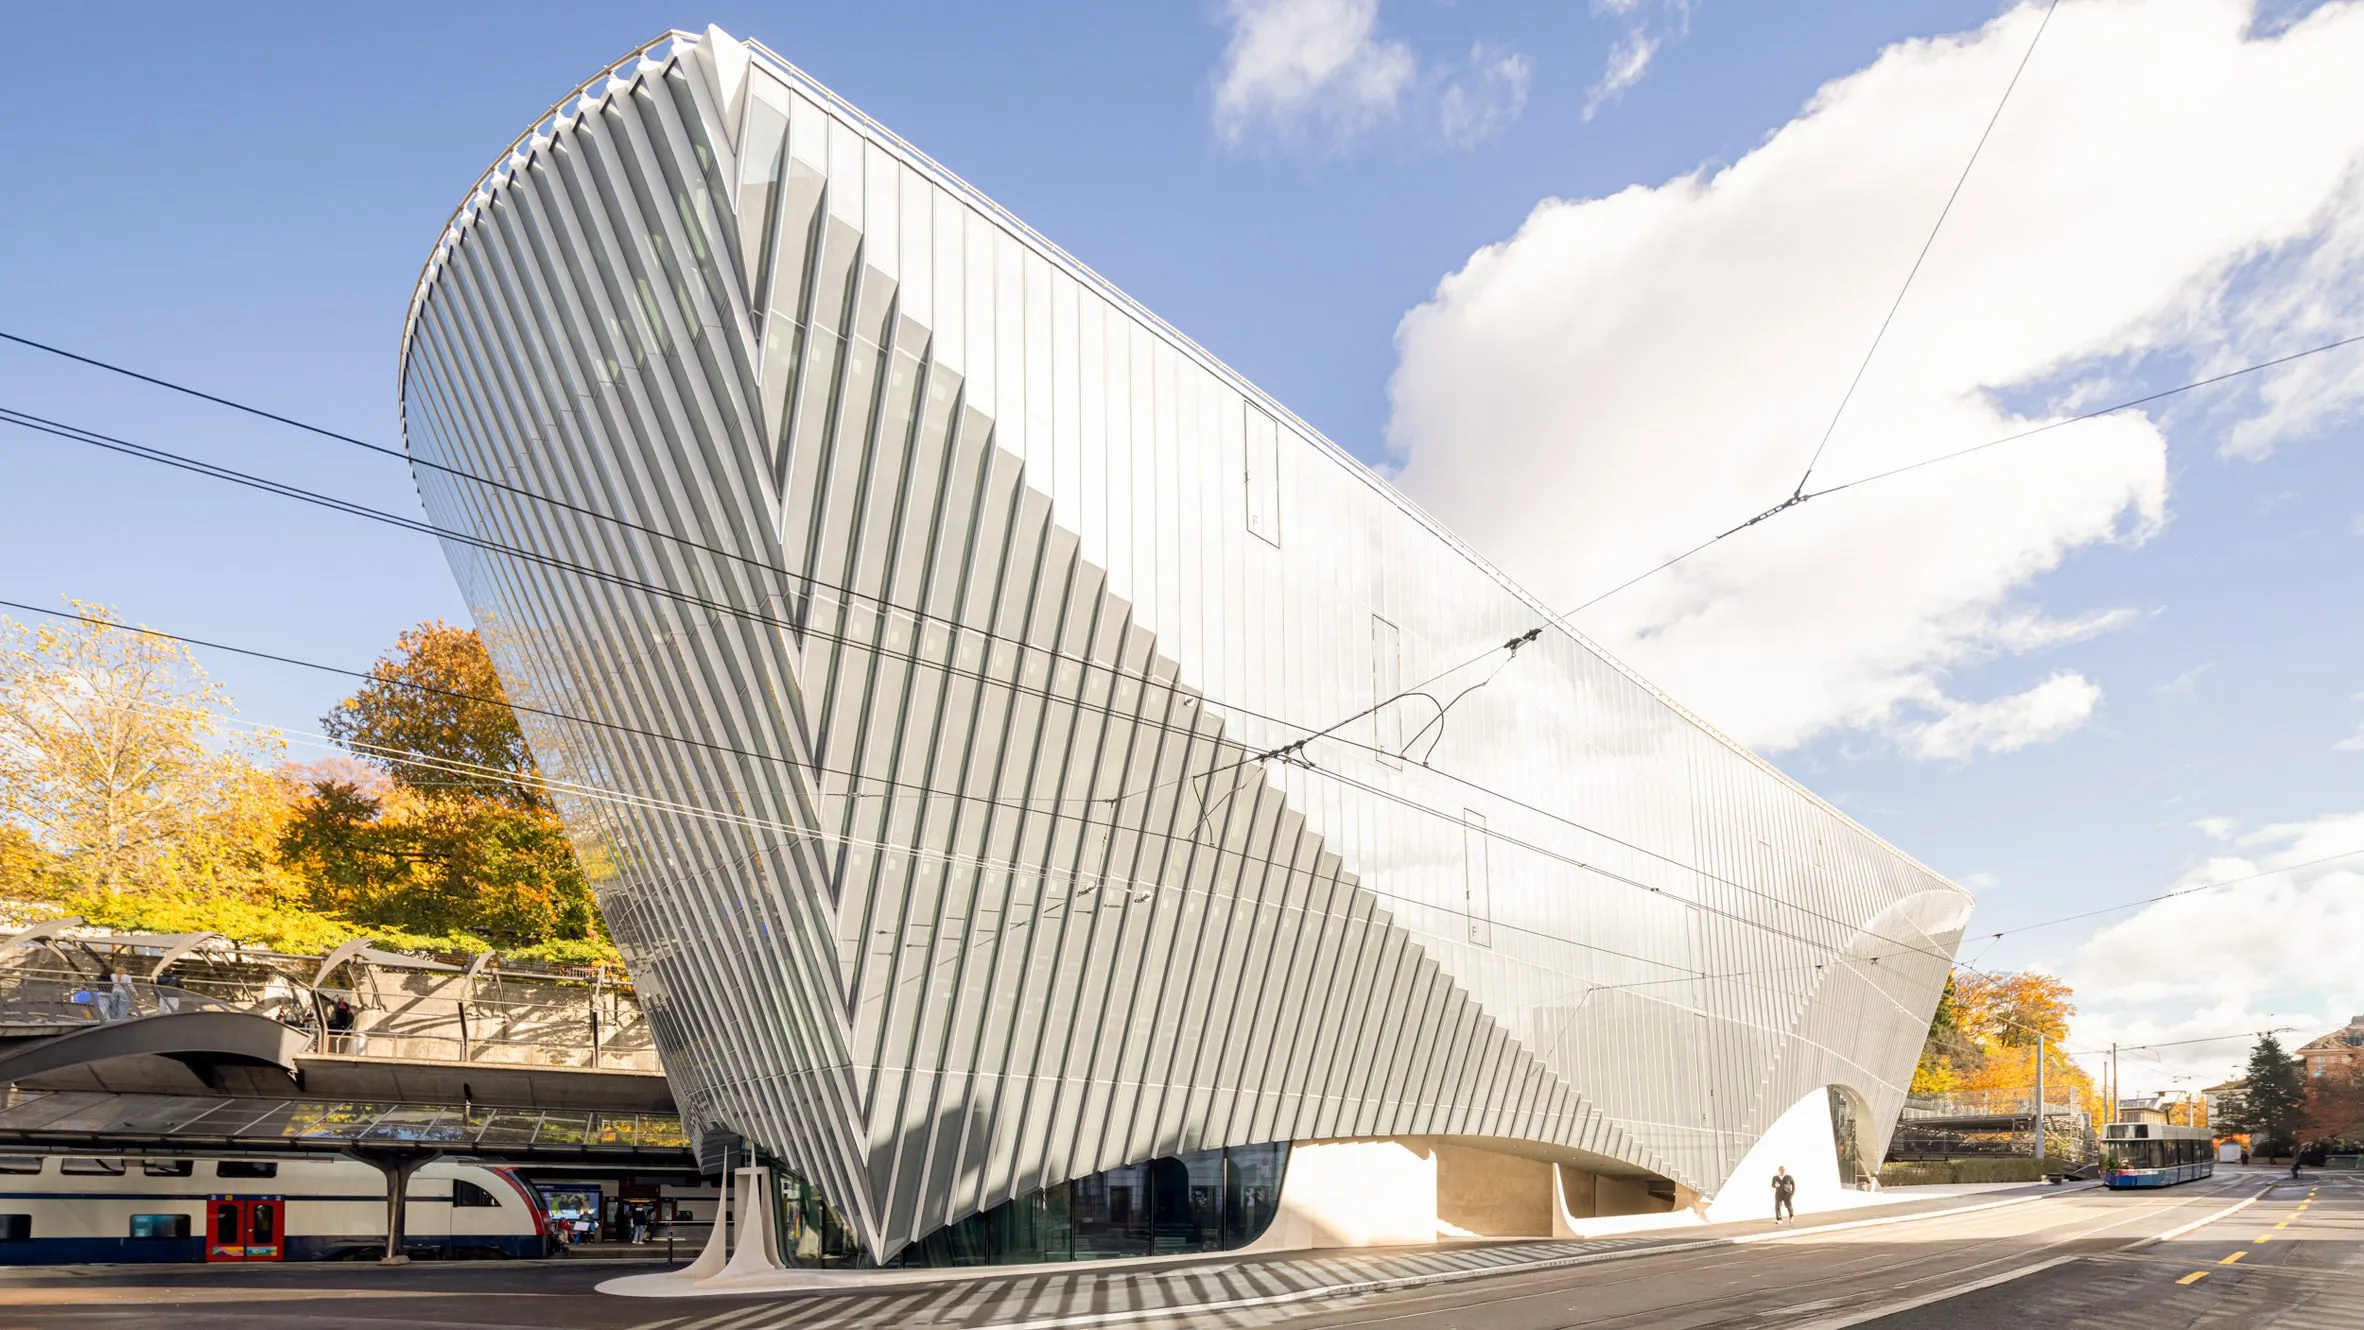
    Haus zum Falken by Santiago Calatrava in Zürich
    © Ingo Rasp

    The inspiration for Haus zum Falken is deeply rooted in Calatrava’s 1983 competition-winning design for the Stadelhofen rail station, which marked his early recognition for sculptural forms and rhythmic, repetitive structures. The striking architectural feature of the Haus zum Falken is its highly articulated glass facade, defined by a vertical rhythm of structural profiles and glazing.

    Spanning five levels, the glass facade is placed on the undulating surface, challenging the static monotony of a traditional planar wall. The folded glass envelope is not only visually captivating but also creates a sense of dynamic, kinetic phenomenology.
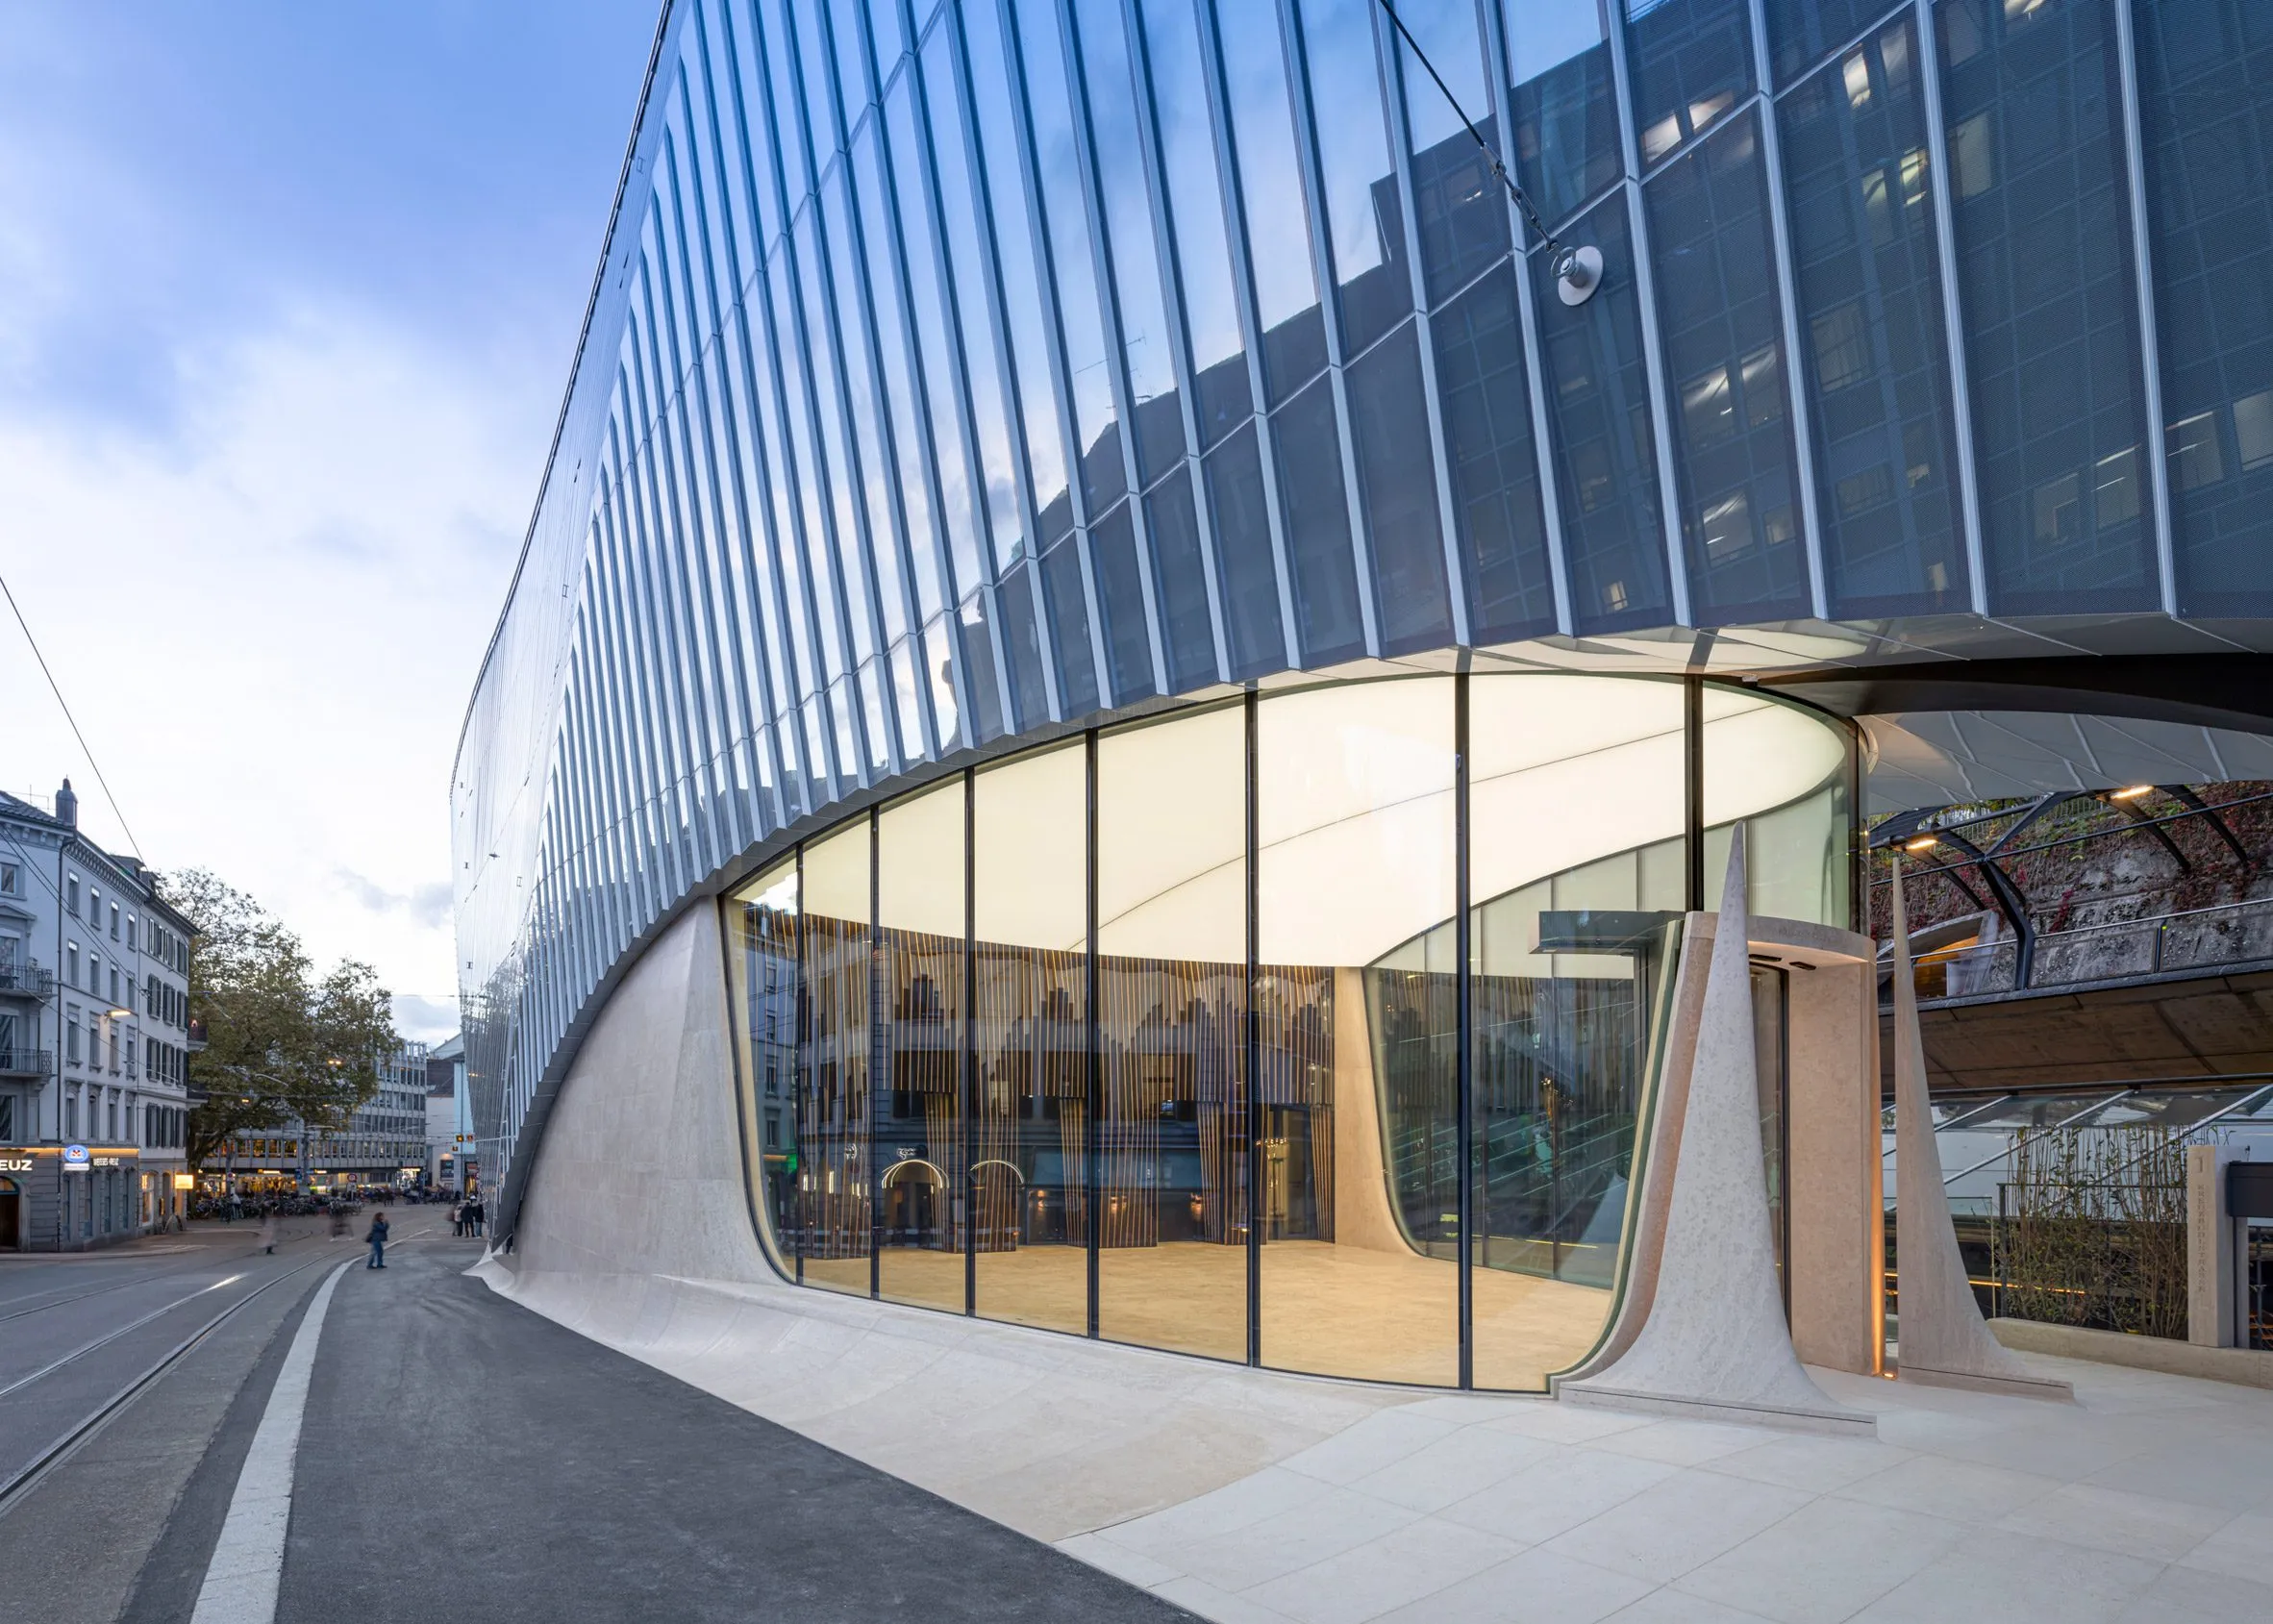
    Haus zum Falken by Santiago Calatrava in Zürich
    © Ingo Rasp

    At the core of the spatial design lies a philosophy that transcends mere functionality. The folded geometry, combined with the vertical elements, creates shifting reflections and patterns of light, giving the building a kinetic presence that evolves throughout the day. Every detail is meticulously articulated, drawing attention to the sculptural quality of the architectural elements.
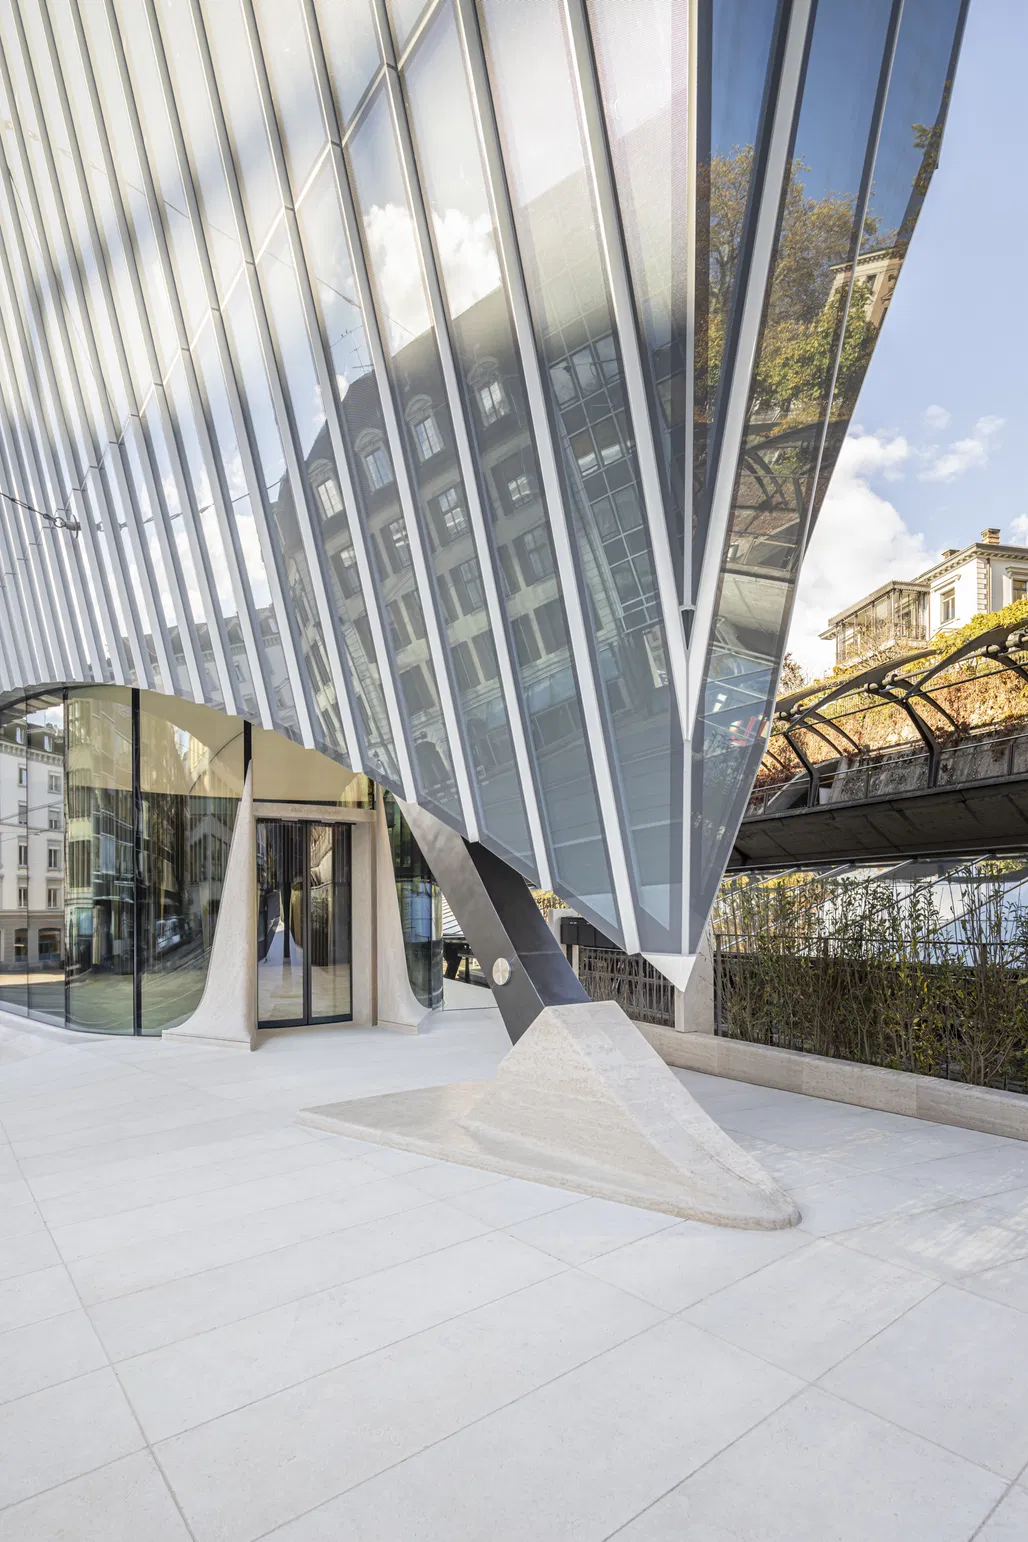
    Haus zum Falken by Santiago Calatrava in Zürich
    © Ingo Rasp

    Constructed from steel, stone, and glass, the mass of the eight-story structure reflects the city’s architectural history. Grounded on a solid stone plinth, the structure with the glass facade rises in an arched form. The building’s entrance, covered by the upper floors, features a glazed front framed by soft-edged stone pillars. The use of stone at the pedestrian level provides a tangible sense of durability and context, while the glass and steel above allow for lightness and formal fluidity. 

    Rhythm, Reflection, and the Art of the Fold

    With a deep technical understanding of foldability, the design team developed a framework based on principles of geometric complexity. The glass structure relies on self-bracing qualities that extend beyond the two-dimensional limitation of planar glazing, ensuring rigidity and stability that support the internal requirement for column-free office spaces on the upper four levels.
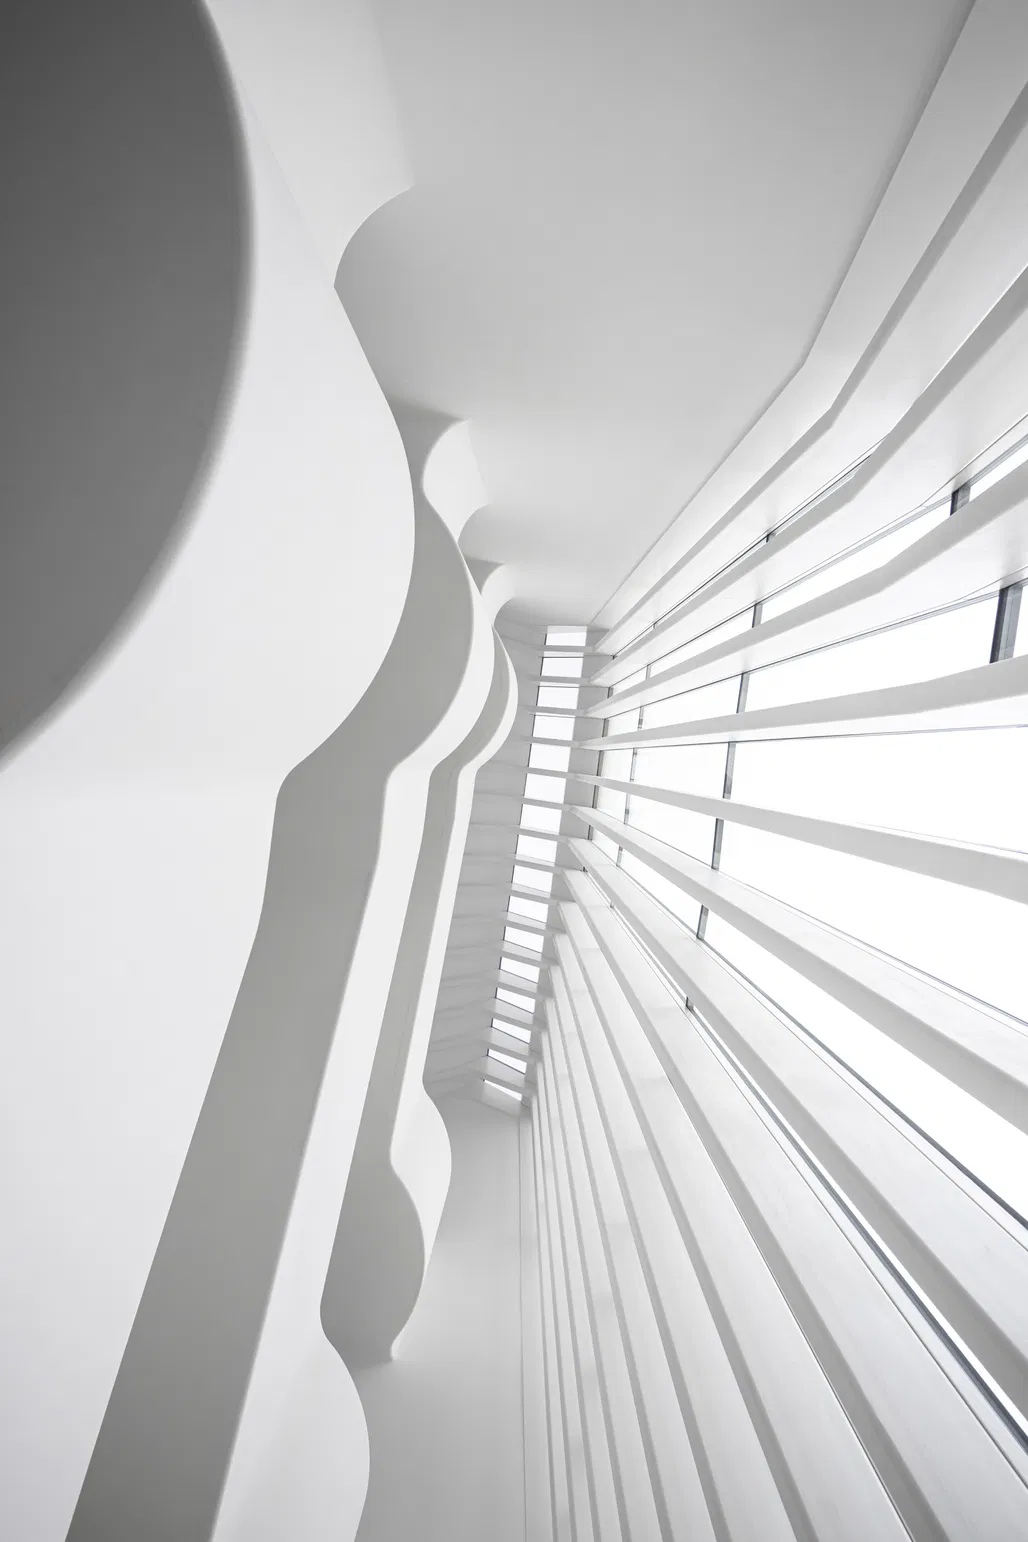
    Haus zum Falken by Santiago Calatrava in Zürich
    © Ingo Rasp

    The primary engineering challenge for the building was acoustic isolation due to its location adjacent to one of Switzerland’s busiest railway stations. The resulting solution, characterized by folded geometry and a dense rhythmic structure, acts as an advanced acoustic buffer. By introducing numerous non-parallel surfaces and varied angles of reflection and transmission, the sound waves are scattered and diffused before reaching the inner envelope. The interiors are column-free office spaces, emphasizing open floor plans, flexibility, and adaptability.
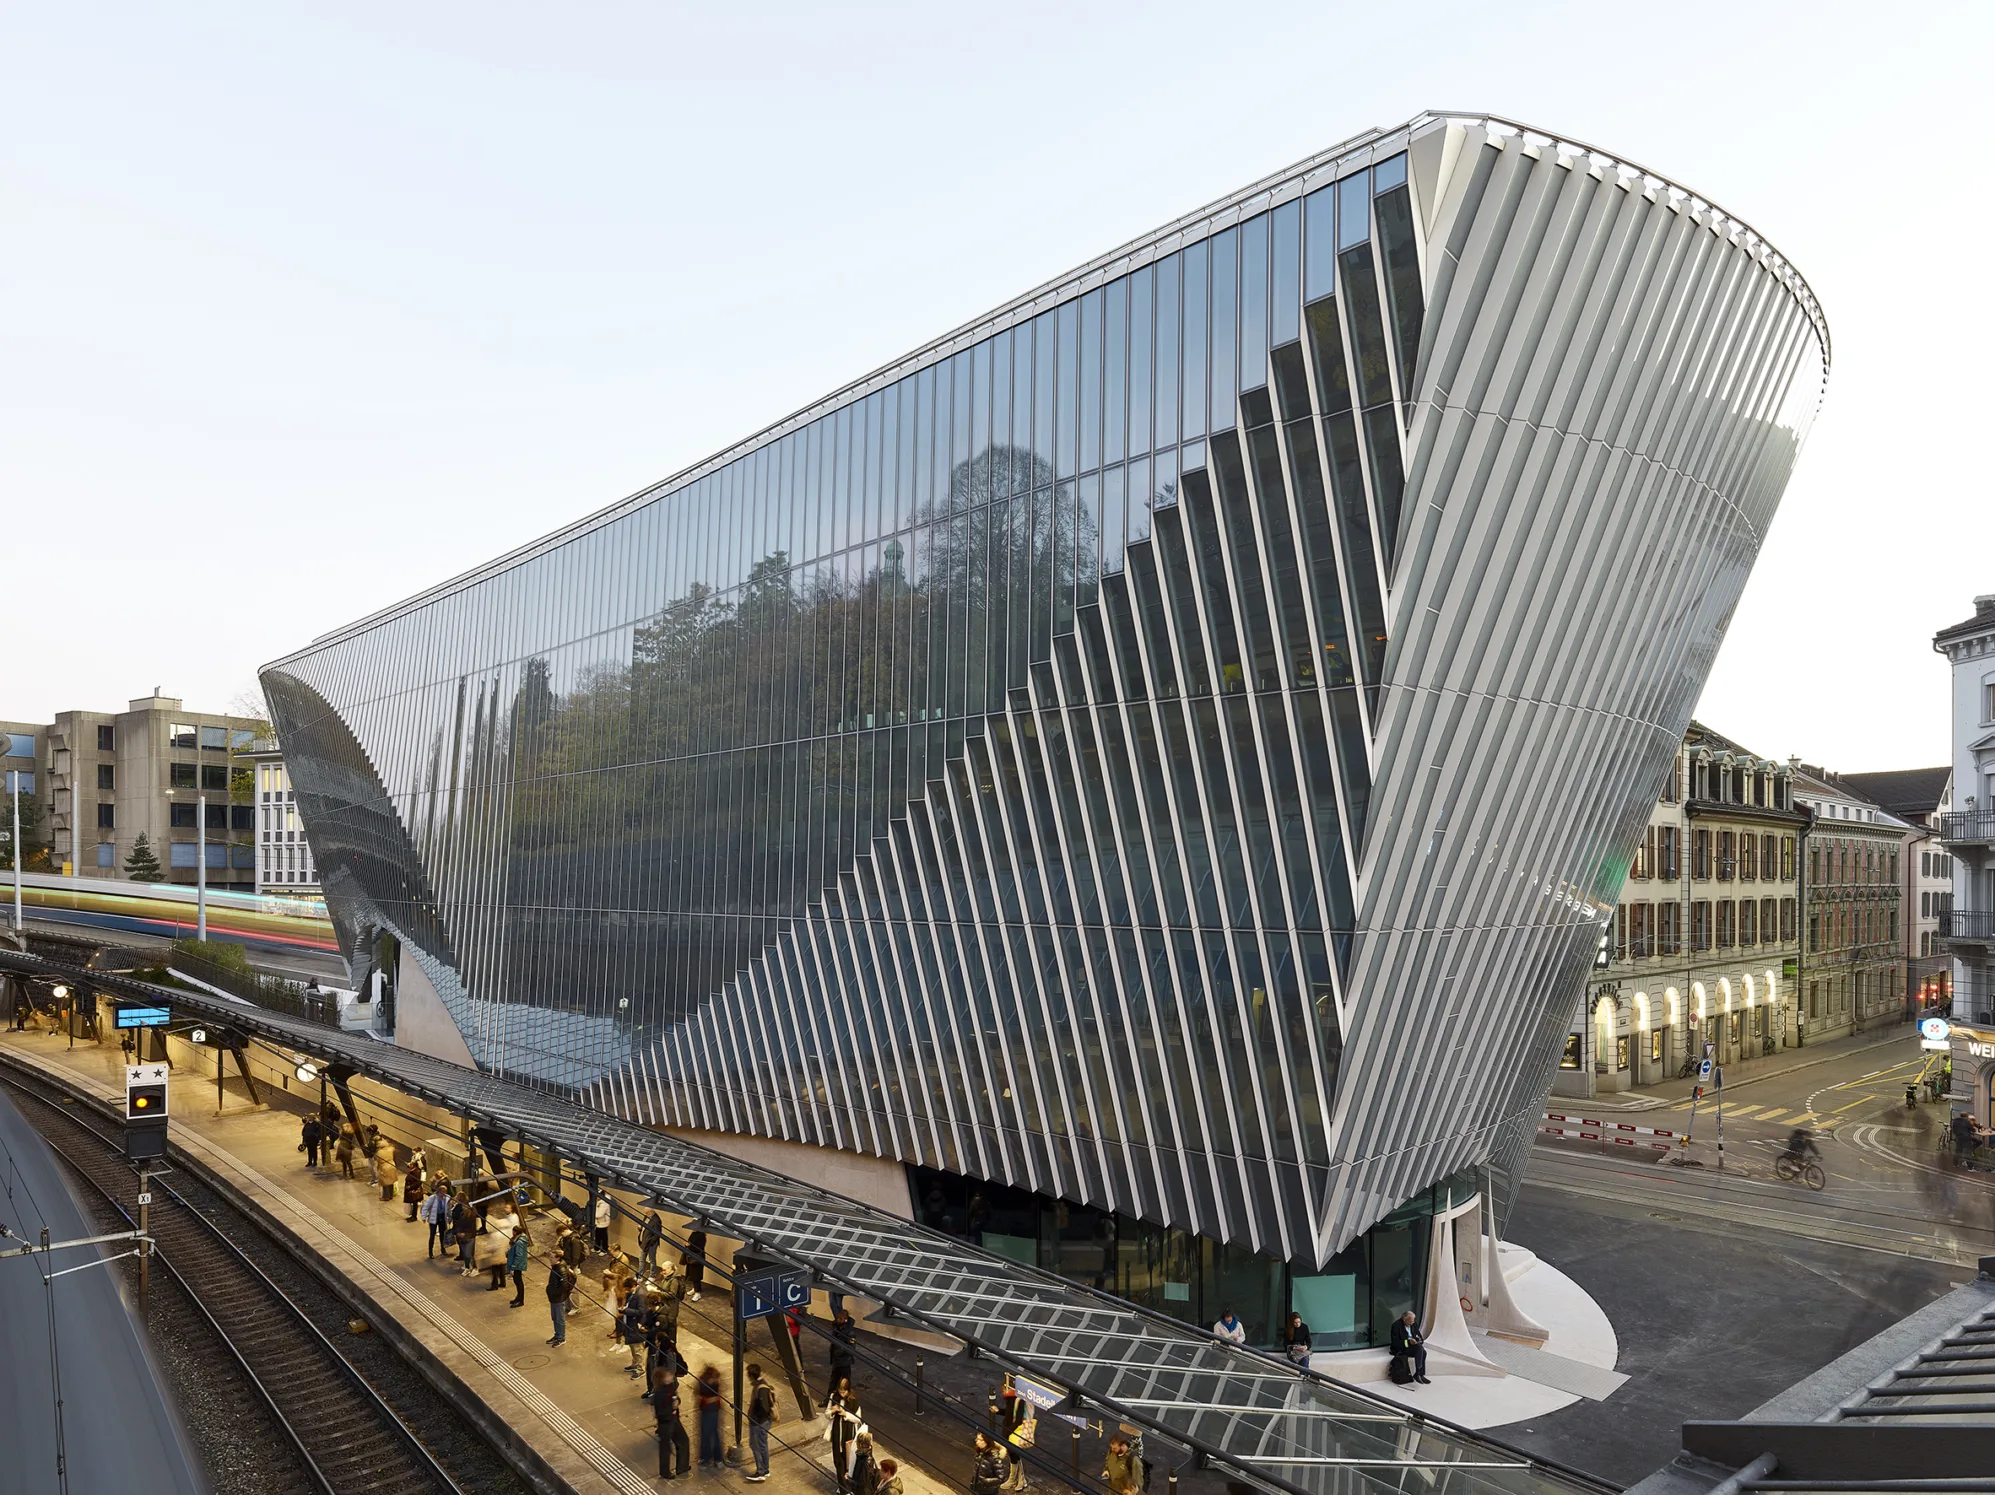
    Haus zum Falken by Santiago Calatrava in Zürich
    © Ingo Rasp

    The design strategically enhanced pedestrian movement and urban connectivity around the station. A recessed ground-floor plane forms Falkensteg Square, an open public space integrated with an existing stair bridge connecting the station to the neighborhood above. On the eastern edge, along Kreuzbühlstrasse, the building introduces a green-lined forecourt that carefully frames views of the iconic Grossmünster towers.

    Photo Credits: © Ingo Rasp

    Folded Glass Facade Haus zum Falken mixed-use commercial building santiago calatrava Zurich
    Share. Facebook Twitter Pinterest LinkedIn Tumblr Email
    adminparamet
    • Website

    Related Posts

    Tesla Launches $225 Balance Bike for Kids

    July 23, 2026

    This Robotic Clothing Wraps Around You in Just 10 Seconds

    July 23, 2026

    Why Everyone Is Talking About the Marisfrolg Fashion Campus in Shenzhen

    July 23, 2026
    Add A Comment
    Leave A Reply Cancel Reply

    Demo
    Top Posts

    Design Reviews Are Moving Beyond Still Images and Animations. D5 3.1 Shows What’s Next.

    July 23, 20268 Views

    tetsstststtt

    July 23, 20264 Views

    World Architecture Festival Unveils 2026 Shortlist Featuring 416 Projects Worldwide

    July 23, 20264 Views

    15 Picturesque Neighborhoods Around the World Every Design Lover Should Visit

    July 23, 20263 Views
    Don't Miss

    tetsstststtt

    By adminparametJuly 23, 2026

    Soundscape in Architecture: Designing Through Sound

    July 23, 2026

    MVRDV Wins Shift Embassy Competition with Rotterdam ROCKS!

    July 23, 2026

    Shanghai’s Pollinator Machine Installation Brings Ancient Evolution to Life

    July 23, 2026
    Stay In Touch
    • Facebook
    • Twitter
    • Pinterest
    • Instagram
    • YouTube
    • Vimeo

    Subscribe to Updates

    Get the latest creative news from SmartMag about art & design.

    Demo
    About Us
    About Us

    Your source for the lifestyle news. This demo is crafted specifically to exhibit the use of the theme as a lifestyle site. Visit our main page for more demos.

    We're accepting new partnerships right now.

    Email Us: [email protected]
    Contact: +1-320-0123-451

    Our Picks

    tetsstststtt

    July 23, 2026

    Soundscape in Architecture: Designing Through Sound

    July 23, 2026

    MVRDV Wins Shift Embassy Competition with Rotterdam ROCKS!

    July 23, 2026
    Most Popular

    Design Reviews Are Moving Beyond Still Images and Animations. D5 3.1 Shows What’s Next.

    July 23, 20268 Views

    tetsstststtt

    July 23, 20264 Views

    World Architecture Festival Unveils 2026 Shortlist Featuring 416 Projects Worldwide

    July 23, 20264 Views
    Facebook X (Twitter) Instagram Pinterest YouTube LinkedIn TikTok
    • Home
    • Buy Now
    © 2026 ParametricArchitecture. All Rights Reserved. By utilizing this website, you are consenting to our User Agreement, Privacy Policy, and Cookie Statement. In compliance with the privacy laws of Turkey and the United States, we recognize and respect your rights. Please be aware that we may receive commissions for products bought through our affiliate links. Unauthorized reproduction, distribution, or transmission of any material from this site is strictly forbidden without prior written permission from ParametricArchitecture.

    Type above and press Enter to search. Press Esc to cancel.

    Sign In or Register

    Welcome Back!

    Login to your account below.

    Lost password?