

Close Menu
ParametricParametric

    Subscribe to Updates

    Get the latest creative news from FooBar about art, design and business.

    What's Hot

    tetsstststtt

    July 23, 2026

    Soundscape in Architecture: Designing Through Sound

    July 23, 2026

    MVRDV Wins Shift Embassy Competition with Rotterdam ROCKS!

    July 23, 2026
    Facebook X (Twitter) Instagram
    Facebook X (Twitter) Instagram Pinterest YouTube LinkedIn TikTok
    ParametricParametric
    Courses
    • Articles
      • Archipreneurs
      • Technology
      • BIM / AEC
      • 3D Printing
      • Architects
      • Artificial Intelligence
      • Robotics
      • Sustainability
      • Tools
      • Case Study
      • City Guide
      • Opinions
      • Interviews
      • Architecture & Design
        • Urbanism
        • Metaverse
        • Space Architecture
        • Geography
    • Projects
      • Architecture
      • Interior
      • Design
        • Fashion
        • Pavilion
        • Installation
        • Digital Art
        • Landscape Design
      • Products
    • Workshops
    • Ads
    • Architecture News
    • Digital Members
    • Books
    • CDNext
    • CDNEXT Recordings
    • Competitions
    • Events
    • PA Talks
    • Jobs
    • landscape
    • Landscape Architecture
    • PA Quotes
    • PAACADEMY
    • podcasts
    • memorial
    • Studio Recordings
    • Studio Workshops
    • Uncategorized
    • Videos
    ParametricParametric
    Home»Projects»Rojkind Arquitectos Shape Circular Pictograma Winery as an Ode to the Landscape
    Projects

    Rojkind Arquitectos Shape Circular Pictograma Winery as an Ode to the Landscape

    adminparametBy adminparametJuly 23, 202603 Mins Read0 Views
    Facebook Twitter Pinterest LinkedIn Tumblr WhatsApp Reddit Email
    Share
    Facebook Twitter LinkedIn Pinterest Email

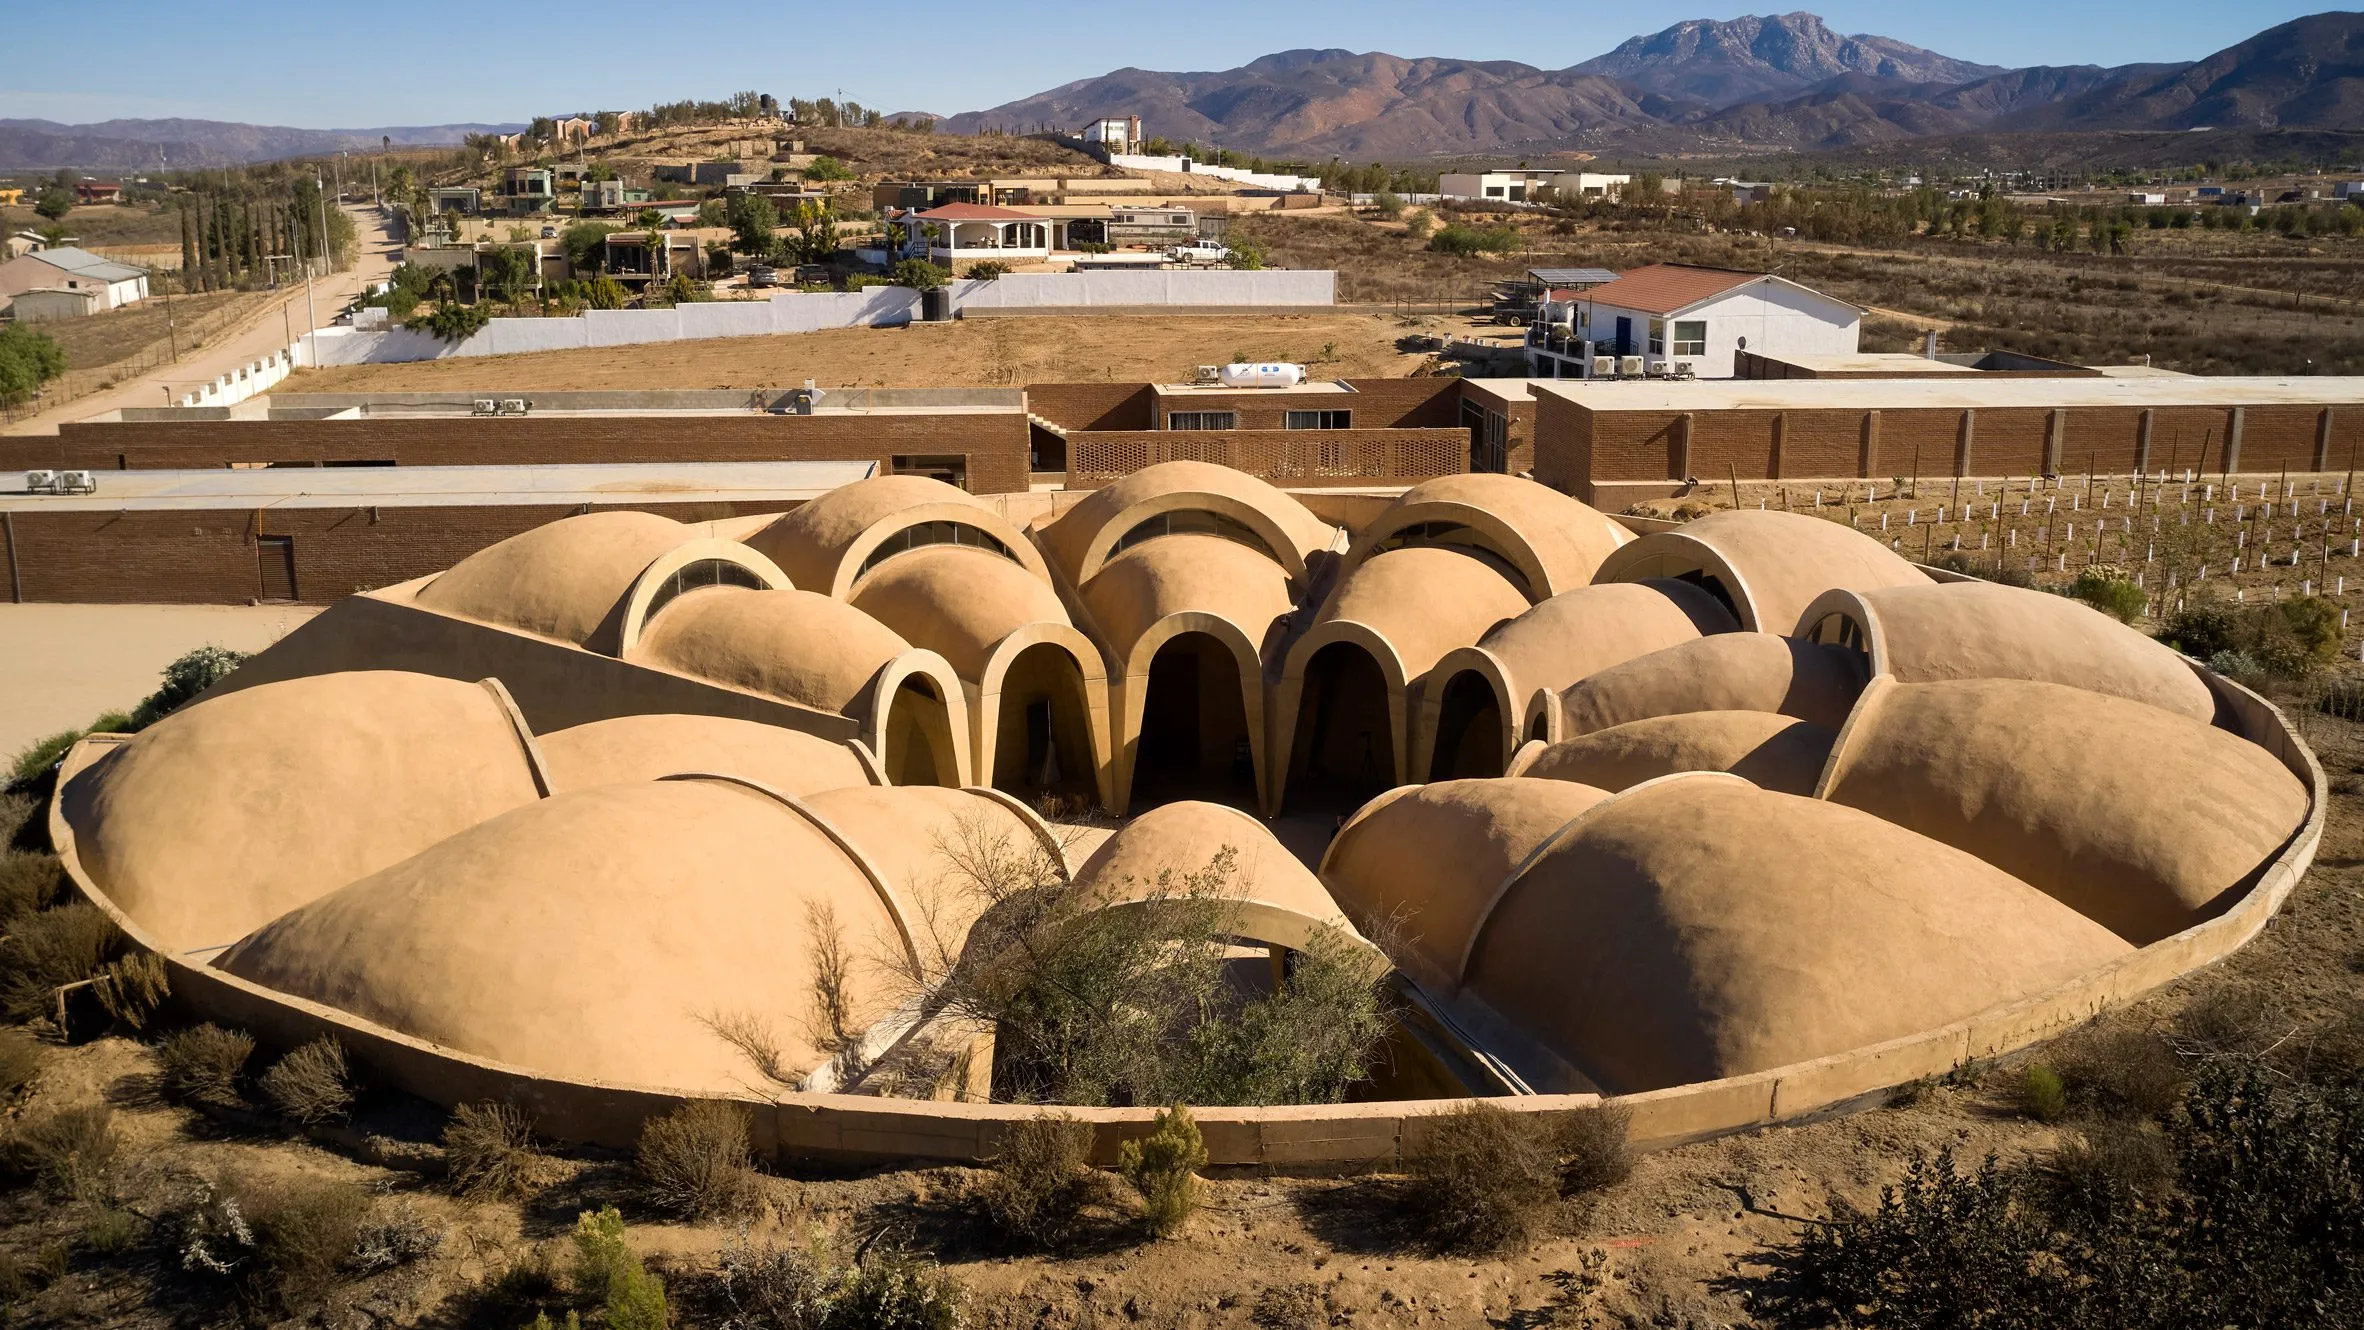
    Nestled in the Banayan Tree Veya property complex, Pictograma Winery, opened in 2023, was designed by Mexican visionaries Rojkind Arquitectos in collaboration with AMASA Estudio as a production hub and visiting facility to create a landmark in Valle de Guadalupe, Mexico. The wheel-shaped, earth-tone building fosters an engaging dialogue between contemporary form and regional wisdom.
    Pictograma Winery by Rojkind Arquitectos

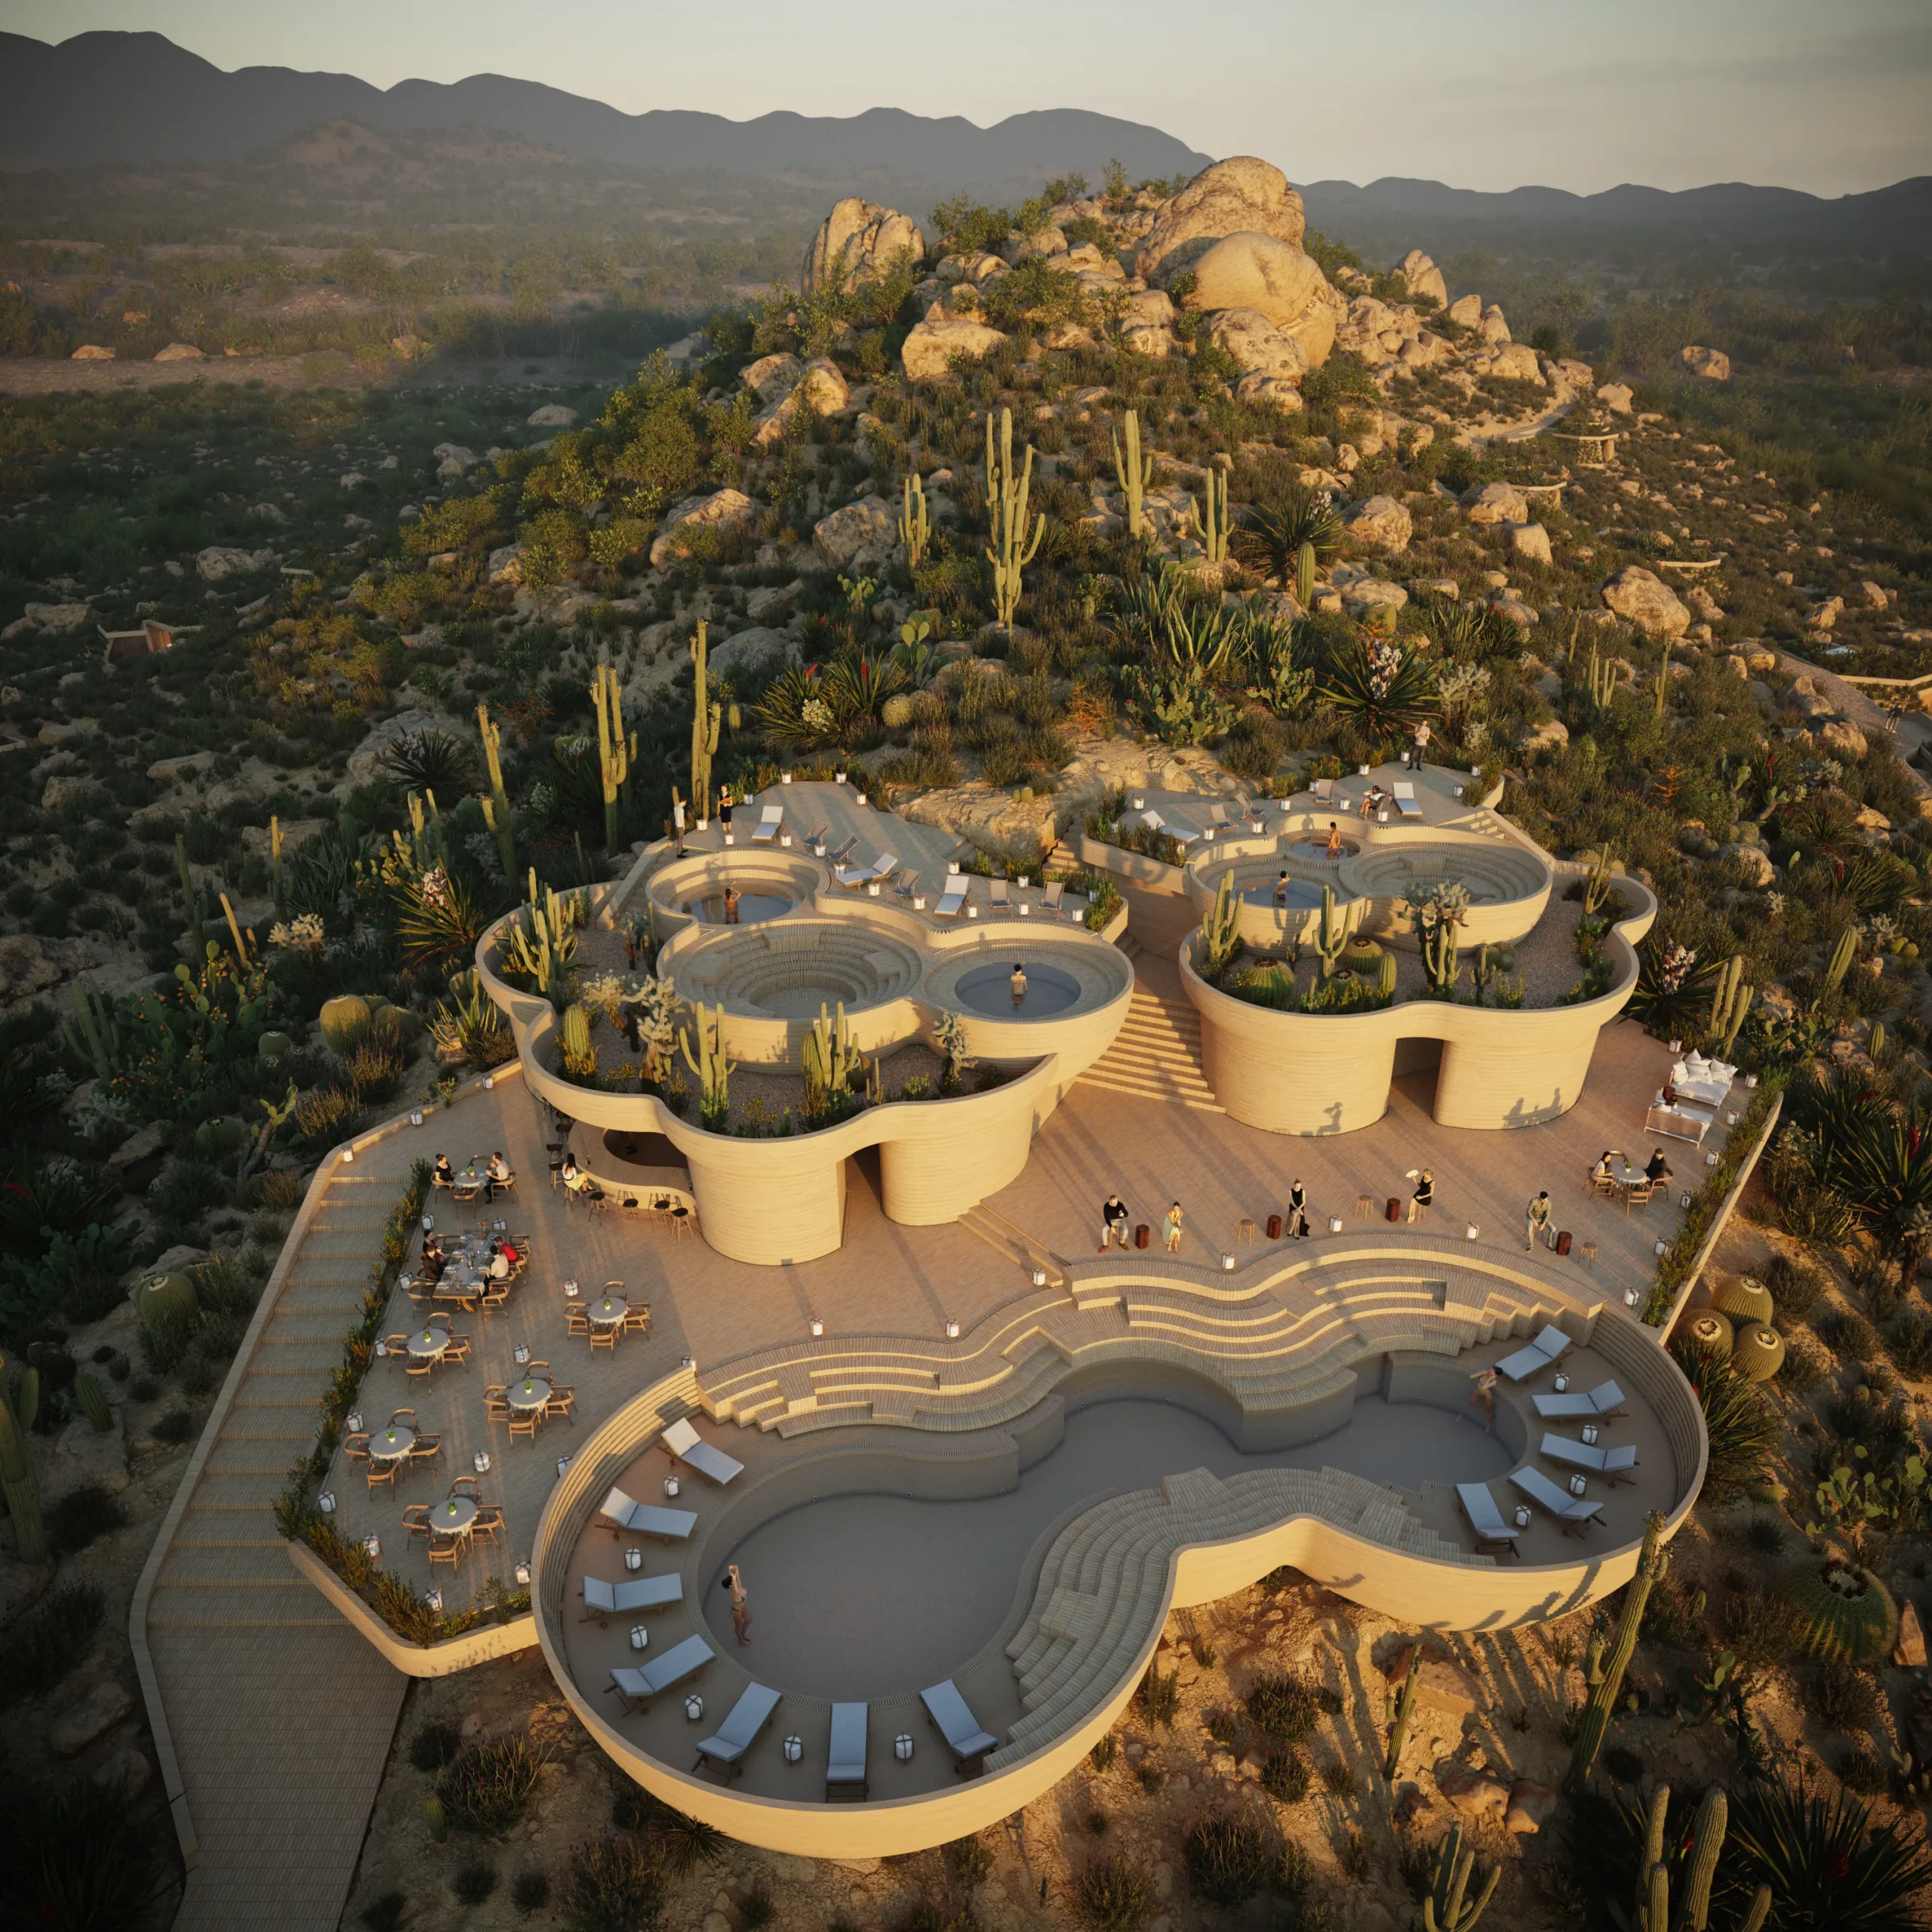
    Spanning 1,963 square metres on a 35-acre vineyard on the Baja California peninsula, the project reinterprets regional architecture in a modern contextual design, focusing on regional history, hospitality, and the surrounding natural environment. The regional elements were interpreted in the dynamic contemporary design of Pictograma Winery that connects with people, place, and culture.
    Pictograma Winery by Rojkind Arquitectos

    Inspired by Franciscan architecture, the design aims to connect visitors to the land and provide an immersive journey to the winemaking process. The regional architecture of mud bricks and vaults became the guiding principle for the architects to devise a modern organic layout that reflects the surrounding rugged terrain.

    Circular Geometry Rooted in Landscape
    Pictograma Winery by Rojkind Arquitectos
    Pictograma Winery © Grupo UBK,Rojkind Arquitectos

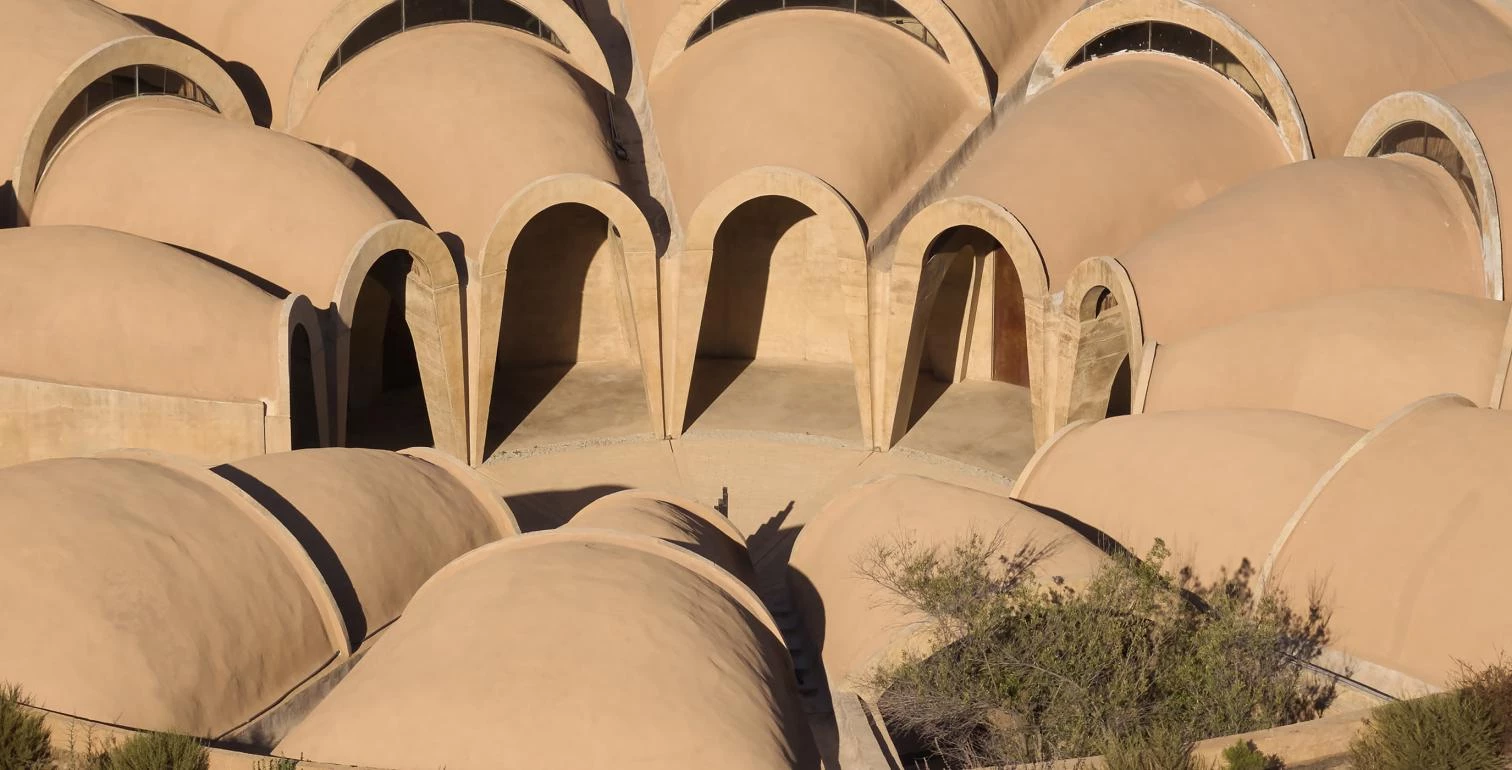
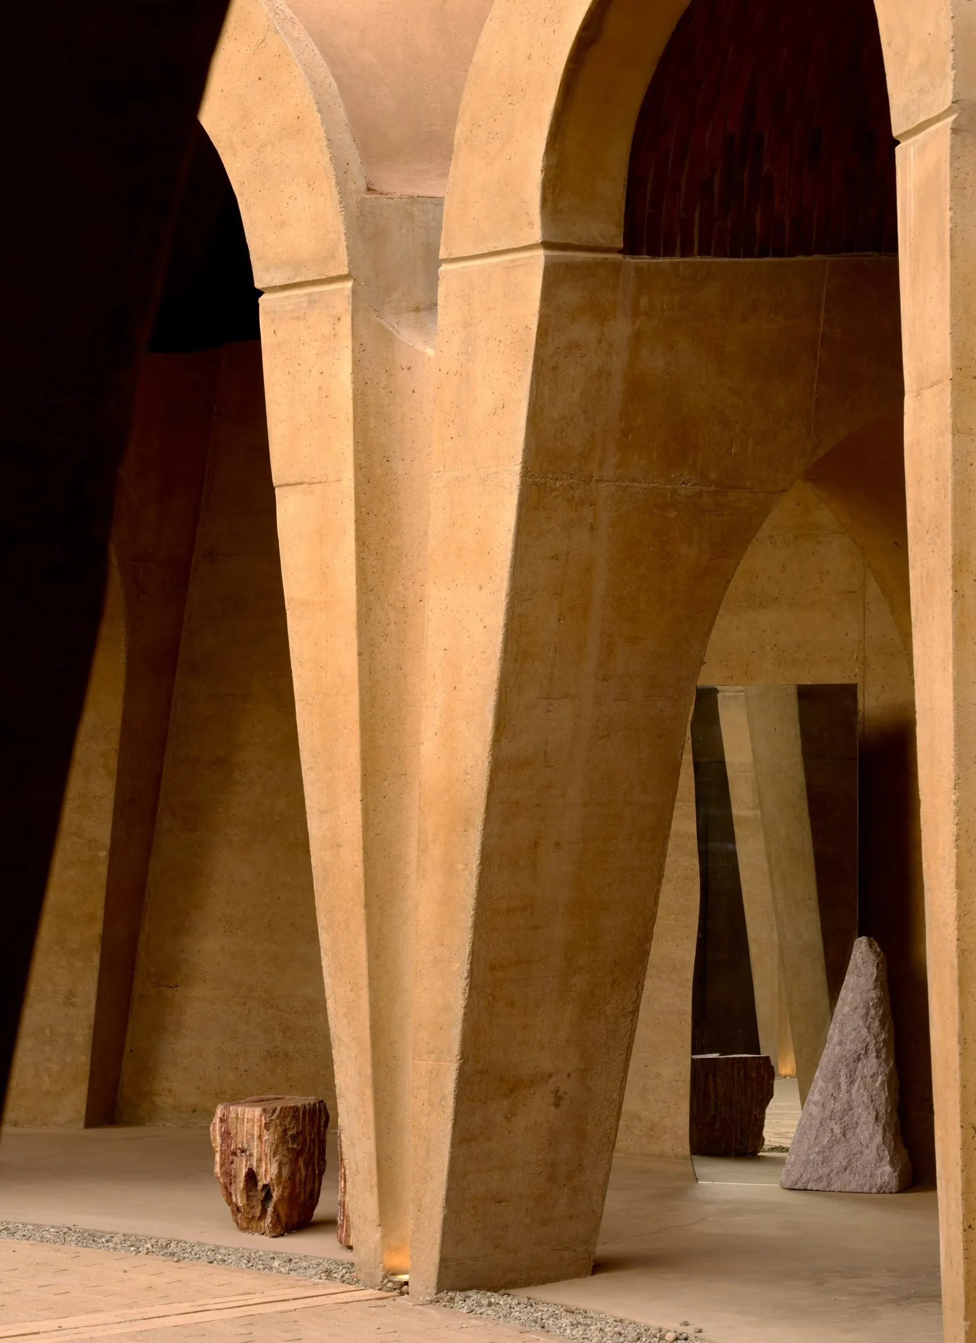
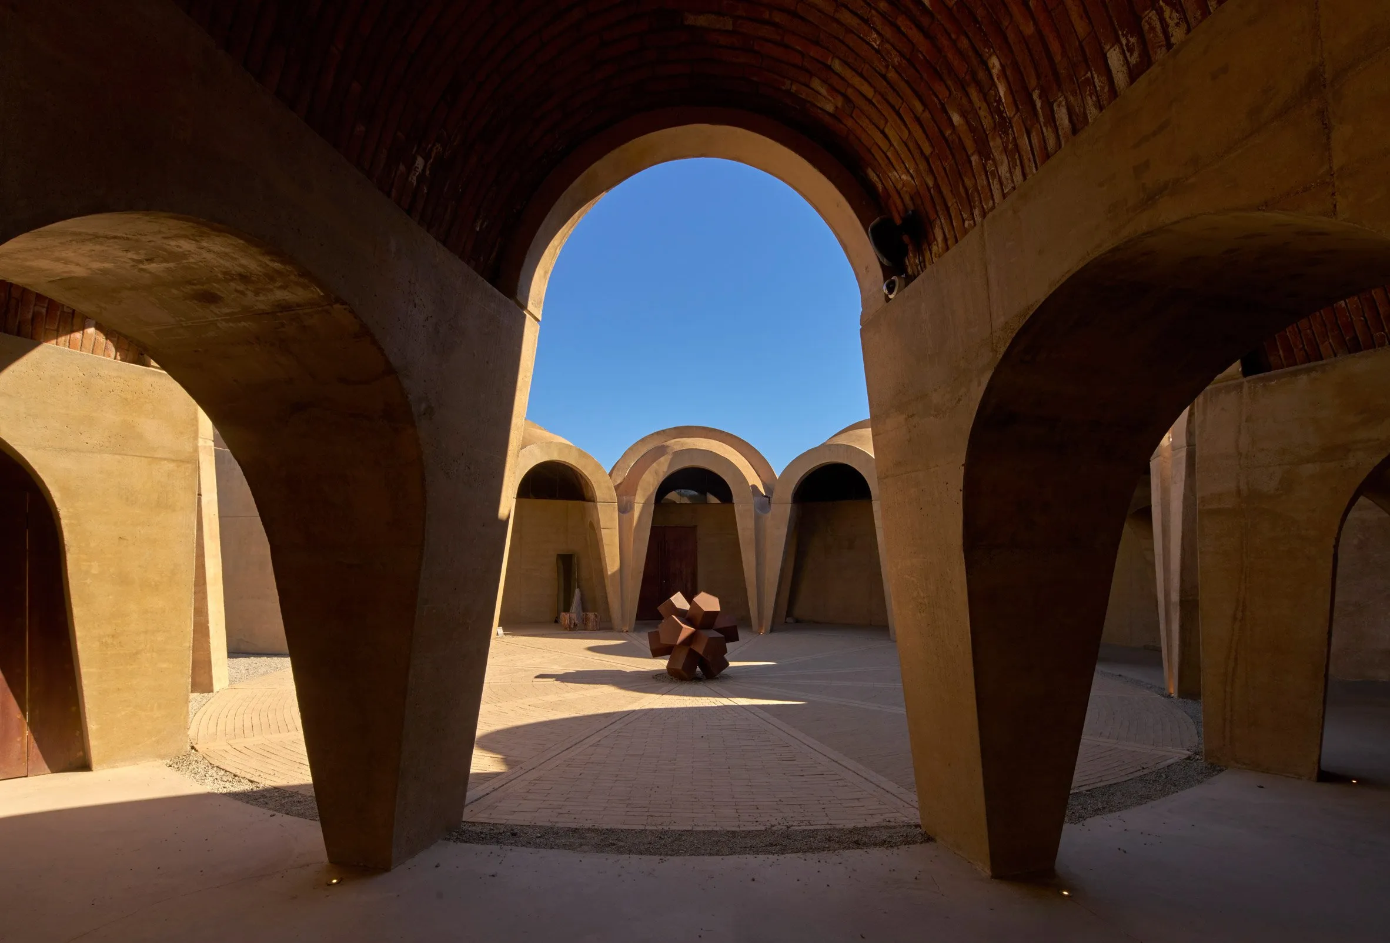
    The inward-looking, cloister-like form was supported by 22 intersecting brick vaults, provoking a parabolic vaulted roofscape with deep shadows and natural thermal regulation. The solidity of the structure, crafted with locally sourced concrete and brick, partially submerges in the ground and merges with the landscape, reinforcing the material tactility and craftsmanship.
    Pictograma Winery by Rojkind Arquitectos

    A circular plan, measuring 25 meters in radius, organized by 12 radial reinforced-concrete walls, represents seamless transitions blurring the inside and outside spaces. A 113 m² circular courtyard at the center acts as a visual anchor paved with radial brickwork for interactive programs, surrounded by tasting rooms, fermentation tanks, bottling areas, barrel-aging cellars, and laboratories.

    Courtyard as the Heart of the Winery
    Pictograma Winery by Rojkind Arquitectos

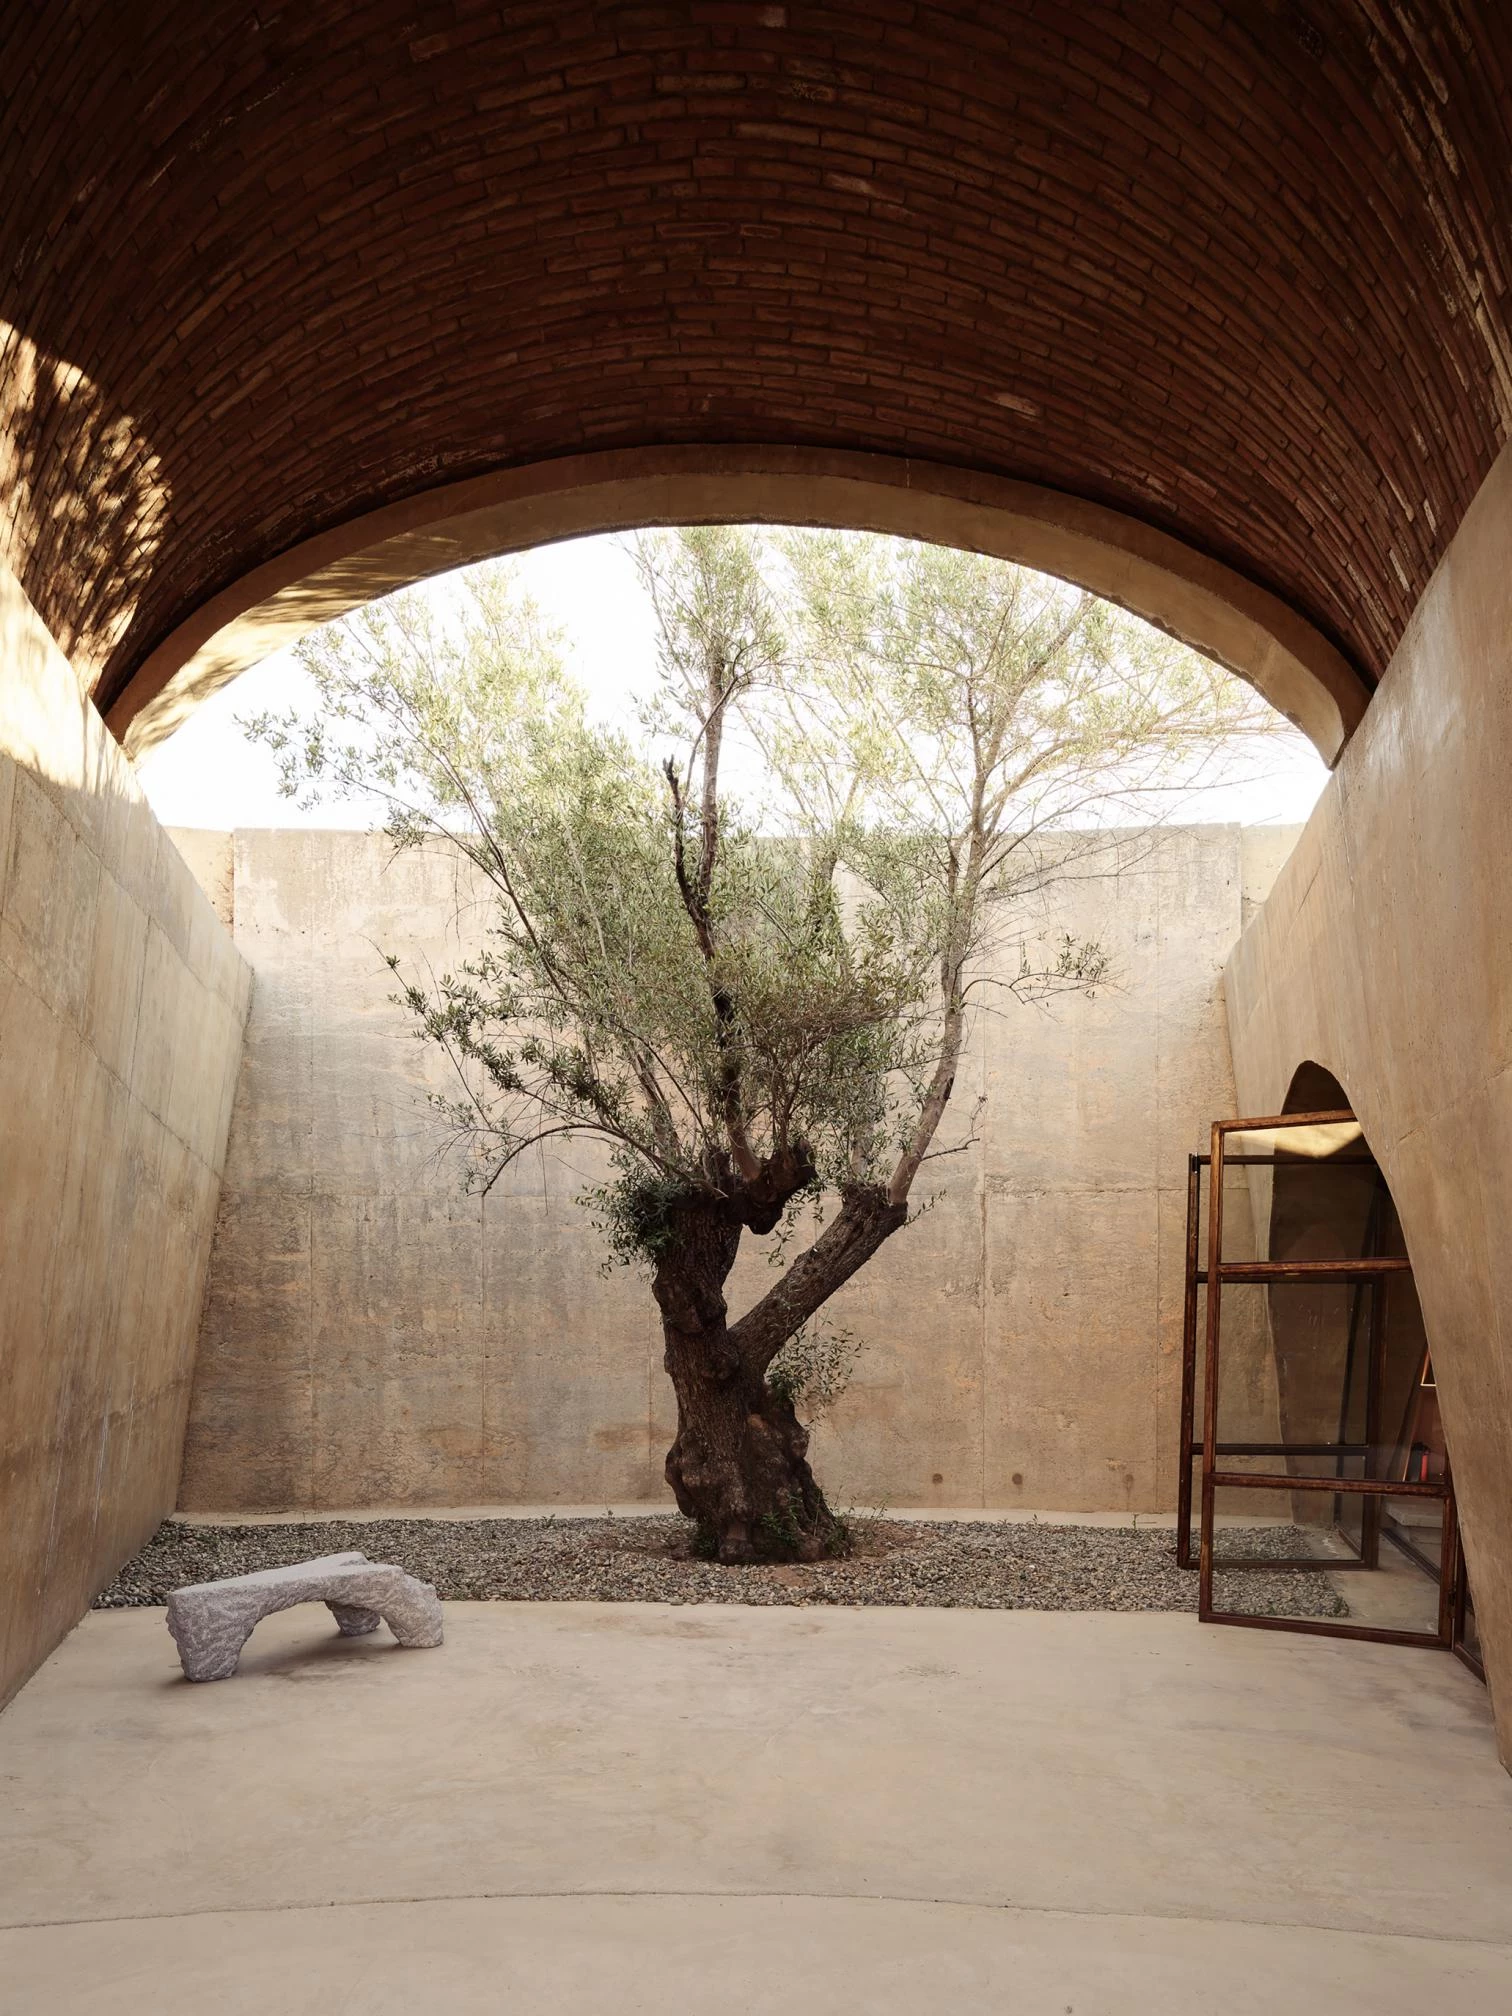
    Flooded with natural light, the central courtyard was designed as the heart of the winery, a vibrant place for visitors to engage and interact with the landscape. The eastern vault was removed to provide an open-air garden and cross ventilation in the spaces. Along the side of the winery, there are 28 guest villas across the site to provide an immersive hospitality experience and foster longer stays and engagement with local wine culture.
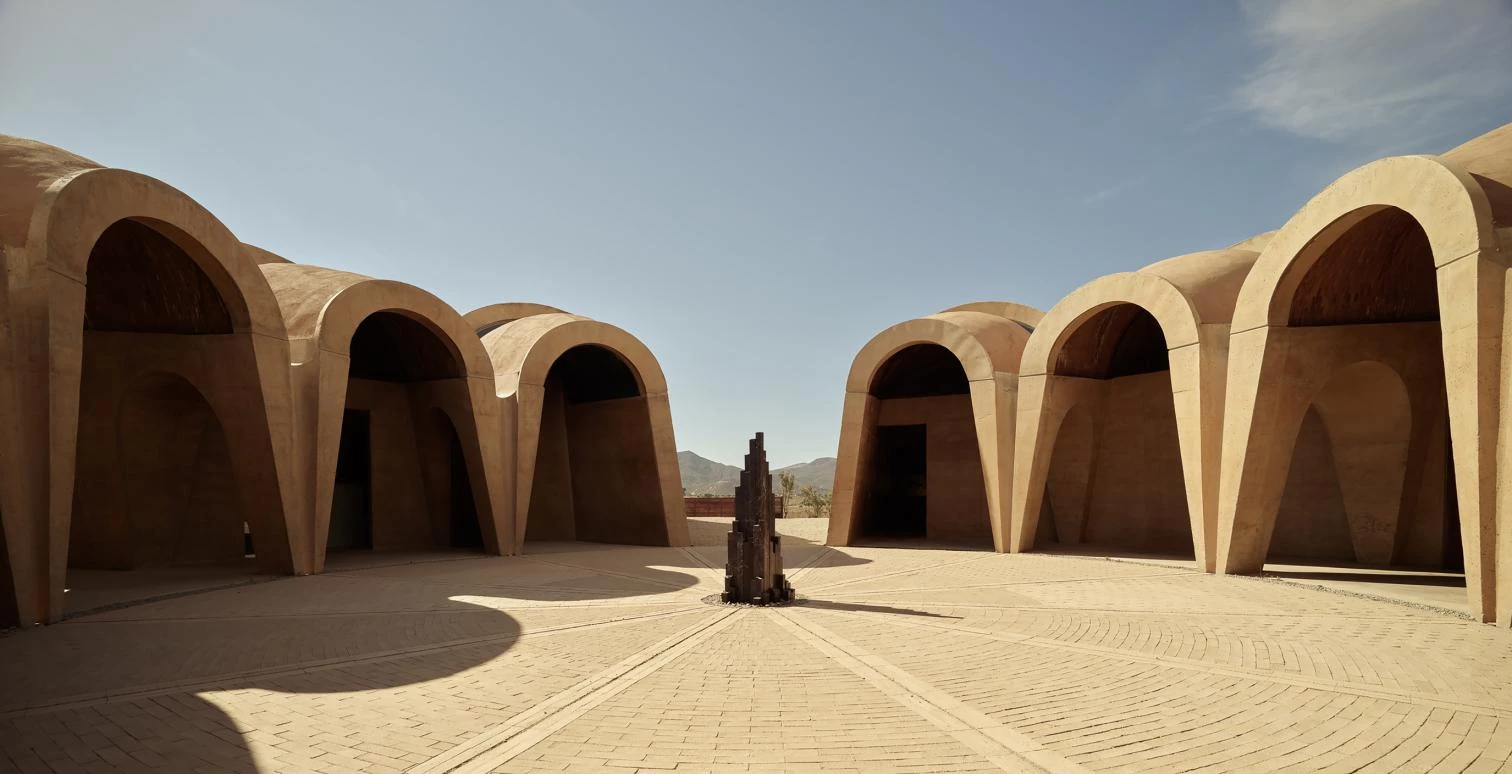
    Pictograma Winery by Rojkind Arquitectos

    The material palette echoes the land, including sand-colored concrete, red clay bricks, weathered steel, and timber, providing visual tactility and a warm environment. The interiors of exposed red brick vaults contrast with the monolithic concrete walls. The vegetated berm reduces visual and environmental impact, while the circular courtyard enhances natural ventilation and daylighting. The architectural language of the Pictograma Winery fosters a land-integrated winery layout guided by the rugged terrain, climate, and regional identity.

    Building with the Language of the Land
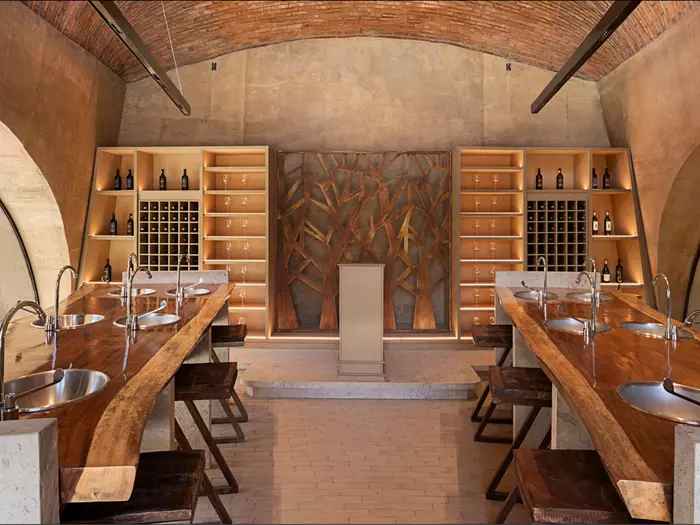
    Pictograma Winery by Rojkind Arquitectos

    The Pictograma Winery exemplifies the context-sensitive design in the Guadalupe Valley that is beyond functional and aesthetic, reflecting local style and culture. The built form’s eco-conscious approach, passive strategies, submerging the built form into the ground, and connecting with the surroundings emphasize environmentally conscious design. The thoughtful choice of material and craftsmanship shows how modern architecture respects regional tradition and contributes to designing a unique spatial experience.
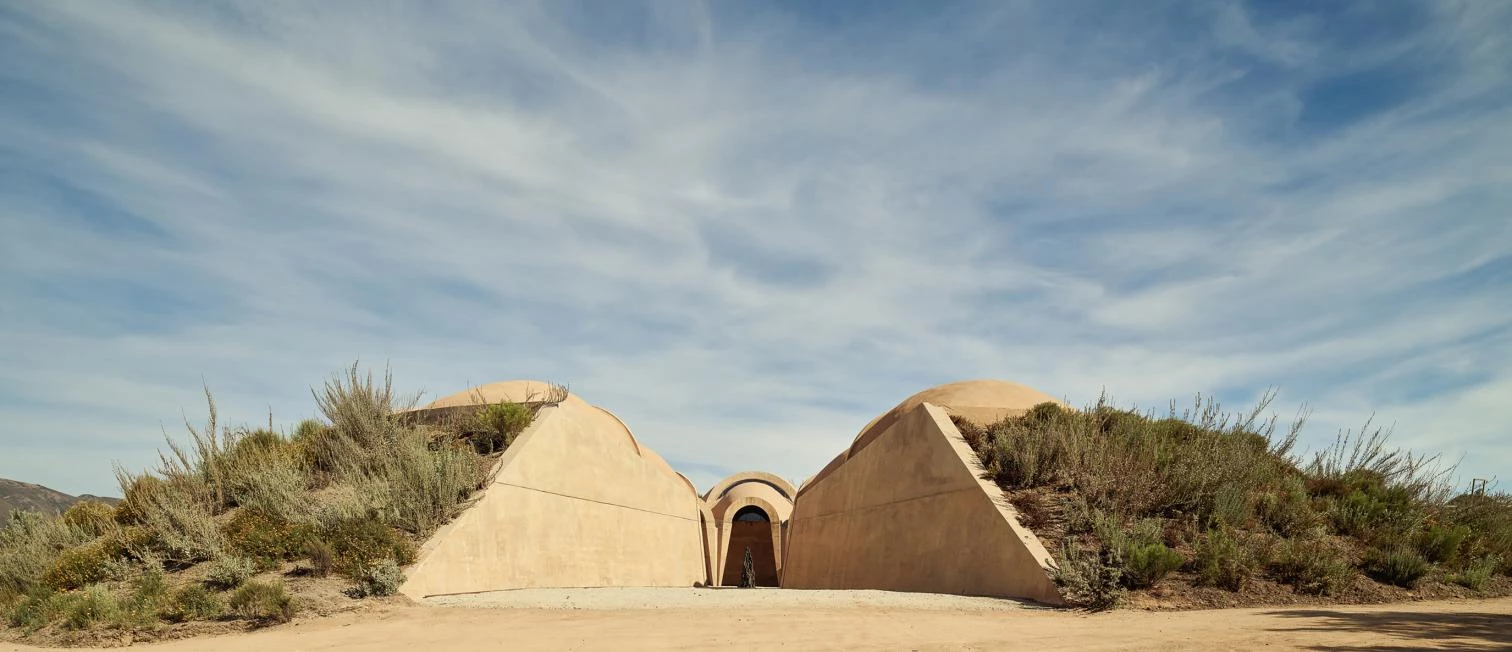
    Pictograma Winery by Rojkind Arquitectos

    At the center of viticulture, Pictograma Winery reflects architectural experimentation and context-responsive design that pursues a sustainable ethos and learnings from regional heritage. The expressive form and composition of the spatial spaces enhance an experiential journey for Mexico’s leading wine valley.
    Pictograma Winery by Rojkind Arquitectos

    Pictograma Winery Project details

    Architects: Rojkind Arquitectos, AMASA Estudio
    Location: El Porvenir, Valle de Guadalupe, Ensenada, Baja California, Mexico
    Completion: 2023
    Gross Floor Area: 1,963 m²

    Image Credit: © Rojkind Arquitectos/Grupo UBK

    Pictograma Winery Rojkind Arquitectos vineyard
    Share. Facebook Twitter Pinterest LinkedIn Tumblr Email
    adminparamet
    • Website

    Related Posts

    Why Everyone Is Talking About the Marisfrolg Fashion Campus in Shenzhen

    July 23, 2026

    Audi Zero One Sphere: Wini Camacho’s Radical Electric Car Design

    July 23, 2026

    External Reference’s Deportienda Features a Massive 3D-Printed Wave Inspired by the Atlantic

    July 23, 2026
    Add A Comment
    Leave A Reply Cancel Reply

    Demo
    Top Posts

    Design Reviews Are Moving Beyond Still Images and Animations. D5 3.1 Shows What’s Next.

    July 23, 20268 Views

    tetsstststtt

    July 23, 20264 Views

    World Architecture Festival Unveils 2026 Shortlist Featuring 416 Projects Worldwide

    July 23, 20264 Views

    15 Picturesque Neighborhoods Around the World Every Design Lover Should Visit

    July 23, 20263 Views
    Don't Miss

    tetsstststtt

    By adminparametJuly 23, 2026

    Soundscape in Architecture: Designing Through Sound

    July 23, 2026

    MVRDV Wins Shift Embassy Competition with Rotterdam ROCKS!

    July 23, 2026

    Shanghai’s Pollinator Machine Installation Brings Ancient Evolution to Life

    July 23, 2026
    Stay In Touch
    • Facebook
    • Twitter
    • Pinterest
    • Instagram
    • YouTube
    • Vimeo

    Subscribe to Updates

    Get the latest creative news from SmartMag about art & design.

    Demo
    About Us
    About Us

    Your source for the lifestyle news. This demo is crafted specifically to exhibit the use of the theme as a lifestyle site. Visit our main page for more demos.

    We're accepting new partnerships right now.

    Email Us: [email protected]
    Contact: +1-320-0123-451

    Our Picks

    tetsstststtt

    July 23, 2026

    Soundscape in Architecture: Designing Through Sound

    July 23, 2026

    MVRDV Wins Shift Embassy Competition with Rotterdam ROCKS!

    July 23, 2026
    Most Popular

    Design Reviews Are Moving Beyond Still Images and Animations. D5 3.1 Shows What’s Next.

    July 23, 20268 Views

    tetsstststtt

    July 23, 20264 Views

    World Architecture Festival Unveils 2026 Shortlist Featuring 416 Projects Worldwide

    July 23, 20264 Views
    Facebook X (Twitter) Instagram Pinterest YouTube LinkedIn TikTok
    • Home
    • Buy Now
    © 2026 ParametricArchitecture. All Rights Reserved. By utilizing this website, you are consenting to our User Agreement, Privacy Policy, and Cookie Statement. In compliance with the privacy laws of Turkey and the United States, we recognize and respect your rights. Please be aware that we may receive commissions for products bought through our affiliate links. Unauthorized reproduction, distribution, or transmission of any material from this site is strictly forbidden without prior written permission from ParametricArchitecture.

    Type above and press Enter to search. Press Esc to cancel.

    Sign In or Register

    Welcome Back!

    Login to your account below.

    Lost password?