Close Menu
ParametricParametric

    Subscribe to Updates

    Get the latest creative news from FooBar about art, design and business.

    What's Hot

    tetsstststtt

    July 23, 2026

    Soundscape in Architecture: Designing Through Sound

    July 23, 2026

    MVRDV Wins Shift Embassy Competition with Rotterdam ROCKS!

    July 23, 2026
    Facebook X (Twitter) Instagram
    Facebook X (Twitter) Instagram Pinterest YouTube LinkedIn TikTok
    ParametricParametric
    Courses
    • Articles
      • Archipreneurs
      • Technology
      • BIM / AEC
      • 3D Printing
      • Architects
      • Artificial Intelligence
      • Robotics
      • Sustainability
      • Tools
      • Case Study
      • City Guide
      • Opinions
      • Interviews
      • Architecture & Design
        • Urbanism
        • Metaverse
        • Space Architecture
        • Geography
    • Projects
      • Architecture
      • Interior
      • Design
        • Fashion
        • Pavilion
        • Installation
        • Digital Art
        • Landscape Design
      • Products
    • Workshops
    • Ads
    • Architecture News
    • Digital Members
    • Books
    • CDNext
    • CDNEXT Recordings
    • Competitions
    • Events
    • PA Talks
    • Jobs
    • landscape
    • Landscape Architecture
    • PA Quotes
    • PAACADEMY
    • podcasts
    • memorial
    • Studio Recordings
    • Studio Workshops
    • Uncategorized
    • Videos
    ParametricParametric
    Home»Projects»Architecture»Revery Architecture’s Cloud-Inspired Butterfly Transforms Vancouver’s Skyline
    Architecture

    Revery Architecture’s Cloud-Inspired Butterfly Transforms Vancouver’s Skyline

    adminparametBy adminparametJuly 23, 202603 Mins Read0 Views
    Facebook Twitter Pinterest LinkedIn Tumblr WhatsApp Reddit Email
    Share
    Facebook Twitter LinkedIn Pinterest Email

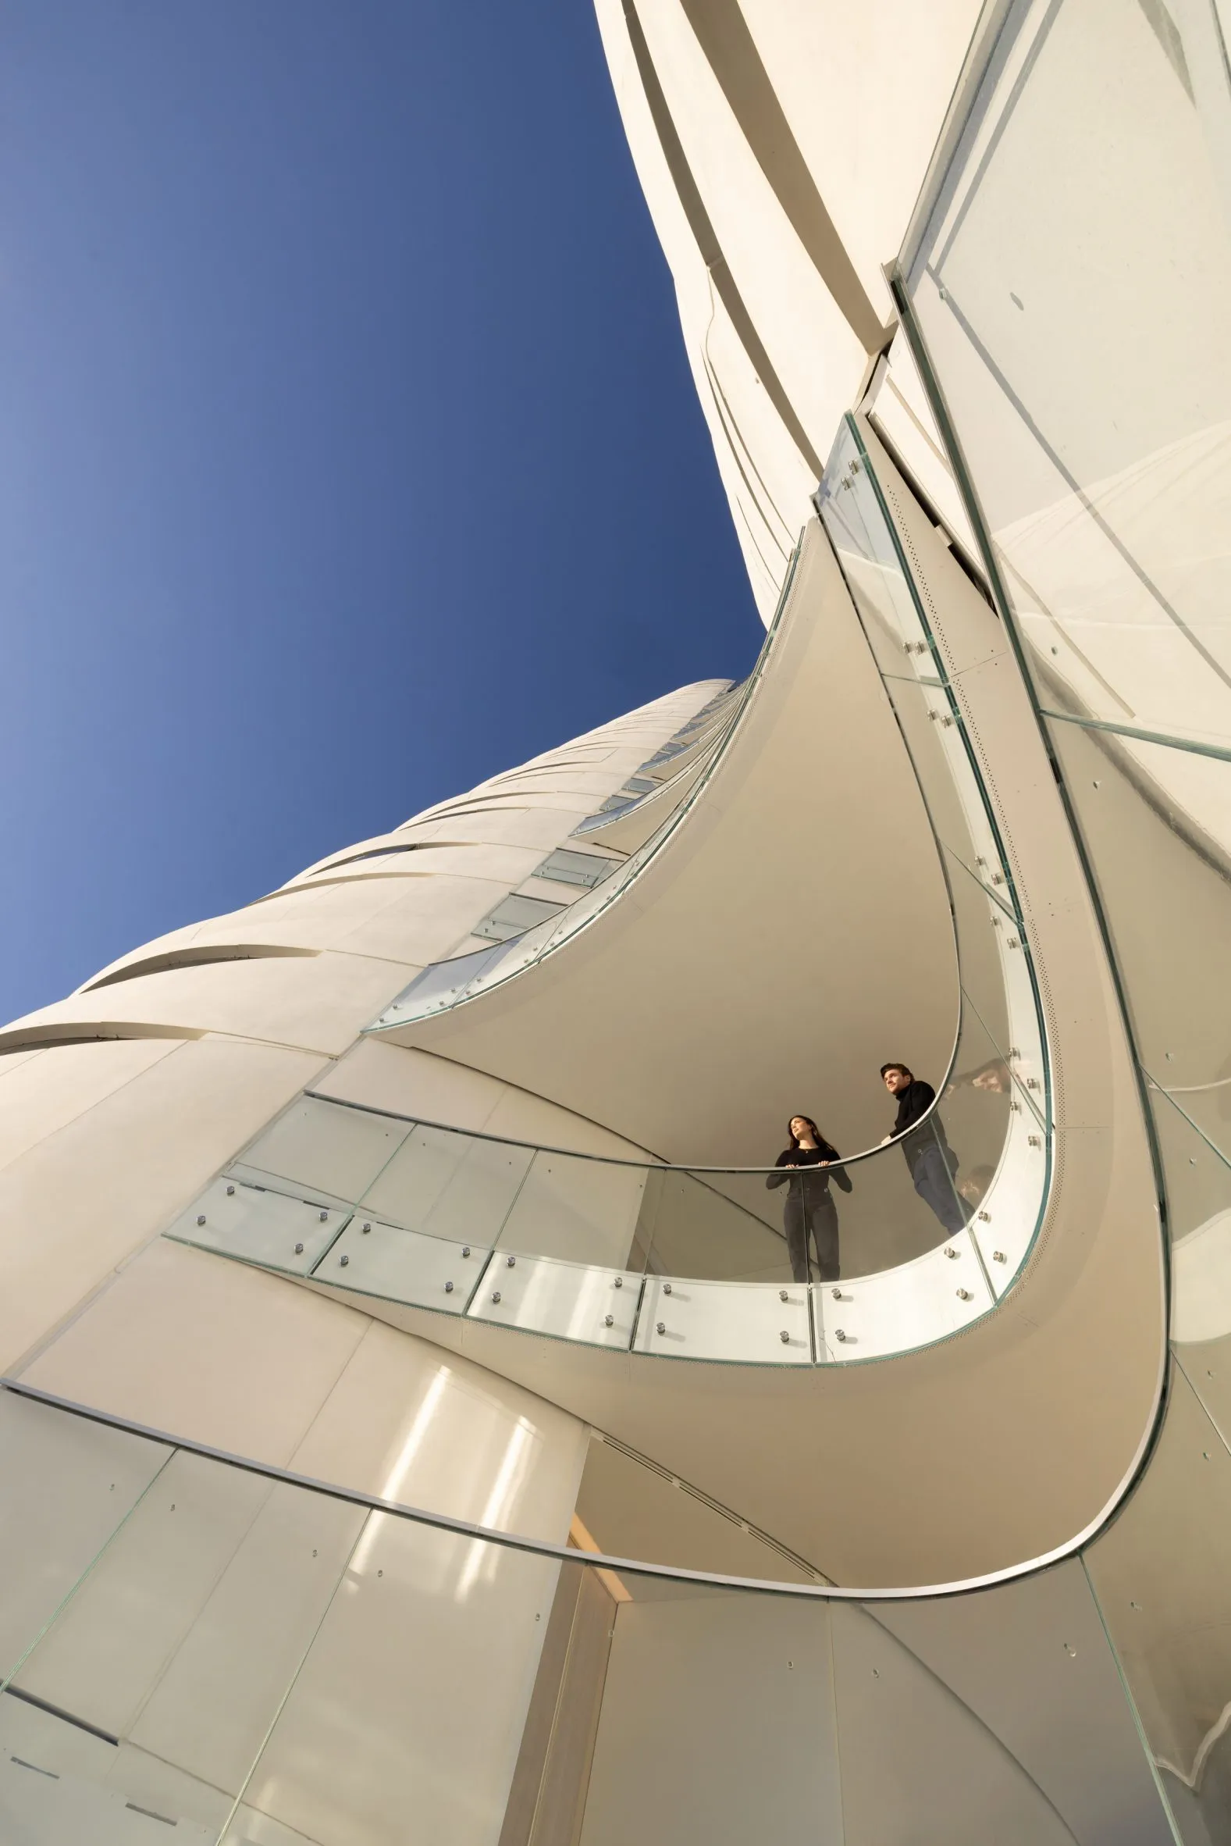
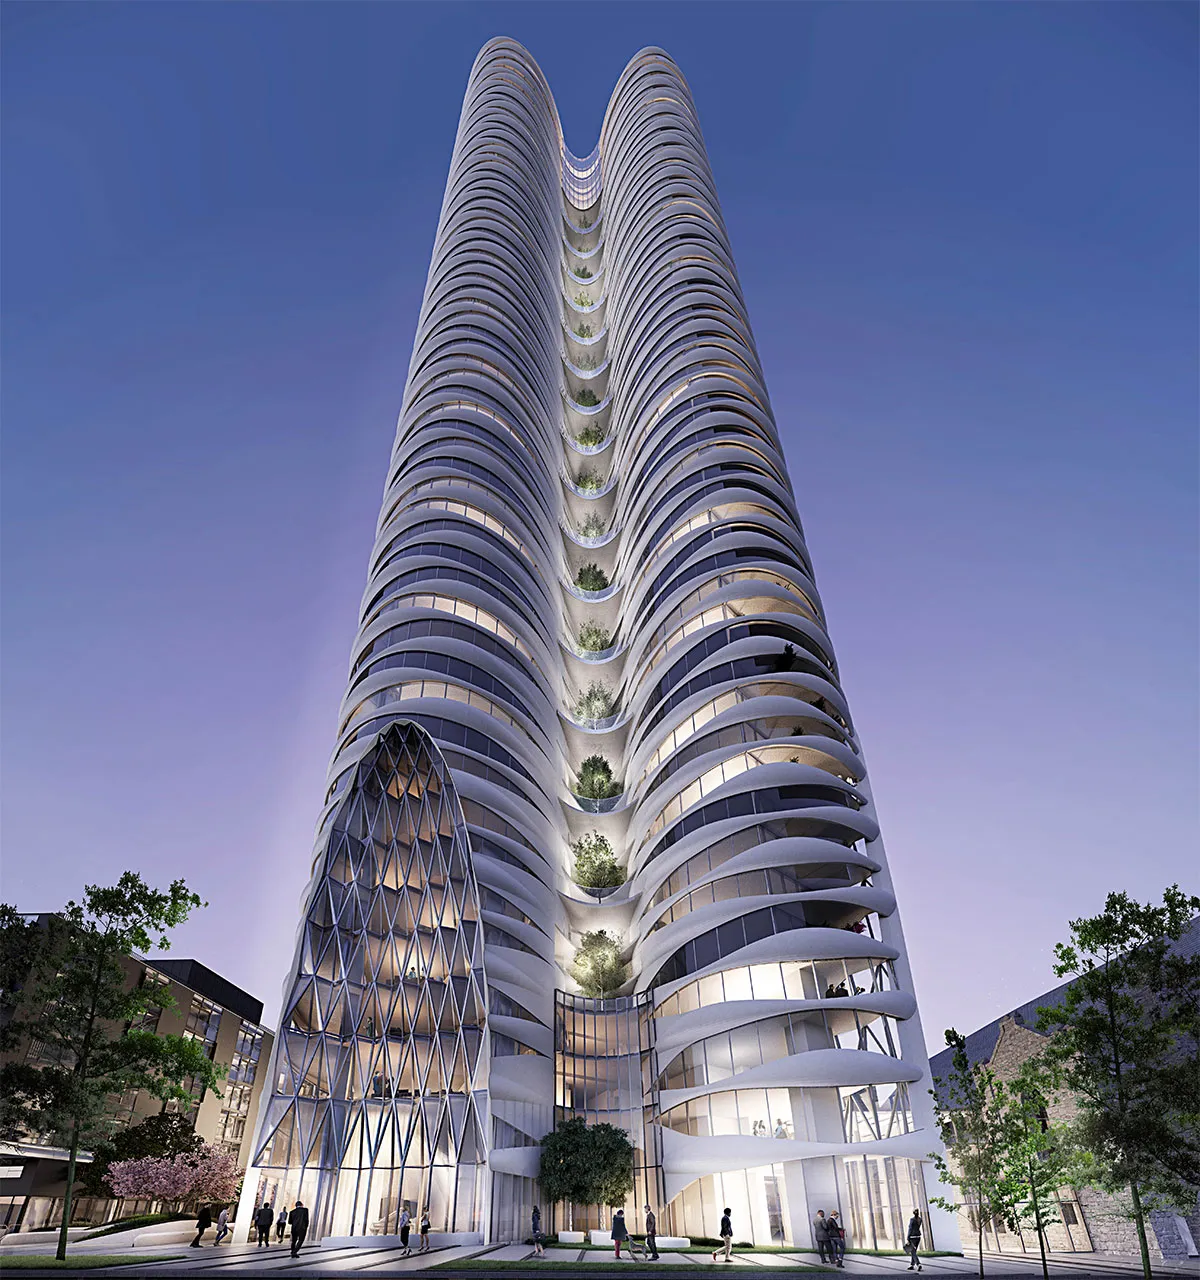
    The Butterfly, a sculptural skyscraper embedded into the skyline of downtown Vancouver, symbolizes Revery Architecture’s design that unites luxury living and community engagement. Developed for Westbank Corp., the design embodies grace, elegance, and transformation through a modern approach to sustainable living. 

    Cloud-Inspired form of The Butterfly
    Revery Architecture—the Butterfly, Vancouver
    The Butterfly, a skyscraper in Vancouver, © Revery Architecture

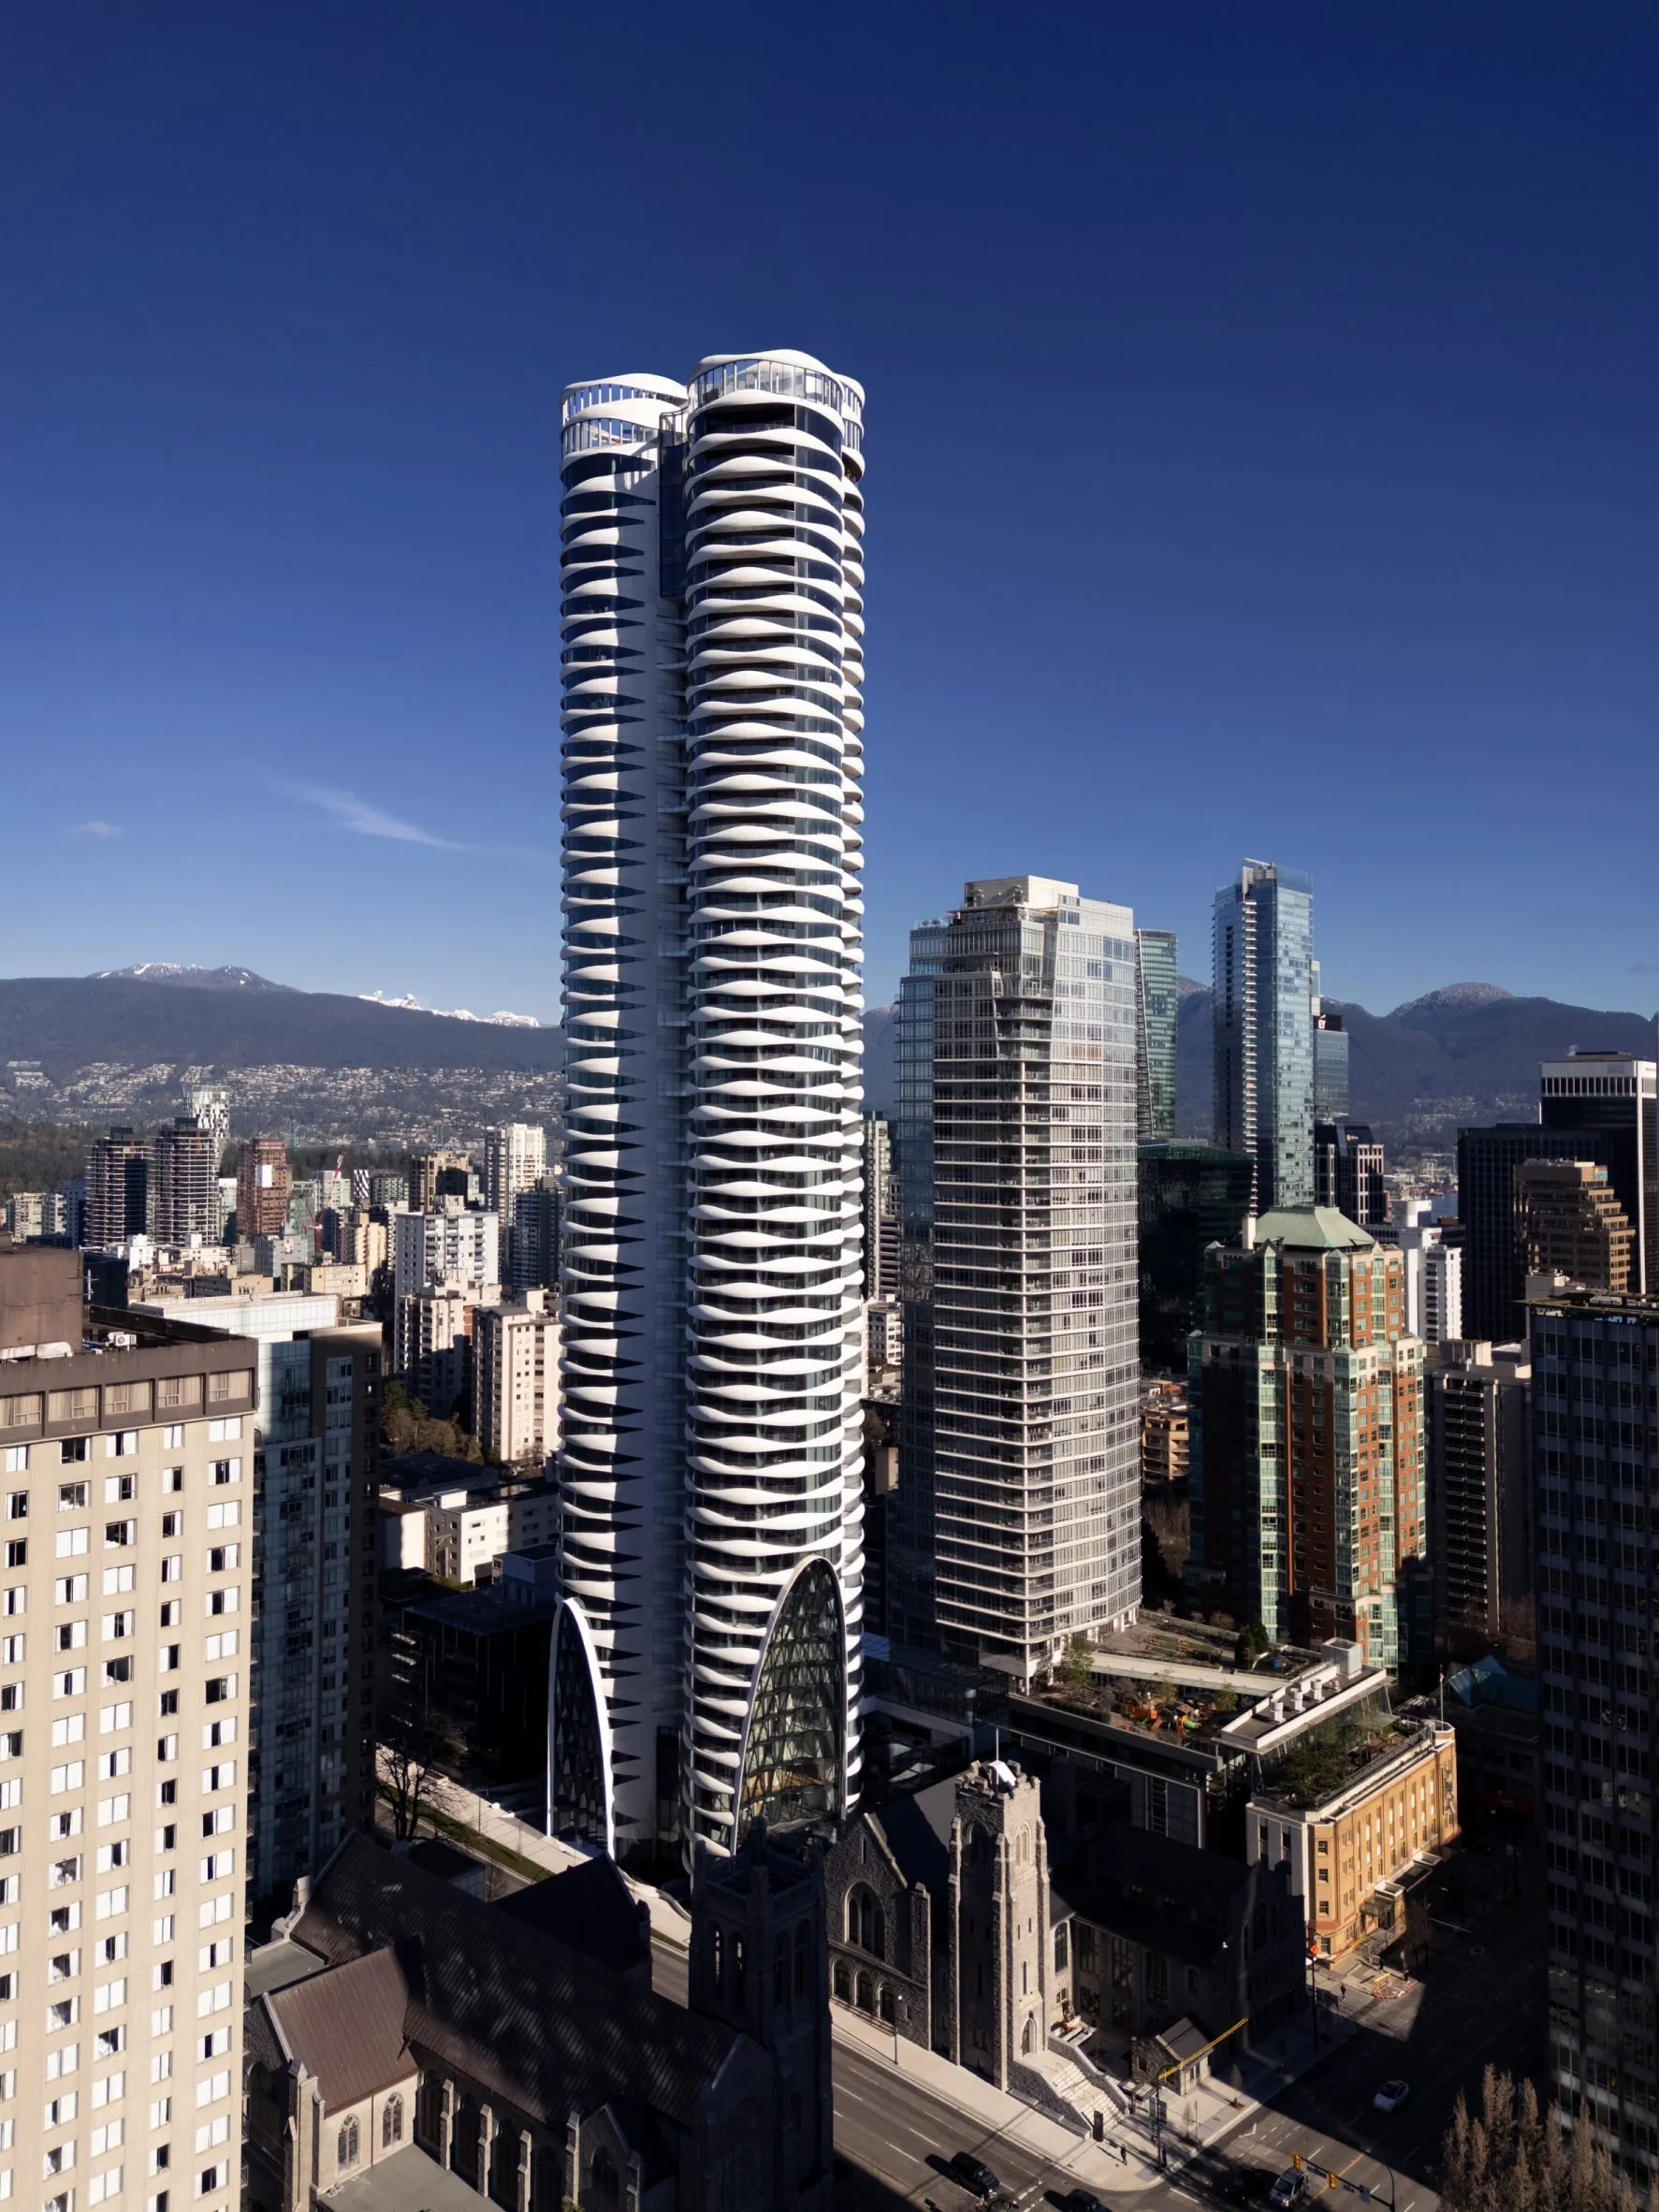
    A 57-storey residential tower, inspired by clouds, will rise above downtown Vancouver, alongside the First Baptist Church (FBC), one of Vancouver’s most precious historical landmarks, originally built in 1911. Spanning 600,000 sq. ft. and designed by Revery Architecture, this mixed-use tower overlooks the conventional notions of high-rise residences, setting a new landmark for urban architecture. Located in downtown Vancouver, the fluid sculptural form defines the skyline and reflects the vibrant character of the adjacent West End neighborhood.

    A Fusion of Past and Present
    Revery Architecture—the Butterfly, Vancouver

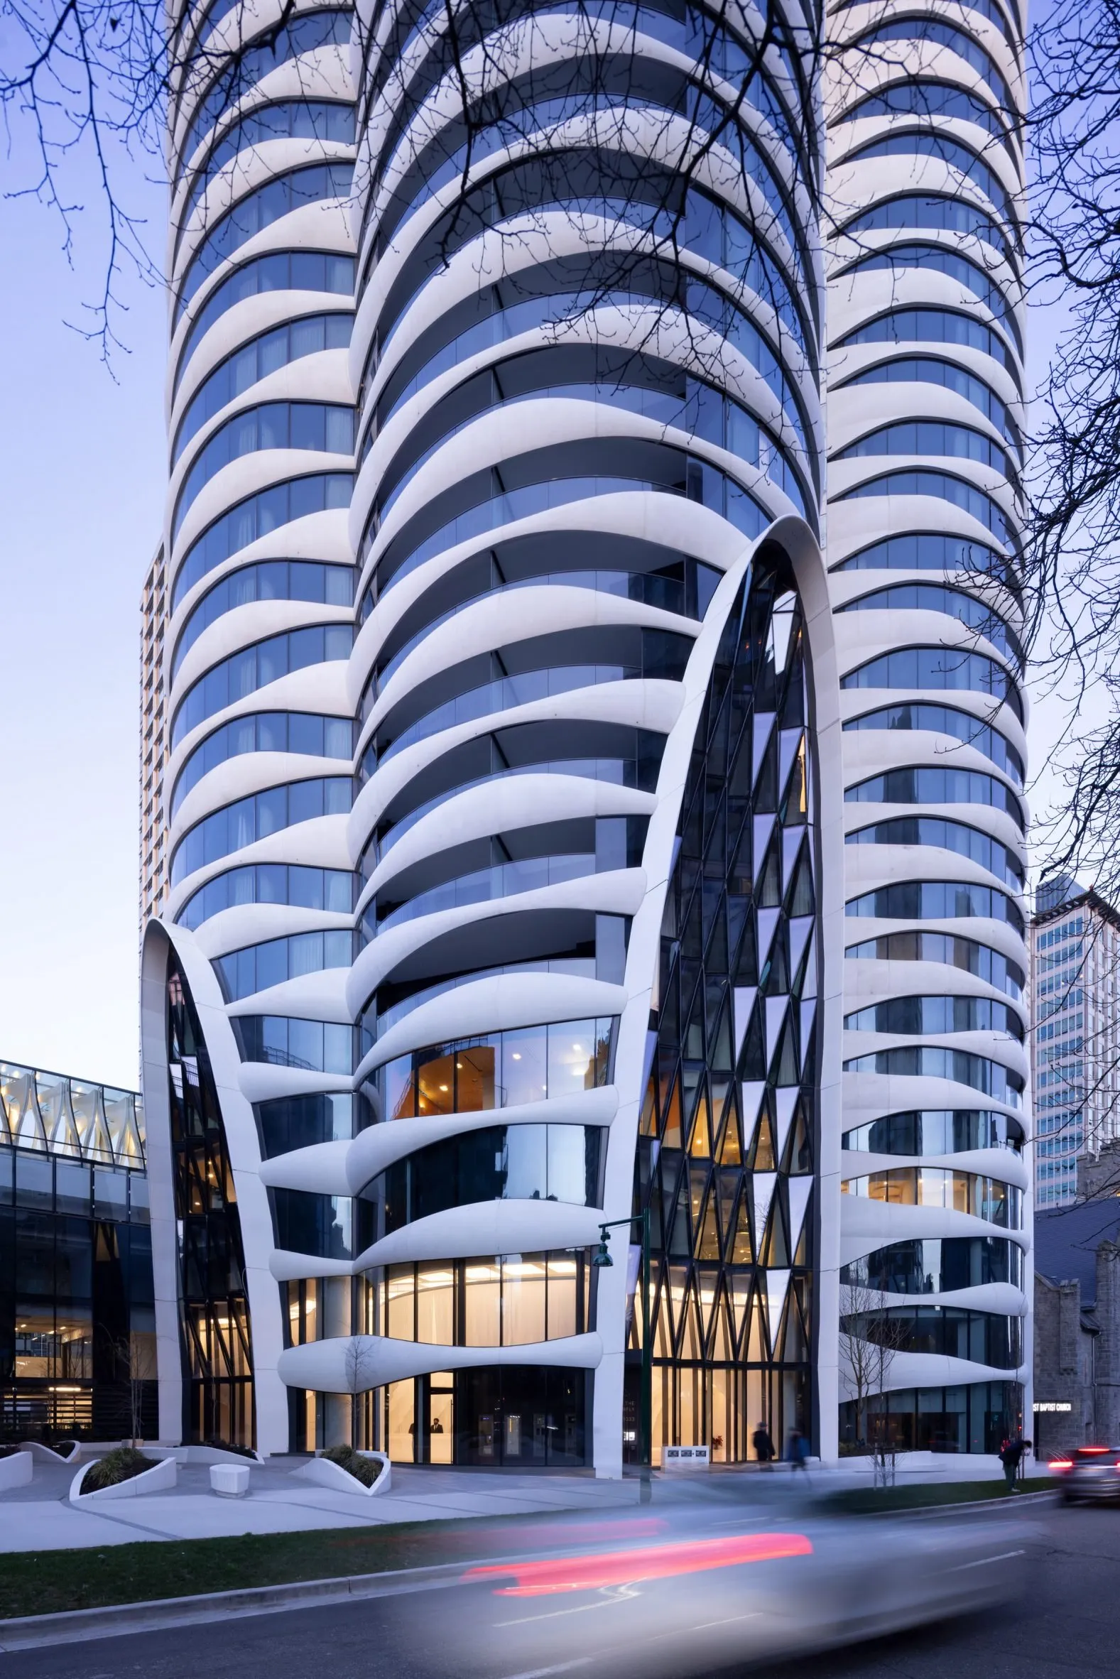
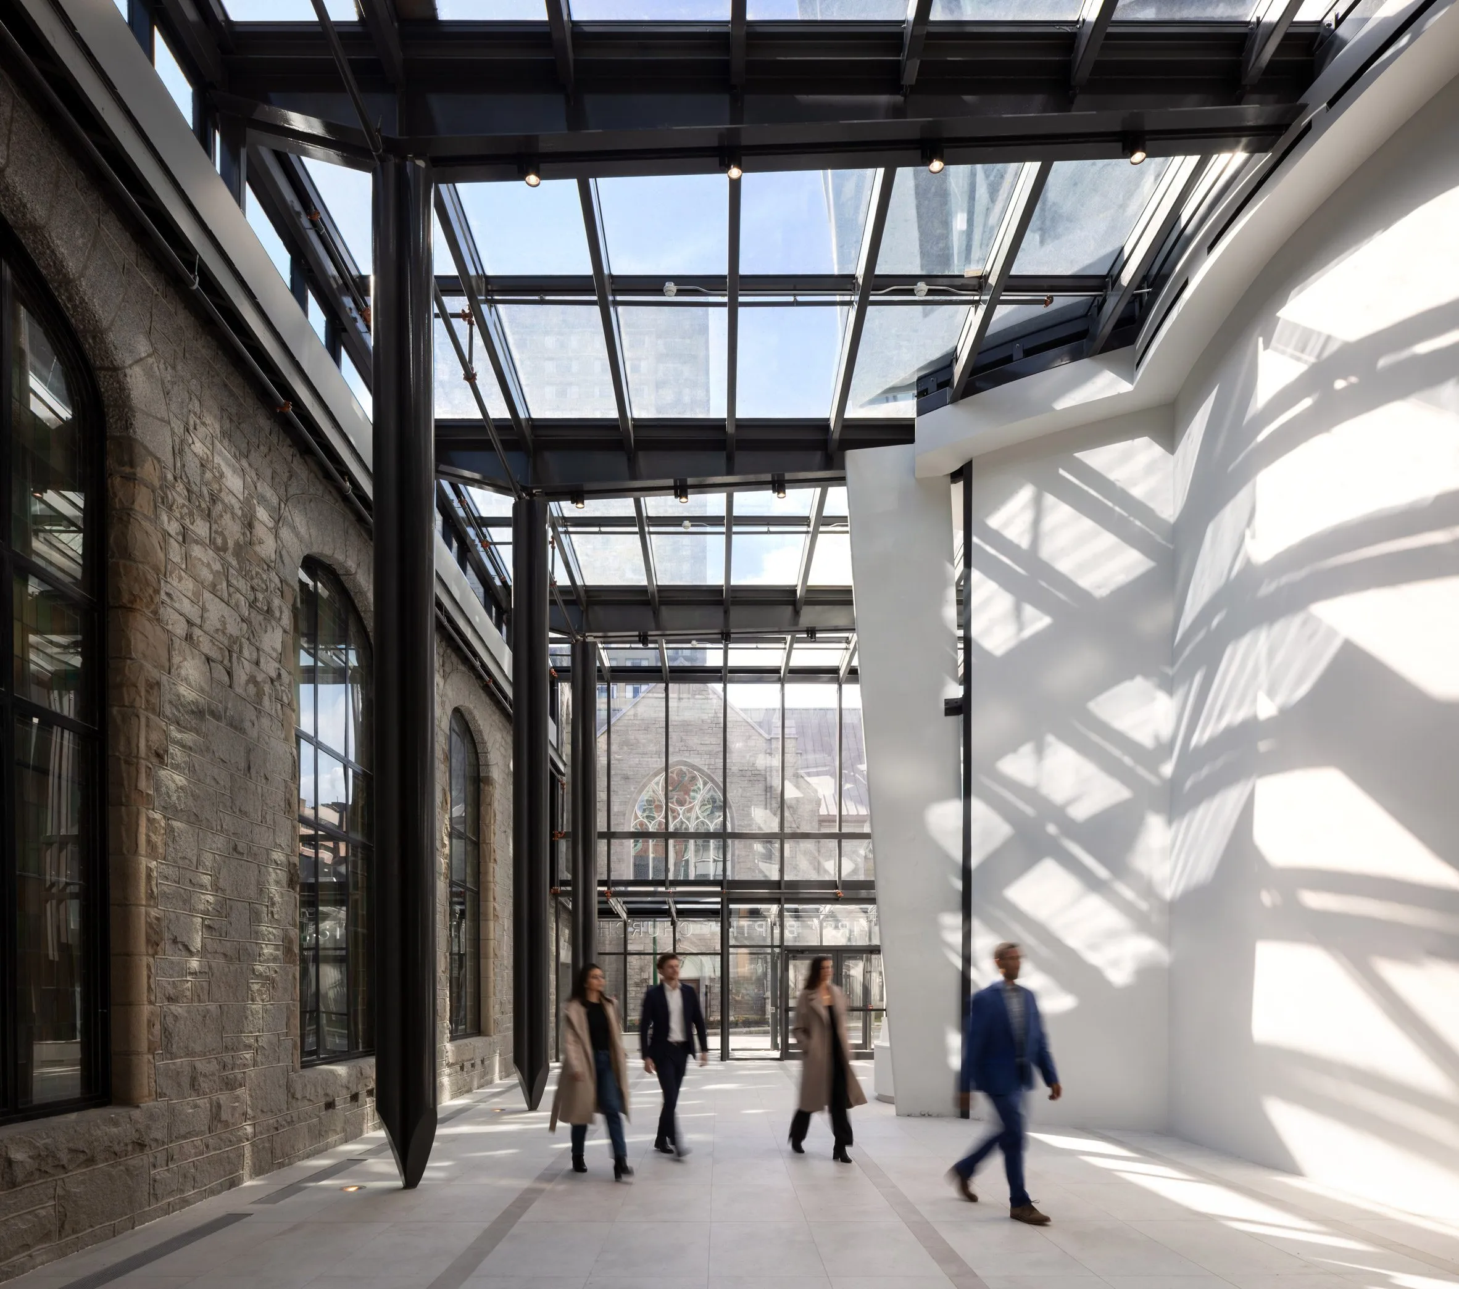
    Drawing inspiration from the organ pipes of the FBC church, the tower features a unique chamfered base that highlights modern innovation within its context. The butterfly’s podium-level galleria and parking are closely connected to the historical church, creating a symbiotic relationship. The design essence lies in connecting the past and future through contemporary design, preserving FBC, and thoughtfully expanding community programs, including a daycare facility, administrative offices, a new counselling center, and a cafe providing meals and shelter.
    Revery Architecture—the Butterfly, Vancouver

    A mid-rise affordable social housing building features rooftop sky gardens, playgrounds, and urban agriculture plots, addressing the social isolation and enriching the daily lives of residents while fostering participation and interaction. These open-air spaces will act as micro-communities in the sky, dissolving the barriers of inside and outside connection.

    Architectural vision inspired by clouds
    Revery Architecture—the Butterfly, Vancouver

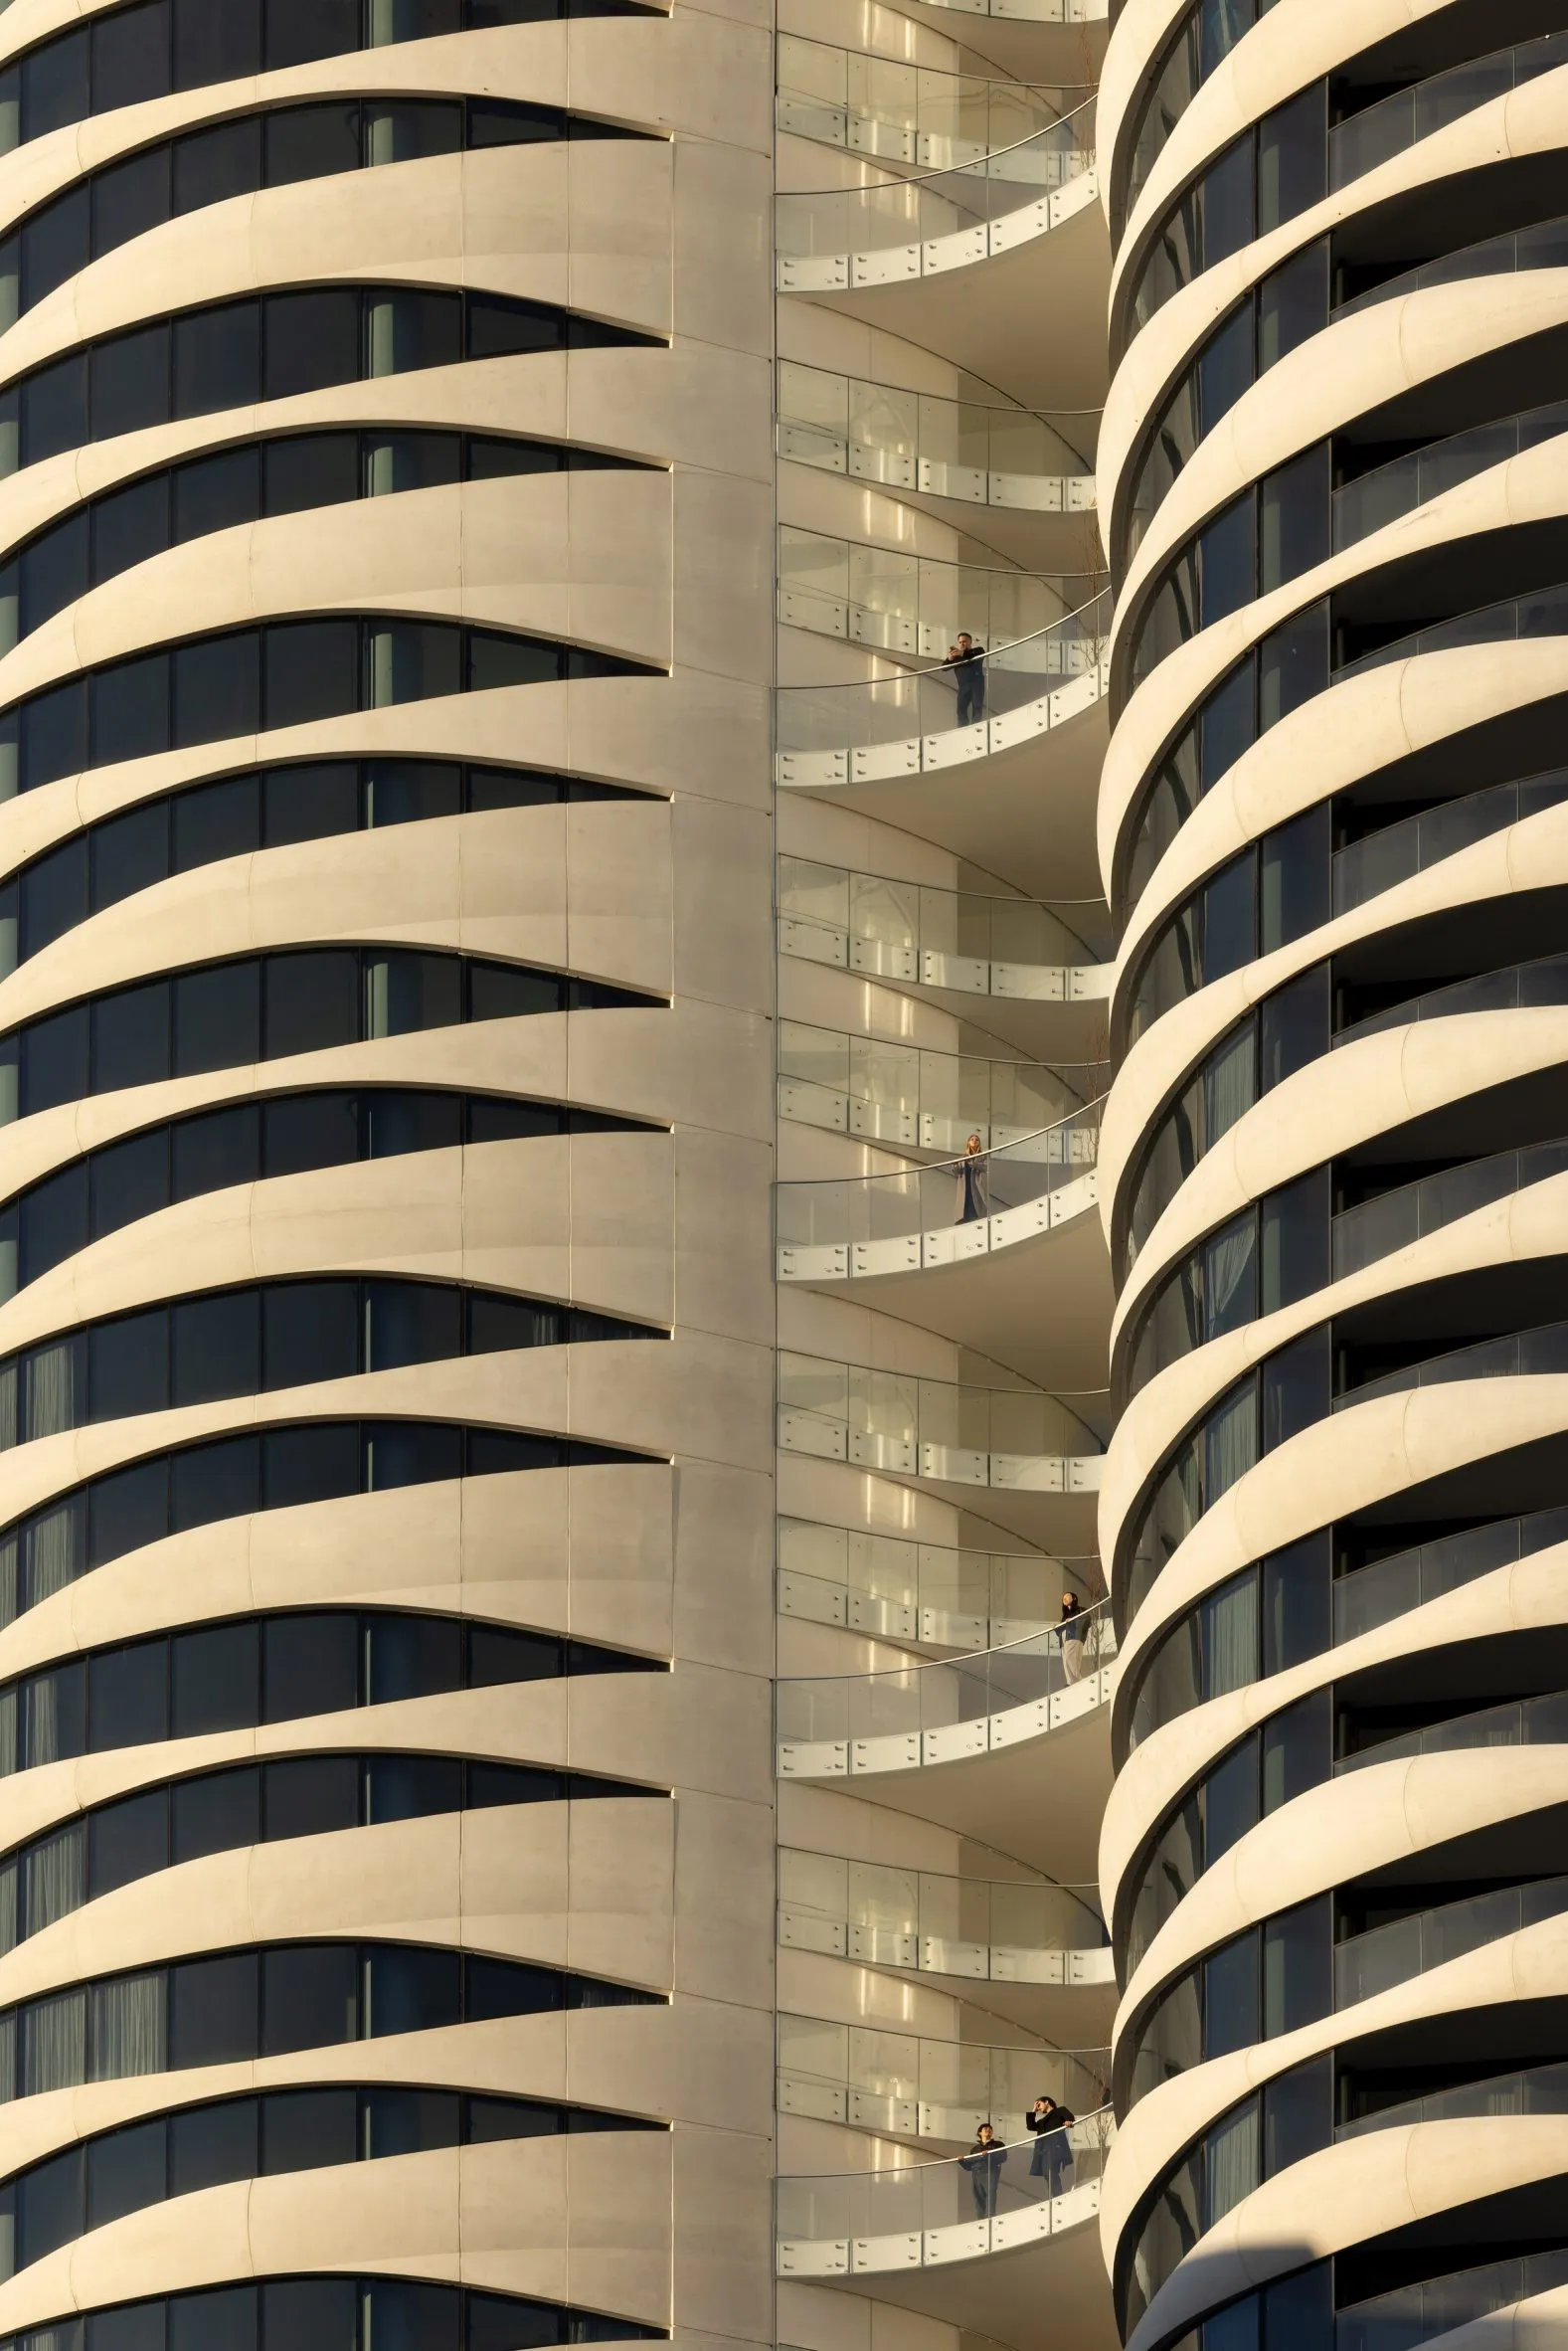
    The cloud-like, flowing sculpted facade incorporates prefabricated insulated panels and high-performance glazing to optimize acoustic, thermal, and occupant comfort performance. The light-filled, acoustically balanced grand lobby elevates the living experience with its custom-designed Fazioli piano, offering a meditative contrast to city life. 
    Revery Architecture—the Butterfly, Vancouver

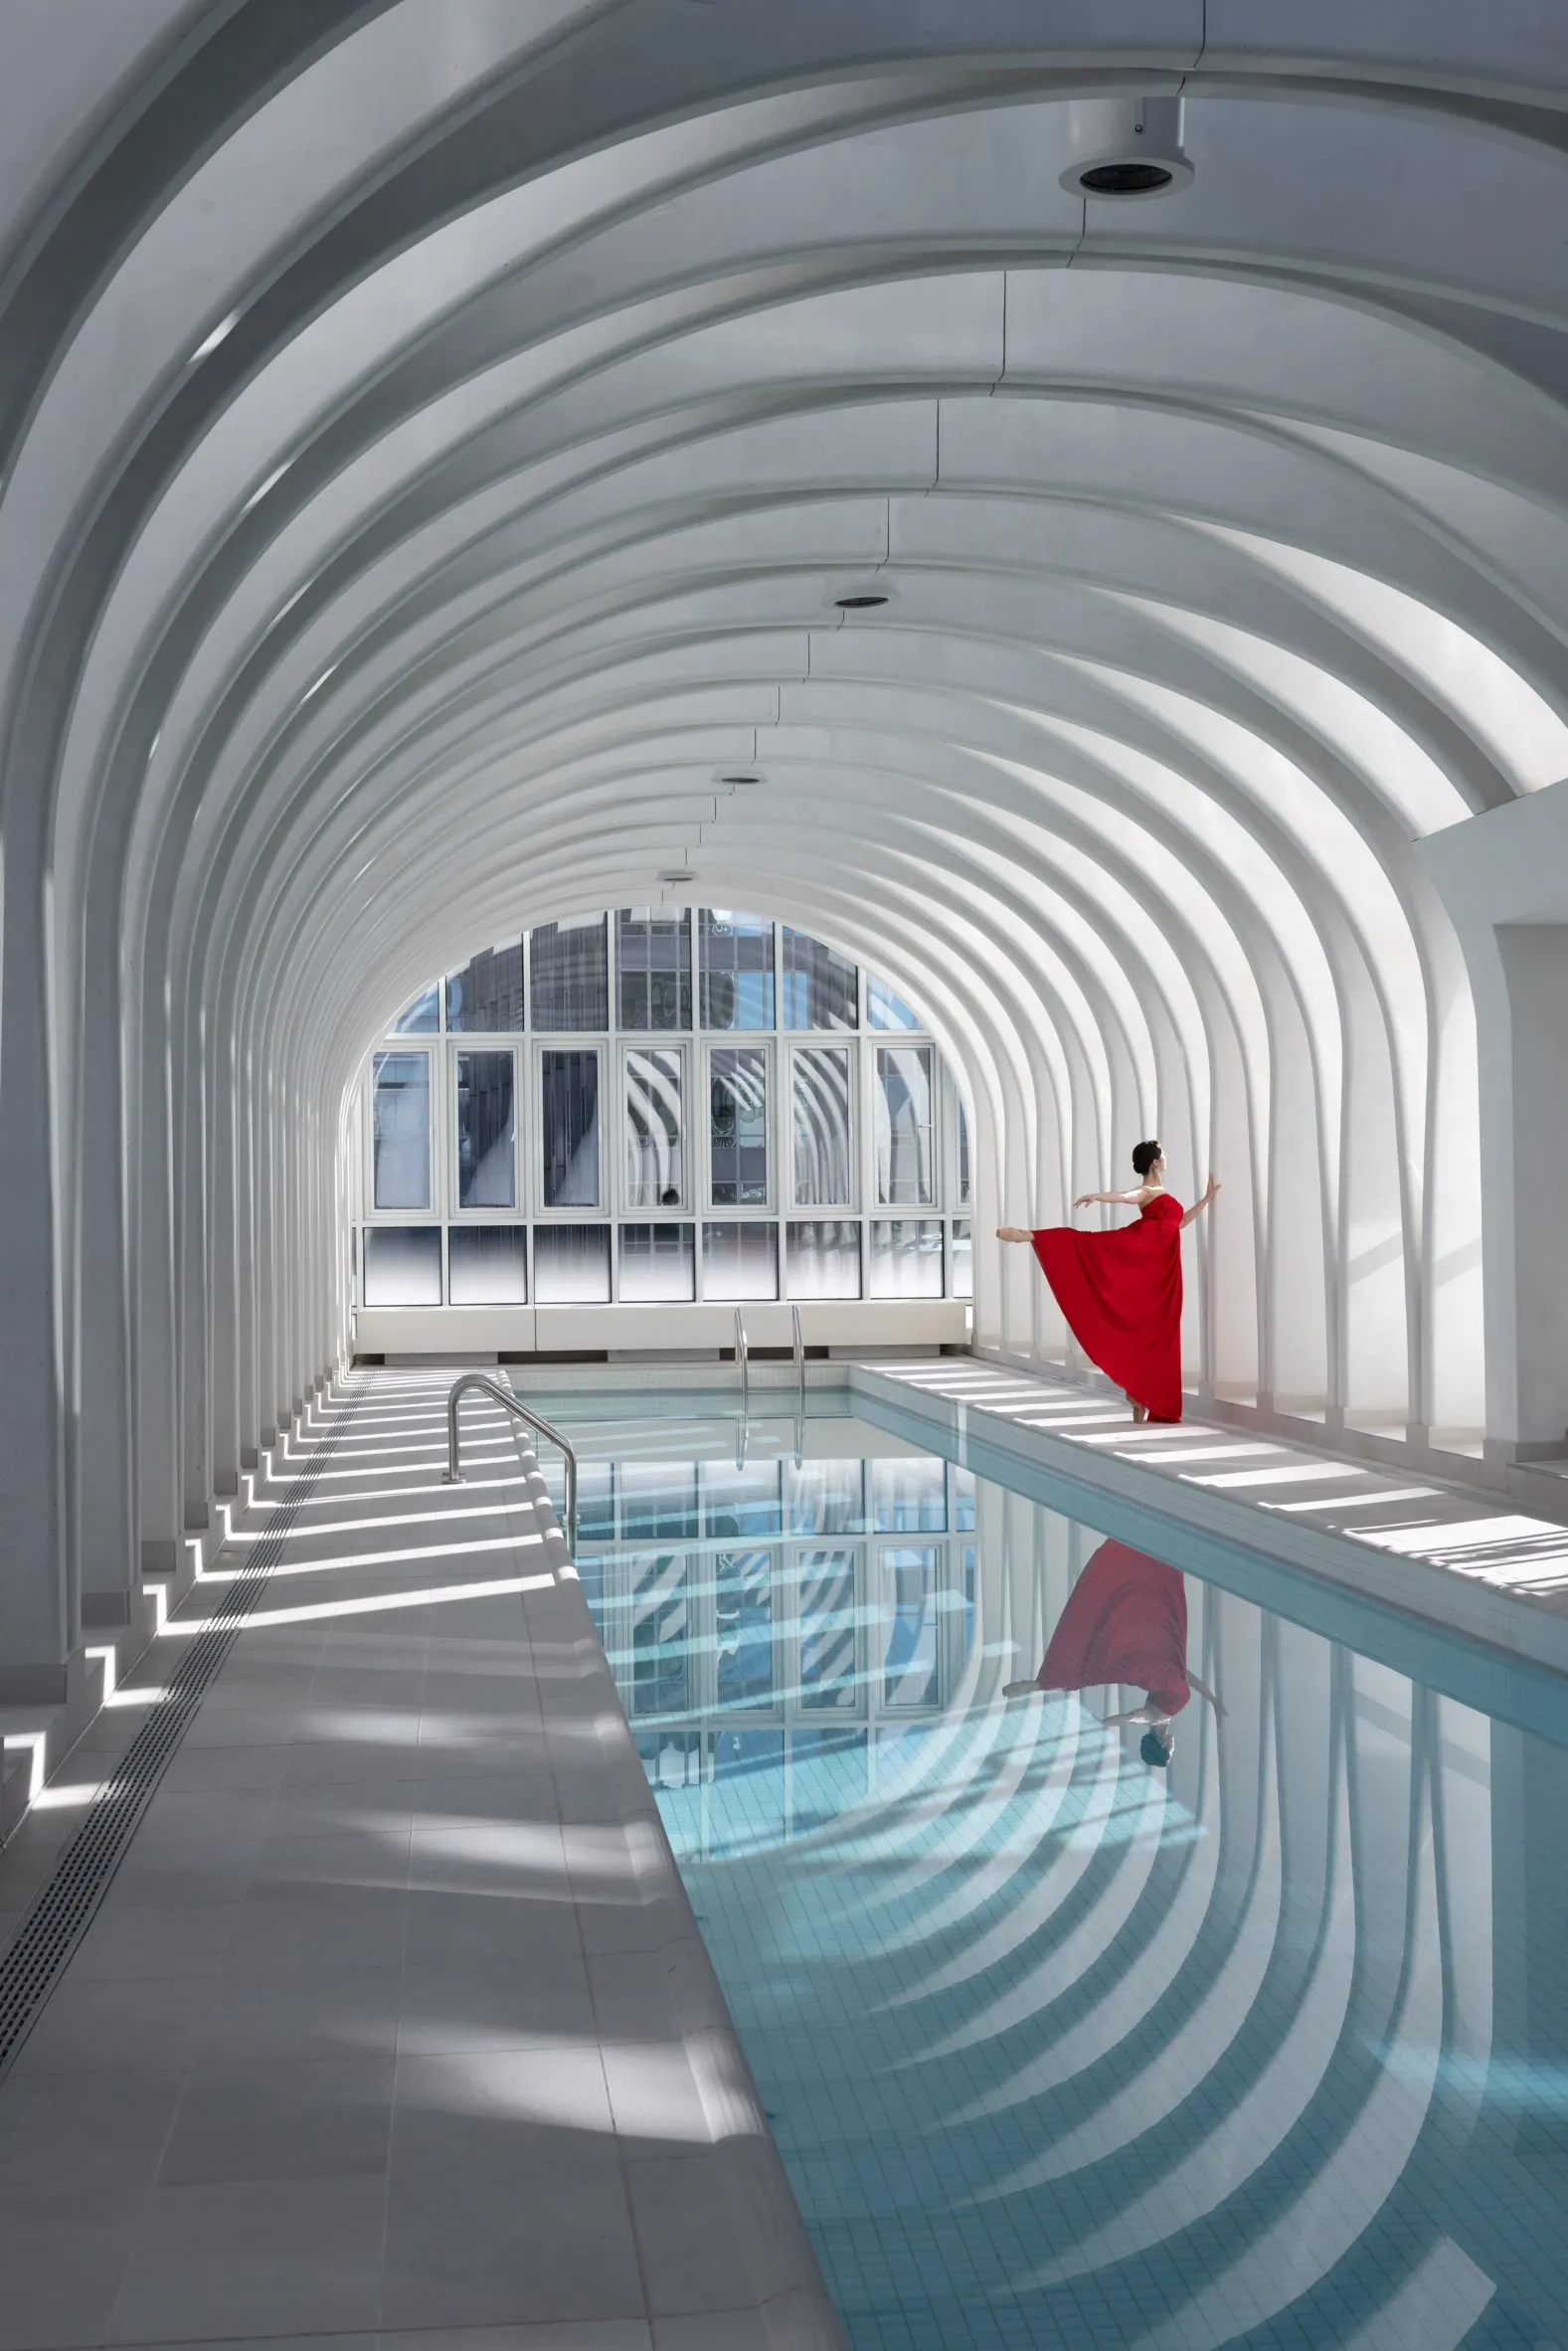
    The luxurious amenities of the tower encourage social interaction and reconnect with nature, offering a two-lane 50-meter striking swimming pool, spanned by a modular precast concrete structure. Hiding mechanical and fire systems, its arched roof transforms the pool into a multi-sensory experience where structure and water merge in harmony. 
    Revery Architecture—the Butterfly, Vancouver
    Revery Architecture—the Butterfly, Vancouver

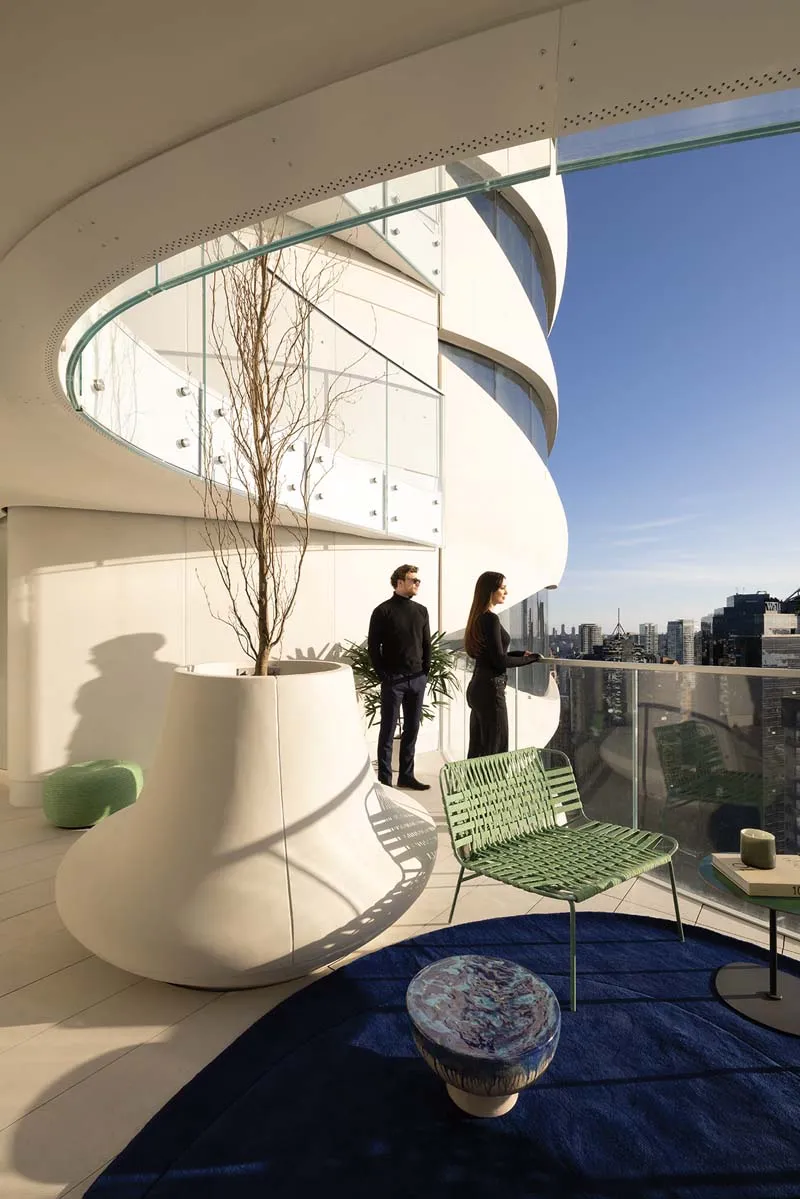
    The residential suites are spatially planned to provide natural light and a serene connection to the outside and soften the edges through floor-to-ceiling glazing and acoustically rated glass partitions, allowing rooms to be open and flexible. The open layout and fluid movement extend the views, and a sense of unboundedness transforms the built form. 

    A Vertical Ecosystem of Sustainability
    Revery Architecture—the Butterfly, Vancouver

    The visionary architects of Revery Architecture envisioned the Butterfly project to achieve LEED Gold standards, offering a social and environmental ecosystem within a vertical, affordable residential tower. The Butterfly project emphasizes water efficiency, zero-waste planning, sustainable material use, an on-site low-carbon district energy plant, and modular construction, fostering Vancouver’s environmental strategies. 
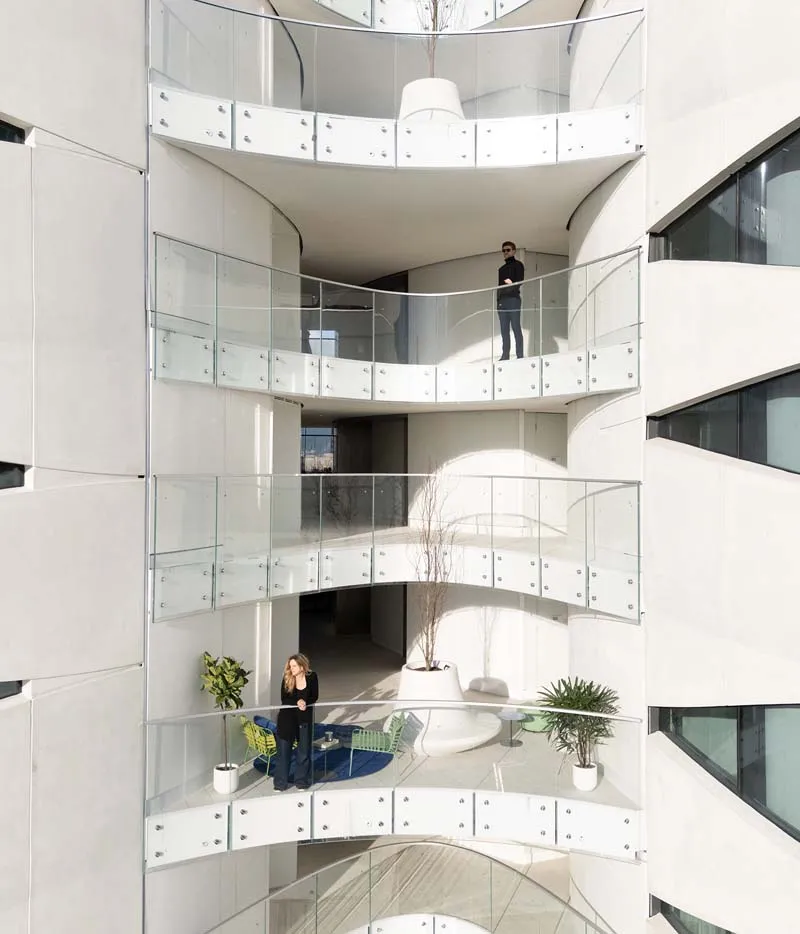
    Revery Architecture—the Butterfly, Vancouver

    Through its cloud-inspired form, the Butterfly cultivates the idea to look upward, outward, and inward with clarity, elegance, and purpose to promote community, beauty, and mindfulness in the heart of the city. The Butterfly, a socially conscious high-rise, elevates luxury living with affordability, community engagement, and environmental responsibility integrated into a historical context.
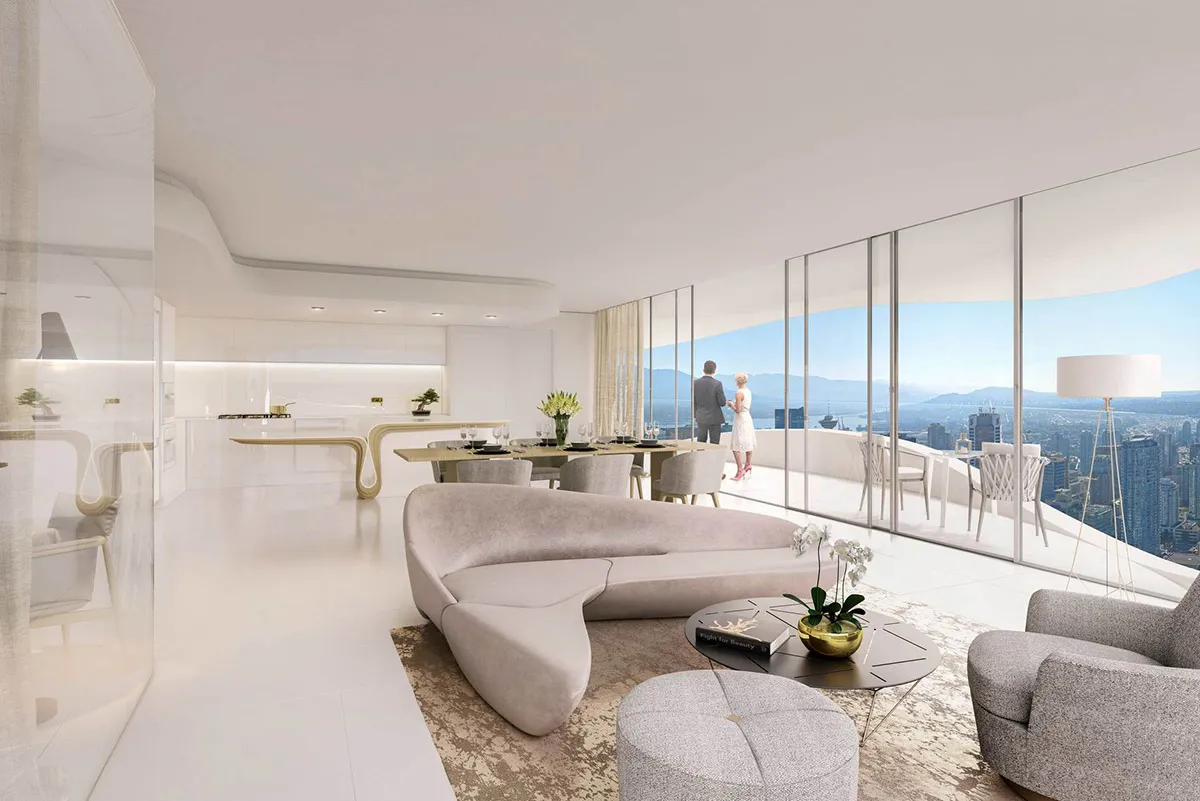
    Revery Architecture—the Butterfly, Vancouver

    The Butterfly Project details

    Location: Vancouver, Canada
    Architect: Revery Architecture
    Client: Westbank
    Area: 600,000 sq ft.
    Photo credits: Revery Architecture, Hayes Davidson, Andrew Latreille, Ema Peter

    mixed-use tower Revery Architecture Vancouver
    Share. Facebook Twitter Pinterest LinkedIn Tumblr Email
    adminparamet
    • Website

    Related Posts

    External Reference’s Deportienda Features a Massive 3D-Printed Wave Inspired by the Atlantic

    July 23, 2026

    Shanghai’s Pollinator Machine Installation Brings Ancient Evolution to Life

    July 23, 2026

    Tesla Launches $225 Balance Bike for Kids

    July 23, 2026
    Add A Comment
    Leave A Reply Cancel Reply

    Demo
    Top Posts

    Design Reviews Are Moving Beyond Still Images and Animations. D5 3.1 Shows What’s Next.

    July 23, 20268 Views

    tetsstststtt

    July 23, 20264 Views

    World Architecture Festival Unveils 2026 Shortlist Featuring 416 Projects Worldwide

    July 23, 20264 Views

    15 Picturesque Neighborhoods Around the World Every Design Lover Should Visit

    July 23, 20263 Views
    Don't Miss

    tetsstststtt

    By adminparametJuly 23, 2026

    Soundscape in Architecture: Designing Through Sound

    July 23, 2026

    MVRDV Wins Shift Embassy Competition with Rotterdam ROCKS!

    July 23, 2026

    Shanghai’s Pollinator Machine Installation Brings Ancient Evolution to Life

    July 23, 2026
    Stay In Touch
    • Facebook
    • Twitter
    • Pinterest
    • Instagram
    • YouTube
    • Vimeo

    Subscribe to Updates

    Get the latest creative news from SmartMag about art & design.

    Demo
    About Us
    About Us

    Your source for the lifestyle news. This demo is crafted specifically to exhibit the use of the theme as a lifestyle site. Visit our main page for more demos.

    We're accepting new partnerships right now.

    Email Us: [email protected]
    Contact: +1-320-0123-451

    Our Picks

    tetsstststtt

    July 23, 2026

    Soundscape in Architecture: Designing Through Sound

    July 23, 2026

    MVRDV Wins Shift Embassy Competition with Rotterdam ROCKS!

    July 23, 2026
    Most Popular

    Design Reviews Are Moving Beyond Still Images and Animations. D5 3.1 Shows What’s Next.

    July 23, 20268 Views

    tetsstststtt

    July 23, 20264 Views

    World Architecture Festival Unveils 2026 Shortlist Featuring 416 Projects Worldwide

    July 23, 20264 Views
    Facebook X (Twitter) Instagram Pinterest YouTube LinkedIn TikTok
    • Home
    • Buy Now
    © 2026 ParametricArchitecture. All Rights Reserved. By utilizing this website, you are consenting to our User Agreement, Privacy Policy, and Cookie Statement. In compliance with the privacy laws of Turkey and the United States, we recognize and respect your rights. Please be aware that we may receive commissions for products bought through our affiliate links. Unauthorized reproduction, distribution, or transmission of any material from this site is strictly forbidden without prior written permission from ParametricArchitecture.

    Type above and press Enter to search. Press Esc to cancel.

    Sign In or Register

    Welcome Back!

    Login to your account below.

    Lost password?