

Close Menu
ParametricParametric

    Subscribe to Updates

    Get the latest creative news from FooBar about art, design and business.

    What's Hot

    tetsstststtt

    July 23, 2026

    Soundscape in Architecture: Designing Through Sound

    July 23, 2026

    MVRDV Wins Shift Embassy Competition with Rotterdam ROCKS!

    July 23, 2026
    Facebook X (Twitter) Instagram
    Facebook X (Twitter) Instagram Pinterest YouTube LinkedIn TikTok
    ParametricParametric
    Courses
    • Articles
      • Archipreneurs
      • Technology
      • BIM / AEC
      • 3D Printing
      • Architects
      • Artificial Intelligence
      • Robotics
      • Sustainability
      • Tools
      • Case Study
      • City Guide
      • Opinions
      • Interviews
      • Architecture & Design
        • Urbanism
        • Metaverse
        • Space Architecture
        • Geography
    • Projects
      • Architecture
      • Interior
      • Design
        • Fashion
        • Pavilion
        • Installation
        • Digital Art
        • Landscape Design
      • Products
    • Workshops
    • Ads
    • Architecture News
    • Digital Members
    • Books
    • CDNext
    • CDNEXT Recordings
    • Competitions
    • Events
    • PA Talks
    • Jobs
    • landscape
    • Landscape Architecture
    • PA Quotes
    • PAACADEMY
    • podcasts
    • memorial
    • Studio Recordings
    • Studio Workshops
    • Uncategorized
    • Videos
    ParametricParametric
    Home»Architecture News»Reimagining Niko Dovana Stadium: Sustainable Urban Hub by MVRDV
    Architecture News

    Reimagining Niko Dovana Stadium: Sustainable Urban Hub by MVRDV

    adminparametBy adminparametJuly 23, 202604 Mins Read0 Views
    Facebook Twitter Pinterest LinkedIn Tumblr WhatsApp Reddit Email
    Share
    Facebook Twitter LinkedIn Pinterest Email

    The Albanian Football Association (FSHF), the Albanian government, and the Albanian Development Fund (FSHZH) collaborated to organize a competition in 2023. The competition sought creative ideas for renovating Albania‘s Niko Dovana Stadium and its surrounding space.

    MVRDV presented a design proposal for the renovation of Albania’s Niko Dovana Stadium, notable for its creative integration of urban life and sports infrastructure, to transform the stadium into a lively and sustainable multifunctional neighborhood.

    A Stadium Woven Into Urban Life
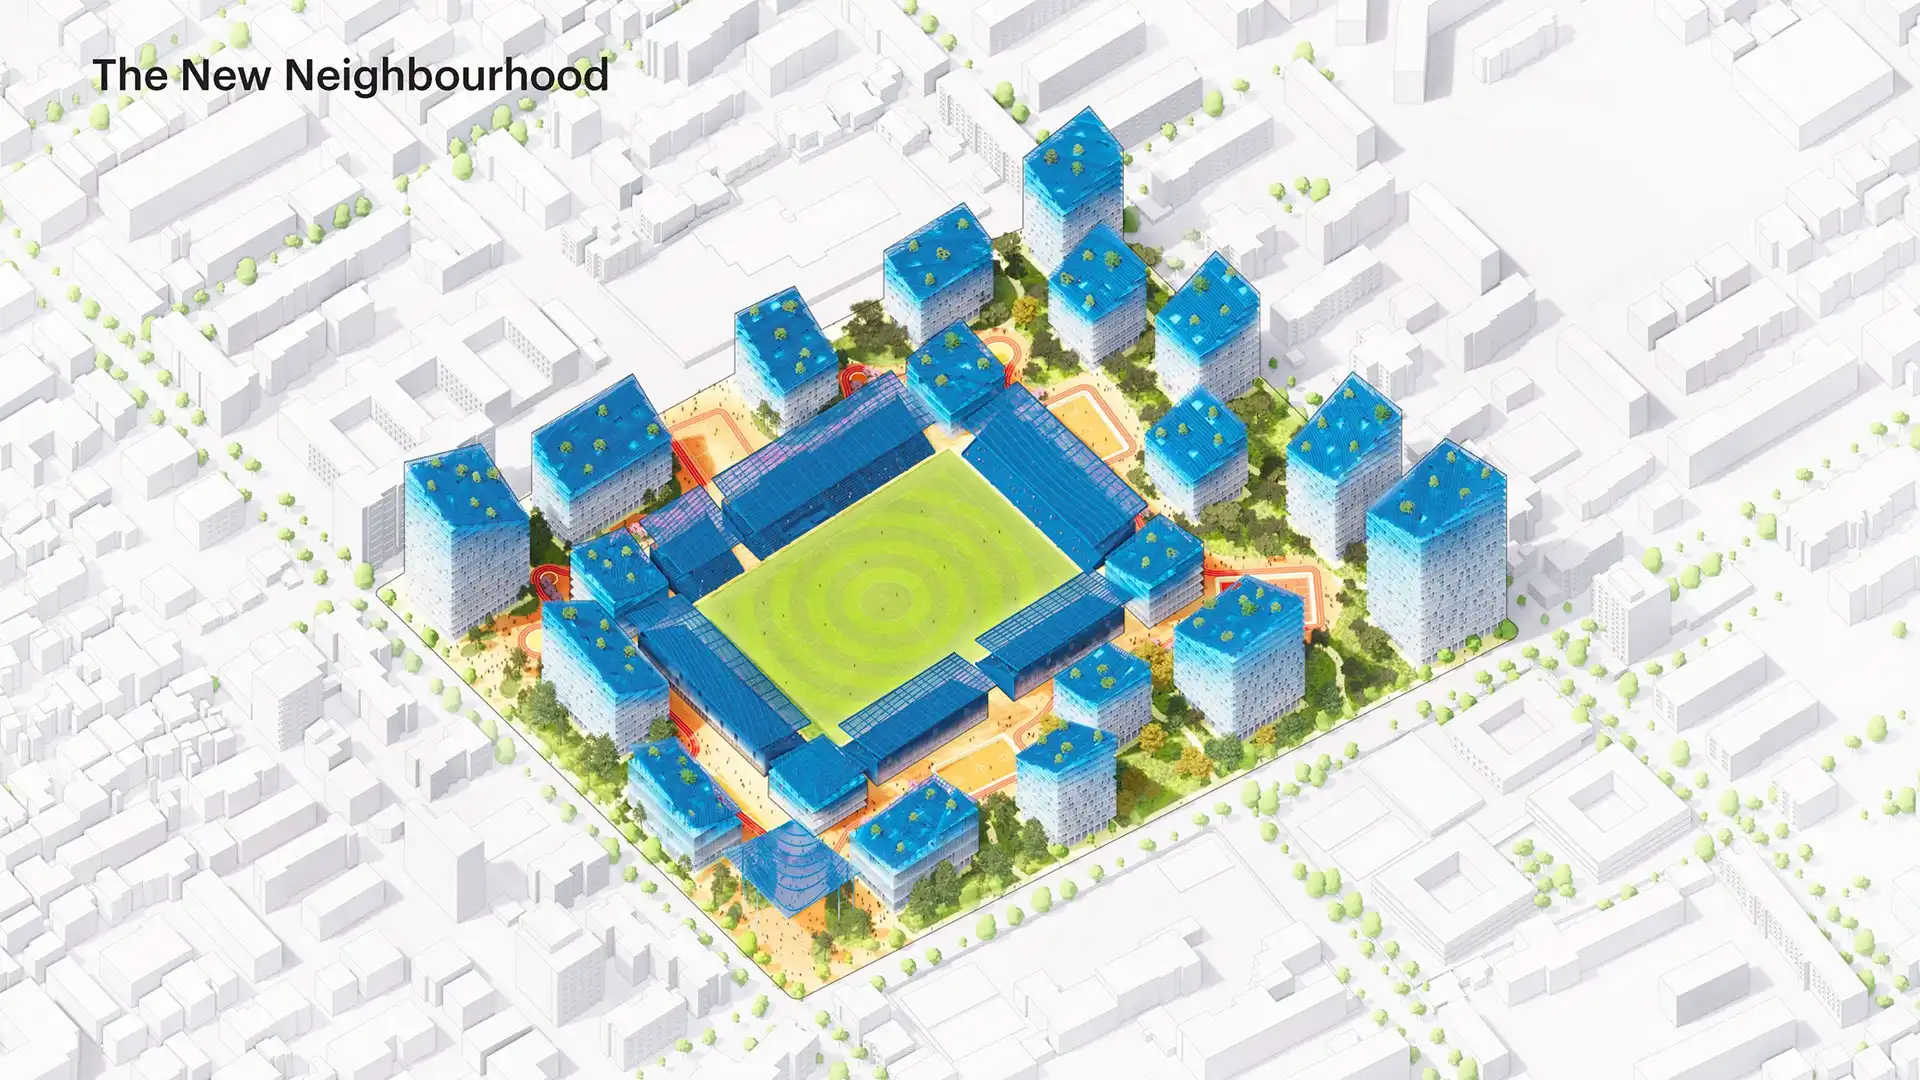
    Urban integration of stadium with residential buildings and green public spaces
    © MVRDV

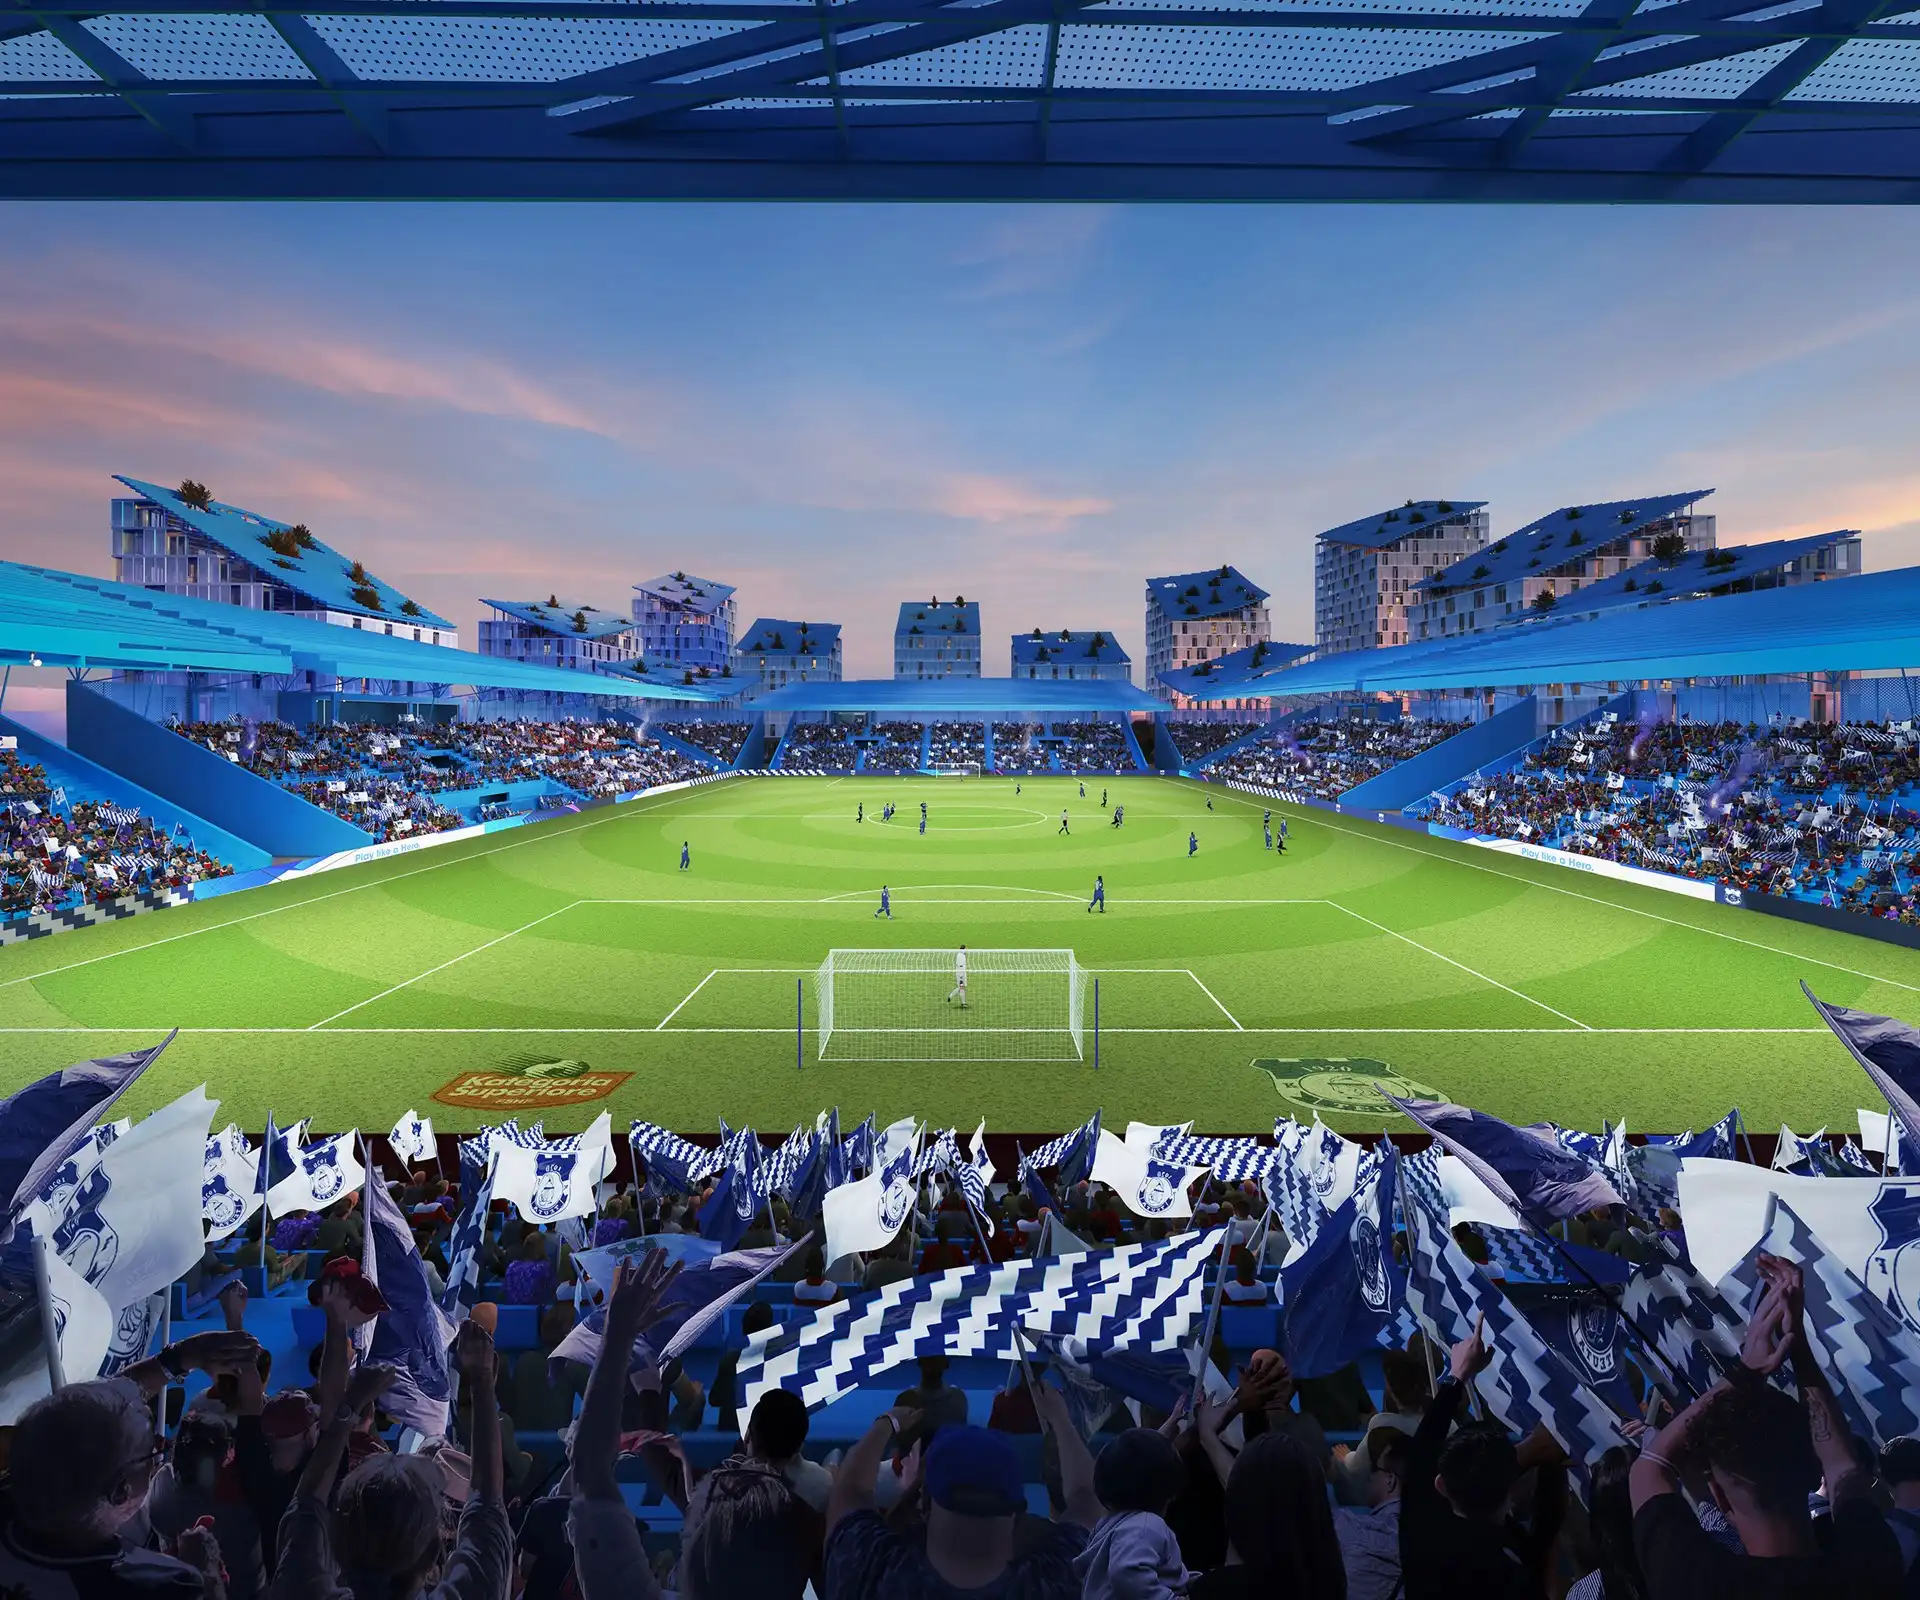
    The stadium is made to appear as a bowl-shaped extension of the surrounding neighbourhood. MVRDV Super Stadium proposal highlights rooftop tribunes atop nearby buildings, large green areas with indigenous Albanian vegetation, and a mix of commercial, cultural, and residential arrangements. The design envisioned a stadium that would be a centerpiece for the neighbourhood.

    One of the few green areas in the neighbourhood is the location of the current Niko Dovana Stadium, which is situated in the middle of a residential district north of the city centre. Therefore, the first major suggestion in the concept is to relocate the training fields that partially encircle the stadium to a different area of the city in order to maintain greenery. 

    This calculated decision makes it possible to create a forested park surrounding the stadium with native Albanian species planted in concentric rings. These concentric rings emerge from the centre point of the stadium’s pitch, enhancing the area’s natural beauty and reaffirming the project’s dedication to environmental sustainability.

    20 Buildings, One Ecosystem

    The proposal features 20 buildings that are spread throughout this park. The residential area to the north is continued in the northern half of the property by residential buildings. There are educational and cultural structures in the southeast that connect to the eastern schools. Additionally, there is a collection of offices, hotels, and retail establishments in the southwest corner, which indicates the stadium’s proximity to the city centre. A sport loop, which is a continuous walkway, connects recreational spaces and courts throughout the park. 

    Because of the carefully designed placement and form, each of the building structures has a view of the stadium’s field. The stadium is near the lowest building, while the highest structures are at the site’s boundary. Each building’s roof slopes down towards the field, physically extending the stadium’s stands.

    Colour, Form, and Fan Connection
    KF Teuta Durrës-inspired building façades with gradient from white to blue
    © MVRDV

    The exteriors of the buildings have a gradient colour scheme that reflects the colours of the local football team, KF Teuta Durrës, going from white at ground level to blue at the rooftops. Fans inside the stadium and on the roofs above it are left with the sensation that the entire area is covered in KF Teuta blue, with green treetops interwoven throughout. This design decision improves the area’s overall aesthetics and produces a unified visual identity that echoes with the local population. 

    MVRDV Super Stadium: Acing Sustainability
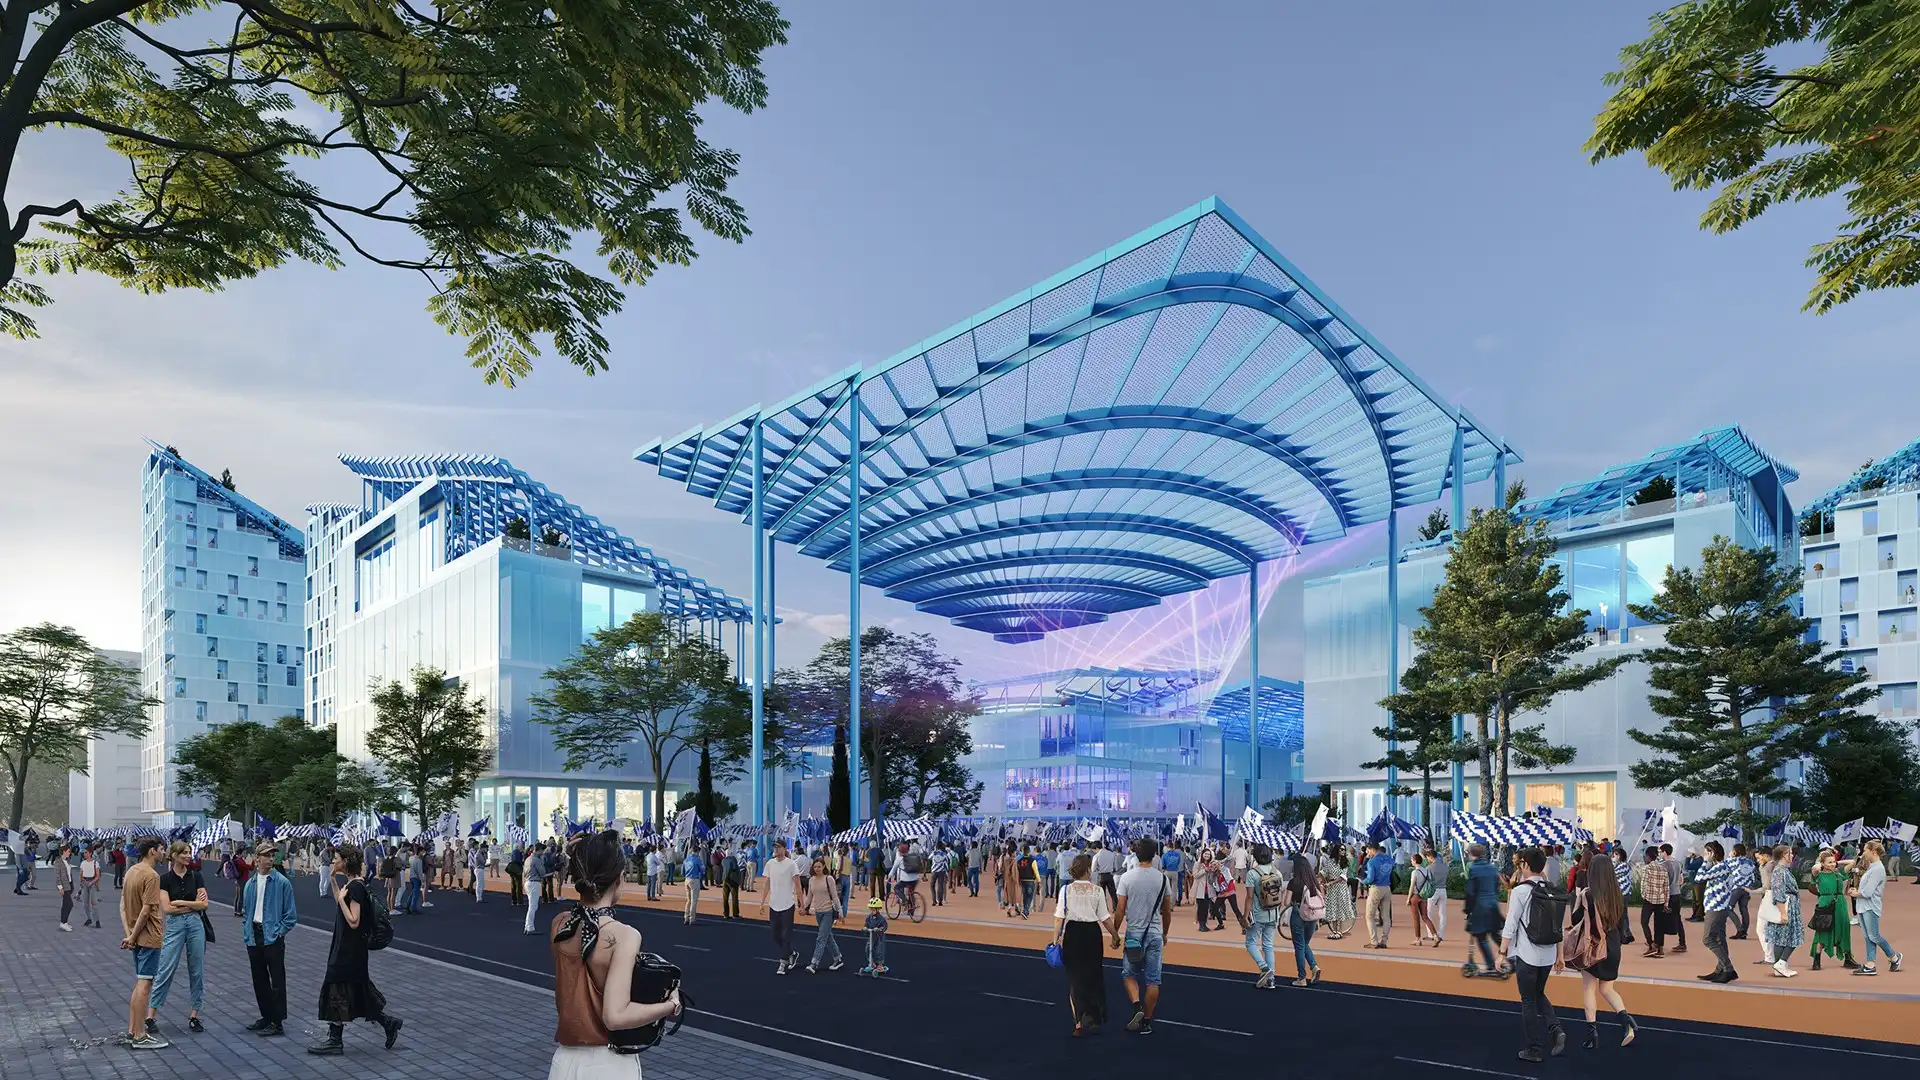
    Concentric forest park design using native Albanian vegetation surrounding the stadium
    © MVRDV

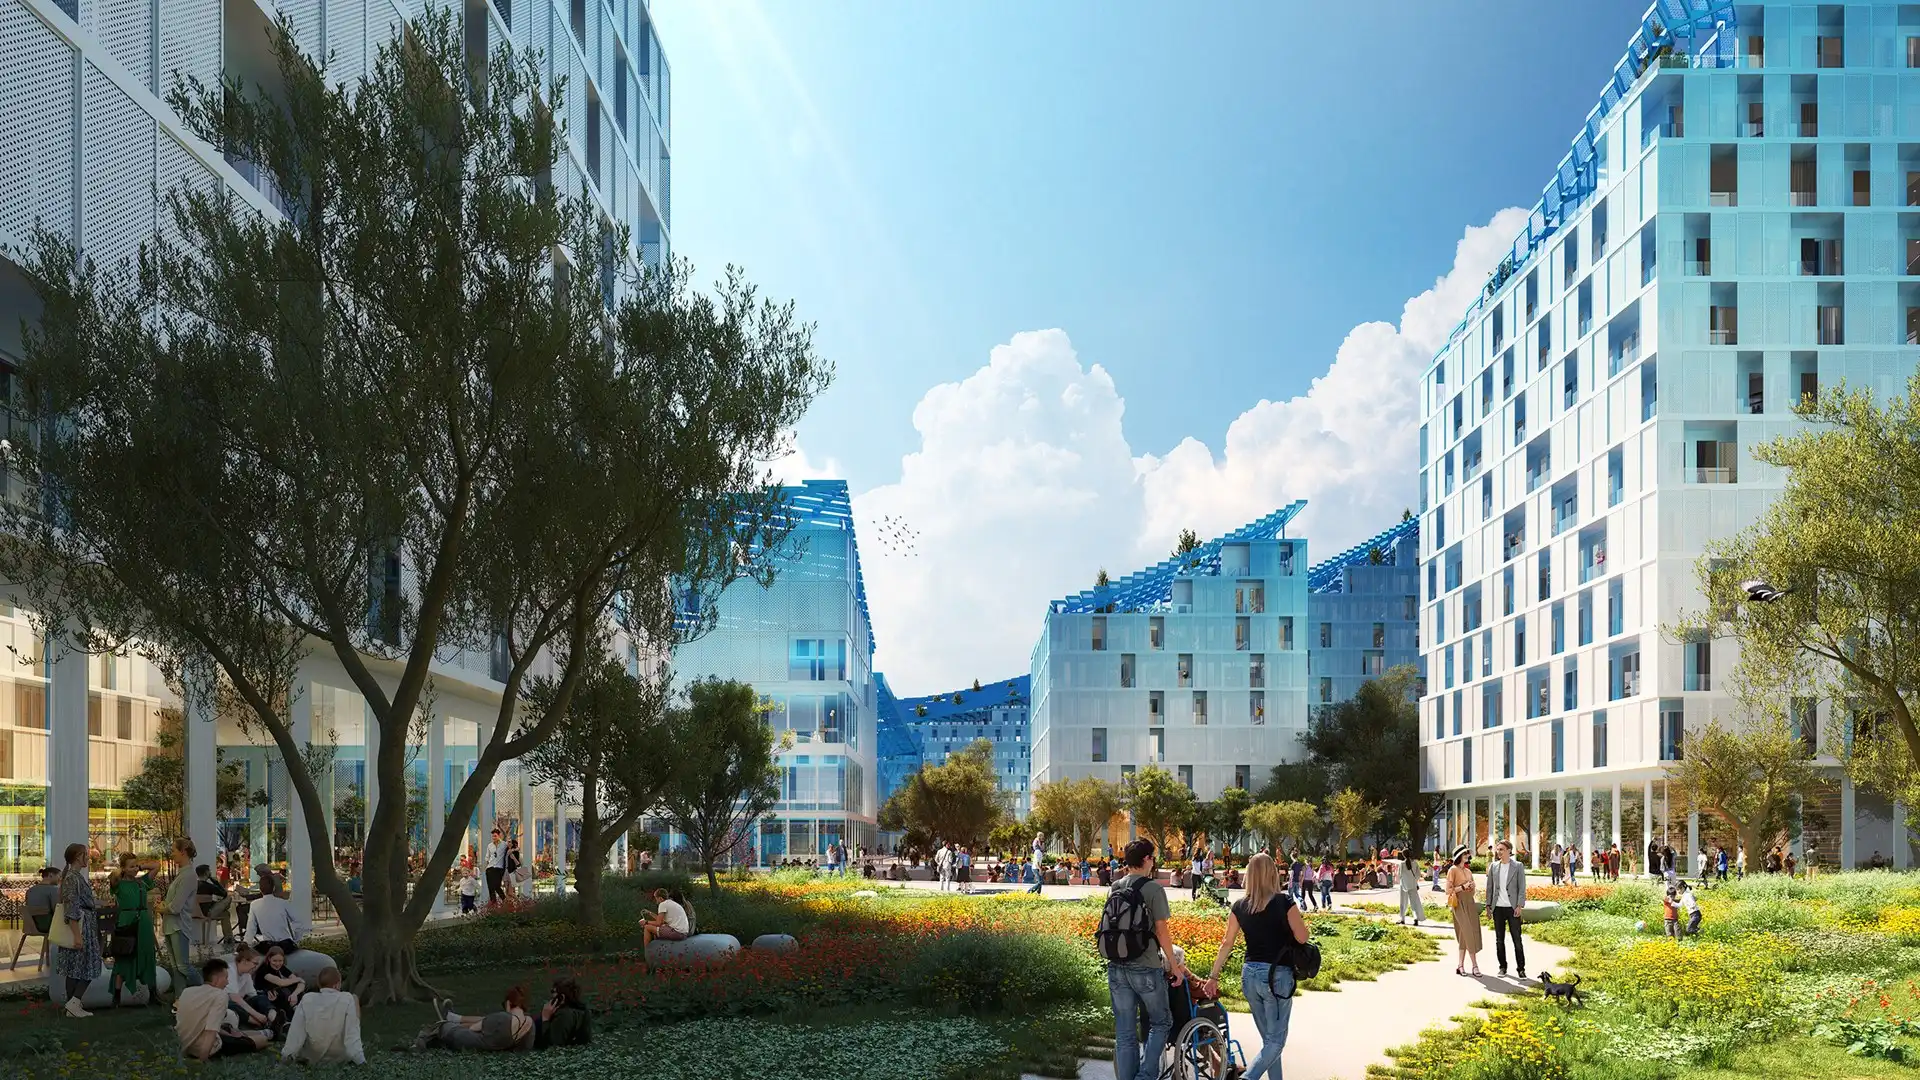
    The design uses a variety of sustainable techniques to guarantee the district’s sustainability. The screen panels that shade the interiors, deep overhanging slabs, and efficient natural ventilation of the structure all contribute to their low energy use, even while the solar canopy helps to produce electricity on-site. The water reservoir beneath the field will help the neighbourhood become more resilient by storing water for use in the area during dry spells. Another important logistical focus is plan flexibility.

    The sport loop is an essential component of the park’s landscape design, but it also provides a paved area to handle a sizable crowd on game days. Likewise, one of the fields used for recreational activities doubles as a logistics space. Given its multifunctional approach to various architectural elements, MVRDV Super Stadium is never empty or underutilised, ensuring that it is always prepared for important events.
    © MVRDV

    Despite the fact that the Super Stadium concept was not chosen as the winning design, MVRDV took pride in their creative approach to integrating a stadium with its urban setting, aiming to create a vibrant and welcoming space that transforms the conventional stadium experience. The competition was ultimately won by the Belgian firm 51N4E. MVRDV Super Stadium serves as a potent reminder that great architecture influences the daily lives of those around it, not only hosting events.

    Albania mvrdv Stadium
    Share. Facebook Twitter Pinterest LinkedIn Tumblr Email
    adminparamet
    • Website

    Related Posts

    Morandi Bridge Collapse Ex-CEO Sentenced to 12 Years

    July 23, 2026

    MVRDV Designs Urban Revivo’s Beijing Flagship Store in Sanlitun

    July 23, 2026

    MVRDV Wins Shift Embassy Competition with Rotterdam ROCKS!

    July 23, 2026
    Add A Comment
    Leave A Reply Cancel Reply

    Demo
    Top Posts

    Design Reviews Are Moving Beyond Still Images and Animations. D5 3.1 Shows What’s Next.

    July 23, 20268 Views

    tetsstststtt

    July 23, 20264 Views

    World Architecture Festival Unveils 2026 Shortlist Featuring 416 Projects Worldwide

    July 23, 20264 Views

    15 Picturesque Neighborhoods Around the World Every Design Lover Should Visit

    July 23, 20263 Views
    Don't Miss

    tetsstststtt

    By adminparametJuly 23, 2026

    Soundscape in Architecture: Designing Through Sound

    July 23, 2026

    MVRDV Wins Shift Embassy Competition with Rotterdam ROCKS!

    July 23, 2026

    Shanghai’s Pollinator Machine Installation Brings Ancient Evolution to Life

    July 23, 2026
    Stay In Touch
    • Facebook
    • Twitter
    • Pinterest
    • Instagram
    • YouTube
    • Vimeo

    Subscribe to Updates

    Get the latest creative news from SmartMag about art & design.

    Demo
    About Us
    About Us

    Your source for the lifestyle news. This demo is crafted specifically to exhibit the use of the theme as a lifestyle site. Visit our main page for more demos.

    We're accepting new partnerships right now.

    Email Us: [email protected]
    Contact: +1-320-0123-451

    Our Picks

    tetsstststtt

    July 23, 2026

    Soundscape in Architecture: Designing Through Sound

    July 23, 2026

    MVRDV Wins Shift Embassy Competition with Rotterdam ROCKS!

    July 23, 2026
    Most Popular

    Design Reviews Are Moving Beyond Still Images and Animations. D5 3.1 Shows What’s Next.

    July 23, 20268 Views

    tetsstststtt

    July 23, 20264 Views

    World Architecture Festival Unveils 2026 Shortlist Featuring 416 Projects Worldwide

    July 23, 20264 Views
    Facebook X (Twitter) Instagram Pinterest YouTube LinkedIn TikTok
    • Home
    • Buy Now
    © 2026 ParametricArchitecture. All Rights Reserved. By utilizing this website, you are consenting to our User Agreement, Privacy Policy, and Cookie Statement. In compliance with the privacy laws of Turkey and the United States, we recognize and respect your rights. Please be aware that we may receive commissions for products bought through our affiliate links. Unauthorized reproduction, distribution, or transmission of any material from this site is strictly forbidden without prior written permission from ParametricArchitecture.

    Type above and press Enter to search. Press Esc to cancel.

    Sign In or Register

    Welcome Back!

    Login to your account below.

    Lost password?