

Close Menu
ParametricParametric

    Subscribe to Updates

    Get the latest creative news from FooBar about art, design and business.

    What's Hot

    tetsstststtt

    July 23, 2026

    Soundscape in Architecture: Designing Through Sound

    July 23, 2026

    MVRDV Wins Shift Embassy Competition with Rotterdam ROCKS!

    July 23, 2026
    Facebook X (Twitter) Instagram
    Facebook X (Twitter) Instagram Pinterest YouTube LinkedIn TikTok
    ParametricParametric
    Courses
    • Articles
      • Archipreneurs
      • Technology
      • BIM / AEC
      • 3D Printing
      • Architects
      • Artificial Intelligence
      • Robotics
      • Sustainability
      • Tools
      • Case Study
      • City Guide
      • Opinions
      • Interviews
      • Architecture & Design
        • Urbanism
        • Metaverse
        • Space Architecture
        • Geography
    • Projects
      • Architecture
      • Interior
      • Design
        • Fashion
        • Pavilion
        • Installation
        • Digital Art
        • Landscape Design
      • Products
    • Workshops
    • Ads
    • Architecture News
    • Digital Members
    • Books
    • CDNext
    • CDNEXT Recordings
    • Competitions
    • Events
    • PA Talks
    • Jobs
    • landscape
    • Landscape Architecture
    • PA Quotes
    • PAACADEMY
    • podcasts
    • memorial
    • Studio Recordings
    • Studio Workshops
    • Uncategorized
    • Videos
    ParametricParametric
    Home»Projects»Design»Piercy&Company + Material Architecture Lab Designs Brick Shelter Using AR
    Design

    Piercy&Company + Material Architecture Lab Designs Brick Shelter Using AR

    adminparametBy adminparametJuly 23, 202602 Mins Read0 Views
    Facebook Twitter Pinterest LinkedIn Tumblr WhatsApp Reddit Email
    Share
    Facebook Twitter LinkedIn Pinterest Email

    Code Bothy

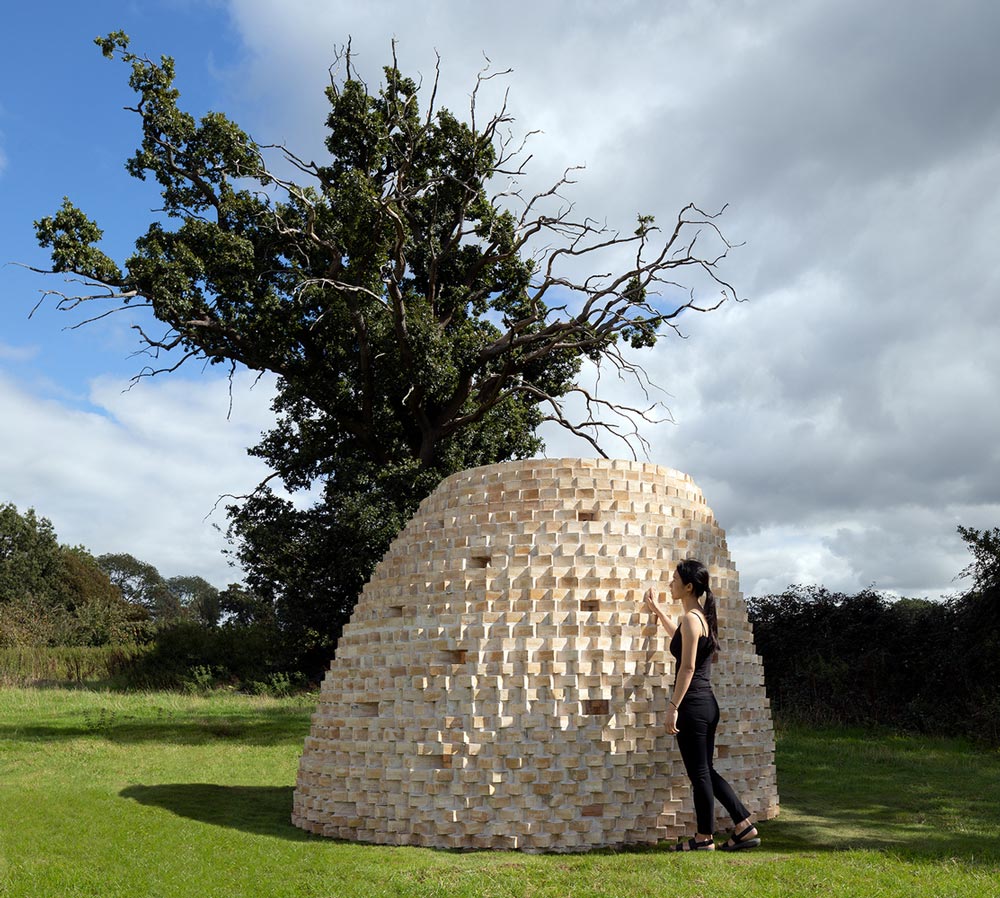
    An experimental digital approach to conceive a brick shelter takes more than one hand. It is also known as Code Bothy Brick Shelter fruited at Grymsdyke Farm in Buckinghamshire, hand-built using an AR headset. An innovation of collaborative research by Material Architecture Lab and architects Piercy&Company.

    Code-Bothy fuse digital technologies with traditional bricklaying, proposing a transformed vision of the future. In addition, heralding an opportunity albeit obsolescence for this ancient craft. The structure bases on a bothy – a classic shelter of the remote areas open for anyone to use. Simultaneously a traditional bothy incorporates intuitively simple geometries. The design team curated parametric modelling into the laying process to spawn a highly complex configuration.

    Code Bothy

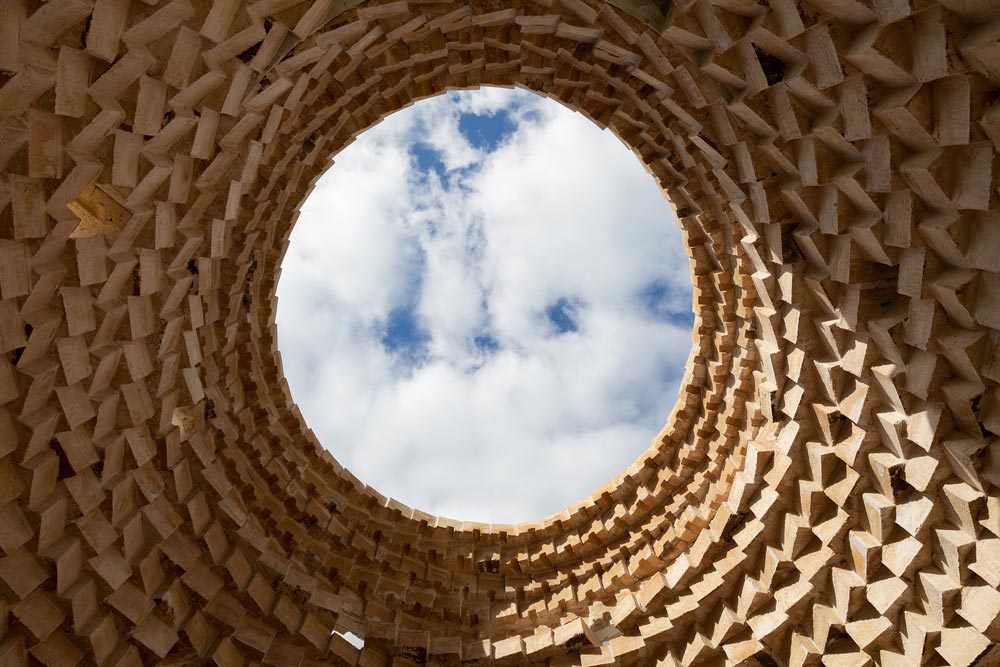
    AR (augmented reality) headset displays the data from the 3D model, each brick with its position and angles, often working against intuition. The project oscillated between the digital vision and manual craft throughout the construction course. The initial hand sketched concepts captured a sense of enclosure within the landscape, coupled with aligning openings for maximum sun infiltration through an expansive overhead oculus.
    Brick By Brick

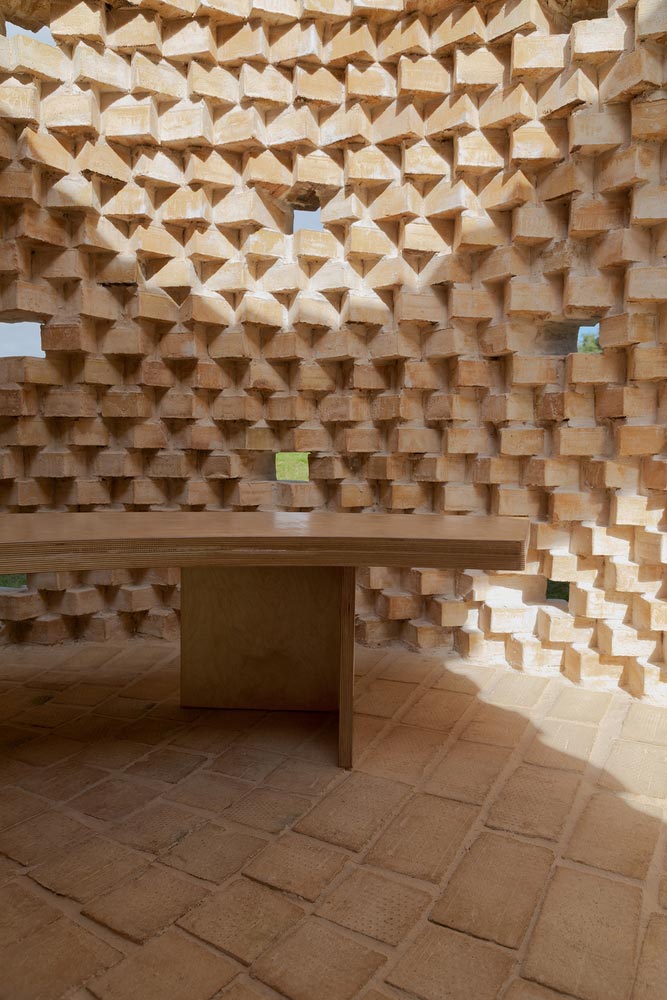
    The parametrically modelled design sets each brick at a unique angle without repetition. The bricks then rotate along with the model, thus sculpting the complete form. The bottom layer bricks placed 45 degrees to one another gradually shifts the geometrical relationship. As such, the bricks are parallel to one another as you move up.
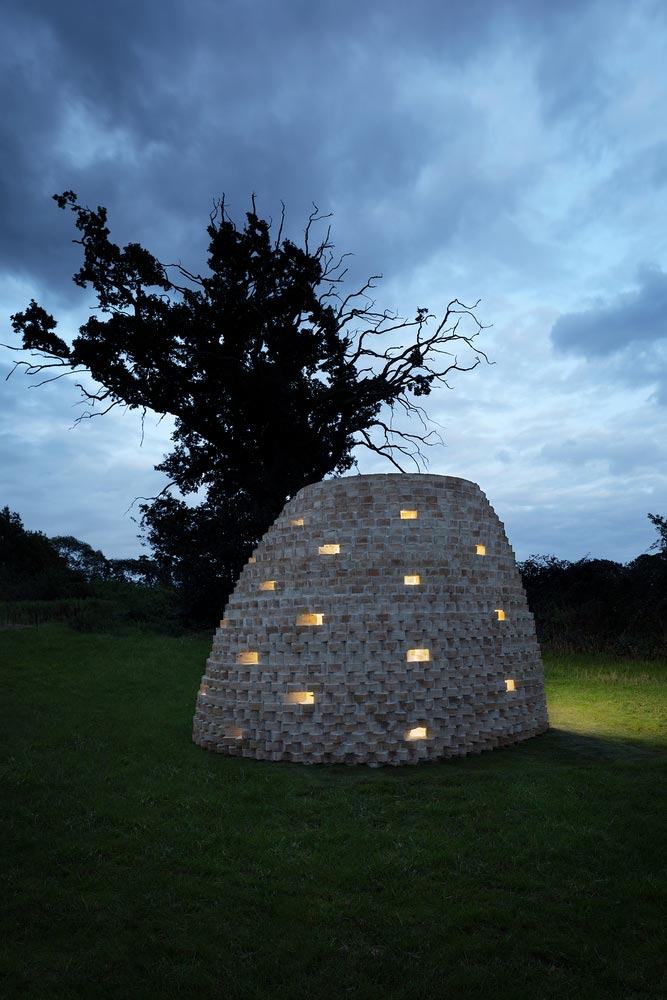
    Code Bothy

    The bricklayers using AR headset progressively ‘switched’ each layer of bricks, placing real bricks seeing through the HoloLens virtual display. The mortar spaces display gaps between the bricks in the model since it is one of many characteristics where the bricklayer’s skills are vital. The project concedes the social and economic implications of technological change, yet it proposes a new language amid human-computer interface, contributing to brick architecture an insightful and inspiring future.
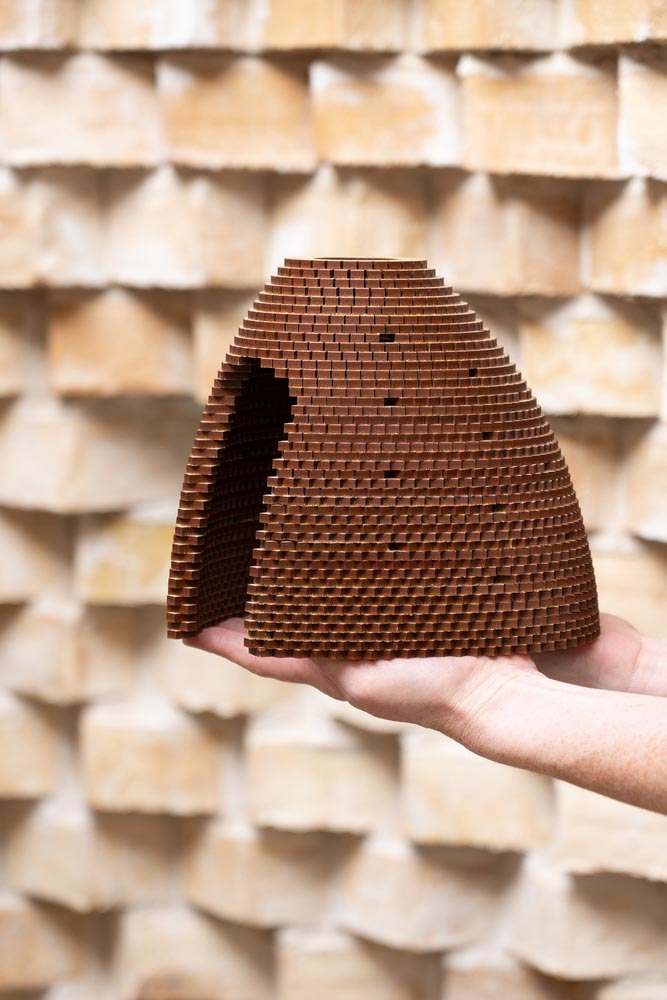
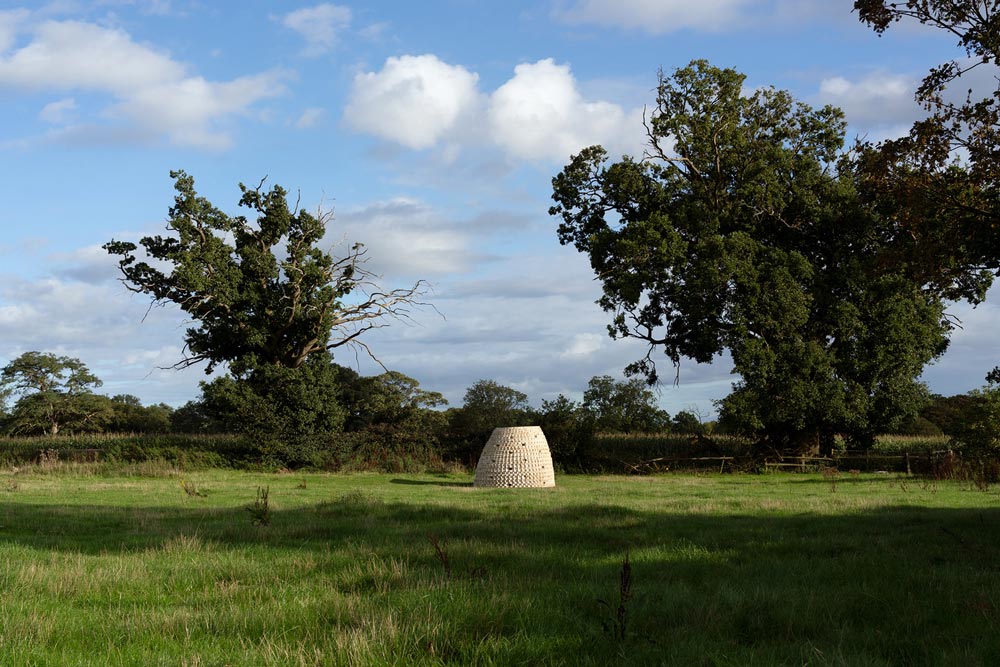
    Code Bothy

    Code Bothy

    Architects: Material Architecture Lab, Piercy&Company
    Area: 9 m²
    Year: 2020
    Photographs: Naaro
    Manufacturers: Petersen Tegl
    Design Team: Guan Lee, Daniel Widrig, Adam Holloway
    City: Lacey Green
    Country: United Kingdom

    AR augmented reality brick GEN Shelter
    Share. Facebook Twitter Pinterest LinkedIn Tumblr Email
    adminparamet
    • Website

    Related Posts

    Tesla Launches $225 Balance Bike for Kids

    July 23, 2026

    This Robotic Clothing Wraps Around You in Just 10 Seconds

    July 23, 2026

    Why Everyone Is Talking About the Marisfrolg Fashion Campus in Shenzhen

    July 23, 2026
    Add A Comment
    Leave A Reply Cancel Reply

    Demo
    Top Posts

    Design Reviews Are Moving Beyond Still Images and Animations. D5 3.1 Shows What’s Next.

    July 23, 20268 Views

    tetsstststtt

    July 23, 20264 Views

    World Architecture Festival Unveils 2026 Shortlist Featuring 416 Projects Worldwide

    July 23, 20264 Views

    15 Picturesque Neighborhoods Around the World Every Design Lover Should Visit

    July 23, 20263 Views
    Don't Miss

    tetsstststtt

    By adminparametJuly 23, 2026

    Soundscape in Architecture: Designing Through Sound

    July 23, 2026

    MVRDV Wins Shift Embassy Competition with Rotterdam ROCKS!

    July 23, 2026

    Shanghai’s Pollinator Machine Installation Brings Ancient Evolution to Life

    July 23, 2026
    Stay In Touch
    • Facebook
    • Twitter
    • Pinterest
    • Instagram
    • YouTube
    • Vimeo

    Subscribe to Updates

    Get the latest creative news from SmartMag about art & design.

    Demo
    About Us
    About Us

    Your source for the lifestyle news. This demo is crafted specifically to exhibit the use of the theme as a lifestyle site. Visit our main page for more demos.

    We're accepting new partnerships right now.

    Email Us: [email protected]
    Contact: +1-320-0123-451

    Our Picks

    tetsstststtt

    July 23, 2026

    Soundscape in Architecture: Designing Through Sound

    July 23, 2026

    MVRDV Wins Shift Embassy Competition with Rotterdam ROCKS!

    July 23, 2026
    Most Popular

    Design Reviews Are Moving Beyond Still Images and Animations. D5 3.1 Shows What’s Next.

    July 23, 20268 Views

    tetsstststtt

    July 23, 20264 Views

    World Architecture Festival Unveils 2026 Shortlist Featuring 416 Projects Worldwide

    July 23, 20264 Views
    Facebook X (Twitter) Instagram Pinterest YouTube LinkedIn TikTok
    • Home
    • Buy Now
    © 2026 ParametricArchitecture. All Rights Reserved. By utilizing this website, you are consenting to our User Agreement, Privacy Policy, and Cookie Statement. In compliance with the privacy laws of Turkey and the United States, we recognize and respect your rights. Please be aware that we may receive commissions for products bought through our affiliate links. Unauthorized reproduction, distribution, or transmission of any material from this site is strictly forbidden without prior written permission from ParametricArchitecture.

    Type above and press Enter to search. Press Esc to cancel.

    Sign In or Register

    Welcome Back!

    Login to your account below.

    Lost password?