

Close Menu
ParametricParametric

    Subscribe to Updates

    Get the latest creative news from FooBar about art, design and business.

    What's Hot

    tetsstststtt

    July 23, 2026

    Soundscape in Architecture: Designing Through Sound

    July 23, 2026

    MVRDV Wins Shift Embassy Competition with Rotterdam ROCKS!

    July 23, 2026
    Facebook X (Twitter) Instagram
    Facebook X (Twitter) Instagram Pinterest YouTube LinkedIn TikTok
    ParametricParametric
    Courses
    • Articles
      • Archipreneurs
      • Technology
      • BIM / AEC
      • 3D Printing
      • Architects
      • Artificial Intelligence
      • Robotics
      • Sustainability
      • Tools
      • Case Study
      • City Guide
      • Opinions
      • Interviews
      • Architecture & Design
        • Urbanism
        • Metaverse
        • Space Architecture
        • Geography
    • Projects
      • Architecture
      • Interior
      • Design
        • Fashion
        • Pavilion
        • Installation
        • Digital Art
        • Landscape Design
      • Products
    • Workshops
    • Ads
    • Architecture News
    • Digital Members
    • Books
    • CDNext
    • CDNEXT Recordings
    • Competitions
    • Events
    • PA Talks
    • Jobs
    • landscape
    • Landscape Architecture
    • PA Quotes
    • PAACADEMY
    • podcasts
    • memorial
    • Studio Recordings
    • Studio Workshops
    • Uncategorized
    • Videos
    ParametricParametric
    Home»Architecture News»Oppenheim Architecture Breaks Ground on Tirana’s 38-Story New Boulevard Tower
    Architecture News

    Oppenheim Architecture Breaks Ground on Tirana’s 38-Story New Boulevard Tower

    adminparametBy adminparametJuly 23, 202602 Mins Read0 Views
    Facebook Twitter Pinterest LinkedIn Tumblr WhatsApp Reddit Email
    Share
    Facebook Twitter LinkedIn Pinterest Email

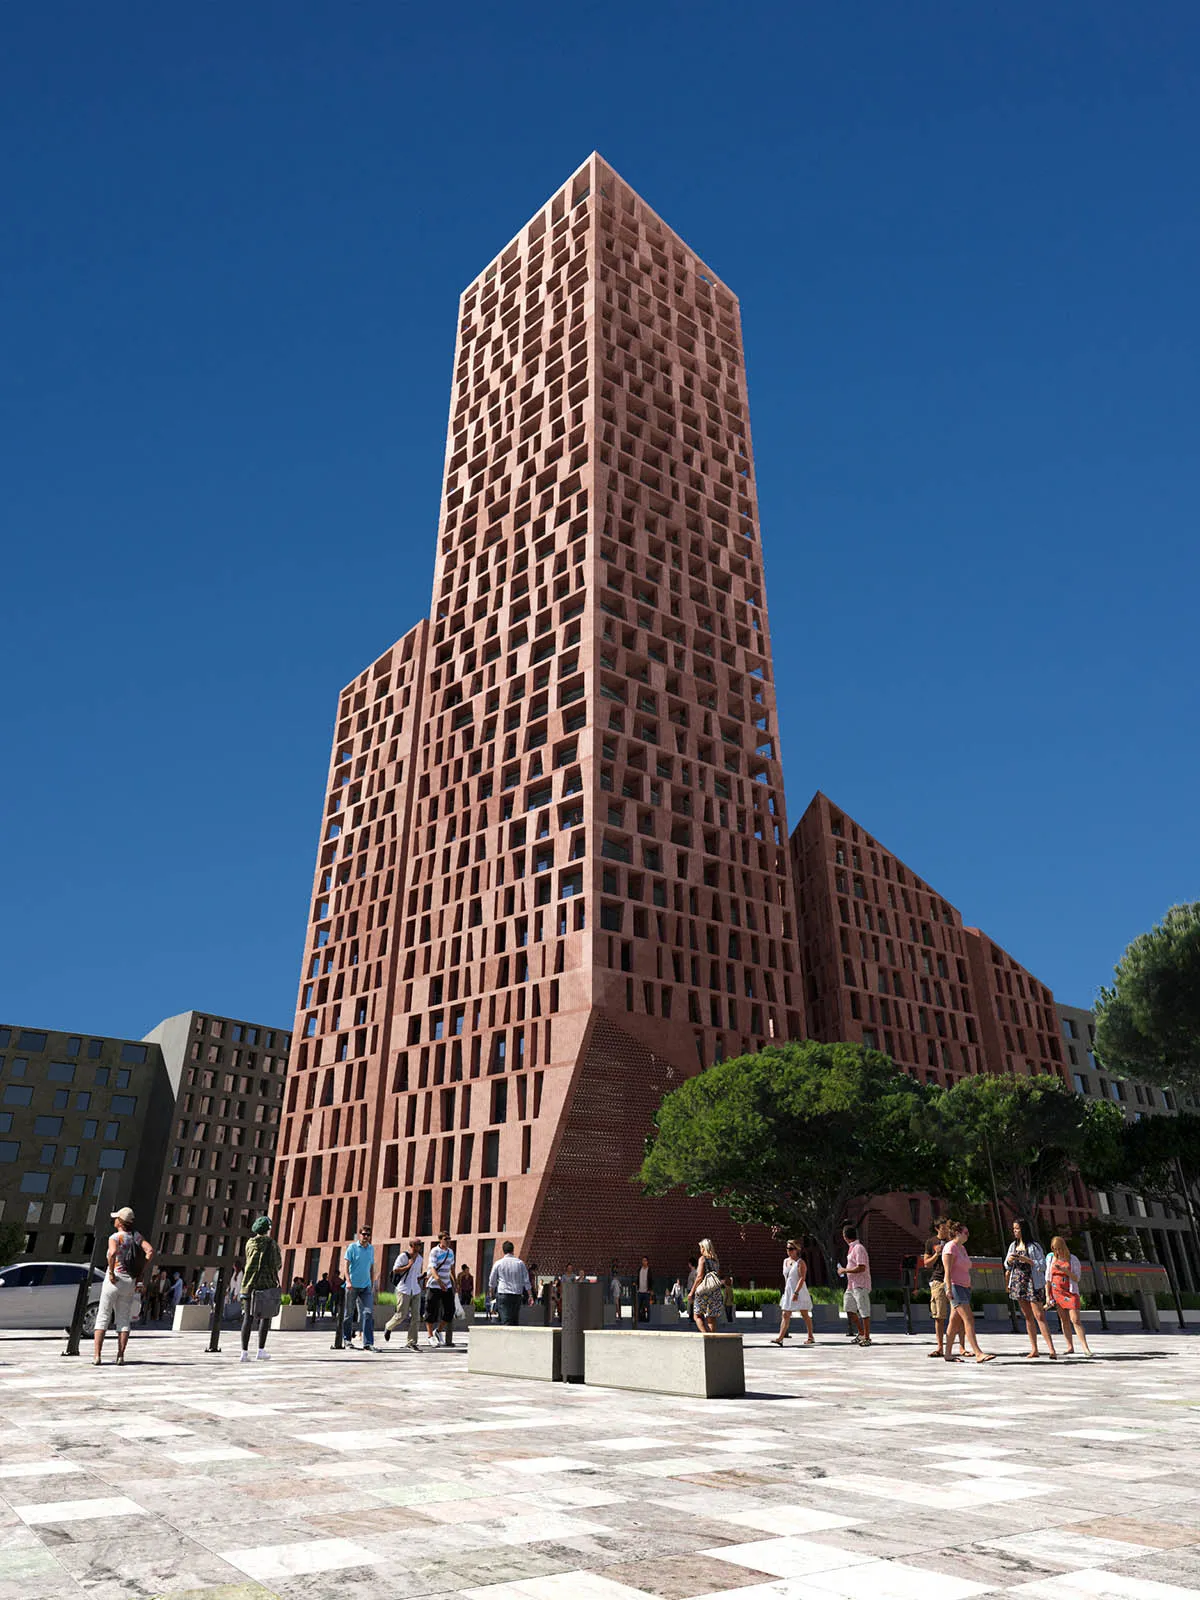
    Designed by Oppenheim Architecture, the 38-story New Boulevard Tower will be one of Albania’s tallest residential landmarks and a defining feature of Tirana’s skyline. The tower occupies a strategic location within the River Project Masterplan, which links Skanderbeg Square to the Tirana River along the historic north-south axis.
    Oppenheim Architecture Breaks Ground on Tirana’s 38-Story New Boulevard Tower
    © MIR

    By towering at the intersection of a large public square and the future Central Park, the towering structure will serve as a gateway, drawing people into a more connected and lively city core.

    Pedestrian-Centric Planning
    Oppenheim Architecture Breaks Ground on Tirana’s 38-Story New Boulevard Tower
    Public plaza fostering community interaction © MIR

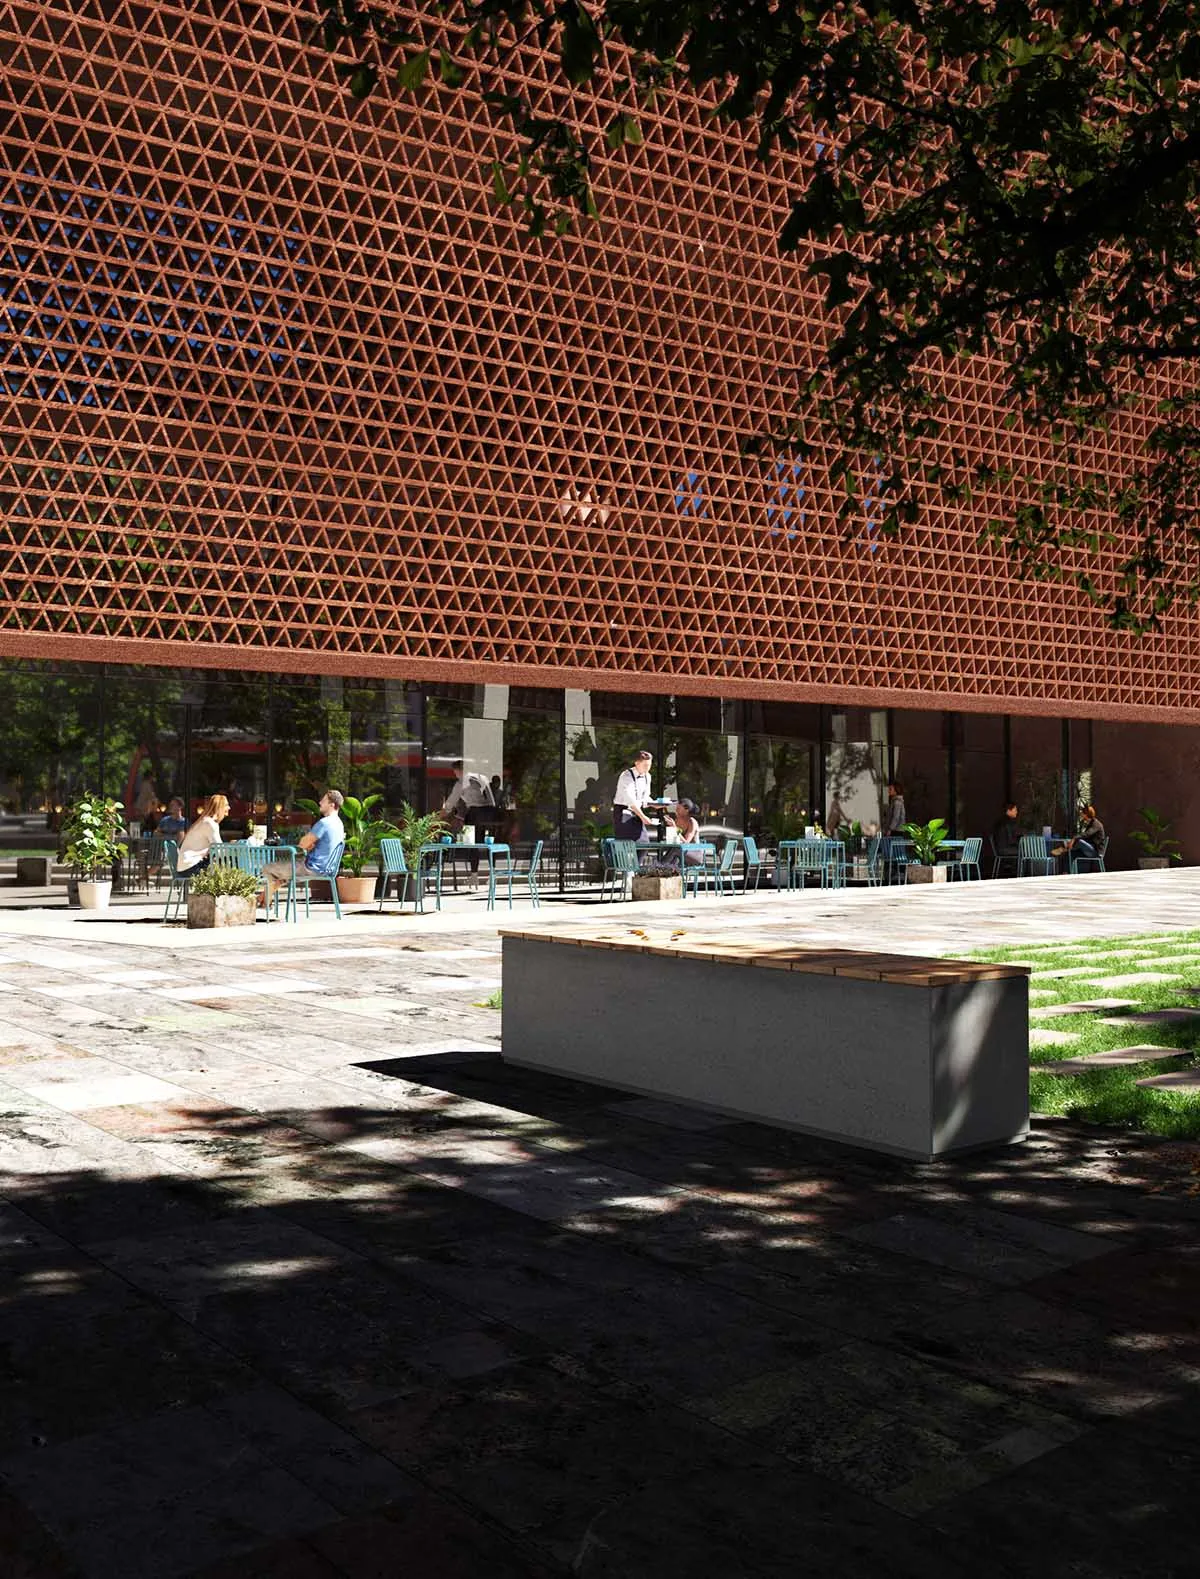
    The surrounding masterplan prioritizes people over cars thereby dedicating nearly 65% of the urban core for pedestrians and bikes. In this setting, New Boulevard Tower will have integrated pathways, green corridors, and open plazas. People will use these spaces as “urban living rooms,” where inhabitants and visitors can connect, stay, and enjoy Albania’s Mediterranean lifestyle.
    Oppenheim Architecture Breaks Ground on Tirana’s 38-Story New Boulevard Tower
    © MIR

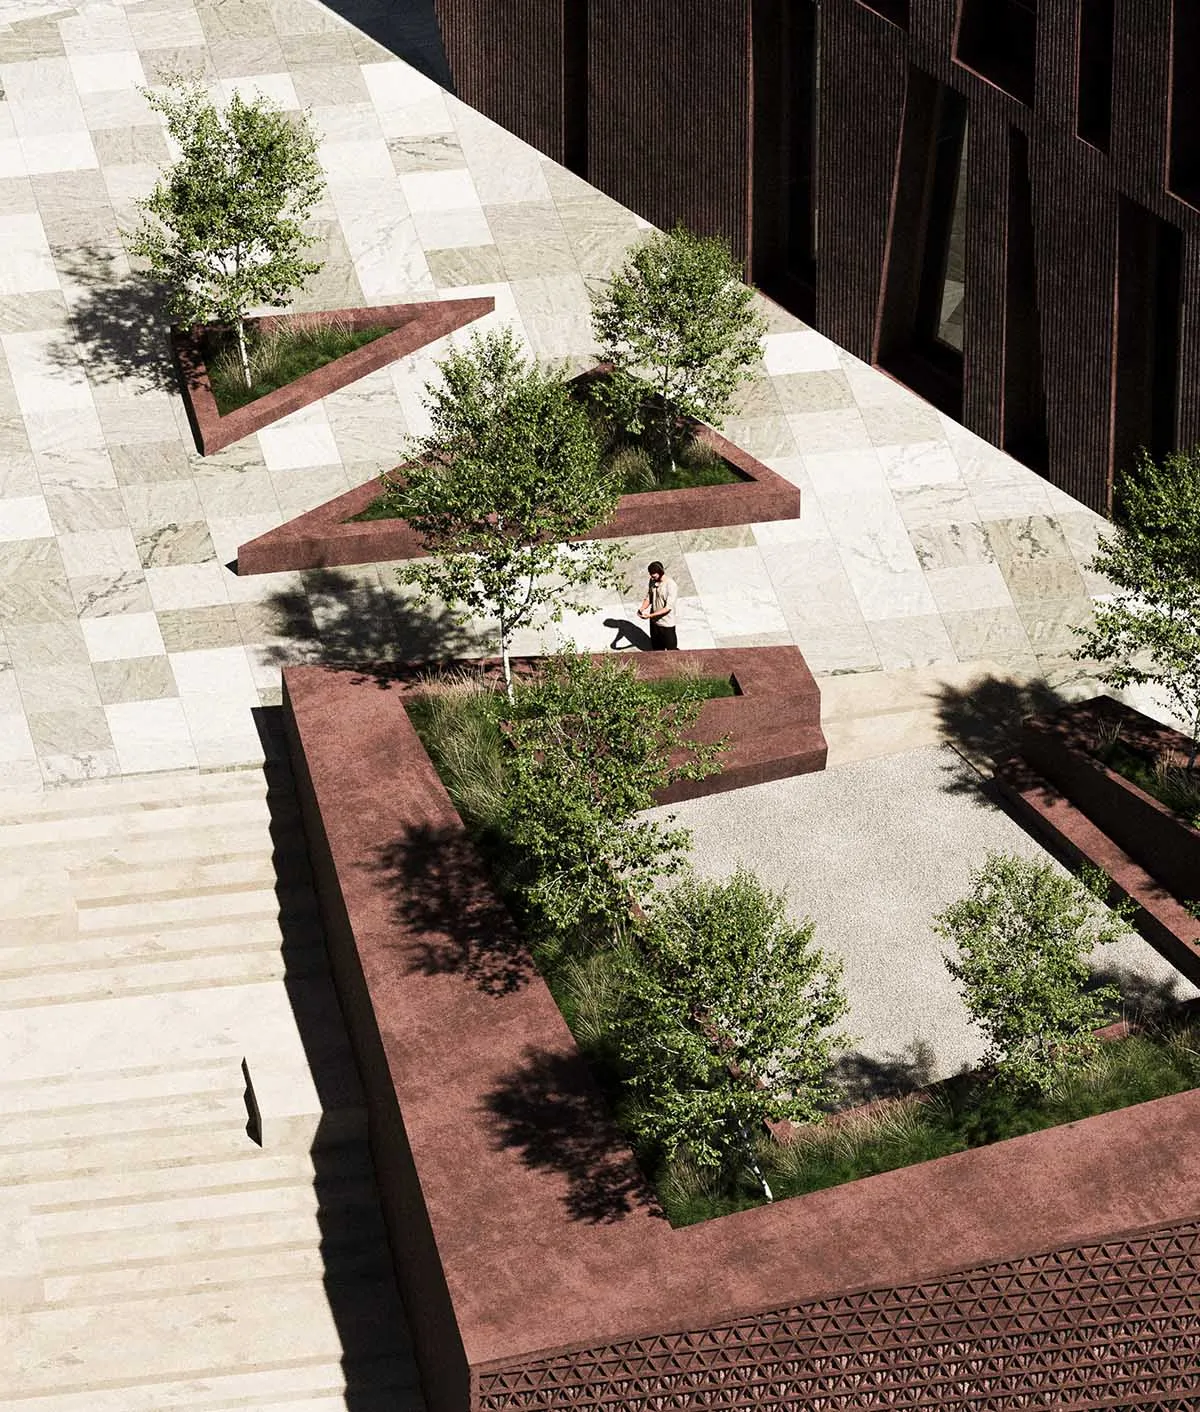
    At street level, the design incorporates Tirana’s prominent spatial axes into a public plaza. Regular foot traffic will turn the plaza into a lively hub of interaction rather than a space reserved for formal occasions.

    Architectural Design That Reflects Tirana’s Material and Cultural Context
    Oppenheim Architecture Breaks Ground on Tirana’s 38-Story New Boulevard Tower
    Tirana’s Architectural Palette © Oppenheim Architecture

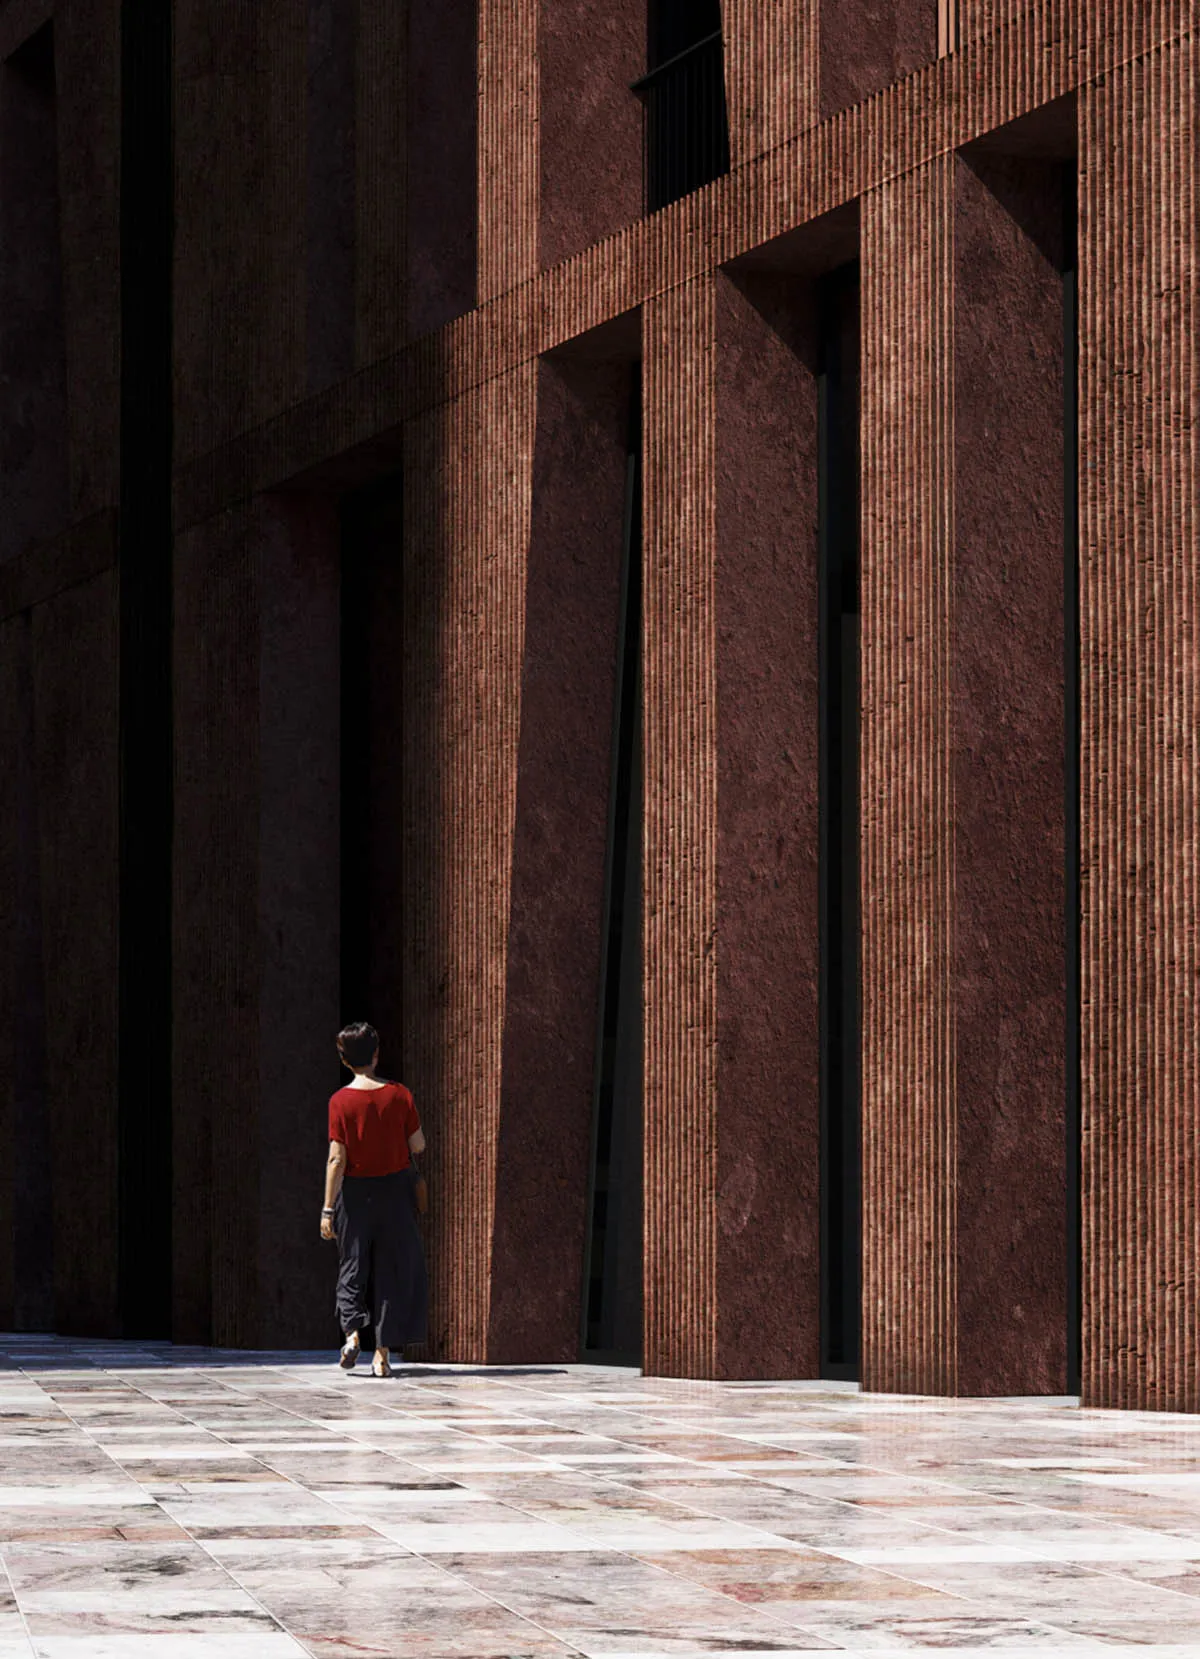
    The tower’s cast-in-place concrete façade, textured surfaces, and vibrant pigments reflect Tirana’s eclectic material palette, creating a dynamic presence as light shifts throughout the day. Residences wrap around a central core with continuous balconies providing uninterrupted views and natural light.

    The top three levels will include penthouses with views of Central Park and beyond. Nonetheless, sustainability influences every aspect of the project. It has green rooftops, passive cooling solutions, and energy-efficient equipment further embedded into the design, aligning with Tirana’s broader environmental goals.

    Shaping Public Spaces that Inspire Connection

    “This is one of many projects we are delivering in Albania, working from our dedicated studio in Tirana to support the city’s evolution through lasting, meaningful architecture that reflects place and community,” said Beat Huesler, Europe Director of Oppenheim Architecture.
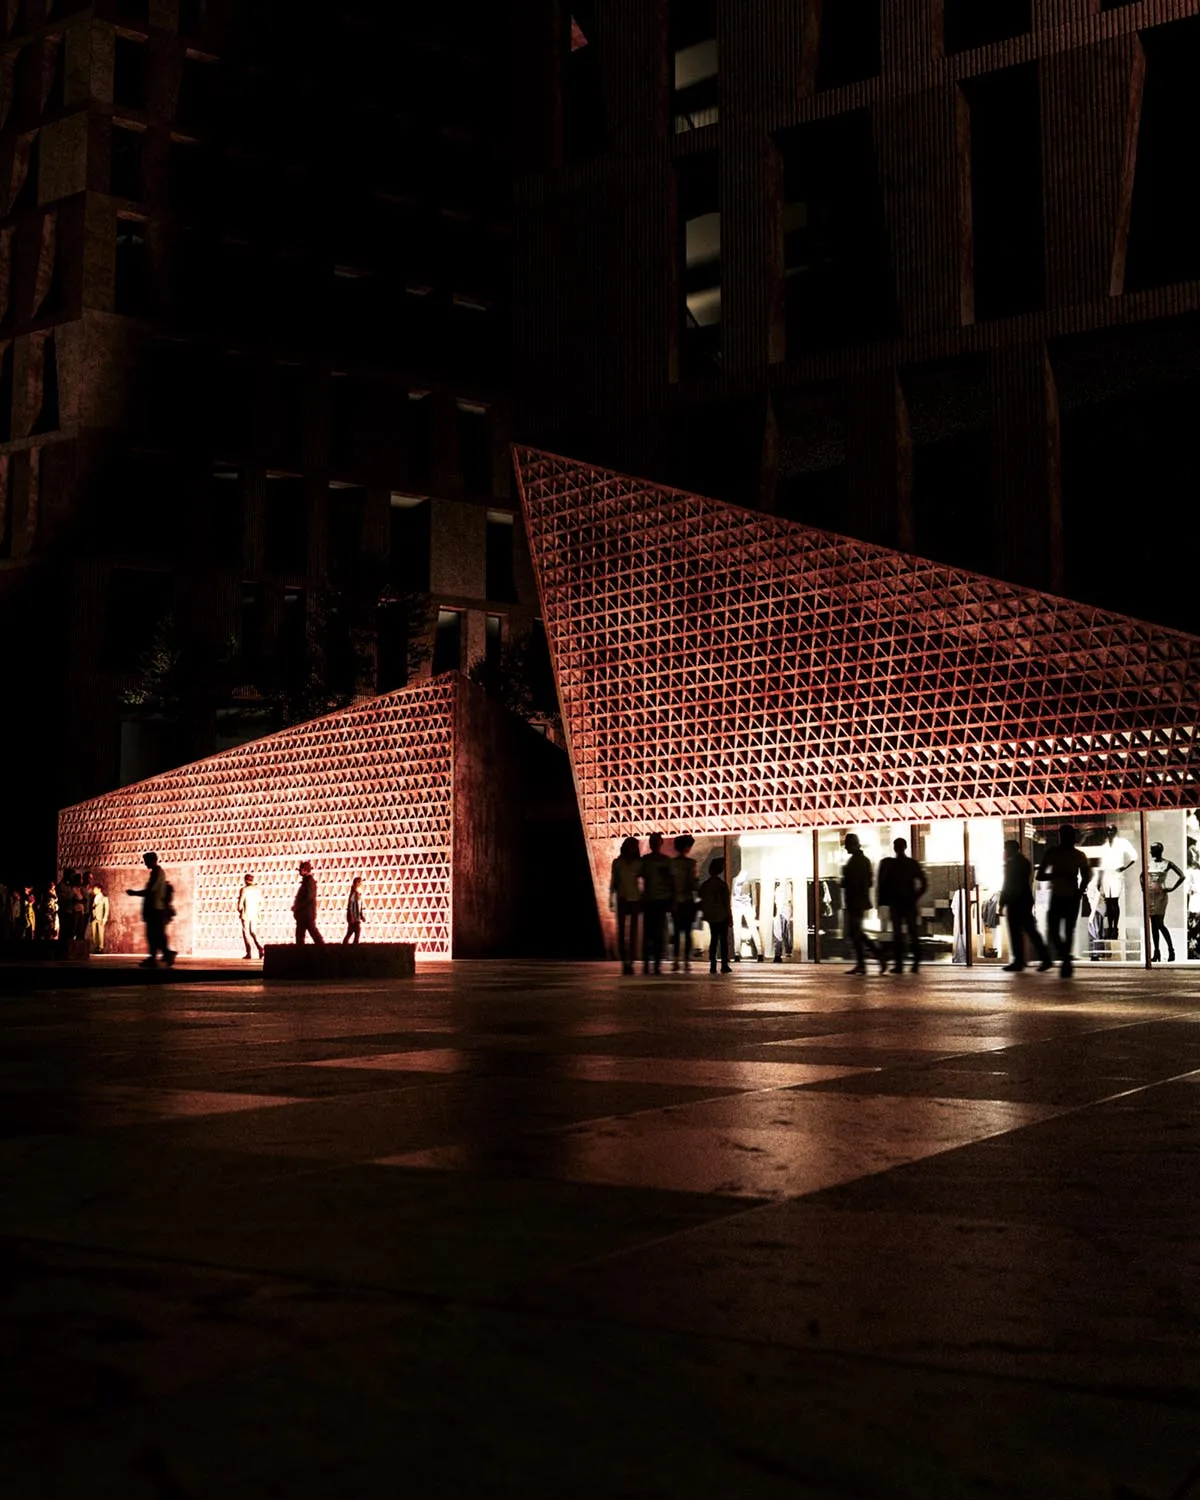
    Community Interaction © MIR

    Oppenheim Architecture’s Tirana studio, which has led civic projects like the College of Europe and the Besa Museum is now adding the New Boulevard Tower to its portfolio. This latest project design uses a prominent site with a sculpted concrete exterior and landscaped public spaces to strengthen pedestrian connections and community interaction.

    New Boulevard Tower Project Details

    Architect: Oppenheim Architecture 
    Project Team: Chad Oppenheim, Beat Huesler, Tom McKeogh, Borislav Angelov, Janet Vutcheva
    Size: 430,000 SF
    Completion: In progress

    Albania Oppenheim Architecture Tirana
    Share. Facebook Twitter Pinterest LinkedIn Tumblr Email
    adminparamet
    • Website

    Related Posts

    MVRDV Designs Urban Revivo’s Beijing Flagship Store in Sanlitun

    July 23, 2026

    Morandi Bridge Collapse Ex-CEO Sentenced to 12 Years

    July 23, 2026

    MVRDV Wins Shift Embassy Competition with Rotterdam ROCKS!

    July 23, 2026
    Add A Comment
    Leave A Reply Cancel Reply

    Demo
    Top Posts

    Design Reviews Are Moving Beyond Still Images and Animations. D5 3.1 Shows What’s Next.

    July 23, 20268 Views

    tetsstststtt

    July 23, 20267 Views

    World Architecture Festival Unveils 2026 Shortlist Featuring 416 Projects Worldwide

    July 23, 20266 Views

    15 Picturesque Neighborhoods Around the World Every Design Lover Should Visit

    July 23, 20263 Views
    Don't Miss

    tetsstststtt

    By adminparametJuly 23, 2026

    Soundscape in Architecture: Designing Through Sound

    July 23, 2026

    MVRDV Wins Shift Embassy Competition with Rotterdam ROCKS!

    July 23, 2026

    Shanghai’s Pollinator Machine Installation Brings Ancient Evolution to Life

    July 23, 2026
    Stay In Touch
    • Facebook
    • Twitter
    • Pinterest
    • Instagram
    • YouTube
    • Vimeo

    Subscribe to Updates

    Get the latest creative news from SmartMag about art & design.

    Demo
    About Us
    About Us

    Your source for the lifestyle news. This demo is crafted specifically to exhibit the use of the theme as a lifestyle site. Visit our main page for more demos.

    We're accepting new partnerships right now.

    Email Us: [email protected]
    Contact: +1-320-0123-451

    Our Picks

    tetsstststtt

    July 23, 2026

    Soundscape in Architecture: Designing Through Sound

    July 23, 2026

    MVRDV Wins Shift Embassy Competition with Rotterdam ROCKS!

    July 23, 2026
    Most Popular

    Design Reviews Are Moving Beyond Still Images and Animations. D5 3.1 Shows What’s Next.

    July 23, 20268 Views

    tetsstststtt

    July 23, 20267 Views

    World Architecture Festival Unveils 2026 Shortlist Featuring 416 Projects Worldwide

    July 23, 20266 Views
    Facebook X (Twitter) Instagram Pinterest YouTube LinkedIn TikTok
    • Home
    • Buy Now
    © 2026 ParametricArchitecture. All Rights Reserved. By utilizing this website, you are consenting to our User Agreement, Privacy Policy, and Cookie Statement. In compliance with the privacy laws of Turkey and the United States, we recognize and respect your rights. Please be aware that we may receive commissions for products bought through our affiliate links. Unauthorized reproduction, distribution, or transmission of any material from this site is strictly forbidden without prior written permission from ParametricArchitecture.

    Type above and press Enter to search. Press Esc to cancel.

    Sign In or Register

    Welcome Back!

    Login to your account below.

    Lost password?