

Close Menu
ParametricParametric

    Subscribe to Updates

    Get the latest creative news from FooBar about art, design and business.

    What's Hot

    tetsstststtt

    July 23, 2026

    Soundscape in Architecture: Designing Through Sound

    July 23, 2026

    MVRDV Wins Shift Embassy Competition with Rotterdam ROCKS!

    July 23, 2026
    Facebook X (Twitter) Instagram
    Facebook X (Twitter) Instagram Pinterest YouTube LinkedIn TikTok
    ParametricParametric
    Courses
    • Articles
      • Archipreneurs
      • Technology
      • BIM / AEC
      • 3D Printing
      • Architects
      • Artificial Intelligence
      • Robotics
      • Sustainability
      • Tools
      • Case Study
      • City Guide
      • Opinions
      • Interviews
      • Architecture & Design
        • Urbanism
        • Metaverse
        • Space Architecture
        • Geography
    • Projects
      • Architecture
      • Interior
      • Design
        • Fashion
        • Pavilion
        • Installation
        • Digital Art
        • Landscape Design
      • Products
    • Workshops
    • Ads
    • Architecture News
    • Digital Members
    • Books
    • CDNext
    • CDNEXT Recordings
    • Competitions
    • Events
    • PA Talks
    • Jobs
    • landscape
    • Landscape Architecture
    • PA Quotes
    • PAACADEMY
    • podcasts
    • memorial
    • Studio Recordings
    • Studio Workshops
    • Uncategorized
    • Videos
    ParametricParametric
    Home»Projects»Architecture»MOCAPE by Coop Himmelb(l)au, an eye-catching shimmering landmark in Shenzhen
    Architecture

    MOCAPE by Coop Himmelb(l)au, an eye-catching shimmering landmark in Shenzhen

    adminparametBy adminparametJuly 23, 202604 Mins Read0 Views
    Facebook Twitter Pinterest LinkedIn Tumblr WhatsApp Reddit Email
    Share
    Facebook Twitter LinkedIn Pinterest Email
    MOCAPE


    The Museum of Contemporary Art & Planning Exhibition (MOCAPE) is located within the Futian Cultural District, which is Shenzhen‘s new urban center. It serves as both a cultural hub and a venue for architectural exhibitions. The MOCAPE is a combination of two separate yet interconnected institutions: the Museum of Contemporary Art (MOCA) and the Planning Exhibition (PE). The lobby, multifunctional display halls, auditorium, meeting rooms, and service areas are all utilized simultaneously.


    Both museums are conceived as distinct entities, emphasizing their own functional and artistic requirements before being integrated into a monolithic body encircled by a multipurpose exterior. This translucent facade, combined with a smart internal lighting design, allows for a clear view of the common entrance and transitional regions between the buildings. On the inside, visitors have an unobstructed view of the city, as if they are in a softly shaded outdoor space, which is accentuated by 6 to 17-meter-high, entirely open, and column-free exhibition rooms.
    MOCAPE

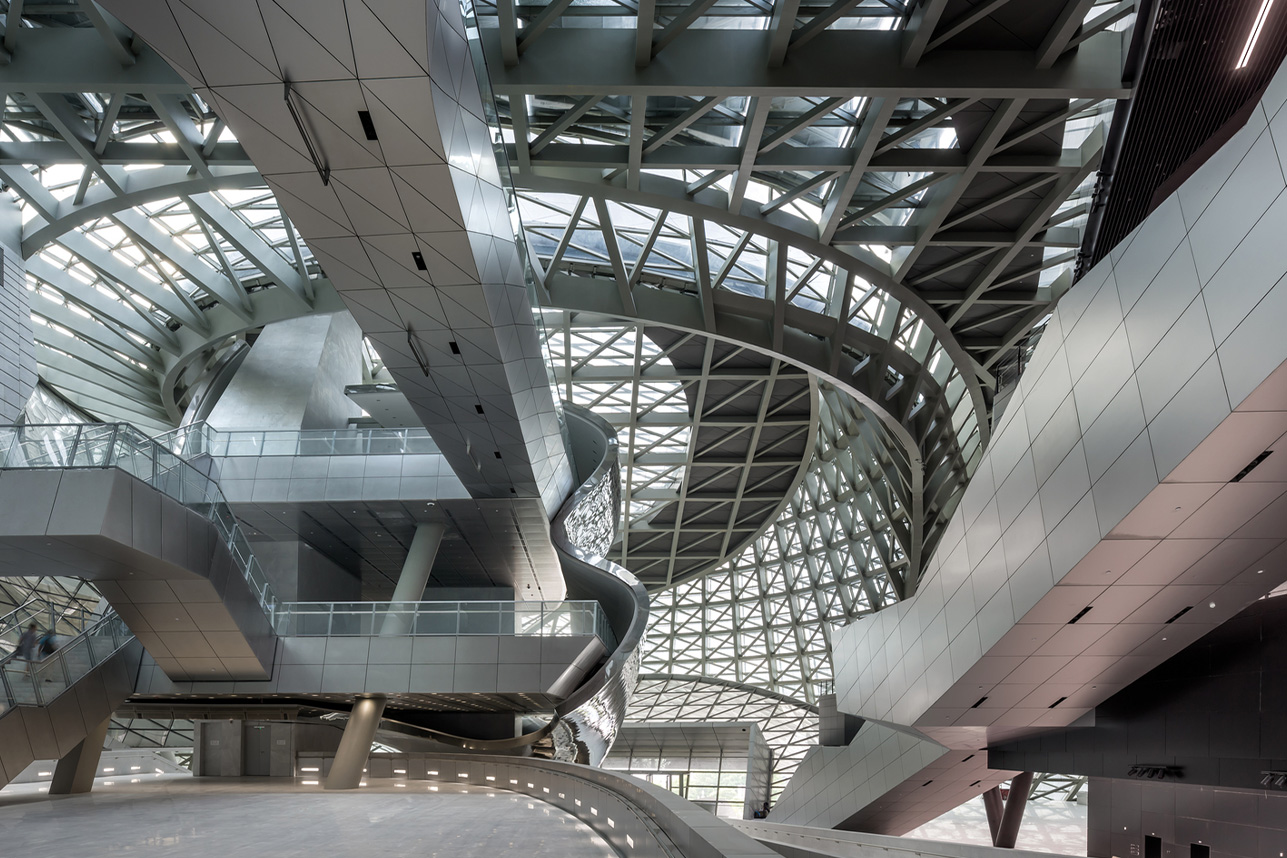
    Visitors ascend to the main level beyond the entrance area between the museums via ramps and escalators and enter the “Plaza,” which acts as a point of departure for museum tours. The Plaza provides access to cultural event rooms, a multi-functional hall, various auditoriums, and a library.

    The Plaza’s core orientation and access element is a silvery, shimmering, and softly distorted “Cloud.” The Cloud houses numerous public services on several floors, including a café, a book store, and a museum store, and it connects the exhibition rooms of both museums by bridges and ramps. The Cloud, with its curving surface, expands into the area, symbolizing the concept of two museums under one roof.
    MOCAPE

    The MOCAPE monolith completes the eastern portion of the Futian Cultural District, filling the last gap between the “Youth Activity Hall” (YAH) to the north and the opera-library complex to the south. The main floor of the MOCAPE, like other buildings in this district, is 10 meters above ground level and forms a stage-like platform that works as a uniting feature with the nearby structures.

    The outer cover is constructed of natural stone louvers, and the actual climatic envelope is built of insulated glass. These parts combine to generate a dynamic surface that is physically independent of the museum buildings’ mounting system. The two museums, a vertical access and entertainment element (Cloud), the public Plaza, and the versatile base are all encased by this utilitarian exterior.

    MOCAPE

    The technical building equipment is intended to lower the overall requirement for external energy sources: Pollution-free systems and facilities utilise renewable energy sources such as solar and geothermal energy (with a groundwater cooling system), and only energy-efficient systems have been deployed. The museum’s roof filters daylight into the exhibition rooms, reducing the need for artificial lighting.

    The MOCAPE is an architectural landmark as well as an ecological and environmentally beneficial benchmark project, thanks to its mix of cutting-edge technology components, a small building volume, thermal insulation, and optimal solar shading.
    Project Info

    Architects: Coop Himmelb(l)au
    Area: 80000 sqm
    Year: 2016
    Photographs:Duccio Malagamba
    Lighting Design: AG Licht
    Structural Engineering: B+G Ingenieure Bollinger + Grohmann GmbH
    Project Team: Jessie Castro, Jessie Chen, Jasmin Dieterle, Luis Ferreira, Peter Grell, Paul Hoszowsky, Dimitar Ivanov, Ivana Jug, Zhu Yuang Kang, Alexander Karaivanov, Nam La-Chi, Rodelle Lee, Feng Lei, Megan Lepp, Samuel Liew, Thomas Margaretha, Jens Mehlan, Ivo de Nooijer, Reinhard Platzl, Vincenzo Possenti, Pete Rose, Ana Santos, Jutta Schädler, Günther Weber, Chen Yue
    Digital Project Team: Angus Schoenberger, Matt Kirkham, Jasmin Dieterle, Jonathan Asher, Jan Brosch
    Local Architect: HSArchitects
    Mechanical Engineering: Reinhold Bacher
    Cost Management: Davis Langdon & Seah
    Design Principal: Wolf D. Prix
    Project Partner: Markus Prossnigg
    Design Architects: Quirin Krumbholz, Jörg Hugo, Mona Bayr
    Project Architects: Angus Schoenberger, Veronika Janovska, Tyler Bornstein
    Project Coordination: Xinyu Wan
    City: Shenzhen Shi
    Country: China

    Coop Himmelb(l)au GEN Museum of Contemporary Art & Planning Exhibition Shenzhen
    Share. Facebook Twitter Pinterest LinkedIn Tumblr Email
    adminparamet
    • Website

    Related Posts

    Tesla Launches $225 Balance Bike for Kids

    July 23, 2026

    This Robotic Clothing Wraps Around You in Just 10 Seconds

    July 23, 2026

    Why Everyone Is Talking About the Marisfrolg Fashion Campus in Shenzhen

    July 23, 2026
    Add A Comment
    Leave A Reply Cancel Reply

    Demo
    Top Posts

    Design Reviews Are Moving Beyond Still Images and Animations. D5 3.1 Shows What’s Next.

    July 23, 20268 Views

    tetsstststtt

    July 23, 20264 Views

    World Architecture Festival Unveils 2026 Shortlist Featuring 416 Projects Worldwide

    July 23, 20264 Views

    15 Picturesque Neighborhoods Around the World Every Design Lover Should Visit

    July 23, 20263 Views
    Don't Miss

    tetsstststtt

    By adminparametJuly 23, 2026

    Soundscape in Architecture: Designing Through Sound

    July 23, 2026

    MVRDV Wins Shift Embassy Competition with Rotterdam ROCKS!

    July 23, 2026

    Shanghai’s Pollinator Machine Installation Brings Ancient Evolution to Life

    July 23, 2026
    Stay In Touch
    • Facebook
    • Twitter
    • Pinterest
    • Instagram
    • YouTube
    • Vimeo

    Subscribe to Updates

    Get the latest creative news from SmartMag about art & design.

    Demo
    About Us
    About Us

    Your source for the lifestyle news. This demo is crafted specifically to exhibit the use of the theme as a lifestyle site. Visit our main page for more demos.

    We're accepting new partnerships right now.

    Email Us: [email protected]
    Contact: +1-320-0123-451

    Our Picks

    tetsstststtt

    July 23, 2026

    Soundscape in Architecture: Designing Through Sound

    July 23, 2026

    MVRDV Wins Shift Embassy Competition with Rotterdam ROCKS!

    July 23, 2026
    Most Popular

    Design Reviews Are Moving Beyond Still Images and Animations. D5 3.1 Shows What’s Next.

    July 23, 20268 Views

    tetsstststtt

    July 23, 20264 Views

    World Architecture Festival Unveils 2026 Shortlist Featuring 416 Projects Worldwide

    July 23, 20264 Views
    Facebook X (Twitter) Instagram Pinterest YouTube LinkedIn TikTok
    • Home
    • Buy Now
    © 2026 ParametricArchitecture. All Rights Reserved. By utilizing this website, you are consenting to our User Agreement, Privacy Policy, and Cookie Statement. In compliance with the privacy laws of Turkey and the United States, we recognize and respect your rights. Please be aware that we may receive commissions for products bought through our affiliate links. Unauthorized reproduction, distribution, or transmission of any material from this site is strictly forbidden without prior written permission from ParametricArchitecture.

    Type above and press Enter to search. Press Esc to cancel.

    Sign In or Register

    Welcome Back!

    Login to your account below.

    Lost password?