

Close Menu
ParametricParametric

    Subscribe to Updates

    Get the latest creative news from FooBar about art, design and business.

    What's Hot

    tetsstststtt

    July 23, 2026

    Soundscape in Architecture: Designing Through Sound

    July 23, 2026

    MVRDV Wins Shift Embassy Competition with Rotterdam ROCKS!

    July 23, 2026
    Facebook X (Twitter) Instagram
    Facebook X (Twitter) Instagram Pinterest YouTube LinkedIn TikTok
    ParametricParametric
    Courses
    • Articles
      • Archipreneurs
      • Technology
      • BIM / AEC
      • 3D Printing
      • Architects
      • Artificial Intelligence
      • Robotics
      • Sustainability
      • Tools
      • Case Study
      • City Guide
      • Opinions
      • Interviews
      • Architecture & Design
        • Urbanism
        • Metaverse
        • Space Architecture
        • Geography
    • Projects
      • Architecture
      • Interior
      • Design
        • Fashion
        • Pavilion
        • Installation
        • Digital Art
        • Landscape Design
      • Products
    • Workshops
    • Ads
    • Architecture News
    • Digital Members
    • Books
    • CDNext
    • CDNEXT Recordings
    • Competitions
    • Events
    • PA Talks
    • Jobs
    • landscape
    • Landscape Architecture
    • PA Quotes
    • PAACADEMY
    • podcasts
    • memorial
    • Studio Recordings
    • Studio Workshops
    • Uncategorized
    • Videos
    ParametricParametric
    Home»Projects»Architecture»LuxeIsland Farm, A Bamboo-Led Eco-Tourism Landscape by Various Associates
    Architecture

    LuxeIsland Farm, A Bamboo-Led Eco-Tourism Landscape by Various Associates

    adminparametBy adminparametJuly 23, 202603 Mins Read0 Views
    Facebook Twitter Pinterest LinkedIn Tumblr WhatsApp Reddit Email
    Share
    Facebook Twitter LinkedIn Pinterest Email

    Designed by the Shenzhen-based firm Various Associates, LuxeIsland Farm is a central component of the 230,000-square-meter LUXEOASIS development, a vast cultural tourism initiative commissioned by Luxelakes Cultural Tourism. Inspired by the observations of animal behavior, especially the climbing abilities of mountain goats, the structure evolved into the organic, curved volumes of celestial boulders, which appear to grow naturally from the hilly pastures. 

    A Sustainable Eco-Farm in China
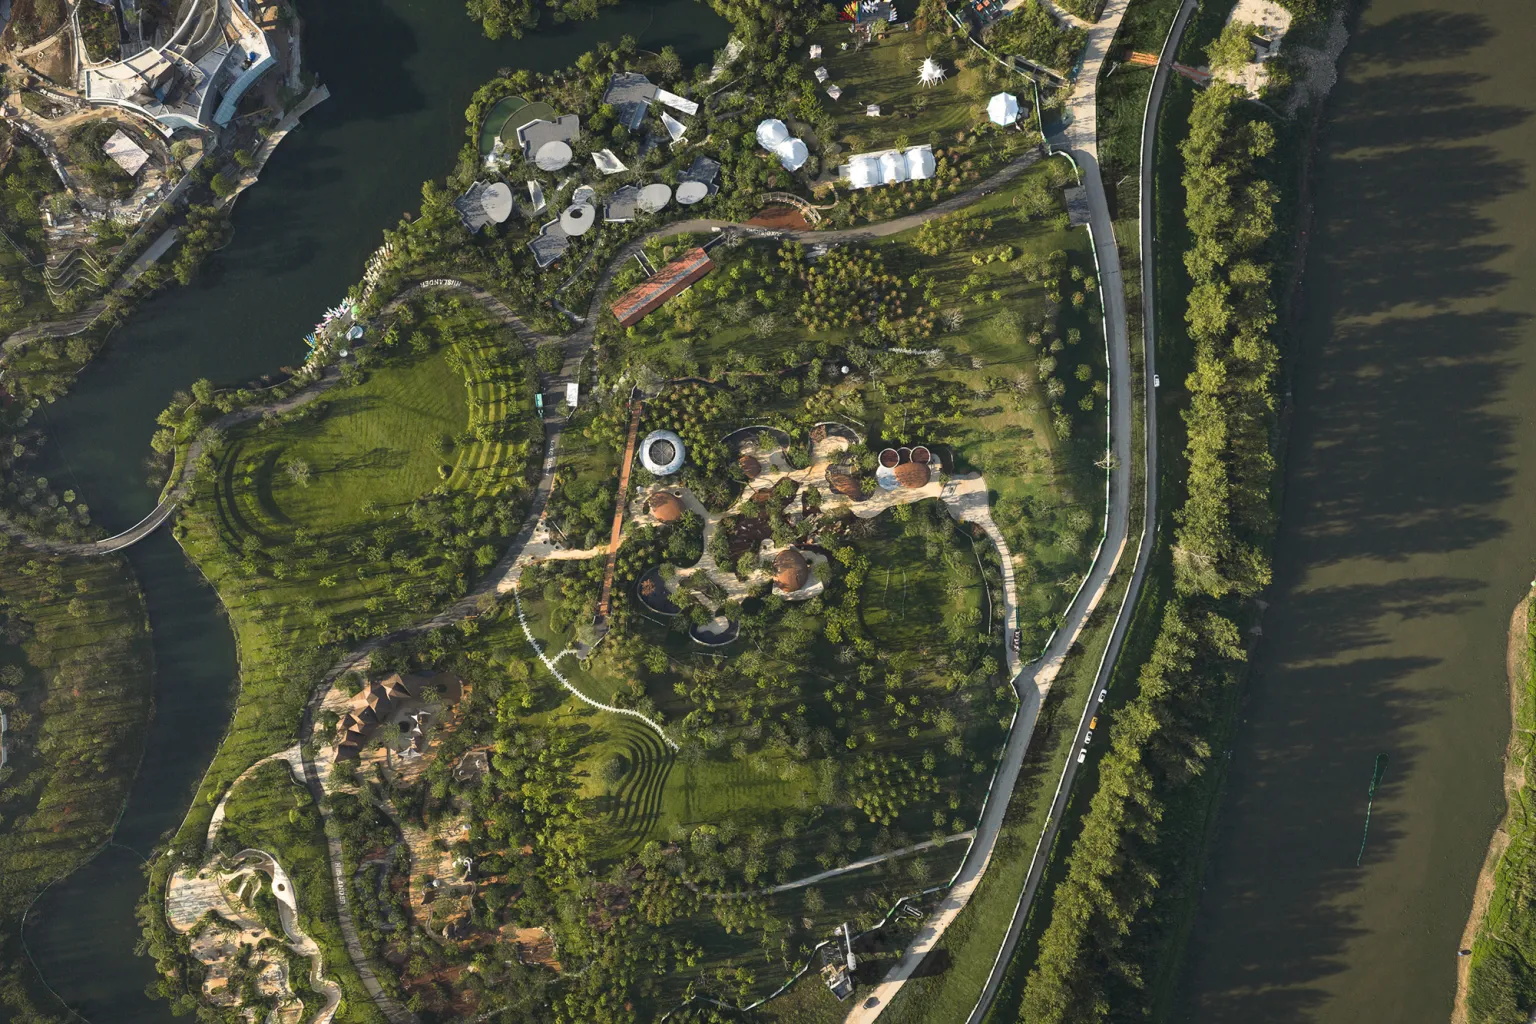
    LuxeIsland Farm in Wuhan by Various Associates

    Located along the Zhujia River in the Jiang’an District of Wuhan, the project represents an experience-driven approach to rural urbanism. Wuhan, a city defined by its topographical relationship with water and mountains, shapes the architectural narrative of the LuxeIsland Farm.
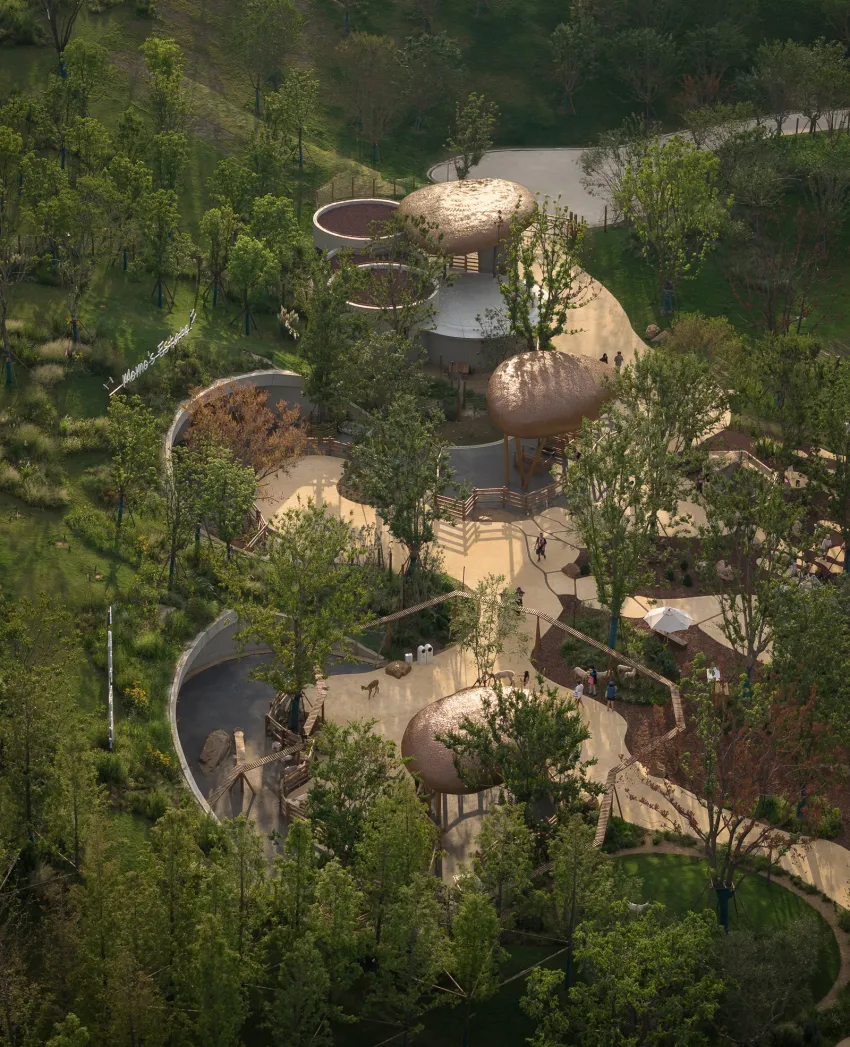
    LuxeIsland Farm in Wuhan by Various Associates

    Various Associates approached the site with a vision centered on community interaction and environmental integration. This strategy aligns with China’s national movement to establish Park Cities and near-zero-carbon communities, as seen in parallel developments such as Luxelakes Eco-City in Chengdu.

    Design Philosophy: Future, Fun, and Interaction
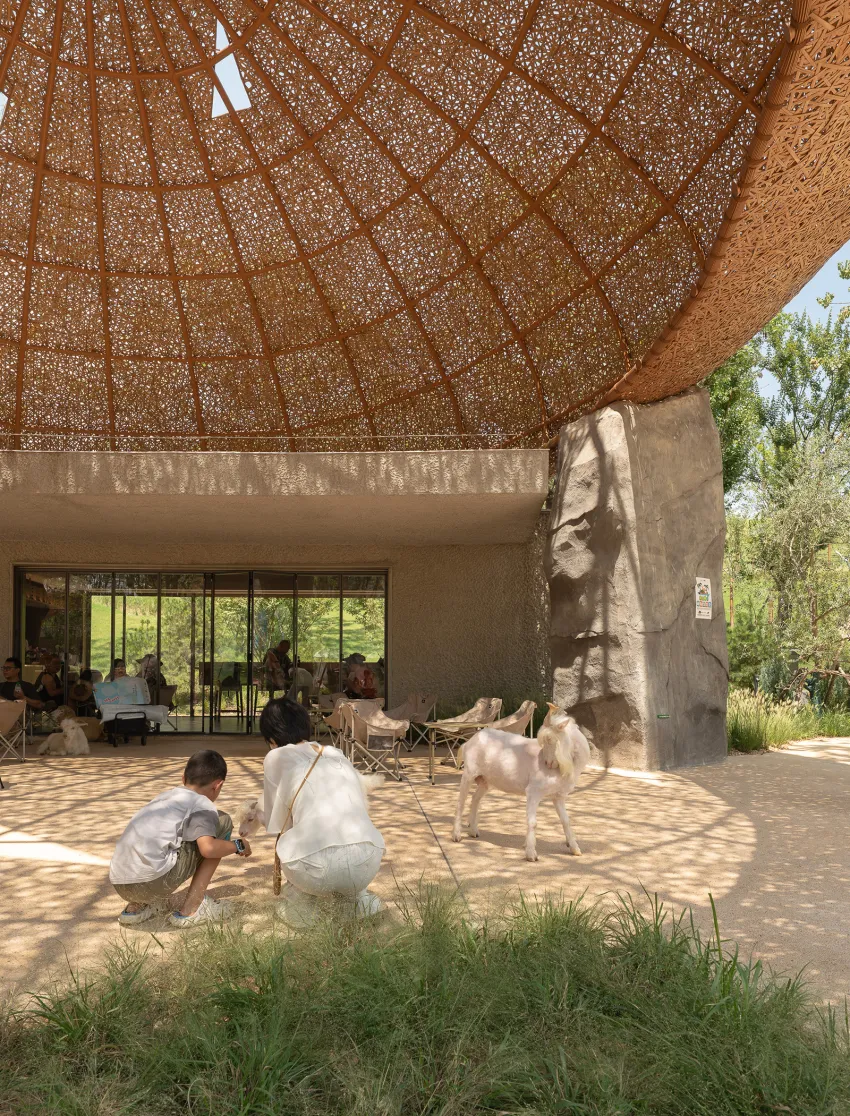
    LuxeIsland Farm in Wuhan by Various Associates

    The farm’s functional requirements extend beyond recreation to encompass education, promote ecological awareness, and foster cultural creativity. The team developed a new architectural philosophy for agricultural spaces, rooted in the Future, Fun, and Interaction concept, and enveloped in traditional craft-based detailing to evoke an imaginative wonderland.
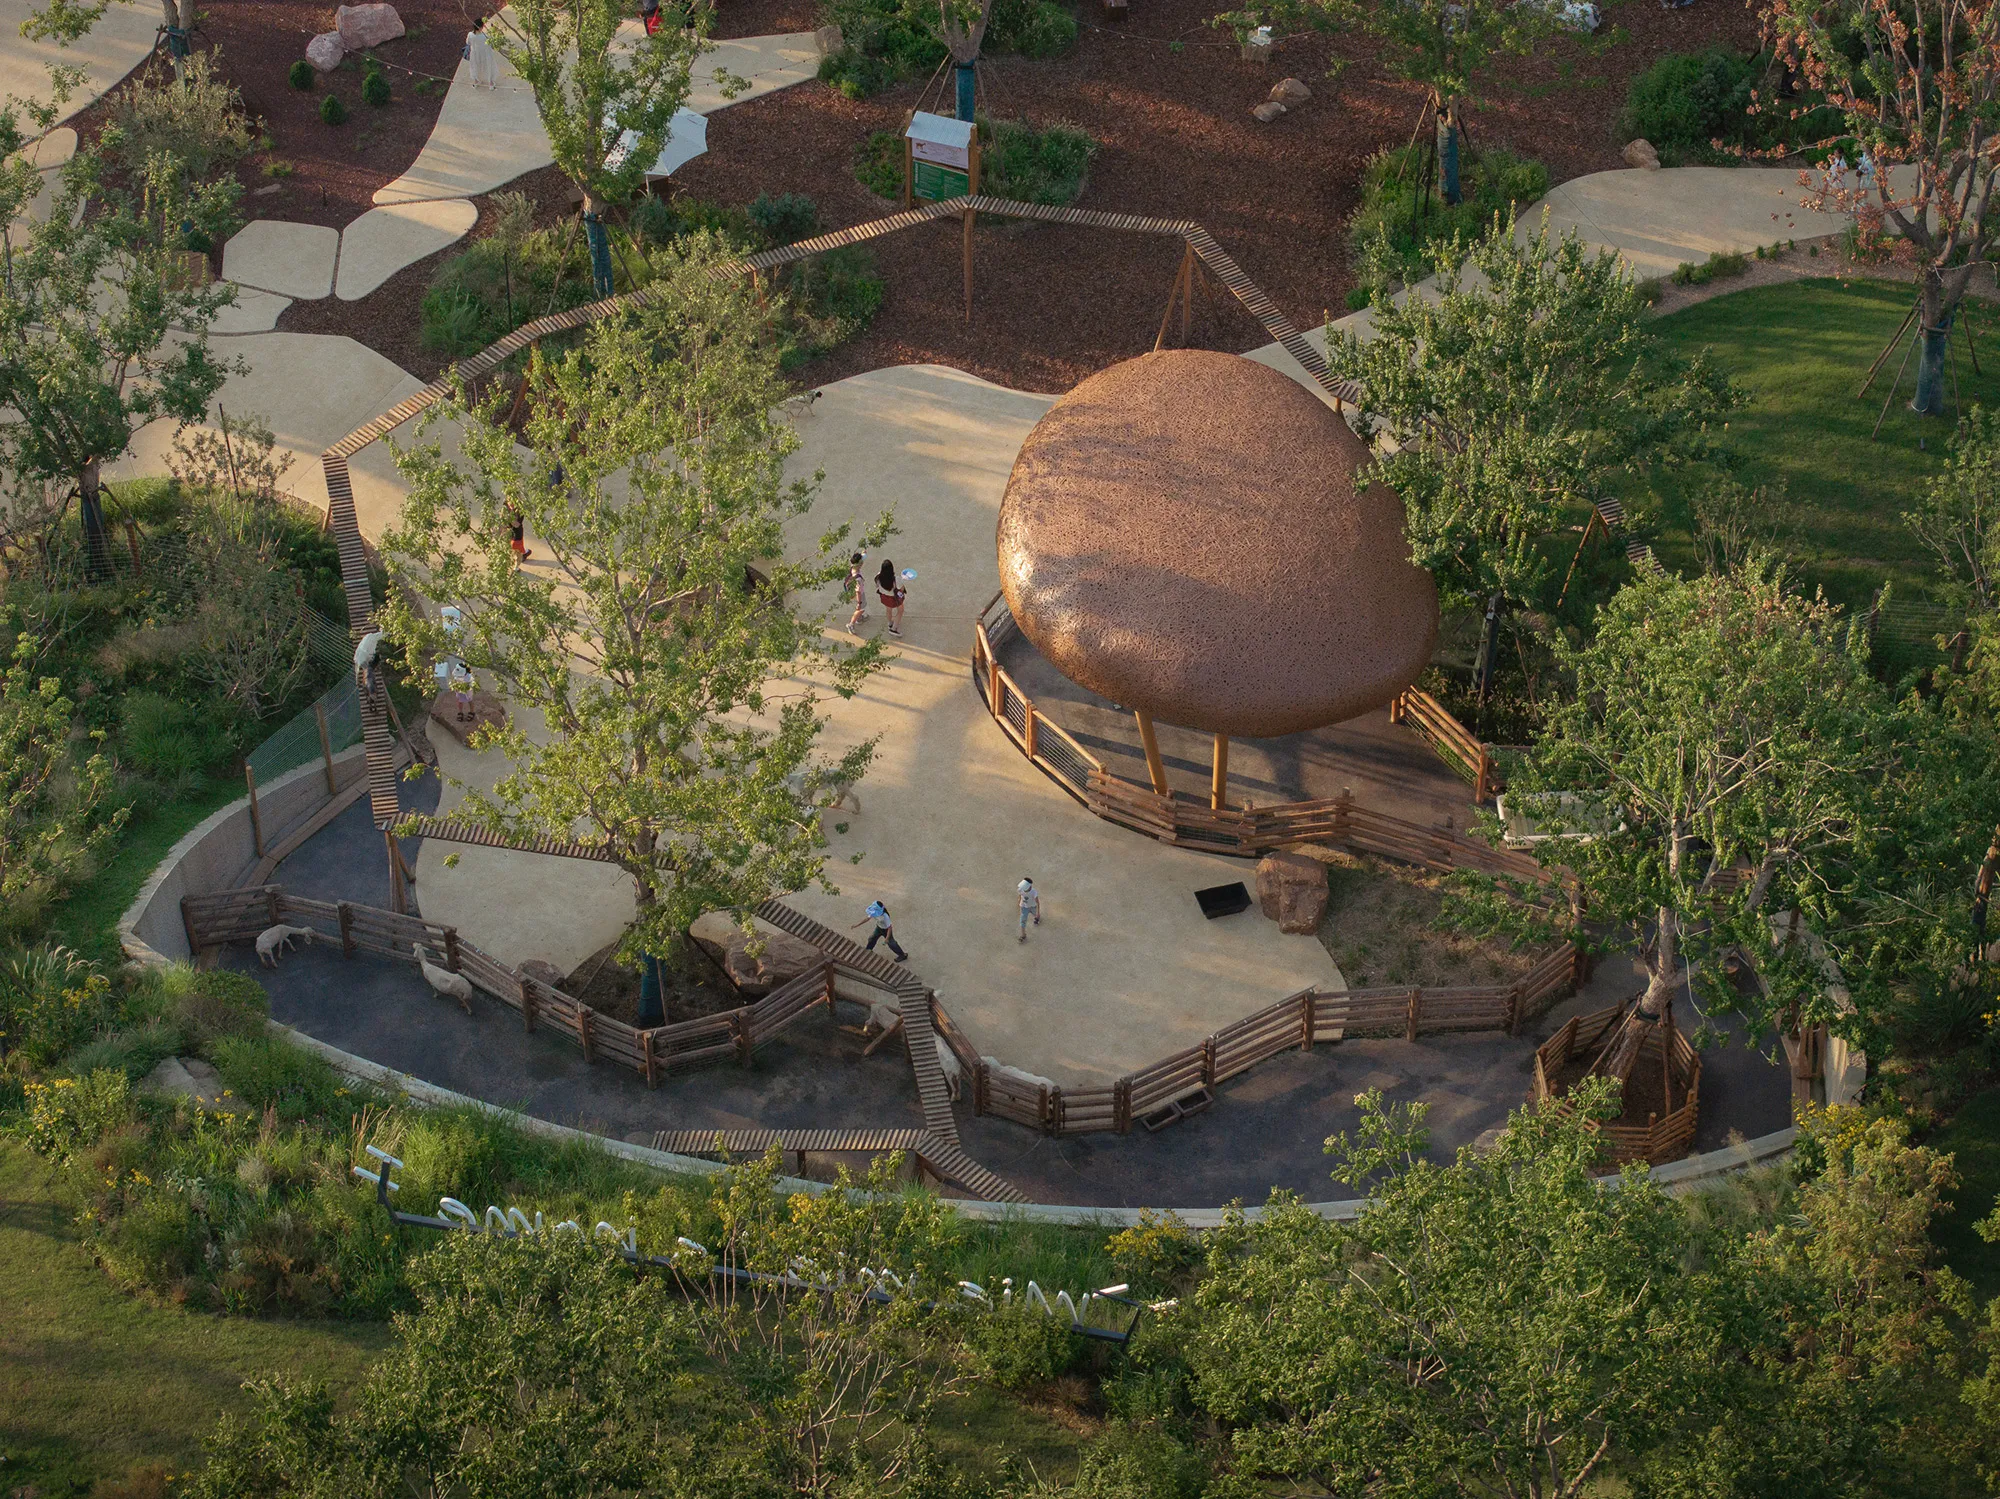
    LuxeIsland Farm in Wuhan by Various Associates

    Led by principal designers Lin Qianyi and Yang Dongzi, these themes articulate a structure resembling celestial boulders scattered across the valley, a metaphor that anchors the architecture in a sense of time and geological process. The Interaction theme integrates animal zones, creative workshops, and small concessions, emphasizing environmental rhythms such as light, shadow, breeze, and sound.

    Biomimicry and the Celestial Boulder Concept
    LuxeIsland Farm in Wuhan by Various Associates

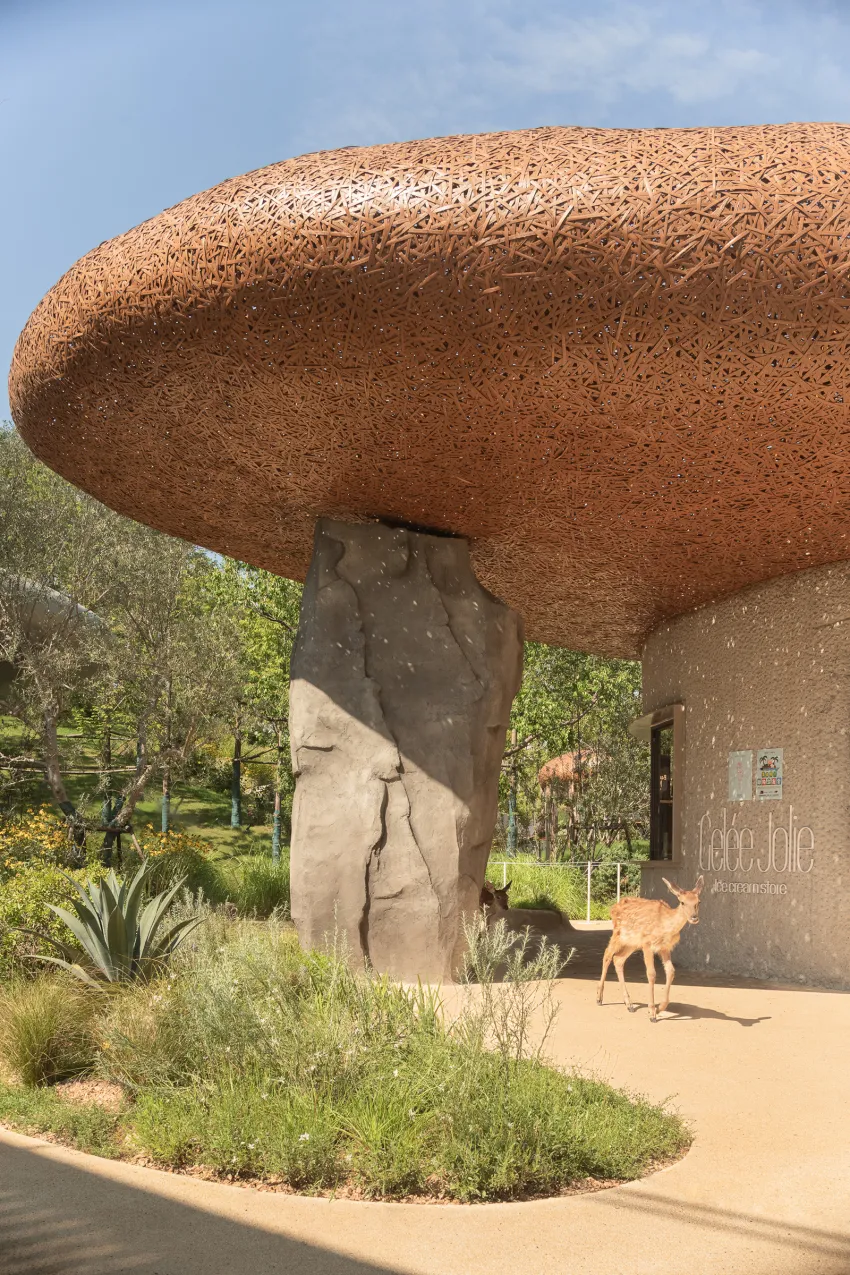
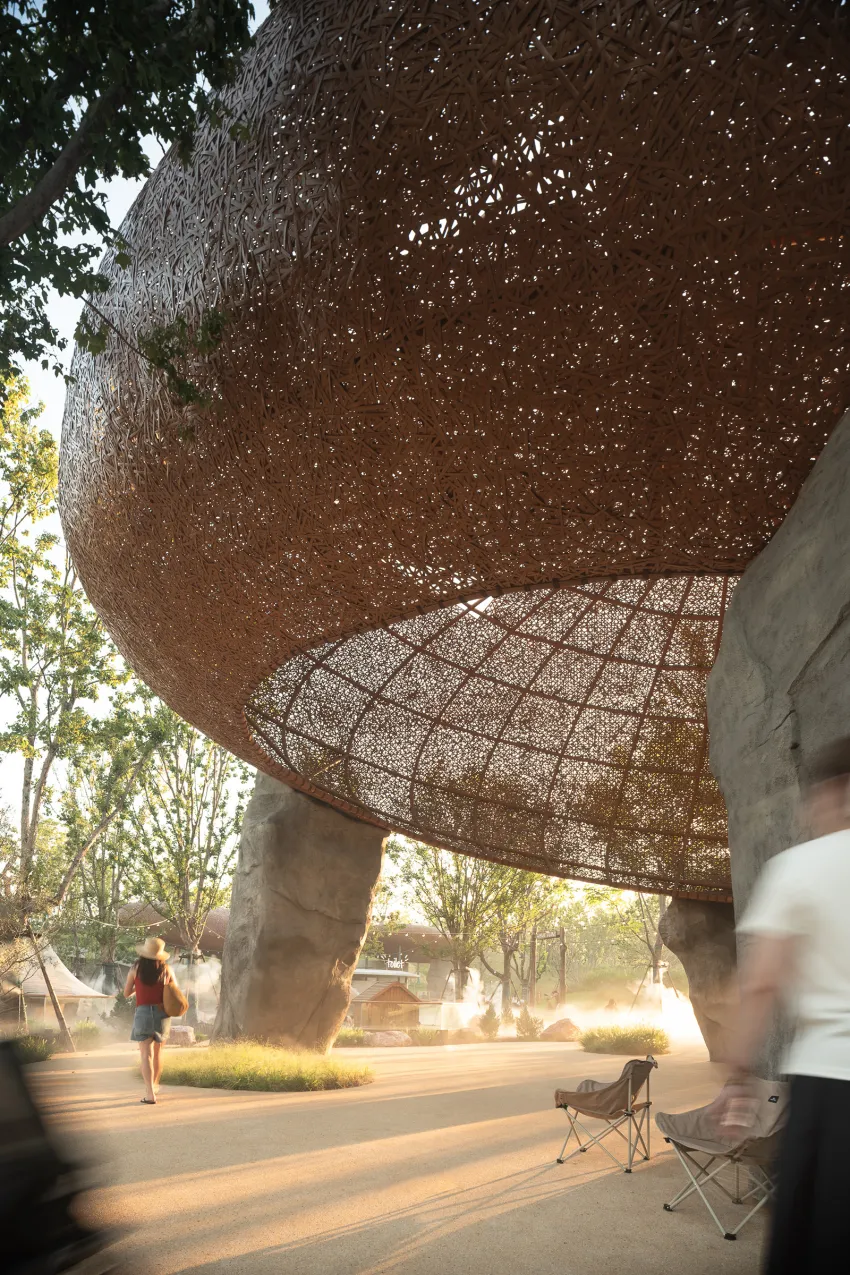
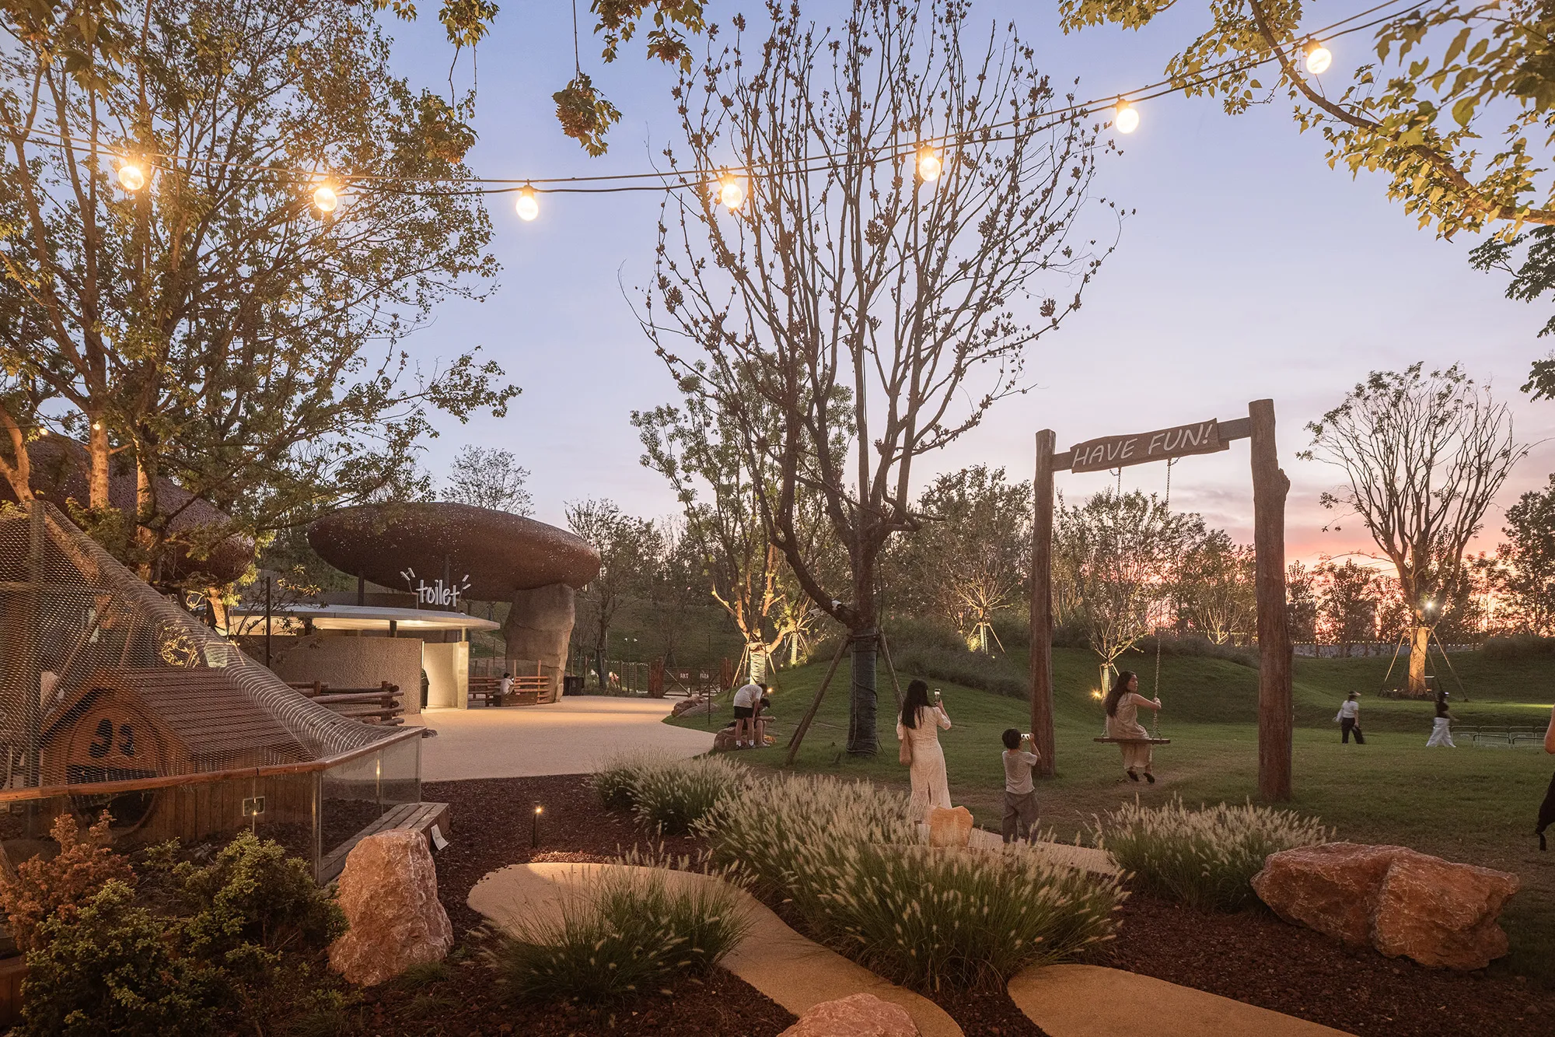
    The boulder-shaped structures are characterized by two distinct materials: lightweight woven surfaces and heavier, stone-like masses. The woven canopies, crafted from bamboo, provide shelter for outdoor seating, supported by imitation standing stones, which ground the lightweight elements in a mineral, earthy aesthetic. The largest bamboo canopy, positioned above the central workshop, casts shadows throughout the day through triangular openings.
    LuxeIsland Farm in Wuhan by Various Associates

    This design decision evolves into an interactive element for the farm’s smaller animals, often observed chasing the moving shadows, blurring the line between architectural form and animal behavior. The choice of material at LuxeIsland Farm reflects ecological awareness and a reinterpretation of regional culture, where biomimicry and landscape-driven form-making are translated into low-rise cultural complexes

    Masterplan and Circular Urban Planning
    LuxeIsland Farm in Wuhan by Various Associates

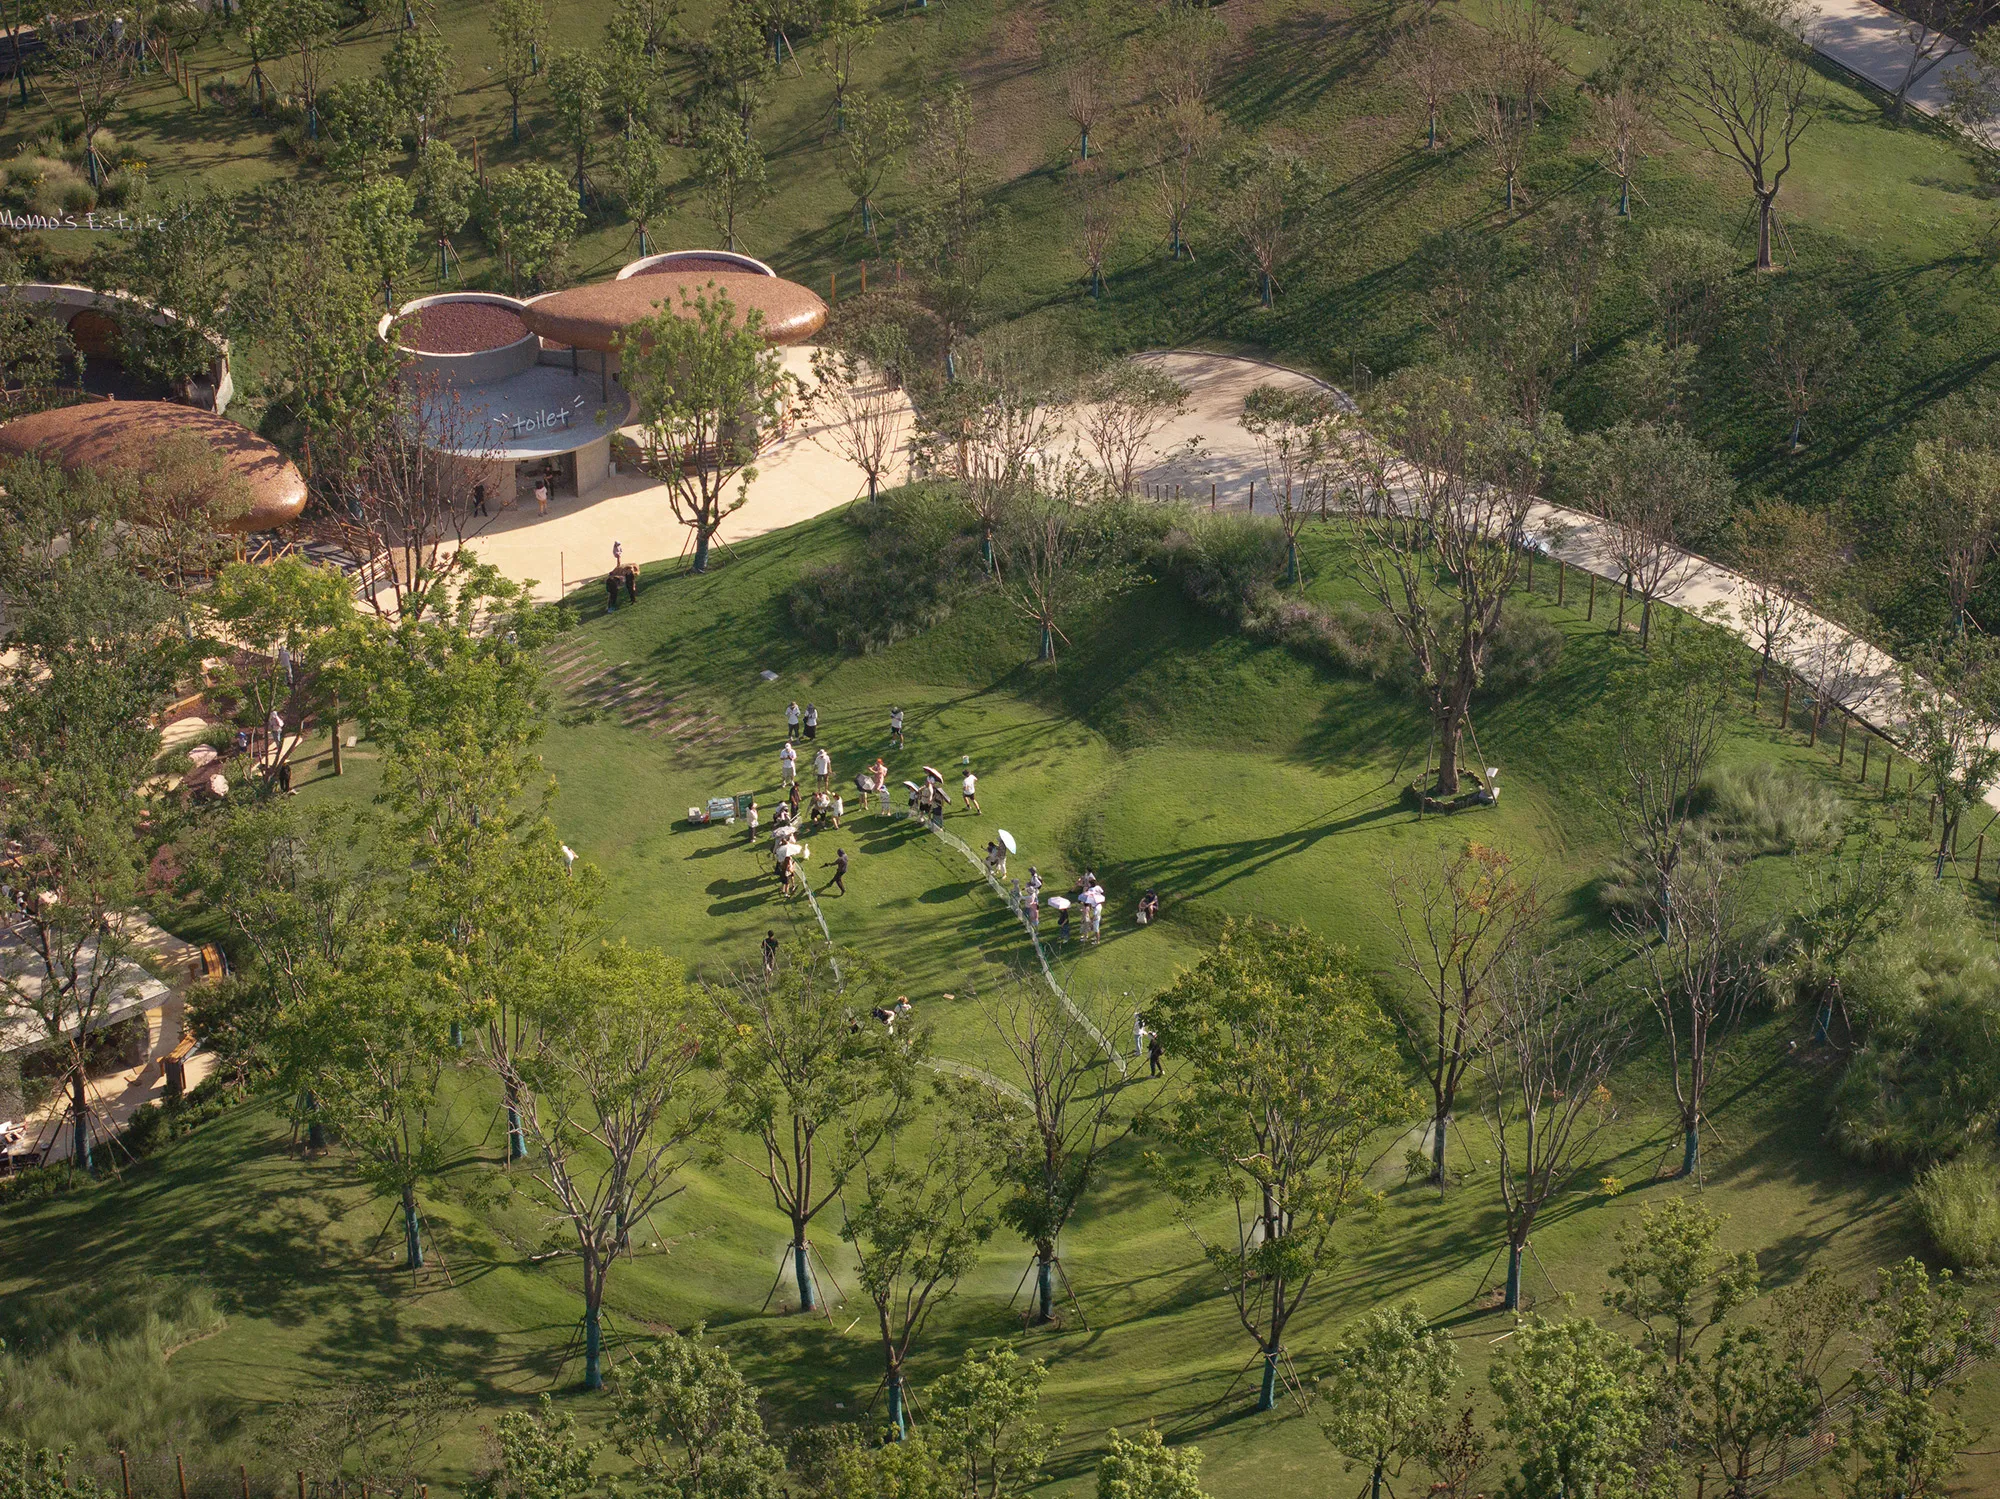
    The use of locally sourced material, including timber, stone, and red earth, reinforces the farm’s artistic identity. The circular masterplan optimizes visitor circulation and operational efficiency while minimizing environmental impact. The layout incorporates diverse programmatic zones, including animal enclosures, creative workshops, retail spaces, and dining areas.
    LuxeIsland Farm in Wuhan by Various Associates

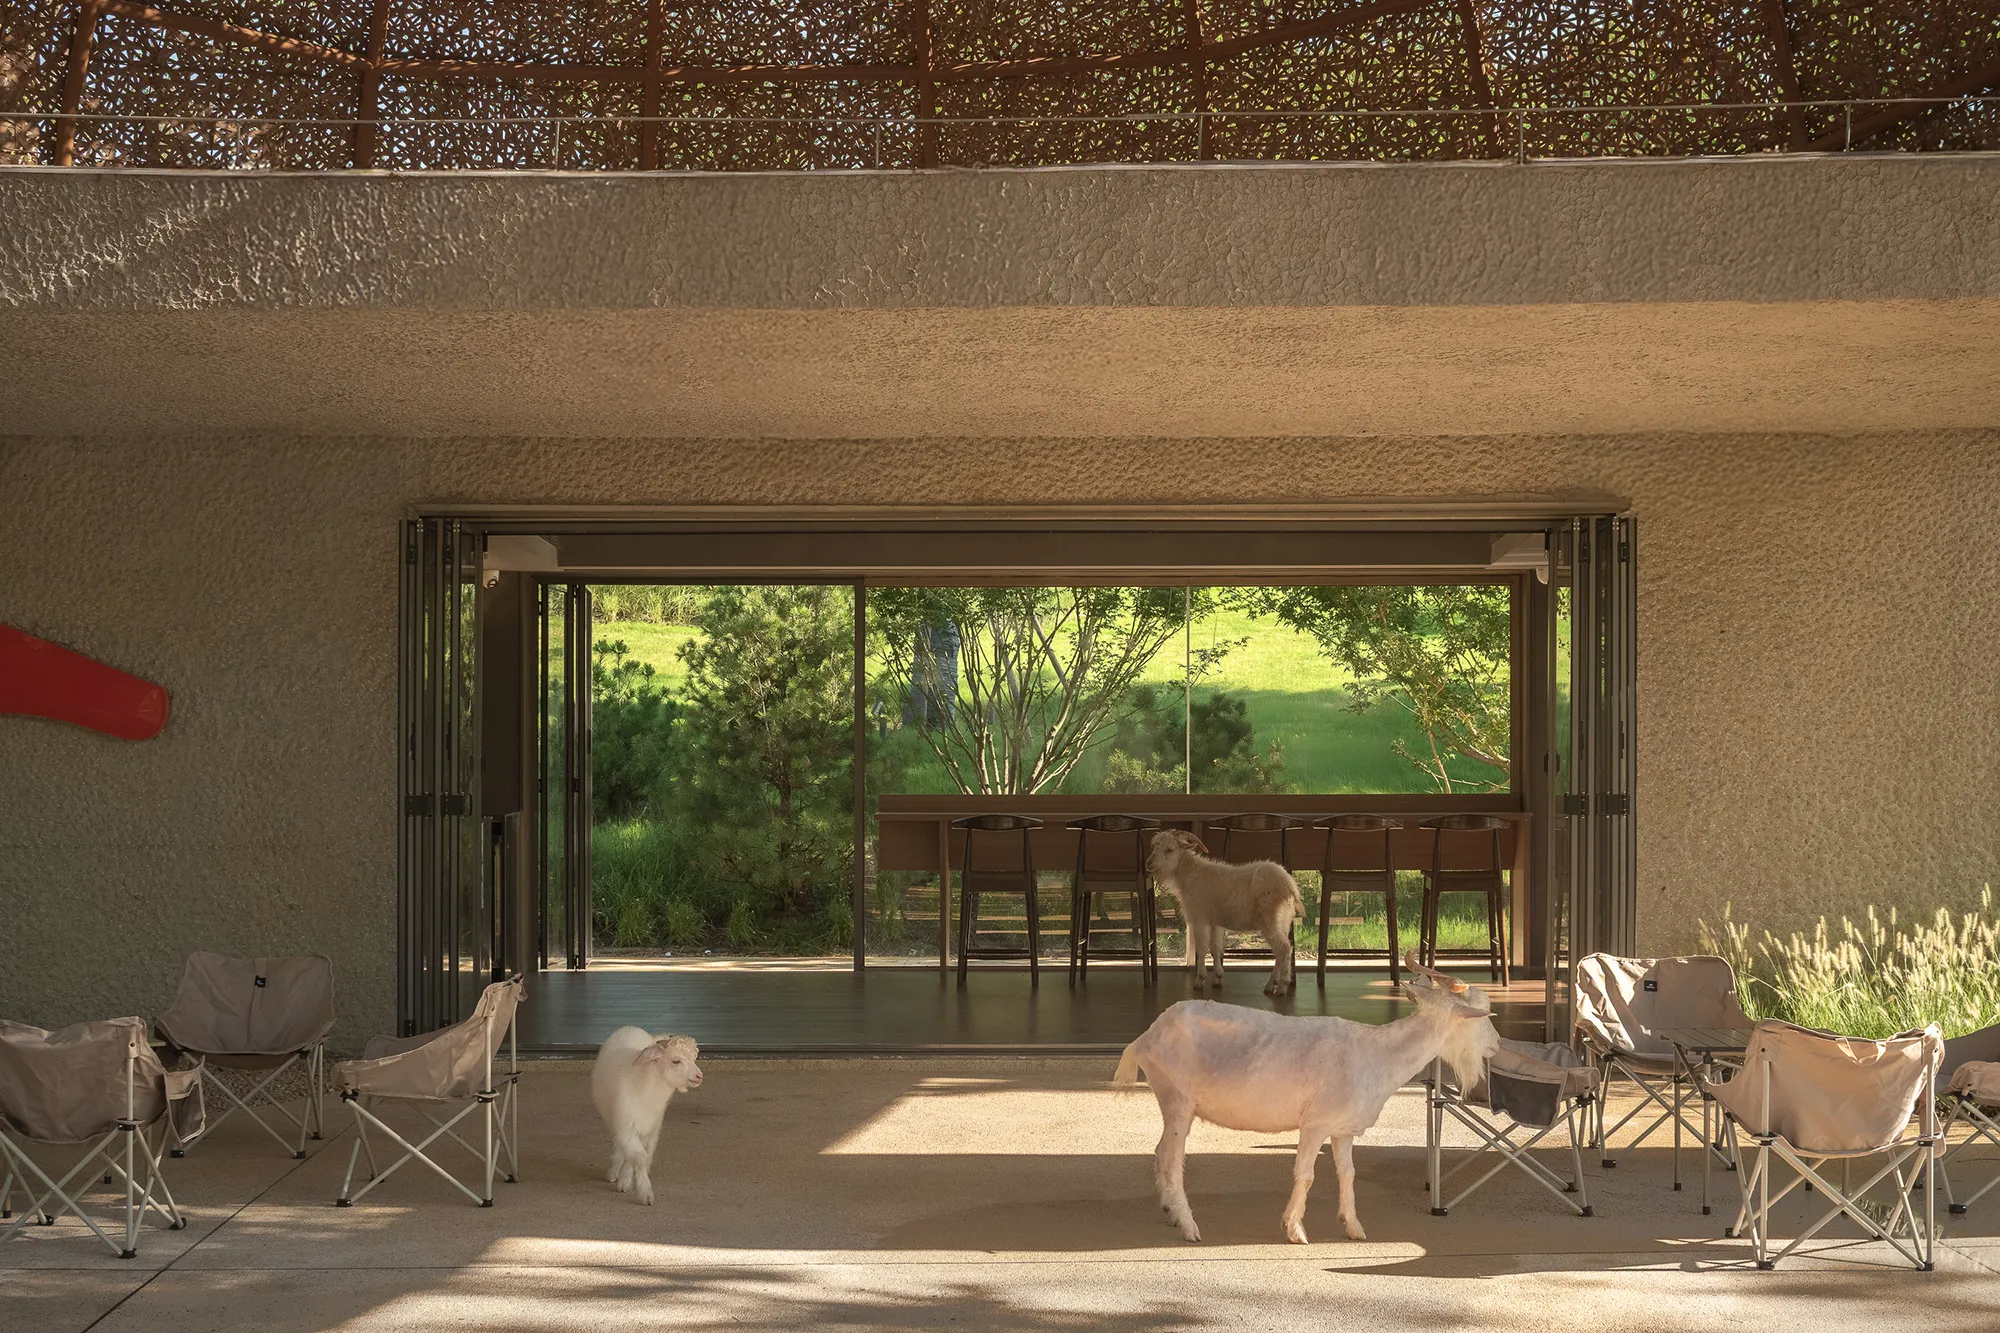
    Among the most innovative aspects of LuxeIsland Farm is its commitment to animal welfare and sustainable husbandry, shifting the focus from human-centric design toward architecture rooted in animal behavior. The project operates as a compact agricultural park designed for accessibility and engagement for both local visitors and tourists.  Through its innovative use of bamboo weaving, earth-sheltered animal habitats, and futuristic retail landmarks, the farm creates a unified landscape framework where ecology, recreation, and cultural activities coexist in a performative and educational setting.
    LuxeIsland Farm in Wuhan by Various Associates

    LuxeIsland Farm Project Details

    Architects: Various Associates
    Location: Jiang’an District, Wuhan, China
    Gross Area: 500 m² | 5,382 Sq. Ft.
    Photo/Render Credits: © SFAP

    Eco-Farm Eco-Tourism LuxeIsland Farm Various Associates Wuhan
    Share. Facebook Twitter Pinterest LinkedIn Tumblr Email
    adminparamet
    • Website

    Related Posts

    Tesla Launches $225 Balance Bike for Kids

    July 23, 2026

    This Robotic Clothing Wraps Around You in Just 10 Seconds

    July 23, 2026

    Why Everyone Is Talking About the Marisfrolg Fashion Campus in Shenzhen

    July 23, 2026
    Add A Comment
    Leave A Reply Cancel Reply

    Demo
    Top Posts

    Design Reviews Are Moving Beyond Still Images and Animations. D5 3.1 Shows What’s Next.

    July 23, 20268 Views

    tetsstststtt

    July 23, 20264 Views

    World Architecture Festival Unveils 2026 Shortlist Featuring 416 Projects Worldwide

    July 23, 20264 Views

    15 Picturesque Neighborhoods Around the World Every Design Lover Should Visit

    July 23, 20263 Views
    Don't Miss

    tetsstststtt

    By adminparametJuly 23, 2026

    Soundscape in Architecture: Designing Through Sound

    July 23, 2026

    MVRDV Wins Shift Embassy Competition with Rotterdam ROCKS!

    July 23, 2026

    Shanghai’s Pollinator Machine Installation Brings Ancient Evolution to Life

    July 23, 2026
    Stay In Touch
    • Facebook
    • Twitter
    • Pinterest
    • Instagram
    • YouTube
    • Vimeo

    Subscribe to Updates

    Get the latest creative news from SmartMag about art & design.

    Demo
    About Us
    About Us

    Your source for the lifestyle news. This demo is crafted specifically to exhibit the use of the theme as a lifestyle site. Visit our main page for more demos.

    We're accepting new partnerships right now.

    Email Us: [email protected]
    Contact: +1-320-0123-451

    Our Picks

    tetsstststtt

    July 23, 2026

    Soundscape in Architecture: Designing Through Sound

    July 23, 2026

    MVRDV Wins Shift Embassy Competition with Rotterdam ROCKS!

    July 23, 2026
    Most Popular

    Design Reviews Are Moving Beyond Still Images and Animations. D5 3.1 Shows What’s Next.

    July 23, 20268 Views

    tetsstststtt

    July 23, 20264 Views

    World Architecture Festival Unveils 2026 Shortlist Featuring 416 Projects Worldwide

    July 23, 20264 Views
    Facebook X (Twitter) Instagram Pinterest YouTube LinkedIn TikTok
    • Home
    • Buy Now
    © 2026 ParametricArchitecture. All Rights Reserved. By utilizing this website, you are consenting to our User Agreement, Privacy Policy, and Cookie Statement. In compliance with the privacy laws of Turkey and the United States, we recognize and respect your rights. Please be aware that we may receive commissions for products bought through our affiliate links. Unauthorized reproduction, distribution, or transmission of any material from this site is strictly forbidden without prior written permission from ParametricArchitecture.

    Type above and press Enter to search. Press Esc to cancel.

    Sign In or Register

    Welcome Back!

    Login to your account below.

    Lost password?