

Close Menu
ParametricParametric

    Subscribe to Updates

    Get the latest creative news from FooBar about art, design and business.

    What's Hot

    tetsstststtt

    July 23, 2026

    Soundscape in Architecture: Designing Through Sound

    July 23, 2026

    MVRDV Wins Shift Embassy Competition with Rotterdam ROCKS!

    July 23, 2026
    Facebook X (Twitter) Instagram
    Facebook X (Twitter) Instagram Pinterest YouTube LinkedIn TikTok
    ParametricParametric
    Courses
    • Articles
      • Archipreneurs
      • Technology
      • BIM / AEC
      • 3D Printing
      • Architects
      • Artificial Intelligence
      • Robotics
      • Sustainability
      • Tools
      • Case Study
      • City Guide
      • Opinions
      • Interviews
      • Architecture & Design
        • Urbanism
        • Metaverse
        • Space Architecture
        • Geography
    • Projects
      • Architecture
      • Interior
      • Design
        • Fashion
        • Pavilion
        • Installation
        • Digital Art
        • Landscape Design
      • Products
    • Workshops
    • Ads
    • Architecture News
    • Digital Members
    • Books
    • CDNext
    • CDNEXT Recordings
    • Competitions
    • Events
    • PA Talks
    • Jobs
    • landscape
    • Landscape Architecture
    • PA Quotes
    • PAACADEMY
    • podcasts
    • memorial
    • Studio Recordings
    • Studio Workshops
    • Uncategorized
    • Videos
    ParametricParametric
    Home»Projects»Architecture»Lost Shtetl Jewish Museum in Lithuania Reviving a Vanished Jewish Community Through Architecture and Memory
    Architecture

    Lost Shtetl Jewish Museum in Lithuania Reviving a Vanished Jewish Community Through Architecture and Memory

    adminparametBy adminparametJuly 23, 202603 Mins Read0 Views
    Facebook Twitter Pinterest LinkedIn Tumblr WhatsApp Reddit Email
    Share
    Facebook Twitter LinkedIn Pinterest Email

    The Lost Shtetl Jewish Museum in Šeduva, Lithuania, is a contemporary memorial and cultural institution designed by Lahdelma & Mahlamäki Architects, focused on preserving the memory of Jewish shtetl life once present across the region. It is shaped around the history of Šeduva’s Jewish community, which was destroyed during the Holocaust in 1941 when hundreds of residents were killed in nearby forests. The project also reflects on everyday culture, social life, and heritage that disappeared with it.
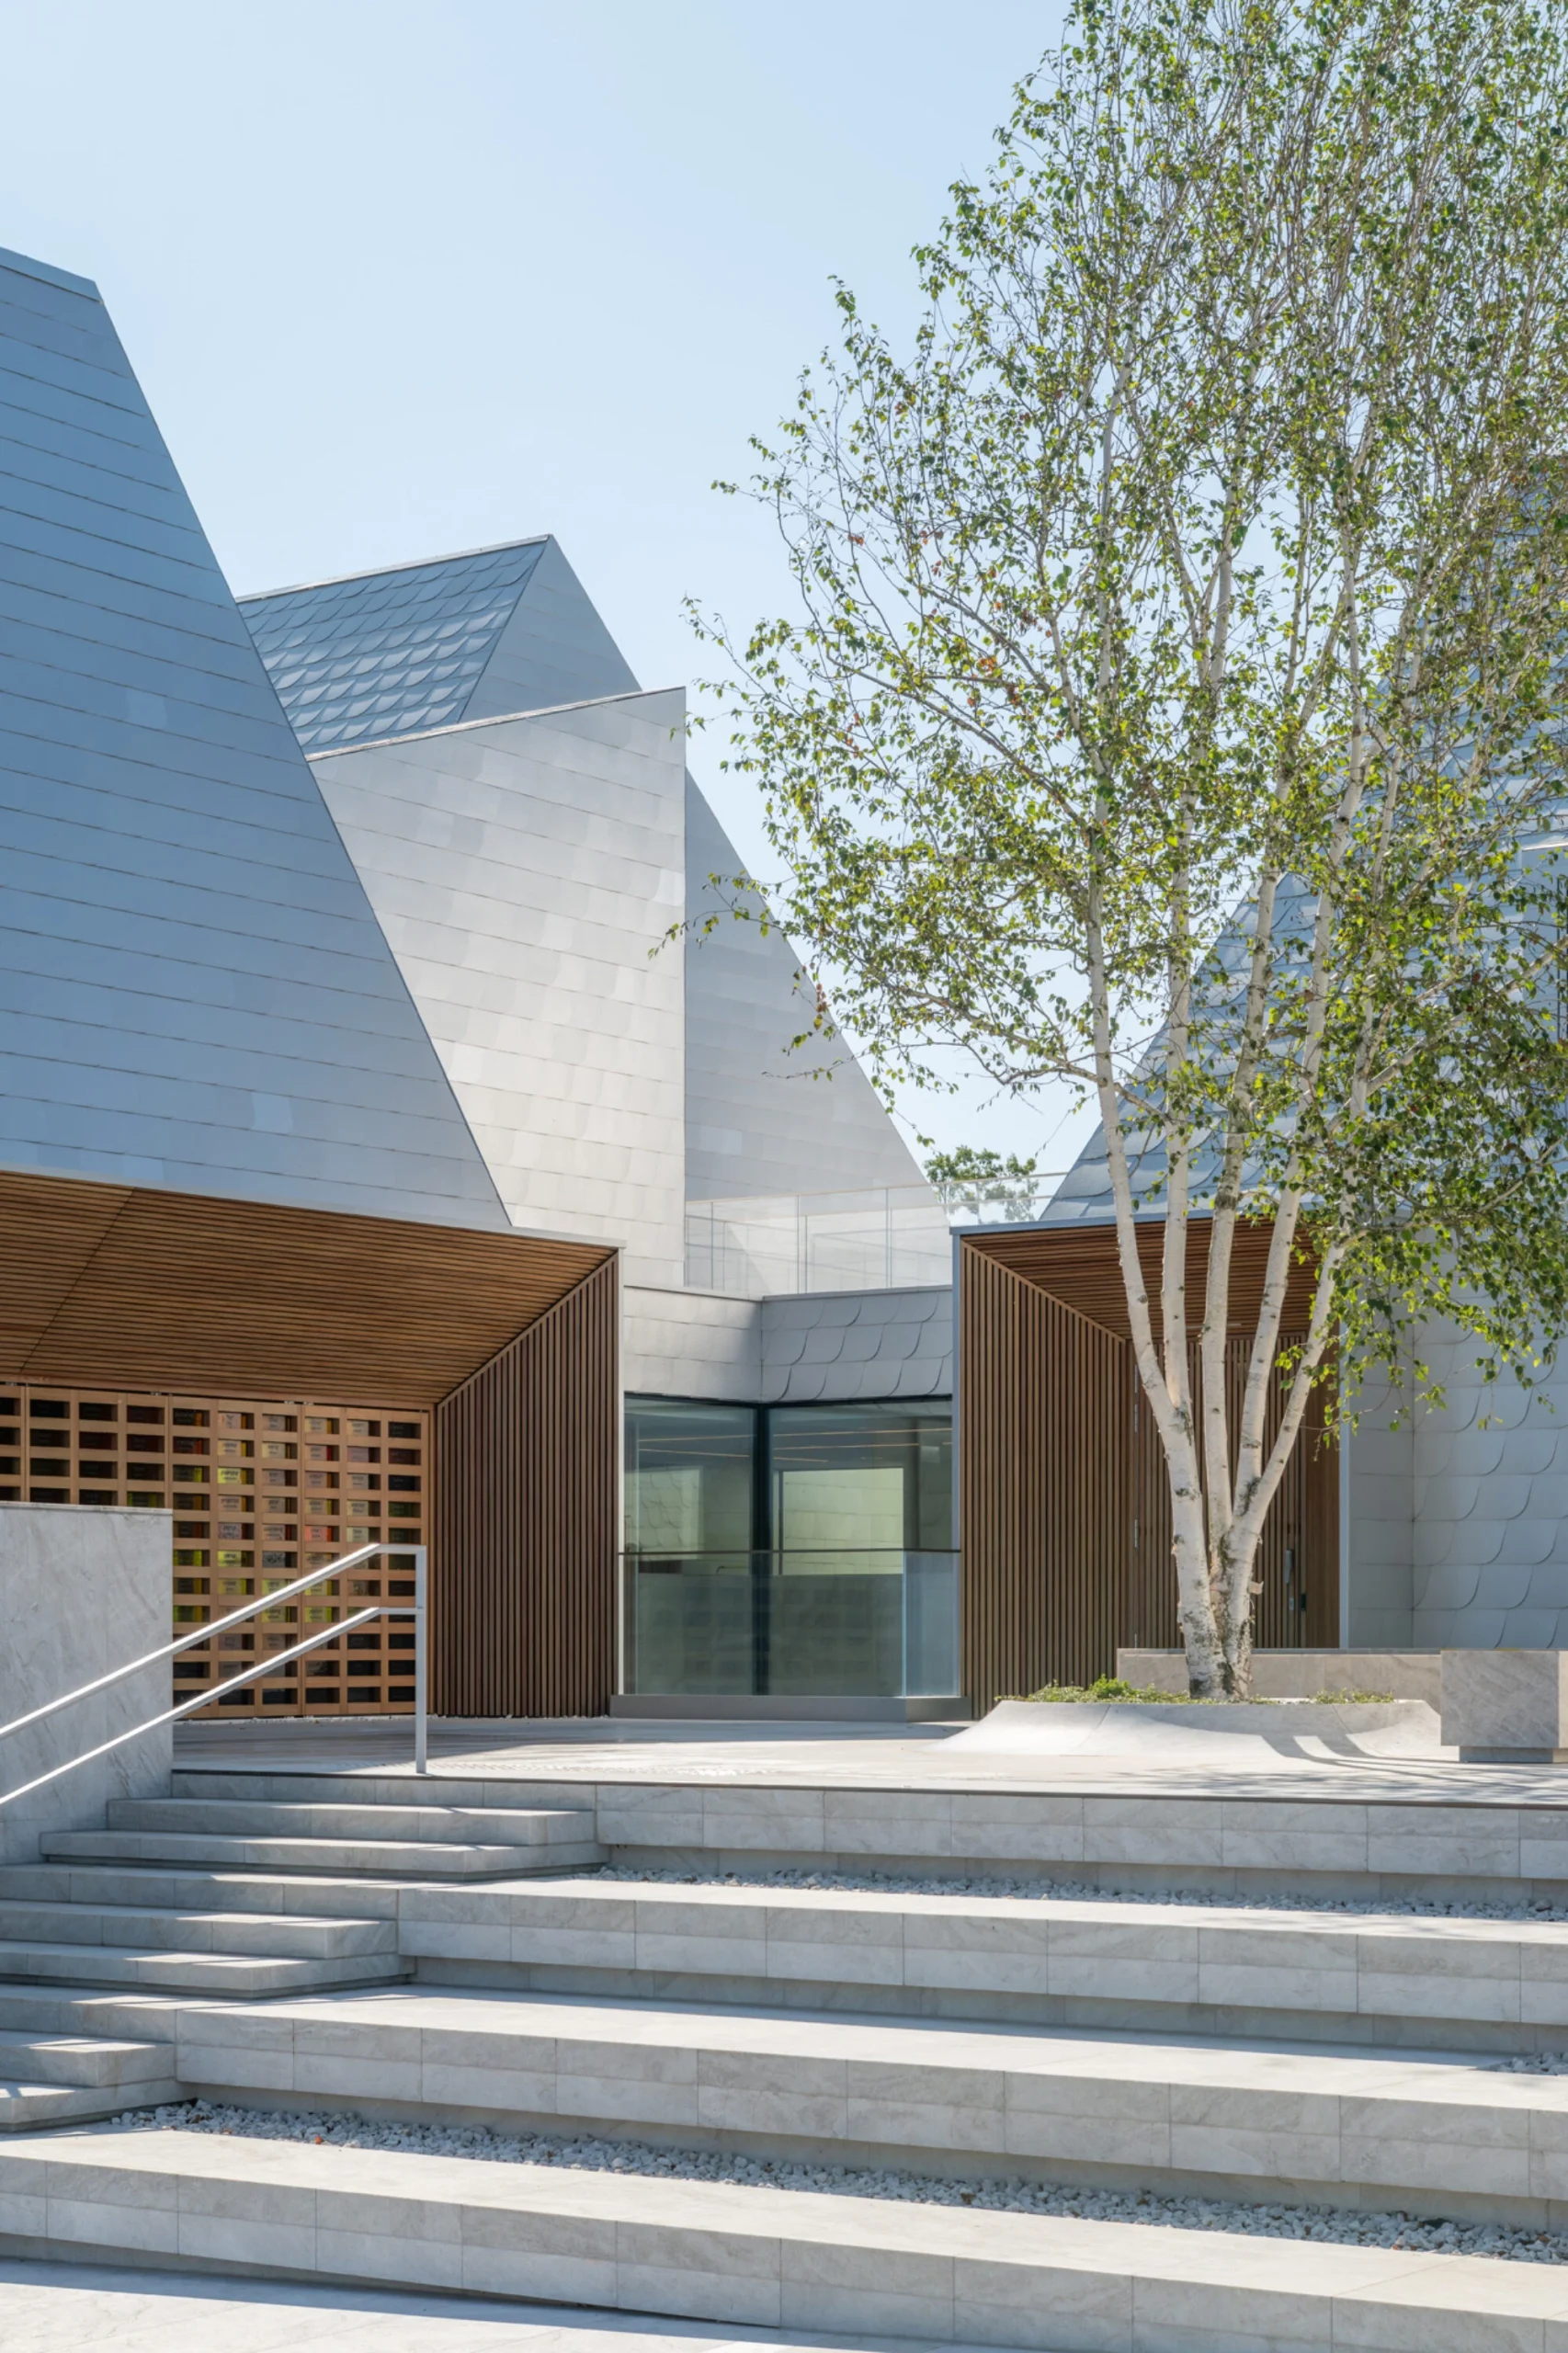
    Lost Shtetl Jewish Museum by Lahdelma & Mahlamäki Architects in Lithuania
    ©︎ Aiste Rakauskaite

    The museum is conceived as a reimagined village structure. Its composition consists of a group of small, house-like volumes. Each structure resembles a modest rural home, and together they create the impression of a fragmented yet connected shtetl. These volumes are linked through narrow passages, allowing visitors to move gradually from one space to another, as if walking through a reconstructed settlement.
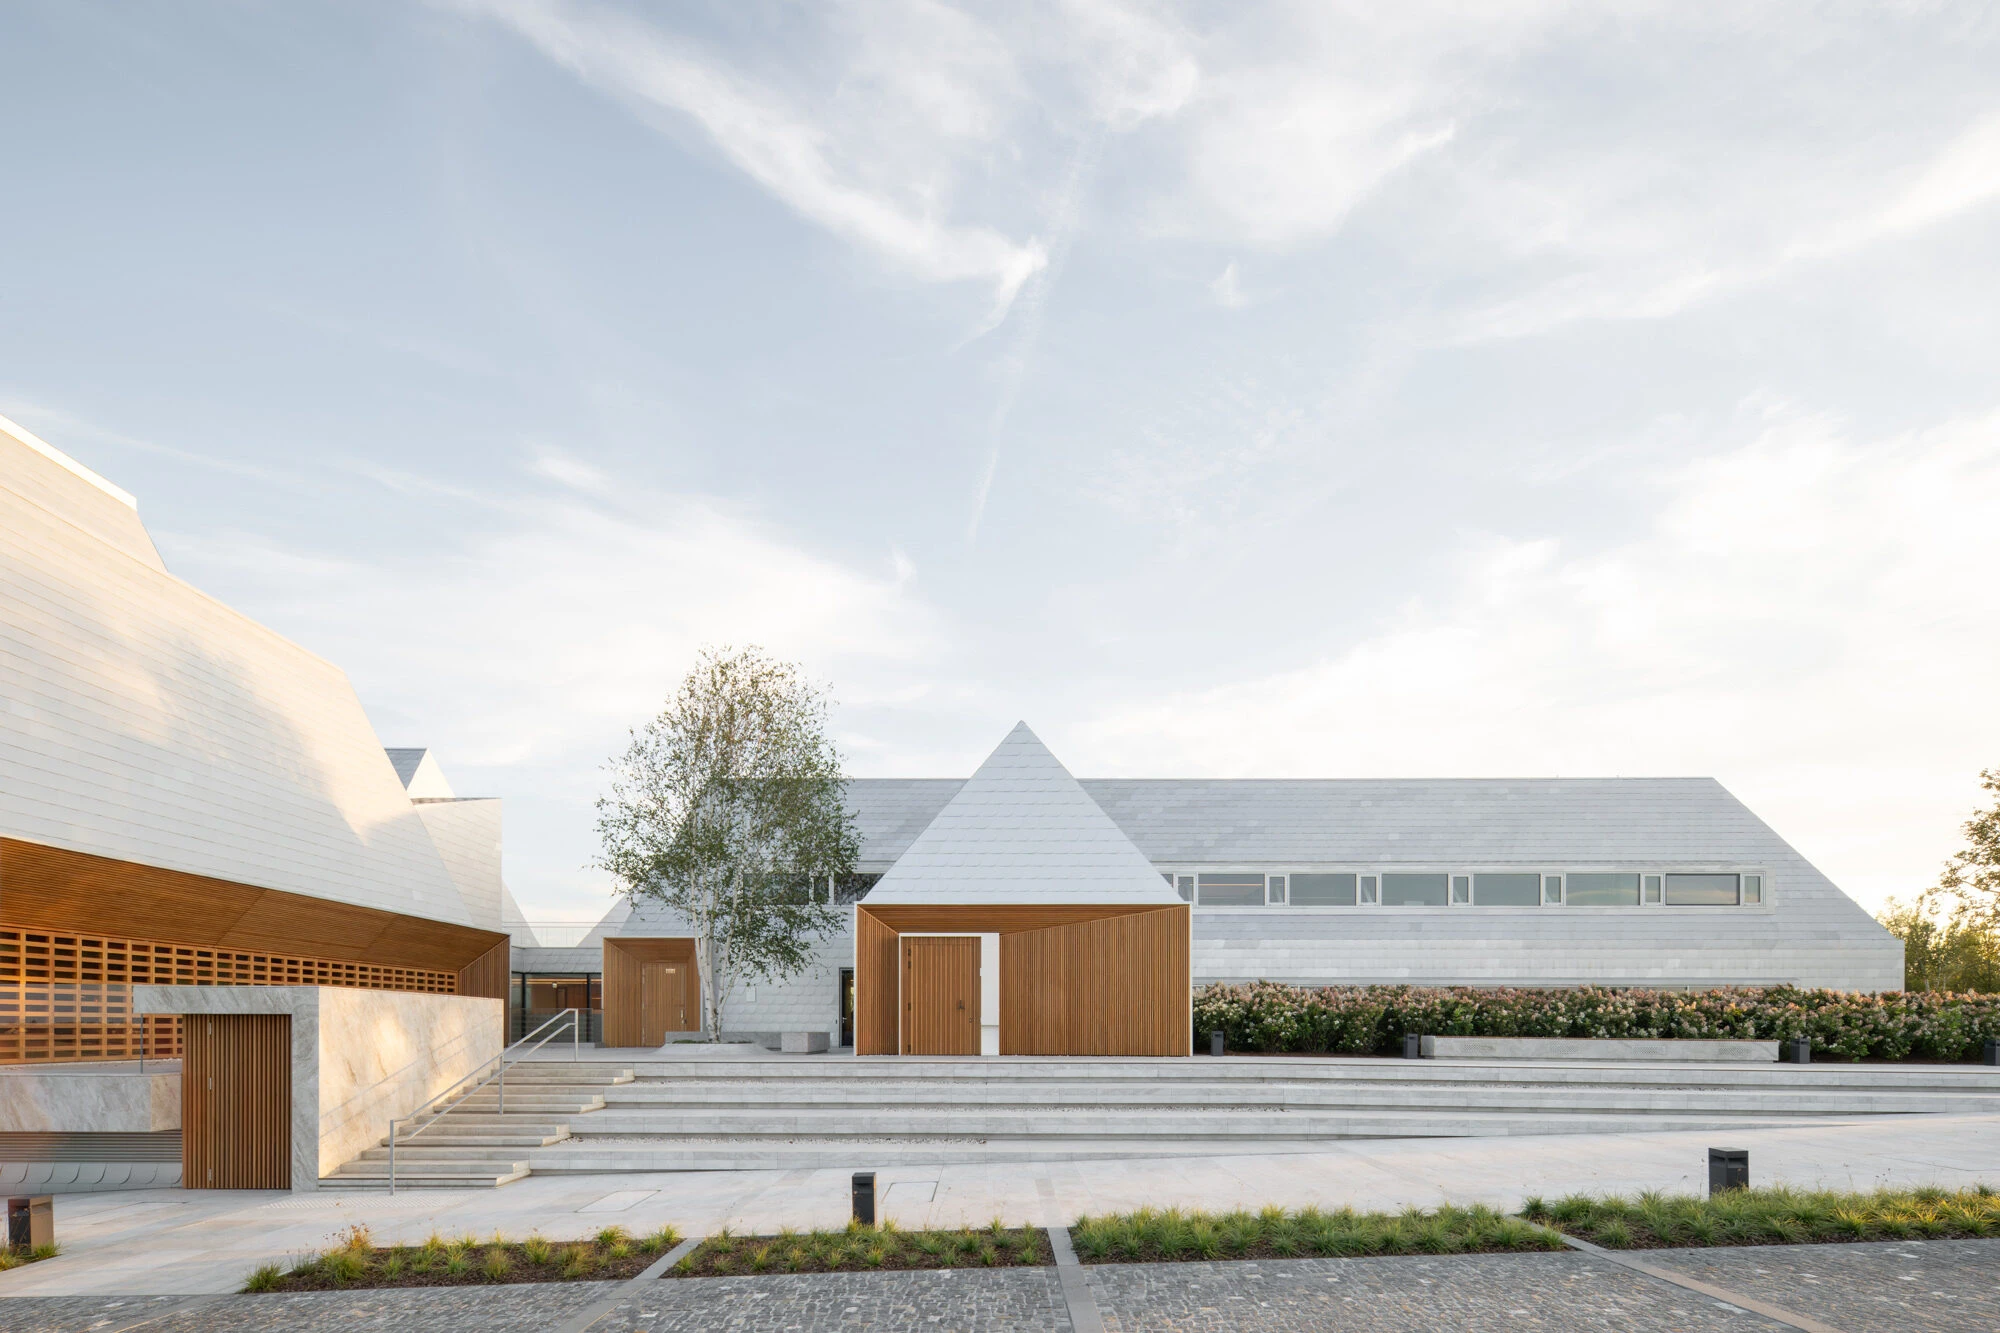
    Lost Shtetl Jewish Museum by Lahdelma & Mahlamäki Architects in Lithuania
    ©︎ Aiste Rakauskaite

    The exterior expression is defined by metallic façades made from marine-grade aluminum. This material choice is both practical and symbolic. Its reflective surface changes with daylight and seasons, echoing the shifting appearance of traditional wooden buildings in the Lithuanian countryside. The texture and rhythm of the façade provide the museum with a layered, almost living quality.
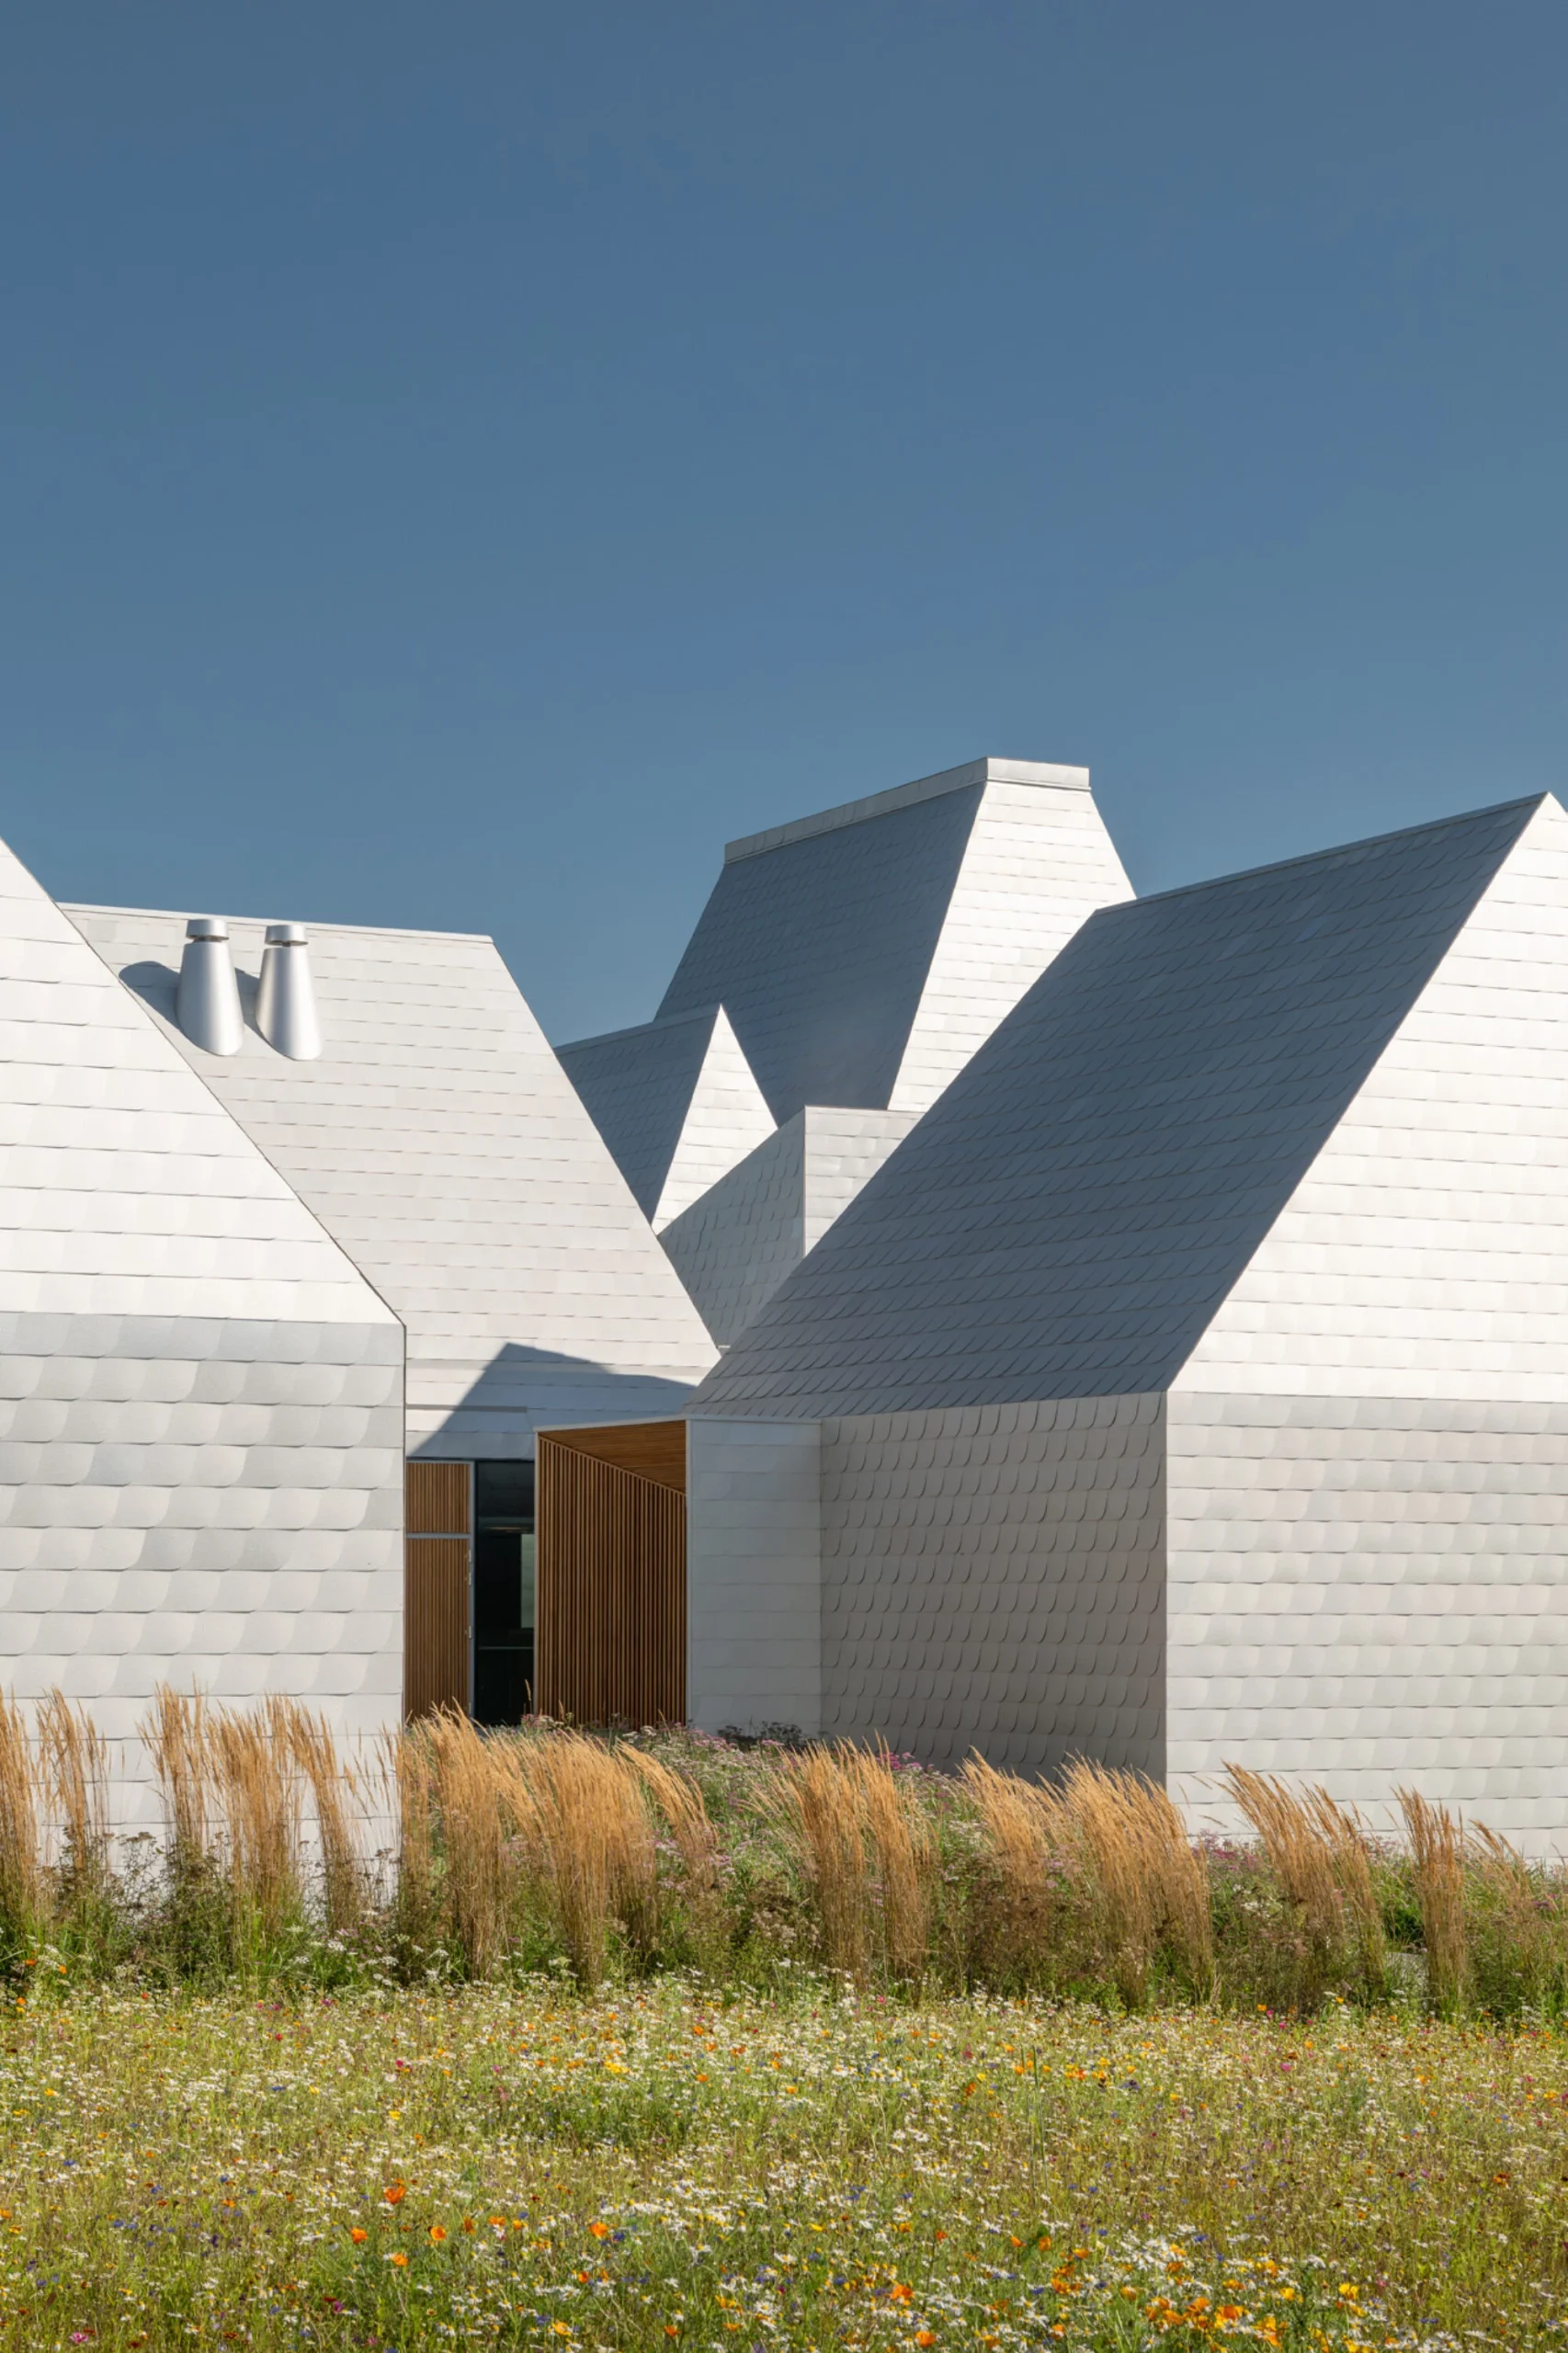
    Lost Shtetl Jewish Museum by Lahdelma & Mahlamäki Architects in Lithuania
    ©︎ Aiste Rakauskaite

    The museum is set within a memorial landscape designed as a sequence of natural environments. Rather than isolating the building, the site extends into a park that guides visitors through symbolic terrain. Birch-lined paths, open meadows, wetlands, and orchard-like areas create a slow, reflective approach. This landscape concept is tied to the historical narrative of the Jewish community’s final journeys during the war, transforming the act of walking through the site into a quiet form of remembrance.
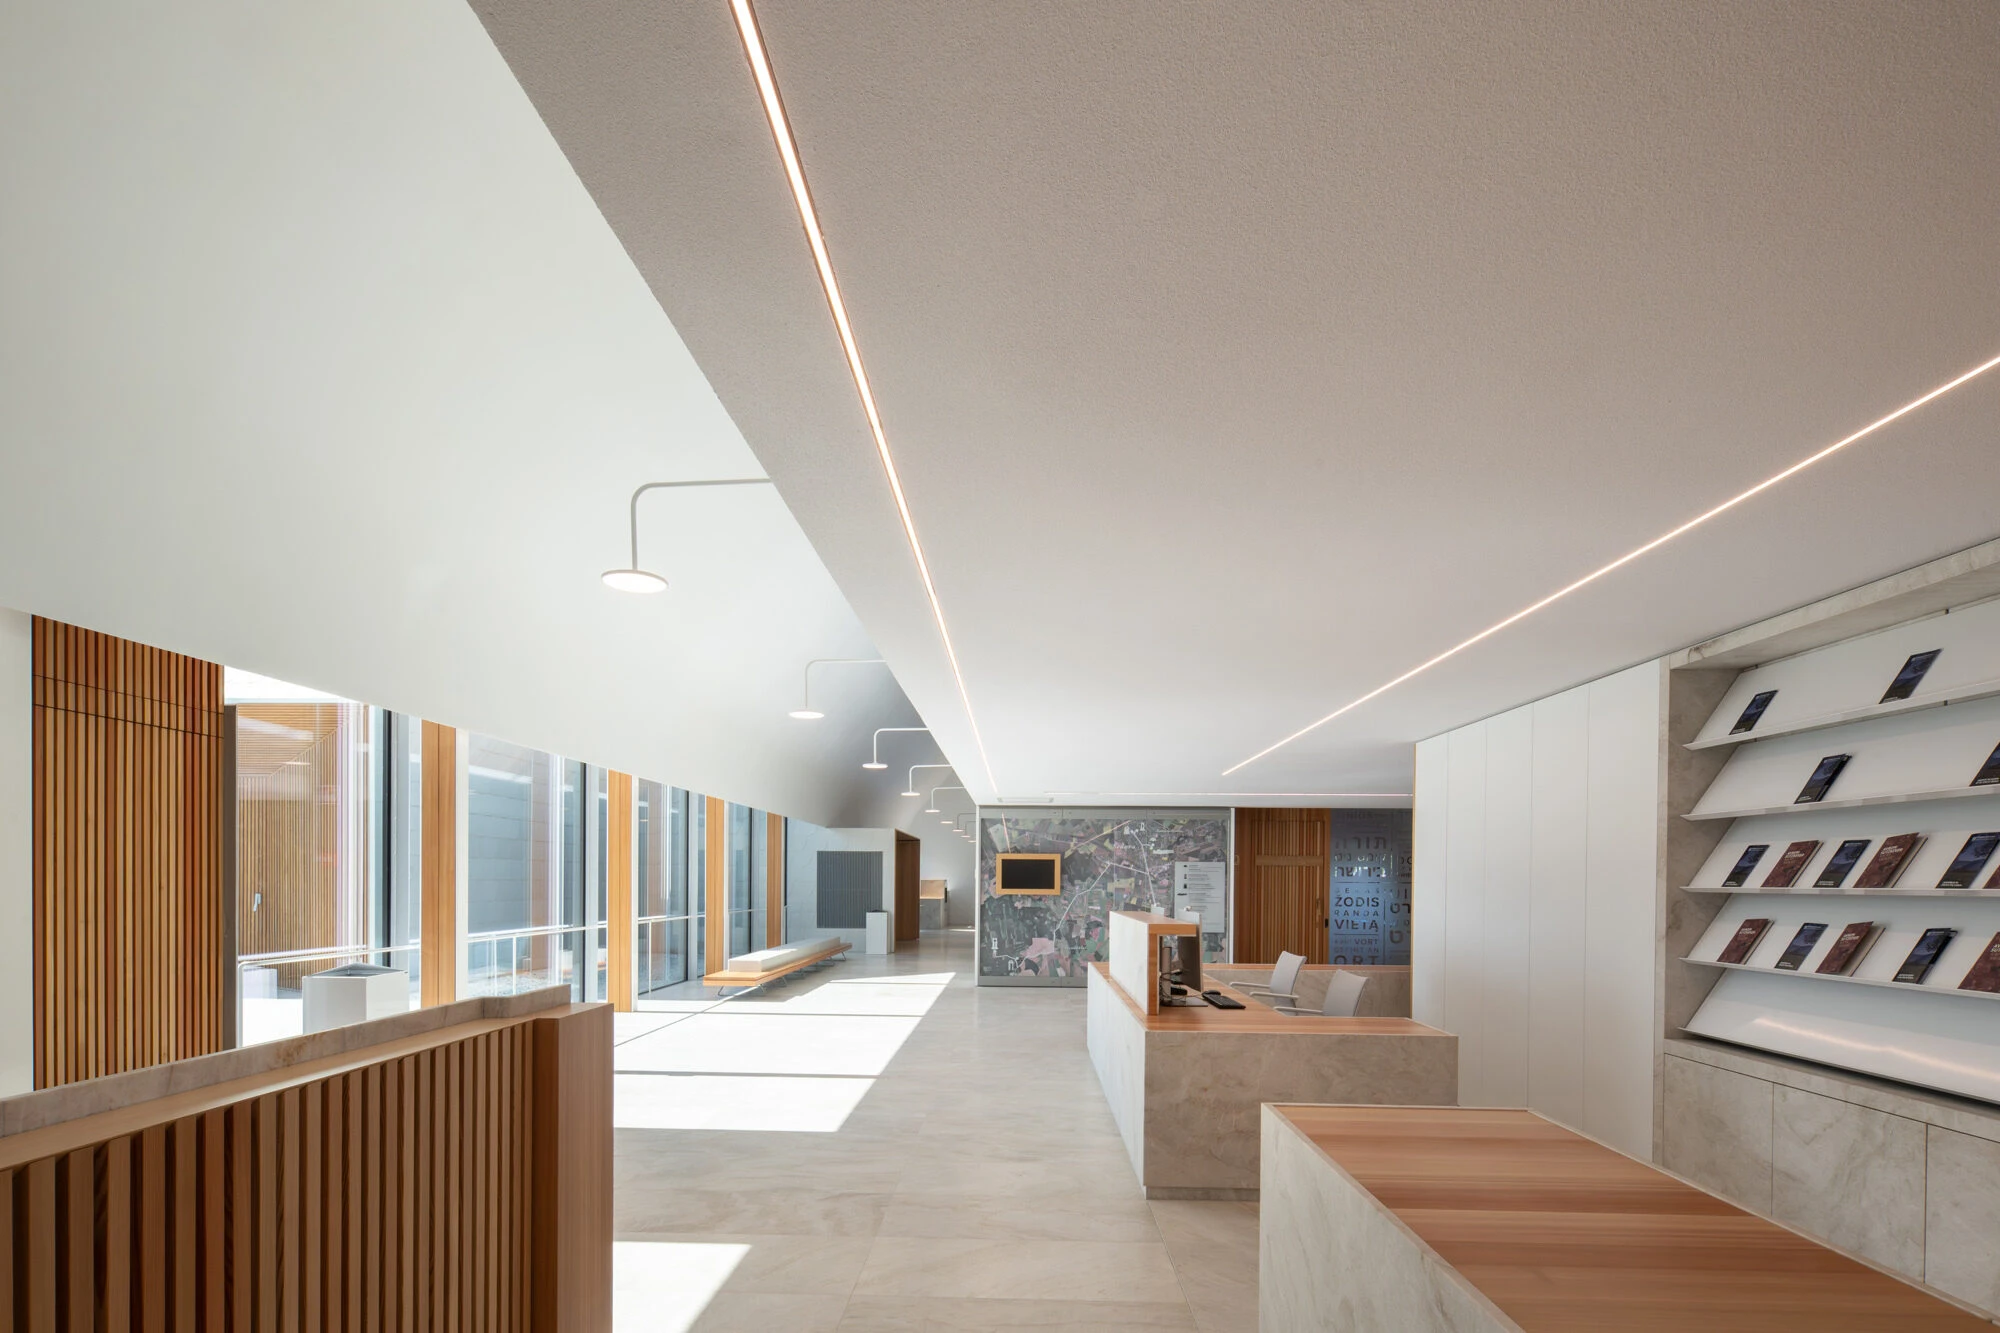
    Lost Shtetl Jewish Museum by Lahdelma & Mahlamäki Architects in Lithuania
    ©︎ Aiste Rakauskaite

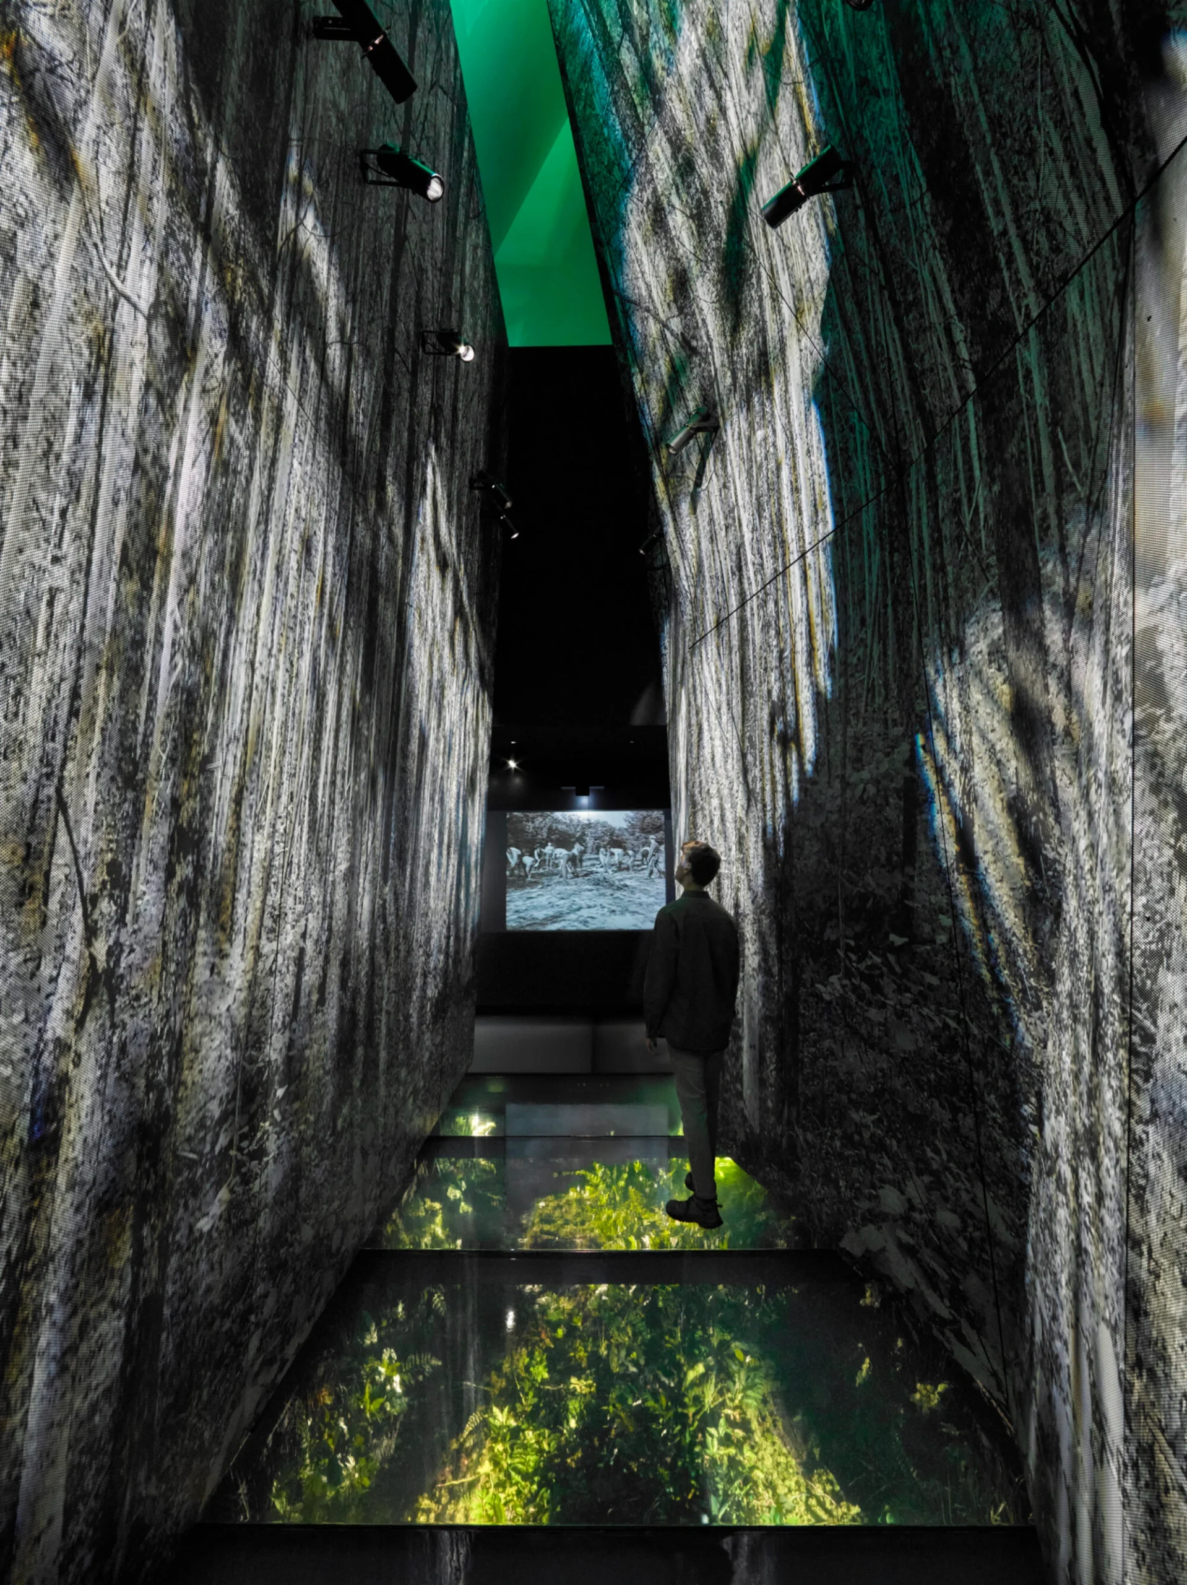
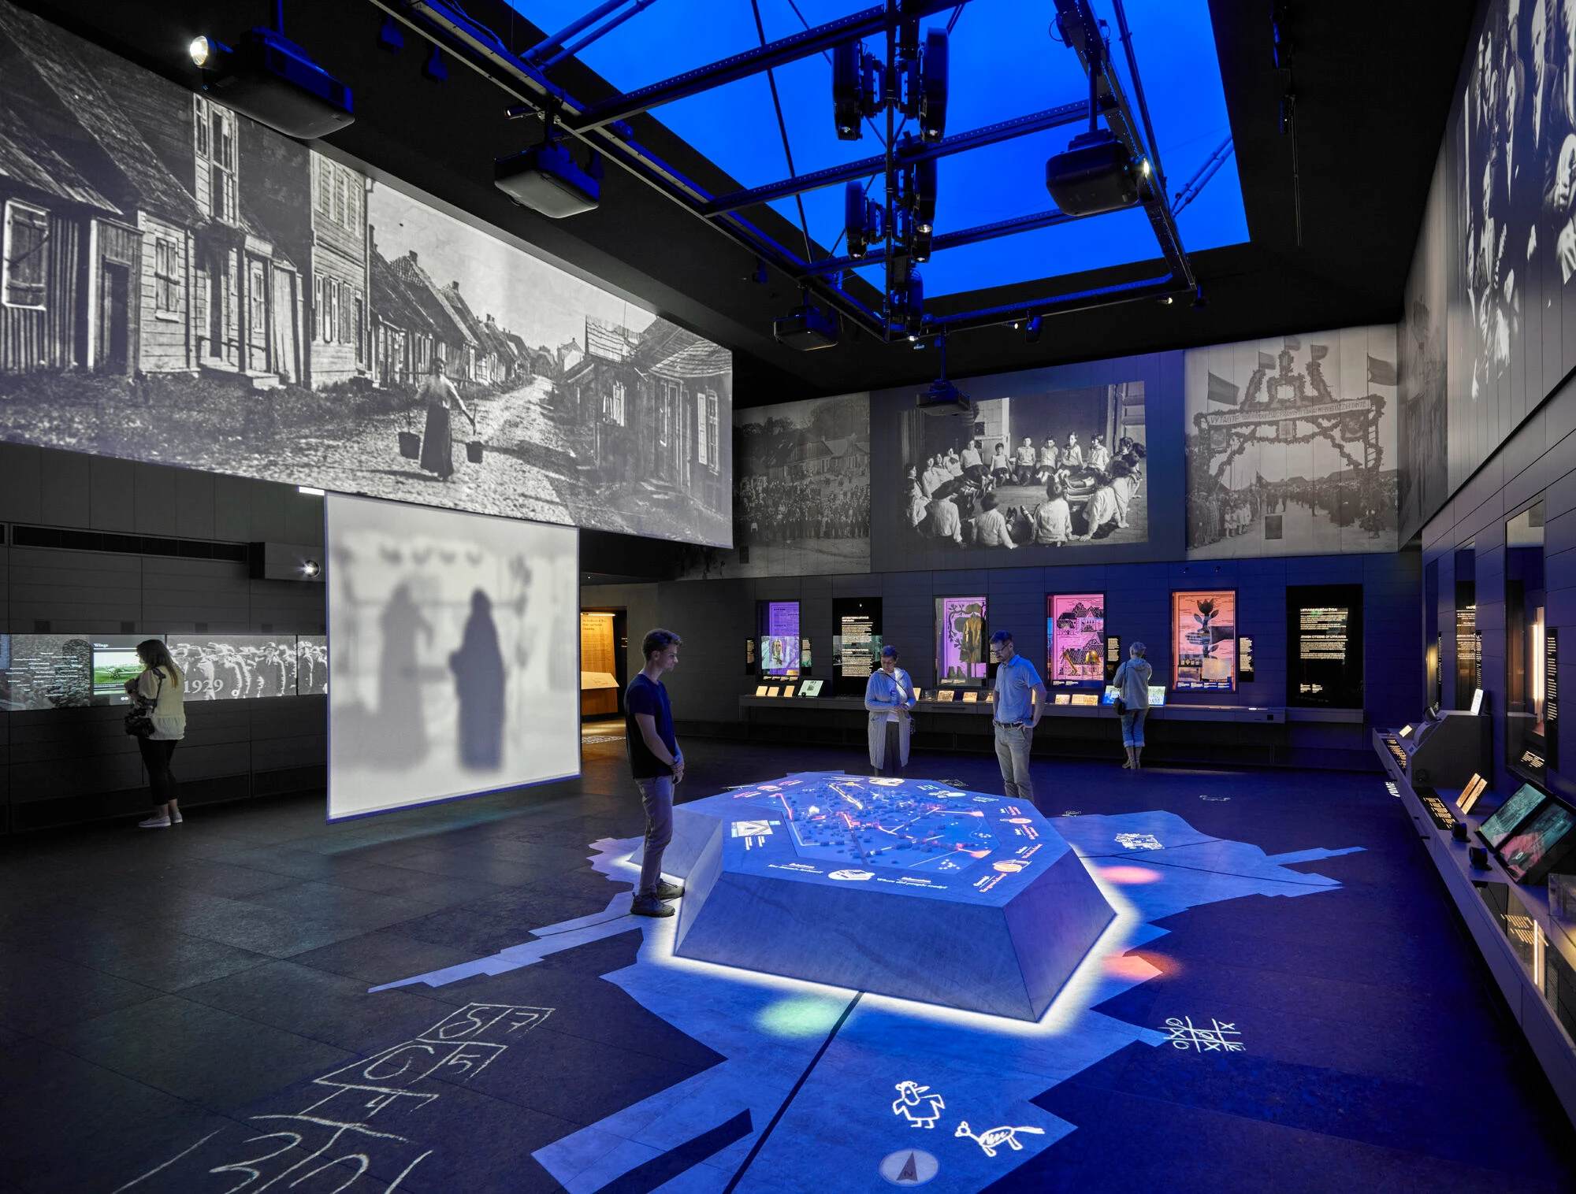
    Inside, the spatial organization continues the idea of progression and narrative. Exhibition galleries are located below the entry level, taking advantage of the site’s slope. Visitors enter through a calm, domestic-scale lobby that feels closer to a living room than a public institution. From there, movement descends into the darker exhibition spaces, where the historical story unfolds in stages.
    Lost Shtetl Jewish Museum by Lahdelma & Mahlamäki Architects in Lithuania
    ©︎ Andrew Lee

    Exhibition design follows a structured narrative approach, using controlled light, spatial contrast, and material simplicity to guide emotional response. One of the most striking spatial transitions occurs between two contrasting zones: a compressed, darker environment associated with loss and destruction, and a brighter, more open space that signals reflection and continuity. These spatial “canyons” are part of the storytelling structure embedded in the architecture.
    Lost Shtetl Jewish Museum by Lahdelma & Mahlamäki Architects in Lithuania
    ©︎ Andrew Lee

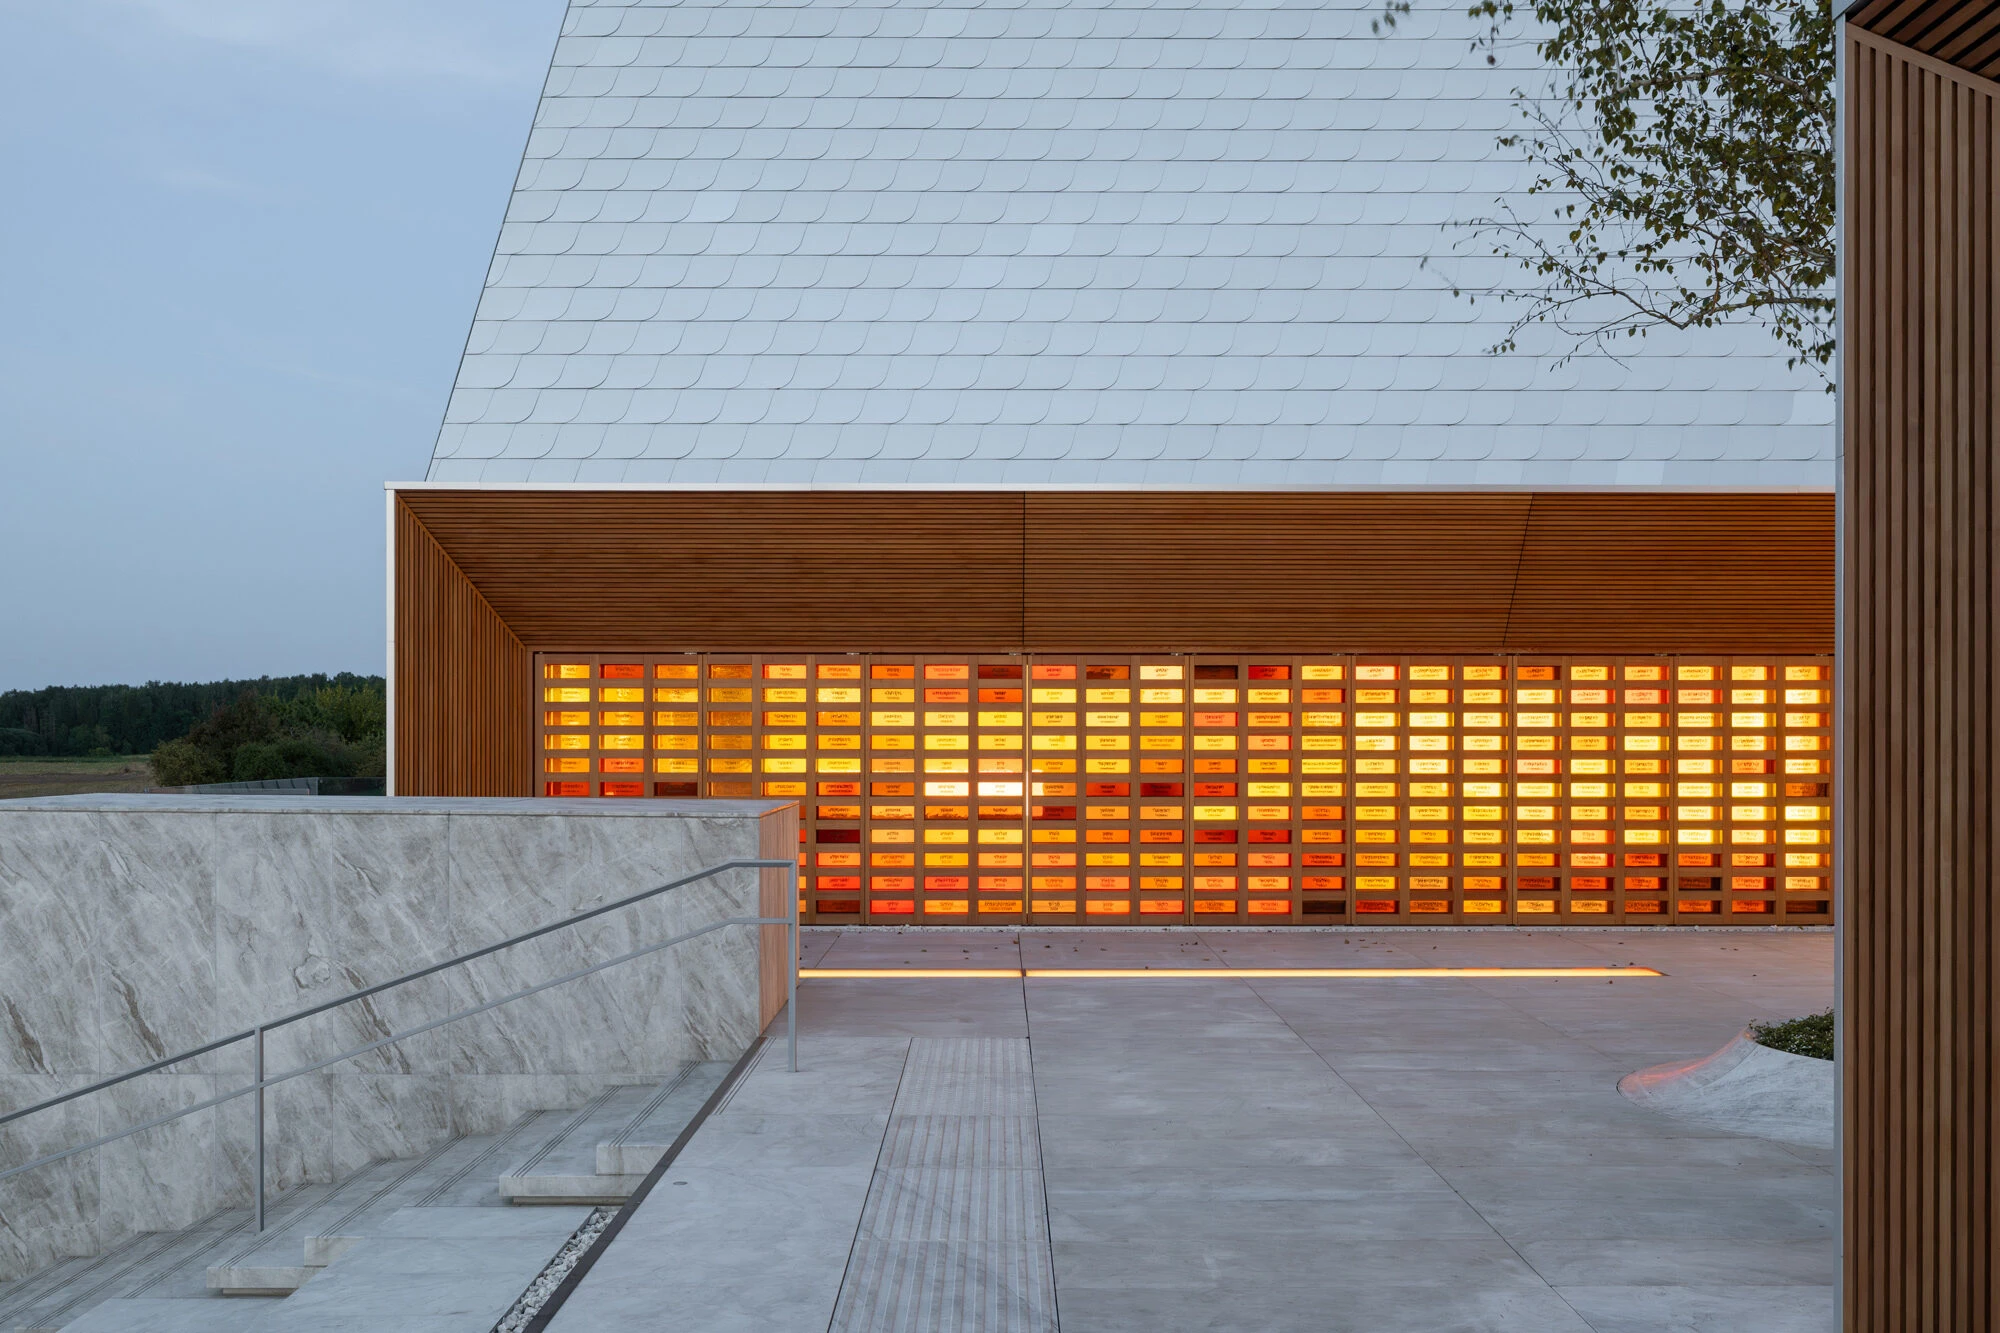
    A key feature of the museum is its memorial wall, composed of hand-crafted glass elements set within a wooden framework. This surface carries the names of the many shtetls that once existed across Lithuania before World War II, turning architectural detail into a form of collective remembrance.
    Lost Shtetl Jewish Museum by Lahdelma & Mahlamäki Architects in Lithuania
    ©︎ Aiste Rakauskaite

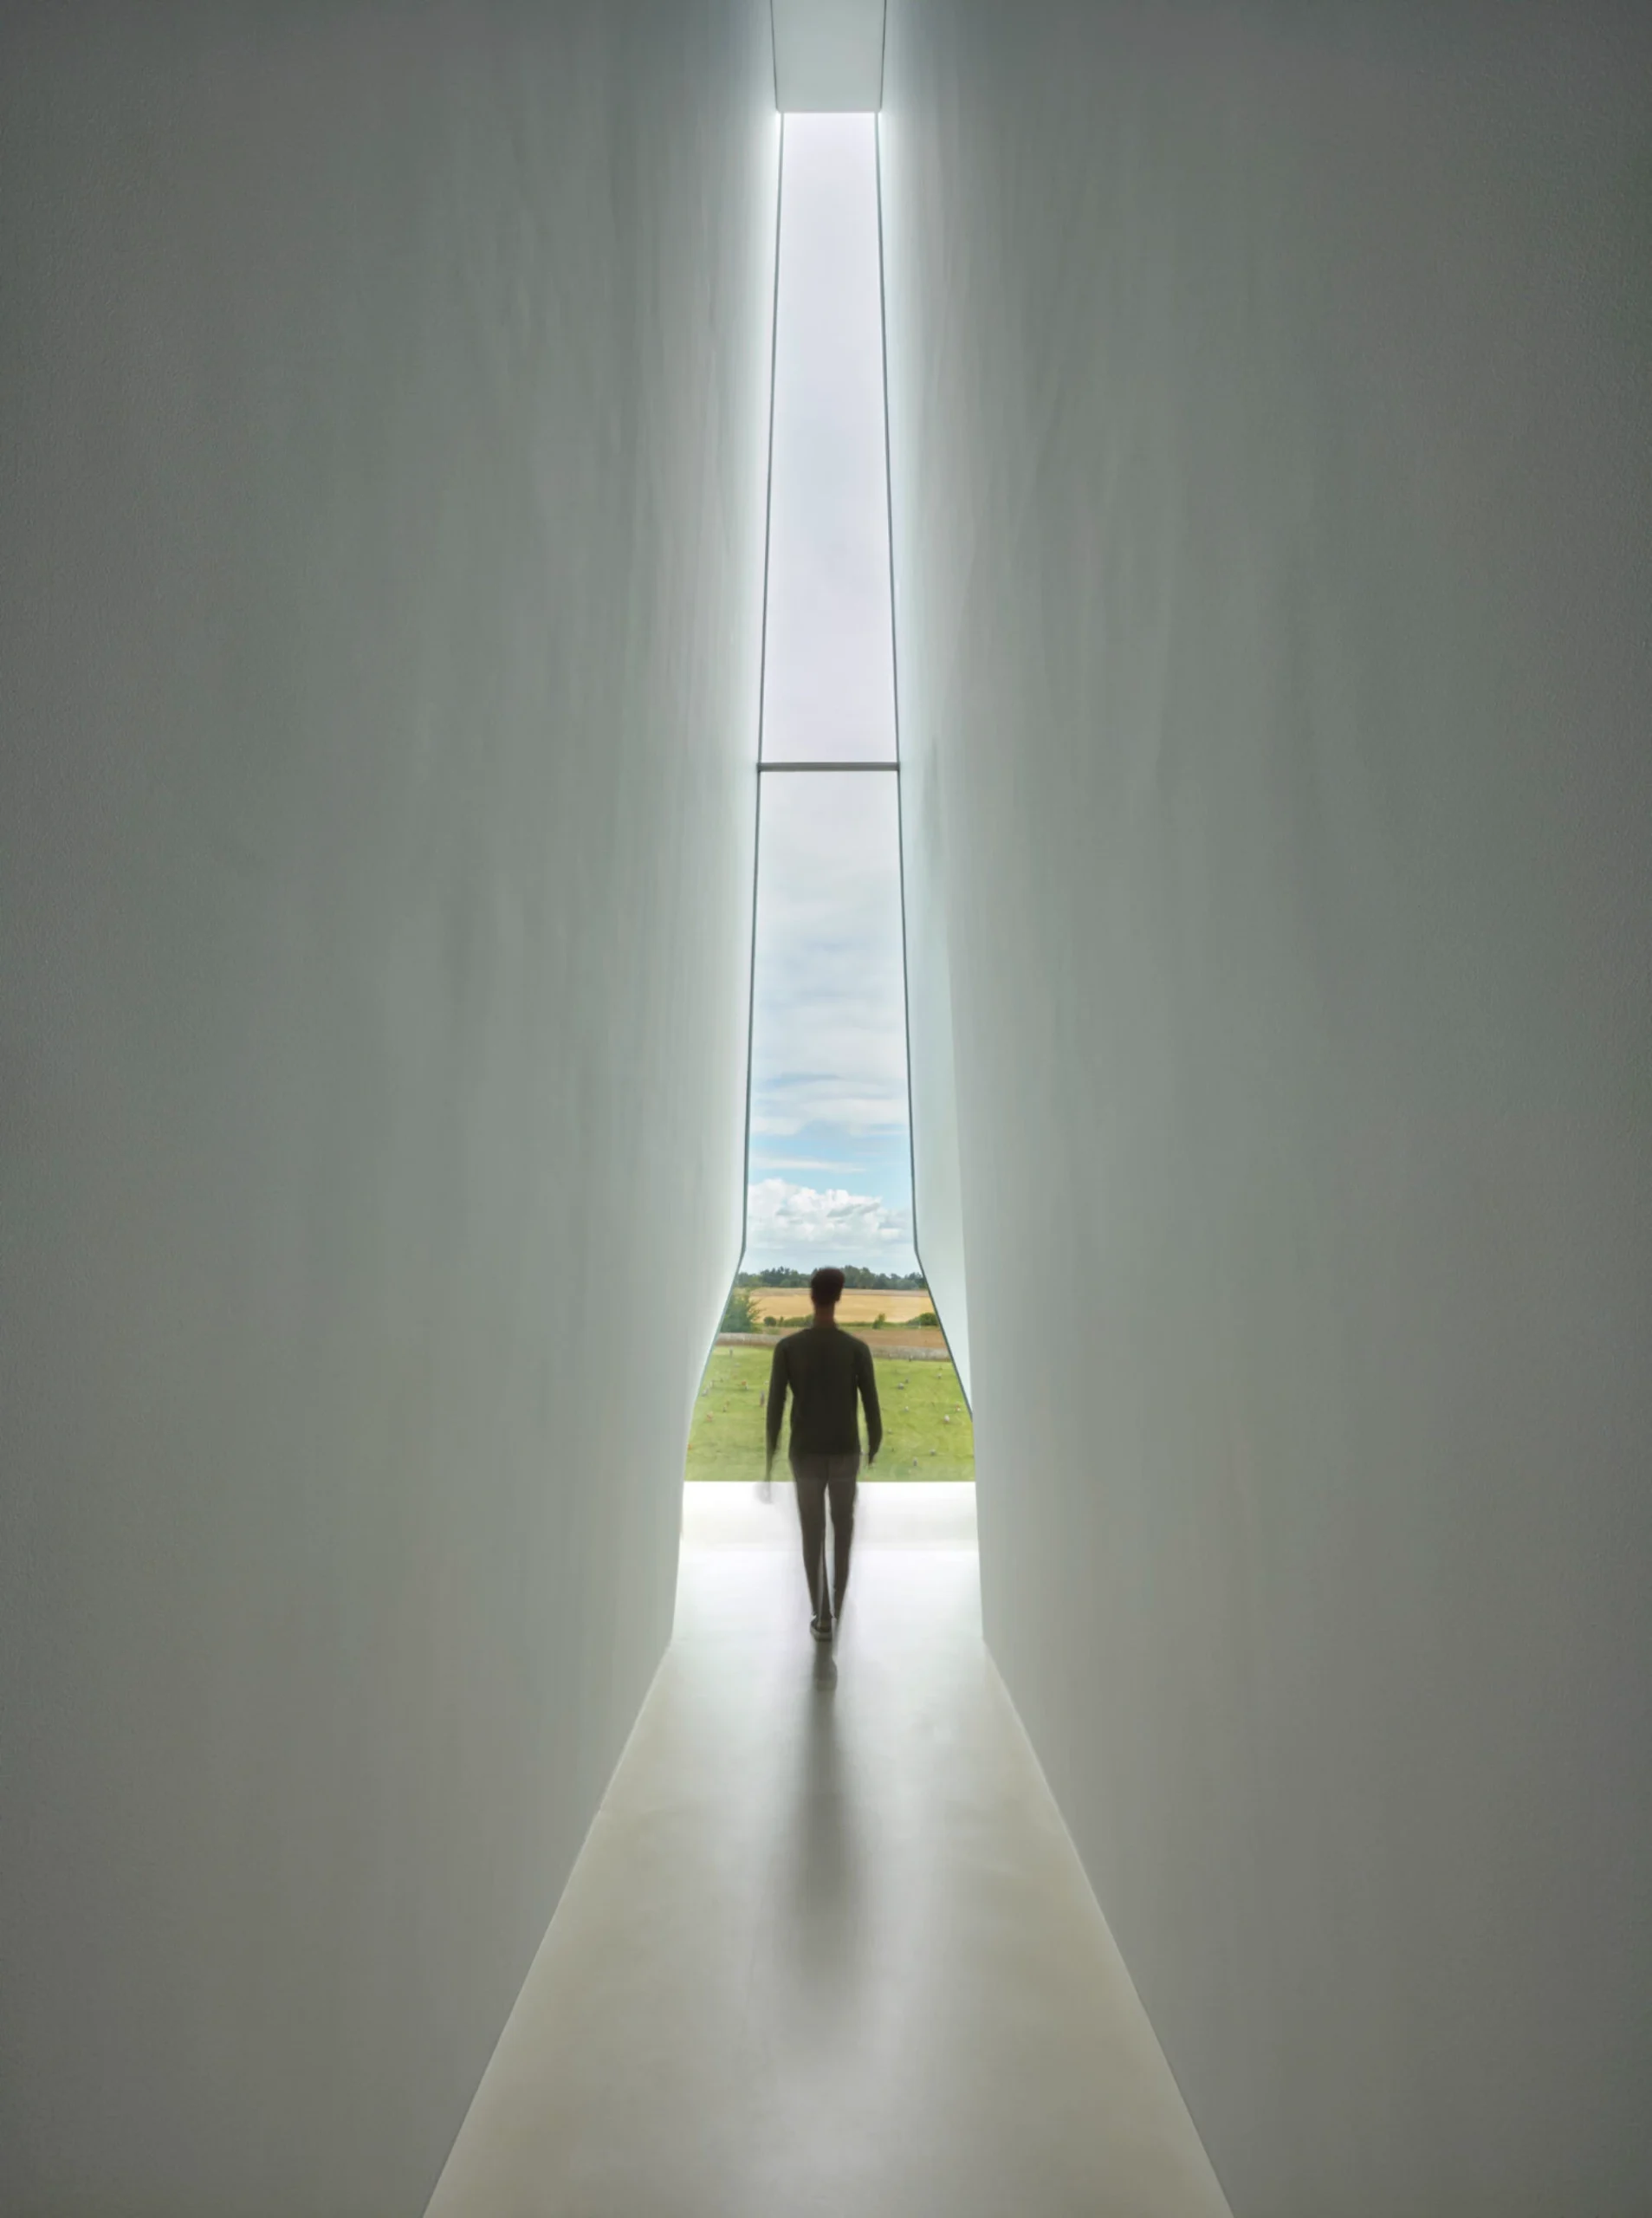
    Despite the heavy historical subject, the museum avoids expressive monumentality. The design deliberately emphasizes calmness, clarity, and restraint. Natural light, precise detailing, and controlled spatial proportions are used to create a reflective atmosphere. The intention is to recreate trauma visually and allow visitors to engage with memory through quiet observation.
    Lost Shtetl Jewish Museum by Lahdelma & Mahlamäki Architects in Lithuania
    ©︎ Andrew Lee

    The result is an architectural environment that operates on multiple levels: a reconstructed village form, a memorial landscape, and a narrative exhibition space. Through these layers, The Lost Shtetl Jewish Museum becomes both a place of remembrance and a subtle reconstruction of cultural presence that no longer exists in physical form.

    The Lost Shtetl Jewish Museum Project Details

    Location: Šeduva, Lithuania
    Architect: Lahdelma & Mahlamäki Architects
    Total Area: 4,900 m²
    Programme: Exhibition spaces, multipurpose hall, administration areas, library, café
    Year: 2025

    jewish museum Lahdelma & Mahlamäki Architects Lithuania Lost Shtetl Jewish Museum
    Share. Facebook Twitter Pinterest LinkedIn Tumblr Email
    adminparamet
    • Website

    Related Posts

    Shanghai’s Pollinator Machine Installation Brings Ancient Evolution to Life

    July 23, 2026

    MVRDV Wins Shift Embassy Competition with Rotterdam ROCKS!

    July 23, 2026

    MVRDV Designs Urban Revivo’s Beijing Flagship Store in Sanlitun

    July 23, 2026
    Add A Comment
    Leave A Reply Cancel Reply

    Demo
    Top Posts

    Design Reviews Are Moving Beyond Still Images and Animations. D5 3.1 Shows What’s Next.

    July 23, 20268 Views

    tetsstststtt

    July 23, 20264 Views

    World Architecture Festival Unveils 2026 Shortlist Featuring 416 Projects Worldwide

    July 23, 20264 Views

    15 Picturesque Neighborhoods Around the World Every Design Lover Should Visit

    July 23, 20263 Views
    Don't Miss

    tetsstststtt

    By adminparametJuly 23, 2026

    Soundscape in Architecture: Designing Through Sound

    July 23, 2026

    MVRDV Wins Shift Embassy Competition with Rotterdam ROCKS!

    July 23, 2026

    Shanghai’s Pollinator Machine Installation Brings Ancient Evolution to Life

    July 23, 2026
    Stay In Touch
    • Facebook
    • Twitter
    • Pinterest
    • Instagram
    • YouTube
    • Vimeo

    Subscribe to Updates

    Get the latest creative news from SmartMag about art & design.

    Demo
    About Us
    About Us

    Your source for the lifestyle news. This demo is crafted specifically to exhibit the use of the theme as a lifestyle site. Visit our main page for more demos.

    We're accepting new partnerships right now.

    Email Us: [email protected]
    Contact: +1-320-0123-451

    Our Picks

    tetsstststtt

    July 23, 2026

    Soundscape in Architecture: Designing Through Sound

    July 23, 2026

    MVRDV Wins Shift Embassy Competition with Rotterdam ROCKS!

    July 23, 2026
    Most Popular

    Design Reviews Are Moving Beyond Still Images and Animations. D5 3.1 Shows What’s Next.

    July 23, 20268 Views

    tetsstststtt

    July 23, 20264 Views

    World Architecture Festival Unveils 2026 Shortlist Featuring 416 Projects Worldwide

    July 23, 20264 Views
    Facebook X (Twitter) Instagram Pinterest YouTube LinkedIn TikTok
    • Home
    • Buy Now
    © 2026 ParametricArchitecture. All Rights Reserved. By utilizing this website, you are consenting to our User Agreement, Privacy Policy, and Cookie Statement. In compliance with the privacy laws of Turkey and the United States, we recognize and respect your rights. Please be aware that we may receive commissions for products bought through our affiliate links. Unauthorized reproduction, distribution, or transmission of any material from this site is strictly forbidden without prior written permission from ParametricArchitecture.

    Type above and press Enter to search. Press Esc to cancel.

    Sign In or Register

    Welcome Back!

    Login to your account below.

    Lost password?