

Close Menu
ParametricParametric

    Subscribe to Updates

    Get the latest creative news from FooBar about art, design and business.

    What's Hot

    tetsstststtt

    July 23, 2026

    Soundscape in Architecture: Designing Through Sound

    July 23, 2026

    MVRDV Wins Shift Embassy Competition with Rotterdam ROCKS!

    July 23, 2026
    Facebook X (Twitter) Instagram
    Facebook X (Twitter) Instagram Pinterest YouTube LinkedIn TikTok
    ParametricParametric
    Courses
    • Articles
      • Archipreneurs
      • Technology
      • BIM / AEC
      • 3D Printing
      • Architects
      • Artificial Intelligence
      • Robotics
      • Sustainability
      • Tools
      • Case Study
      • City Guide
      • Opinions
      • Interviews
      • Architecture & Design
        • Urbanism
        • Metaverse
        • Space Architecture
        • Geography
    • Projects
      • Architecture
      • Interior
      • Design
        • Fashion
        • Pavilion
        • Installation
        • Digital Art
        • Landscape Design
      • Products
    • Workshops
    • Ads
    • Architecture News
    • Digital Members
    • Books
    • CDNext
    • CDNEXT Recordings
    • Competitions
    • Events
    • PA Talks
    • Jobs
    • landscape
    • Landscape Architecture
    • PA Quotes
    • PAACADEMY
    • podcasts
    • memorial
    • Studio Recordings
    • Studio Workshops
    • Uncategorized
    • Videos
    ParametricParametric
    Home»Projects»Architecture»line+ studio Shapes Xinchang Globular Center as a Fluid Mixed-Use Sports Mall in Zhejiang
    Architecture

    line+ studio Shapes Xinchang Globular Center as a Fluid Mixed-Use Sports Mall in Zhejiang

    adminparametBy adminparametJuly 23, 202603 Mins Read0 Views
    Facebook Twitter Pinterest LinkedIn Tumblr WhatsApp Reddit Email
    Share
    Facebook Twitter LinkedIn Pinterest Email

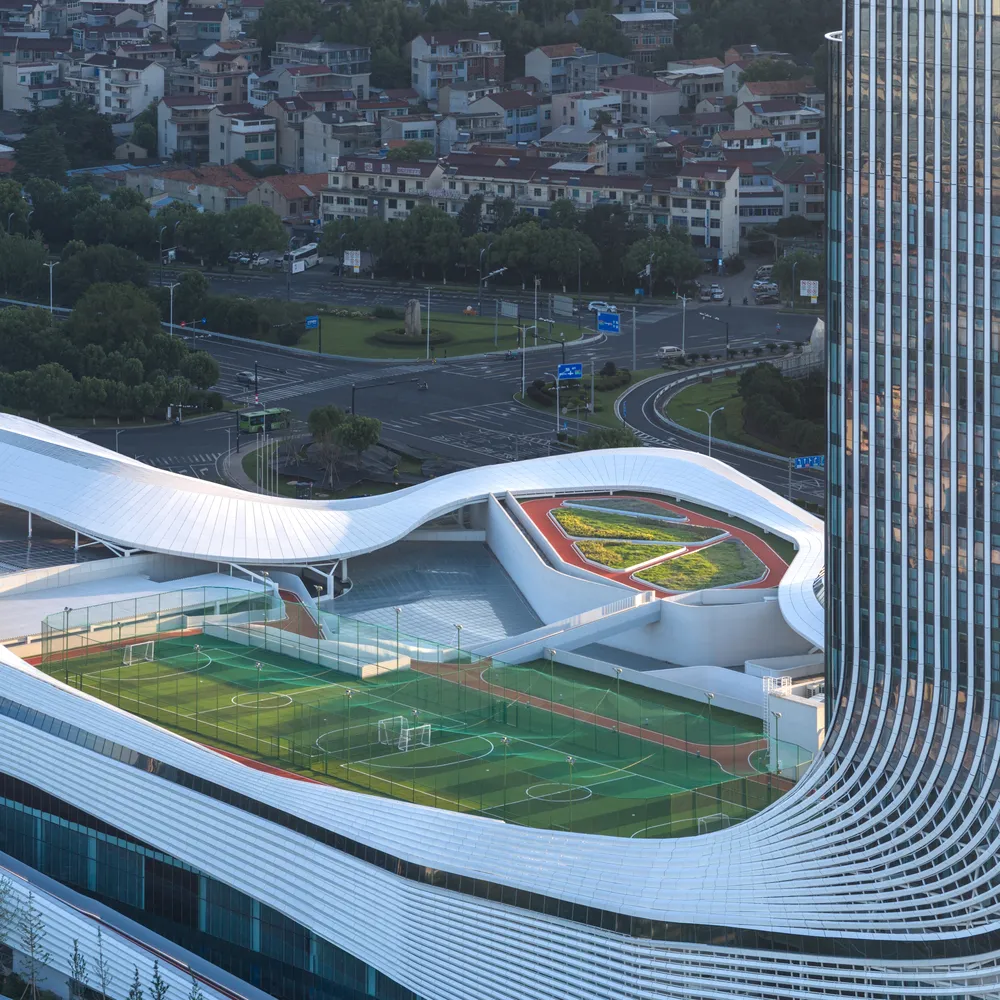
    The Xinchang Globular Center (XGC), designed by line+ studio under the leadership of Chief Architect Dr. Zhu Peidong, was completed in 2025. Situated in Xinchang, Shaoxing, Zhejiang Province, China, it is a mixed-use sports mall that adopts a 1+N composite model aimed at mitigating the endemic challenges of venue utilization in smaller cities. 

    The Sports Mall as a Catalyst for Tier-3 Urban Renewal
    Xinchang Globular Center by line+ studio

    Spanning 121,132 square meters, it is a significantly important infrastructure and a major component of Zhejiang Province’s strategic 4+1 projects. It demonstrates a financially sustainable urban space, integrating high-standard athletic facilities with extensive commercial, public, and hospitality programs within a unified operational framework. Since its opening, it has attracted 220,000 visitors, demonstrating success in transitioning from an event-driven facility to a year-round civic and commercial anchor.
    Xinchang Globular Center by line+ studio

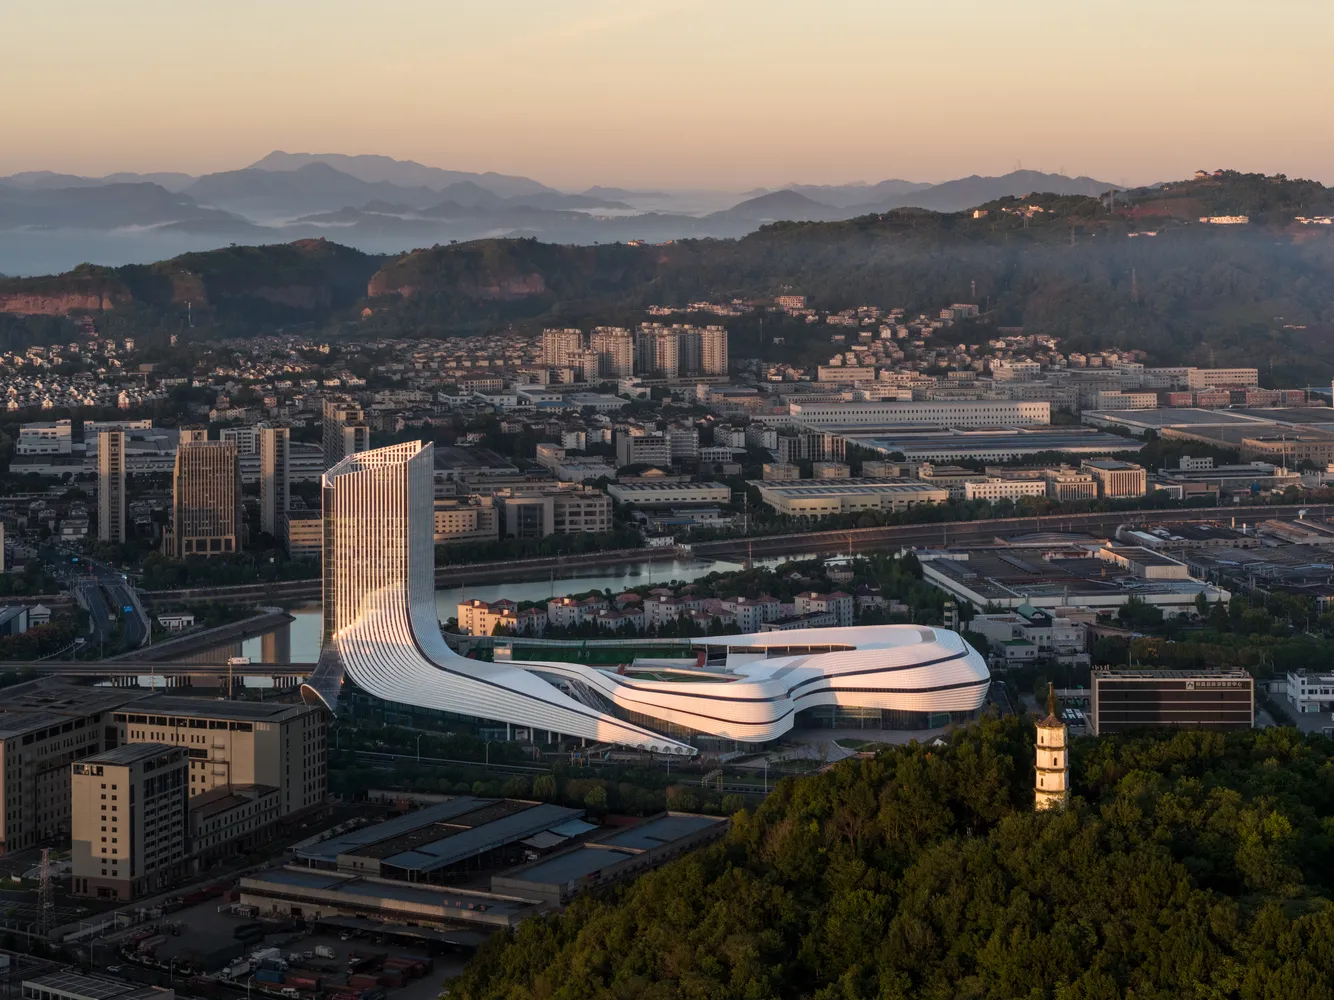
    The brief for XGC included two major objectives: first, providing facilities meeting international competition standards, such as for national badminton and table tennis, and second, creating a sustainable operational model that does not rely entirely on government subsidy. It is located at the strategic intersection where the expressway, national highway, and the new high-speed rail station converge, effectively establishing it as Xinchang’s northern gateway.
    Xinchang Globular Center by line+ studio

    The Sports Mall concept directly addresses this by combining athletic facilities with commercial, leisure, dining, entertainment, and hospitality programs within a continuous operational system. The design follows the principle of normalization, emphasizing daily leisure, fitness, and regular public access over event hosting. It ensures that the building functions as a year-round activity center for residents, supporting continuous public engagement.

    line+ Studio’s Mountain Contours and Fluid Rooflines
    Xinchang Globular Center by line+ studio

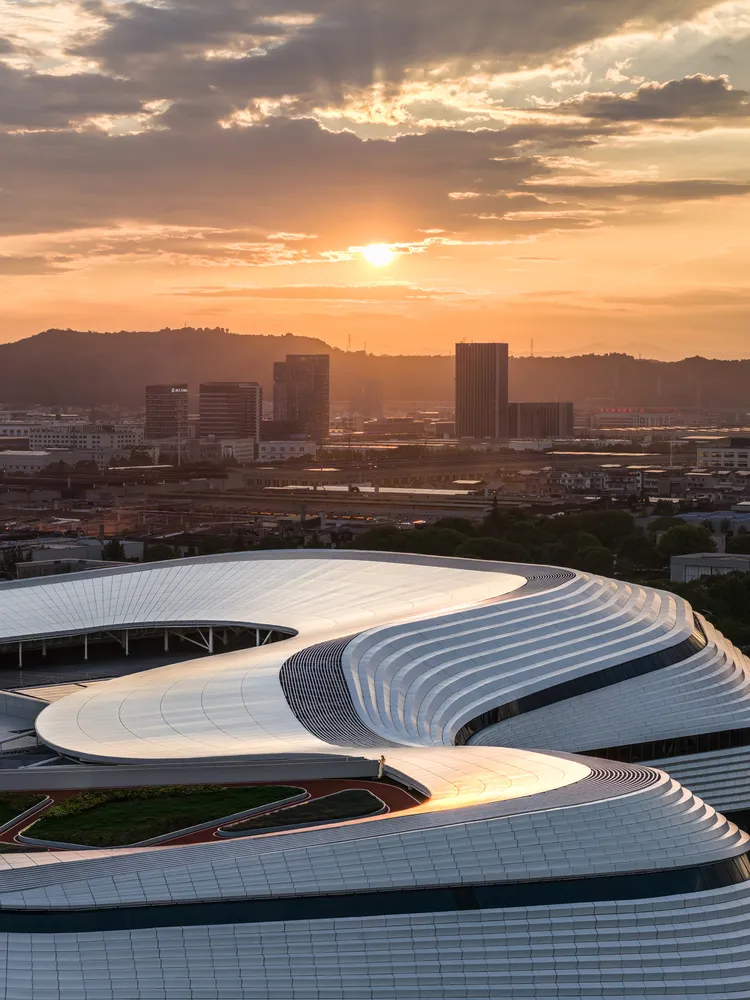
    Conceptually rooted in the mountain and water landscape of Xinchang, the design manifests its exterior form through a strategy of continuous massing and a strong horizontal rhythm, crafted to establish a new, dynamic waterfront interface. line+ studio’s core philosophy of spatial empowerment seeks to unlock multidimensional social, economic, and cultural value through architectural solutions.
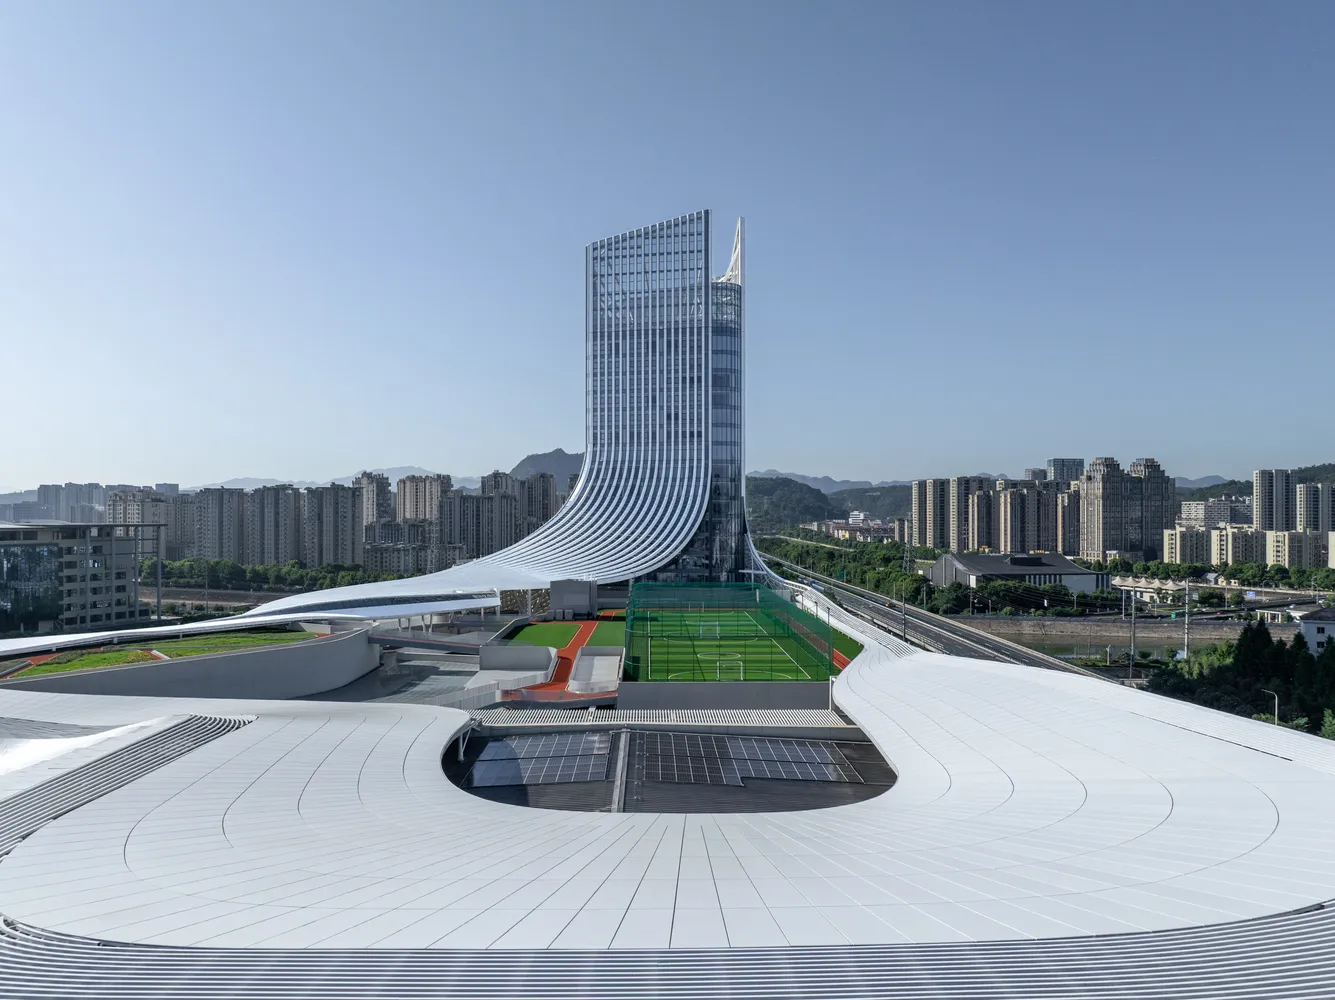
    Xinchang Globular Center by line+ studio

    The complex necessitated a dense stacking of diverse functions, including a 5,000-seat main gymnasium; a 7,900-square-meter training hall designed for maximum flexibility, capable of accommodating 24 badminton courts or two tennis courts, alongside a basement-level gym and a four-lane pool; a 6,100-square-meter table tennis hall, featuring dual-height spaces for table tennis and additional badminton training; and extensive commercial spaces, a ballroom, exhibition areas, and a 19-story athlete hotel, which also functions as a vertical landmark on the cityscape.
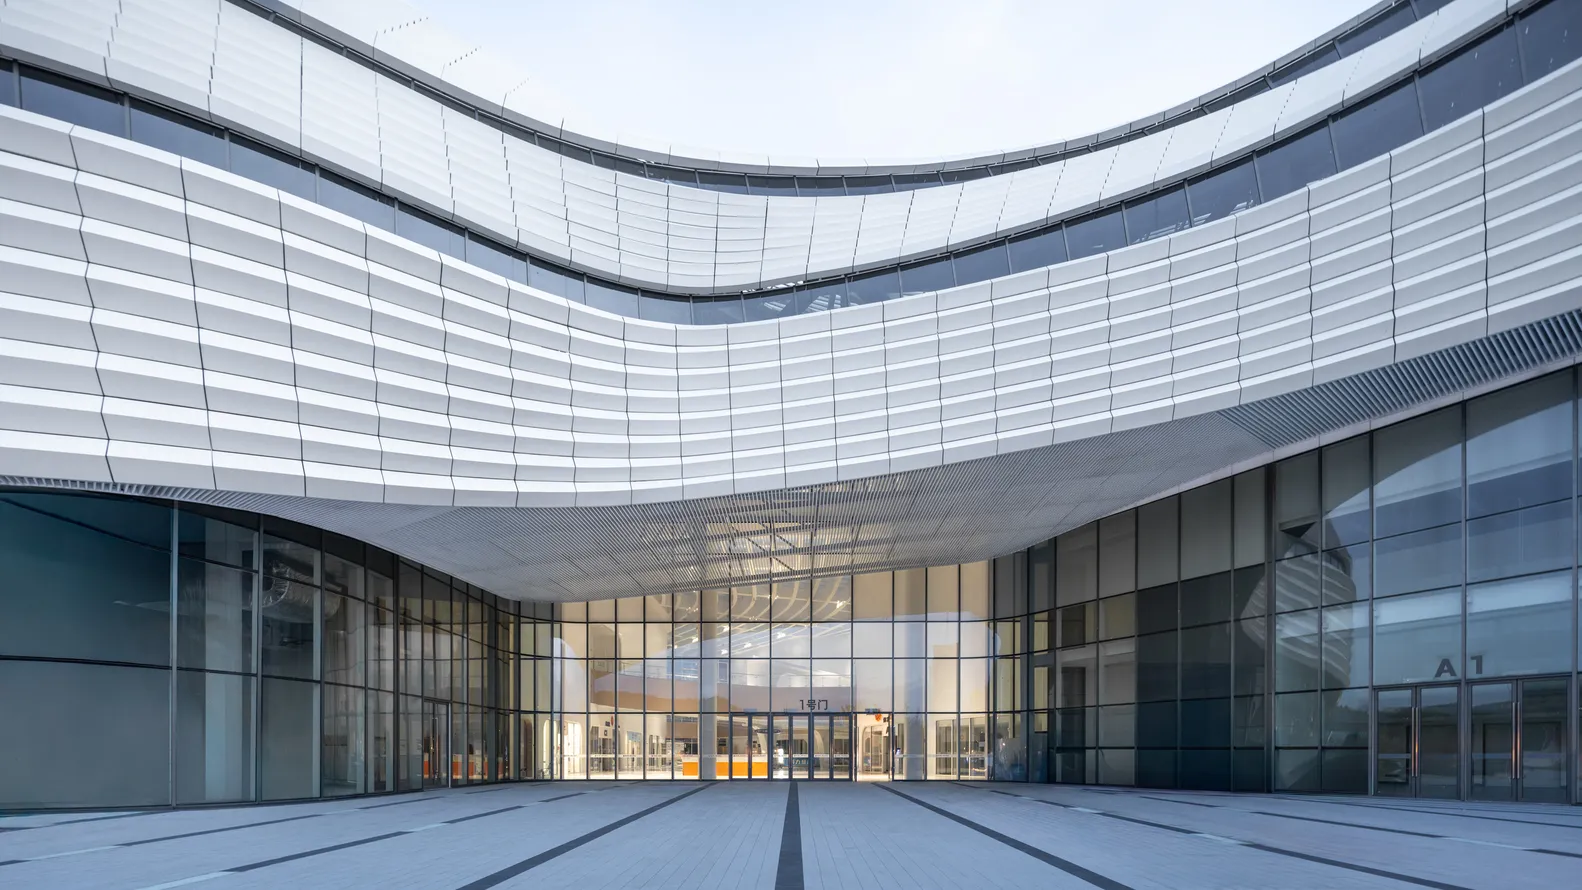
    Xinchang Globular Center by line+ studio

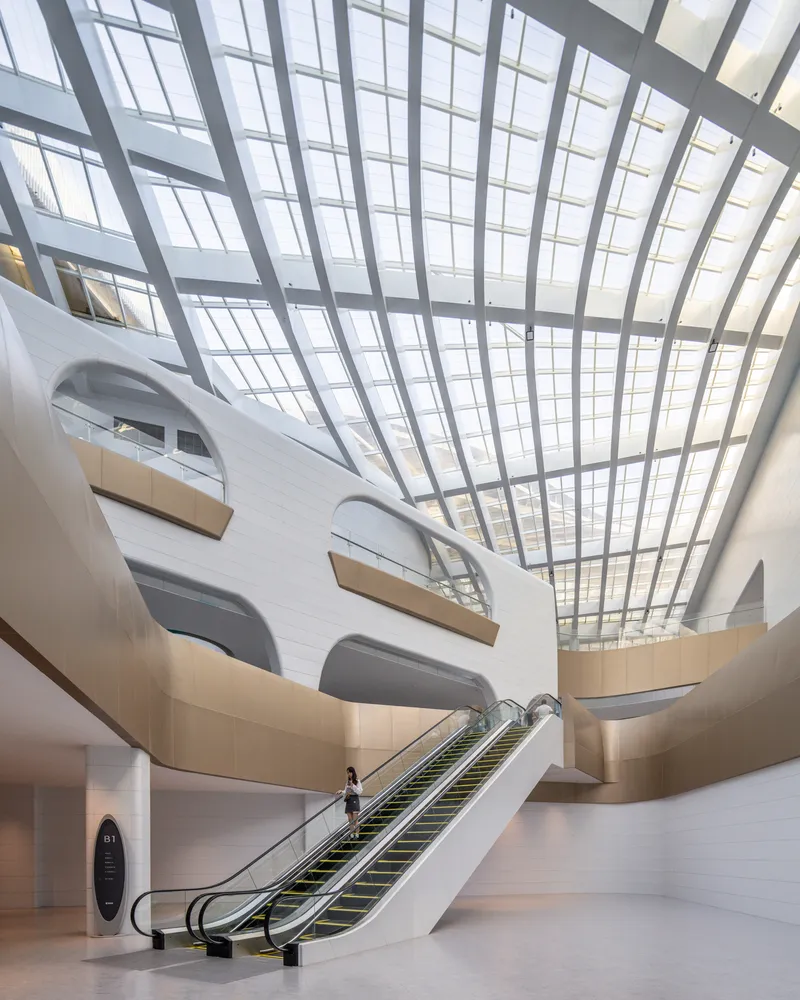
    The striking element of XGC’s organizational strategy is the central atrium, which operates as an internal urban street and functions as the primary connection linking the complex’s five major functional volumes. It is lined with retail and dining elements that integrate with the primary athletic functions.
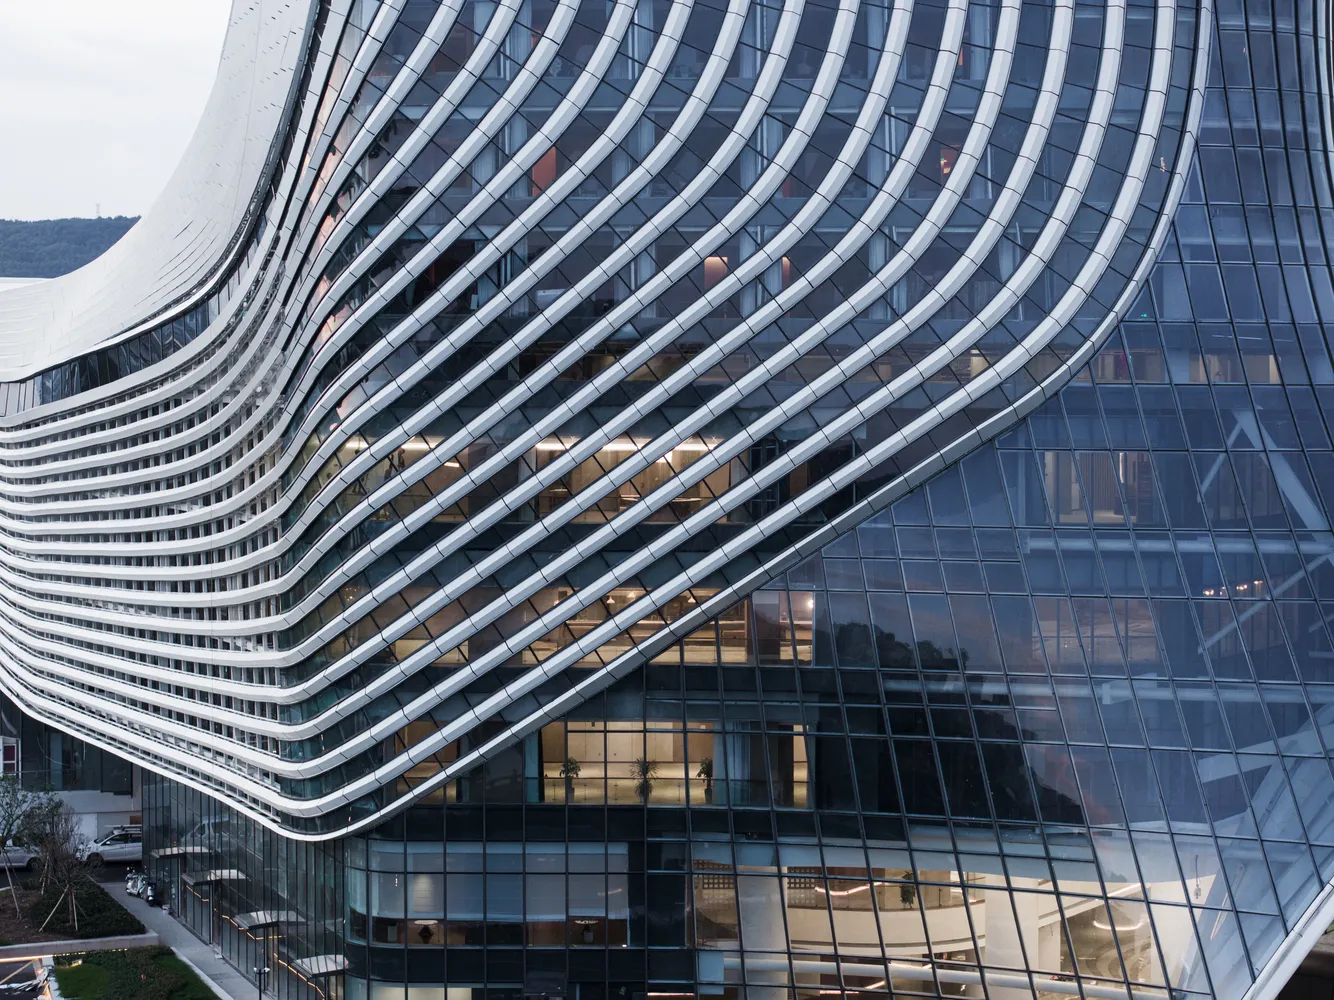
    Xinchang Globular Center by line+ studio

    The XGC project stands as a precise illustration of a design methodology that seeks to transcend the traditional boundaries of architecture by addressing systemic issues in current urban and rural contexts and unlocking value across multiple domains: social, economic, and cultural.

    Historically, large-scale stadiums and event halls outside of Tier-1 cities suffered from low utilization, leading to high maintenance costs. The Xinchang Globular Center (XGC) exemplifies a complex, fluid geometry and an advanced technical envelope for large-scale civic infrastructure.
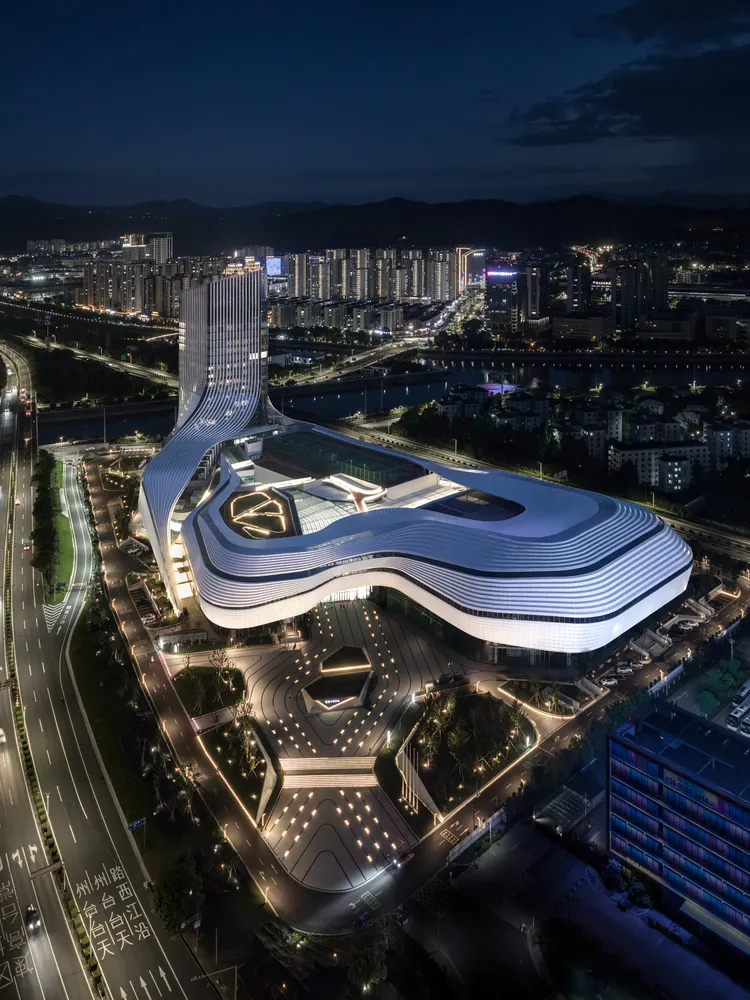
    Xinchang Globular Center by line+ studio

    Xinchang Globular Center Project Details

    Architects: line+ studio
    Location: Shaoxing, China
    Area: 121132 m²
    Lead Architect: Zhu Peidong
    Landscape Conceptual Design Team: Li Shangyang, Rao Feier
    Client: Xinchang Public Service Group Co., Ltd.
    Collaborating Design Institute: Huahui Engineering Design Group Co., Ltd.
    Curtain Wall Design: Zhongnan Curtain Wall

    Photo Credits: Xi Chen

    china fluid design Line+ Studio Xinchang Globular Center
    Share. Facebook Twitter Pinterest LinkedIn Tumblr Email
    adminparamet
    • Website

    Related Posts

    MVRDV Designs Urban Revivo’s Beijing Flagship Store in Sanlitun

    July 23, 2026

    Tesla Launches $225 Balance Bike for Kids

    July 23, 2026

    This Robotic Clothing Wraps Around You in Just 10 Seconds

    July 23, 2026
    Add A Comment
    Leave A Reply Cancel Reply

    Demo
    Top Posts

    Design Reviews Are Moving Beyond Still Images and Animations. D5 3.1 Shows What’s Next.

    July 23, 20268 Views

    tetsstststtt

    July 23, 20264 Views

    World Architecture Festival Unveils 2026 Shortlist Featuring 416 Projects Worldwide

    July 23, 20264 Views

    15 Picturesque Neighborhoods Around the World Every Design Lover Should Visit

    July 23, 20263 Views
    Don't Miss

    tetsstststtt

    By adminparametJuly 23, 2026

    Soundscape in Architecture: Designing Through Sound

    July 23, 2026

    MVRDV Wins Shift Embassy Competition with Rotterdam ROCKS!

    July 23, 2026

    Shanghai’s Pollinator Machine Installation Brings Ancient Evolution to Life

    July 23, 2026
    Stay In Touch
    • Facebook
    • Twitter
    • Pinterest
    • Instagram
    • YouTube
    • Vimeo

    Subscribe to Updates

    Get the latest creative news from SmartMag about art & design.

    Demo
    About Us
    About Us

    Your source for the lifestyle news. This demo is crafted specifically to exhibit the use of the theme as a lifestyle site. Visit our main page for more demos.

    We're accepting new partnerships right now.

    Email Us: [email protected]
    Contact: +1-320-0123-451

    Our Picks

    tetsstststtt

    July 23, 2026

    Soundscape in Architecture: Designing Through Sound

    July 23, 2026

    MVRDV Wins Shift Embassy Competition with Rotterdam ROCKS!

    July 23, 2026
    Most Popular

    Design Reviews Are Moving Beyond Still Images and Animations. D5 3.1 Shows What’s Next.

    July 23, 20268 Views

    tetsstststtt

    July 23, 20264 Views

    World Architecture Festival Unveils 2026 Shortlist Featuring 416 Projects Worldwide

    July 23, 20264 Views
    Facebook X (Twitter) Instagram Pinterest YouTube LinkedIn TikTok
    • Home
    • Buy Now
    © 2026 ParametricArchitecture. All Rights Reserved. By utilizing this website, you are consenting to our User Agreement, Privacy Policy, and Cookie Statement. In compliance with the privacy laws of Turkey and the United States, we recognize and respect your rights. Please be aware that we may receive commissions for products bought through our affiliate links. Unauthorized reproduction, distribution, or transmission of any material from this site is strictly forbidden without prior written permission from ParametricArchitecture.

    Type above and press Enter to search. Press Esc to cancel.

    Sign In or Register

    Welcome Back!

    Login to your account below.

    Lost password?